

Construction and design
Choosing a covering for a roof with multiple pitches
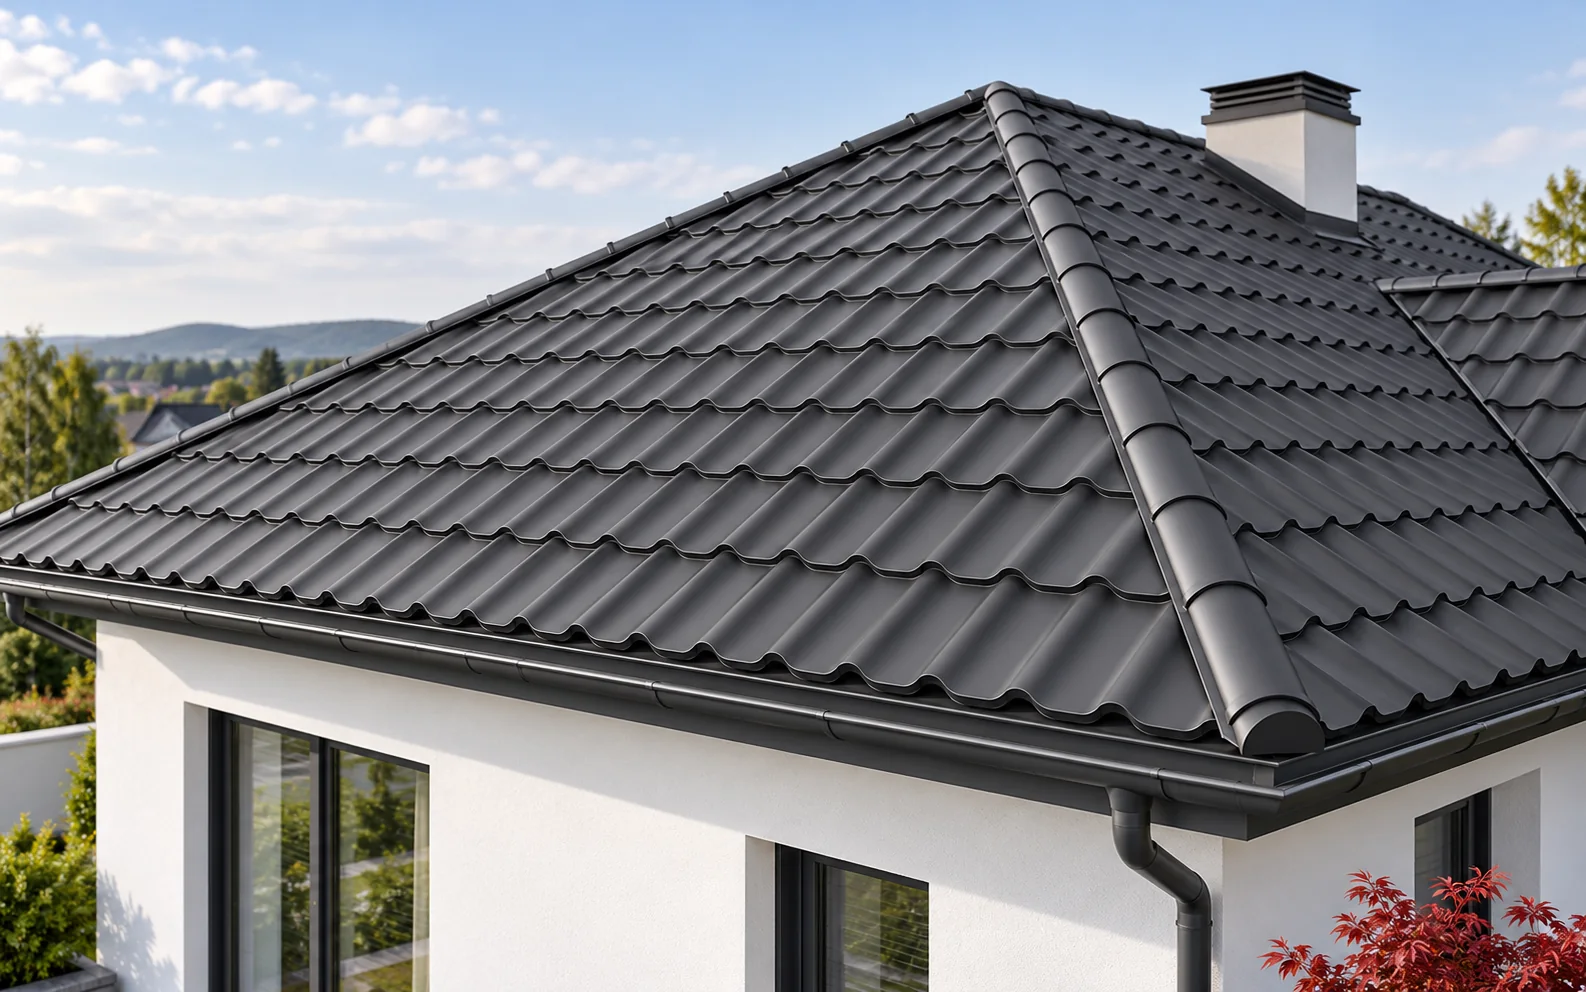
A multi-pitched roof consists of several roof slopes joined by ridges, hips and often valleys. It offers great freedom in shaping the building, but it increases the number of details and cut pieces. The covering should be selected to suit the geometry and pitch of each section. With modular tile-effect metal roofing, small elements are easier to handle, although waste still has to be calculated. It is a roof with more than two roof slopes, often with a complex plan. Individual sections may have different directions and lengths. A hip is formed where slopes meet convexly, and a valley where they meet concavely. These details drain water differently and require different flashings. The elevation view alone does not show the full complexity.
In this article
What does the term multi-pitched mean?
It is a roof with more than two roof slopes, often with a complex plan. Individual sections may have different directions and lengths. A hip arises where slopes meet convexly, and a valley where they meet concavely. These details drain water differently and require different flashings.
The elevation view alone does not show the full complexity. A small dormer or a lower wing can add several difficult connections. Before choosing the material, it is worth reviewing the roof plan and counting the valleys, hips and junctions. These often affect the cost more than a few additional square metres of roof slope.
What advantages does an extended form offer?
The roof can fit well to a house with several wings. It allows the volume to be varied and selected entrances or terraces to be sheltered. The arrangement of the roof slopes can also be a way of adapting the appearance to the surroundings. The final effect depends on proportions and consistency of details.
However, appearance must be separated from the function of the attic. Numerous slopes and hips do not always make it easier to arrange the interior. When planning, it is worth looking at sections with usable heights. An attractive form from the outside may mean a less convenient place for a wardrobe, stairs or bathroom.
Where does the higher degree of difficulty come from?
Every connection requires support, flashing and a maintained drainage path. In valleys, water from adjacent roof slopes collects, and sometimes snow as well. A narrow or poorly executed detail is more vulnerable to ponding. It should not be designed solely according to the width visible from the ground.
There are more cut pieces and short sections of covering. This increases the labour input and the need for precise planning. Cost also depends on access to the roof slopes. The percentage of material allowance should result from the cutting plan for the specific roof, not from a single value applied to all projects.
When should modular tile-effect metal roofing be chosen?
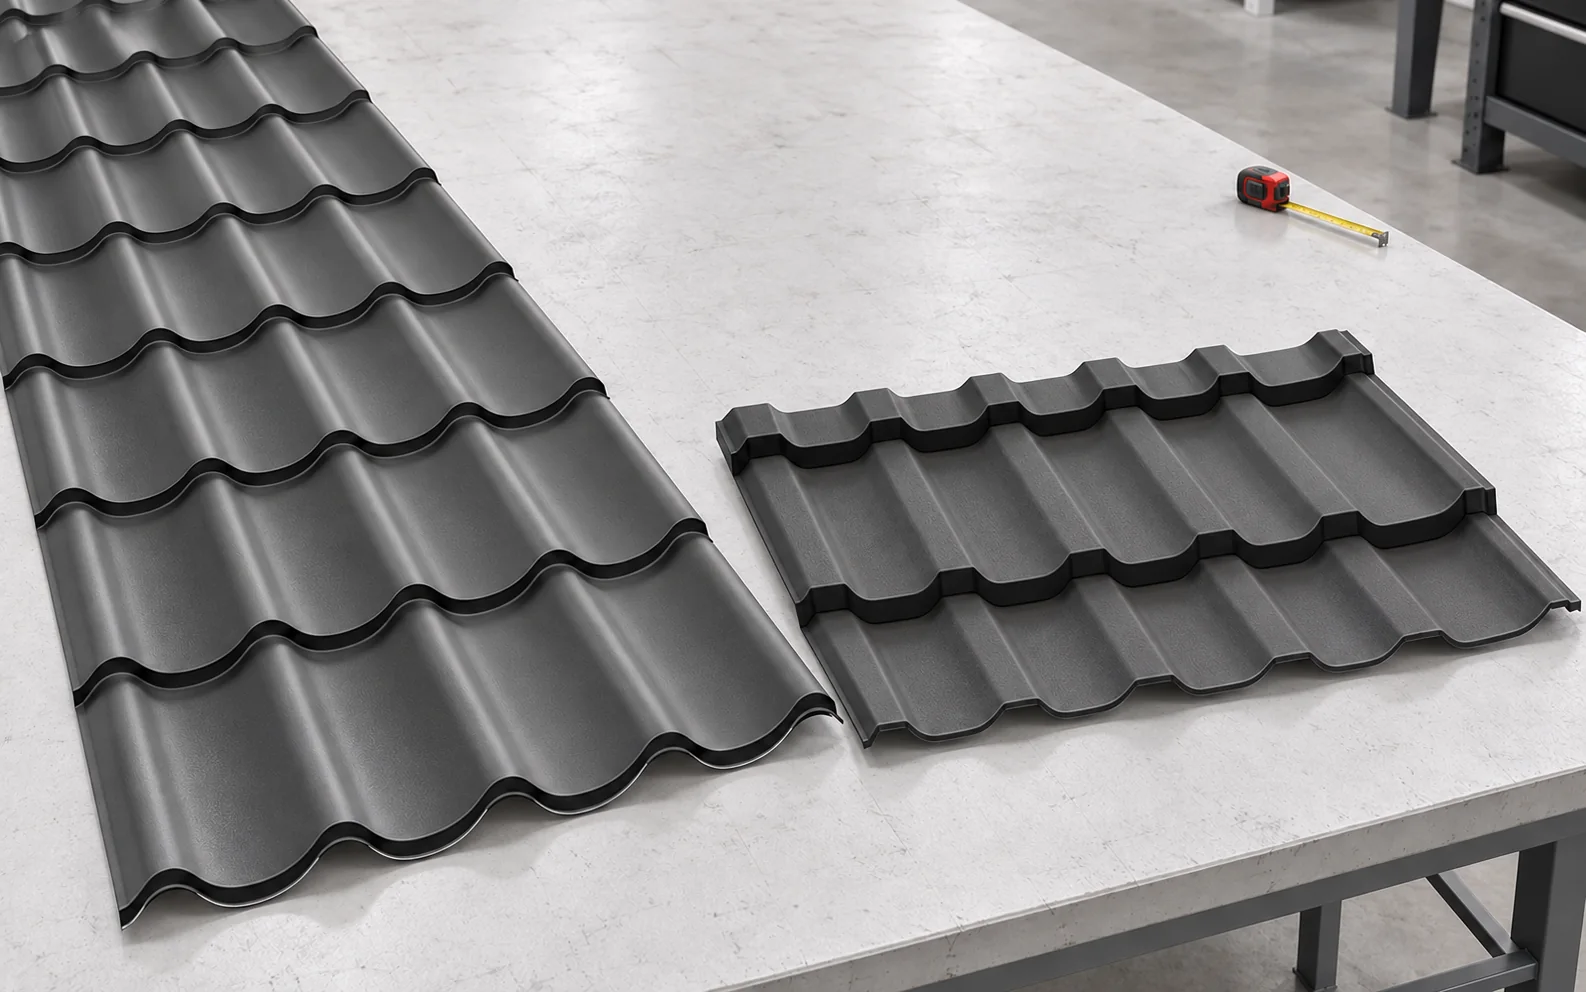
Small modules are convenient for carrying and laying out over many short roof slopes. They facilitate staged deliveries and local replacement. On complex geometry, they may allow elements to be managed better if the cutting plan is prepared before installation.
This does not mean there is no waste. At hips and valleys, the panel still has to be cut. The direction of the profiling and the method of joining may limit the use of a cut-off piece on the other side. It is worth comparing the actual panel schedule with a quote for tile-effect metal roofing cut to size.

Will large sheets and trapezoidal steel sheet also work?
Cut-to-size tile-effect metal roofing may suit longer, regular sections well. Its cost-effectiveness is determined by the cutting plan, transport and the ability to deliver the sheet safely. A very long element requires proper handling. The length should not be chosen solely to reduce the number of joints.
T18 or T35 may be considered with suitable geometry and styling. The minimum pitch and the details of the specific profile must be checked. The height designation alone is not sufficient to determine these conditions. Trapezoidal steel sheet also requires carefully executed valleys, terminations and service penetrations.
How can continuity of insulation and ventilation be maintained?
A complex roof has more places where the insulation changes direction. Hips, valleys and junctions with dormers require particular attention. PIR boards can form a continuous layer above the structure, but all joints and fixings must be correctly resolved.
In a ventilated system, each section of the roof slope needs a planned air-flow path. A valley or obstruction can interrupt it. It is not enough to assume that an inlet at one eaves will dry the whole roof. The solution must be adapted to the rafter layout and the covering system.
How can quotes for the same project be compared?
Require a schedule of roof slopes, flashings, accessories and actual covering consumption. The quote should include valleys, hips, ventilation and cutting waste. Comparing the price of a single square metre of sheet easily distorts the result. What matters is the price of the complete, finished roof.
It is also worth determining in advance the locations for service access and snow guards. Later installation in complex zones may be more difficult. A well-chosen system should allow not only a weathertight installation but also inspection and repair after years.
Tip before ordering
Ask for two cutting plans for the same plan: one for modular tile-effect metal roofing and one for cut-to-size material. Compare the number of cut pieces, waste and logistics. Only then does the difference in material price have practical significance.
What is worth remembering?
A multi-pitched roof offers architectural freedom but requires a precise detail design. The choice of covering should take into account each roof slope, the cutting plan and the possibility of ventilation. A well-calculated system may be more advantageous than a seemingly cheaper sheet with unsuitable dimensions.
7 branches. Materials closer to your project.

Free quote
Materials for your project











You may also find useful…
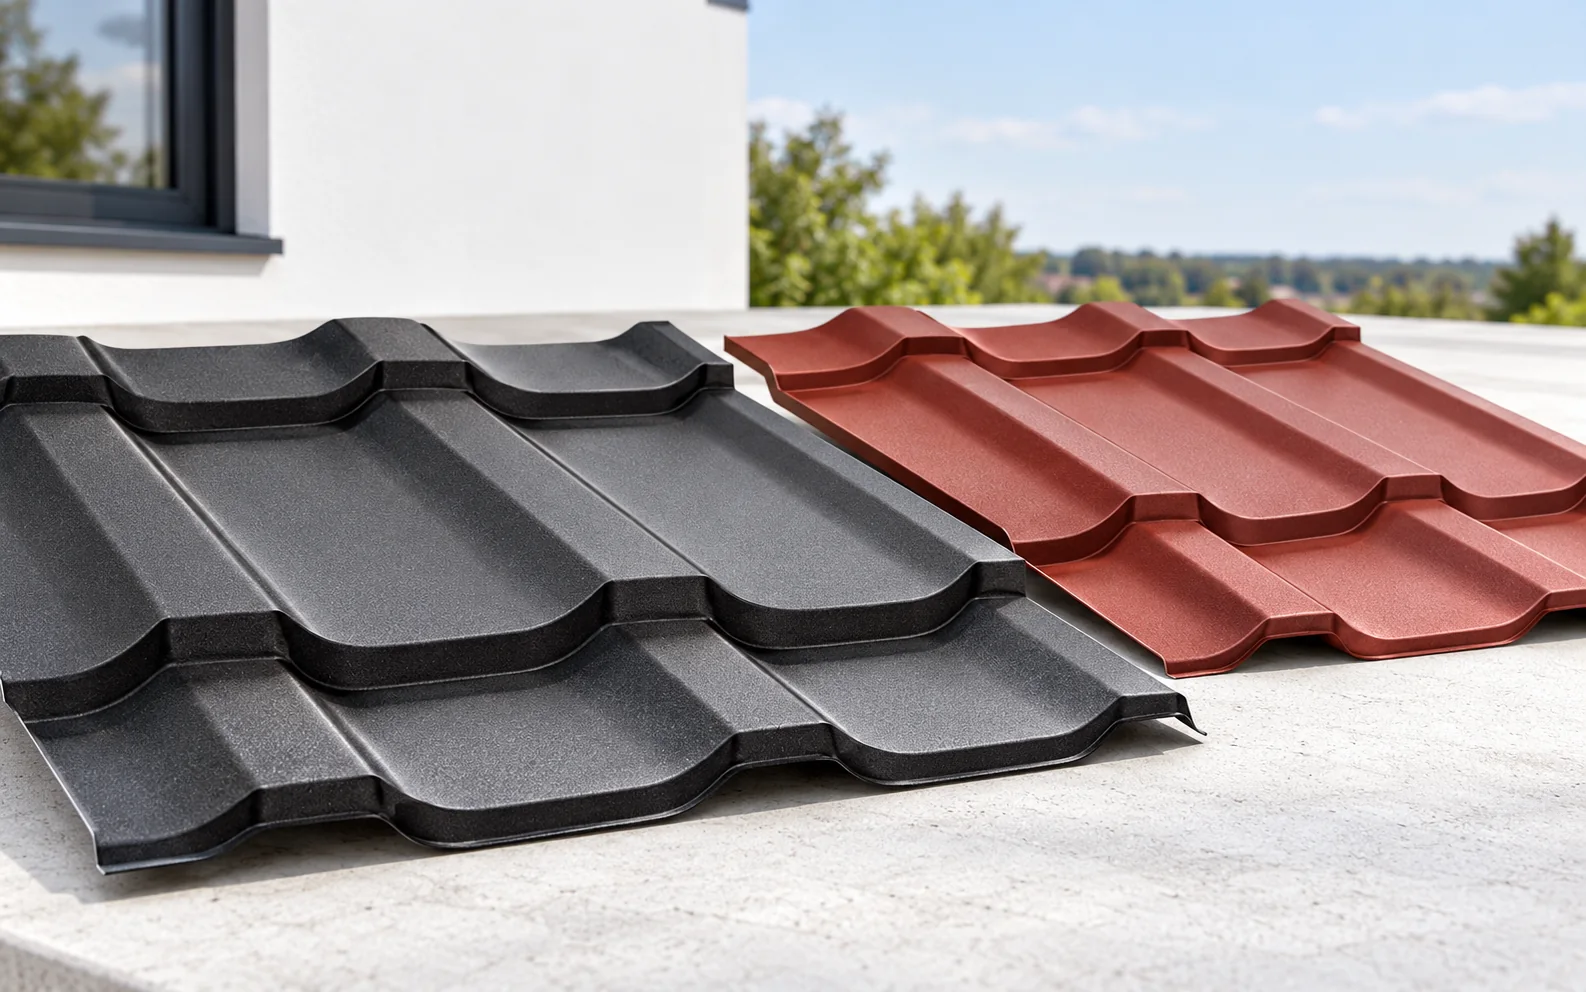
For a simple pitched roof, compare tile-profile steel sheets cut to the length of the slope with shorter modular sheets. On roofs…
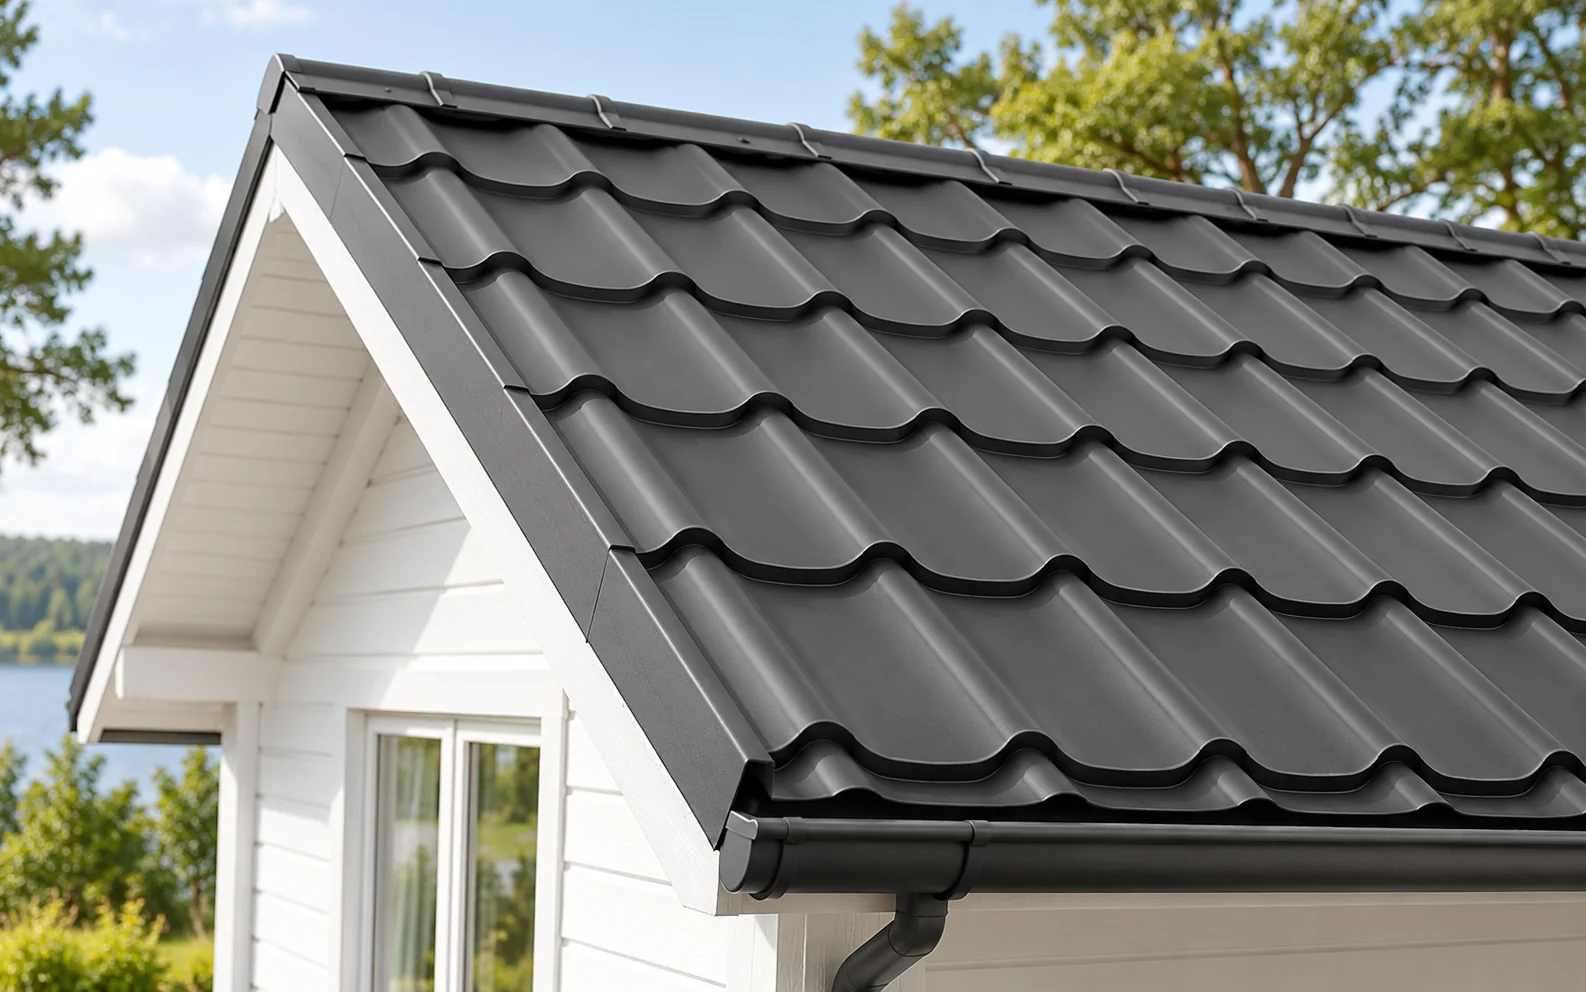
Before choosing a covering for a holiday cottage, establish when the building will be heated and how the materials will reach the…
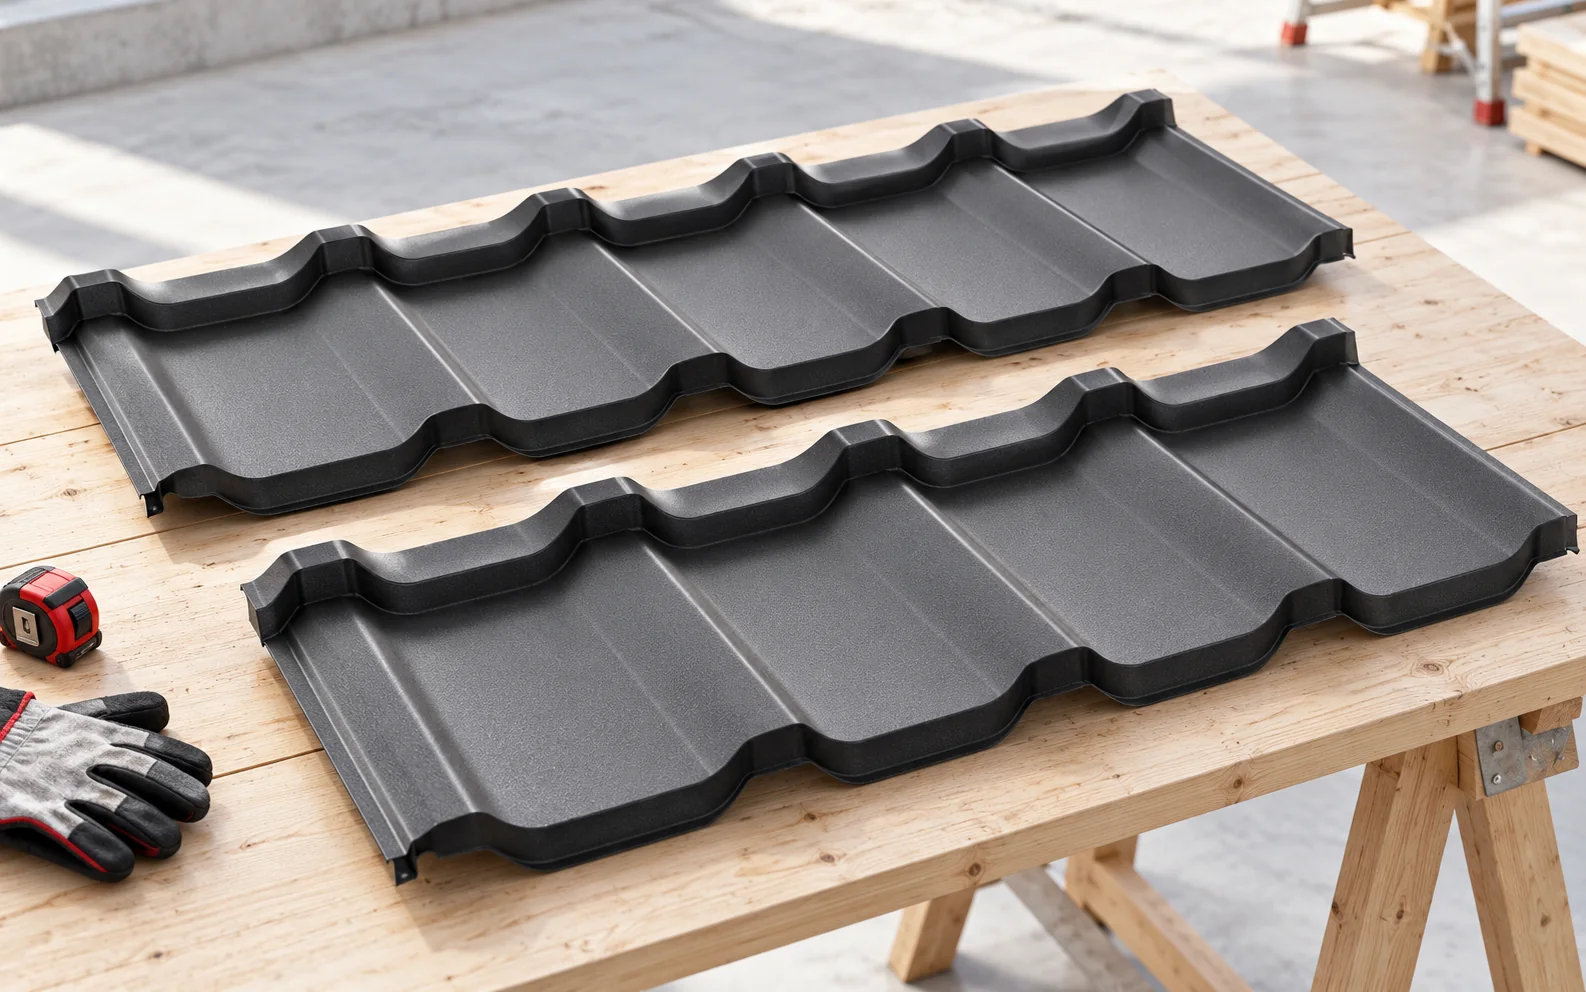
Installation of modular metal roof tiles begins with a level substructure, the correct layer sequence and a properly formed eaves zone. Only…
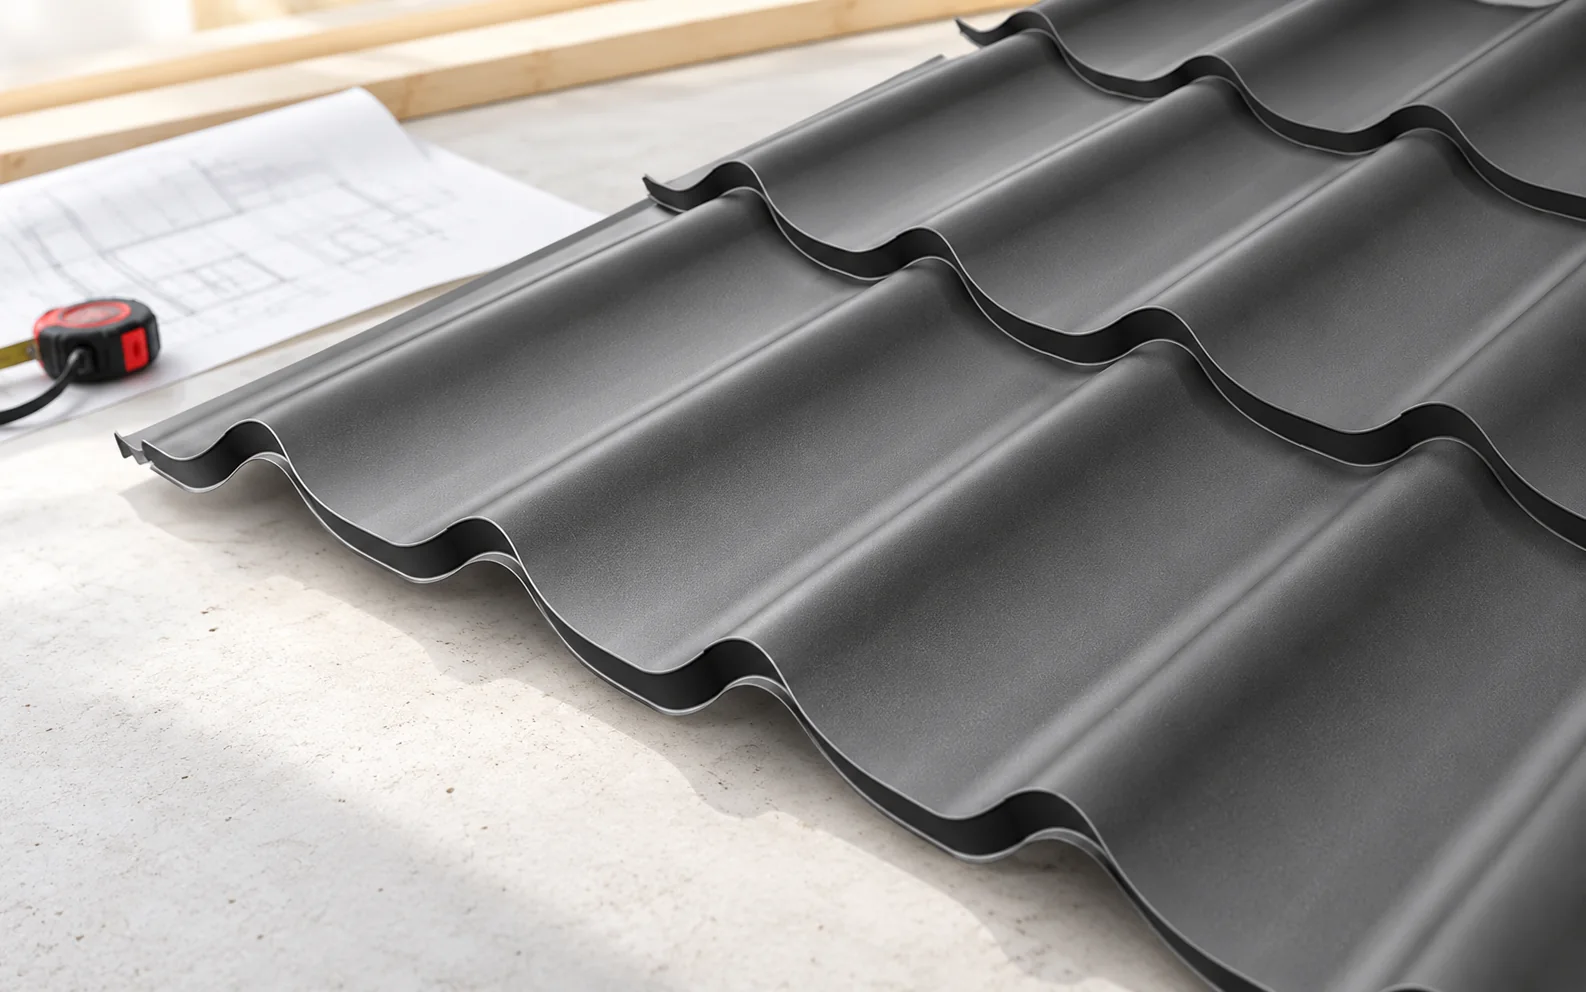
How a modular tile-effect metal roof looks on a finished house depends, among other things, on the wave width, the height of…
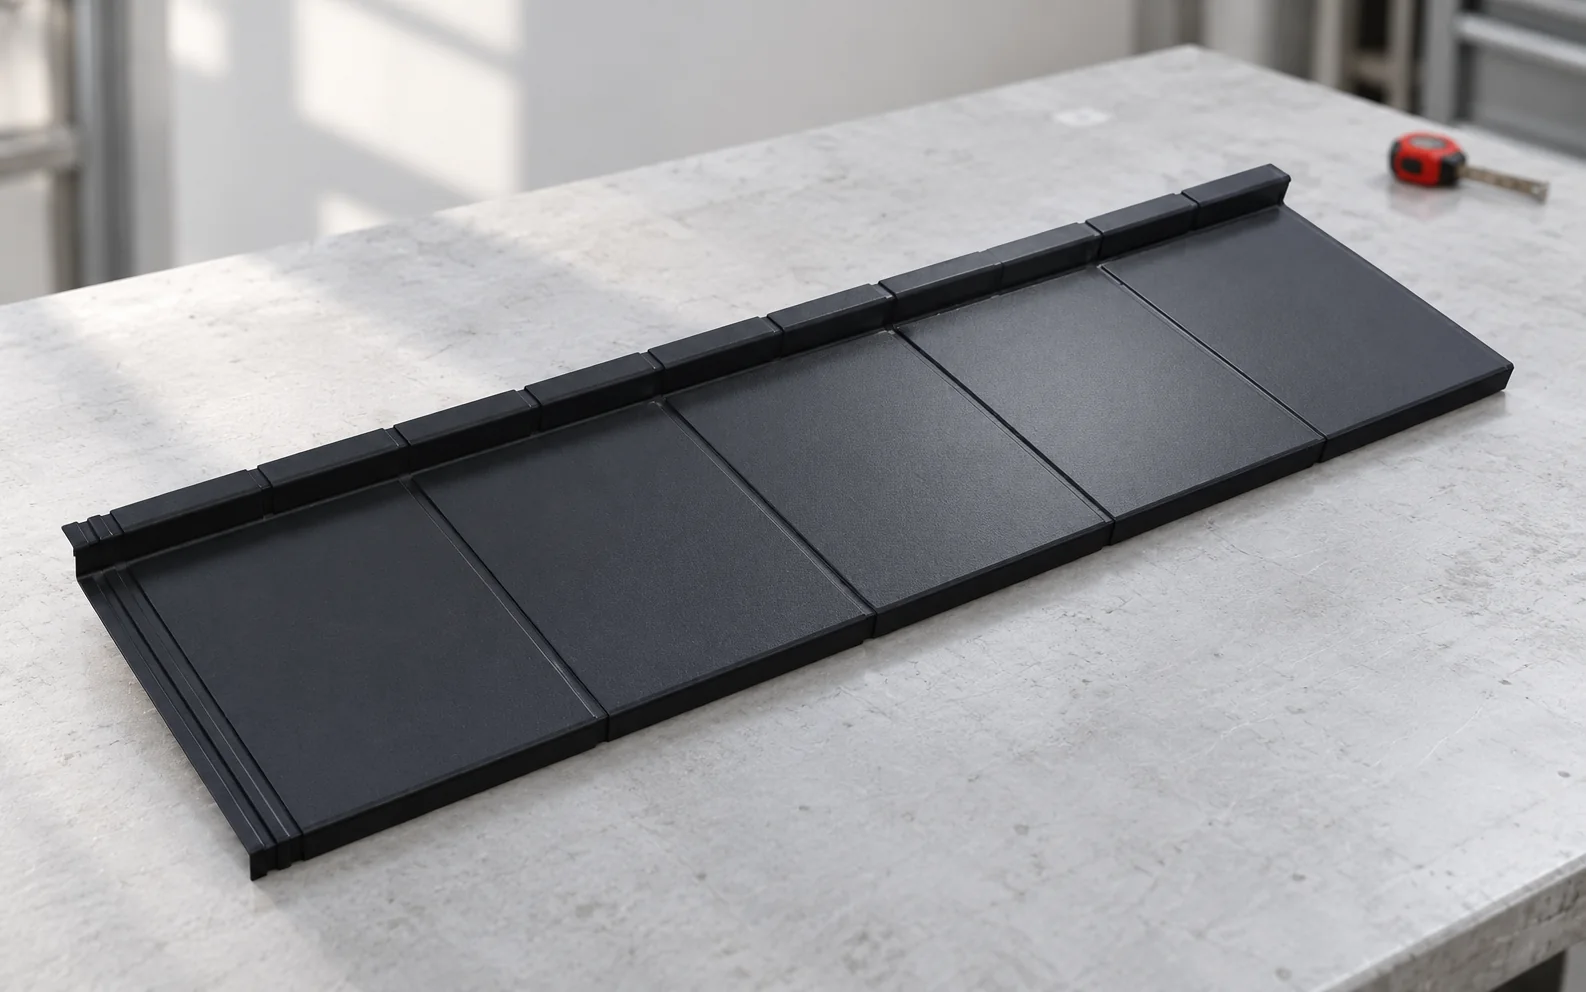
A single-course metal roofing panel covers one row of the tile pattern. Short panels are easier to deliver through a narrow entrance…
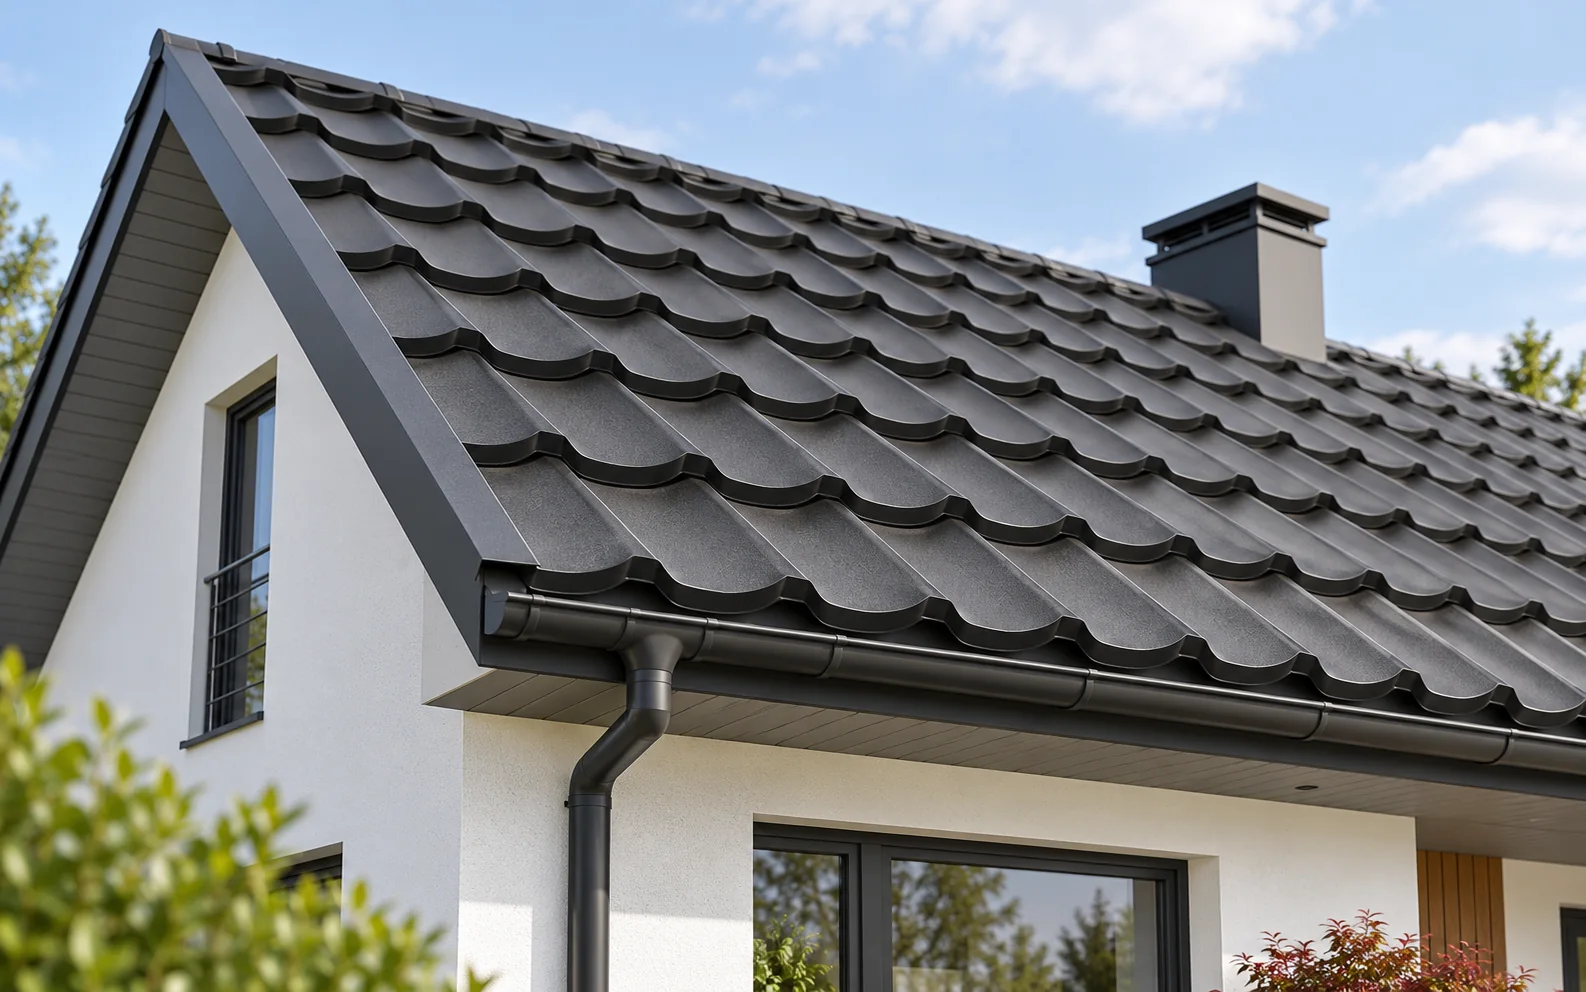
A gable roof, a mono-pitch roof, a hipped roof, a multi-pitched roof and a flat roof each affect the interior and the…
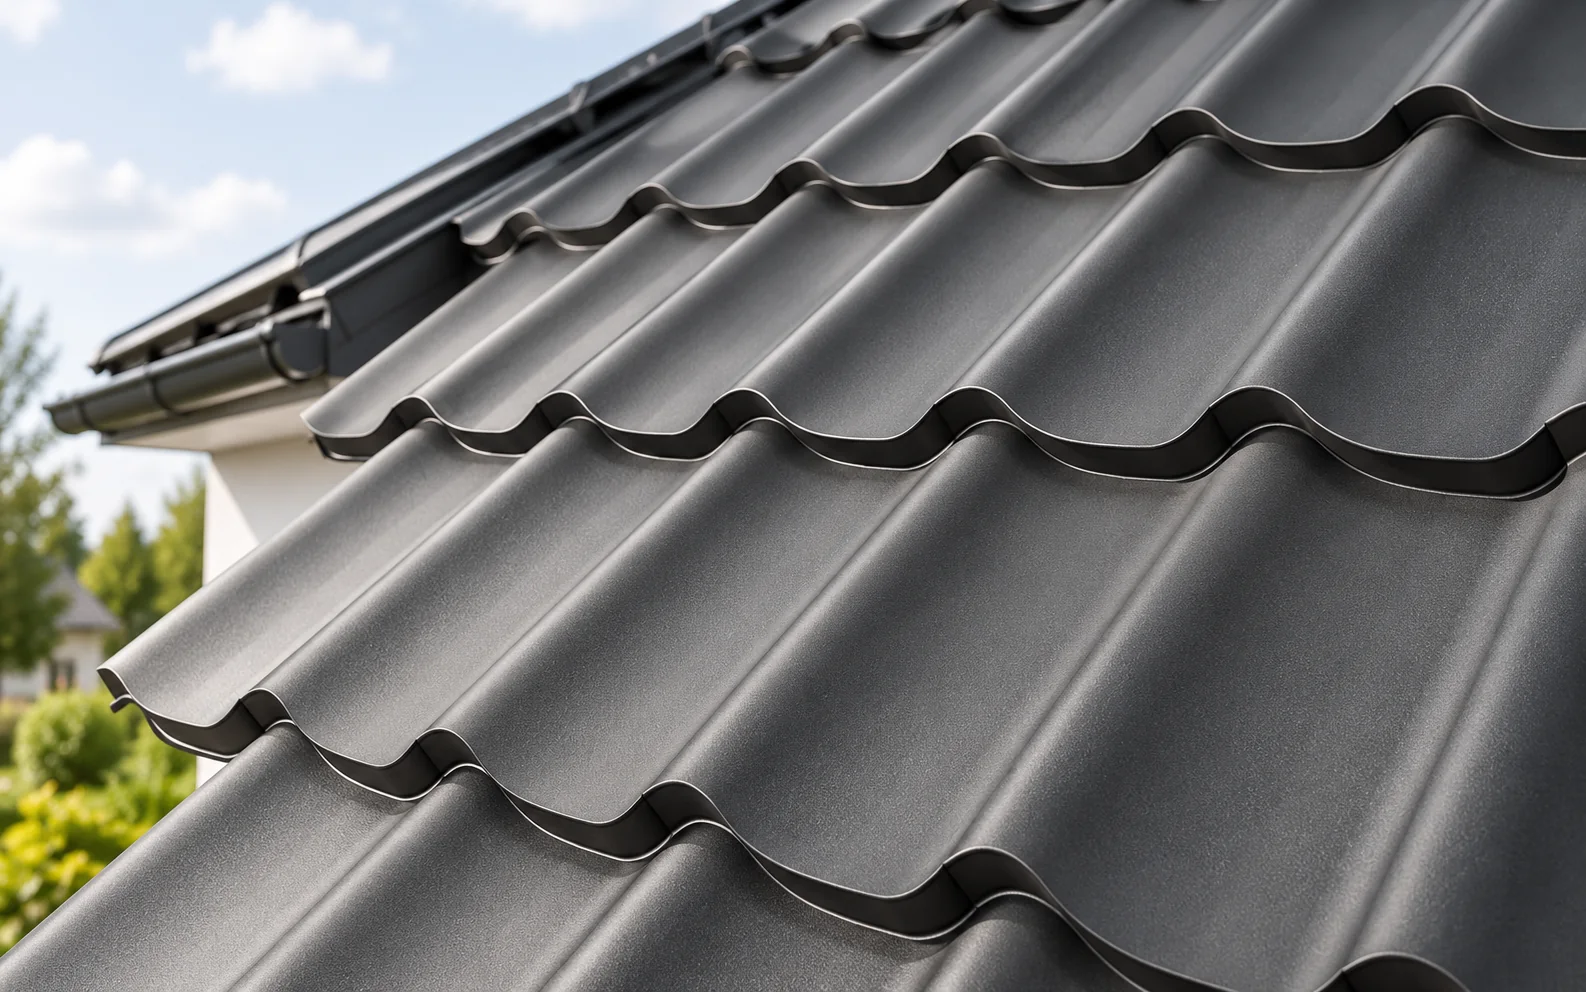
The fine roof pattern depends on the geometry of the pressings, not just on the sheet size. Modular tile-effect metal roofing can…
Cut-to-size tile-effect metal roofing makes good use of a simple roof slope, while small modules make transport and work on a complicated…