

Construction and design
Which roof shapes suit a detached house?
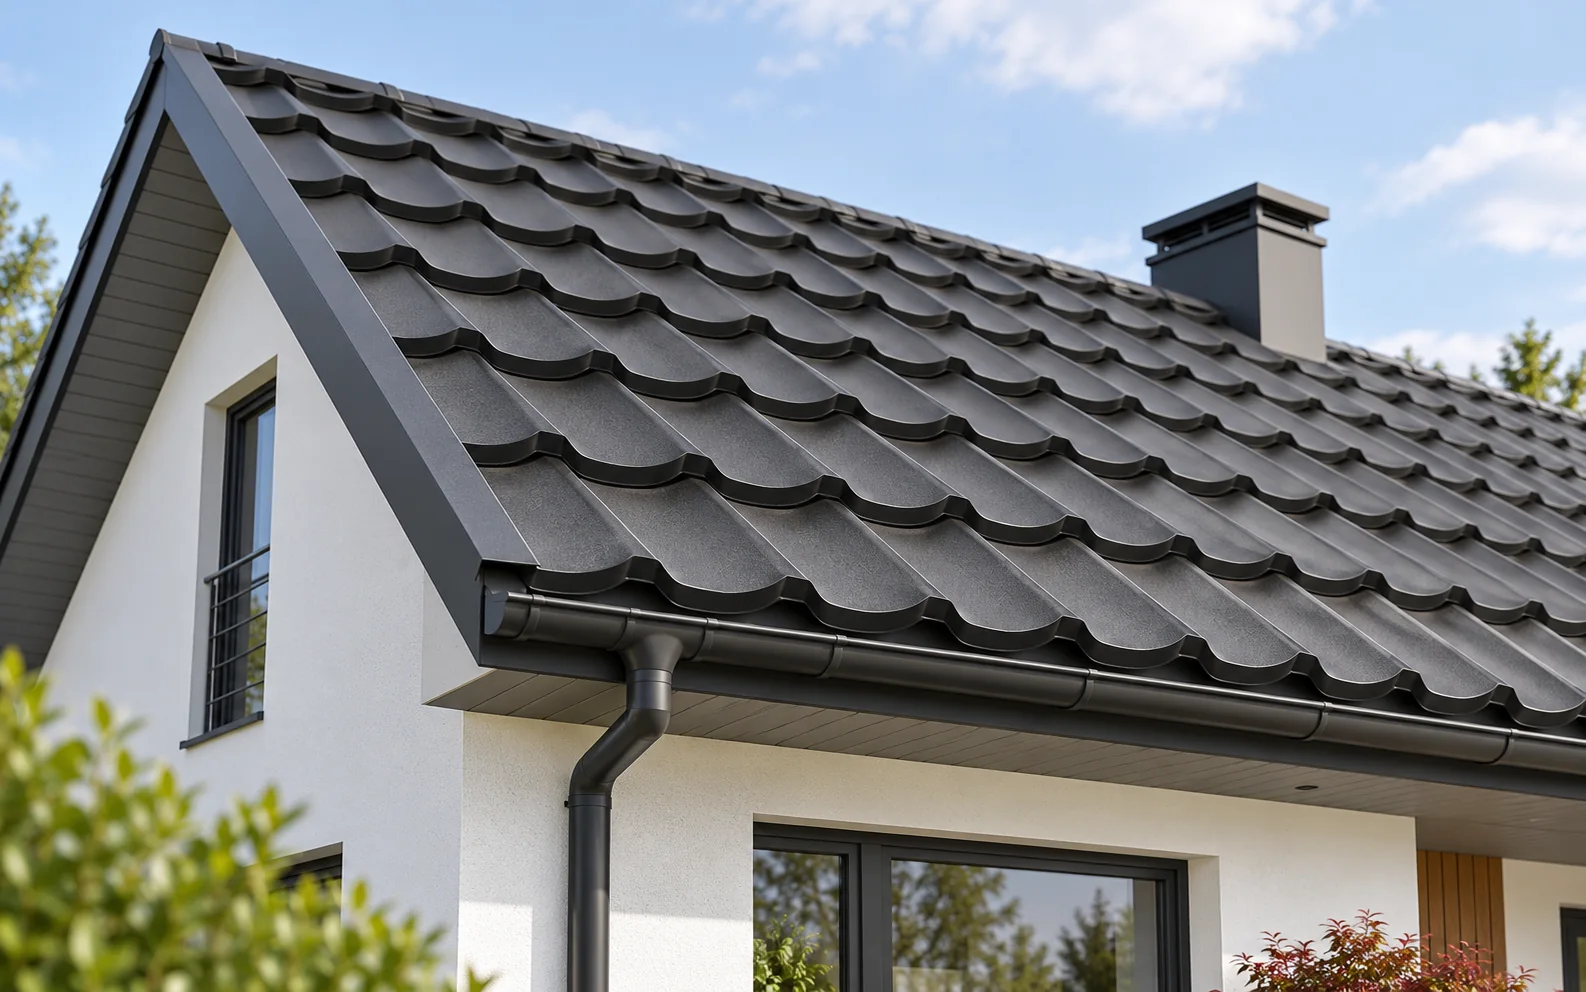
A gable roof, a mono-pitch roof, a hipped roof, a multi-pitched roof and a flat roof each affect the interior and the construction cost differently. A mansard roof additionally changes the pitch of the roof slopes in order to use the loft space differently. Before choosing a shape, it is worth checking the needs of the house and the local requirements. Only then are the right covering and insulation selected to suit the form. The two main roof slopes meet at the ridge. With a regular footprint, the form makes it easier to cut the material and reduces the number of valleys. Gable walls offer additional options for lighting the loft. However, its convenience is also determined by the height of the knee walls and the position of the stairs. A cut or modular tile-effect metal roofing sheet may suit such a geometry well. The choice depends on the pitch and the organisation of the works.
In this article
Gable roof: when does simplicity help?
The two main roof slopes meet at the ridge. With a regular footprint, the form makes it easier to cut the material and reduces the number of valleys. Gable walls offer additional options for lighting the loft. However, its convenience is also determined by the height of the knee walls and the position of the stairs.
A cut or modular tile-effect metal roofing sheet may suit such a geometry well. The choice depends on the pitch and the organisation of the works. Even a simple roof can have difficult details around windows and the chimney. A small number of roof slopes should not be equated with no need for a precise design.
Mono-pitch roof: where does a single roof slope work?
It directs water towards a single lower edge and allows a simple building form to be achieved. It is considered for houses, garages and added-on parts. It can make it easier to plan surface area for installations. However, orientation and shading must be taken into account in order to make use of this possibility.
One side receives the runoff from the entire roof slope, so the drainage requires proper dimensioning. The higher wall and the edges need a structural check. T18, T35 or a roof panel may be suitable with a compatible pitch and support. The shape alone does not determine the material.
Hipped roof: what does it change around the building?
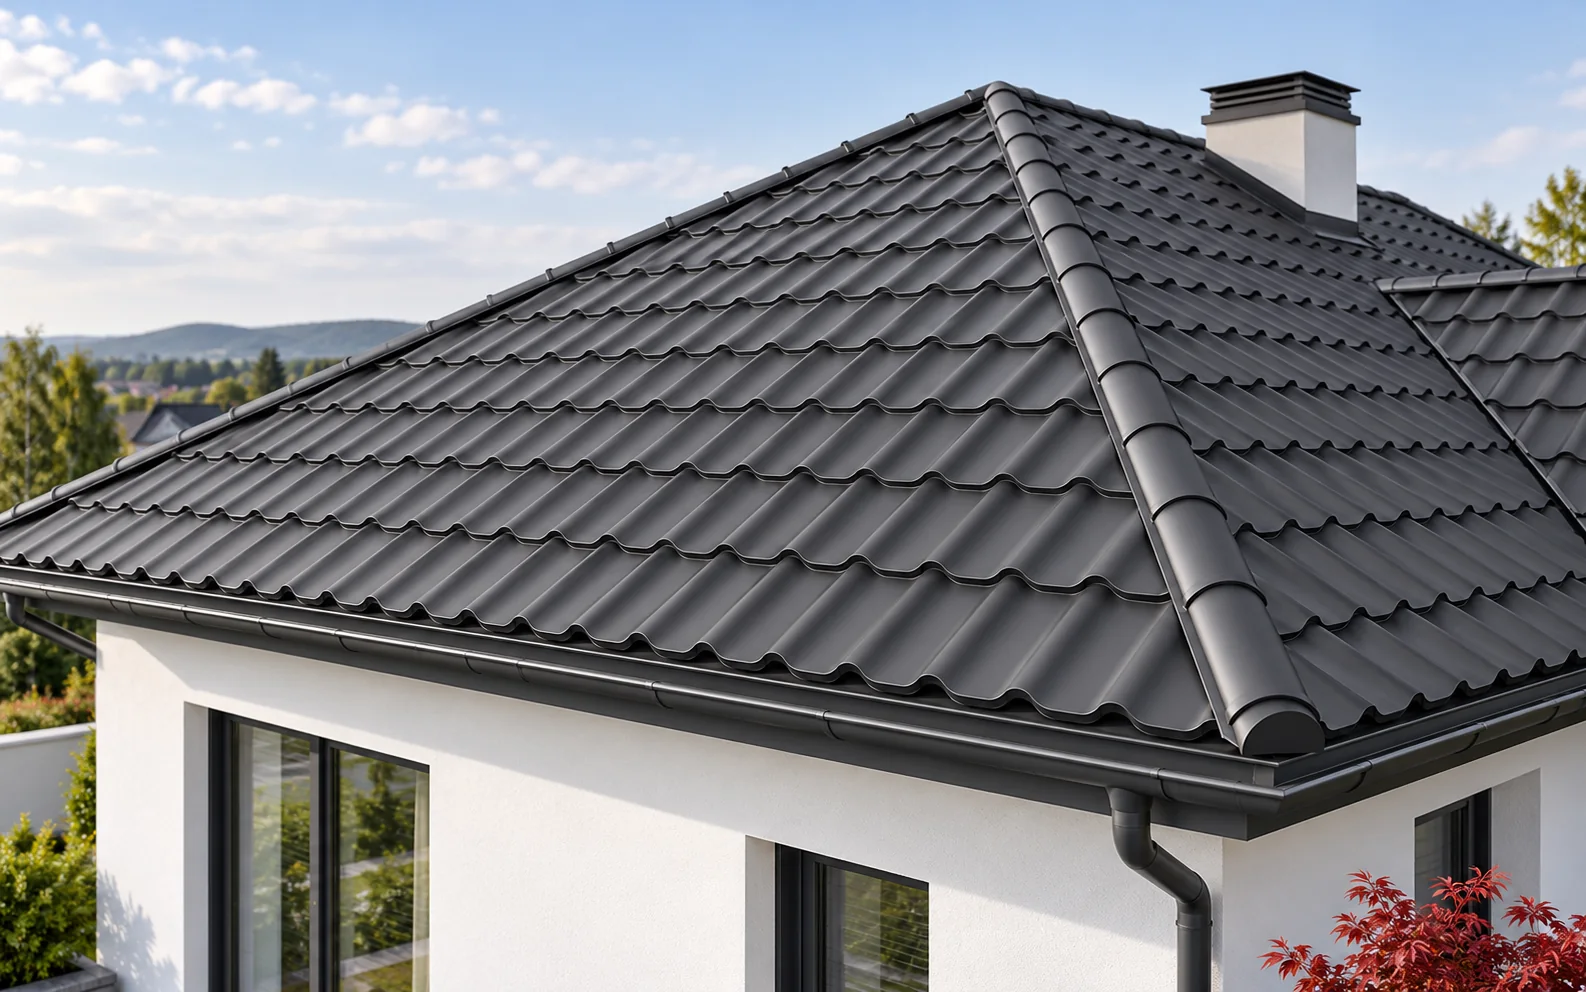
The roof slopes enclose the building form on all sides. Above a rectangle, a typical hipped roof has a ridge, while above a square the pyramidal variant may meet at an apex. The form can be consistent with a single-storey house, but it restricts the loft through slopes from a greater number of directions.
The corners require cut pieces and suitable flashings. Material consumption must be calculated according to the cutting layout, not just the surface area. Modular tile-effect metal roofing sheet can make it easier to handle small elements. However, it does not remove the need for careful fitting on triangular roof slopes.
Multi-pitched roof: when is it worth accepting the complexity?
It can adapt to a house with several wings and vary its appearance. However, a greater number of roof slopes means more corners, valleys and places where it connects to vertical elements. This affects the execution time, waste and later servicing. Every additional detail should be justified in the design.
The interior must also be checked on sections. An elaborate form does not always provide convenient rooms under the roof. Short spans can make it difficult to route ventilation beneath the covering. It is worth coordinating the structure, insulation and window layout before choosing a specific sheet profile.

Mansard roof: what does breaking the roof slope achieve?
The lower part is steeper, while the upper part has a lower pitch. Such an arrangement can reduce the effect of the slopes on the use of the loft. However, it requires a carefully designed structure and connection at the point of the break. The gain in space should not be assessed without the actual interior dimensions.
The covering must suit the conditions of both sections. The gentler upper part is particularly important. Tile-effect metal roofing sheet cannot be broken at will in order to avoid proper flashing. The continuity of the insulation, including PIR boards in a suitable arrangement, requires attention where the direction of the roof slope changes.
Flat roof: what possibilities and obligations does it offer?
It allows rooms without typical slopes to be obtained. It can also accommodate equipment or other functions if these have been included in the design. It still requires falls and a route for draining water away. The name flat does not mean a completely horizontal surface.
In many solutions, continuous waterproofing is used above suitably selected insulation. PIR can reduce the thickness of the insulation, and a structural trapezoidal steel sheet can form the load-bearing layer. Pressures, moisture and the compatibility of the layers must be checked. A terrace or greenery requires a separate selection of the entire assembly.
How do you choose a form for a specific house?
First check the possibilities arising from the location and the design. Then determine whether the loft is to be usable, where you need windows and how you plan the installations. Compare the full costs of the structure, covering, insulation and details. The cheapest square metre of material does not have to produce the cheapest roof.
Finally, assess servicing and future changes. Access to chimneys, drains and equipment should be safe. A roof without eaves is a way of resolving the edge, not a separate shape of roof slope. It can occur in various forms and always requires a carefully worked-out connection to the façade.
Tip before ordering
When comparing designs, look at the roof plan and the loft section together. The first shows the costly connections, the second the actual interior height. A visualisation from the garden alone does not reveal these two aspects.
What is worth remembering?
The shape of the roof affects the appearance of the house, the use of space and the number of details to be executed. It is worth choosing it together with the function of the interior and the budget for the entire building envelope. The metal covering and the insulation are then selected to suit the specific pitch, structure and method of draining water away.
7 branches. Materials closer to your project.

Free quote
Materials for your project











You may also find useful…
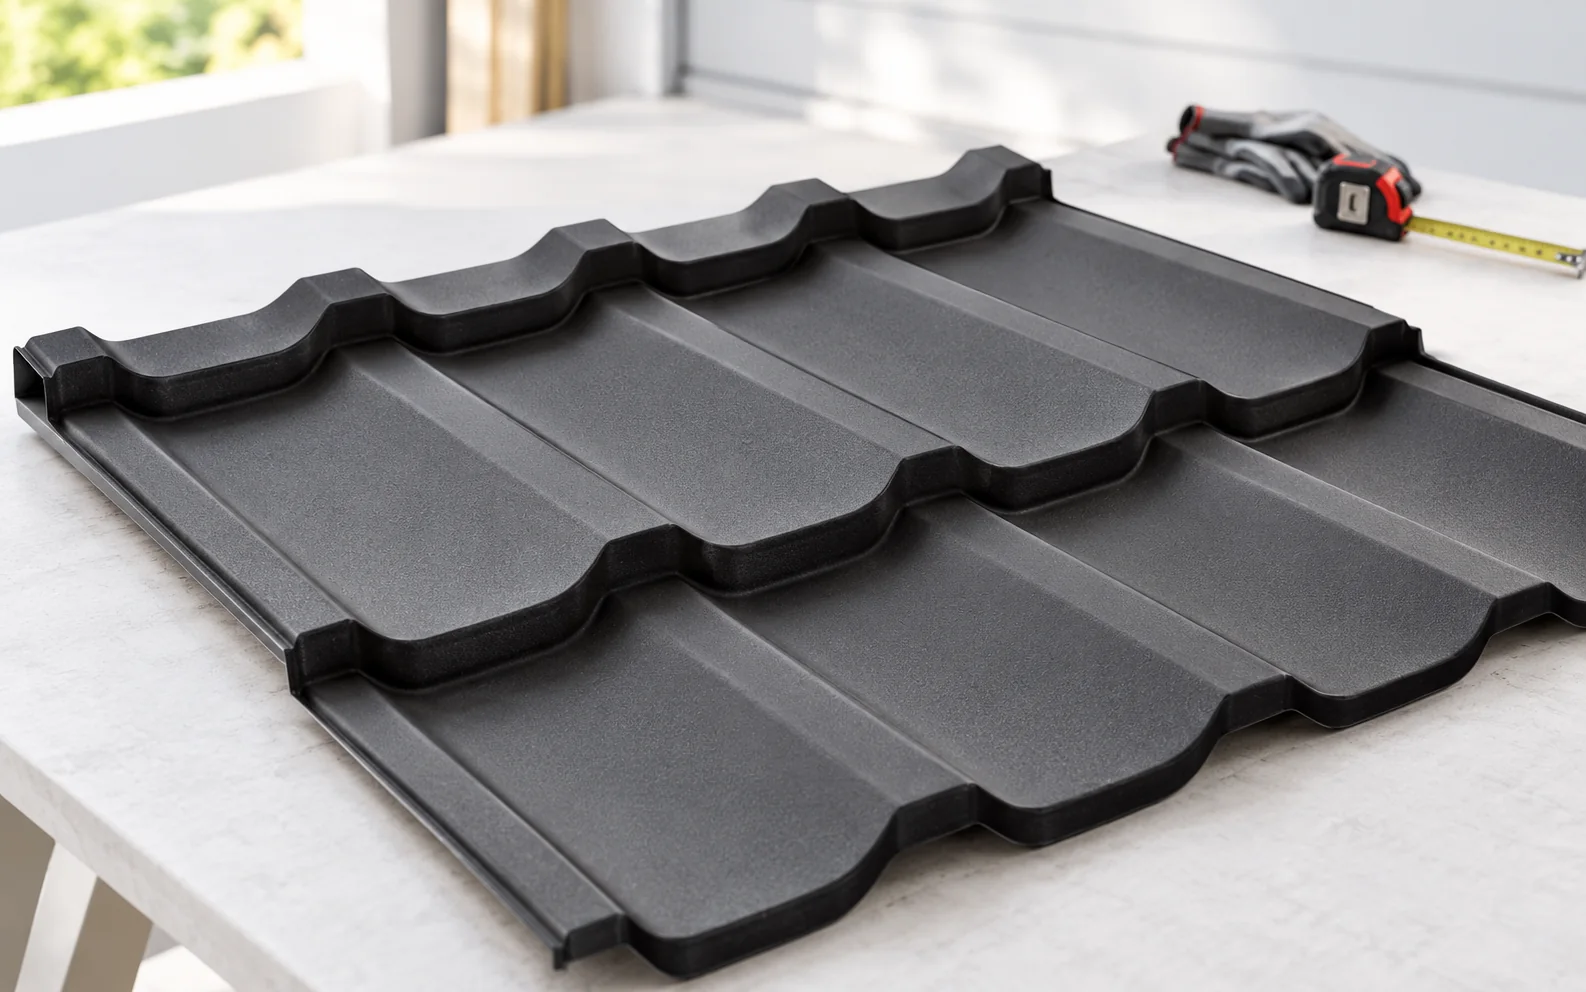
Modular tile-effect metal roofing combines a tile profile with a smaller, repeatable panel format. It can make transport and the organisation of…
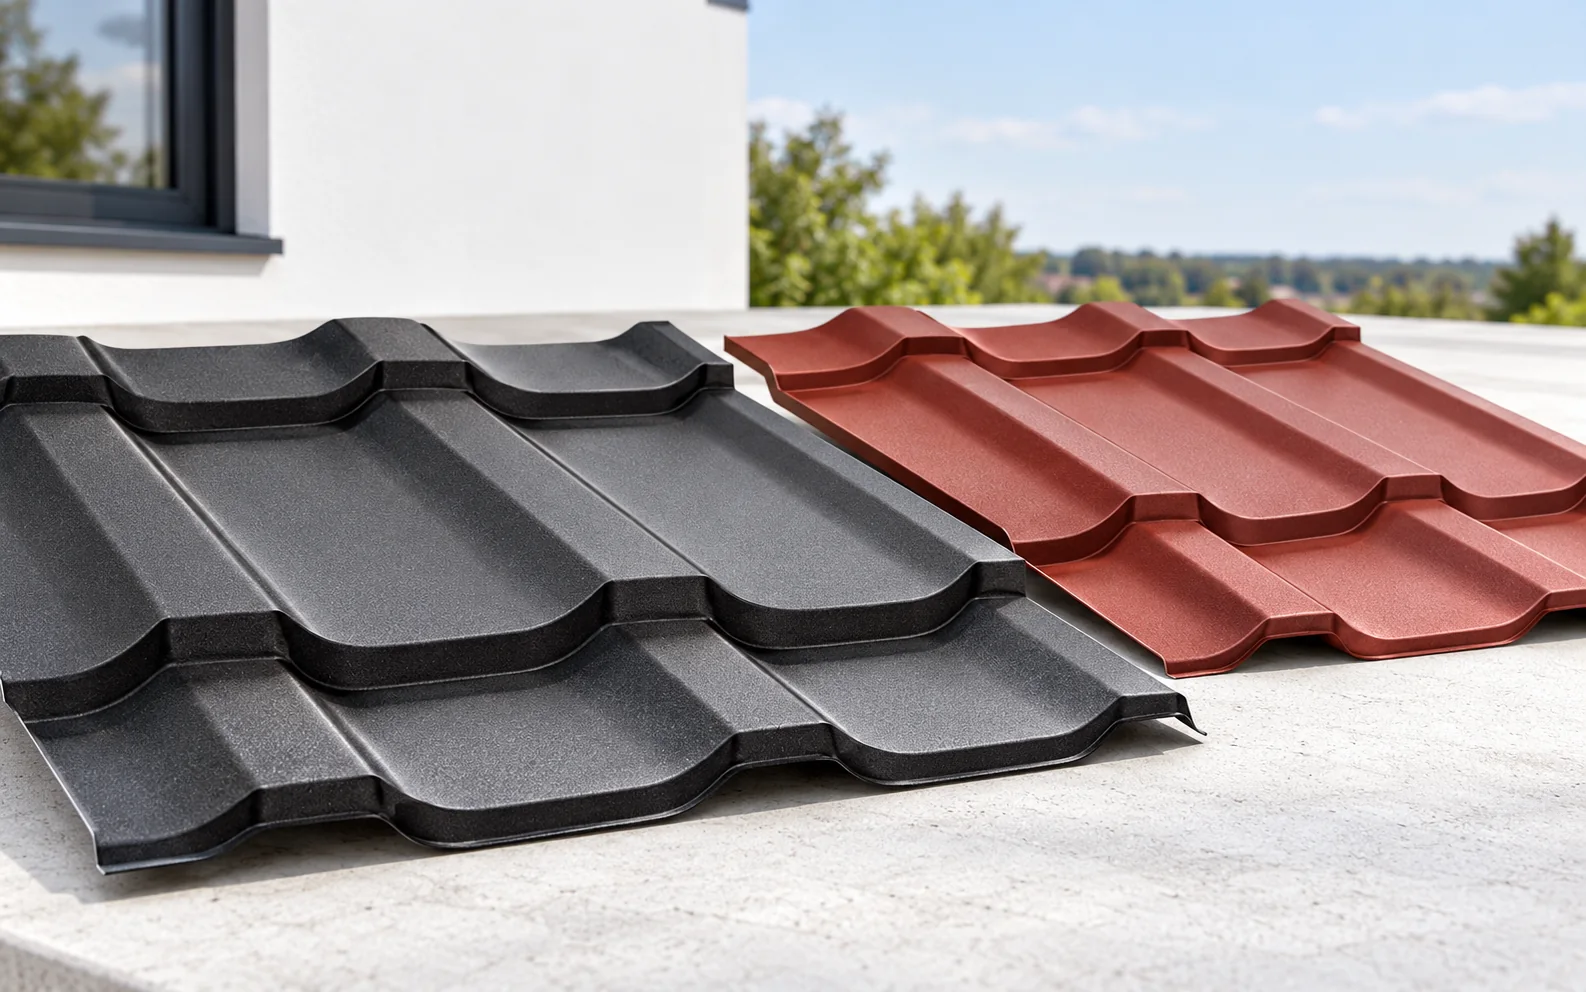
For a simple pitched roof, compare tile-profile steel sheets cut to the length of the slope with shorter modular sheets. On roofs…
A good roofer is best judged by comparable completed projects, familiarity with the chosen system and the way the quote is prepared.…
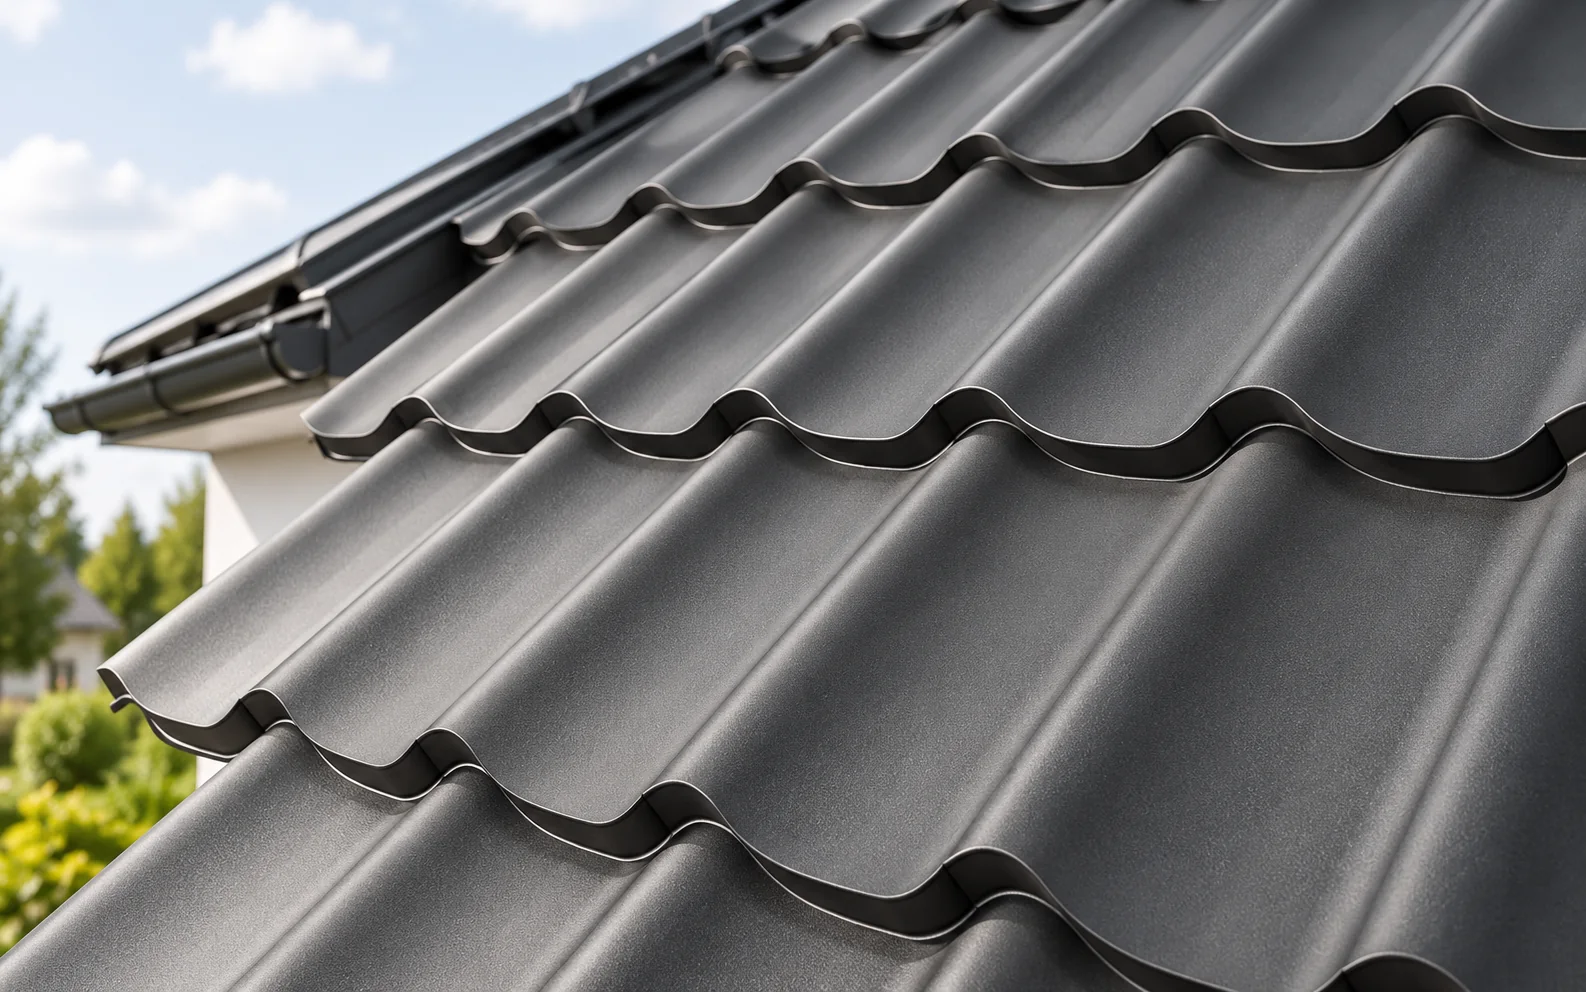
The fine roof pattern depends on the geometry of the pressings, not just on the sheet size. Modular tile-effect metal roofing can…
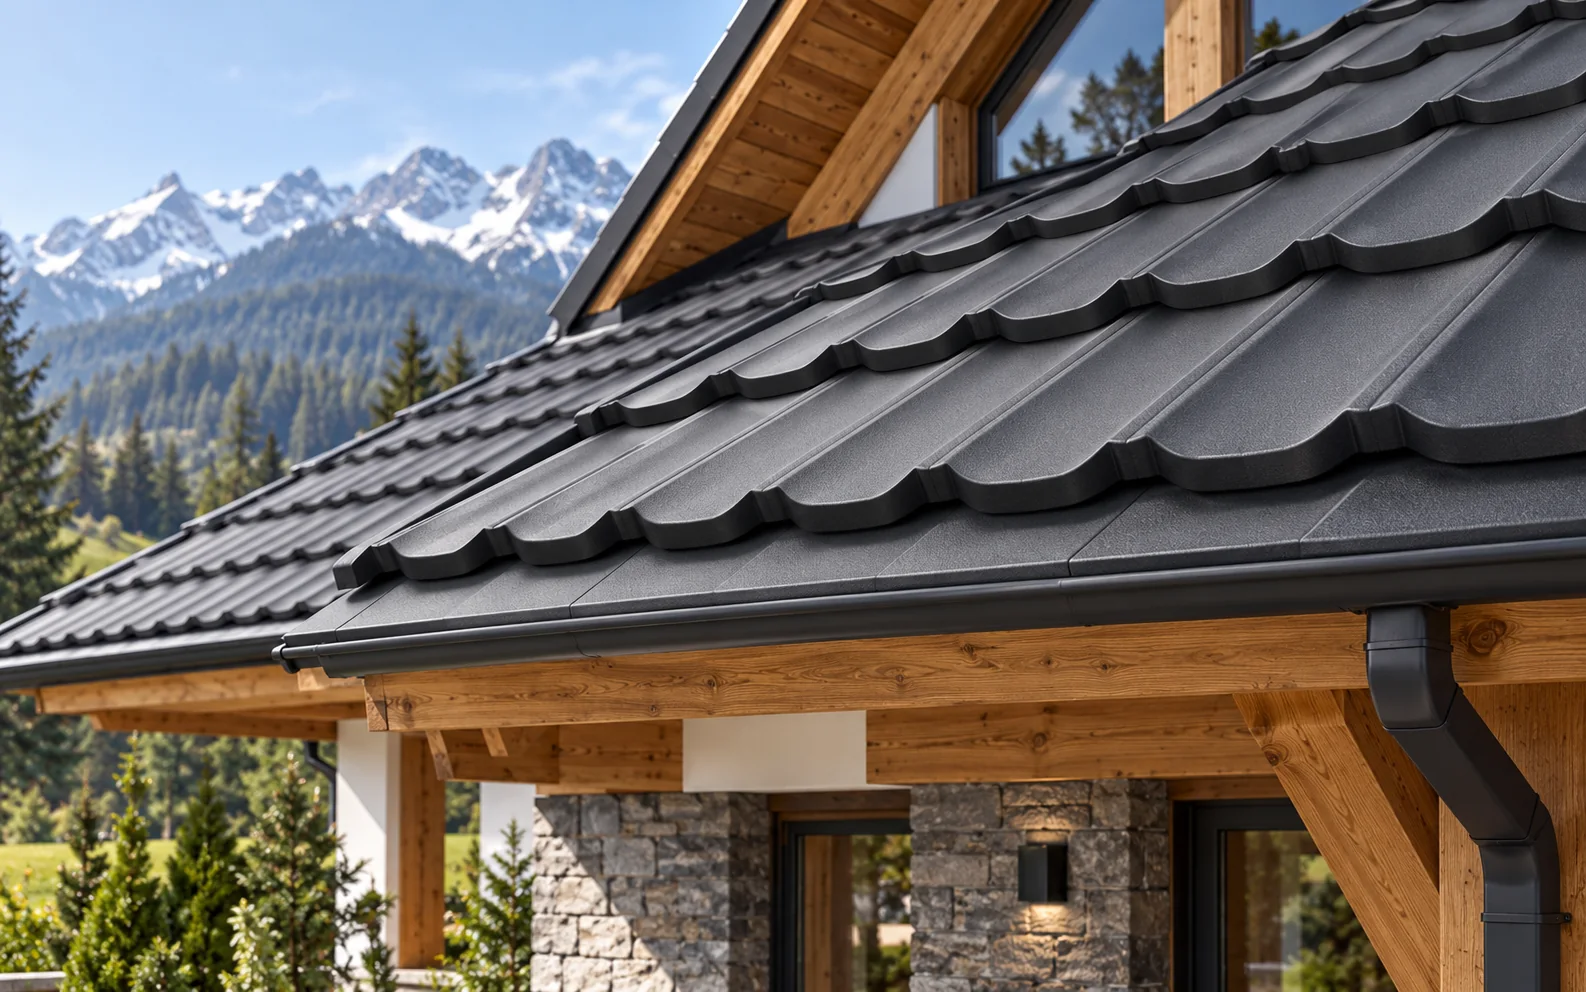
A house inspired by mountain architecture needs a roof covering that matches the proportions of the building form and the conditions of…
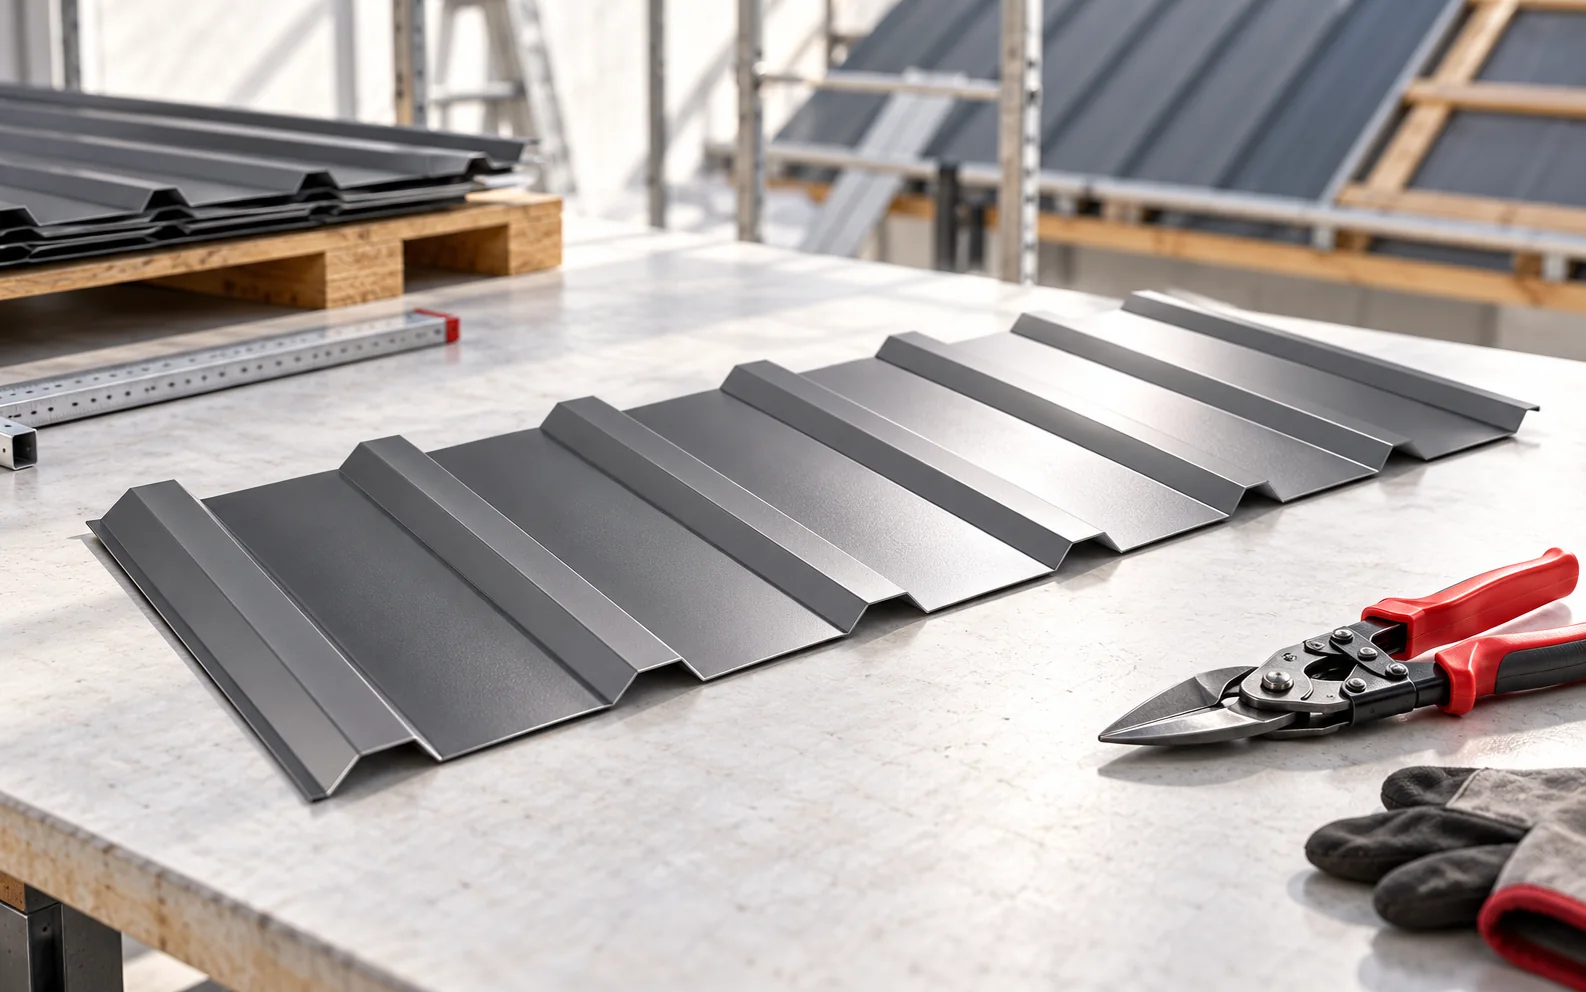
Roofing training is worthwhile when it matches the work you do every day, not just the list of products in the programme.…
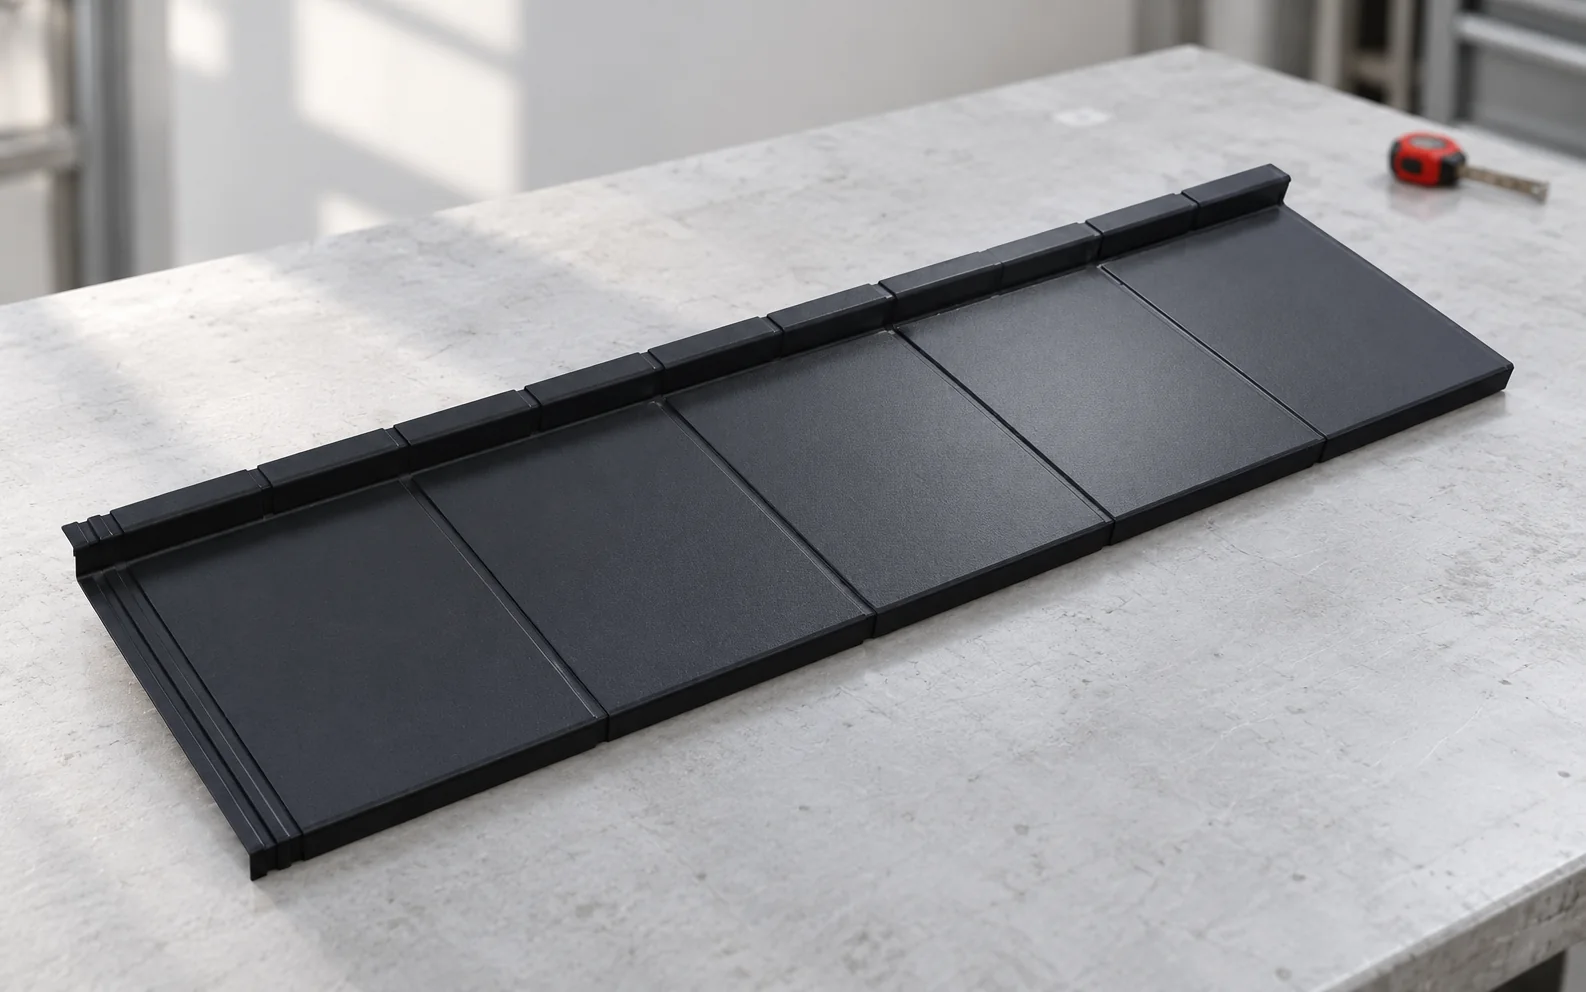
A single-course metal roofing panel covers one row of the tile pattern. Short panels are easier to deliver through a narrow entrance…
A multi-pitched roof consists of several roof slopes joined by ridges, hips and often valleys. It offers great freedom in shaping the…