

Roof coverings
Modern modular tile-effect metal roofing combines a calm pattern with well-considered installation
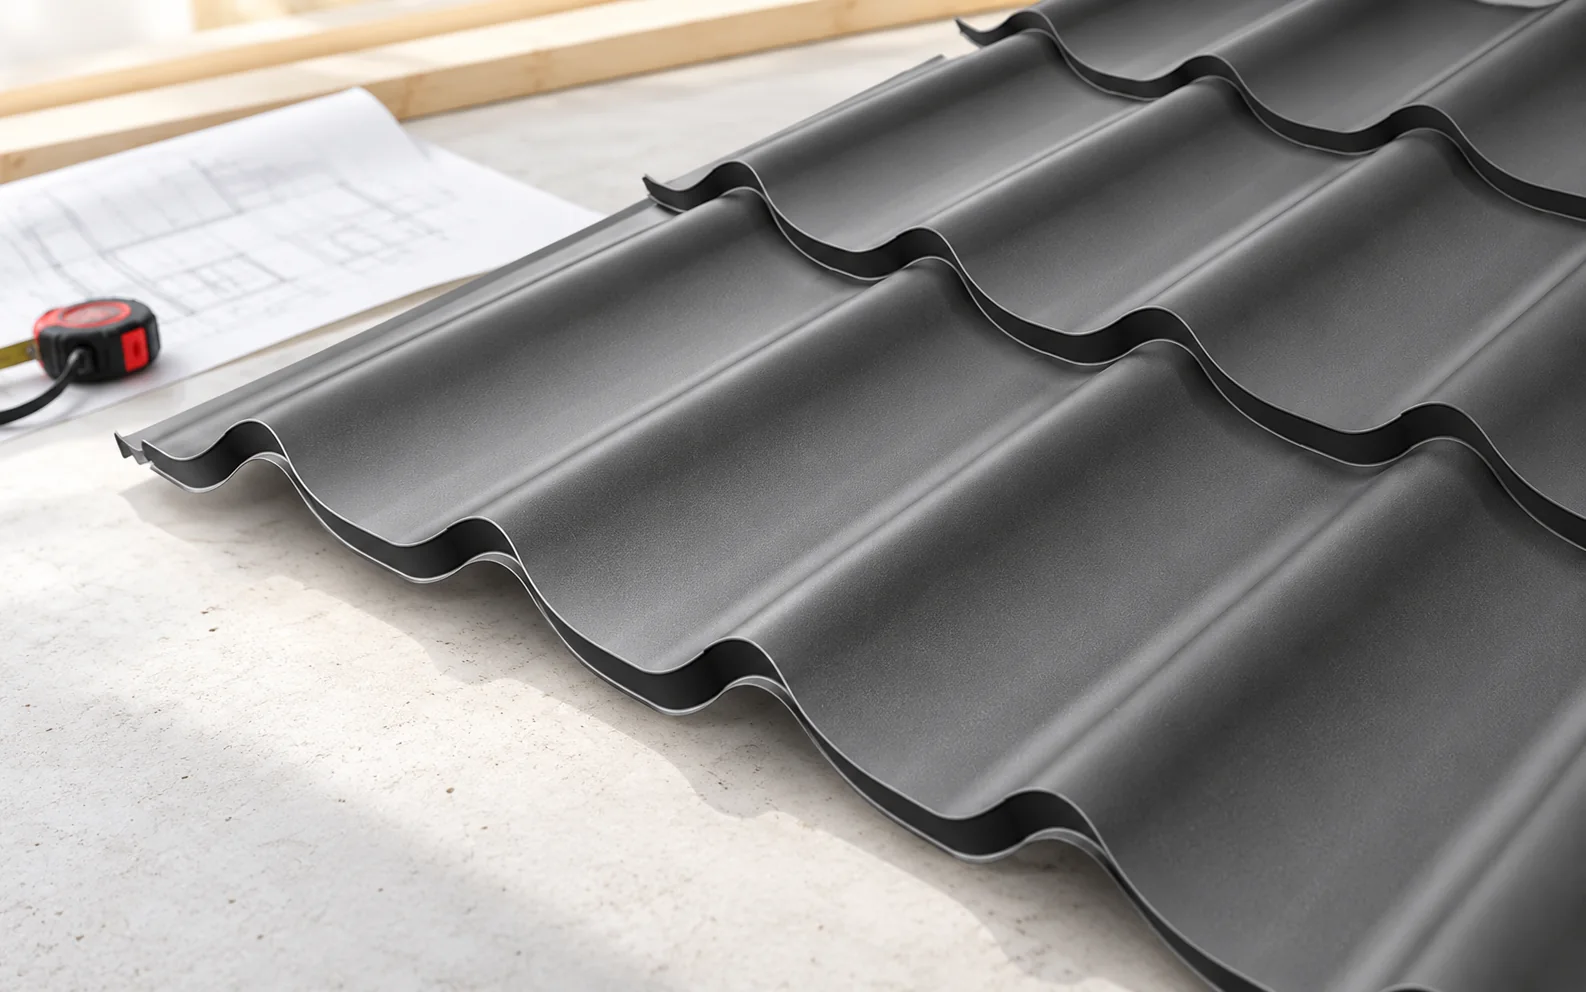
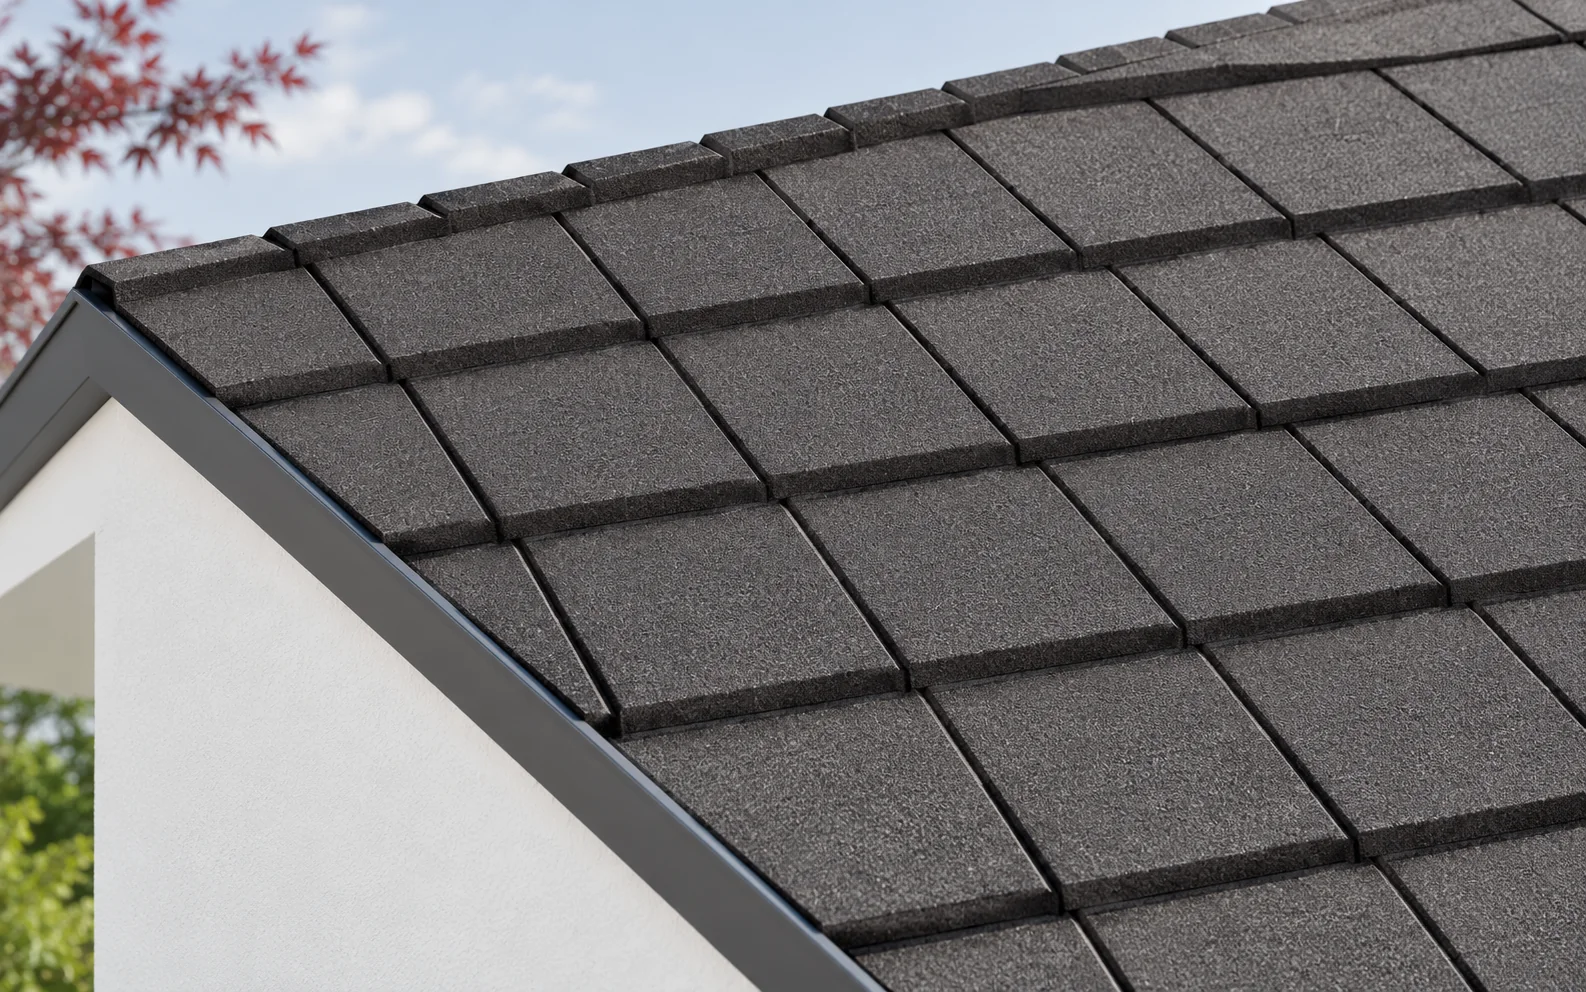
How a modular tile-effect metal roof looks on a finished house depends, among other things, on the wave width, the height of the step and how the rows run from eaves to ridge. Look at a sample in daylight next to the colour of the façade and the windows and doors, and judge how regularly the pattern repeats on a larger roof slope. Before buying, also ask the roofer to check the batten spacing and to set out the first row. Even a small offset will be visible where the successive modules are meant to form a straight line. When choosing, take into account the colour and width of the flashings that complete the overall picture at the roof edges.
In this article
What really gives a roof slope its modern look?
On a large surface, the repeatability of the pattern is most visible. A narrow wave gives a different look from a wide, gentle profile. A high step emphasises the successive rows more strongly. With calm architecture, a simple rhythm that does not compete with the façade, windows and doors often looks good.
Do not judge the profile on a small sample alone. A fragment in the hand does not show how the light will fall across the whole roof slope. Look at a completed project with a similar roof pitch. The same pattern on a steep building can be very striking, while on a low roof slope visible from the street it may almost disappear.
Does a flat panel mean metal without profiling?
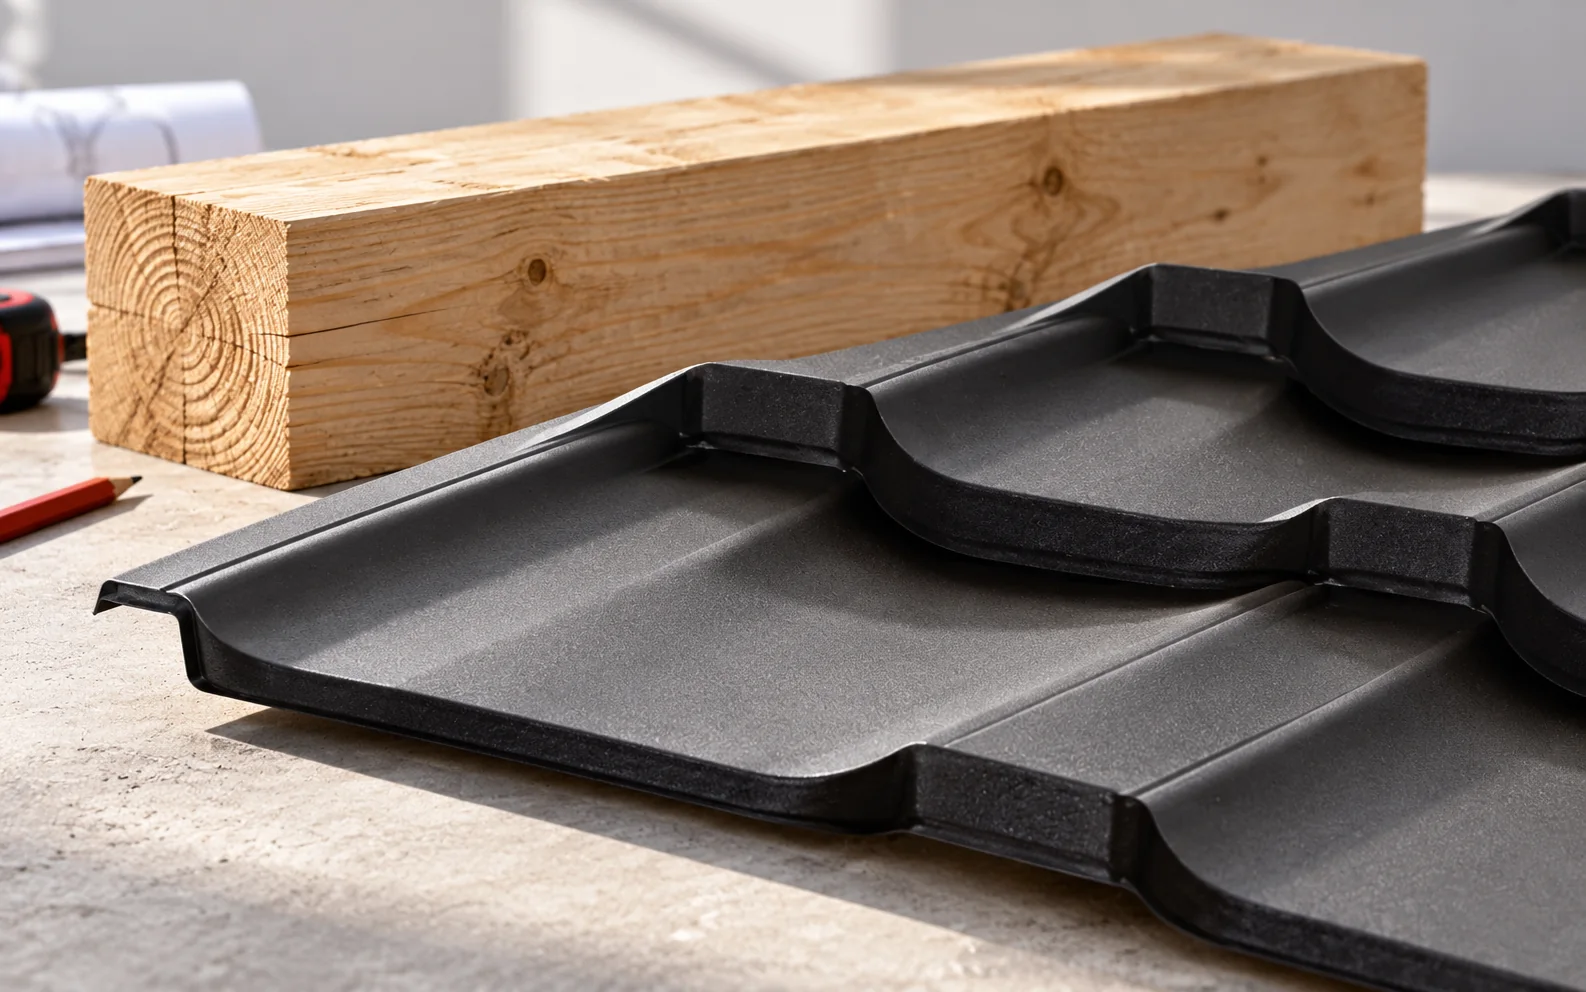
The term “flat” usually describes a visual effect rather than a completely even sheet. The element still has the geometry needed for stiffening, joining and draining water. Subtle profiling may be barely visible from a distance. Up close, the technical drawing explains its course.
It is not worth seeking apparent smoothness at the expense of system compatibility. Slight waviness in thin sheet metal may become apparent in harsh light. The evenness of the substrate and the way the fasteners are tightened also affect the appearance. Tightening the panel more firmly is not the right way to remove every unevenness.
How does the format help maintain a regular pattern?
Panels of a repeating dimension make it easier to set out the rows. Each successive element must, however, engage in the correct overlap. If the first row is set crooked, the error will accumulate. Checking the direction of laying is particularly important on a wide, clearly visible roof slope.
Different panel constructions may require a different sequence of installation. Some allow a certain offset of the rows, others have a more limited arrangement of connections. The layout should follow the instructions. Interpreting the pattern yourself may worsen the fit of the corners and the tightness of the joints.
What is worth checking in the construction of the interlock?
A good interlock guides water and allows the elements to be joined without forced deformation. When buying, a sample of two panels is useful. On it you can see where the overlap occurs and at which points fastenings are provided. The mere mention of an innovative connection explains little.
Not all visible recesses are intended for driving in fasteners. Some stiffen the surface or shape the flow of water. A screw in a random place can damage such a detail. On site, the drawing specific to the chosen panel and its current version is needed.

How to match the matt finish and colour to the building form?
Graphite, black and brown can create a calm background for render or timber. The final shade must be viewed outdoors. Screen brightness, weather and surroundings change the perception of colour. Also, a matt and a gloss finish with a similar designation need not look identical across the whole roof.
Put the sample together with the façade, the gutter and the window frame. It is better to limit the number of competing finishes than to try to match every element to a different accent. Pay attention to the flashings. A mismatched gloss on the eaves strip may be more visible than a slight difference in the profile itself.
Does a modern pattern change the requirements on the roof?
Every model has an approved range of application. A visually low panel need not be suitable for a roof with a low pitch. Before choosing, check the pitch, the batten spacing and the way the eaves are formed. The geometry of the roof slope should match the system, rather than being adapted to a catalogue photograph.
The layers responsible for moisture and comfort remain beneath the covering. Ventilation must not end at a closed ridge. Thermal insulation must remain continuous at windows and walls. A contemporary appearance does not replace effective drainage of water or correct protection of the loft.
What is worth paying extra for?
An extra charge may make sense when you receive better protection suited to the surroundings, a more convenient format or system accessories. The mere fact that a new collection has been introduced does not prove greater durability. The offer should include specific parameters of the steel, the coating and the warranty conditions.
Compare the cost of the whole roof with a competing variant of similar finish. Include the flashings, fasteners and cutting layout. Sometimes a greater improvement in appearance comes from careful detailing around the chimney than from a more expensive profile. The aesthetics of a finished house are built by the complete set of elements, not by the main sheet alone.
Tip before ordering
Before accepting the pattern, ask for a layout of joined panels with the intended flashing and gutter. View them together in daylight. This makes it easier to spot a mismatched gloss and an overly strong rhythm of profiling.
What is worth remembering?
Modern tile-effect metal roofing should suit the character of the building and the technical conditions of the roof slope. The best effect comes from a coherent set of profile, colour and details. It is worth finalising the choice of pattern only after checking the installation and the total cost.
7 branches. Materials closer to your project.

Free quote
Materials for your project







You may also find useful…
The properties of swissporPIR Alu must be preserved along the entire route from delivery to the closing of the layers. The condition…
A lorry carrying steel structure components may arrive on schedule and installation may still not begin. The reason is sometimes an unfinished…
The answer to the question of insulating a loft before installing the lining comes down to the correct sequence of work and…

The first heavy rain, a spell of frost or a thorough washdown can reveal faults that were invisible when a sandwich panel…

Start with the fixing layout for the building. It shows how many primary fasteners each panel needs at each support. The layout…
In a hall wall, most unplanned work tends to arise at the details. A rail misses the fixing of the panel, a…
Tile-effect metal roofing with granules is installed according to the rules of the specific system, which may differ from the installation of…
On an eaves section, look for the wall plate where the timber roof structure bears on the external wall. Three functions meet…