

Garages and other buildings
Choosing a roof covering for an industrial building
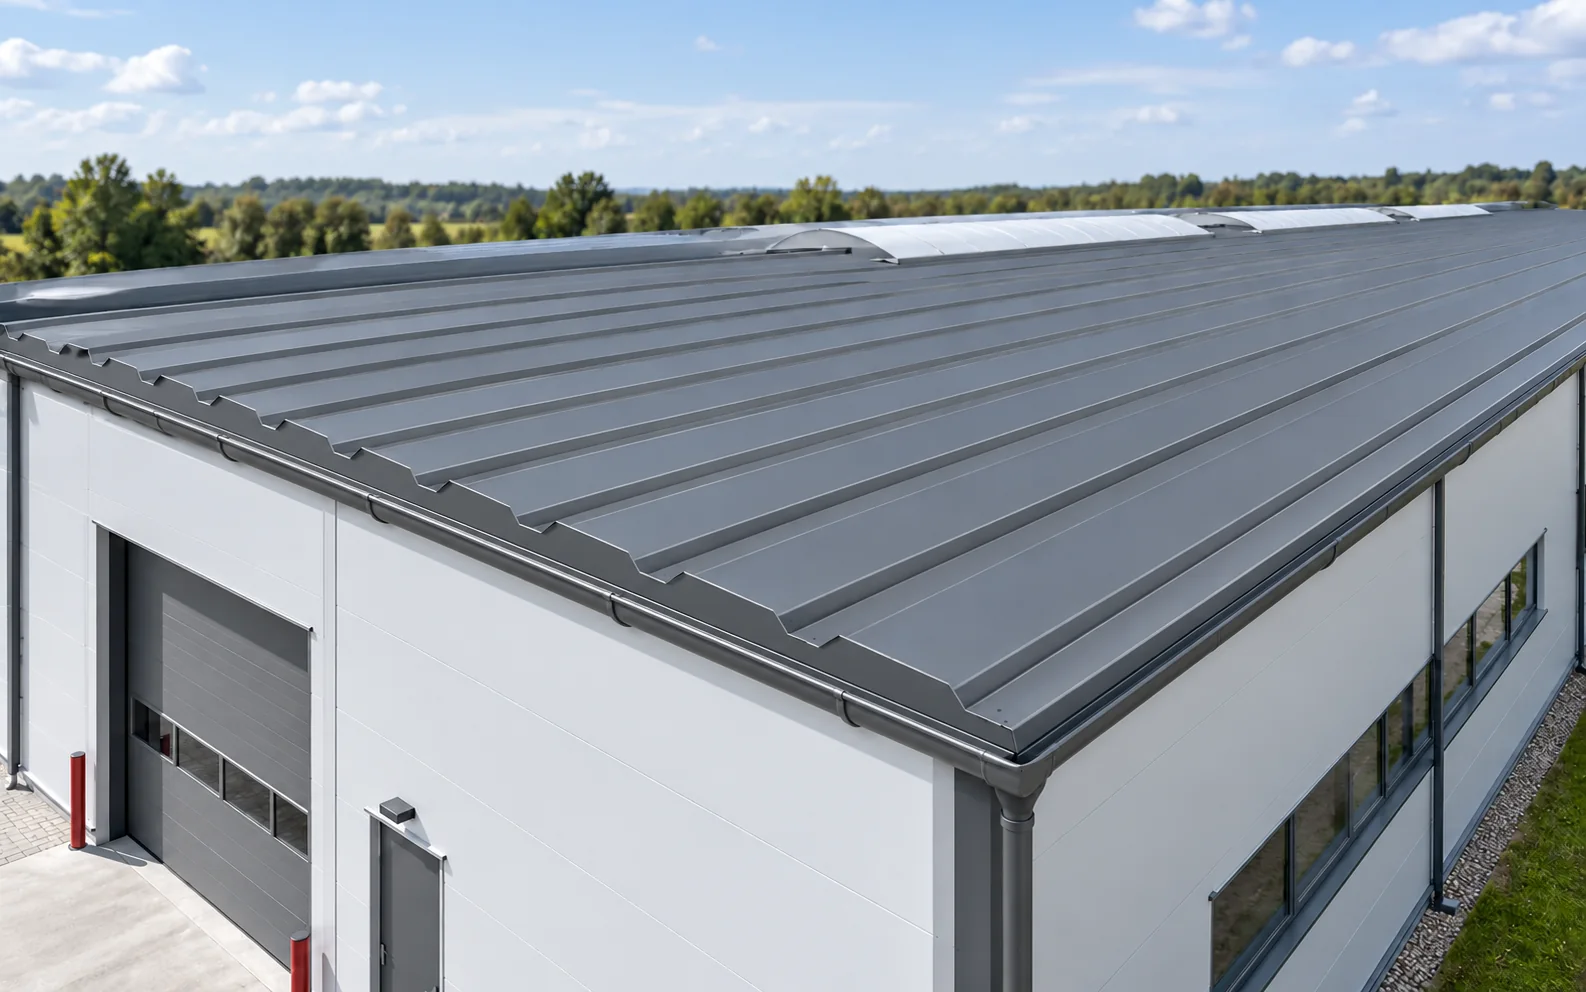
An industrial roof is selected to suit the loads, the slope, the conditions inside and the fire requirements. A roof sandwich panel allows insulation and facings to be combined. A structural trapezoidal sheet, by contrast, forms the substrate for separate layers. The decision should not be taken solely on the price per square metre or on the core thickness alone. Span widths, the purlin layout, the roof geometry and the location of the building are needed. The temperature and humidity inside must be defined, as must the technological processes. Thermal, acoustic and fire requirements matter. Without this information an offer can only be compared superficially. Attach a plan of the rooflights, penetrations and equipment to the specification. Openings and point loads change the way the roof performs.
In this article
What data must go into the specification?
Span widths, the purlin layout, the roof geometry and the location of the building are needed. The temperature and humidity inside must be defined, as must the technological processes. Thermal, acoustic and fire requirements matter. Without this information an offer can only be compared superficially.
Attach a plan of the rooflights, penetrations and equipment to the specification. Openings and point loads change the way the roof performs. It is also worth stating the intended method of cleaning. A coating suitable for a dry warehouse need not be appropriate for a room with aggressive vapours.
When should a roof sandwich panel be chosen?
It is useful when an insulated enclosure assembled from prefabricated elements is required. The outer profiled facing sheds water, the core provides insulation and the lower sheet forms the interior surface. All these parts work together as a defined product.
Selection requires checking the load tables for the actual facings and the span layout. A thicker core is not the only condition for loadbearing capacity. Lengths, supports and fixings also matter. A wall panel of similar thickness is not an acceptable substitute for a roof panel without appropriate documentation of use.
When should a structural trapezoidal sheet be considered?
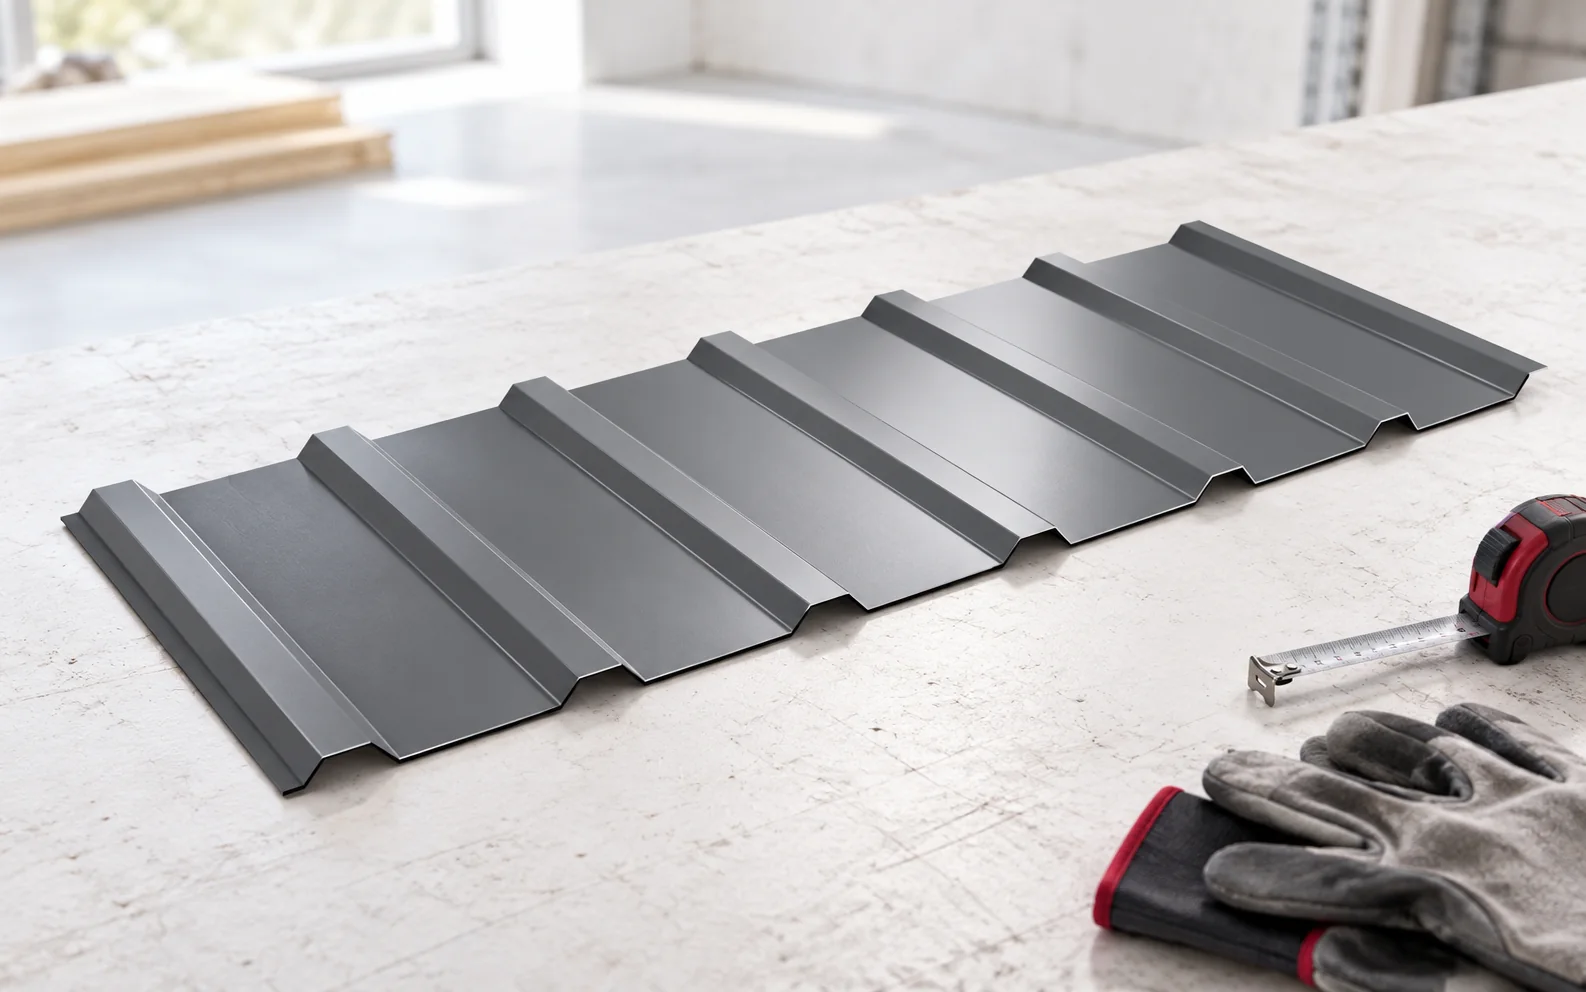
In a roof with separate layers, a deep structural steel profile can form the loadbearing substrate. A designed vapour control layer, insulation and waterproofing are laid on it. This solution allows the individual functions to be selected separately. It does, however, require a coordinated design for the entire roof assembly.
Structural trapezoidal sheets differ from thin covering profiles. T18 or T35 should not be chosen on the basis of their name alone, with any purlin spacing assumed. Calculations of loadbearing capacity and deflection are needed, along with a fixing design. The behaviour in the zones of openings and equipment must also be checked.
How should the core or separate insulation be selected?
PIR can provide favourable thermal resistance at a smaller thickness. Where the roof has a limited layer height, this can be a significant advantage. Mineral wool may be needed because of fire or acoustic requirements. EPS and other materials are considered where they suit the complete solution.
Do not compare equal thickness alone. Check the declared lambda or U-value of the specific element and the other requirements. Water absorption, point loads and compatibility with the waterproofing also affect the selection. Insulation is not a material for the arbitrary support of heavy technical equipment.

How should fire performance parameters be read?
The reaction of a material to fire and the fire resistance of the assembly describe different properties. The core designation does not automatically determine the class of the whole roof. A classification covering the specific variant, the facing thicknesses, the joints and the support conditions is needed.
The requirements for external fire exposure and for service penetrations must also be checked. A change in the support spacing or in a detail may go beyond the scope of the document. The highest class stated in a catalogue should not be treated as a property of every panel in the same family.
What determines tightness at a low slope?
The profile geometry, the side joints and any longitudinal laps matter. The required minimum slope may differ for a continuous panel and for a roof slope with rooflights. The values apply to a specific system. They are not transferred between manufacturers or different models.
Flashings, seals and fixings must form a compatible system. When planning lengths, transport, lifting and thermal movement must be taken into account. Dark facings may require additional restrictions. Water should have a clear path to drainage even at local obstacles.
How should cost be compared and handover prepared?
Set two complete assemblies with the same requirements side by side, including installation. For a roof panel, add the flashings and seals; for the trapezoidal sheet, add all the layers above it. Include lifting equipment, transport and protection of the works against the weather. The price of the sheet alone does not give a reliable result.
At handover, the joints, fixings, drainage and condition of the coatings are checked. The product documents and a record of changes must be kept. The maintenance plan should cover access to the rooflights and equipment. An industrial roof is to function as an efficient assembly throughout the building’s service life, including after subsequent changes to the equipment.
Tip before ordering
In the offer table, add columns for: support spacing, facing thicknesses, declared U-value and the scope of the fire classification. The entry ‘PIR panel 120 mm’ alone is not enough to compare technically equivalent proposals.
What is worth remembering?
The covering of a hall is selected together with the structure and the protective layers. A sandwich panel and a roof on a structural trapezoidal sheet can perform a similar function but require a different design. A full specification allows them to be compared fairly in terms of loadbearing capacity, tightness and cost.
7 branches. Materials closer to your project.

Free quote
Materials for your project











You may also find useful…
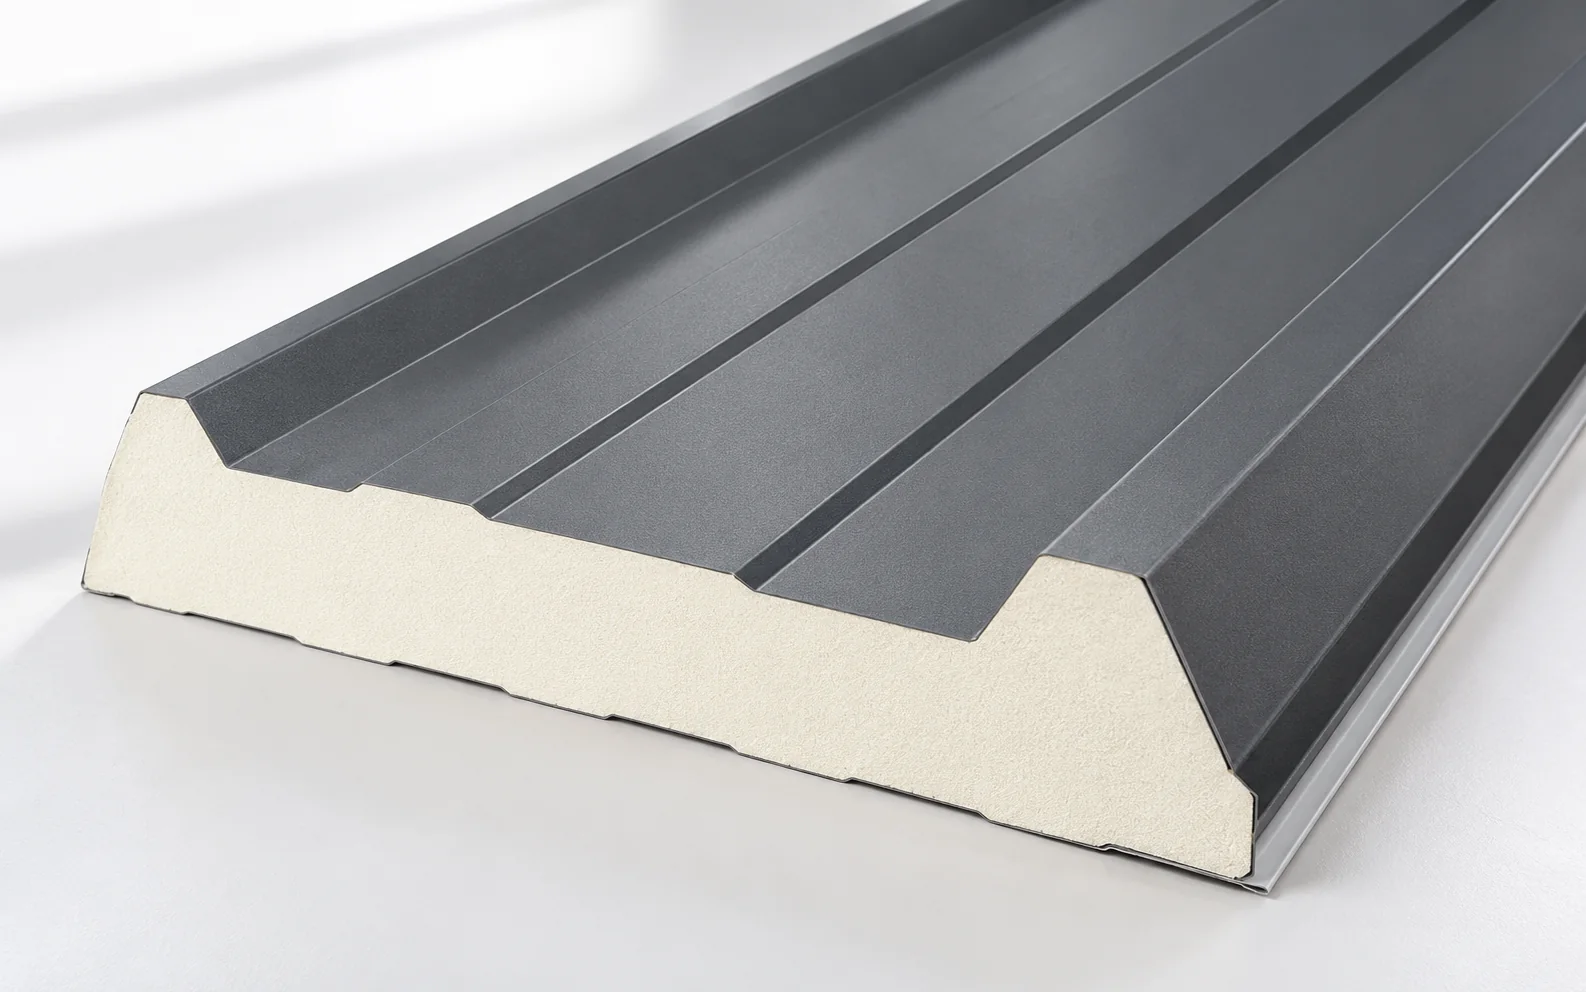
A roof sandwich panel combines metal facings with an insulating core. It can reduce the number of operations needed to build the…
Roofing film is too broad a term to use when buying the right material. The membrane under the covering has a different…
Complaints about metal roofing sheets rarely have a single cause – they may originate in the material, transport, storage or installation. This…
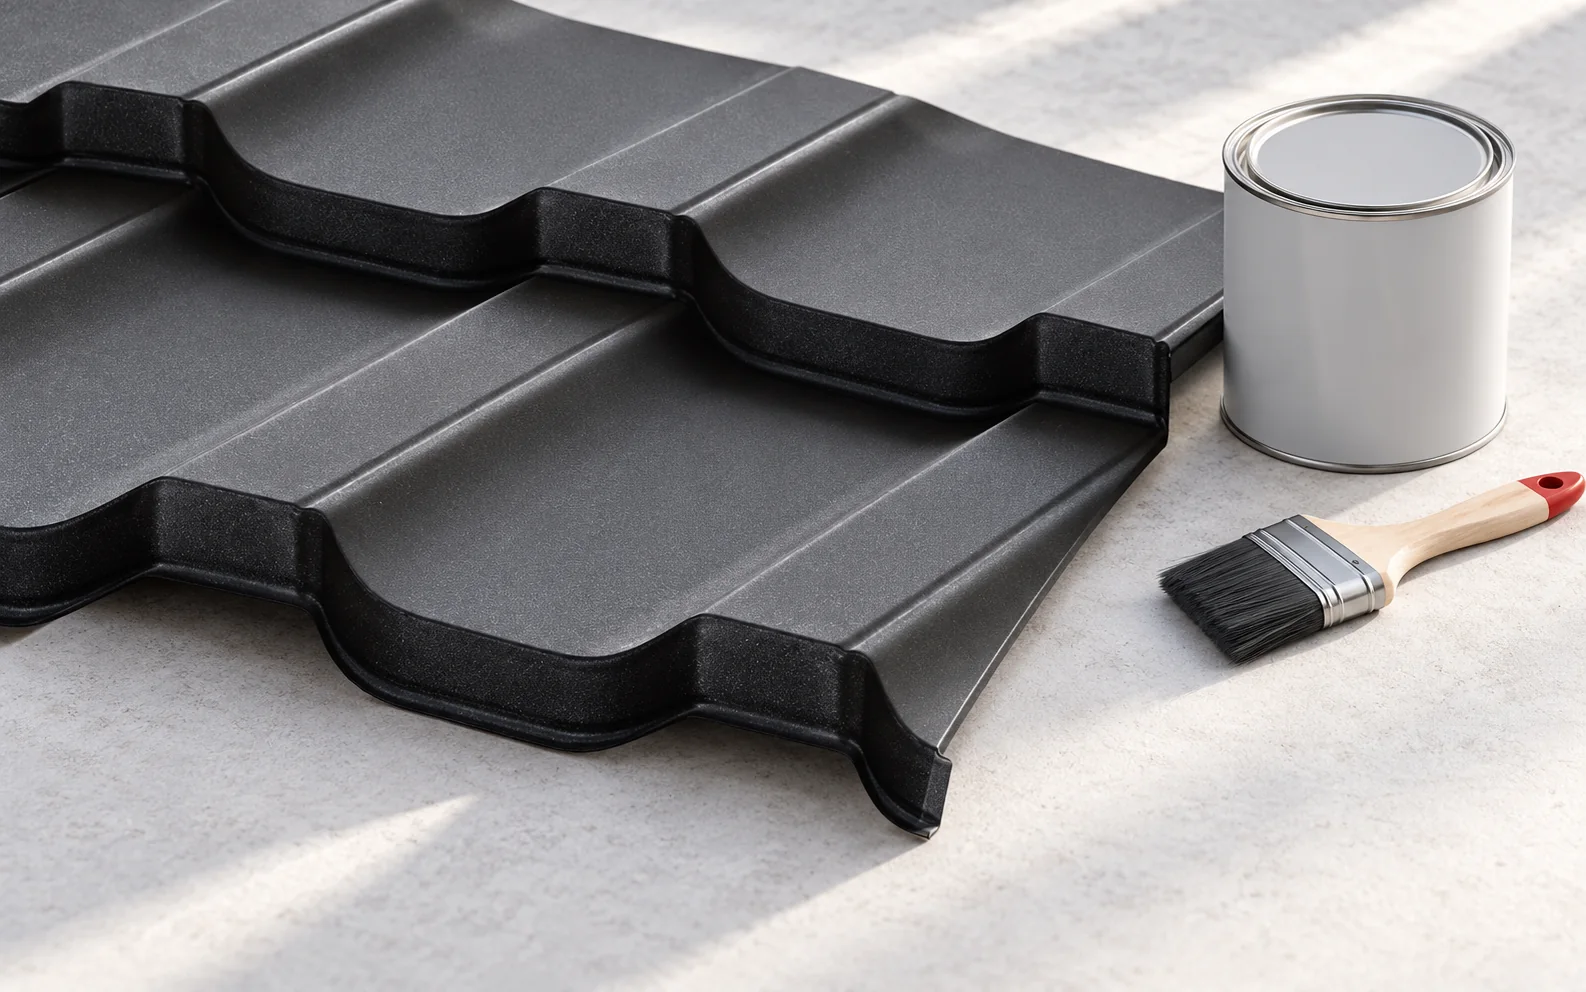
The durability of the paint depends above all on the condition and preparation of the substrate. The old coating must be identified,…
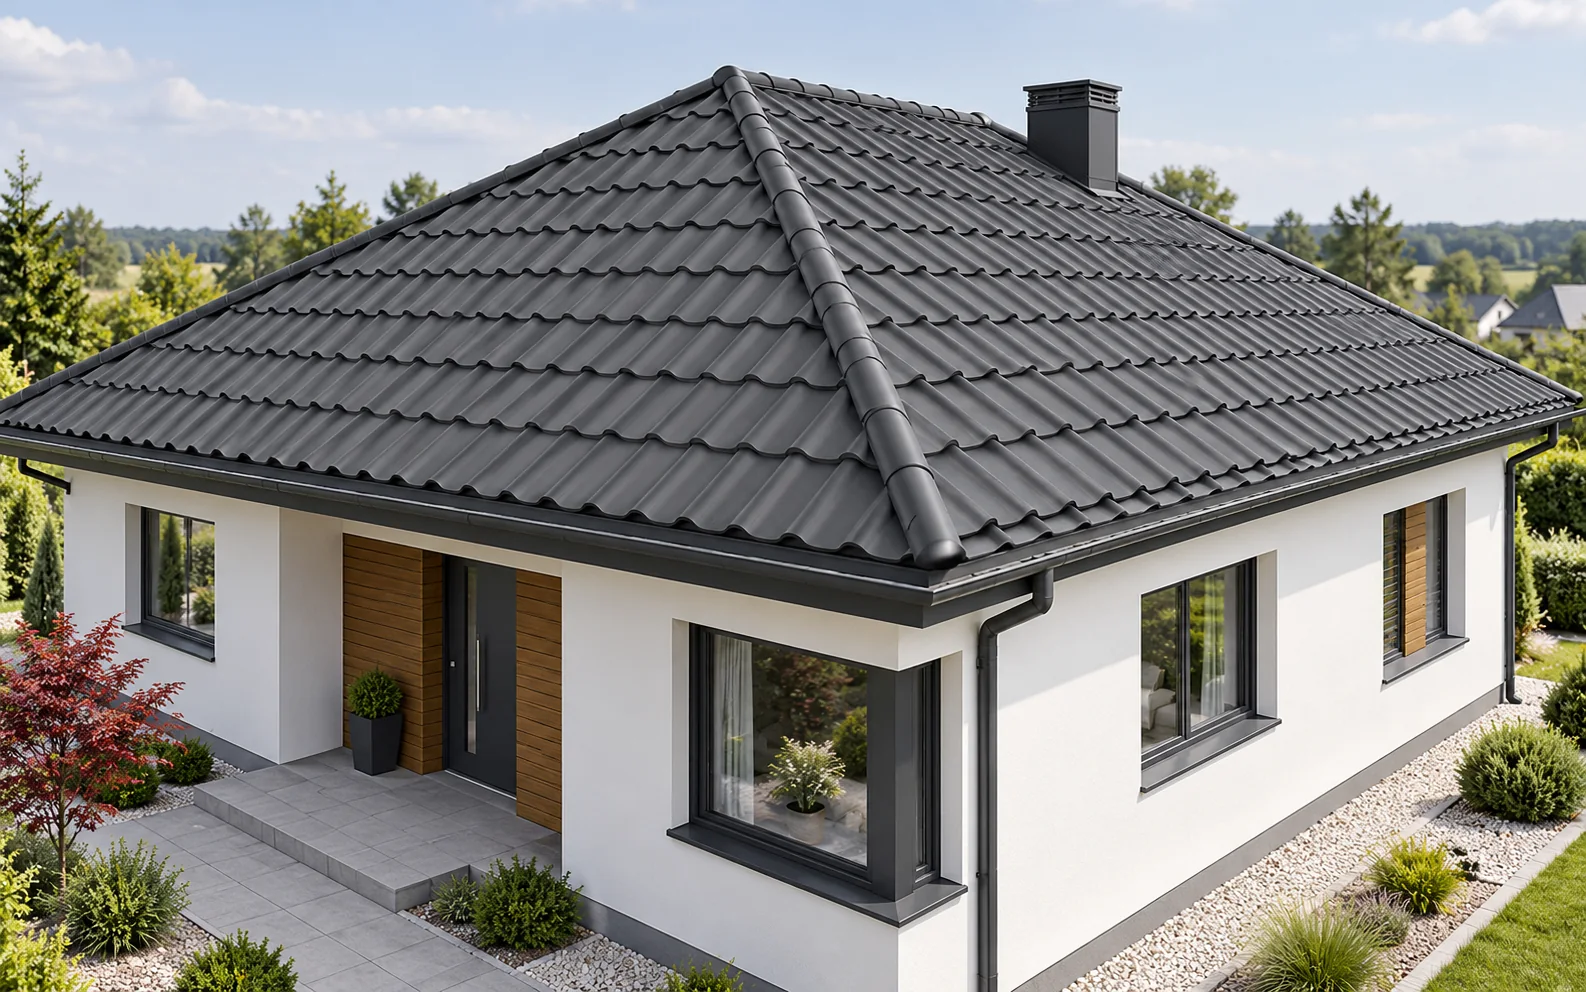
A hipped roof has four slopes. Over a rectangular plan, two are usually trapezoidal and two triangular. This form gives a coherent…
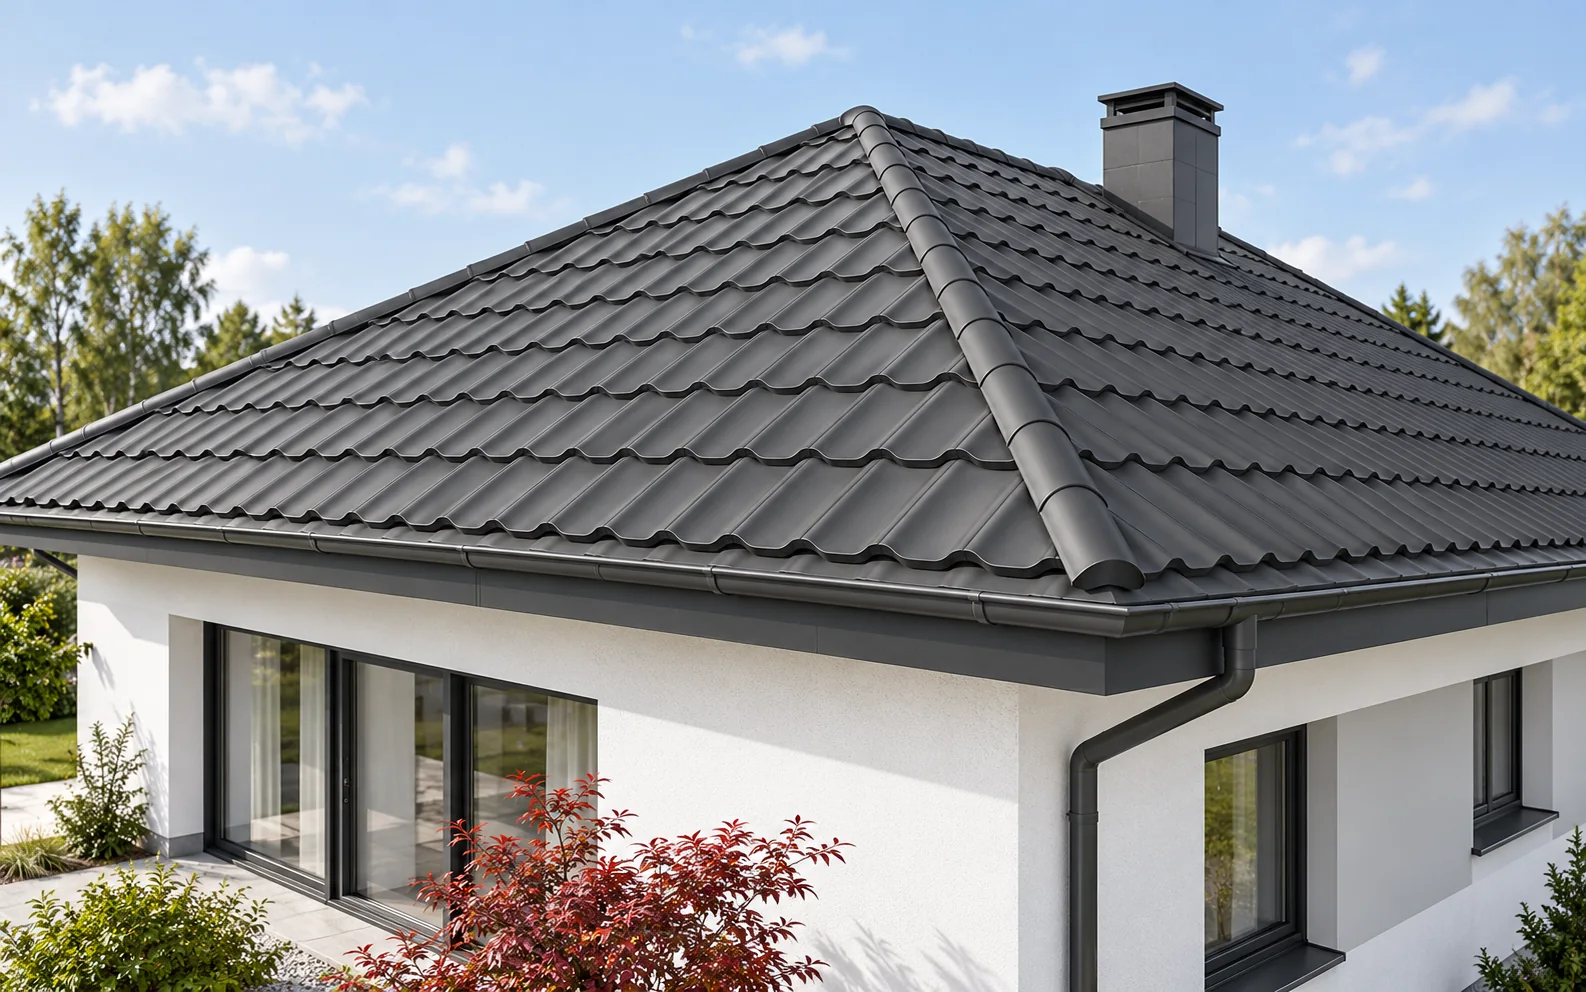
The structure of a hipped roof must take account of four roof slopes, the hips and the path by which loads are…
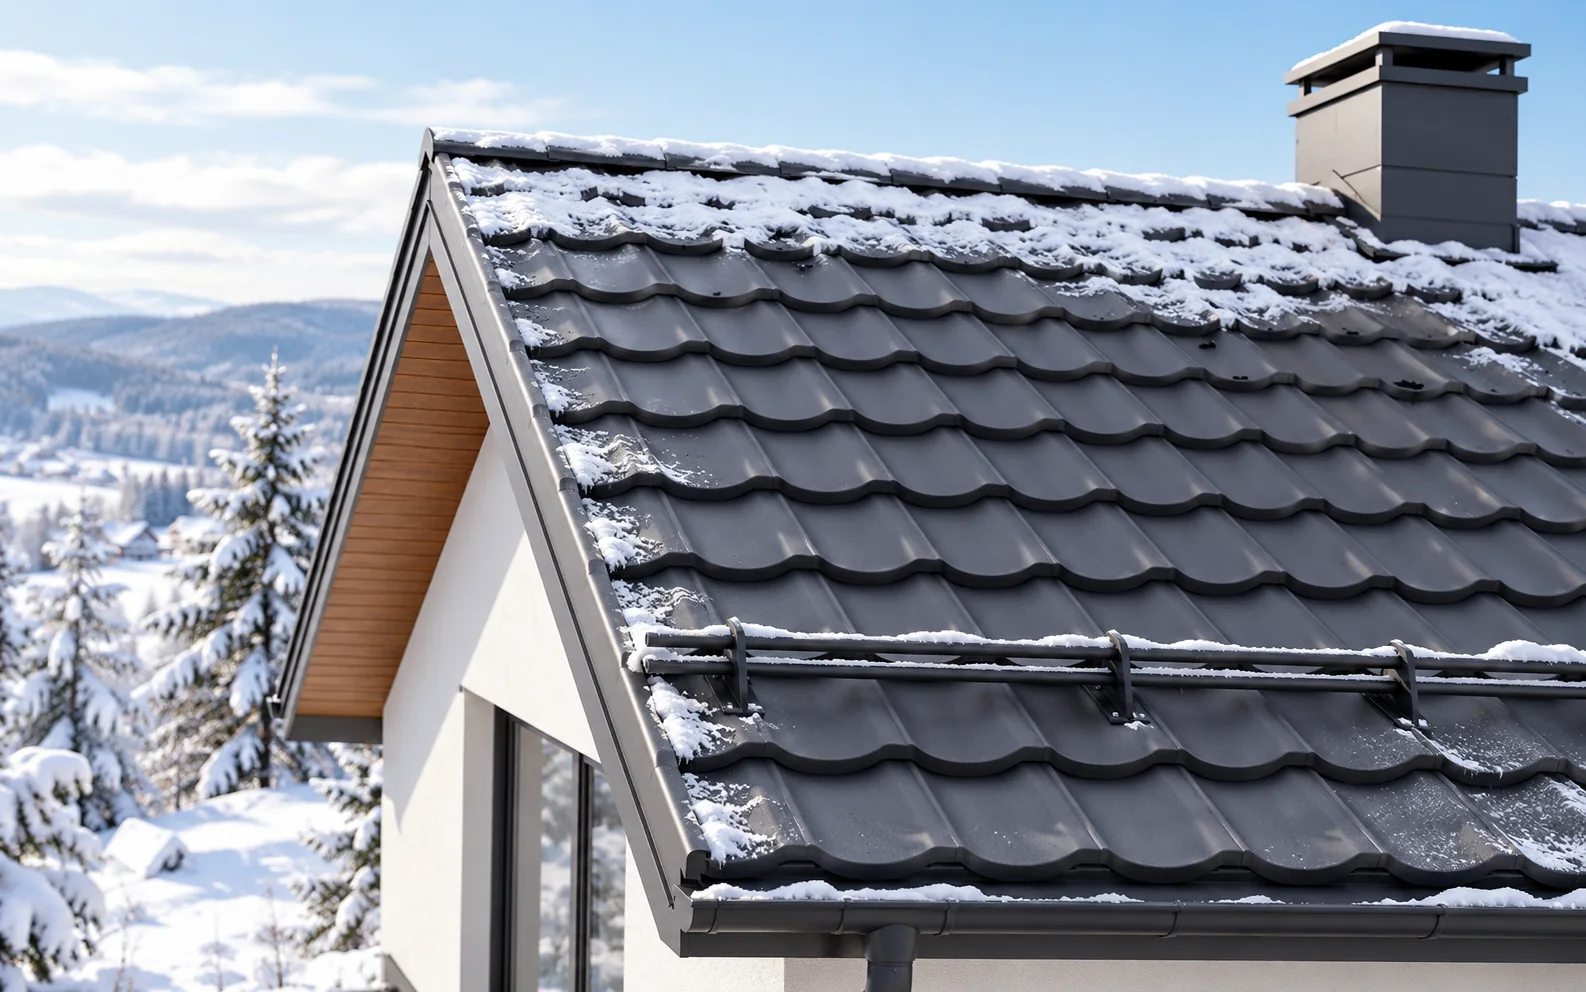
Snow guards and snow fences serve different purposes. Point elements help to distribute and slow down the sliding mass, while linear barriers…
Correct installation of trapezoidal steel sheet on a roof depends on the material matching the design, on preparation of the supports and…