

Construction and design
Choosing modular tile-effect roofing for a mountain-style home
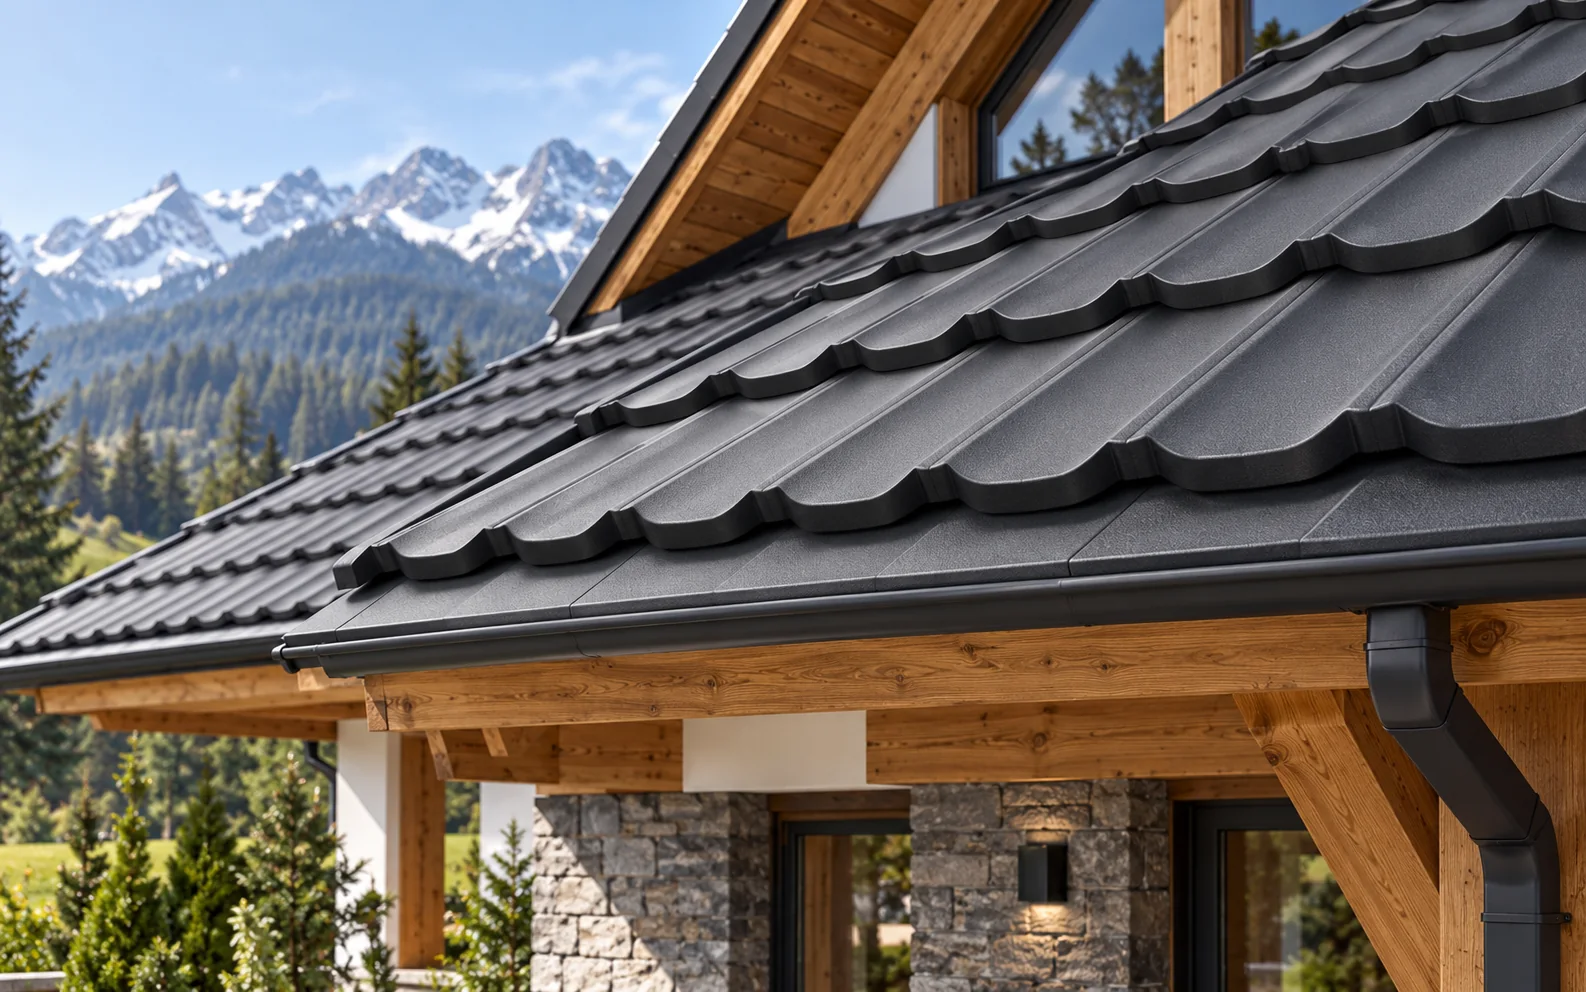
A house inspired by mountain architecture needs a roof covering that matches the proportions of the building form and the conditions of the location. Modular tile-effect metal roofing can create an orderly rhythm on steep roof slopes. However, it does not replace the selection of a structure designed for snow and wind. It is worth combining the appearance of the roof with a drainage plan and safe servicing. The overall impression is determined by the shape of the roof slopes, the eaves, the dormers and the relationship of the roof to the walls. The sheet pattern alone will not give the building a coherent character. It is worth starting with the whole building form and the façade materials. Timber, stone and light-coloured render may require different shades and intensities of the roof covering pattern. Before choosing, also check the local provisions concerning the appearance of the building.
In this article
What creates the character of a mountain roof?
The impression is determined by the shape of the roof slopes, the eaves, the dormers and the relationship of the roof to the walls. The sheet pattern alone will not give the building a coherent character. It is worth starting with the whole building form and the façade materials. Timber, stone and light-coloured render may require different shades and intensities of the roof covering pattern.
Before choosing, also check the local provisions concerning the appearance of the building. They may cover the geometry or the colour scheme of the roof. Do not assume that every dark covering will be suitable. The choice of material should follow from the design and the conditions of the site, and not merely from a photograph of a similar house.
What rhythm can modular tile-effect metal roofing provide?
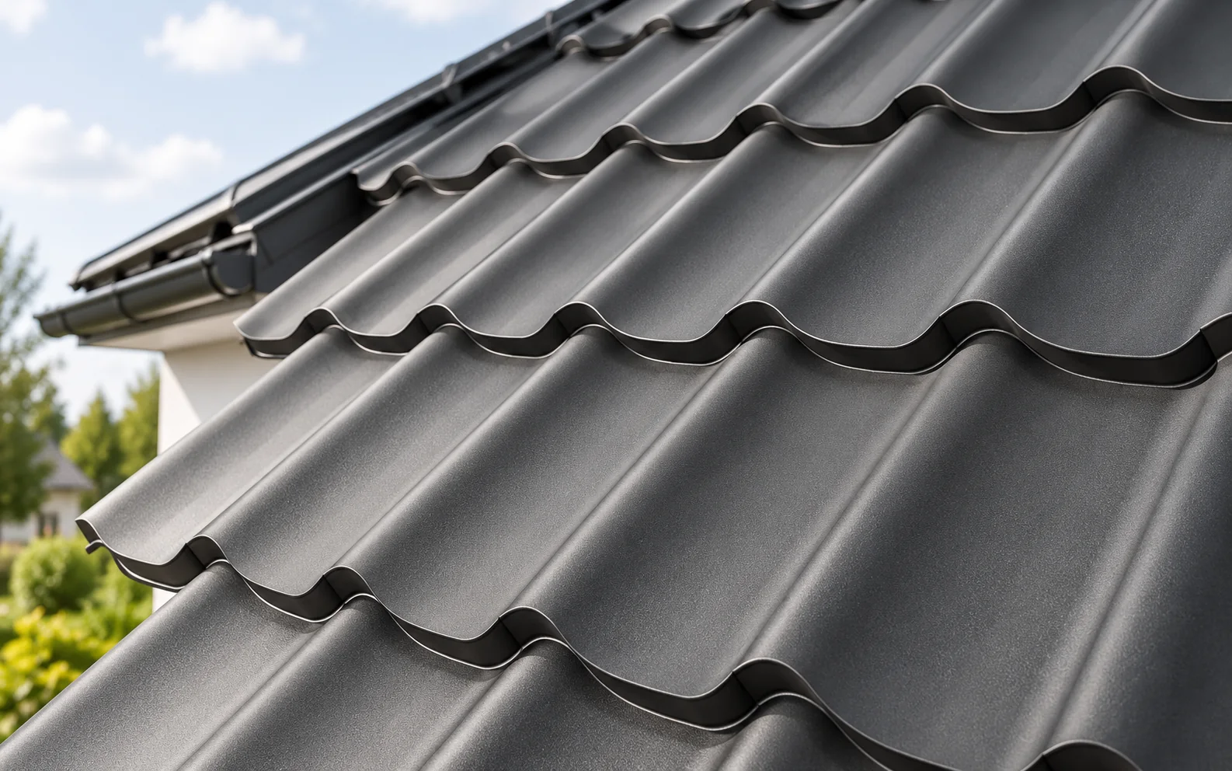
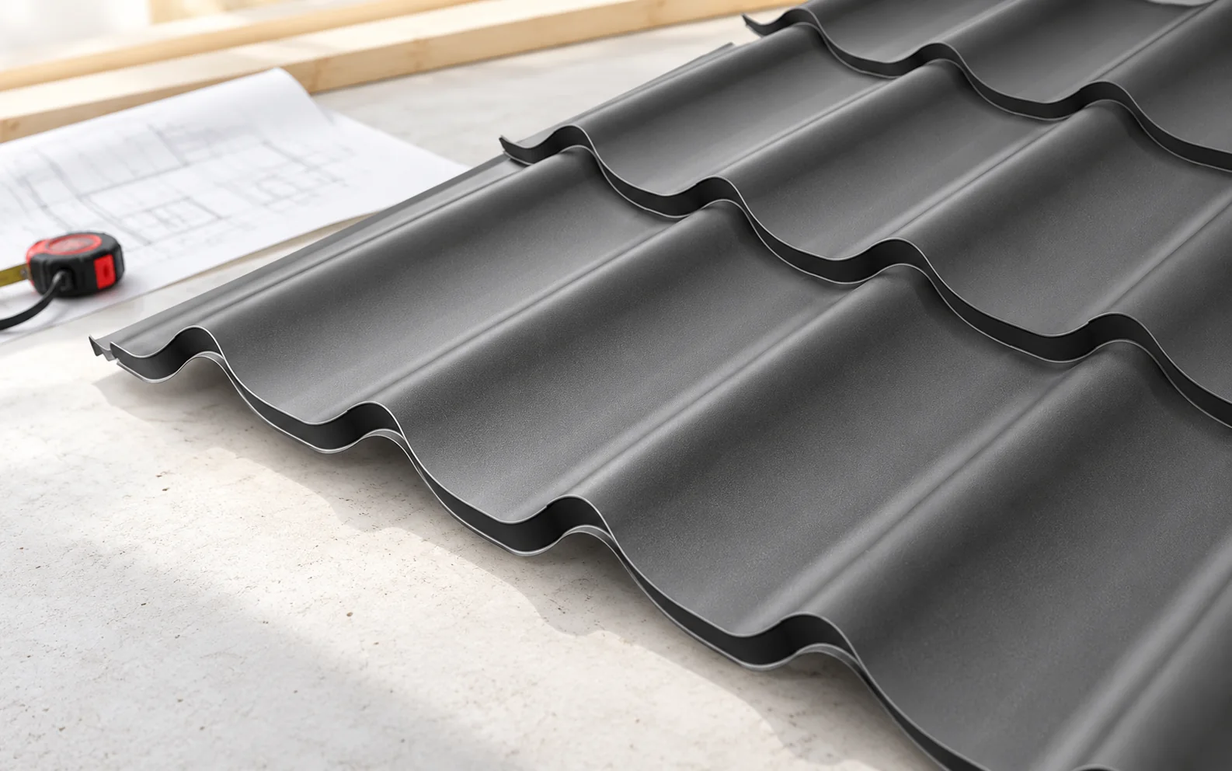
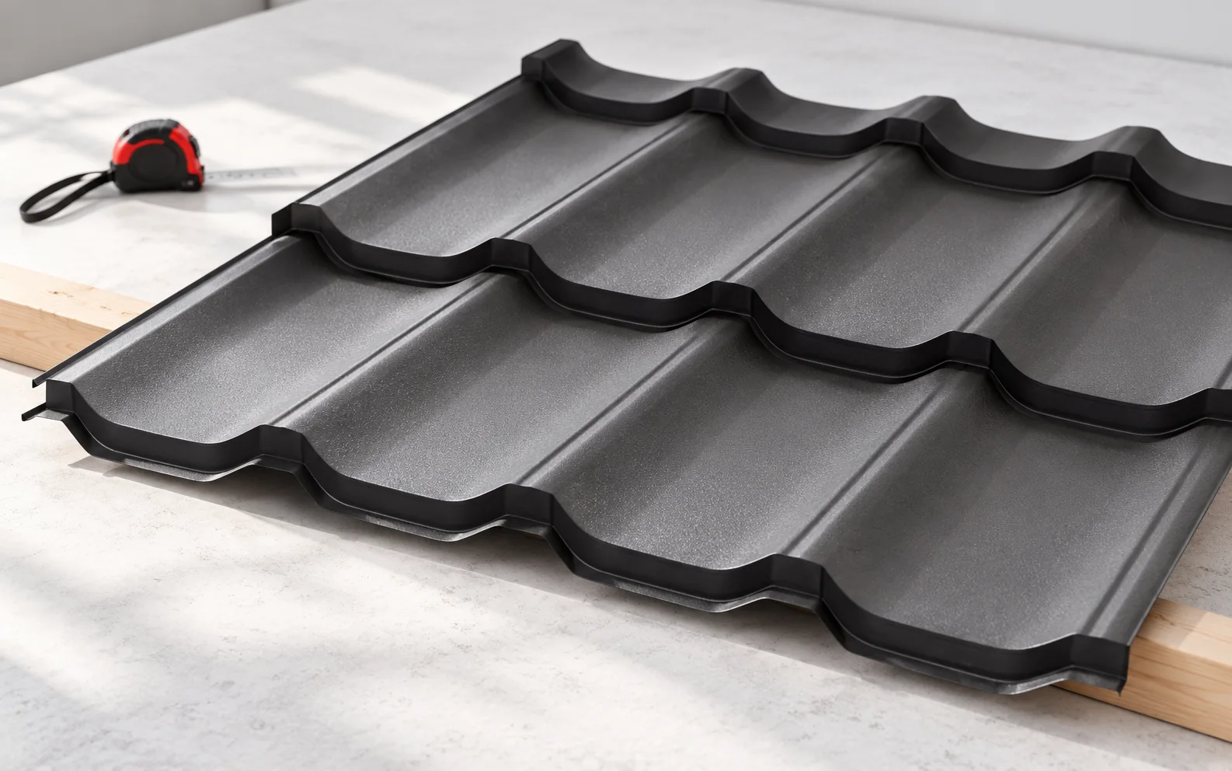
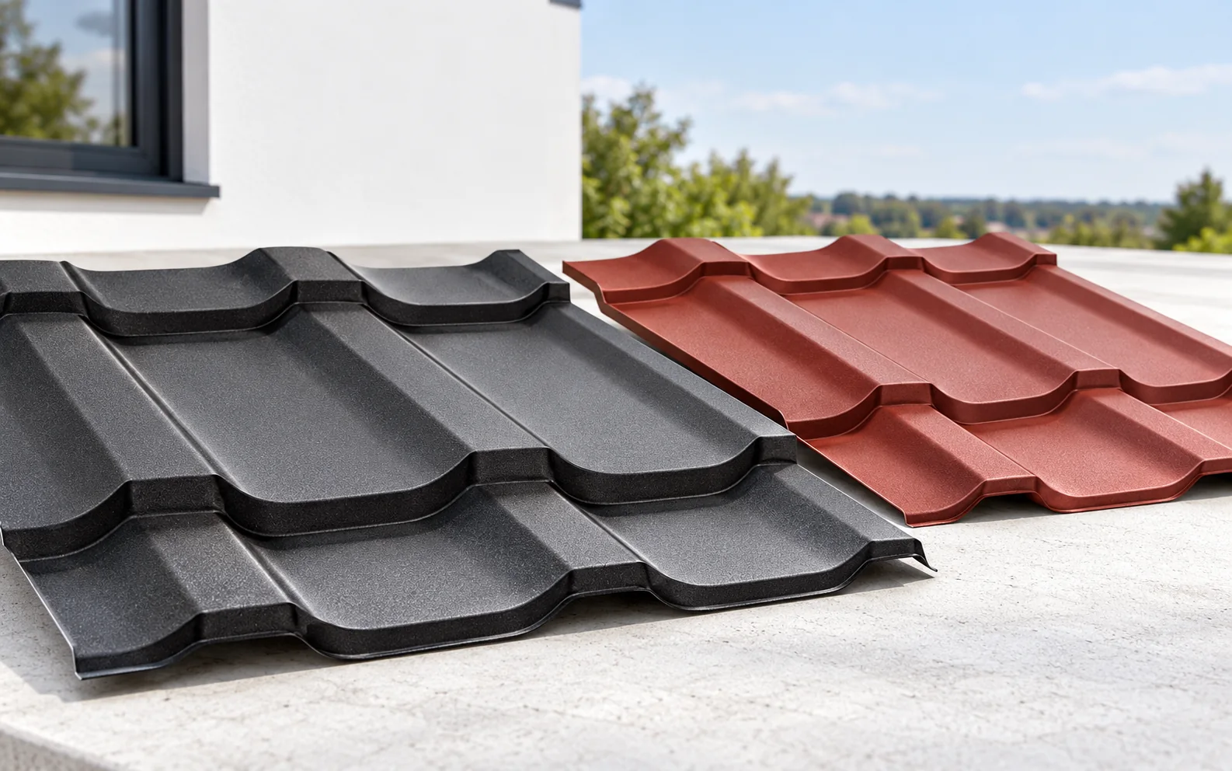
Repeating pressings divide a large roof slope into smaller fields. As a result, the roof can work well with the detailing of a timber façade and an elaborate eaves. The effect depends on the height of the profile and the shape of the module. The specific pattern should be viewed rather than assuming that all tile-effect metal roofings look similar.
Modular tile-effect metal roofing is not a wooden shingle or its technical equivalent. It can create a finer rhythm, but it has its own geometry and method of installation. It is worth consciously accepting this character. A coherent design gives a better result than the promise of perfectly reproducing another material with any profile.
How to choose the colour and surface texture?
Graphite or dark grey can combine well with natural timber and light-coloured render. A large, steep roof slope shows colour strongly, so samples should be viewed outdoors. A matt finish reduces distinct reflections under certain lighting conditions. It is not, however, on its own proof of better protection of the material.
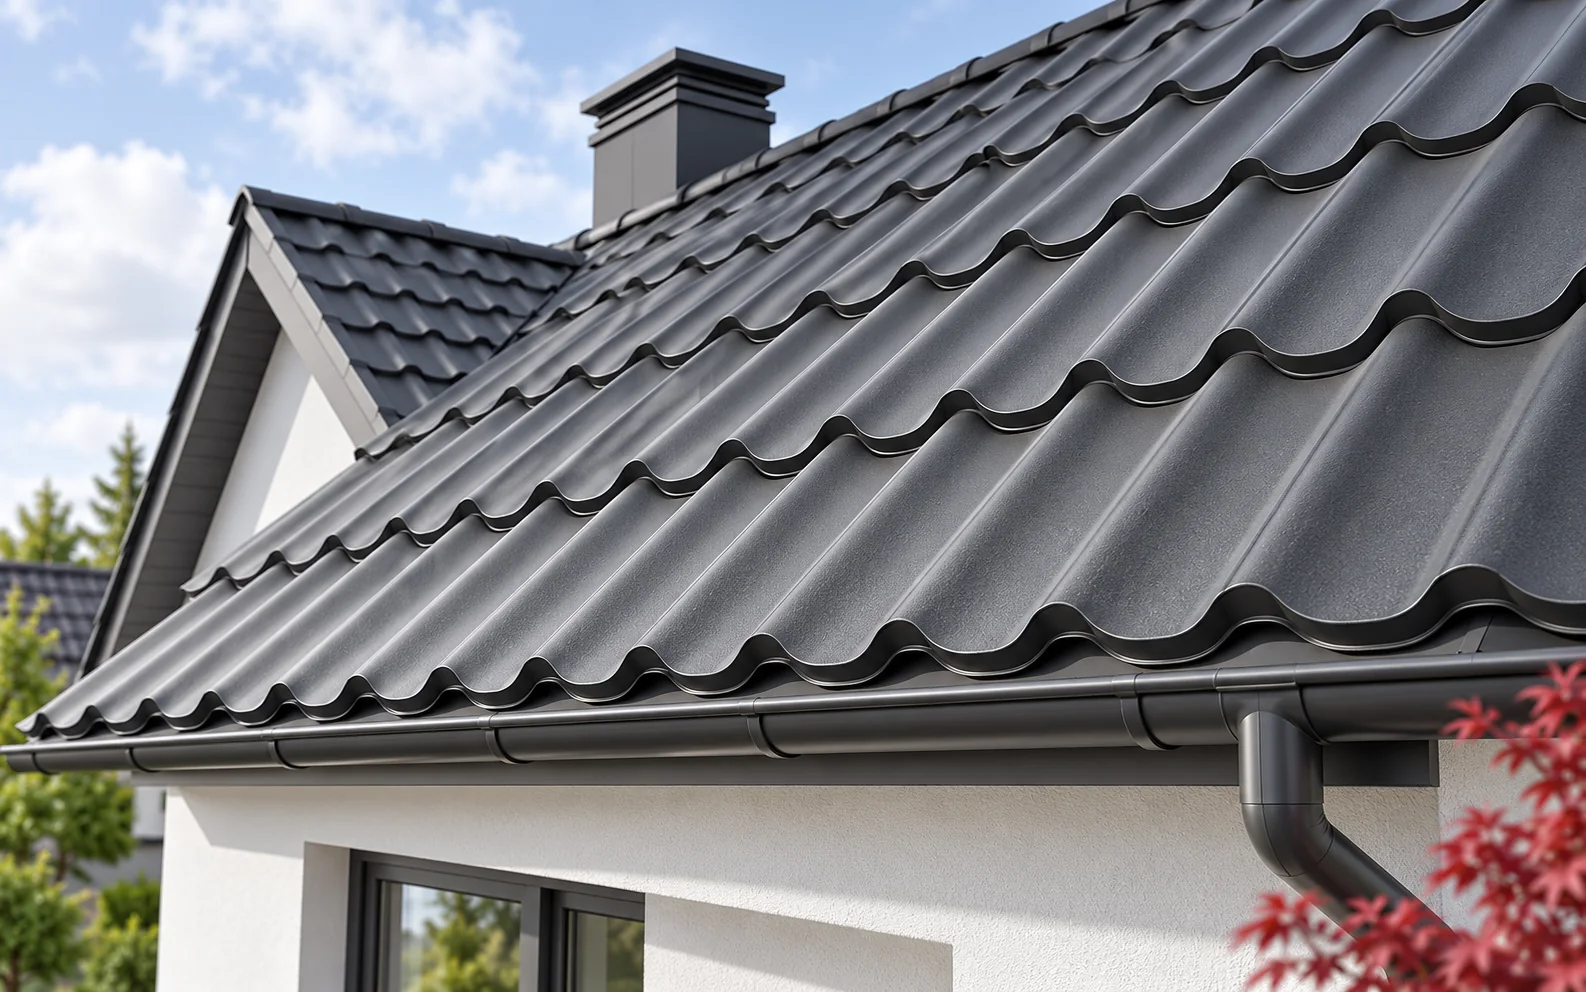
Combine the covering with gutters, flashings and roof windows. Too many similar but different shades can disturb the overall effect. Also determine the finish of chimneys and fascia boards. In a mountain building form, these elements are often clearly visible from the surroundings and help shape the character of the roof.
What do snow and wind change?
The loads depend on the location, height and geometry of the building. In the mountains, the structure should not be selected on the basis of the lightness of the sheet itself. Snow, its local accumulation and the effect of wind are significant. Calculations corresponding to the actual conditions are needed, including when modernising an old roof.
The fixings and supports must follow from the design. There is no single number of screws suitable for every roof slope and every building height. Edges, corners and areas near dormers require particular attention. A stronger surface coating does not automatically increase the load-bearing capacity of the connection to the structure.

How to protect the zones under the eaves?
Above the entrance, the pedestrian route and the parking area, solutions limiting the risk from sliding snow must be considered. They are selected according to the loads and the covering. They should not be fixed at random to thin sheet. What matters is the transfer of forces to the appropriate part of the structure.
The arrangement of the safeguards should be coordinated with the gutters, windows and installations. Additional devices can change where snow accumulates. It is not worth adding them after the work is completed without an assessment. The design should cover both the safety of people and the performance of the entire roof system.
Do modules make covering dormers and changes in plane easier?
Smaller elements can be convenient when dividing an extensive roof slope. They make it easier to carry and plan the material, but they still require cutting. The amount of waste depends on the geometry and on the possibility of using offcuts. A waste-free installation should not be promised solely on the basis of the modular format.
Valleys and connections at dormer walls require careful flashings. Water flowing from several sections can concentrate on a small area. In such places, correct drainage is more important than the decorative pattern. Tightness must be ensured throughout the system, including beneath the covering.
How to prepare the roof for many years of servicing?
Plan access to the chimney and to equipment requiring inspections. Steep roof slopes are not places for walking freely. Steps, walkways and suitable protection solutions during work may be needed. Their appearance can be included in the design so that they are not a random addition to a finished house.
Choose a coating suited to the conditions and establish cleaning rules. Check places where leaves accumulate and the outlets after heavy rainfall. Keep the material designation and photographs of details. The mountain character of the house should go hand in hand with the possibility of safe maintenance, and not hinder later servicing of the roof.
Tip before ordering
Assess the covering sample together with the timber or stone planned for the façade. View the combination in sun and shade. On a steep roof the surface will be very visible, so a small difference in shade can change the perception of the whole house.
What is worth remembering?
Modular tile-effect metal roofing can suit a house in a mountain style well if its rhythm works with the building form and the façade. However, loads, details and safety in use also determine durability. Aesthetics should be designed together with the structure and access for servicing.
7 branches. Materials closer to your project.

Free quote
Materials for your project






You may also find useful…
A gable roof, a mono-pitch roof, a hipped roof, a multi-pitched roof and a flat roof each affect the interior and the…
Before choosing a covering for a holiday cottage, establish when the building will be heated and how the materials will reach the…
Roofing training is worthwhile when it matches the work you do every day, not just the list of products in the programme.…
The fine roof pattern depends on the geometry of the pressings, not just on the sheet size. Modular tile-effect metal roofing can…
How a modular tile-effect metal roof looks on a finished house depends, among other things, on the wave width, the height of…
A single-module and a two-module panel are best compared on the plan of the same roof, entering for each variant the number…
A coherent roof results from proportion, colour and detail, not from a seasonal trend label. Modular tile-effect metal roofing, cut sheets and…
For a simple pitched roof, compare tile-profile steel sheets cut to the length of the slope with shorter modular sheets. On roofs…