

Roof coverings
One- or two-module tile-effect metal roofing? How to compare the two formats
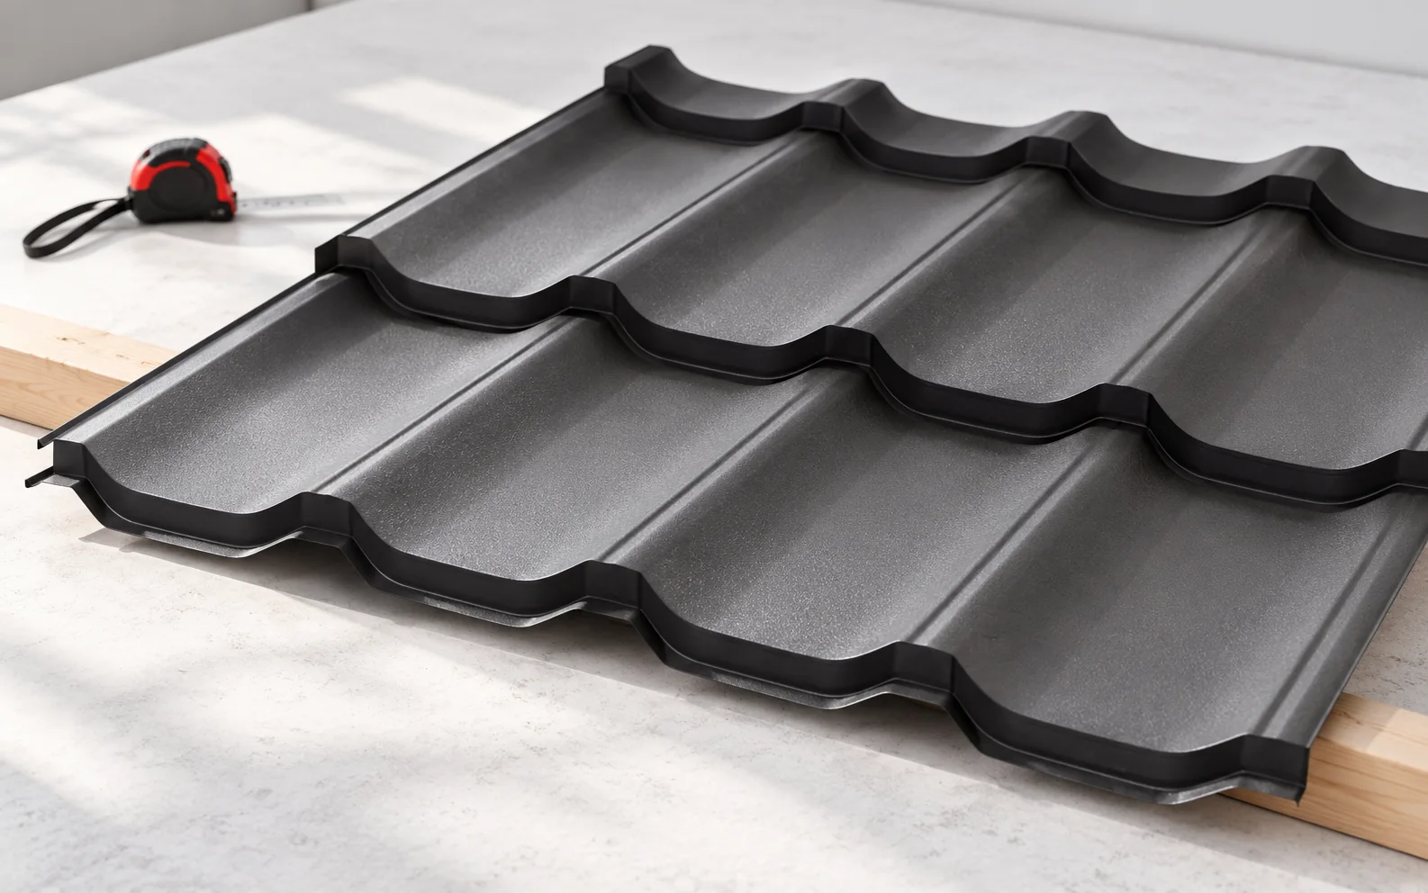
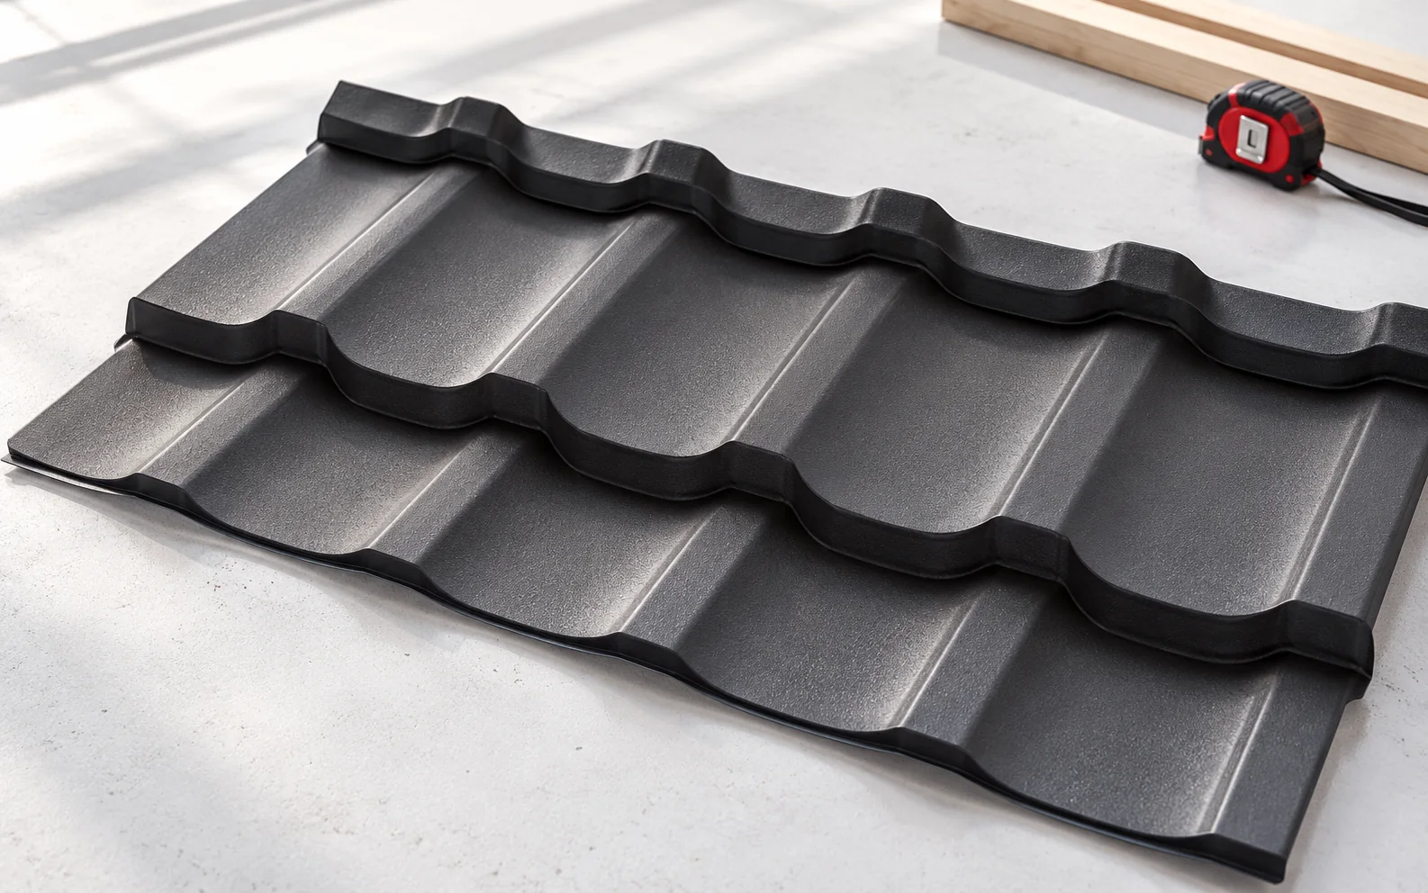
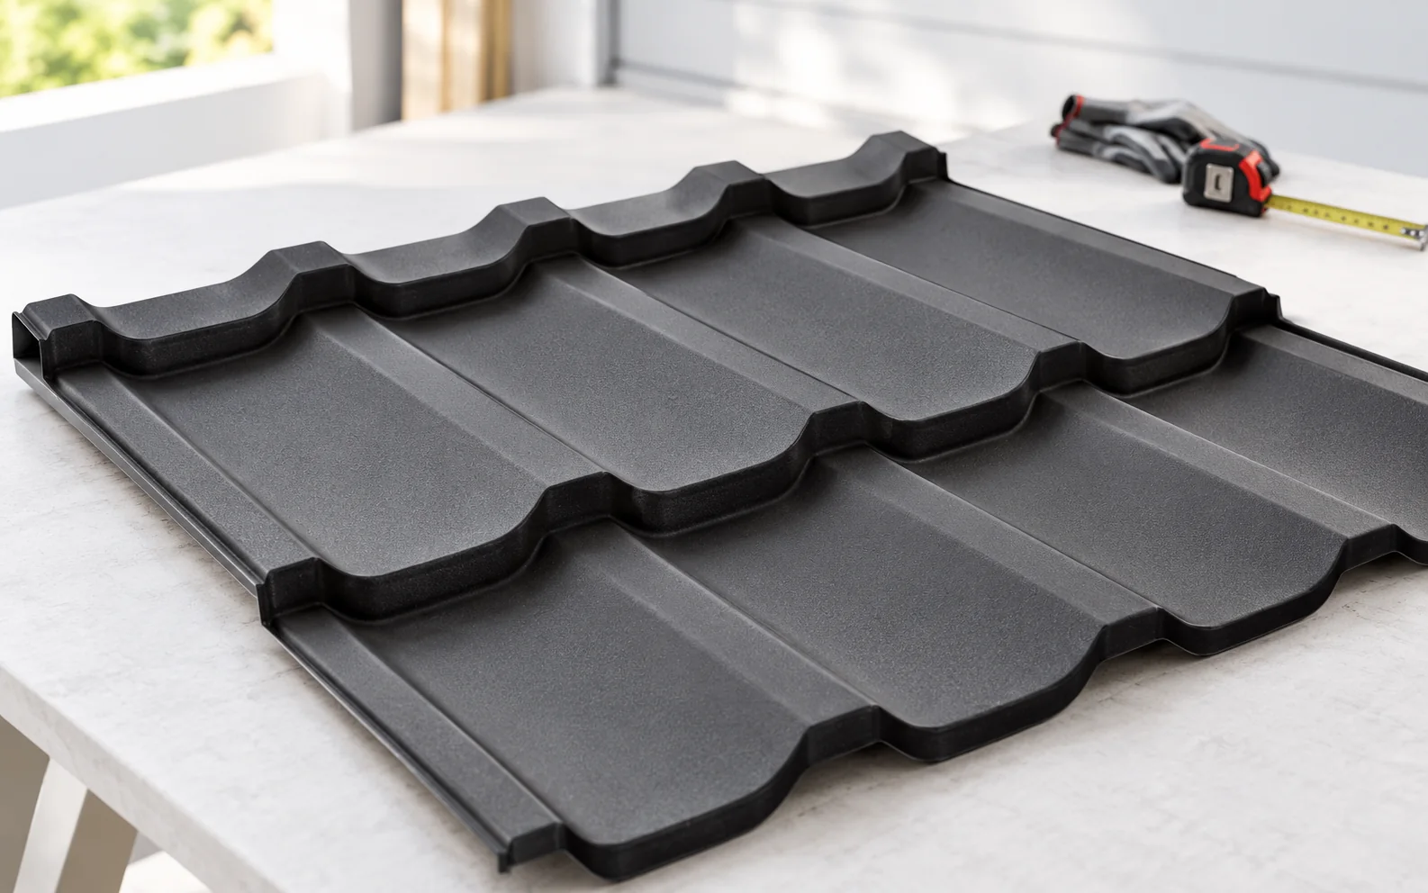
A single-module and a two-module panel are best compared on the plan of the same roof, entering for each variant the number of whole elements, the number of cuts and the effective covering area. On a rectangular roof slope, the longer panel will cover two rows of the pattern at once. Around dormers and valleys, shorter elements can make it easier to divide the material and carry it to the work station. When comparing prices, choose a similar profile, steel thickness and coating, then add labour, transport and waste. It is then easier to judge whether the price difference stems from the format or from a different steel specification.
In this article
What to compare beyond sheet length?
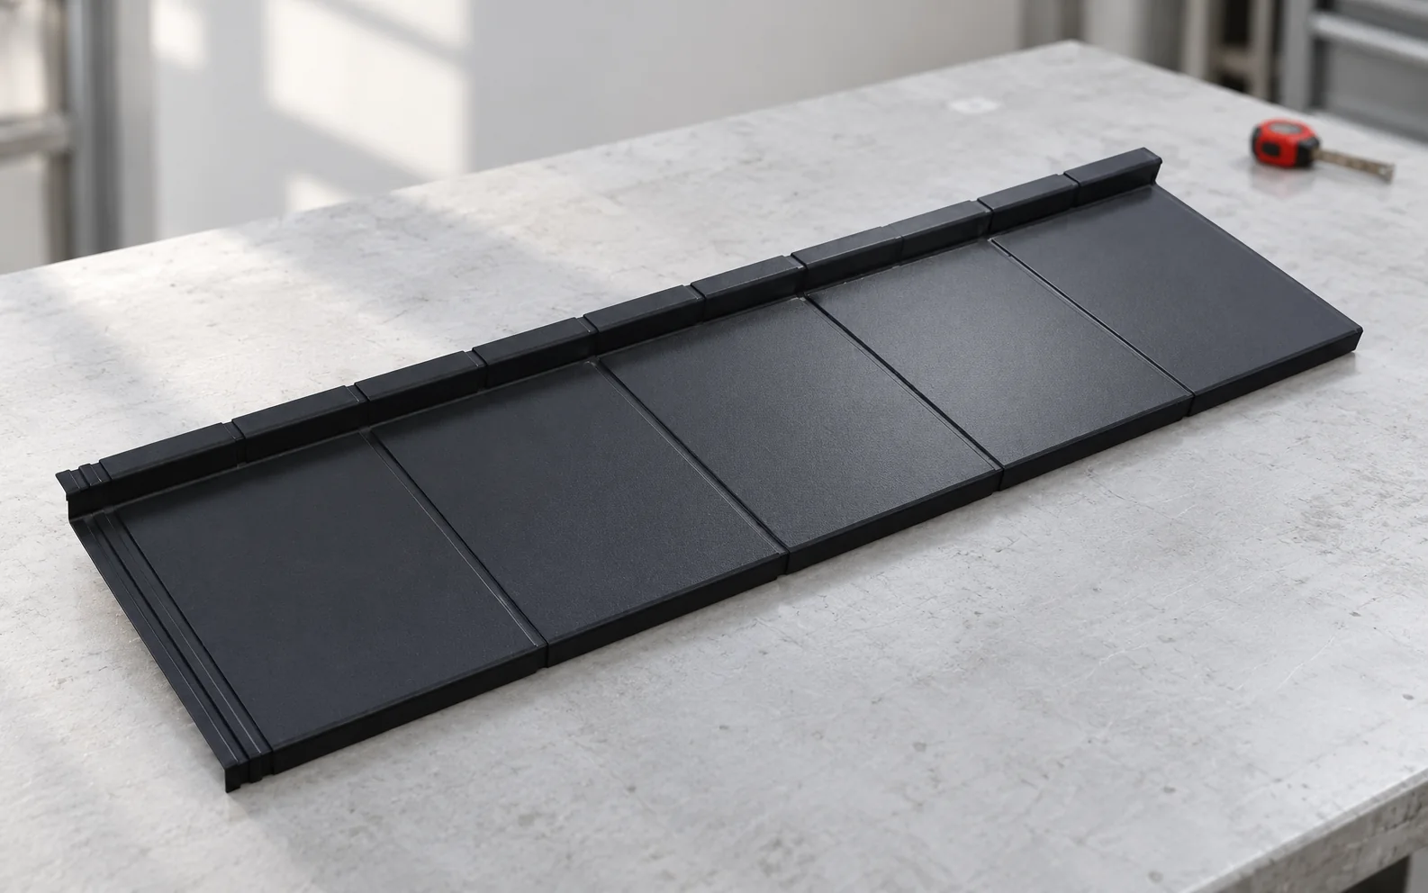
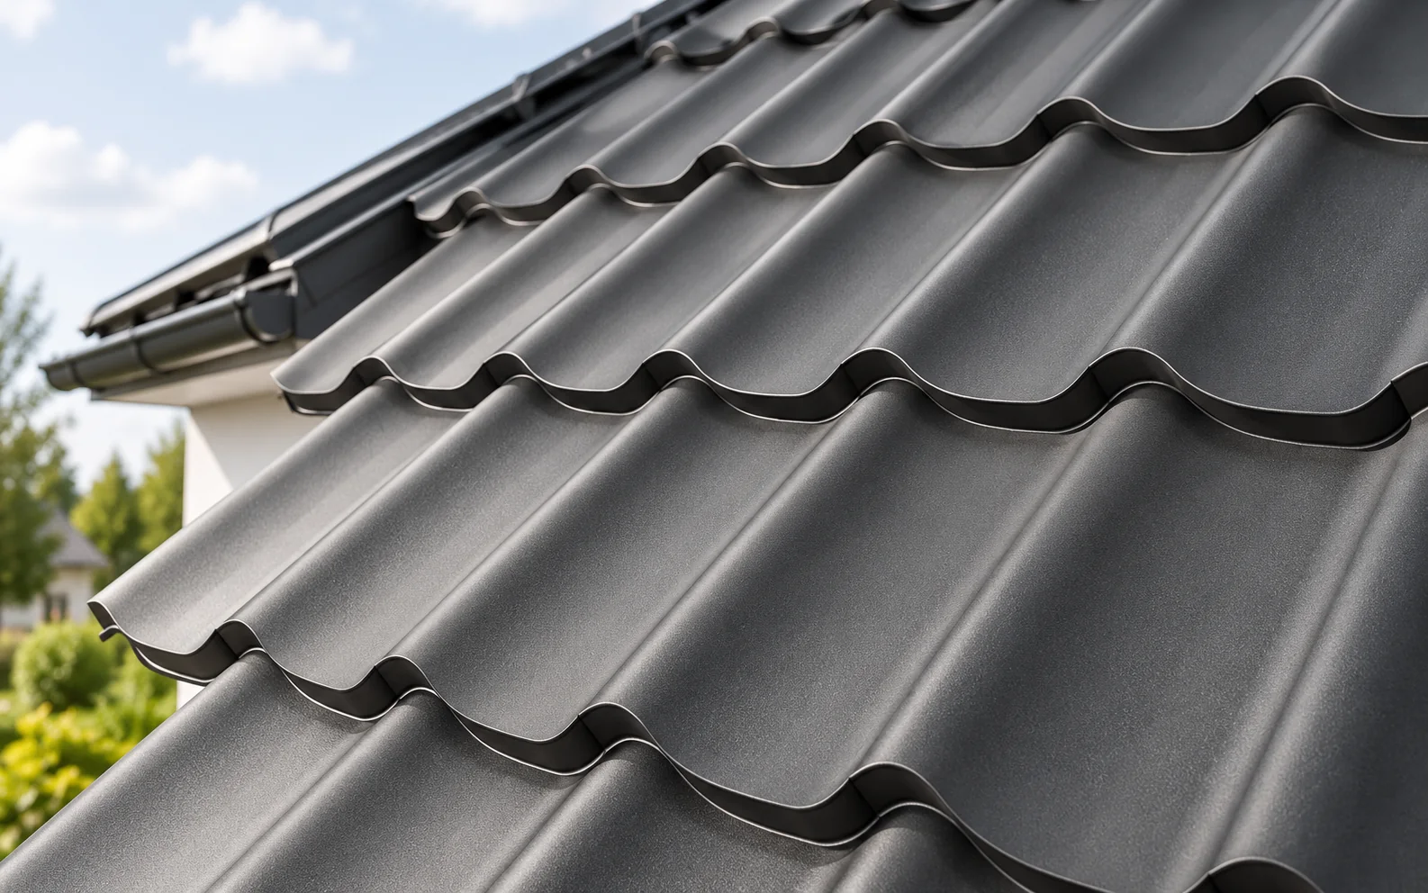
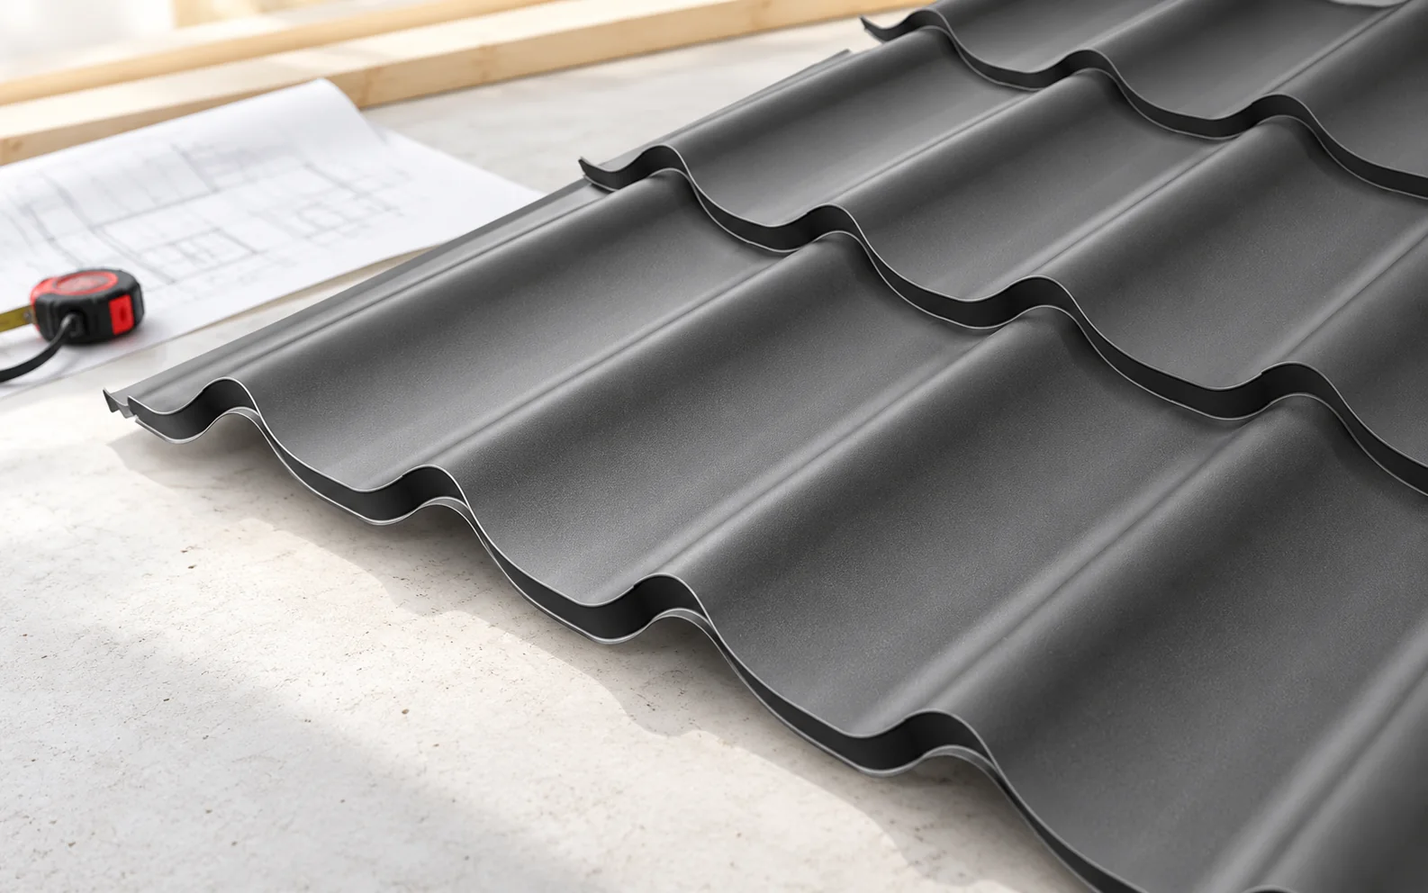
First check whether both products have similar steel and coating. If one panel is made with a different protective variant, the price difference cannot be attributed to the format alone. The same applies to the shape of the profiling. A lower, calmer pattern may give a different effect from a strongly defined wave.
Overall dimensions are not enough to assess the yield. The panel’s covering area is needed. It depends on the effective width and effective length. A two-module sheet does not have to have exactly twice the total area of a single-module one, because their overlaps may differ.
How does a small roof affect the result?
On a small roof slope there are relatively many edges compared with the area. Cuts at the gables, chimney and eaves matter. Single-module elements are often convenient on such sections, but the effect must be checked in the cutting plan. The garage dimensions alone do not determine savings.
Mark out the areas between obstacles and see how many full rows fit into each. Sometimes the larger panel fits just as well. At other times a short piece of a two-module sheet remains unused. This is a difference arising from the specific geometry, not a general drawback of the format.
What does a two-module panel offer on a large roof slope?
One element covers two rows of the pattern. With a regular layout this can reduce the number of operations involved in feeding, positioning and fixing sheets. However, one should not assume installation will take half the time. Many tasks on flashings and roof layers remain identical.
The larger panel requires appropriate organisation of transport onto the roof slope. Support during carrying is equally important. On an open work station, wind makes handling any sheet more difficult. Ease of working must be assessed together with access, scaffolding and the method of feeding material.
Do the joints look the same?
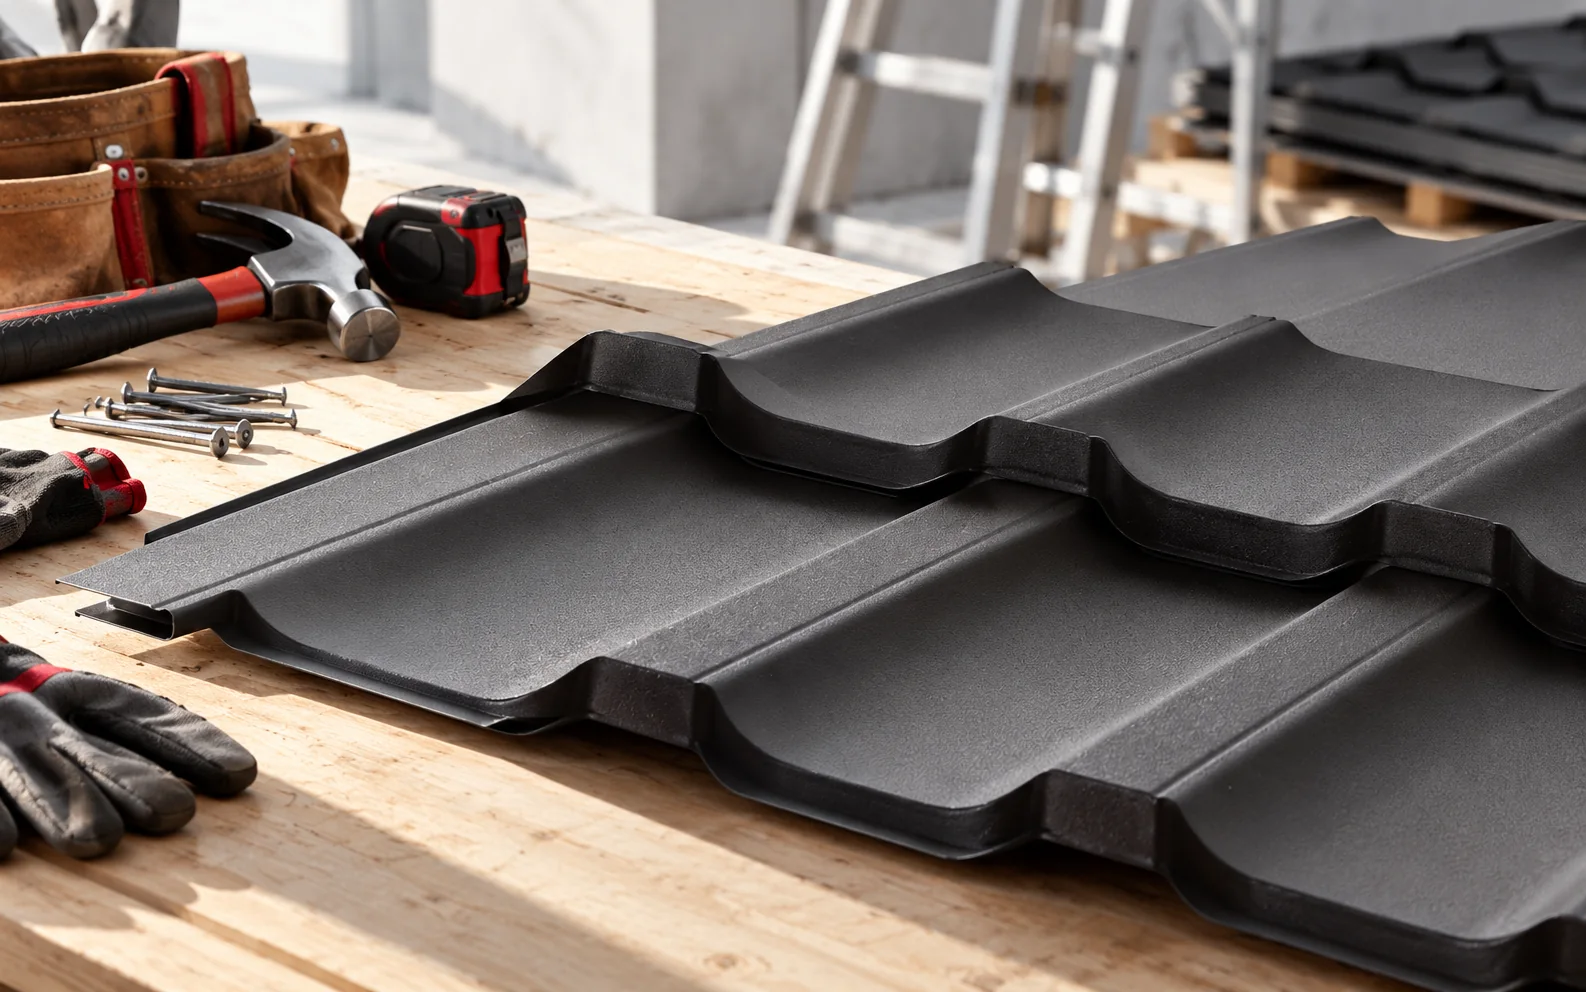
Differences may concern the interlock, factory-made holes and the position of fasteners. Some solutions conceal the fixings in specific parts of the profiling. Others use visible fasteners in the lower part of the wave. These features cannot be inferred solely from the number of modules in the panel.
Ask for a sample of joined elements. Look at the joint from the side and in diffused light. This will allow you to assess the rhythm of the pattern and the fit tolerance. The final appearance will also depend on the evenness of the battens. Even a carefully designed interlock will not hide an uneven substrate.

How to compare installation requirements?
The minimum roof pitch, batten spacing and fastening pattern follow from each product’s instructions. Do not assume that a similar pattern has identical requirements. Compare a modular panel with cut-to-length sheet of a similar trade name with particular care. Their joint construction may differ.
When pricing labour, give the team the exact variant. The word ‘modular’ alone does not describe all the tasks. Check whether the contractor has included the fitting of details at the roof valley, ridge and wall. The price for simply laying panels does not automatically cover complete execution of the covering.
How to calculate costs without pitfalls?
Combine the full number of panels from the laying plan. Multiply it by the unit price, then add the same groups of accessories. Compare amounts with the same tax status. If one quote is net and the other gross, first bring them to a common basis.
It is worth calculating the cost per actual metre of roof after allowing for waste. The price per effective metre describes the material without losses arising from cutting. With a complex roof shape these two values may differ noticeably. Also add delivery, unloading and the conditions of any subsequent reorder.
Which format to choose for a renovation?
In a renovation, the ability to store materials and the order in which the roof slope is uncovered are very important. Small panels can easily be divided into batches for individual stages. Two-module elements nevertheless remain manageable compared with long sheets. The decision depends on the conditions of the specific property.
Also check the availability of the chosen colour and coating. Downtime with an uncovered roof may be more costly than a small difference in panel price. Reserve the complete set of material before starting dismantling. Agree where spare elements intended for later repairs will be stored.
A tip before ordering
The most reliable comparison is two cutting plans of the same roof prepared for specific panels. The number of sheets purchased, not their name or size in a photo, will show the advantage of a given format.
What is worth remembering?
Single-module and two-module tile-effect metal roofing are chosen after checking the cutting plan, logistics and full price. If both variants meet the technical requirements, ease of execution and the appearance of the finished roof slope will be decisive.
7 branches. Materials closer to your project.

Free quote
Materials for your project







You may also find useful…
A multi-pitched roof consists of several roof slopes joined by ridges, hips and often valleys. It offers great freedom in shaping the…
Roof defects often arise before the last sheet is laid. An uneven substrate, a damaged coating, incorrect fixings, interrupted ventilation and faulty…
A single-course metal roofing panel covers one row of the tile pattern. Short panels are easier to deliver through a narrow entrance…
A good roofer is best judged by comparable completed projects, familiarity with the chosen system and the way the quote is prepared.…
The fine roof pattern depends on the geometry of the pressings, not just on the sheet size. Modular tile-effect metal roofing can…
Before choosing a covering for a holiday cottage, establish when the building will be heated and how the materials will reach the…
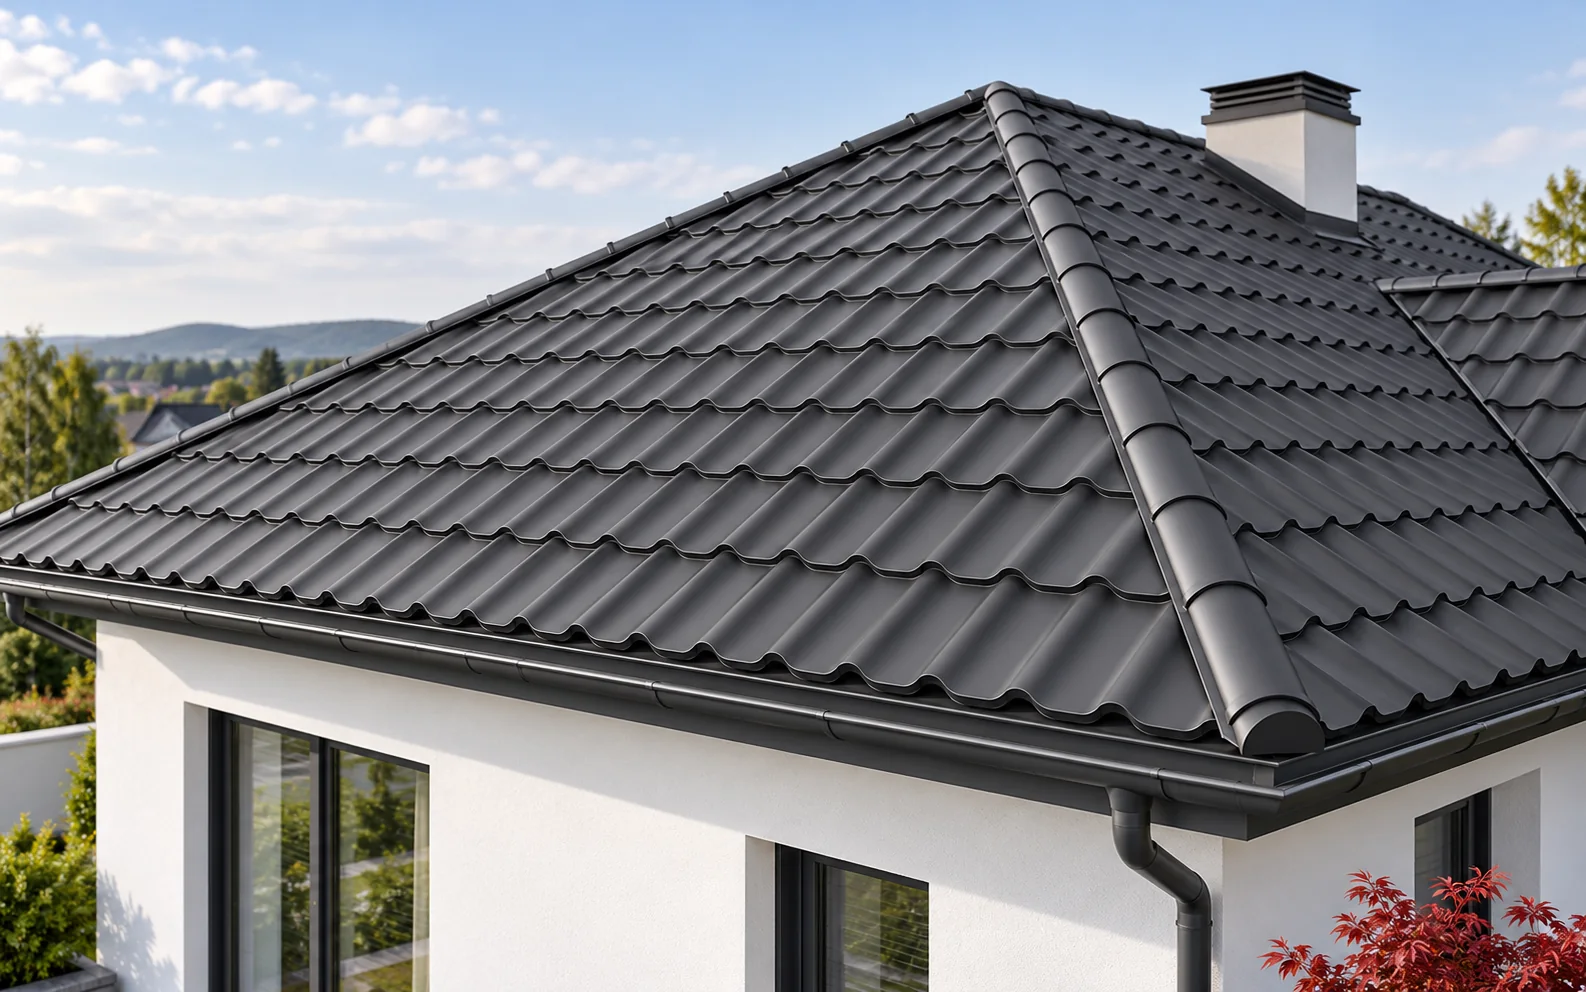
How a modular tile-effect metal roof looks on a finished house depends, among other things, on the wave width, the height of…
Modular tile-effect metal roofing combines a tile profile with a smaller, repeatable panel format. It can make transport and the organisation of…