

Sheet metal and roofing
Choosing trapezoidal steel roofing for heated and unheated buildings
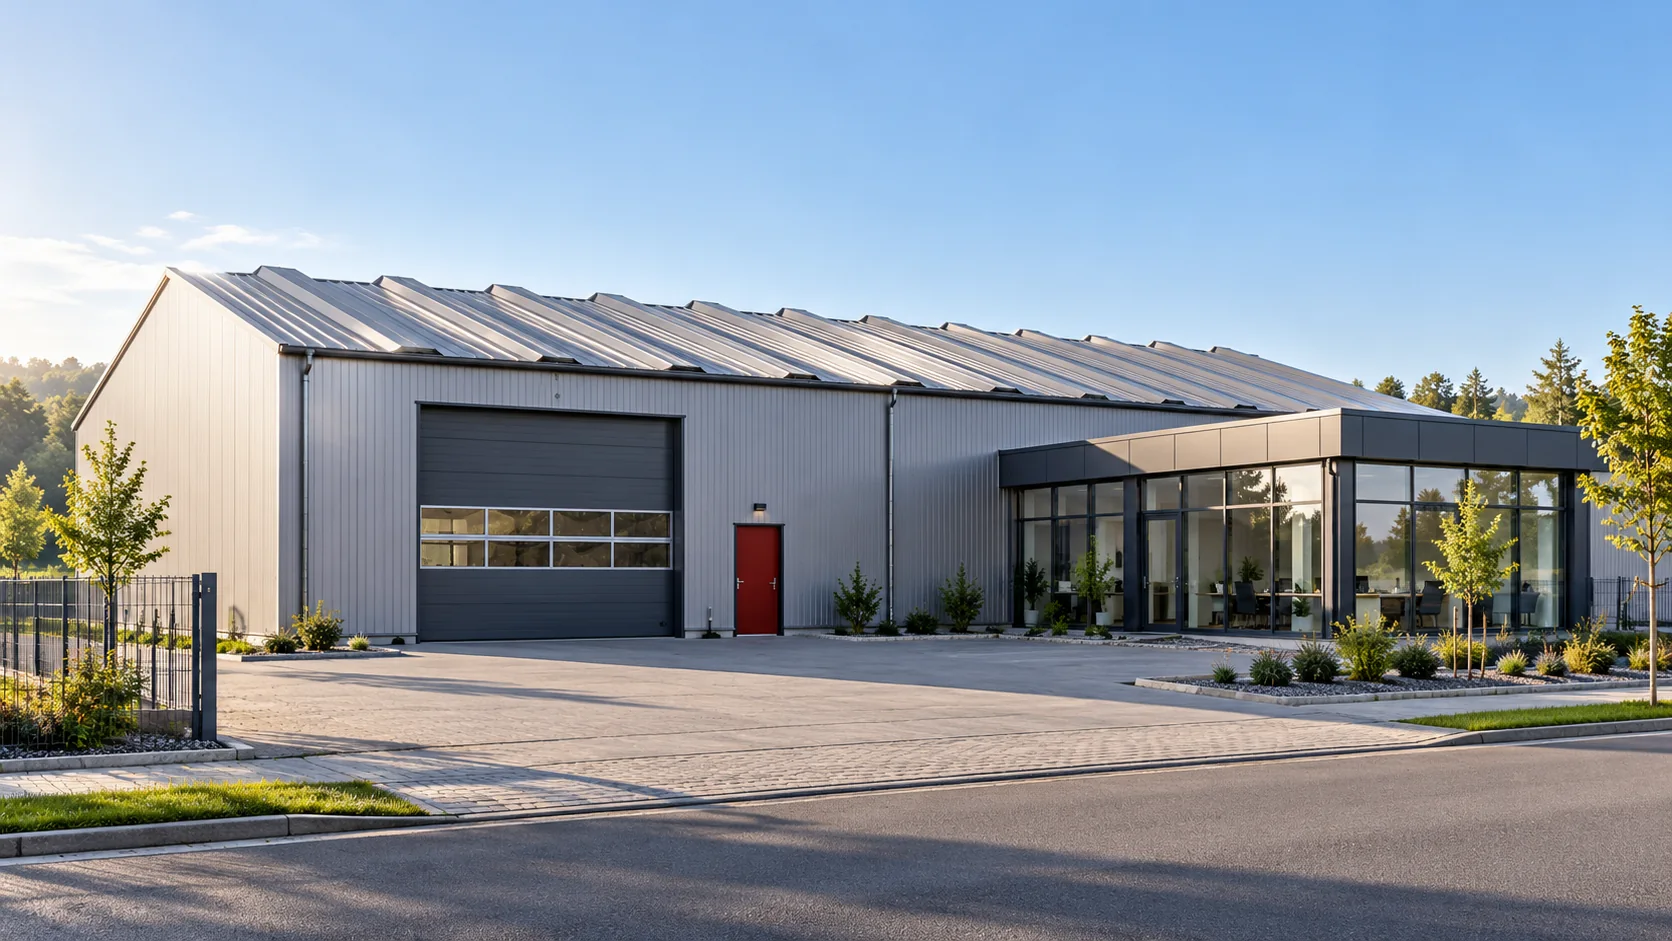
A carport, a warehouse and a heated workshop may all have the same trapezoidal steel roof profile. Conditions below the sheets can be quite different. Choose a profile that carries the design loads, a coating that suits the exposure on each face and a roof build-up that manages heat and moisture. In a heated building, warm indoor air can carry moisture into colder layers, where it can condense. Plan continuous insulation, airtight junctions and a way for moisture to escape. Increasing the steel thickness may affect load capacity, but it cannot provide those features. The sheet forms just one layer of the roof.
In this article
What changes when the building is heated?
Condensation can also occur in an unheated building. Sheet temperature varies with the weather, and moisture may come from inside. A wet vehicle, recently poured concrete or damp goods can all add water vapour to the air. Consider how the building will actually be used as well as whether it has heating.
How do structural and thermal requirements differ?
Select the steel thickness and profile for the supports and loads. Account for snow, wind, span arrangement and permissible deflection. Adding insulation leaves these checks necessary. Assess thermal performance and moisture control alongside them. Insulation does not establish whether the sheet can span between supports, and a strong profile by itself provides little insulation.
When comparing T18 and T35, look beyond profile height. Check the exact section, steel grade and sheet thickness. A deeper profile may offer different span options, depending on the manufacturer’s data for the support arrangement. The effective cover width determines how many runs of sheeting you need. Record both dimensions and performance when choosing a profile.
What does an unheated shelter need beneath the sheets?
First establish how air will circulate and how the underside can dry. An open shelter behaves differently from a closed garage. An anti-condensation fleece can help in some applications by temporarily holding droplets and releasing the moisture when conditions allow it to evaporate. Its effectiveness depends on the amount of water and the opportunity to dry between wet periods.
Fleece cannot seal a leaking lap or insulate a roof. If the underside stays wet, investigate leaks, inadequate ventilation and moisture from work inside. Note when the water appears. Wet patches after wind-driven rain point to a different line of investigation from droplets after a cold, dry night.
How should the roof over a heated room be designed?
Run the insulation continuously and design its junctions. A gap at the eaves, a wall or a service penetration can create a local cold spot. The inner side also needs a continuous airtight layer. Before adding a membrane, establish its function and how it works with the other layers in this roof.
A roof with separate trapezoidal sheeting and insulation needs details for how the layers meet. A sandwich panel has metal facings bonded to its core. Its declared performance applies to that composite product. Two roofs with the same external rib pattern can therefore have quite different constructions and properties beneath the surface.

Which finish suits the activities inside the building?
The outer coating is exposed to the weather. The underside may encounter humidity, vapours and airborne contaminants generated inside. A warehouse storing inert goods differs from a building with a corrosive indoor atmosphere. Check the finish on both faces of the sheet, including the suitability of the reverse-side coating for its intended exposure.
Include routine washing in the assessment. Cleaning agents, water temperature and the cleaning method may all affect the coating. Selecting a finish by colour alone leaves these questions open. Service life depends on the exposure, the material, installation quality and subsequent maintenance.
What should the specification tell the installer?
Prepare a schedule listing the profile, thickness, coating, exposed face and sheet lengths. Include the supporting arrangement and the layers below the covering, with details at eaves, ridge and penetrations. That gives installers a way to identify the specified sheet and check its position in the build-up, even where a replacement looks similar.
Consult the schedule before changing the use of the building. Introducing heating, washdown or new equipment can warrant a fresh roof assessment. If the original build-up is documented, the designer can plan alterations using the actual roof details rather than trying to reconstruct them from the shape and colour of the visible sheet.
Frequently asked questions
Does a heated building need sandwich panels instead of trapezoidal sheets?
Several roof build-ups can work. In each case the complete assembly and its junctions must be designed to deliver the required performance.
Does the underside coating matter in an unheated building?
Yes. The inner face may be exposed to moisture and substances in the air. An unheated interior can still be a demanding environment for a coating.
7 branches. Materials closer to your project.

Free quote
Materials for your project



You may also find useful…
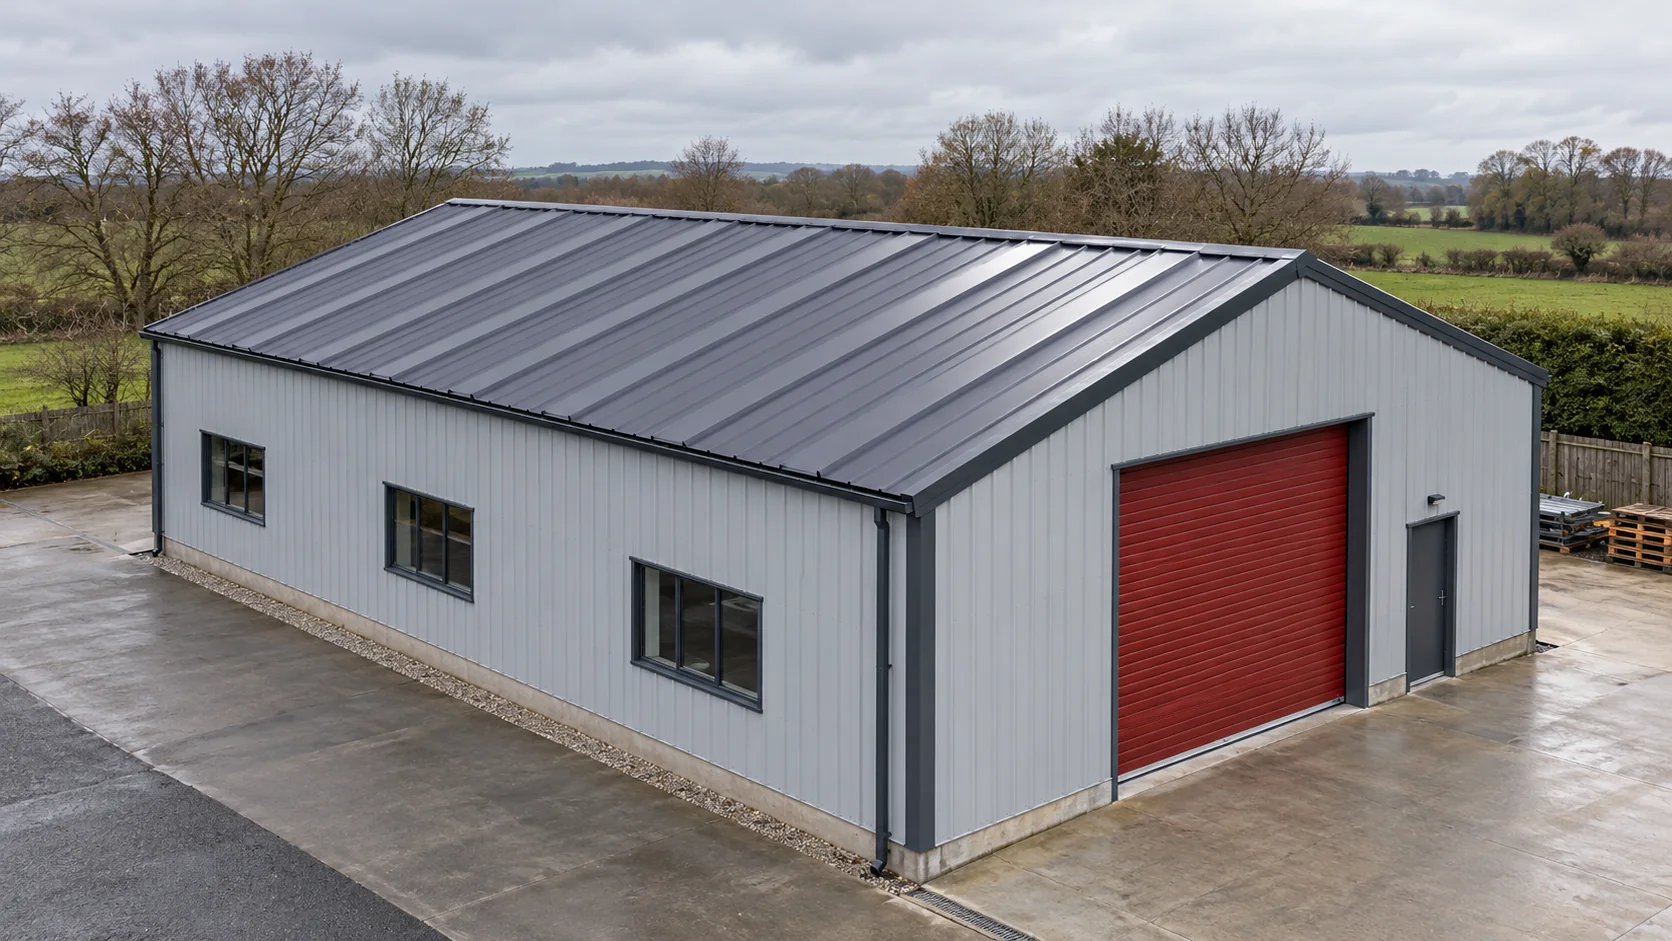
A roof with 200 m² of sloping surface can require more than 200 m² of trapezoidal steel sheet. The quantity depends on…
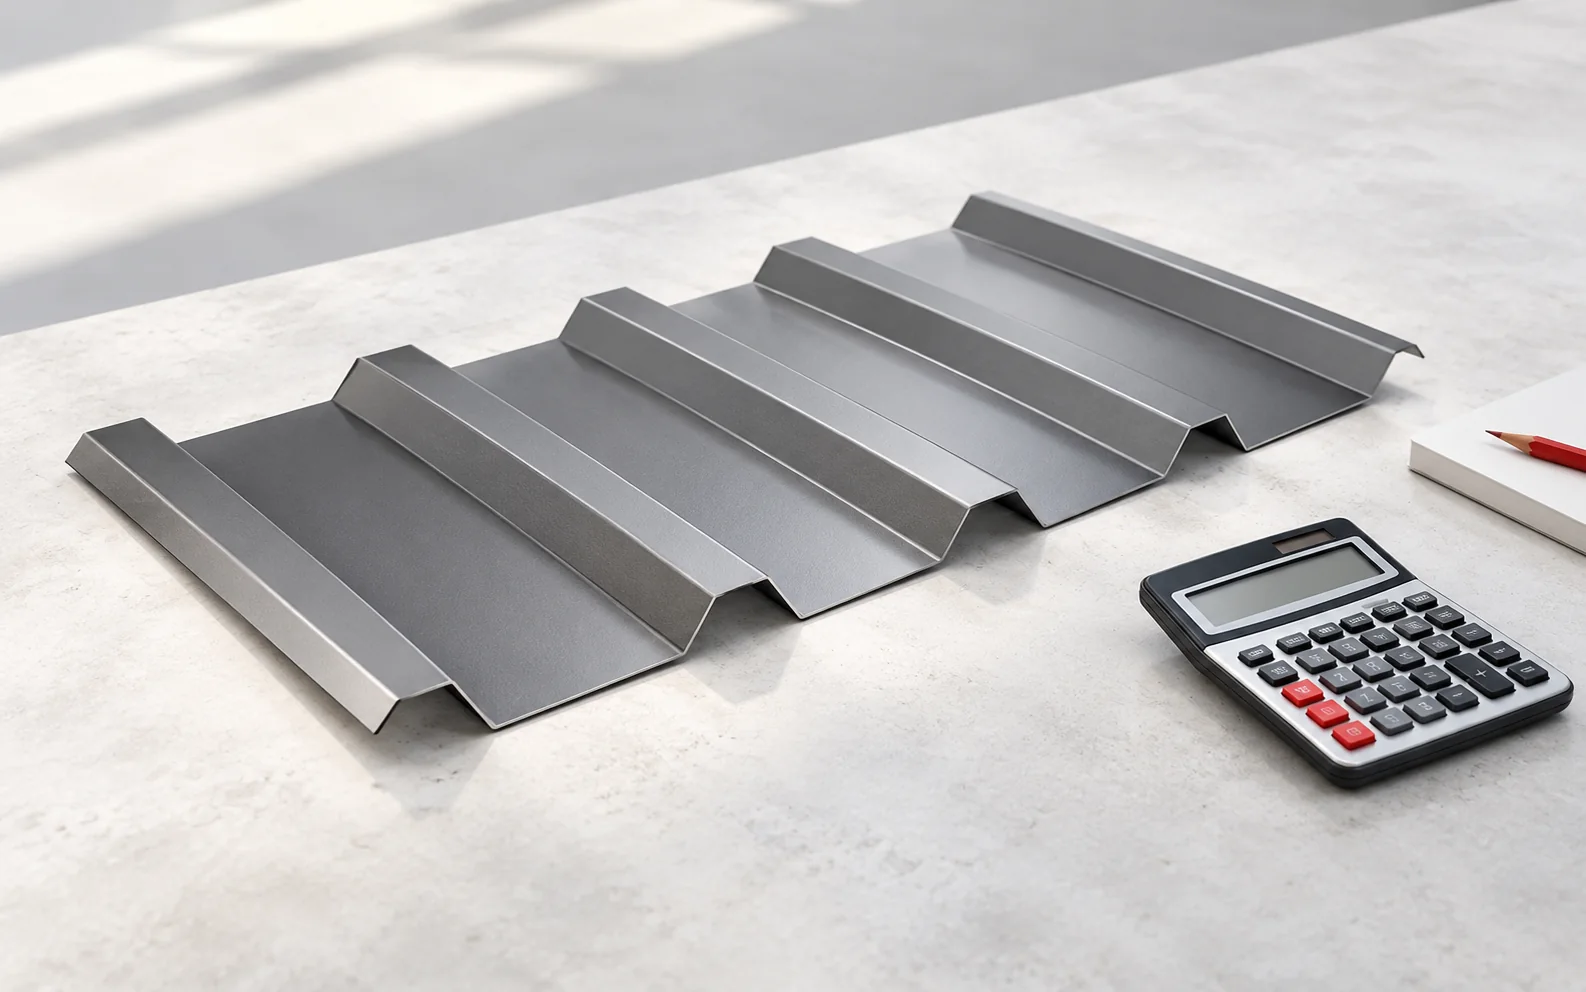
To compare T18 and T35 trapezoidal steel sheets, prepare a sheet schedule for the same roof slope. Check the effective width of…
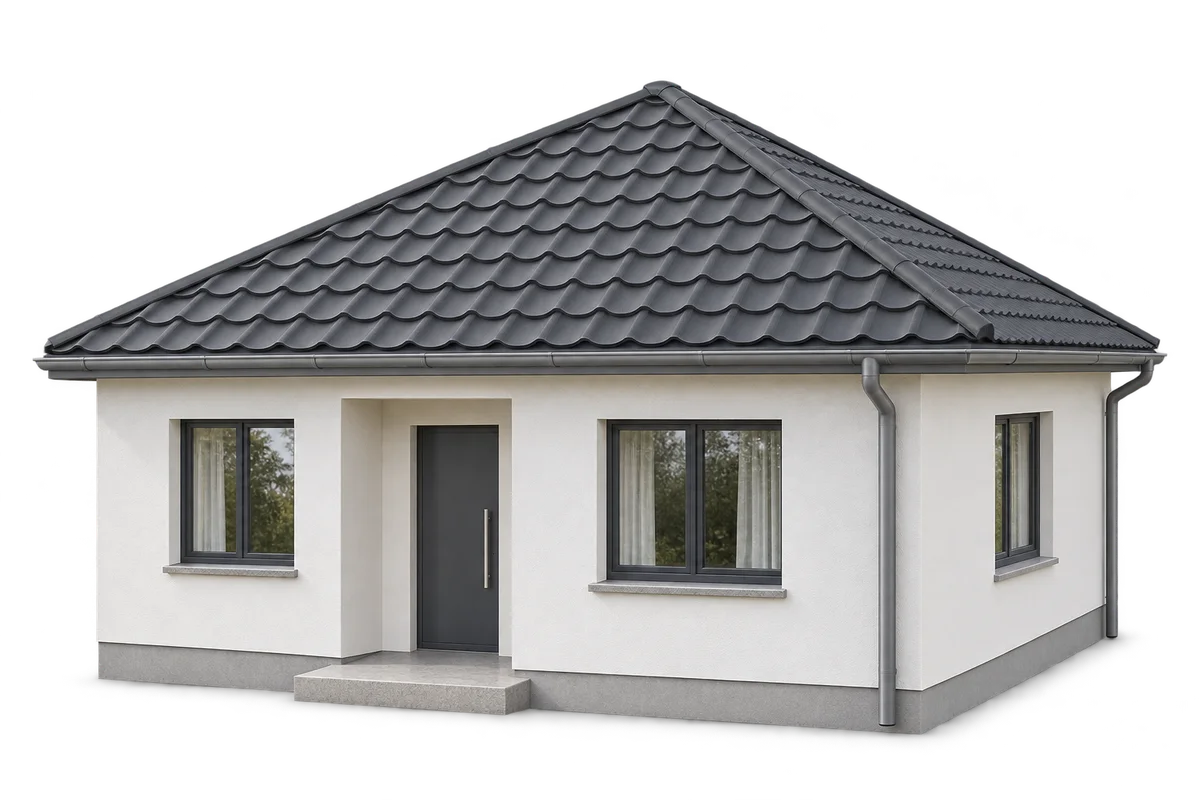
A cost estimate for a hipped roof should list the areas of the roof slopes, the lengths of the edges, the flashings…
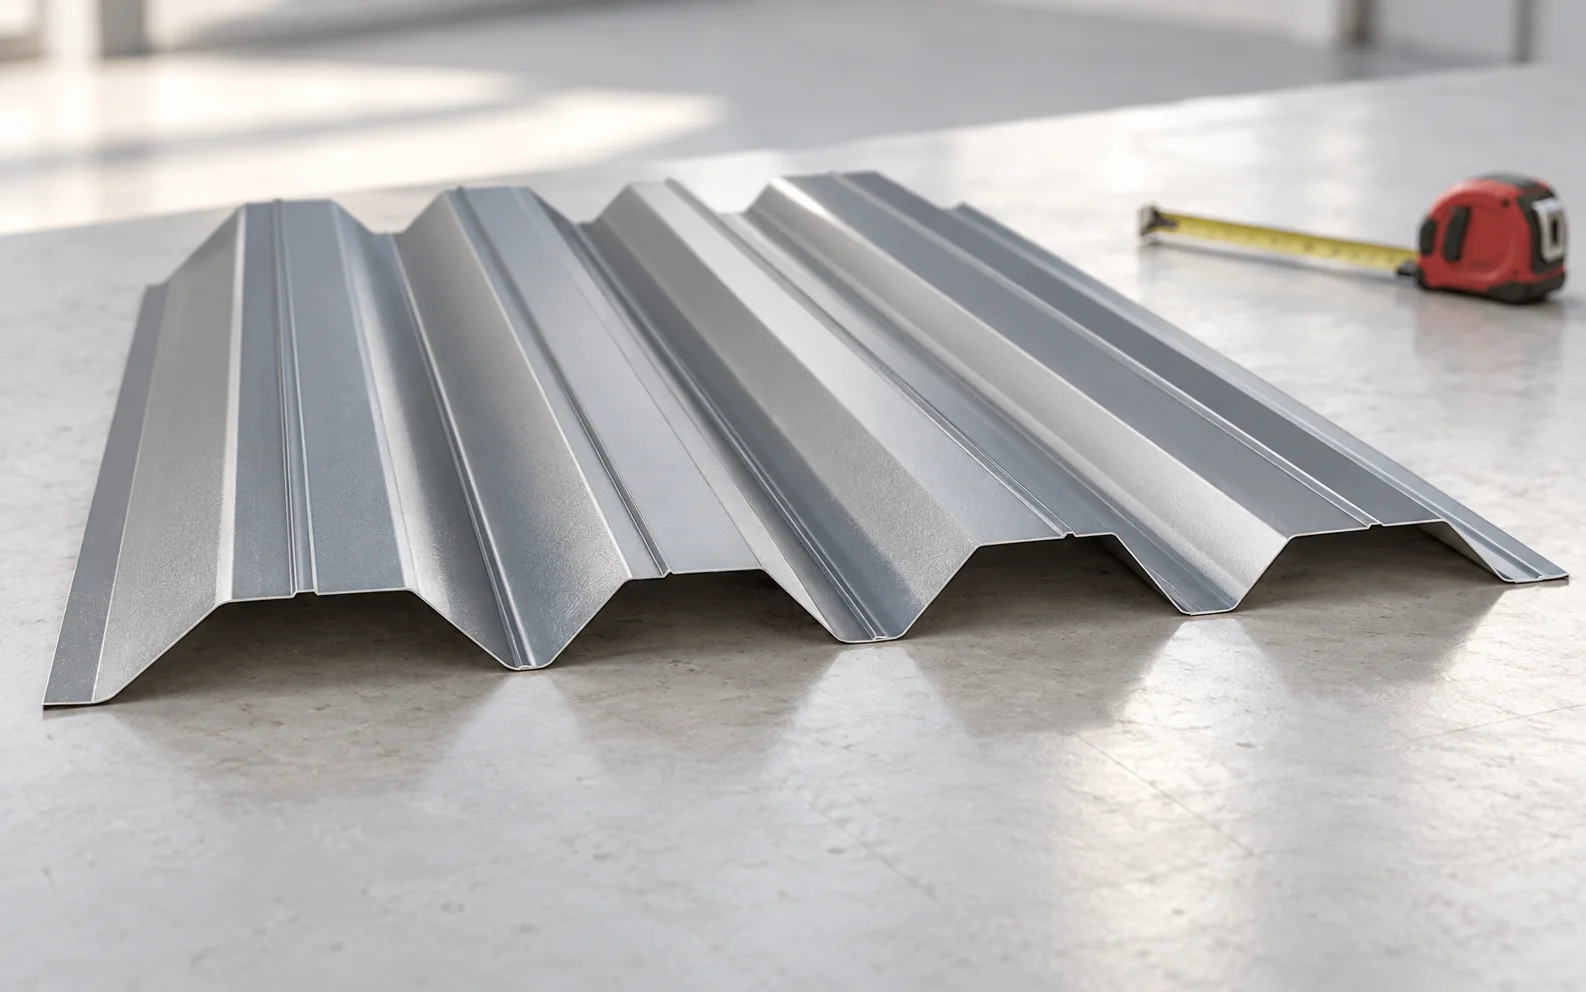
A structural trapezoidal steel sheet transfers loads between supports and can serve as a substrate for subsequent roof layers. Its selection requires…
When planning a standing seam metal façade, you must first settle the layout of the divisions against the backdrop of windows and…
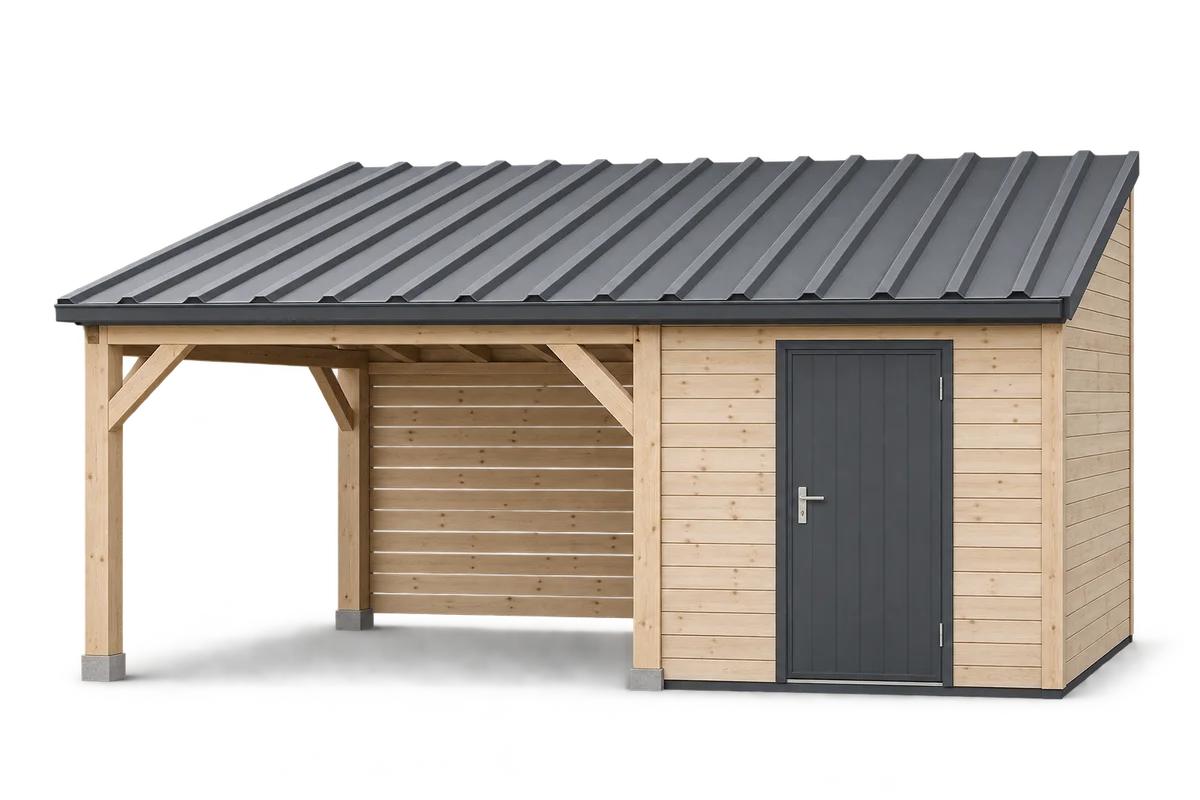
A carport with an enclosed storage area keeps tools close to the car and helps organise the service part of the plot.…
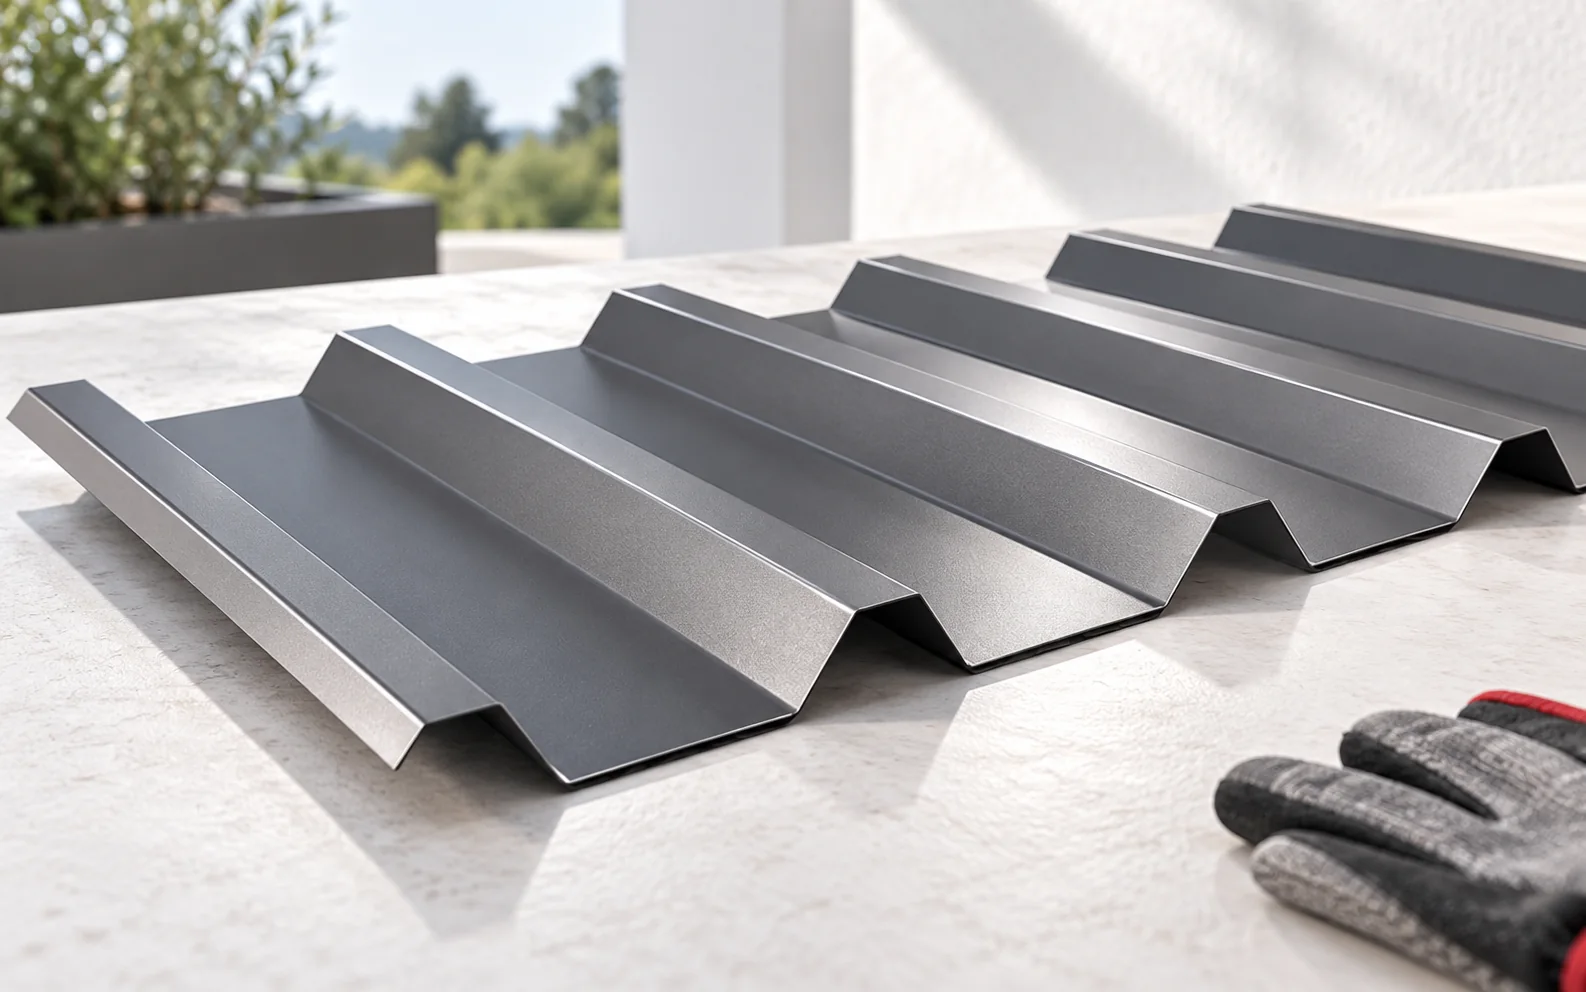
A roof over a terrace should shelter it from rain and sun without depriving the house of light. Before choosing the covering,…
Verge flashing protects the gable edge of a roof and helps limit wind-driven precipitation getting under the covering. However, it must work…