

Sandwich panels
How do you prepare an existing building for a new sandwich panel roof?
Before replacing an existing roof covering with insulated sandwich panels, survey the parts of the building that will remain. The condition of the purlins, uneven bearing surfaces and the junction with a higher wall can all affect the scope of the work. Check the load-bearing members, their connections and their bearings on the walls for corrosion, distortion and signs of water ingress. The panels incorporate insulation and need supports suited to the chosen system. Have the new roof assessed for snow, wind and rooftop equipment as well as its own weight. Establish those requirements before stripping the old roof.
In this article
Survey the supports and measure the existing geometry
Measure the spacing and width of the supports and check their alignment in the roof plane. The bearings must meet the design requirements for the specific panel. Correct uneven supports before installation. Pulling a rigid panel down with extra fixings can conceal an alignment problem. Where the existing drawings are unreliable, take measurements on site.
Trace the path of water across the roof
Measure the actual fall from the highest point to the eaves, allowing for deflection under load and for local depressions. The required pitch depends on the panel system, slope length, end laps and roof openings. Even on a roof described as flat, check that the proposed arrangement provides the fall the system requires.
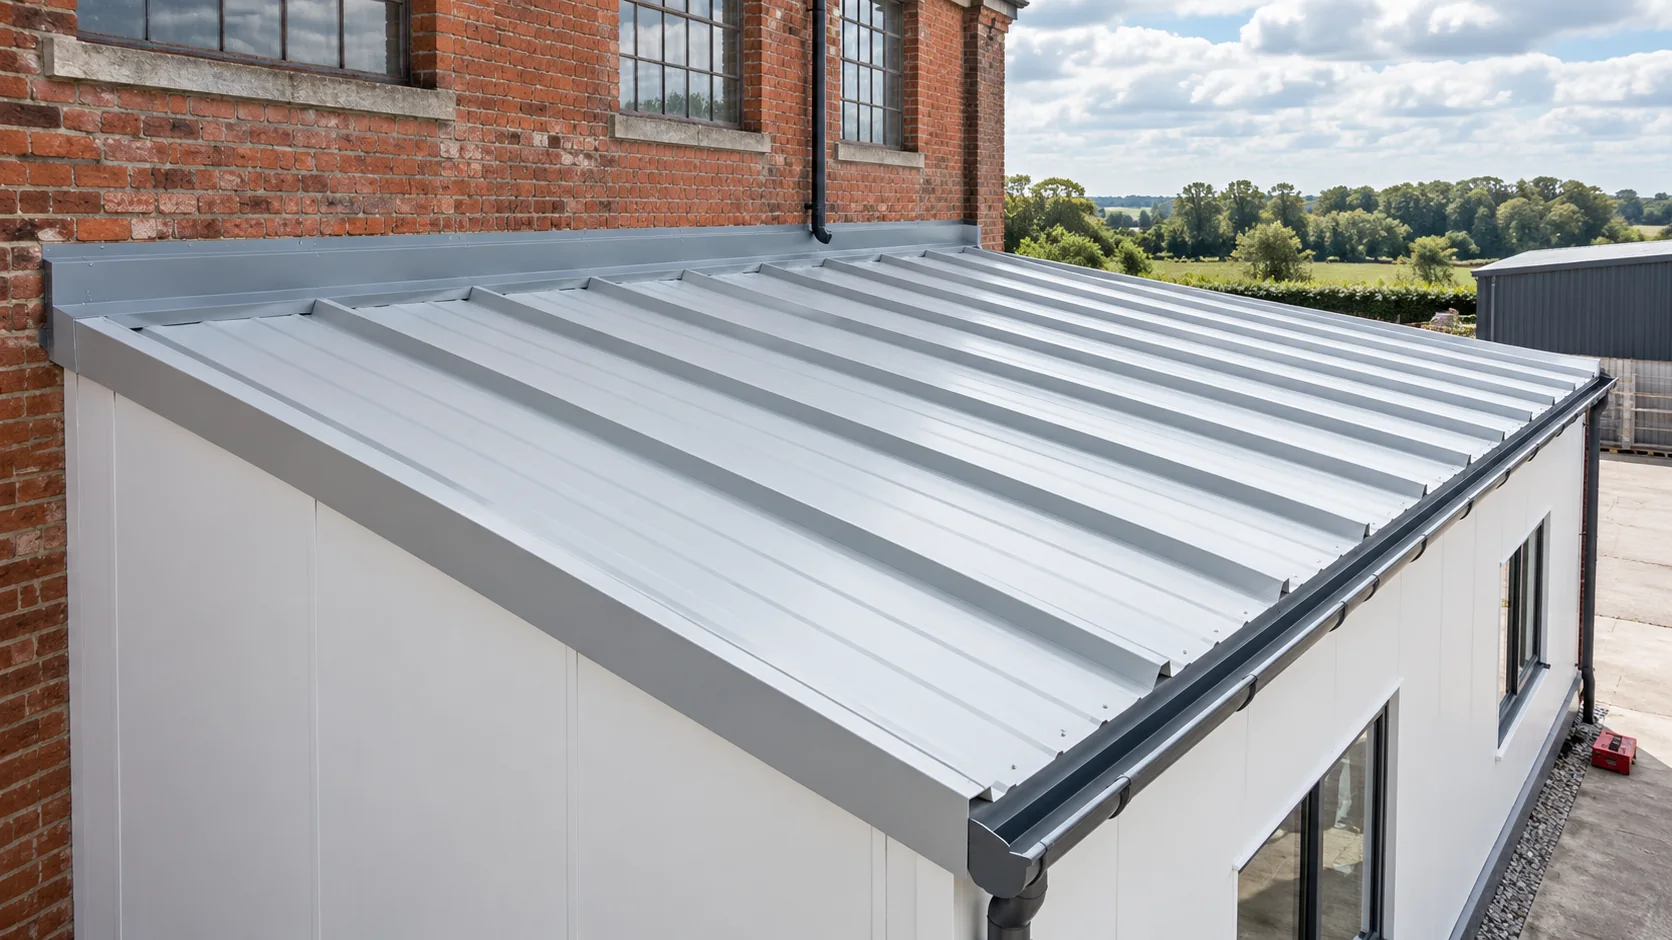
Position gutters, downpipes and overflows according to the drainage design. Existing outlets may be too small or at the wrong level. A change in roof thickness alters the eaves and flashings. Draw a section through these junctions to make sure the water discharges into the gutter and cannot run behind the new facade.
Detail the junction between an extension and the original wall
Where a lean-to roof meets a higher wall, the upper end of the roof is particularly exposed. Specify flashing and seals that suit the substrate and accommodate movement. A bead of sealant applied to dirty render is unlikely to give a durable junction. Inspect the masonry above the flashing as well.
The new structure may move differently from the existing building. The designer should detail the connection and any movement joints. Check for snow drifting against the higher wall. Panel selection based on a uniform load across an open roof may not cover this local increase.
Choose a panel thickness for the intended use
Converting an unheated store into a heated workshop changes both temperature and moisture conditions. Select the panel to meet the U-value required for the proposed roof assembly. Then work through the eaves, wall junctions and service penetrations. Even a short interruption in the insulation at a support deserves attention.
Decide whether to retain the existing ceiling and, if so, how the void above it will behave. Allow damp layers to dry or remove them before closing the roof. Retaining old membranes or extra insulation can alter the drying potential. Document and assess the entire build-up as one roof assembly.

Plan the sequence of removal and installation
In an occupied building, keep the period without a weathertight roof as short as practicable. Agree the work stages, protection for the interior and a contingency for bad weather. Identify any components needed for stability before stripping the covering. Base the sequence on the structural assessment and the lifting equipment available.
Check that each panel can be delivered and lifted at the specified length. Locate any necessary end laps as shown on the design drawings. Plan when to form penetrations and fit flashings. The installer needs the final detail before making a cut so the finished coating and seals can be kept intact.
Inspect the details and keep a record for maintenance
At handover, compare the panels, supports, fasteners and seals with the design. Inspect the wall flashings, ridge, eaves and drainage. Remove debris as instructed for the roof covering. Metal swarf left on the surface can mark the coating and cause local damage over time.
Keep a schedule of the installed panels and photographs of details taken before they were concealed. Agree how the roof will be accessed and inspected after its first season and after unusual events. Before adding equipment later, check its loads and how its fixings will transfer them to the structure.
Frequently asked questions
Can a new roof panel be screwed directly to the old covering?
Only if the proposed build-up has been designed for this arrangement. Verify load capacity, fixings and moisture behaviour. Identify precisely which existing layers and structural members can remain and which must be removed.
Does a lightweight panel remove the need to assess the old frame?
No. In addition to the weight of the covering, the roof carries snow, wind and other loads. Changing the fixing positions can alter the way forces are transferred. Assess the existing supports and their connections for the proposed roof.
7 branches. Materials closer to your project.

Free quote
Materials for your project





You may also find useful…
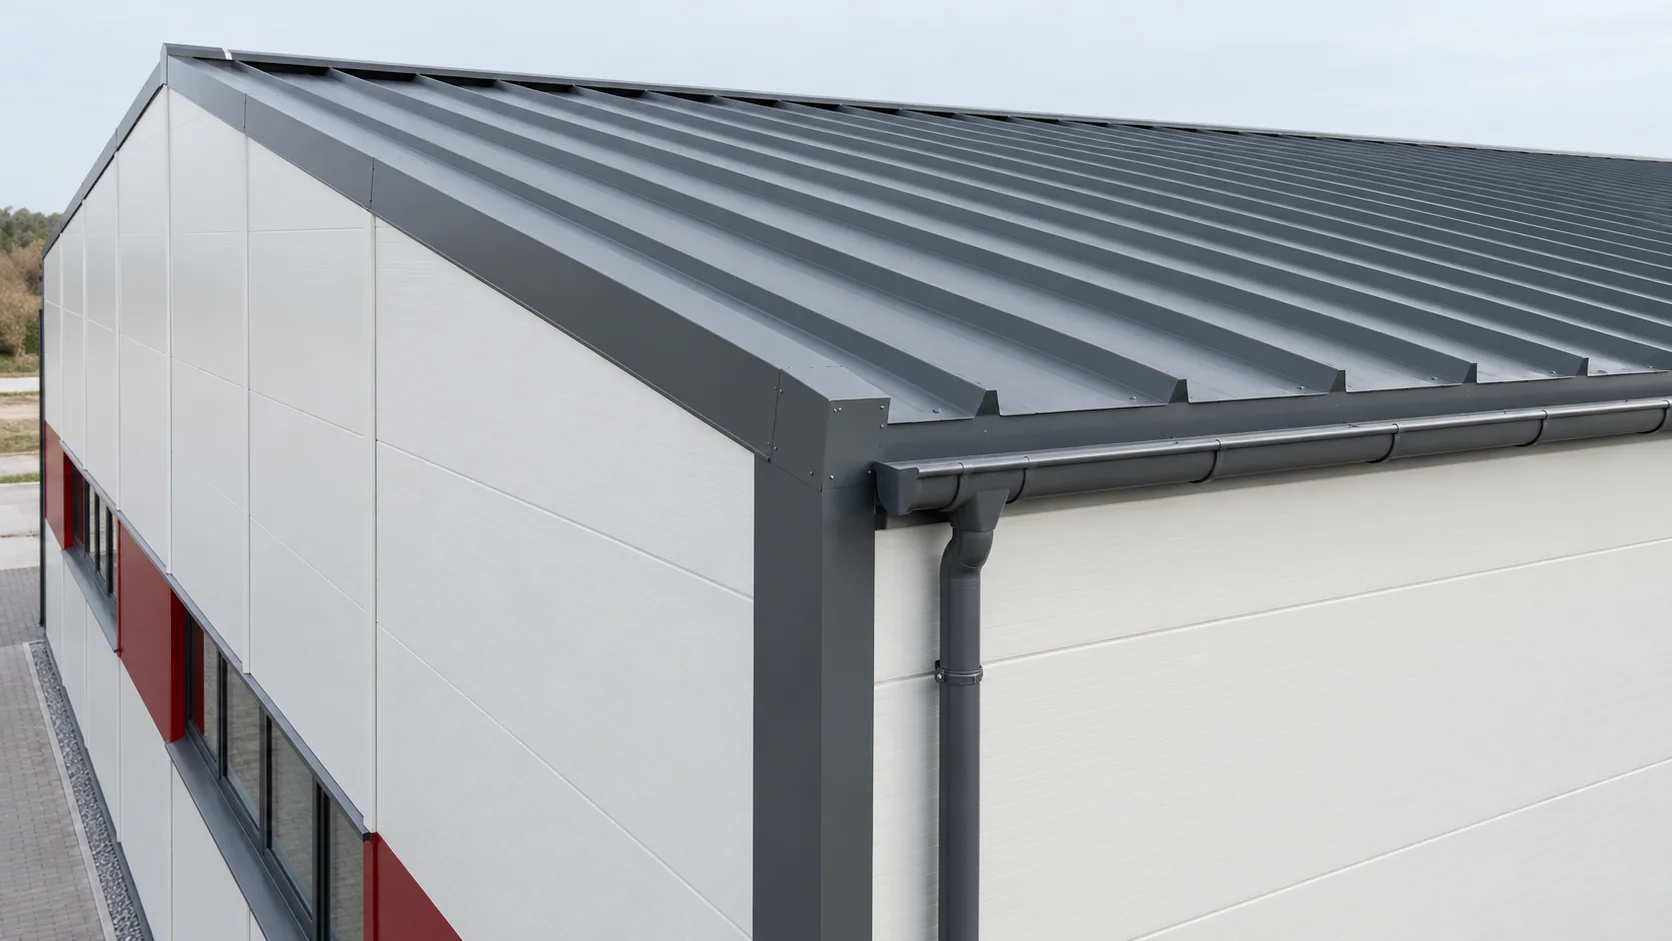
Select sandwich roof panels and wall panels together so that dimensions, costs and junction details agree. Each has a different job. On…
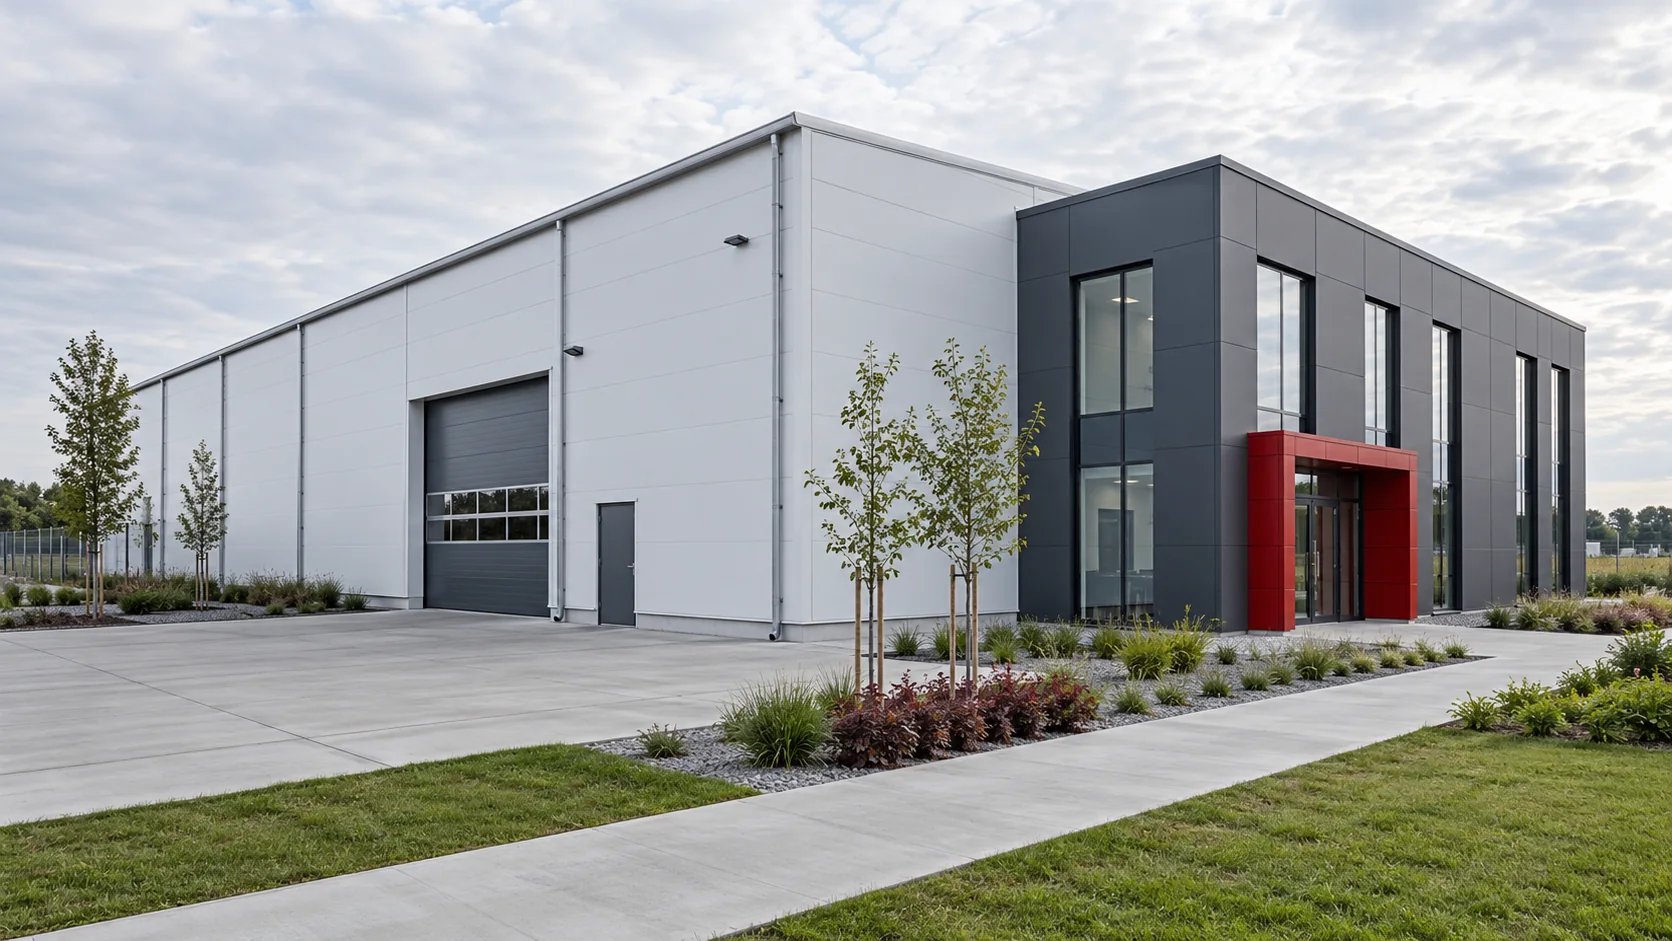
Sandwich panels can form the envelope of many types of building, but their specification depends on the job they must do. A…
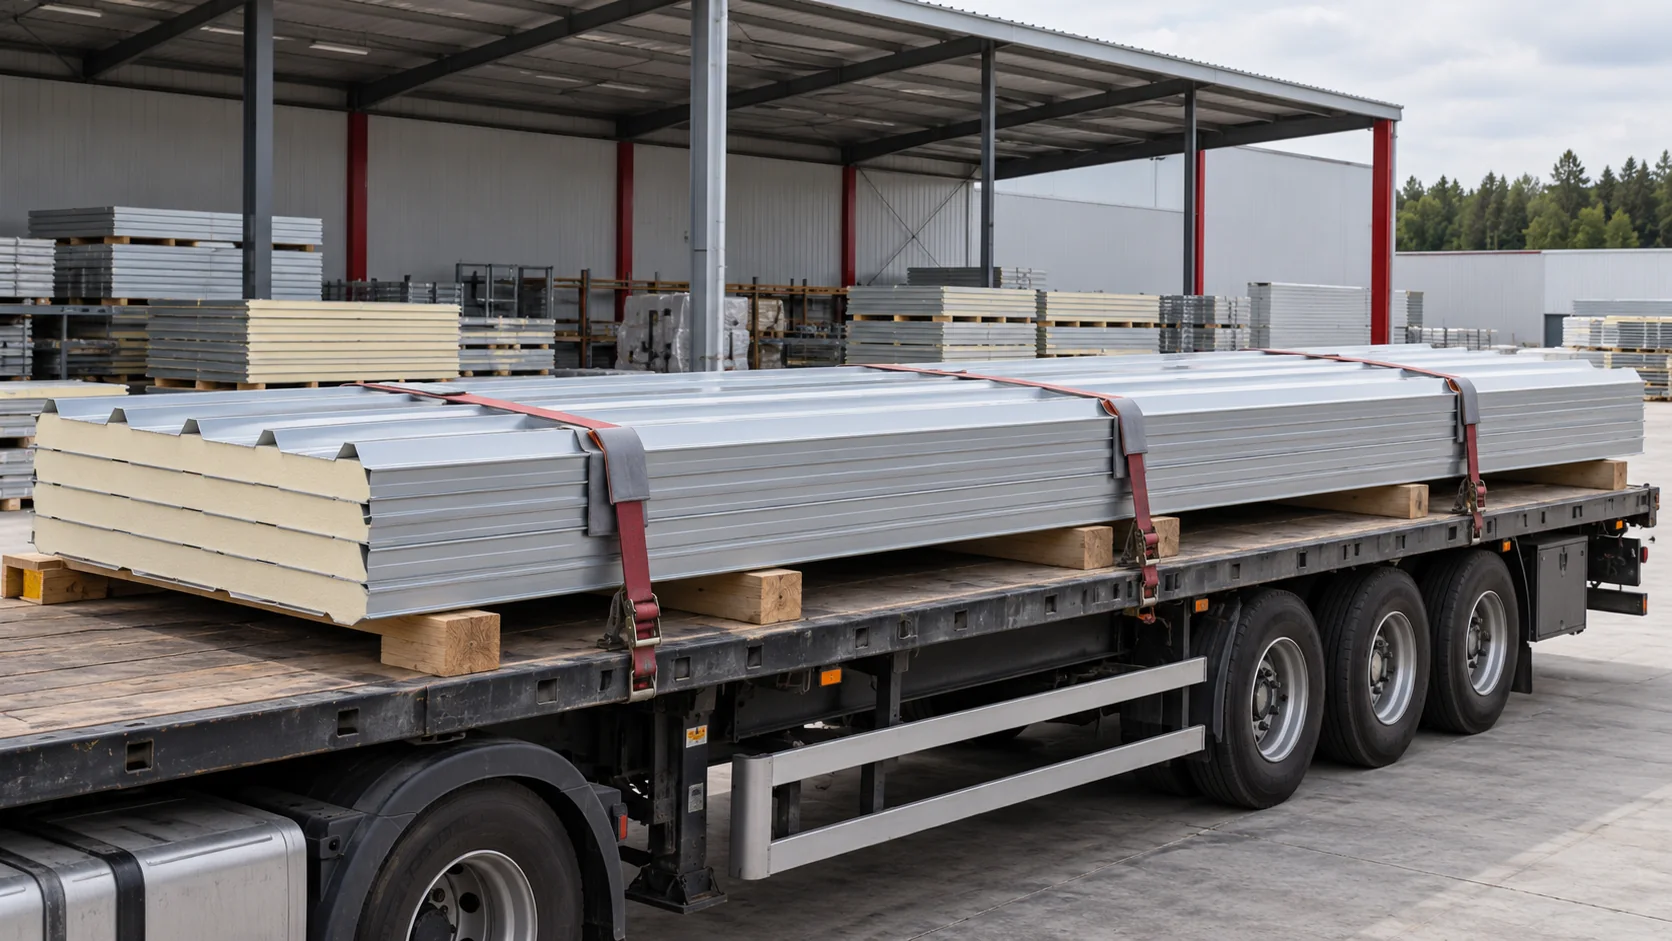
Stock lengths for sandwich roof panels vary from one depot to another and change with deliveries and reservations. Ask for the exact…
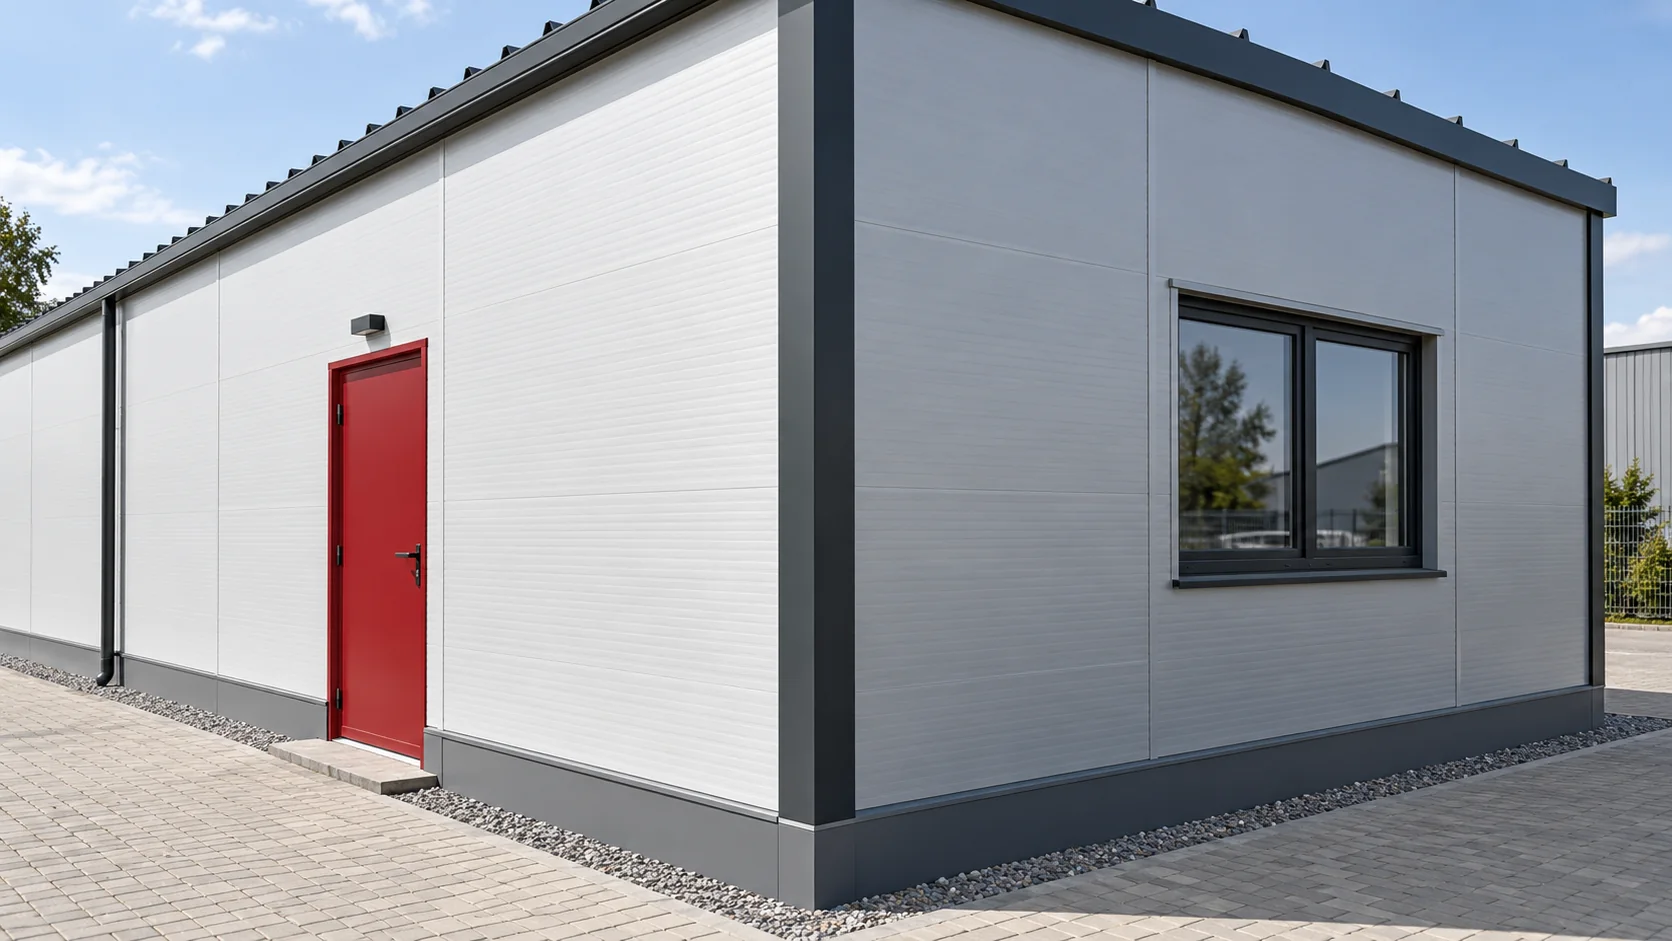
A sandwich panel can have three different costs per square metre. You can price the material at the warehouse, the usable area…
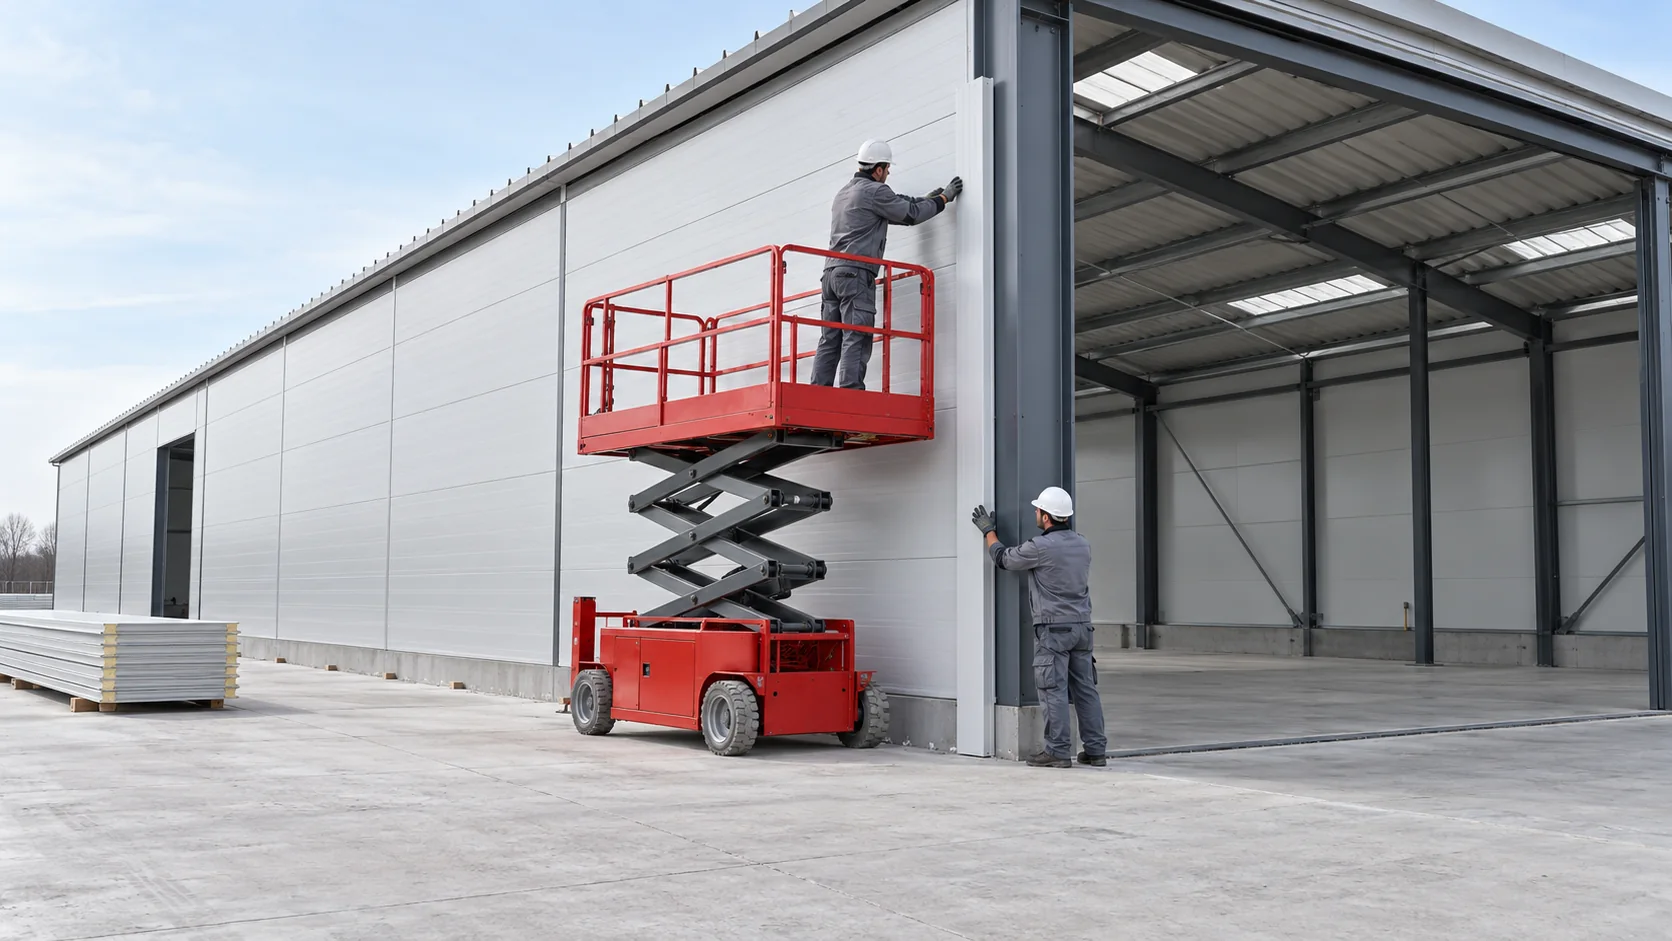
A rate per square metre for installing sandwich panels means little until you know which jobs it covers. One contractor may quote…
The Polish term ‘płyta obornicka’ is a common name for a sandwich panel. A typical panel has two steel facings bonded to…
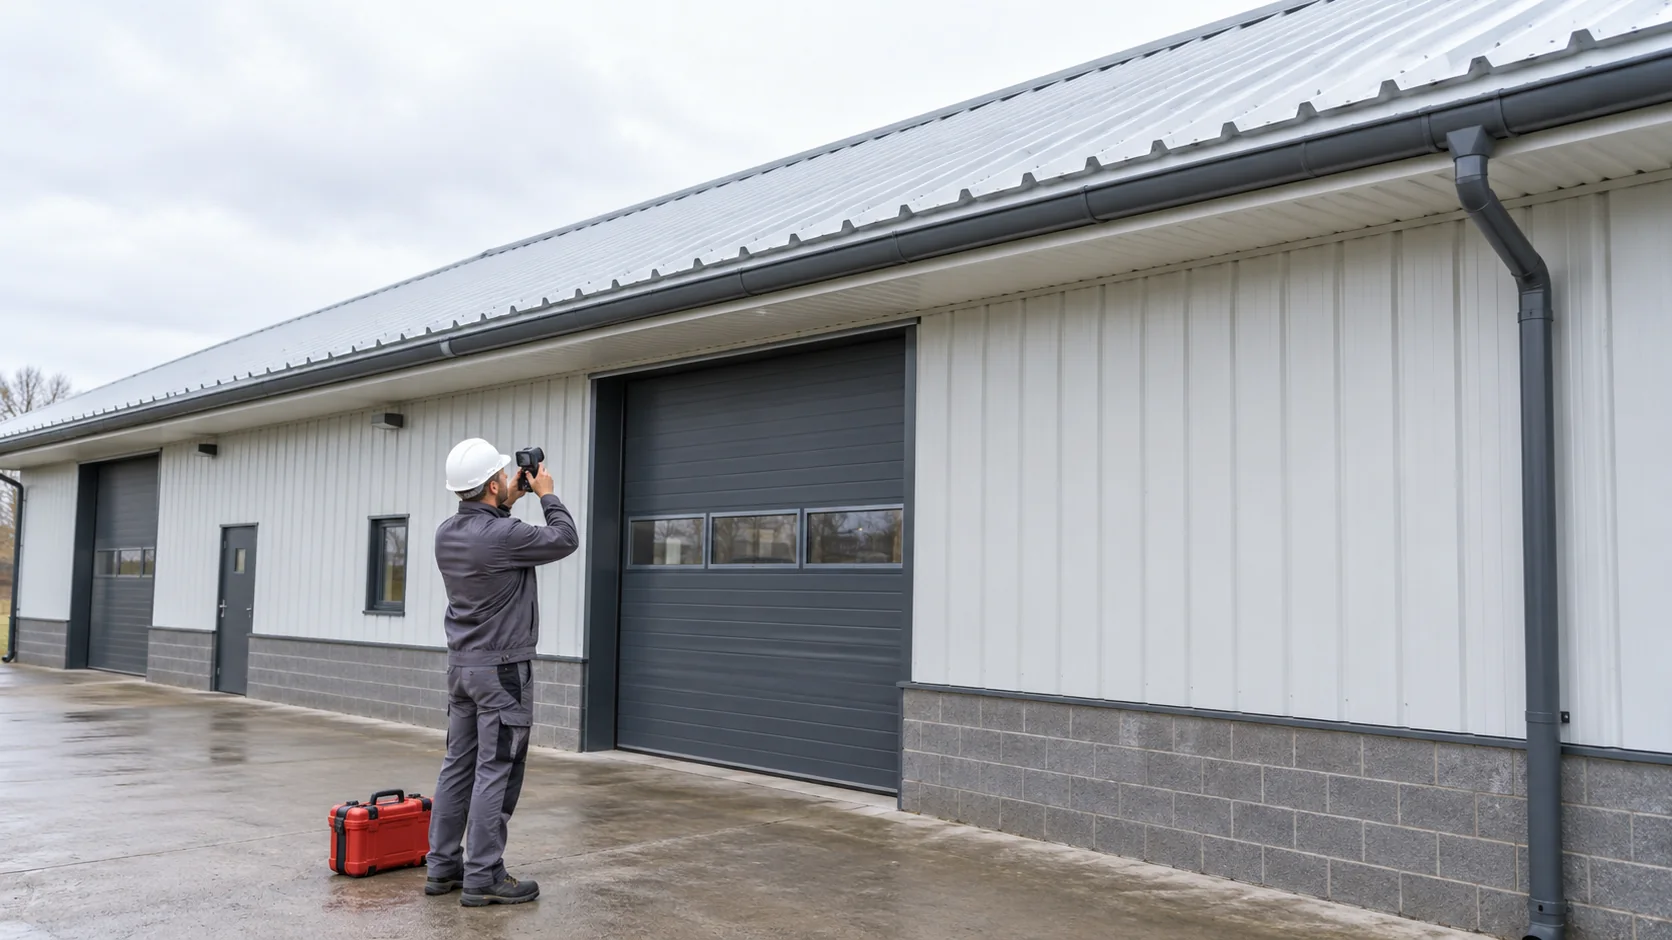
An existing sandwich panel roof may be suitable for additional insulation when a cold store is converted into a heated workshop or…
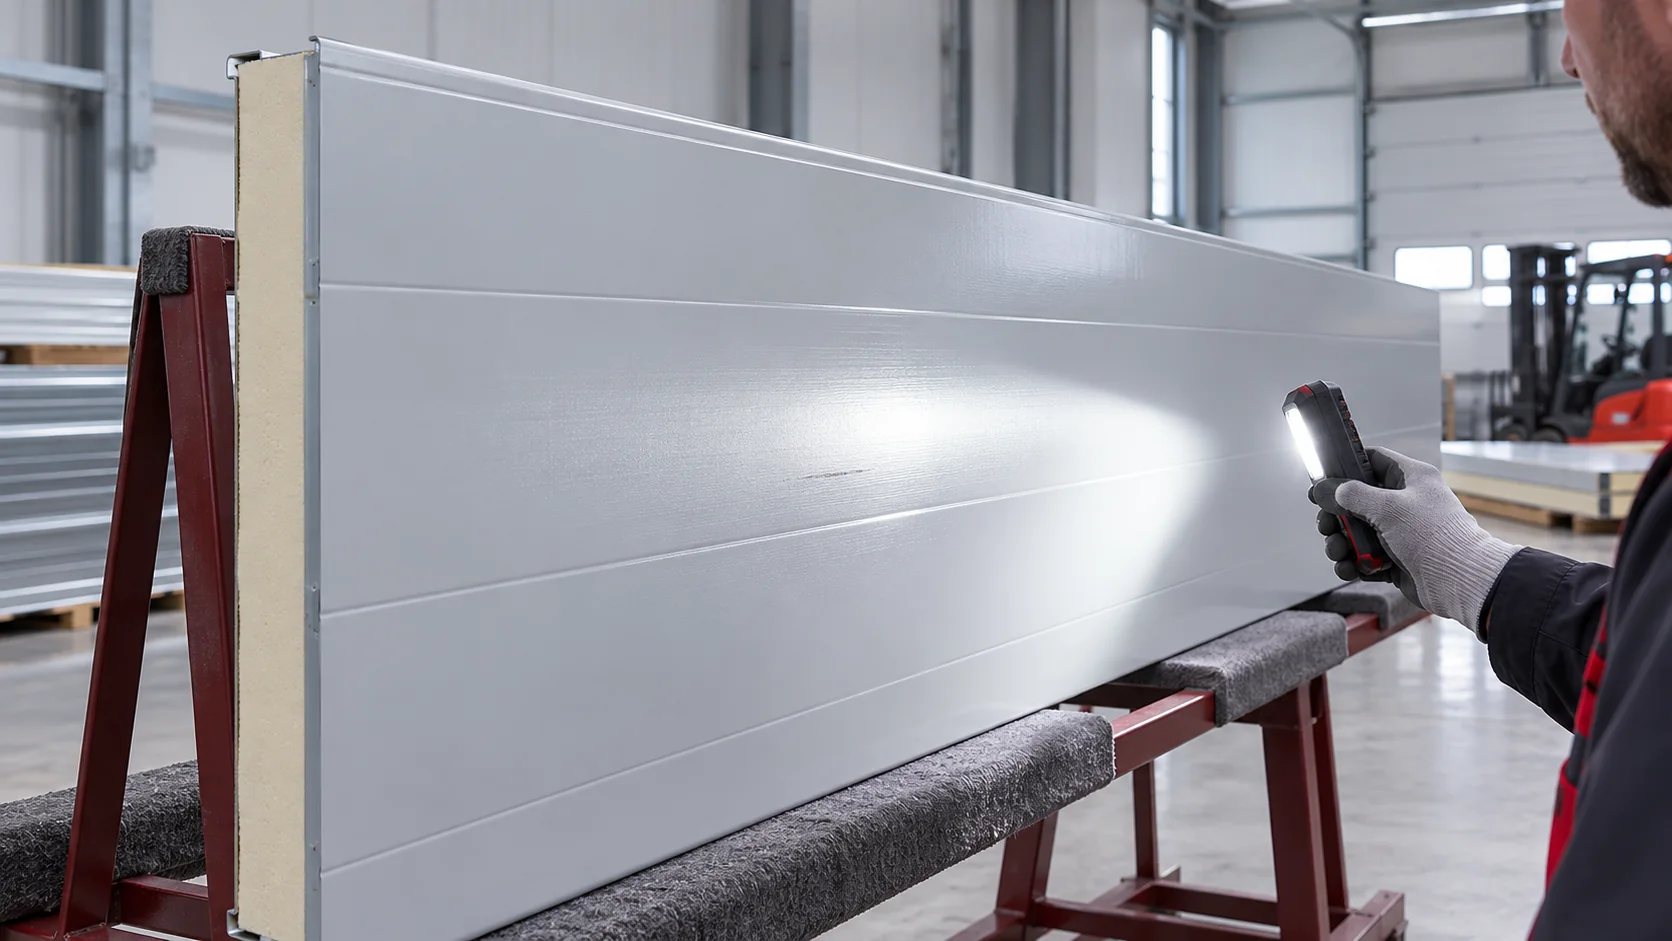
Start with the building specification when comparing first-grade sandwich panels with clearance stock. On a prominent façade, a consistent finish may be…