

Sandwich panels
How thick should a sandwich roof panel be for a heated or unheated garage?
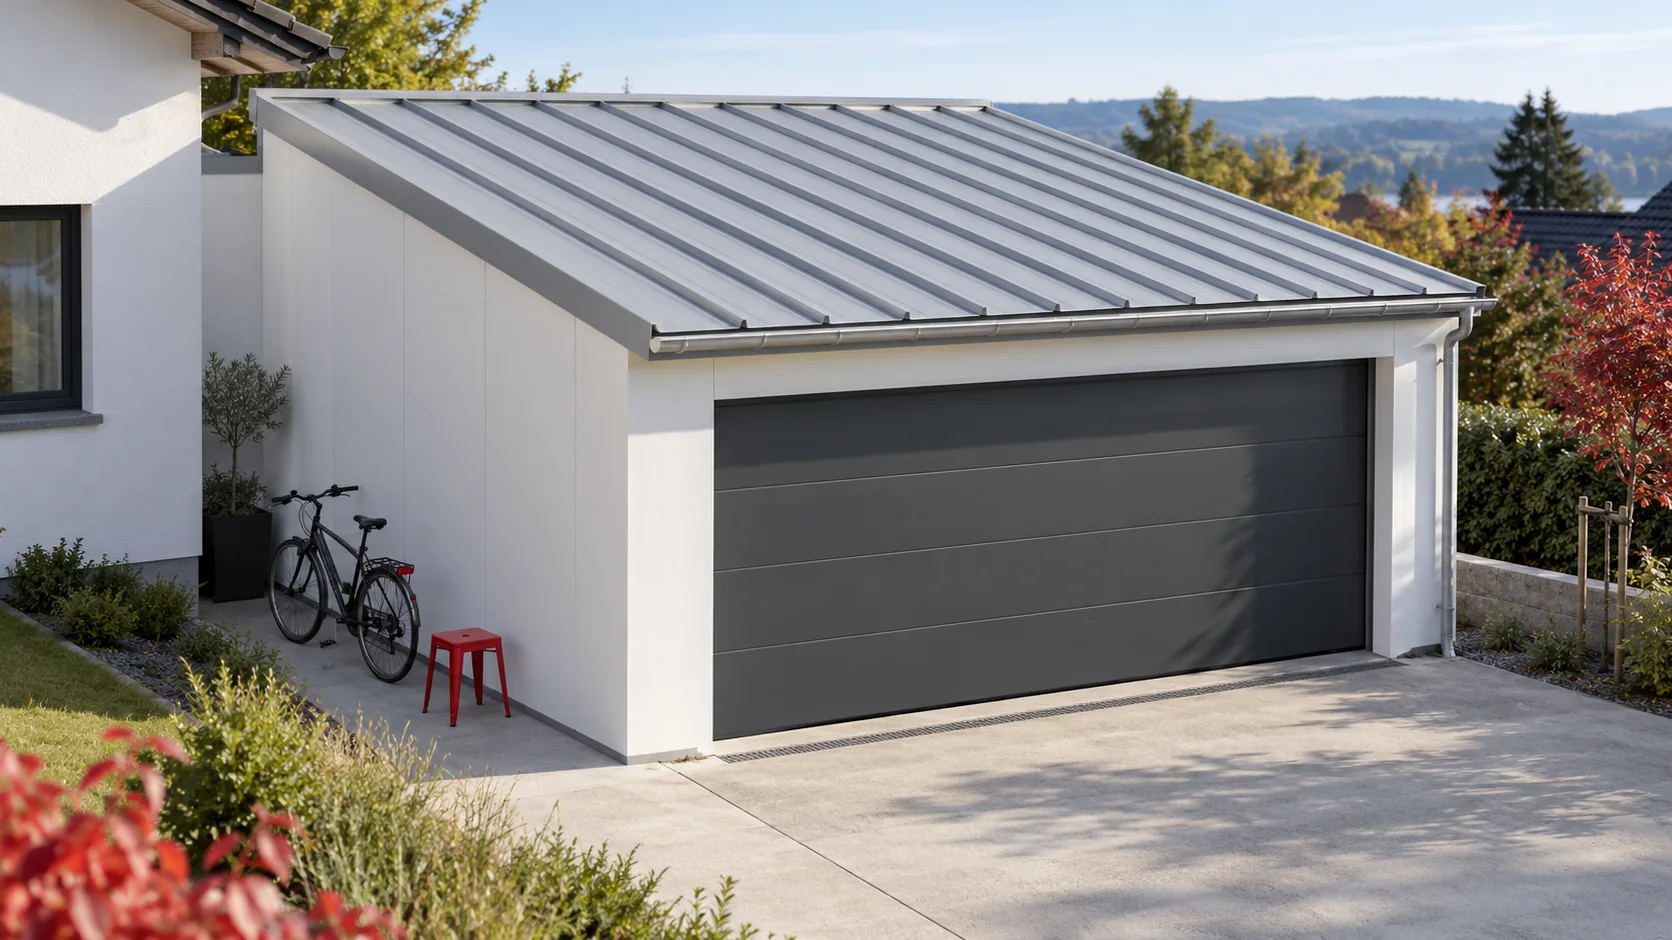
Choose garage roof panel thickness according to how warm the space needs to be in winter and how it will be ventilated. An unheated parking garage, a garage heated occasionally for DIY and a workshop heated every day have different requirements. An insulated roof slows heat transfer. The temperature in an unheated garage still depends on the weather, heat gains and air exchange. For a heated workshop, calculate the heat losses at the intended indoor temperature and assess the whole envelope, including the walls, door and junctions. Also check that the selected roof panel suits the support spacing and local loads.
In this article
Decide how the garage will be used in winter
If you expect to change the use of the garage in a few years, allow for it now. Replacing a short flashing is usually easier than altering the finished roof. A garage next to a house need not be kept at living-room temperature. Set the design conditions to suit the intended use and the requirements applicable to the project.
Compare roof panel data for the same core material
In one example range of steel-faced PIR roof panels with a core thermal conductivity of 0.021 W/(m·K), the U-values are 0.34 W/(m²·K) at 60 mm, 0.21 at 100 mm and 0.15 at 140 mm. Use the table for the exact product being considered. A different core, profile or declaration method may give different values.
For Polish projects to which the technical conditions set out in the 2022 consolidated regulation apply, the maximum corrected U-value (Uc) for a roof over a space with a design temperature of at least 16°C is 0.15 W/(m²·K). Confirm which rules apply to the project. Assess the roof assembly and its details. A panel datasheet value of 0.15 alone does not establish compliance for the roof. Check the applicable temperature band for cooler spaces.
Check the garage door and roof-to-wall junction
In a small garage, the door may cover much of one wall. Gaps around its perimeter and frequent opening can affect the indoor temperature considerably. Before increasing roof thickness, inspect the door, its seals and the rest of the envelope. Treating these elements together gives a more predictable result.
Maintain the continuity of insulation and air seals at the eaves and walls as shown in the system details. A cold strip along a support can cool the inner surface locally even with a thick core. For an attached garage, also inspect the junction with the house. The thermal conditions at the separating wall depend on the temperatures on both sides.

Ventilate to remove moisture brought in by vehicles
A wet vehicle brings rain, snow and mud into the garage. Washing and wet equipment can add more moisture. Insulation helps keep internal surfaces warmer, but the moisture still needs a way out. Provide ventilation suited to the way the garage is used. Accidental gaps in the envelope provide no reliable means of controlling air exchange.
Investigate droplets on the ceiling before replacing the roof. Record when they appear, for example after a wet car arrives, during frost or after rain. This helps distinguish condensation from a leak. Check joint seals and surface temperatures at the details. A leaking seal around a service penetration will still need to be repaired if a thicker panel is installed.
Check supports, pitch and drainage
Panel thickness also affects structural performance. Verify snow and wind loads, support spacing and fixings for the specific product. Two garages with the same number of parking bays may require different panels because their spans and exposure differ.
Set the roof pitch to suit the system and its joints. For a garage built against a taller wall, assess the risk of snow drifting. Position the gutter and discharge so runoff flows away from the door and driveway. A thicker roof panel may require changes to flashings, eaves height or gutter position.
Compare complete roof and garage options
Compare panel thickness and U-value alongside the door, walls, calculated heating costs and installation work. Include the fire performance required and the conditions the coatings will face. Specify the type of workshop activity planned. Thermal performance alone cannot establish whether an interior finish is suitable for that activity.
For occasional use, estimate the time needed for the garage to warm up. Heater output, the thermal mass of the floor and the ventilation rate all matter alongside the roof. During the first cold season, inspect corners, ceiling and door. These observations can reveal weak junctions and help you adjust ventilation.
Frequently asked questions
Will a PIR roof panel keep an unheated garage frost-free?
Frost protection is not guaranteed. Without a sustained heat input, the temperature can fall below freezing. Insulation slows heat transfer. The outcome also depends on weather, airtightness, ventilation and the other elements of the envelope.
Can a thin panel be insulated from below later?
It may be possible with a redesigned build-up. Check moisture behaviour, fixings and interior finishes because the extra layer changes the temperature of the existing panel. Compare the proposed retrofit with replacing the roof covering.
7 branches. Materials closer to your project.

Free quote
Materials for your project







You may also find useful…
To compare quotations for a timber roof structure, give each carpenter the same drawings, timber species, strength class and installation scope. Check…
Concrete tiles and tile-effect steel place different loads on the same roof and call for different delivery arrangements. Compare their weight per…
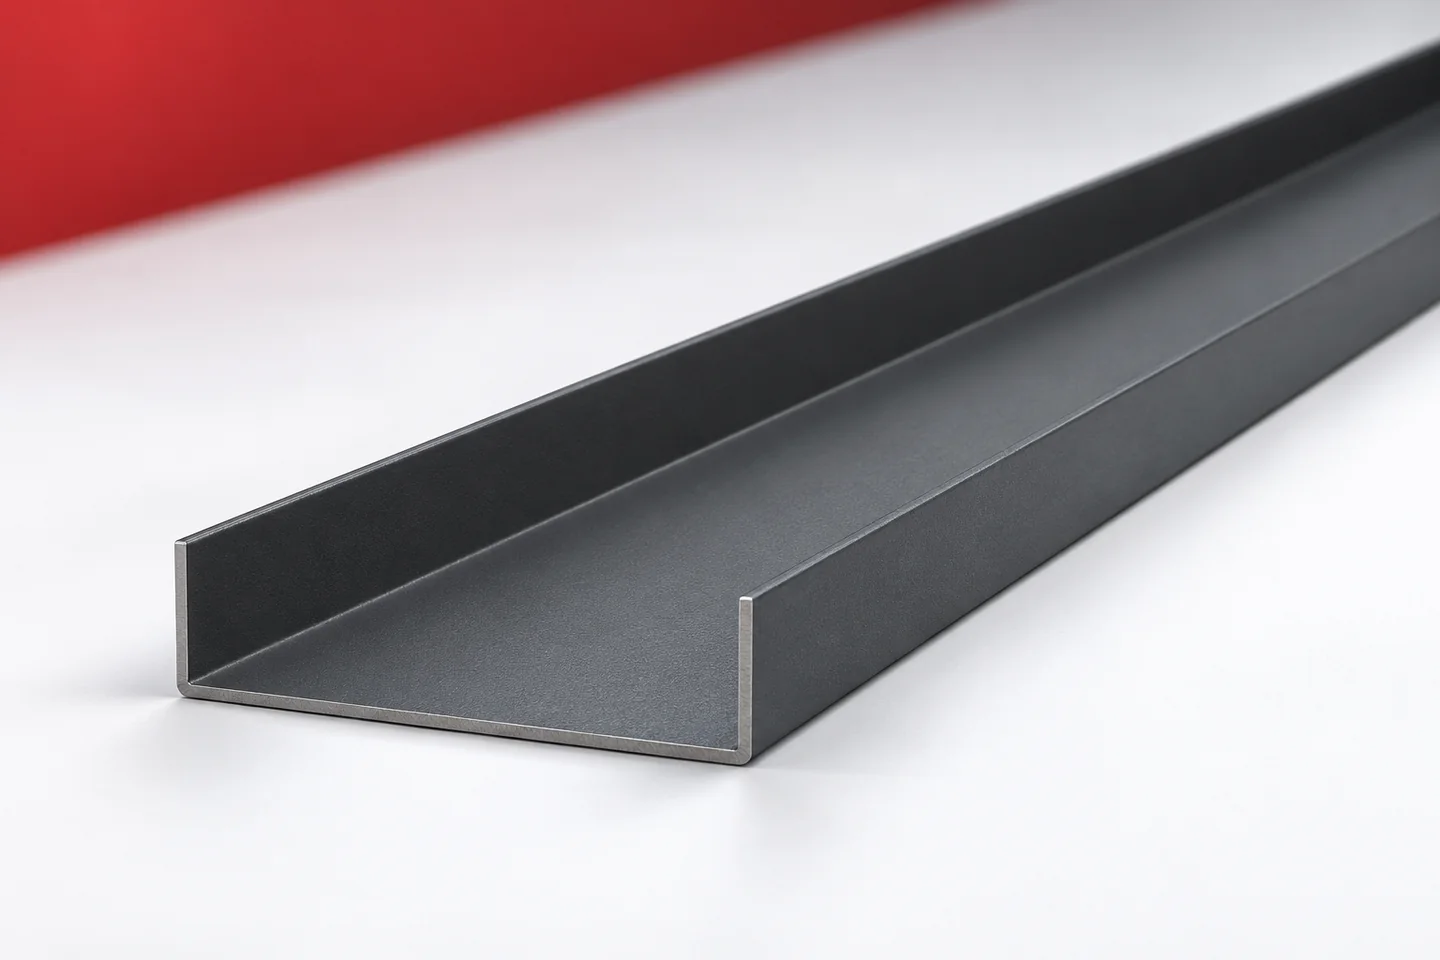
Starter profiles define where installation of a given covering or cladding begins. Some form a hook for the panel, others support the…
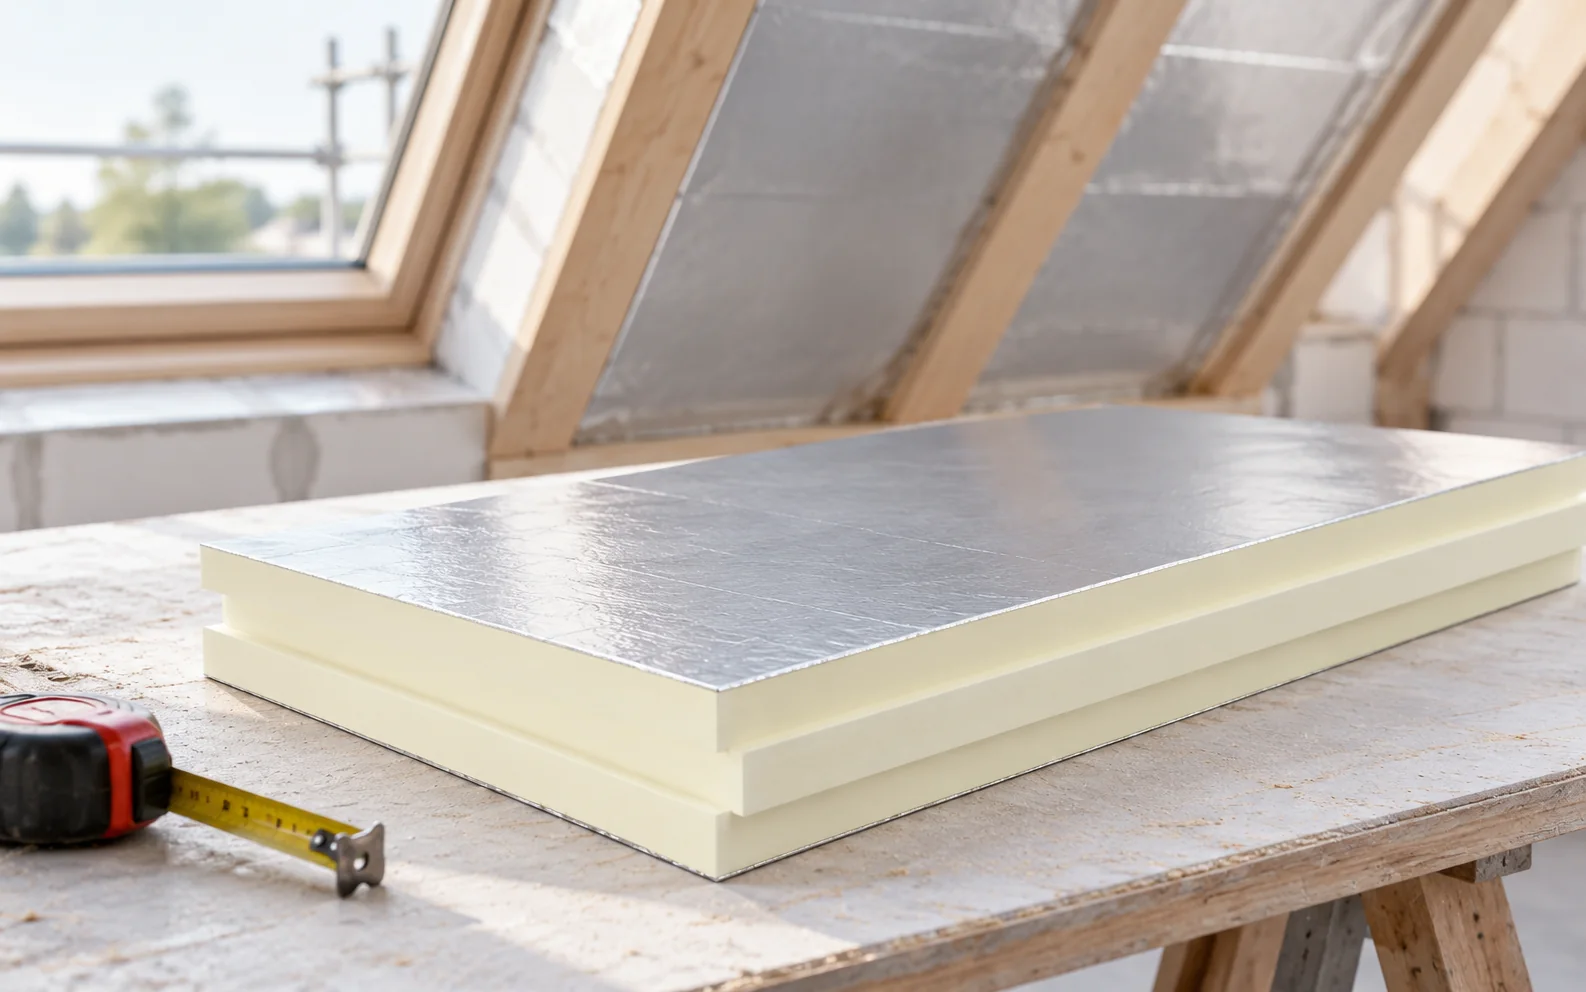
Answering the question of how to plan and carry out roof insulation step by step requires first of all establishing the boundary…
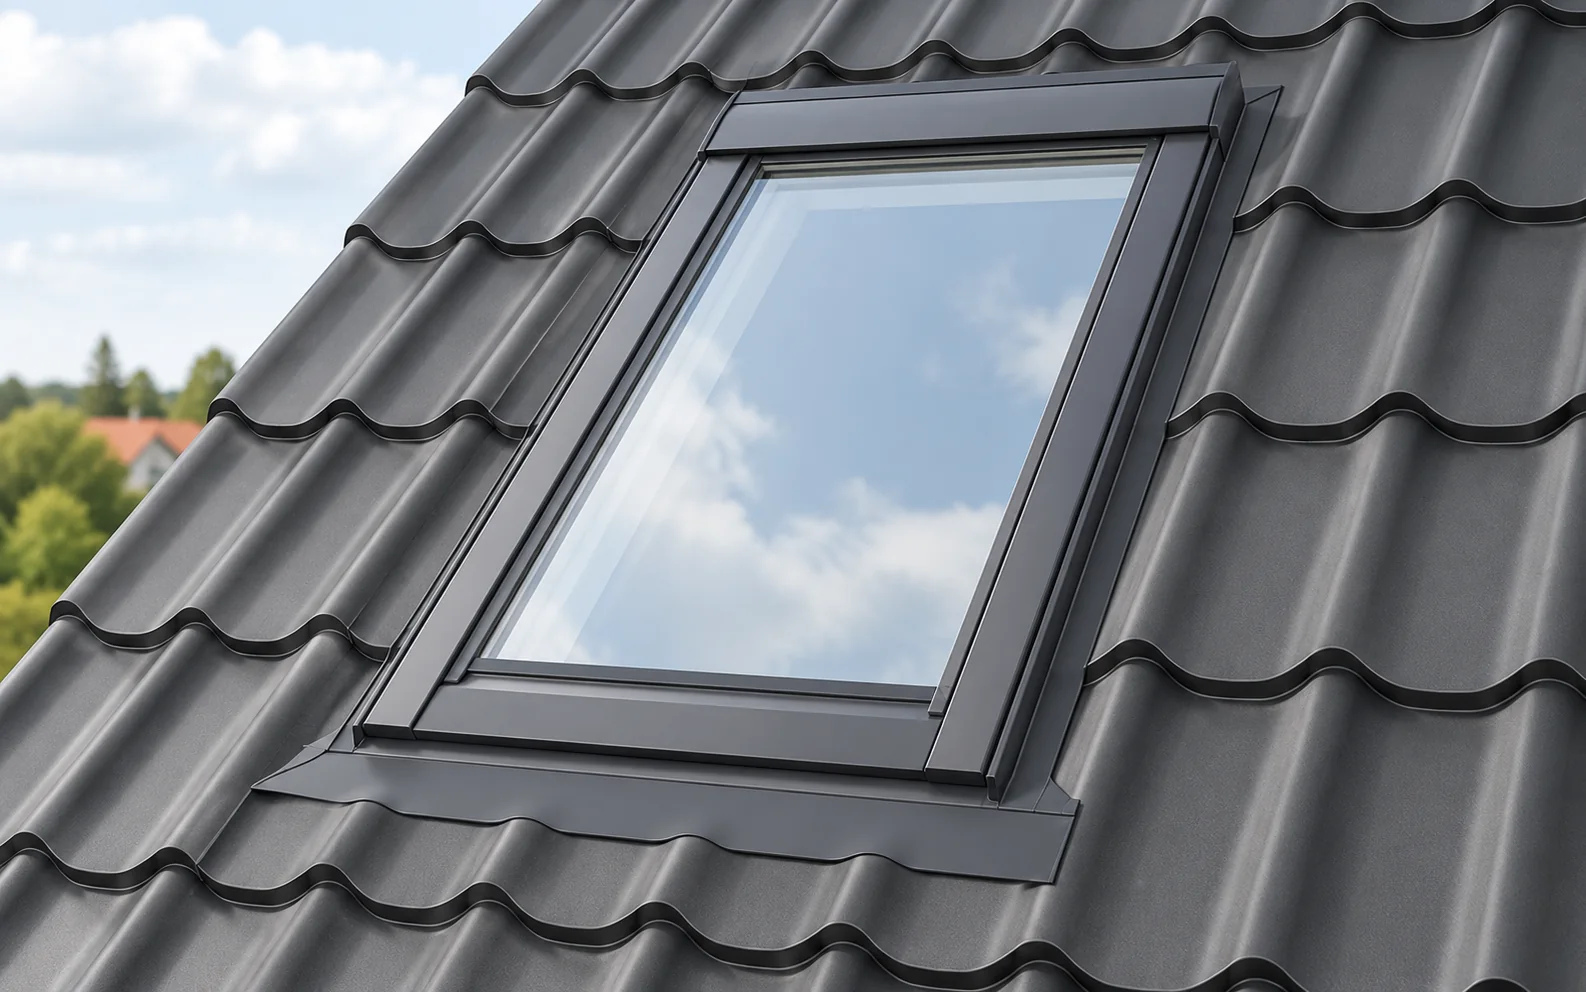
When choosing a roof window, first establish the function of the room and the installation position, and only then compare products. The…
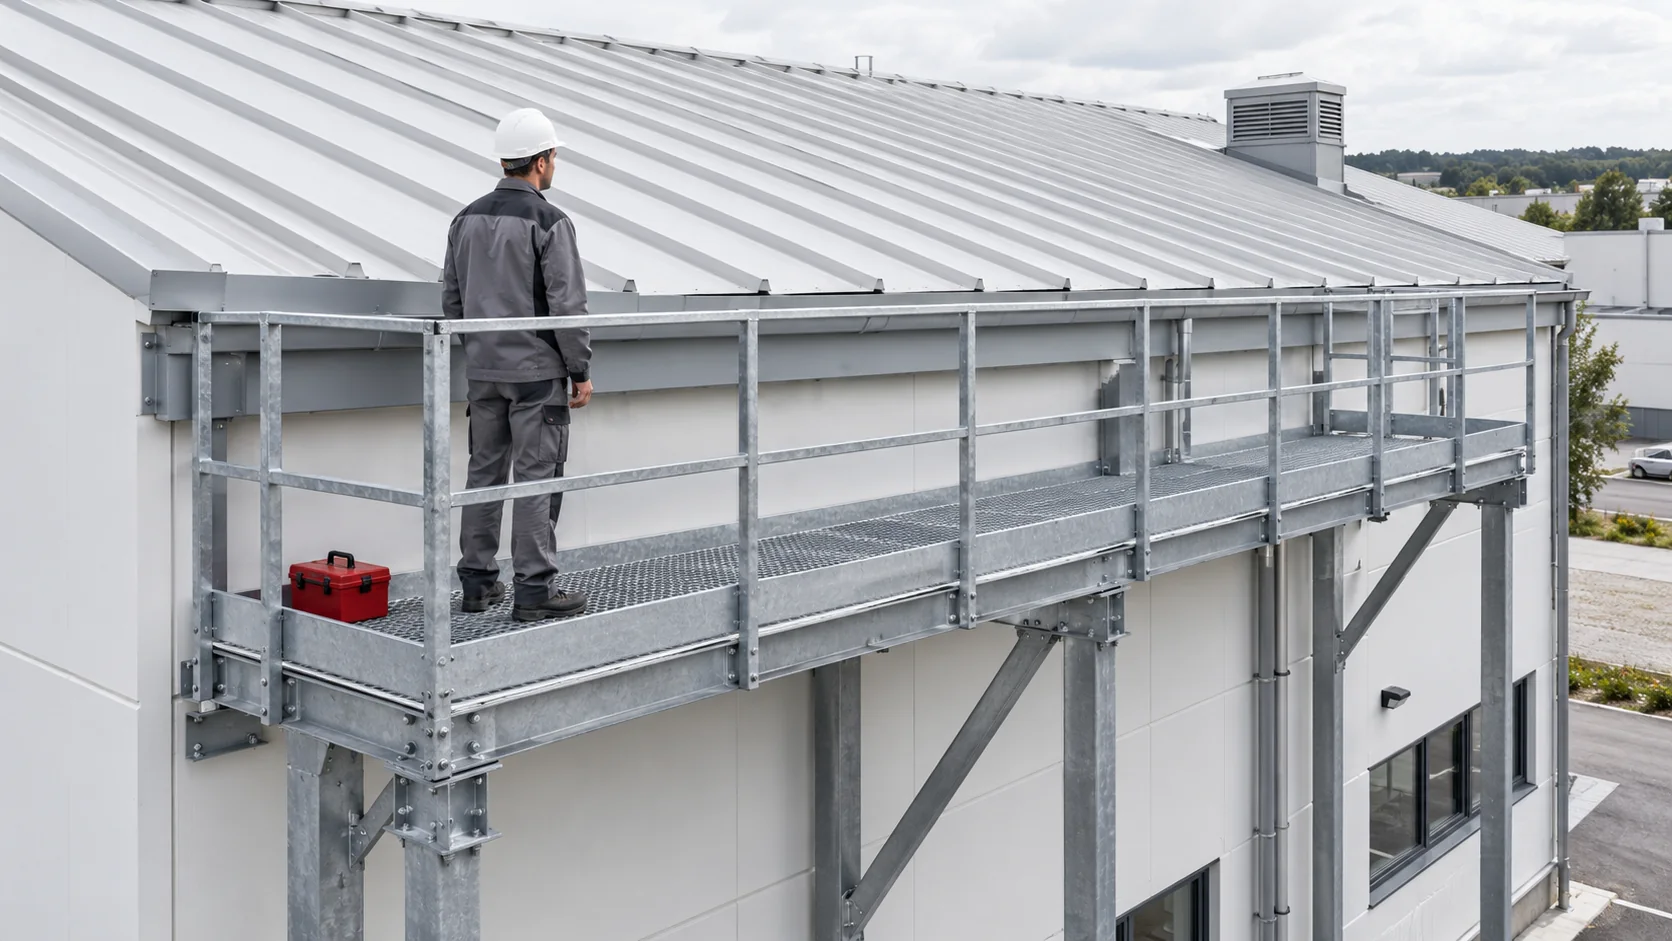
Before anyone steps onto a sandwich panel roof, establish how the roof is supported, what condition it is in and what loads…
Rafter sizes are determined by structural calculations, in which span, spacing, type of support, timber class and loads govern the cross-section; the…
Before its first winter, check how water drains from a standing seam roof, whether the ventilation openings are clear and how flashings…