

Sandwich panels
Can you add insulation to an existing sandwich panel roof?
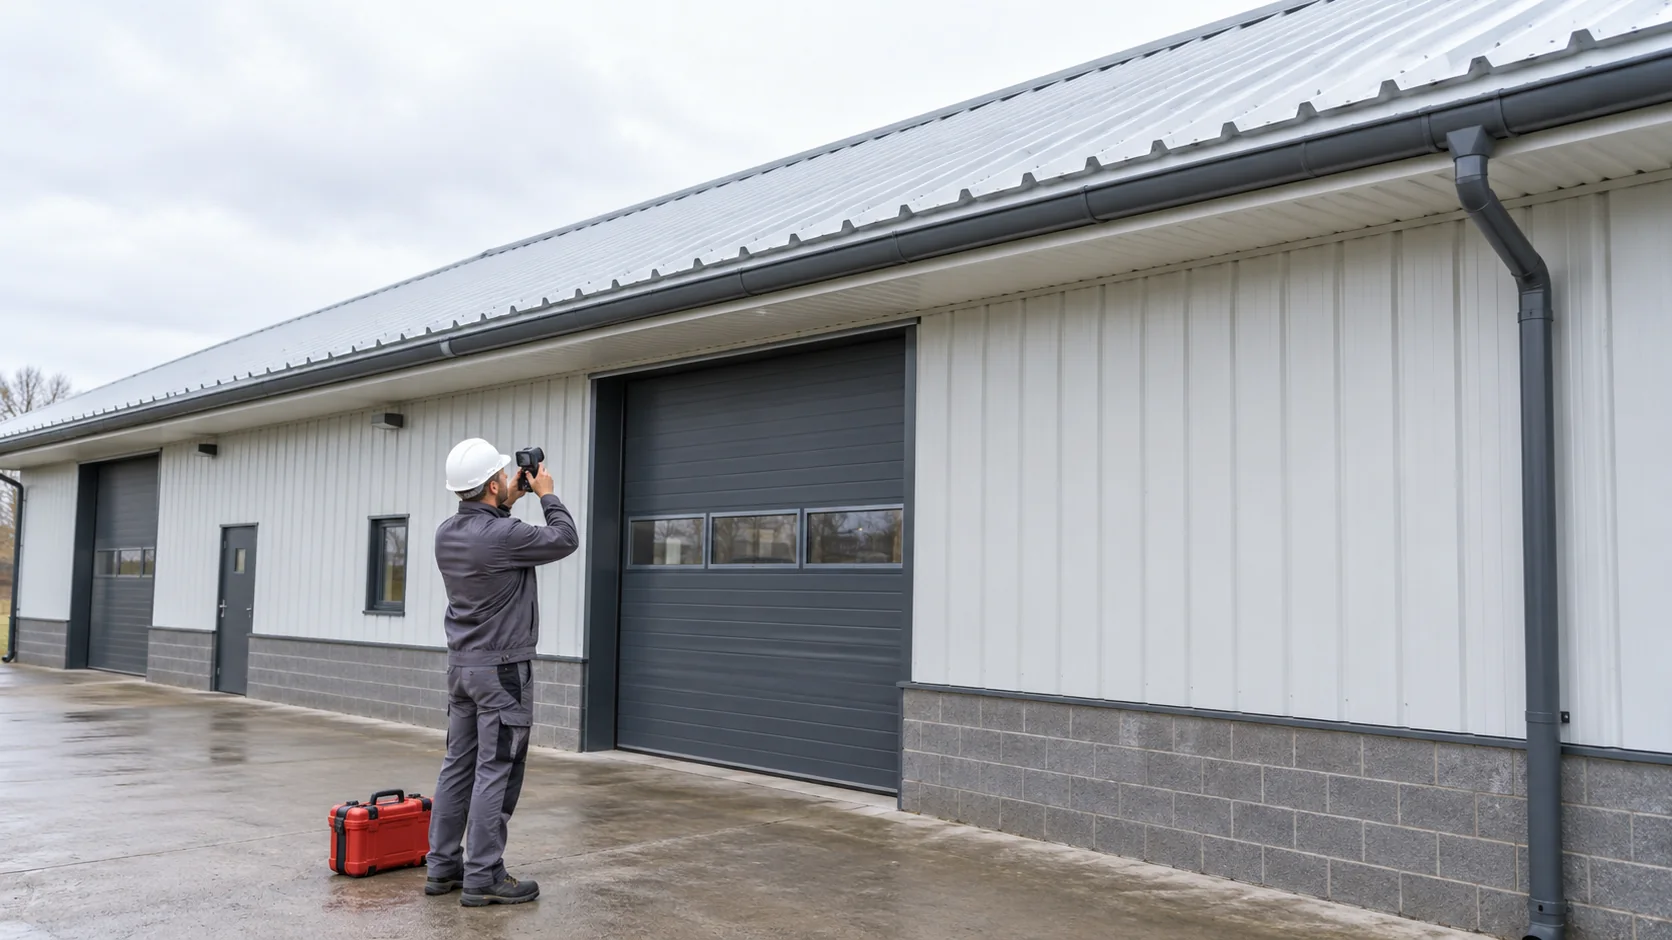
An existing sandwich panel roof may be suitable for additional insulation when a cold store is converted into a heated workshop or the owner wants to reduce energy use. First establish what is already on the building. Identify the core material and panel thickness from drawings or product markings, check the supports and inspect the facings for corrosion, leaks and signs of delamination. If the core may be wet, establish how far the moisture extends before covering it. The retrofit design needs to account for the extra load, the ability of the roof to dry and the route rainwater will take at the new roof level.
In this article
Assess the condition of the existing roof
Consider the condition of the covering alongside its intended remaining service life. Adding insulation to a sound roof is a different undertaking from refurbishing one with widespread defects. In the latter case, replacing the panels may give a more predictable result. Factor in access for repairs and which existing components can be retained.
Estimate the additional thermal resistance
For a preliminary estimate, use R = d/λ. Suppose the existing roof has a U-value of 0.45 W/(m²·K). Adding 100 mm of insulation with a thermal conductivity of 0.022 W/(m·K) gives an extra resistance of about 4.55 m²·K/W. Adding this to the existing resistance of 1/0.45 and taking the reciprocal gives an indicative U-value of about 0.15 W/(m²·K).
This simplified example leaves out new thermal bridges, fastener effects, roof geometry and the condition of the existing assembly. For the actual design, determine each layer’s properties and apply the relevant corrections. Assess airtightness and the risk of condensation separately, even where the calculated U-value meets the target.
Plan the full build-up for insulation above the panels
A layer above the existing panels needs suitable bearing surfaces, fixings and a new means of keeping water out. The profiled metal facing may offer only partial support for insulation boards. The design should show how the chosen system carries loads and how the insulation is supported across the troughs.
Check whether fixings can reach the structure and, where bonding is proposed, whether the coating is sound. Metal facings, membranes and waterproofing layers all influence how the assembly dries. Inspect the existing panel joints before relying on the panels as a vapour control layer. Assess the completed roof as one assembly.
Assess moisture risk when insulating from below
Insulation fitted on the inside lowers the temperature of layers on its outer side. Warm, moist indoor air can leak through gaps and condense when it reaches a colder surface. Detail a continuous airtight layer around service routes and at the perimeter. Filling the available space with insulation leaves these junctions unresolved.
Specify the layers, their fixings and the required internal finish. If a ceiling void is proposed, include it explicitly in the design. Check the implications for the fire classification of the roof. In buildings with high humidity or intermittent operation, base the moisture assessment on the actual operating cycle.

Check the extra load and redesign the edge details
The new insulation, secondary framing and roof covering all add weight. Have a structural engineer check the entire load path, including supports and connections. Assess wind uplift and the restraint of the new layers. Even lightweight insulation boards form part of an assembly whose total load must be checked.
Increasing the roof thickness changes levels at the eaves, ridge, walls and service penetrations. Adapt the flashings and drainage to the new section. Check the effective height of waterproofing upstands above the finished surface. Confirm that equipment and designated maintenance routes will remain accessible.
Compare upgrading with replacement and define the handover checks
Compare the complete insulation retrofit with the cost of replacing the covering. Include defect repairs, alterations to services, downtime and future maintenance. For each option, specify the target U-value, expected moisture conditions and which existing elements will stay. This puts the costs of the two finished roofs on the same basis.
Protect the work against rain and plan the sequence around the continued use of the building. Check that layers are dry before closing them in. At handover, inspect junctions, the continuity of seals and the fixings against the design. Keep as-built records for subsequent inspections, when much of the original roof will be out of sight.
Frequently asked questions
Can PIR insulation be bonded directly to the old metal facing?
Only if the designed system provides for bonding and the substrate, adhesive and fixing conditions have been checked. Assess the sheet profile, coating condition, wind loading and moisture exposure for the roof in question.
Will extra insulation stop condensation on the ceiling of an industrial building?
It can help once the cause has been identified. Air leaks, thermal bridges or excess moisture may be responsible. Check the details and ventilation and establish whether a roof leak also needs repair.
7 branches. Materials closer to your project.

Free quote
Materials for your project




You may also find useful…
The price per square metre of sandwich panel reflects decisions made well before a discount is negotiated. Match the panels to the…
Internal wall insulation may be an option if the façade is in good condition or exterior work has to wait. Before fitting…
Stock lengths for sandwich roof panels vary from one depot to another and change with deliveries and reservations. Ask for the exact…
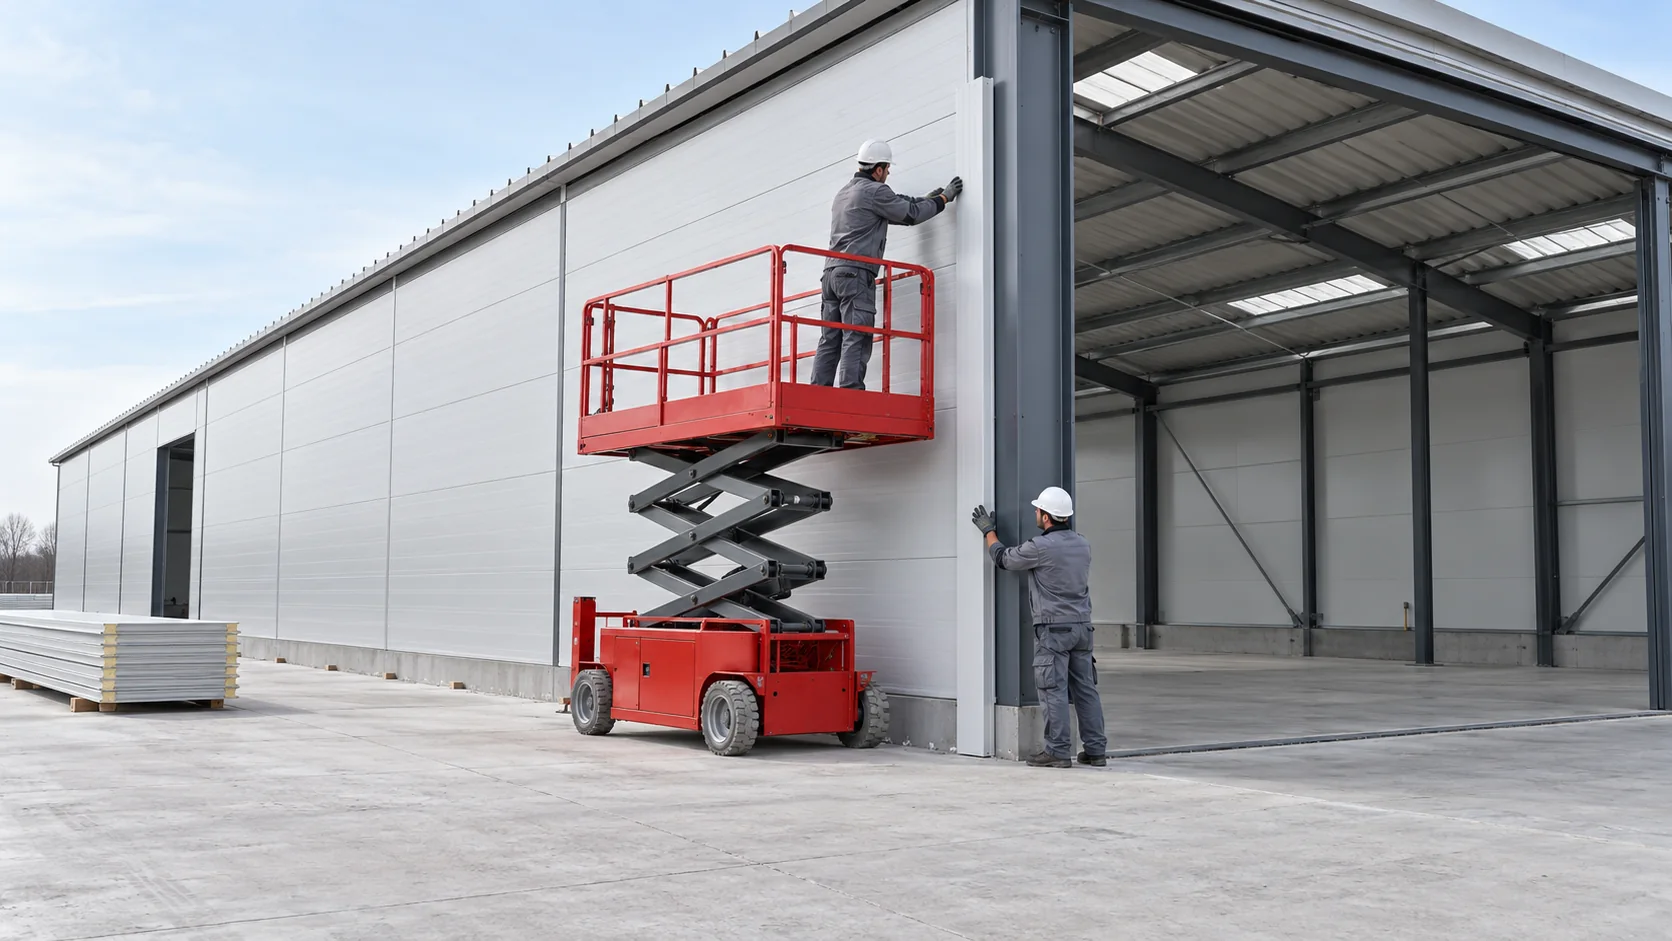
A rate per square metre for installing sandwich panels means little until you know which jobs it covers. One contractor may quote…
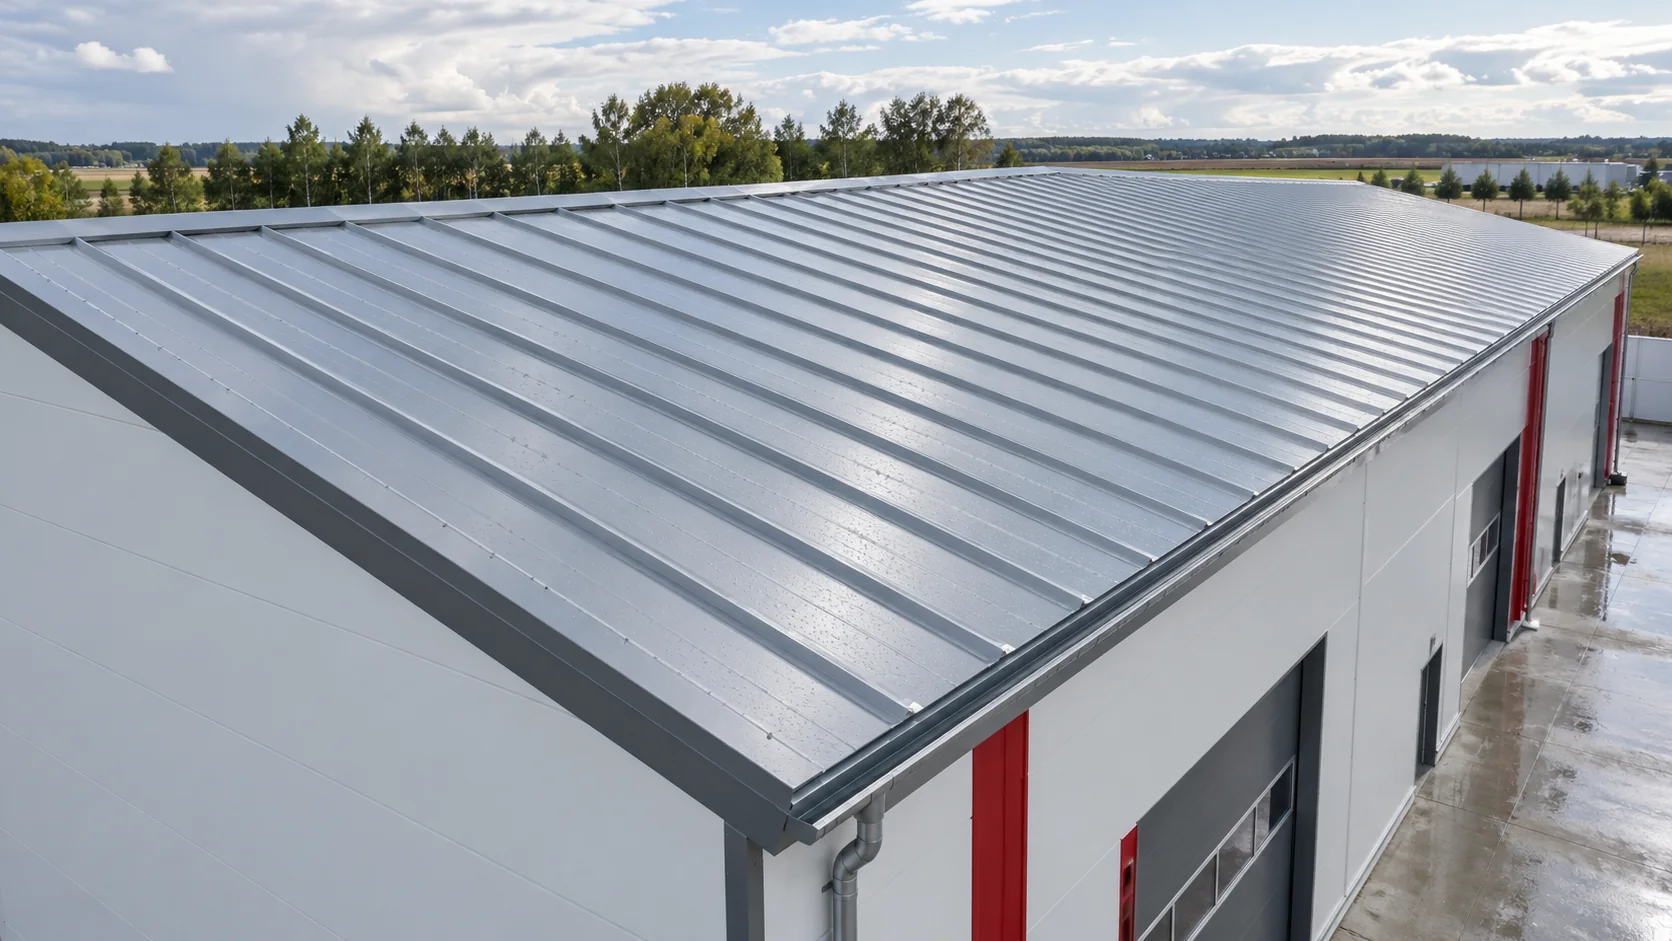
A sandwich panel roof budget should cover everything needed to make the roof weathertight and drain rainwater. Check whether the quotation includes…
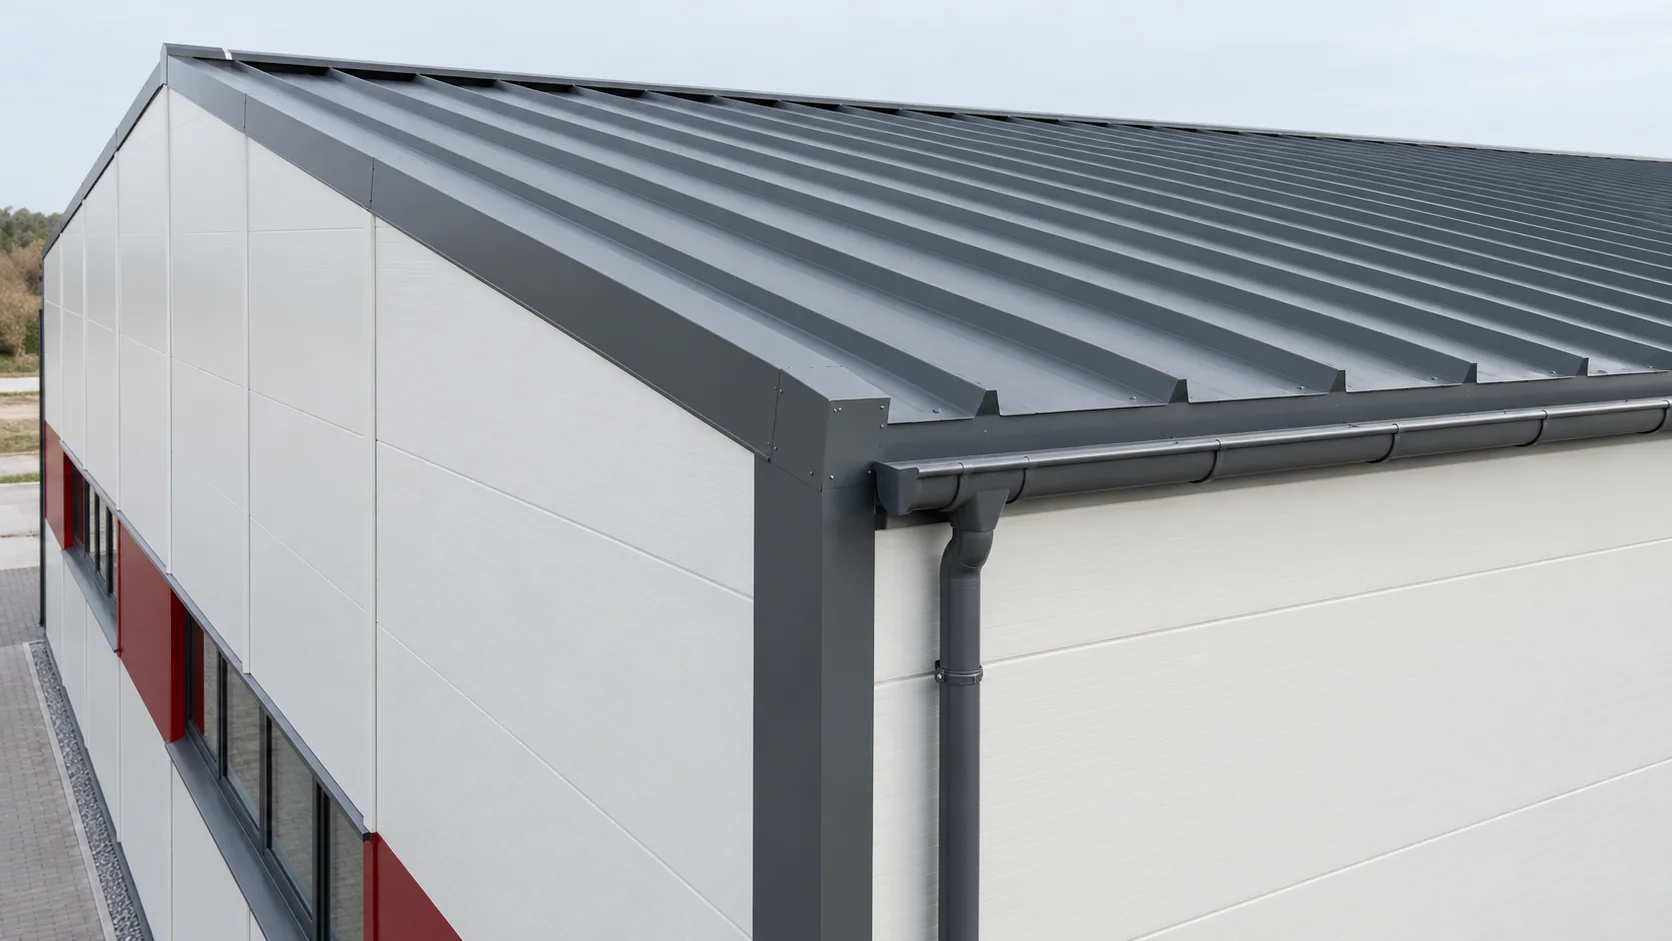
Select sandwich roof panels and wall panels together so that dimensions, costs and junction details agree. Each has a different job. On…
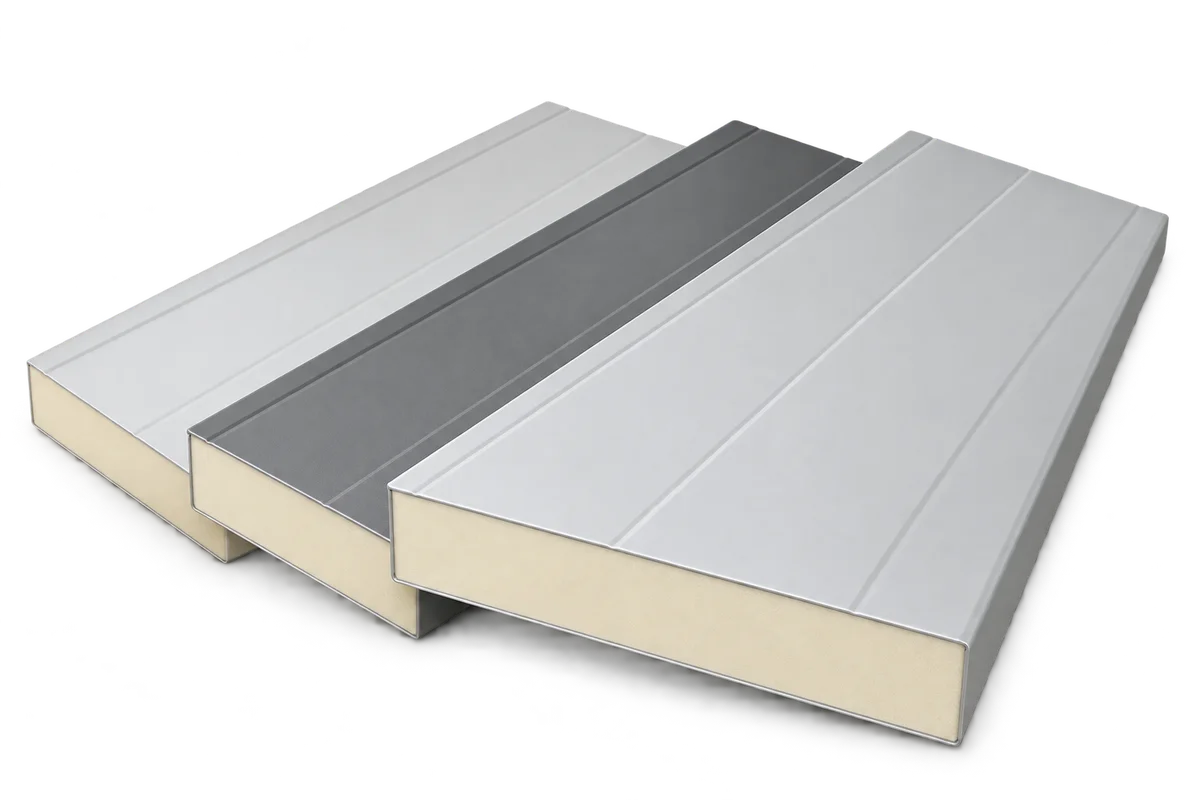
Sandwich panels can simplify wall and roof construction because they combine the enclosure with insulation and finished facings. Their advantages are particularly…
A potato-store refurbishment should begin with a plan for checking the store before loading, rather than with insulation thickness. New insulation and…