

PIR insulation
How retrofitting buildings improves energy efficiency across a city
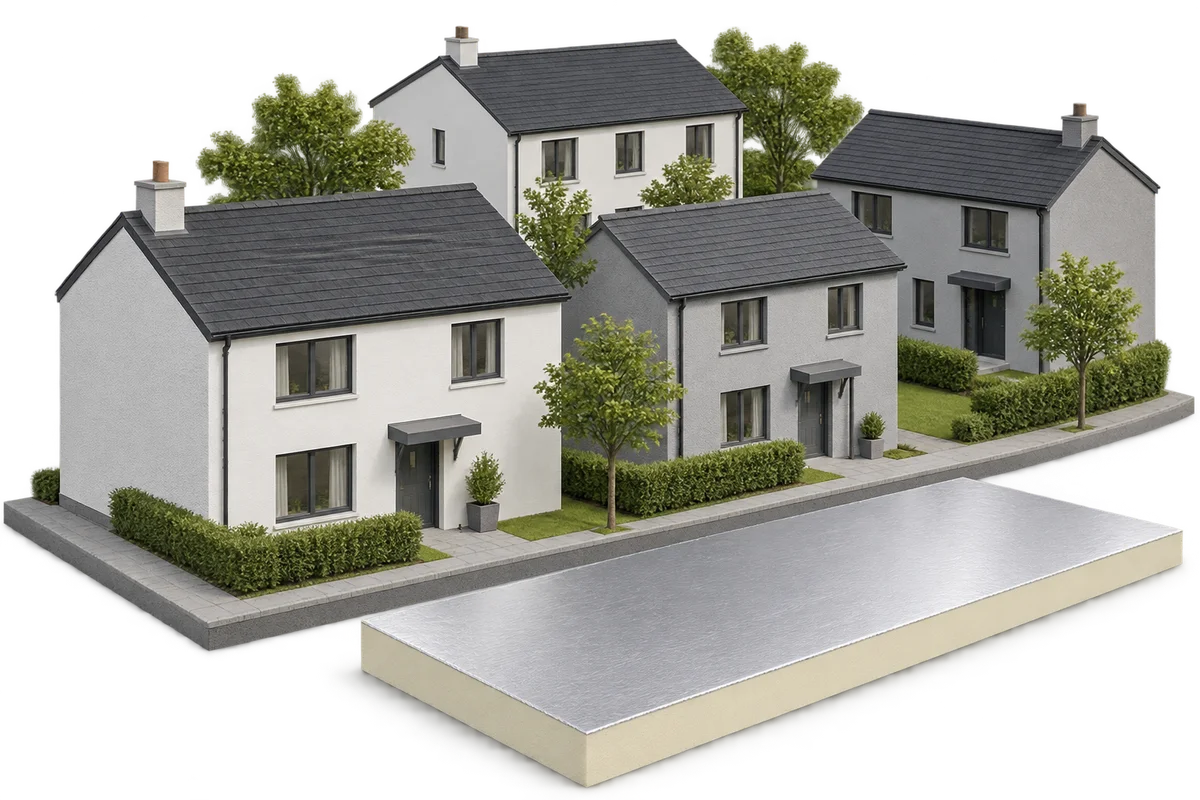
Modernising the energy performance of a housing estate is not just a matter of replacing individual appliances; it is a planned sequence of decisions about the building envelope, installations and how the results will be verified. The starting point is an inventory of the buildings and an assessment of energy consumption, supplemented by information on leaks, damp and comfort problems. Houses, schools and service buildings differ in operating hours and installations, so a single package of works will not fit everywhere without changes. PIR boards can help where there is limited space for insulation, but shared project assumptions and careful detailing are what count.
In this article
Start with data on the buildings and how they are used
Before commissioning façade insulation, find out what is driving the heating bill.
Record the structure, ventilation and occupancy of each building. Even identical blocks can differ after window replacement or alterations to services. Compare survey findings with the energy audit to identify the buildings that need attention first and the options worth pricing.
Combine insulation with an installation plan
Design heating for the condition the building will reach after the works. If a breakdown forces early replacement of the heat source, allow for the lower load once insulation is installed. A joint schedule for the envelope, heating and ventilation helps match equipment to its eventual duty.
After windows are sealed, flats and classrooms still need supply and exhaust air paths. On the roof, locate drains and maintenance access early. Agree the loads and fixings for planned PV modules with the designer before laying the waterproofing.
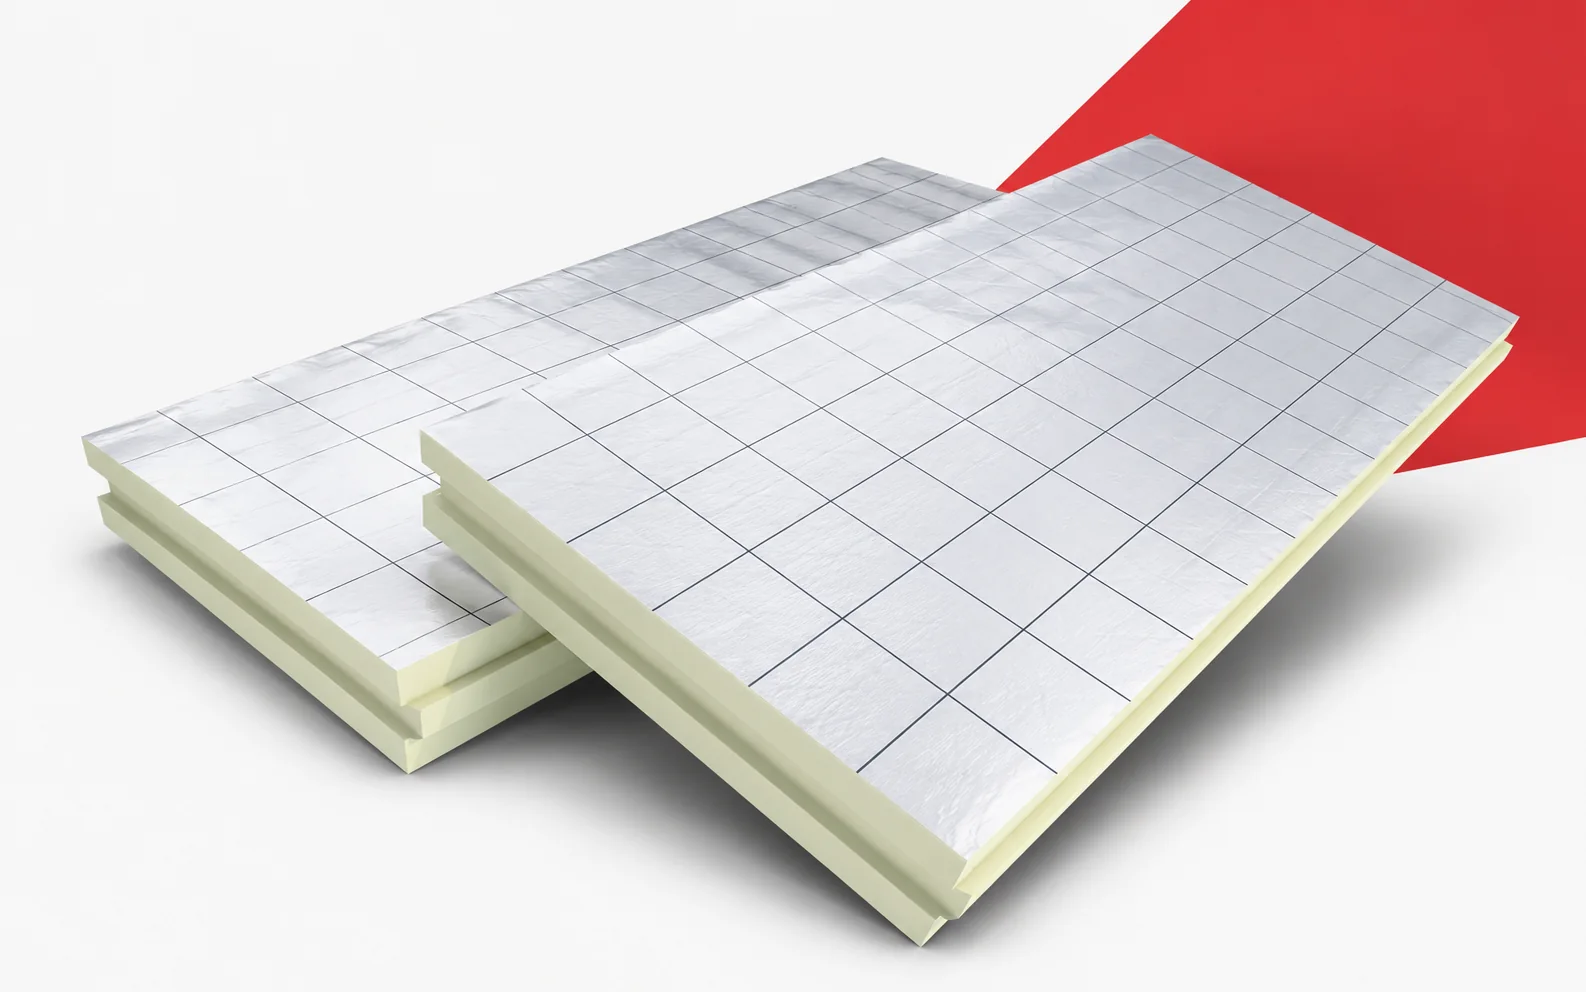
PIR can help where layer height is limited
Measure the clearance to thresholds, parapets and window sills. A PIR board with suitable thermal conductivity may provide the required thermal resistance in a thinner layer. A terrace section still needs room for drainage, waterproofing upstands and the other layers.
Specify the roof and walls separately. On the roof, check loads, compatibility between the facing and waterproofing, and the fixing method. For a rendered wall, select the complete façade system. Foil facing alone does not establish that render will adhere. PIR, EPS, XPS and mineral wool can each serve different purposes in one refurbishment programme.
A shared standard makes ordering and acceptance of works easier
Use a common schedule of work to compare bids for several buildings. Alongside envelope performance and product documentation, list scaffolding, substrate repairs, flashings and refitting equipment. Define how the work will be accepted. A lower price may simply cover fewer items.
Check a junction detail on site before repeating it in the next block. Inspect layers while they are still visible. In occupied buildings, agree access, working hours and heating outages. Give residents the schedule so they can prepare for each stage.
Controls and on-site energy complement envelope improvements
Match the controls to occupancy: a school and a block of flats need different heating schedules. Check system balancing as well. Controls can make an effective system work better, but an app reading cannot replace inspecting a leaking roof.
Compare generation with the hours when the building needs energy. A summer solar surplus falls outside the main heating season. Annual kilowatt-hours alone cannot establish self-sufficiency. Assess any storage proposal against the timing of both demand and generation.
The programme’s effect must be measured after the renovation is complete
Keep pre-retrofit records of energy use, temperatures and occupancy. When comparing later results, account for weather, occupancy and tariff changes. Assess comfort, consumption and emissions separately, stating the assumed energy source. This evaluates the programme without attributing its entire effect to one insulation board.
At handover, give the building manager an inspection schedule for drains, roofing and seals. Consider repairability, service life, manufacturing impacts and options after removal when selecting materials. Actual energy performance needs to be checked in each building while it is in use.
7 branches. Materials closer to your project.

Free quote
Materials for your project








You may also find useful…
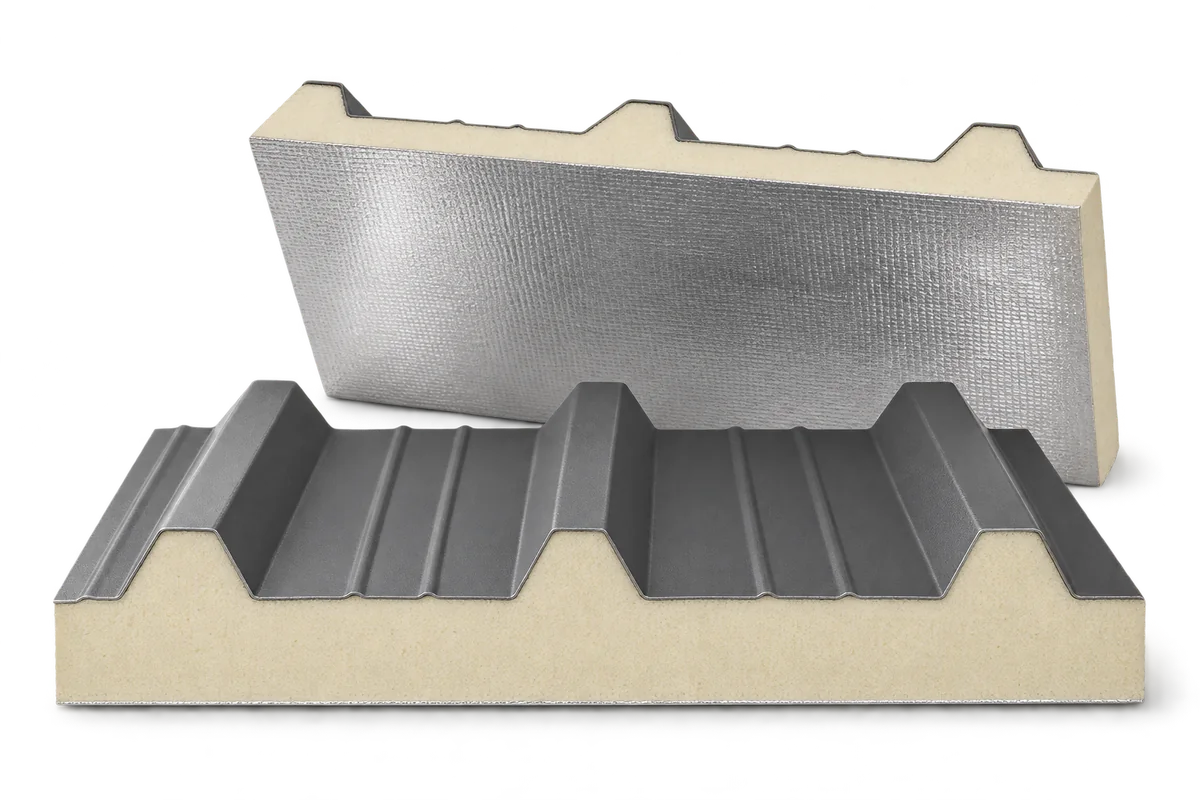
Replacing a building’s walls and roof with PIR sandwich panels requires a plan for the transition between old and new enclosure. This…
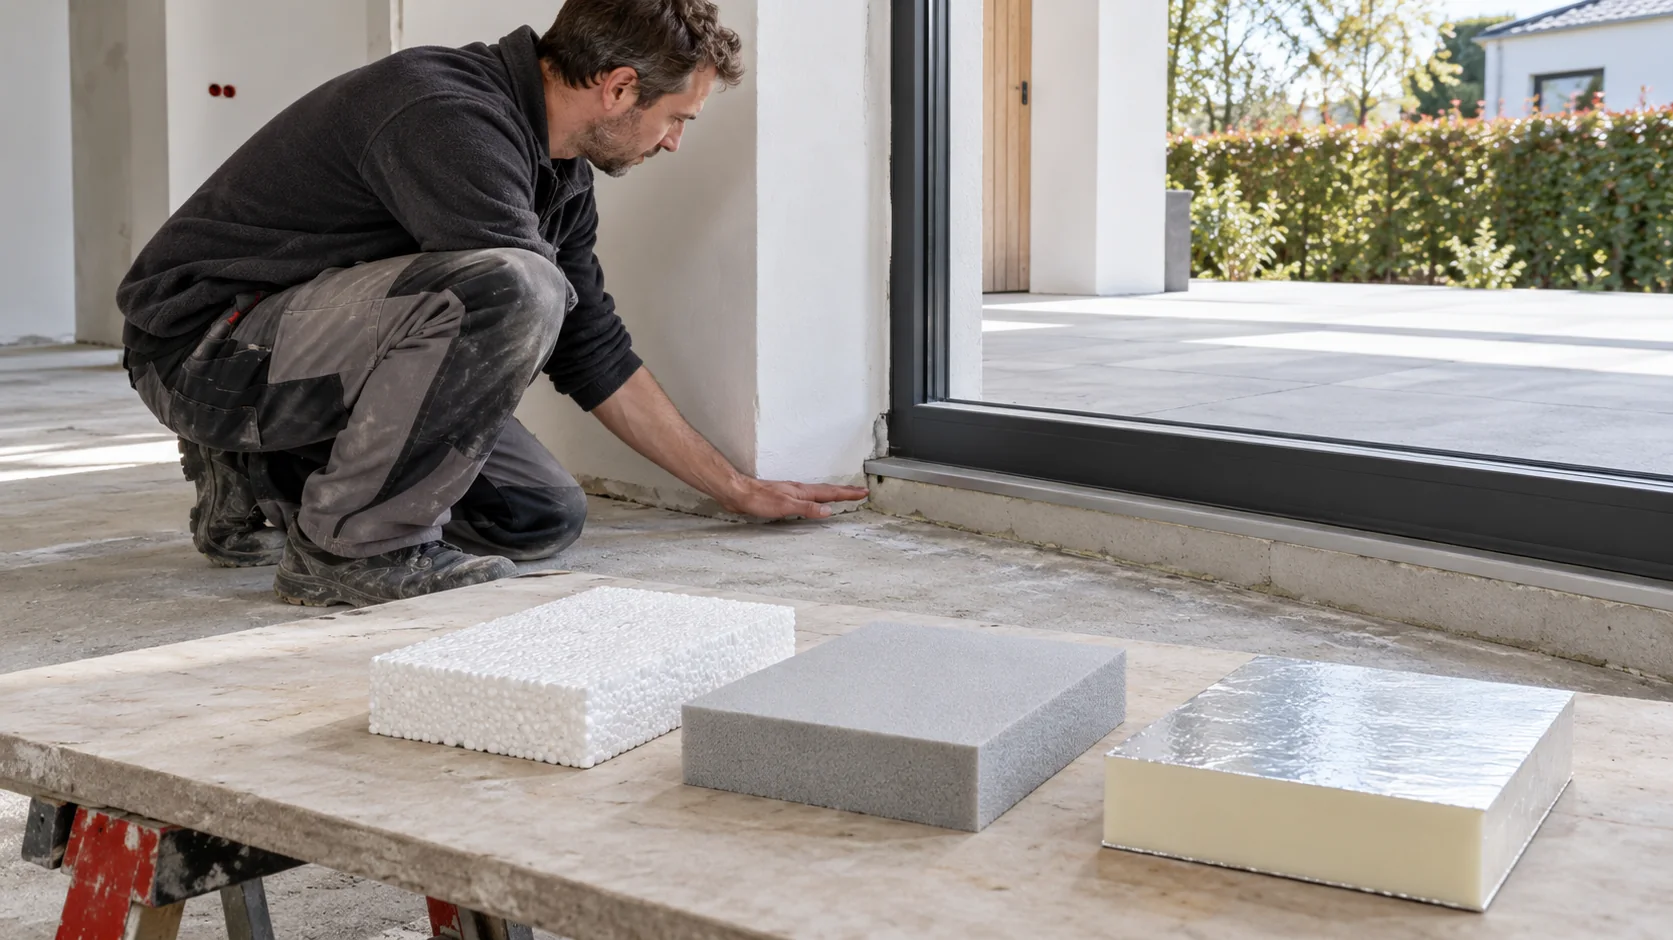
No single insulation material is best throughout a house. On a façade the render system matters, in a floor the loading, and…
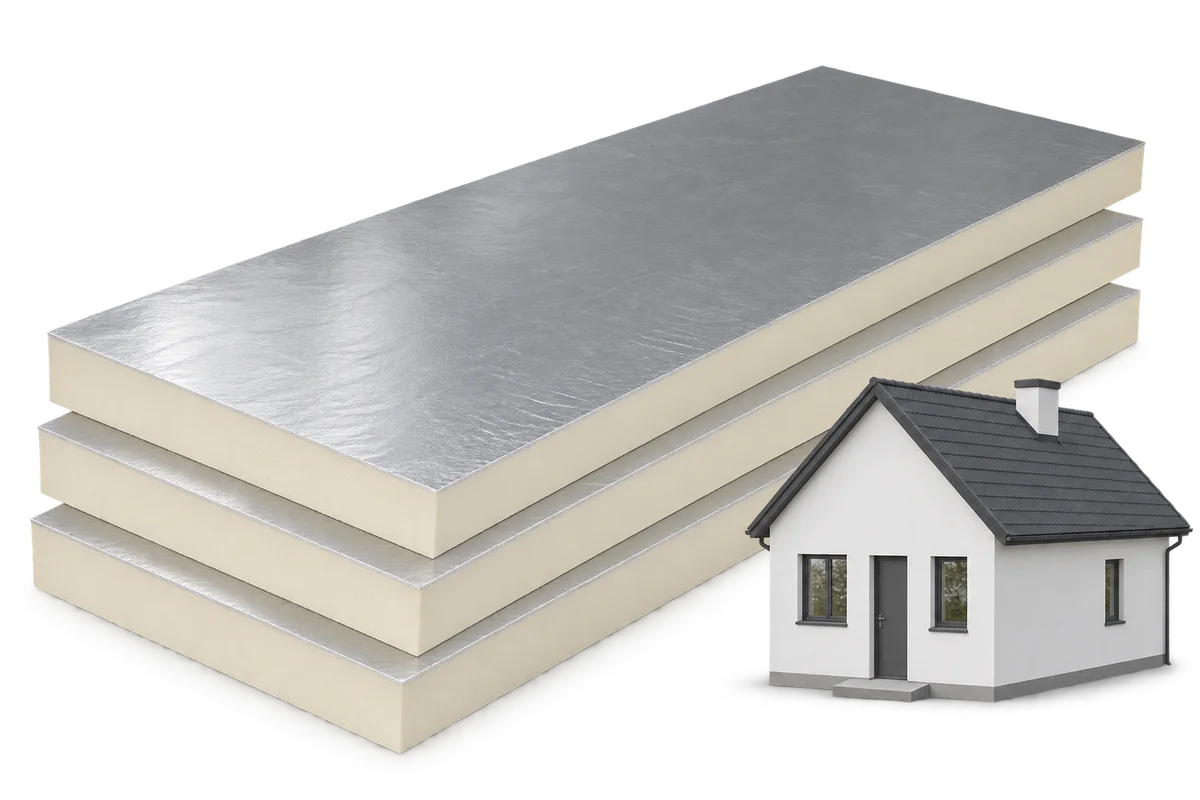
Once insulated, a home needs less energy to maintain the same indoor temperature. That can cut fuel use, heating bills and some…
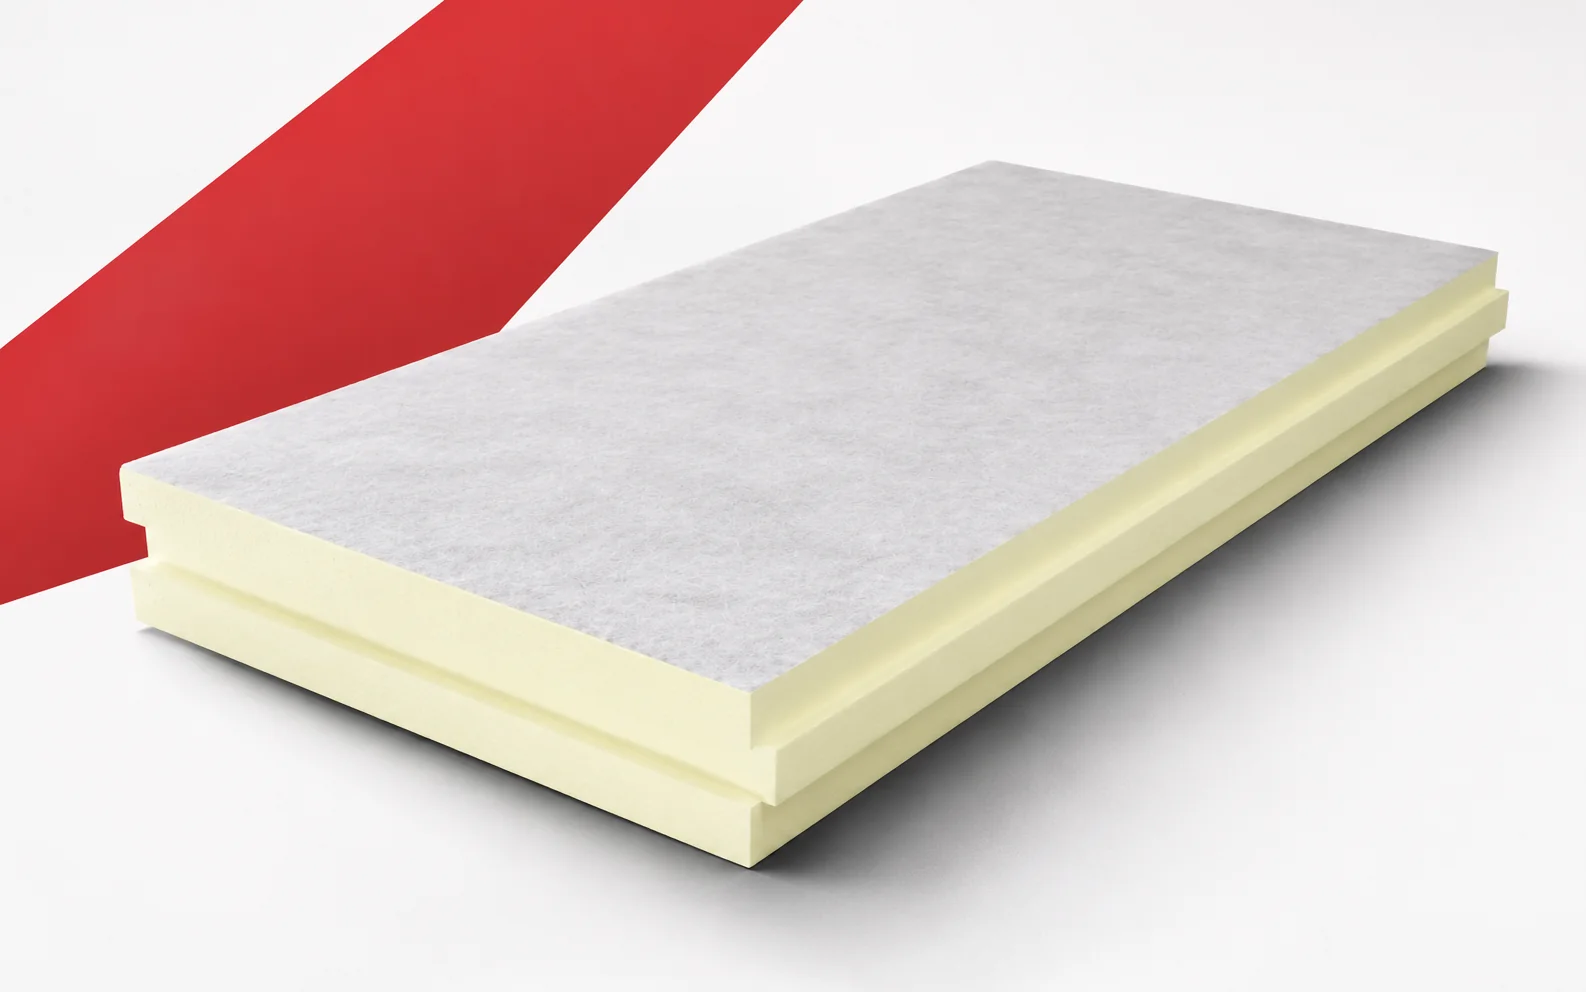
On a façade, the insulation thickness affects the reveals, sills and the position of details. termPIR ETX allows PIR insulation to be…
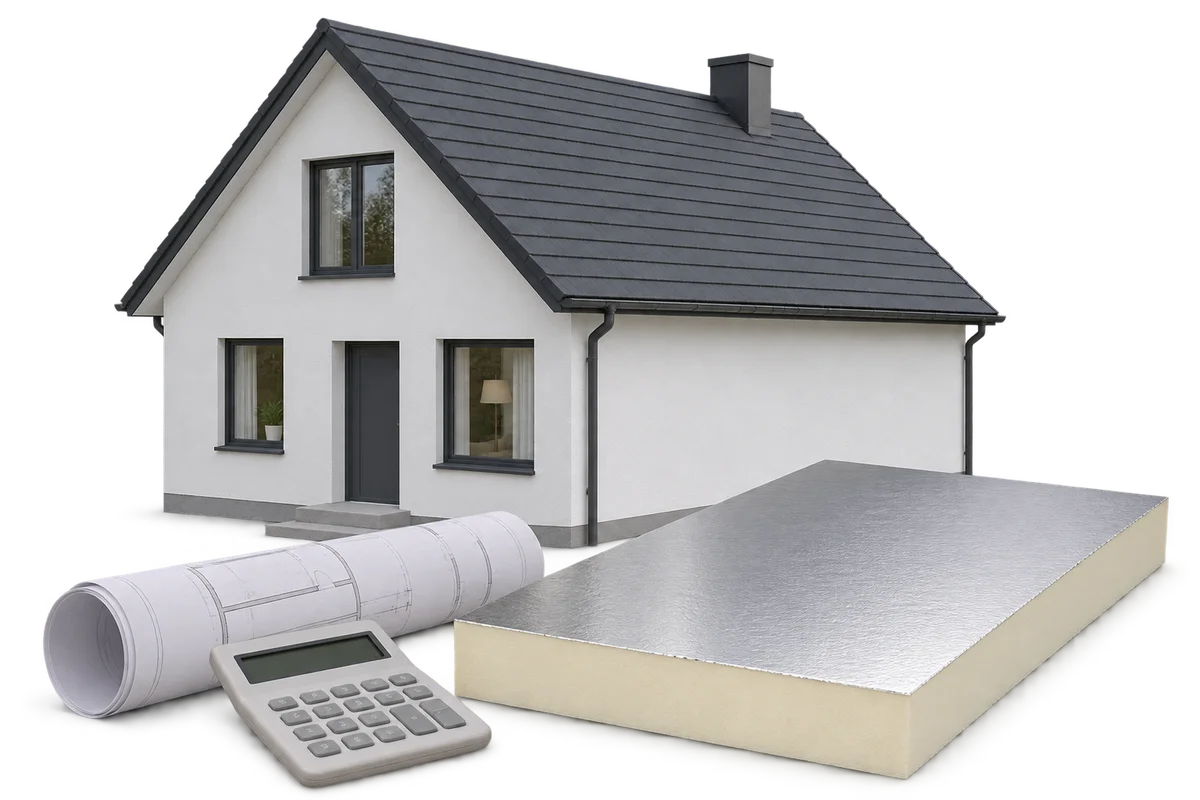
The cost of insulating a home includes materials, preparation, installation and finishing the junctions. The price per square metre of board tells…
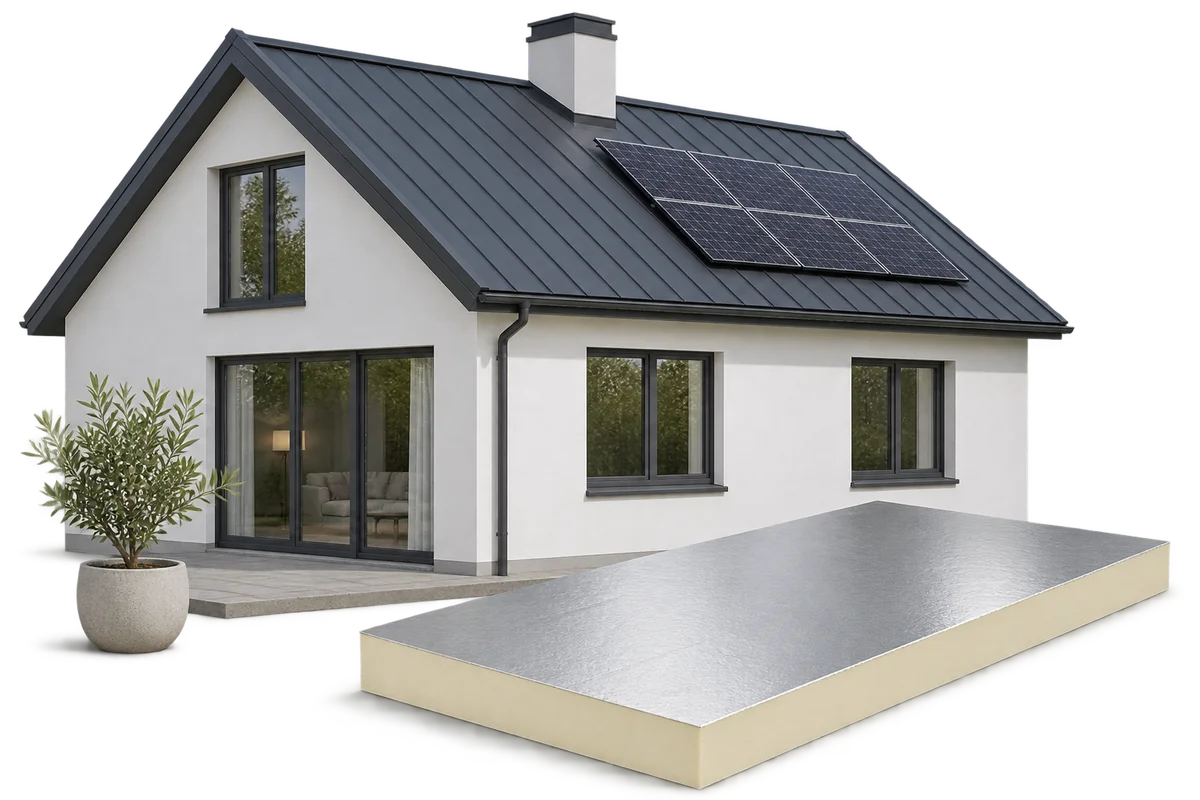
A home can use little energy in operation and still have significant environmental impacts from its materials, maintenance or replacement work. Reducing…
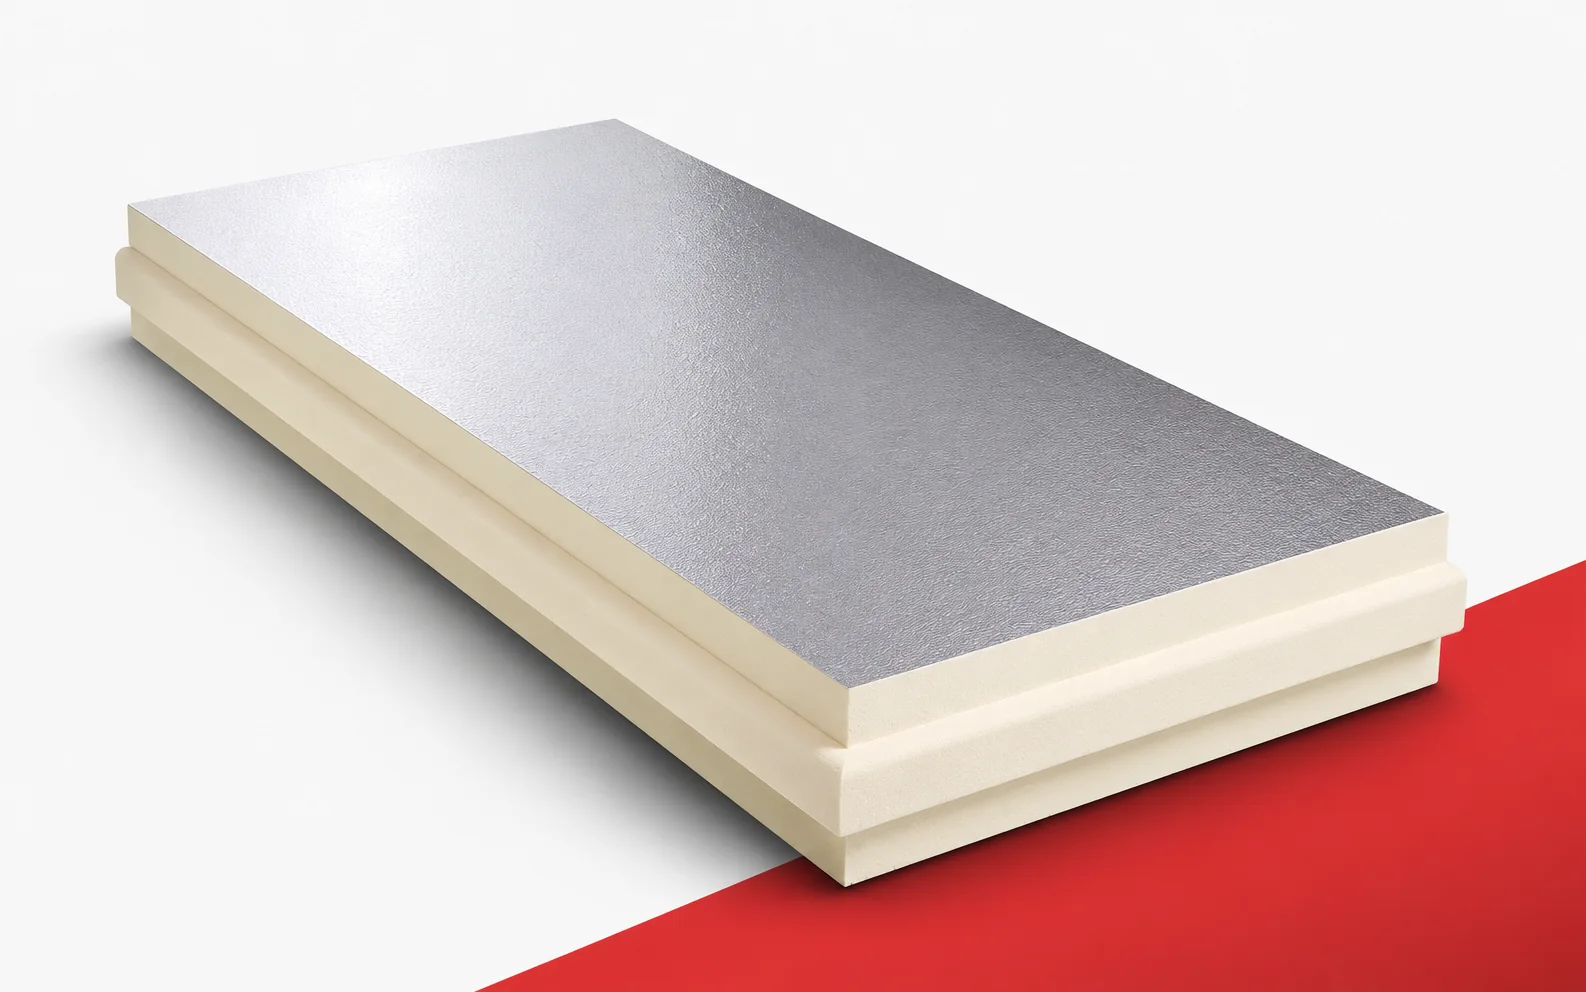
Insulation above the rafters can form a continuous layer outside the timber frame of the roof slope. Recticel Powerroof is intended for…
Utherm Wall LE achieves a substantial thermal resistance within a small part of the cavity wall cross-section. The effect must also be…