

Sandwich panels
Planning insulation for a farm building, from its intended use to handover
Insulating an agricultural building begins with identifying the function of each room, not with choosing a panel thickness. A vegetable store, a cattle shed and a machinery store have different requirements for temperature, humidity and ventilation, so the plan must be based on functional zones and the seasonal rhythm of work. PIR and sandwich panels can make it easier to improve thermal performance, especially where space is limited, but they require the structure to be checked, protection against moisture and coordination with the services. Below we set out the sequence of steps: from analysing needs, through selecting solutions, to accepting the details and monitoring conditions after commissioning.
In this article
Divide the farm into zones with different needs
Mark the boundaries between machinery storage, crop storage and livestock areas on a floor plan. Trace the airflow through doors and openings. A leaky junction can undermine the benefit of insulating the ceiling. Storage conditions depend on how the crop is kept. Livestock housing also has to suit the animals’ species, age and husbandry system.
Check the structure before adding layers
Start the designer’s survey file with photographs of supports, leaks and signs of corrosion. Record spans, connection condition and the weight of suspended equipment. Identify the source of damp and check load capacity before deciding whether the existing structure can take new roofing or a ceiling lining.
Compare three scopes of work. External insulation can cover structural thermal bridges but changes the edge details. A ceiling lining reduces the volume to be heated, so the ventilation paths need another look. Replacing the envelope affects several junctions at once. If the building’s use changes, check the applicable procedures and fire safety requirements.
Choose PIR and sandwich panels to suit the operating conditions
Identify which component will carry the loads between supports. PIR insulation fitted beneath a roof and a steel-faced sandwich roof panel perform different jobs. For a sandwich panel, check its intended use, span table and fixing requirements. A wall-panel designation does not establish that it is suitable for a roof.
Tell suppliers which cleaning agents are used, how often surfaces are washed and where moisture or chemicals occur. They can then check the facing and coating for each room. A thin PIR layer may provide the required thermal resistance, but the core’s thermal performance does not determine whether the surface will withstand disinfection.
Insulation should work together with ventilation
Draw the route from the air inlet to the exhaust as it will be after the ceiling lining is fitted. Will fresh air reach every separate area? Will the ducts remain clear? Insulation reduces heat loss, while moisture and gases produced indoors still need to escape. Covering an inlet can worsen conditions for livestock.
At a wet panel joint, establish whether water is leaking in or condensing on a cold surface. Condensation depends on both the surface temperature and the humidity of the air. The design needs to address layer continuity and sealing around penetrations. A thicker core alone will not stop a leak or resolve a thermal bridge at a joint.
Plan installation around the farm’s work
Agree with the farm when each area can be taken out of use, where long panels can be unloaded and how stored food or feed will be protected. Allow time for cutting and sealing around obstructions. Two ceilings of equal area can take different times to fit because they have different numbers of penetrations.
Mark cables, lights and equipment before laying out the panel cuts. Identify each support point and how it can be reached for maintenance. The ceiling lining may carry equipment only where its design allows it. This drawing reduces the need to drill through the facing and core later.
Hand over the details, then monitor conditions in the building
At handover, walk the wall junctions and openings to inspect panel edges and seals around fixings. Record the permitted cleaning methods for the actual facing in the maintenance instructions. A water-resistant core alone does not make pressure washing suitable. Keep the product identification with the manufacturer’s cleaning guidance.
After refurbishment, compare temperature and humidity readings at fixed points. Record condensation, ventilation behaviour and energy use. These observations can guide adjustments or identify a junction that needs repair. When assessing farm output, distinguish indoor conditions from feeding, production methods and other factors.
7 branches. Materials closer to your project.

Free quote
Materials for your project











You may also find useful…
Rigid insulating foams have a place in both new construction and refurbishment. In PIR boards they help reduce insulation thickness. In sandwich…
IDELCO α-therm ROOF makes it possible to aim for high thermal resistance where roof height is limited. The choice of thickness should,…
The edges of swissporPIR Alu influence how adjacent elements are joined. The thermal benefit depends on correct fitting, not on the profile…
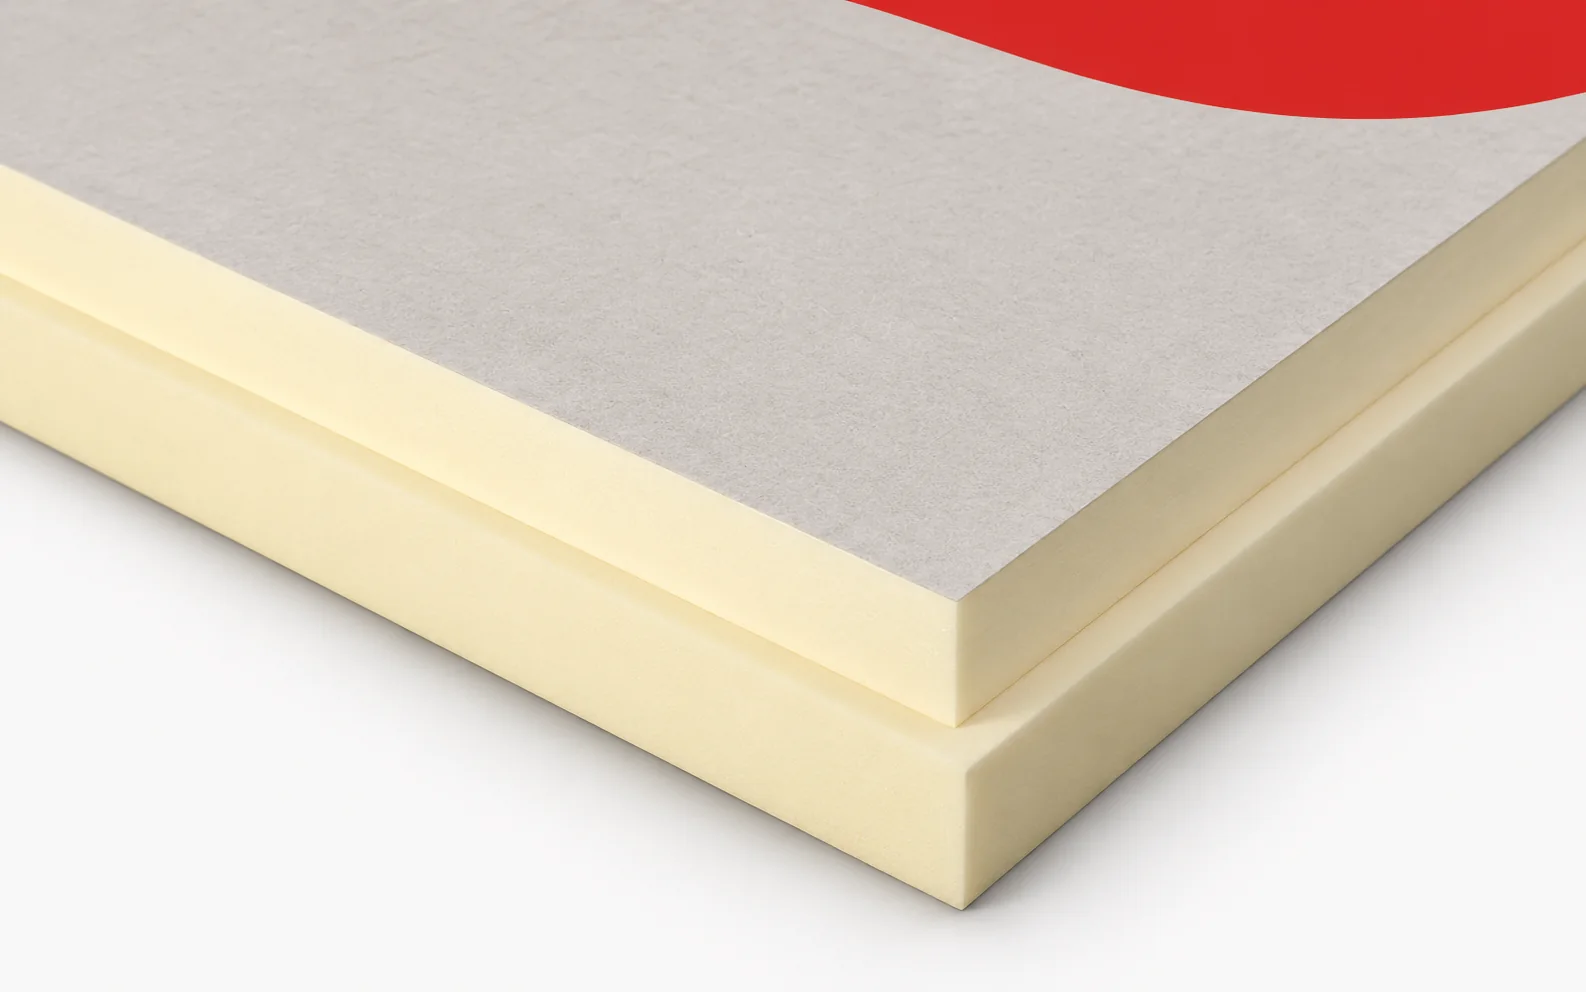
The same PIR thickness appears in two quotes, but one board has an aluminium facing and the other a mineral fleece. The…
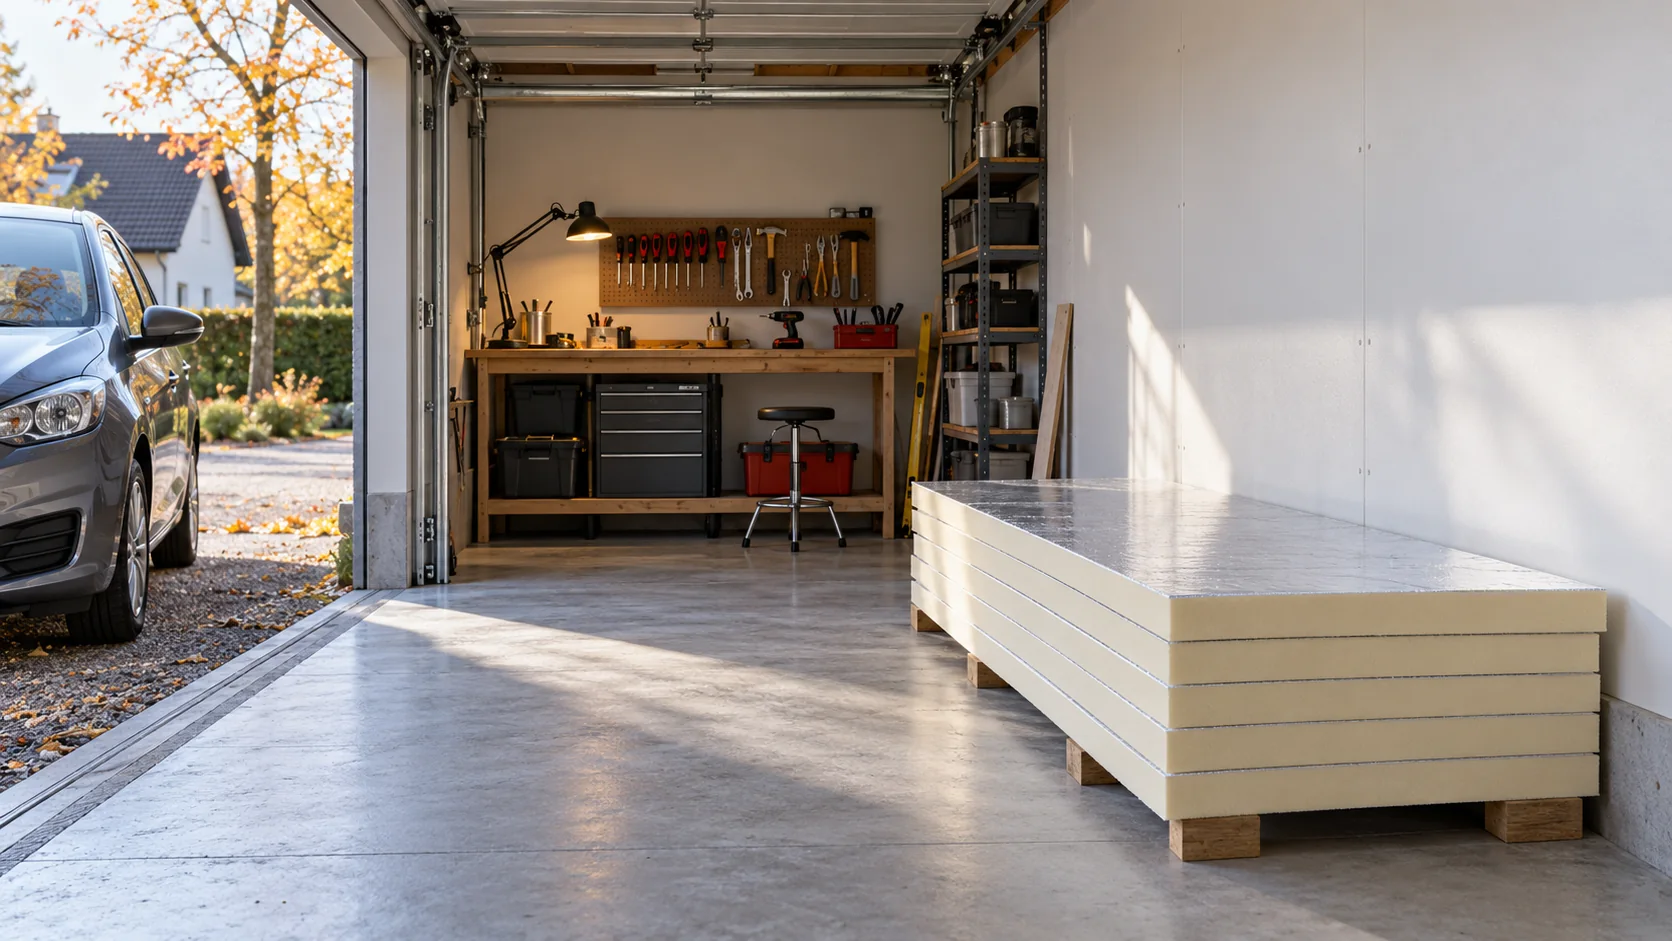
Start with when the building will be heated and what temperature it needs to reach. A garage housing a wet car has…
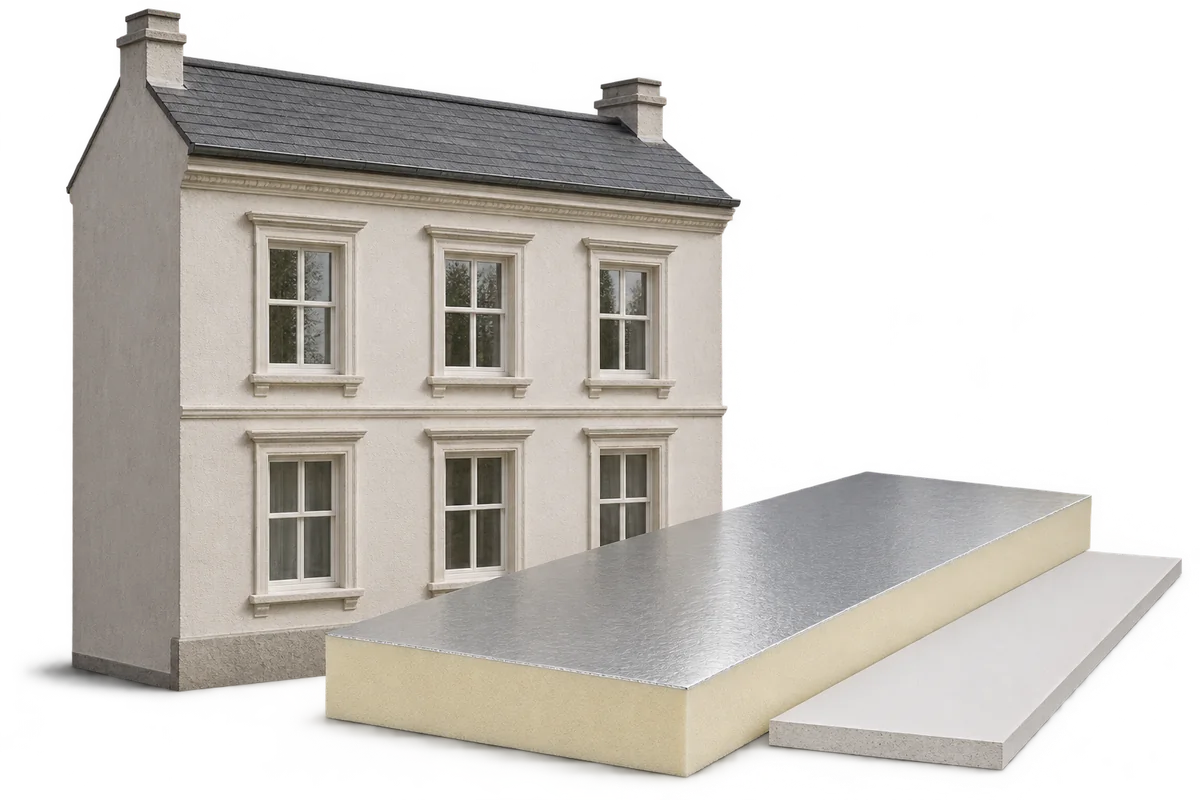
Improving a historic building's energy performance means balancing comfort with the protection of its materials, details and construction. The starting point is…
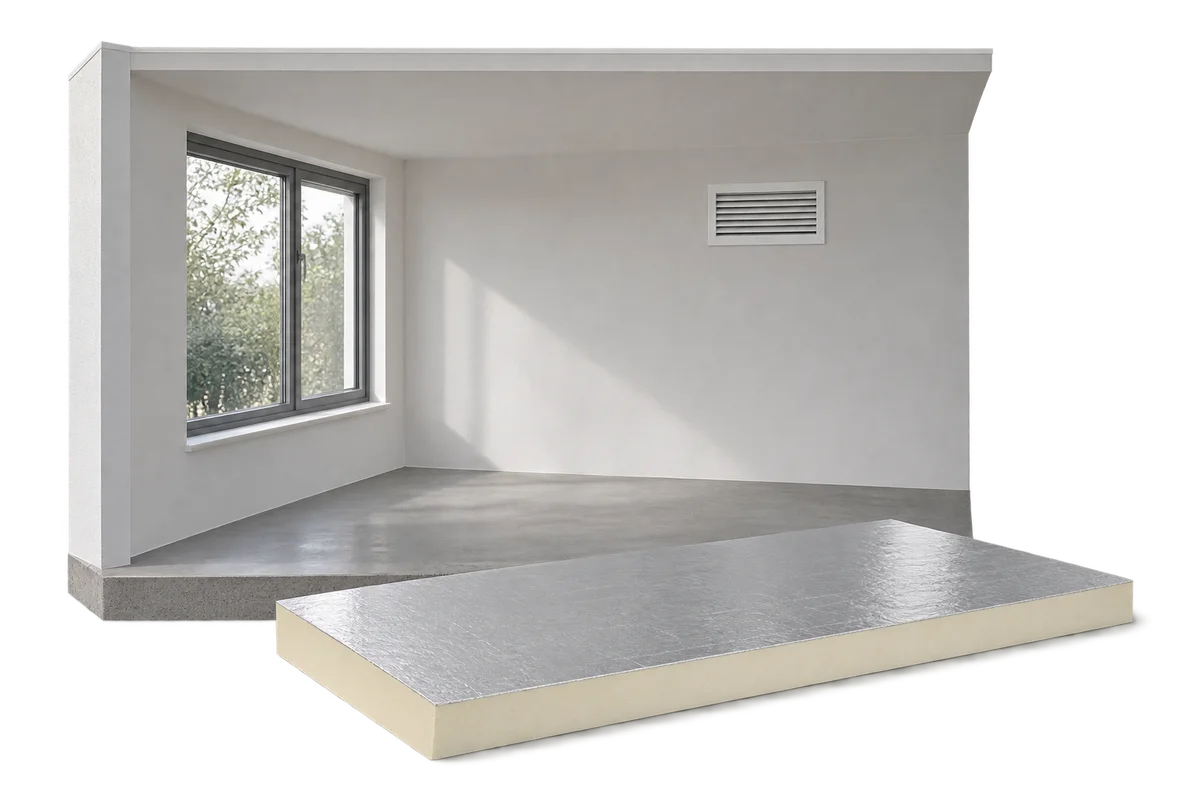
Indoor moisture conditions depend on how much water vapour is produced, how the house is ventilated and how warm its surfaces are.…
Kingspan Therma TR26 is worth considering where the required thermal resistance must fit within a limited roof height. A lambda of 0.022…