

Roof coverings
How should trapezoidal sheet be chosen for a roof soffit and roof ventilation maintained?
The metal soffit is a finishing element that conceals the underside of the eaves and gives the roof a neat appearance. Its role is not limited to visual appeal, however – it must work together with the ventilation and the supporting framework. The choice of profile, such as T18, should not be automatic; with a low eaves overhang, a shallower pressing is often the better choice. The soffit closes off the view of the underside of the projecting part of the roof, restricts access to the eaves space and protects components from the weather, but it is not the main waterproof covering. Errors in the eaves detailing cannot be fixed by fitting the underside more tightly – the soffit should be installed in line with the design of the entire eaves, taking into account the paths by which air enters and water drains from the membrane.
In this article
What function does the soffit serve?
The soffit closes off the view of the underside of the projecting part of the roof. It restricts access to the eaves space and helps shield components from direct weather exposure. However, it is not the main waterproof covering. An error in the eaves flashing cannot be rectified by fitting the underside more tightly.
Its installation should follow from the design of the entire eaves. It is necessary to know in advance where air enters the roof layers and how water drains from the membrane. Sealing all the gaps may look neat but can hinder the drying of components hidden above the soffit.
Is T18 the right profile?
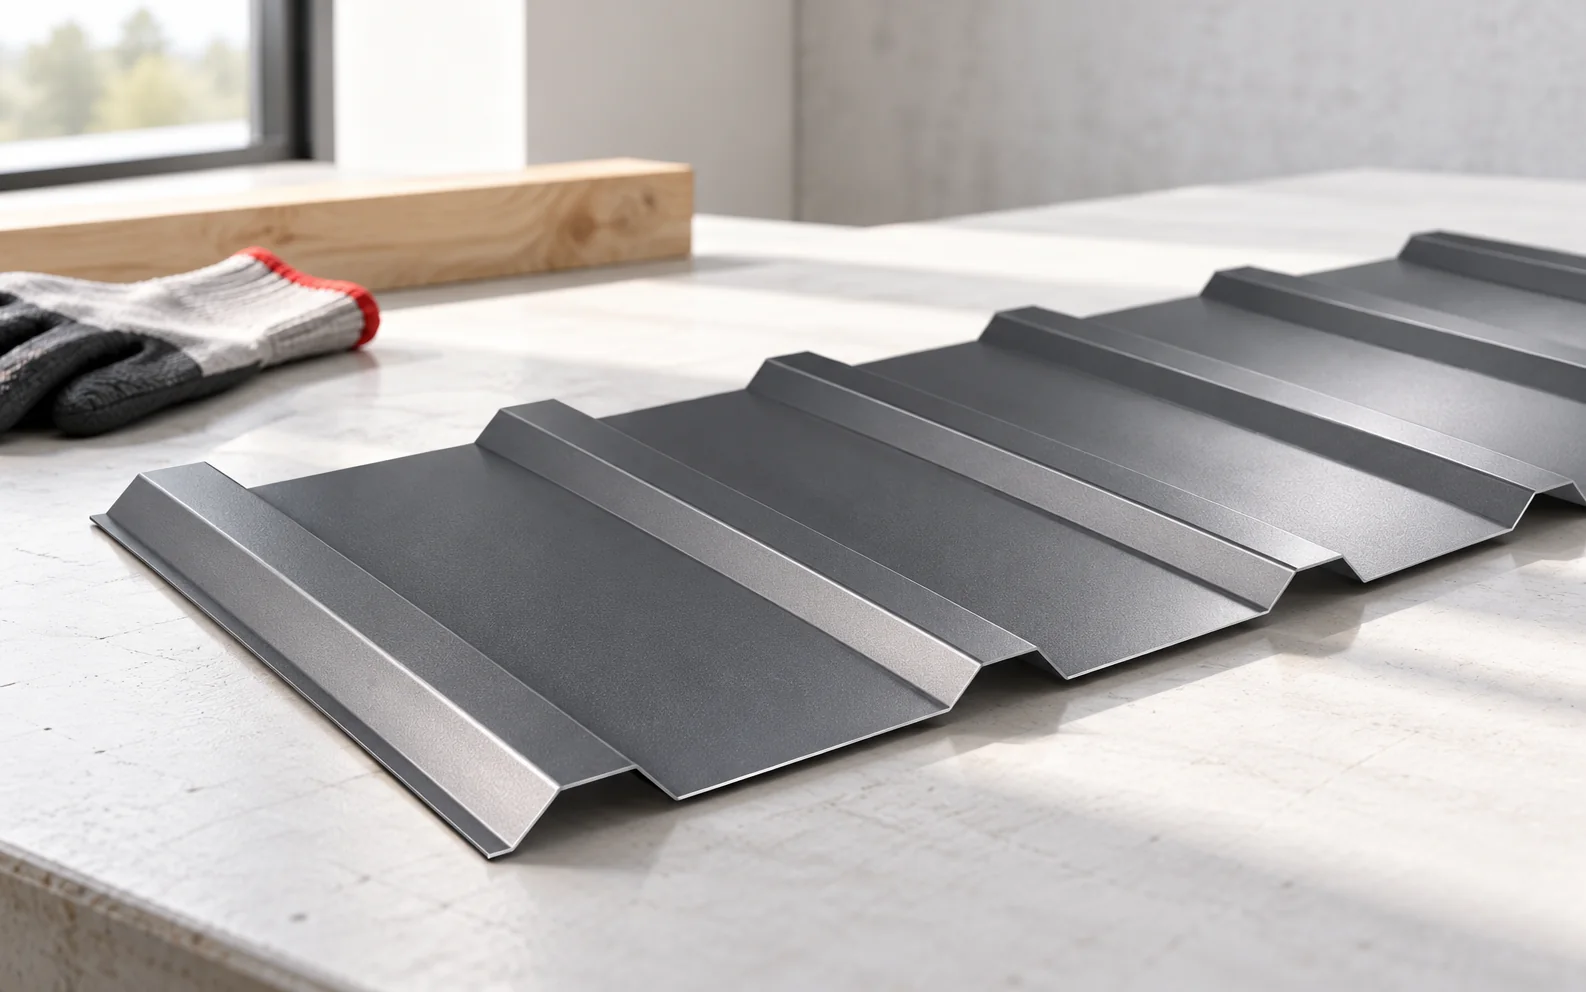
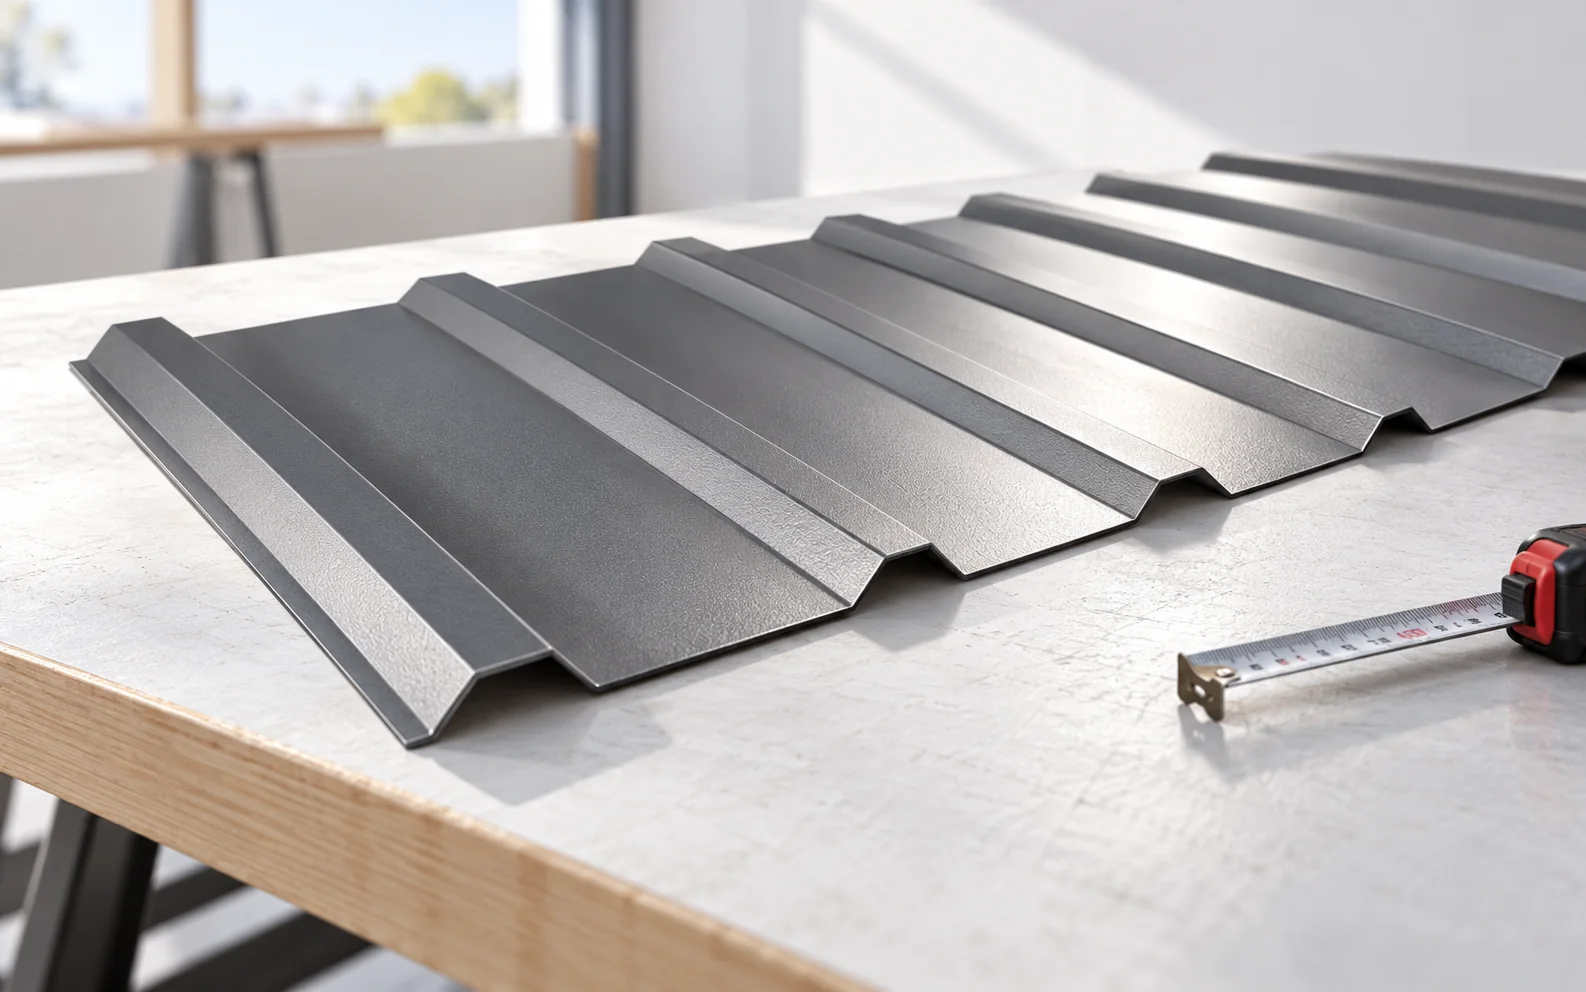
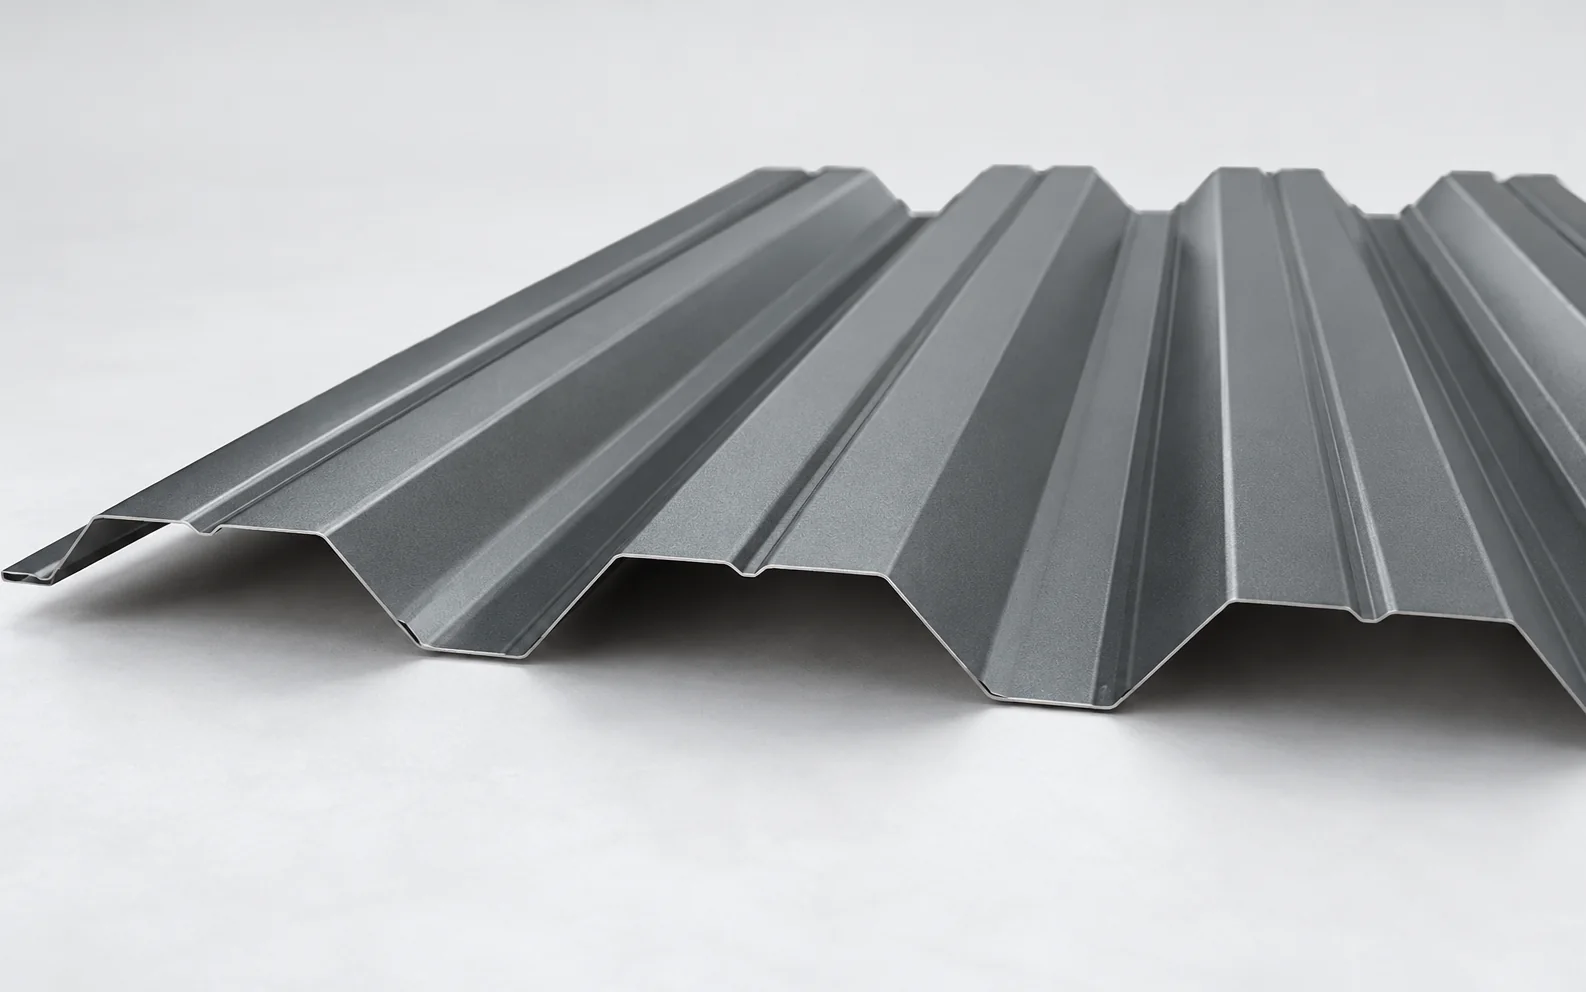
T18 has more pronounced profiling than the low-profile sheets usually used for soffits. It may suit the technical character of the building, but it is not a universal substitute for a dedicated component. Its intended use, permitted support and the feasibility of forming the edges must be confirmed.
With a small eaves overhang, the profile height can be proportionally very conspicuous. A lower profile can give a calmer surface. The choice should not be based solely on a wish to use up leftover sheets. Sometimes the cost of new, correct components is lower than adapting awkward flashings.
When is perforation needed?
Openings in the soffit can form part of the air supply path. Their role is assessed in relation to the arrangement of the roof layers. The mere existence of a few openings does not confirm the required performance. What matters is the total effective area and whether a clear space remains above them.
When selecting, allowance must be made for meshes and other covers that restrict the free cross-section. Do not seal the perforations from the inside with random film. Doing so can remove the function for which the given component was chosen. The method of insect protection should work together with the intended ventilation.
How should the laying direction be planned?
The sheets may form lines parallel or perpendicular to the wall. Shorter components running across the eaves are often convenient for handling and support. A layout along the wall may require different connections and longer sheets. The choice is determined by the geometry and the available accessories.
Check the corners and the points where the width of the eaves changes. A repeatable division should cover the entire visible surface. Random narrow offcuts at the end usually spoil the effect. Drawing out a few characteristic sections allows lengths to be established in advance and waste to be reduced.

What should the framework provide?
The substructure must stably support the soffit under the loads acting beneath the eaves. It must not be assumed that the sheltered position eliminates the effect of wind. The spacing of supports and fixings is selected for the specific sheet. Secure fixing of the framework to the building structure is also important.
The support lines should be even. Forcing the plane by overtightening the screws can deform the sheet. Leave the freedom of movement provided for by the system. The sheet moves with temperature beneath the eaves as well, although its solar exposure differs from that on the main roof slope.
How should lighting and installations be taken into account?
The positions of the light fittings are best established before the roof soffit is closed. This allows the power supply, support points and service access to be prepared. Do not cut the opening at random where the sheets join. The fitting must be suitable for the conditions in which it will operate.
Cables and their penetrations should not rub against sharp edges. The sheet metal is cut with the proper tools, and the resulting swarf must be removed. It is also worth providing access to the connections. Dismantling a large section of the soffit to replace a single element is inconvenient and costly.
How should the colour be chosen and the soffit maintained?
The soffit can echo the roof covering or the joinery and façade. A dark colour emphasises the eaves line more strongly. A light colour brightens the area beneath it. A wood-effect coating gives yet another effect, but its pattern must be viewed on a larger section, not just on a small sample.
During the roof inspection, also check the fixings, the cleanliness of the ventilation openings and any traces of staining. Dirt under the eaves is not always washed away by rain. Cleaning should be gentle and suited to the coating. Staining may indicate a problem higher up, so do not limit your response to repainting the soffit.
Tip before ordering
Before covering the underside of the eaves, take photographs of the air supply route and the cables to the lamps. Keep them together with dimensions from the corner. They will help avoid accidental drilling during later repairs.
What is worth remembering?
A good soffit is made from a properly matched profile, a level framework and unobstructed ventilation. T18 should only be considered after confirming that it suits this application. The mere fact that this profile is used on a roof does not determine its suitability under the eaves.
7 branches. Materials closer to your project.

Free quote
Materials for your project



You may also find useful…
A flat-roof section should explain layer order, functions and connections at edges and openings. A list saying “concrete, PIR, membrane” is not…
T14 profiled steel sheet can be an option for a small replacement roof or lightweight cladding. Before choosing a sheet thickness or…
Trapezoidal steel sheet can look good on a traditional house if its profile, colour and details match the building's proportions. Not every…
The trapezoidal designation helps identify the product family, but it does not contain all the data needed for a purchase. T18 and…
A cladding sheet closes a roof or façade and transfers its loads to the supports. A structural sheet is selected for a…
Start by drawing the layout of the sheets on each roof slope. On a simple garage roof, sheets cut to length can…
Roof coverings differ in weight, format, method of joining and required pitch. Tile-effect metal roofing, trapezoidal steel sheet, roof tiles, shingles and…
Lightweight coverings include, among others, tile-effect metal roofing and trapezoidal steel sheet. The roof membrane alone may also have a low weight,…