

Sheet metal and roofing
How to order tile-effect steel sheets for an uneven roof
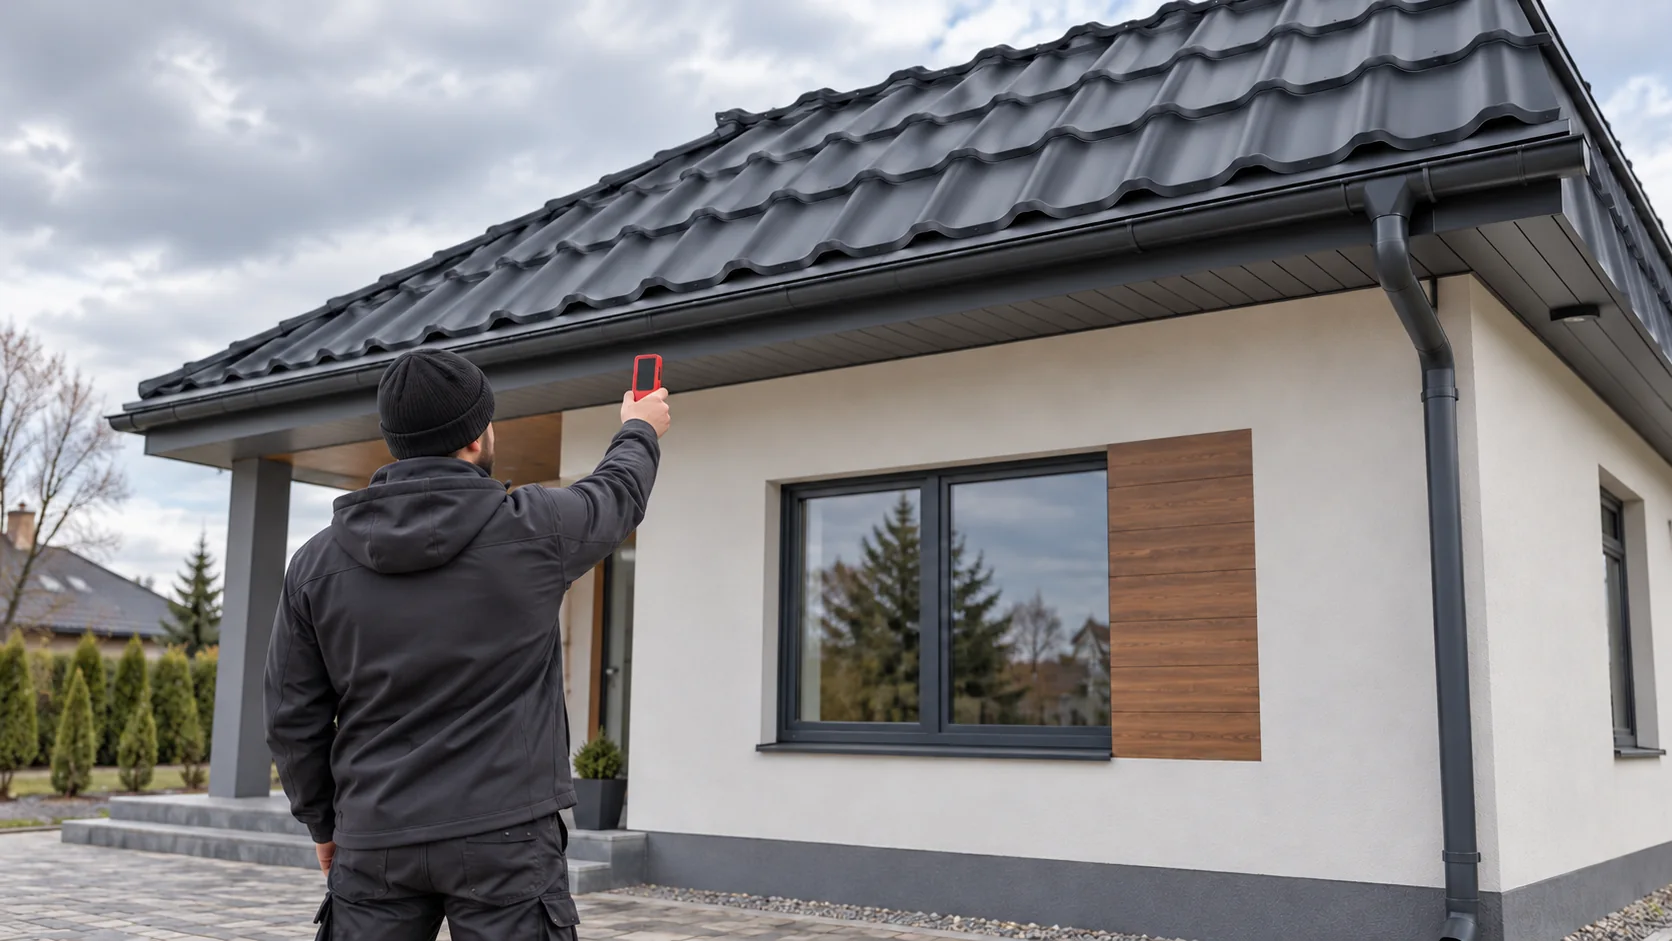
For a roof renovation, order cut-to-length sheets from measurements taken on the repaired structure. Mark the eaves and ridge, measure both sides and diagonals, and locate each flashing and opening. These dimensions show the roofer where the roof is out of square and how to divide it into strips. A building plan shows horizontal distances. The sheet follows the slope and must also accommodate the eaves projection, ridge detail and profile repeat. On roofs with dormers or valleys, draw each section separately. Adding a percentage to the building footprint can give a misleading order quantity.
In this article
Why is a plan view insufficient for ordering?
A slope with a horizontal run of 4.80 m and a rise of 2.40 m has a geometric slope length of approximately 5.37 m. This right-triangle calculation excludes the overhang and the end details. To obtain the order length, allow for the chosen profile and how the sheet finishes at each end.
Which dimensions should you take on the existing structure?
Measure both side edges, the width at the eaves and at the top, and both diagonals of each slope. Mark the endpoints of each measurement. Distortion or previous repairs may leave a trapezoidal outline or a corner out of line. Draw the shape the measurements show. Keep the initial survey as a record of the old roof and take final dimensions after repairs.
Check the straightness of the eaves and the plane of the supports. Correcting the frame before final measurement can save having to fit every sheet separately. Arrange safe access and fall protection for surveying the roof and taking measurements at height.
How do you record chimneys, windows and other obstructions?
Locate each obstruction relative to fixed edges such as the eaves and verge. Record its width, its dimension along the slope and the space needed for flashings. Add a photograph to the dimensioned drawing. Include future penetrations once their positions are agreed, since moving one can change the sheet layout.
Give each field around a dormer or valley its own dimensions. On the cutting plan, mark which pieces need trimming and where an offcut could be reused. The profile and lap direction determine whether a cut piece will fit elsewhere.

Which material specifications need confirming?
Specify the exact profile, steel thickness, coating and colour. Include the cover width and the spacing of transverse steps. Even with made-to-measure sheets, the pressed pattern limits where a sheet can end. Check the available lengths and permitted end sections for that product.
Agree whether a dimension denotes the full sheet length or the length it covers. If a strip consists of two sheets, include the specified end lap. Check which allowances the cutting plan already includes. Counting a lap twice adds cost and can prevent the pattern from lining up.
When is it better to divide a long sheet?
Check the access road, unloading area, storage space and route onto the roof before choosing a length. Long sheets can twist during handling. Plan support along the transport route to protect their shape and coating. A narrow site can require different lifting arrangements from an open one.
Shorter sheets introduce additional end laps. Their position and dimensions must suit the profile and roof conditions. Agree the cutting plan with the installer before production, taking into account the sheet lengths the crew can safely lift and fit.
How can you sign off the order and avoid changes on site?
Request a schedule of quantities and lengths for each slope. Check laying direction, width of the last strip and the full set of flashings. Give the sheets simple reference marks on the drawing. These help the crew check deliveries and distinguish pieces for similar-looking parts of the roof.
Sign off once structural changes are complete. If the eaves moves or wall insulation is added after measurement, revisit the layout. On delivery, compare the sheets with the schedule and inspect the finish. Keep the approved drawing for future replacement or extension work.
Questions and answers
Can roof pitch be given as a percentage?
Yes. State the unit clearly. A 50% pitch means a rise equal to half the horizontal run, which gives an angle of approximately 26.6°.
Can flashings compensate for every dimensional difference?
Flashings accommodate only a limited range of dimensions while carrying water away. Larger deviations require correction of the supporting structure or a revised cutting plan.
7 branches. Materials closer to your project.

Free quote
Materials for your project







You may also find useful…
The answer to the question of insulating a loft before installing the lining comes down to the correct sequence of work and…
An autumn inspection should prepare the roof for prolonged moisture, wind and snow. First, check the drainage of water, loose components and…
On a rectangular roof area, the large FA format makes it easier to plan a regular layout. The thermal effect, however, depends…
In a collar-tie roof, pairs of rafters are connected by a horizontal collar tie. Such an arrangement can allow convenient use of…
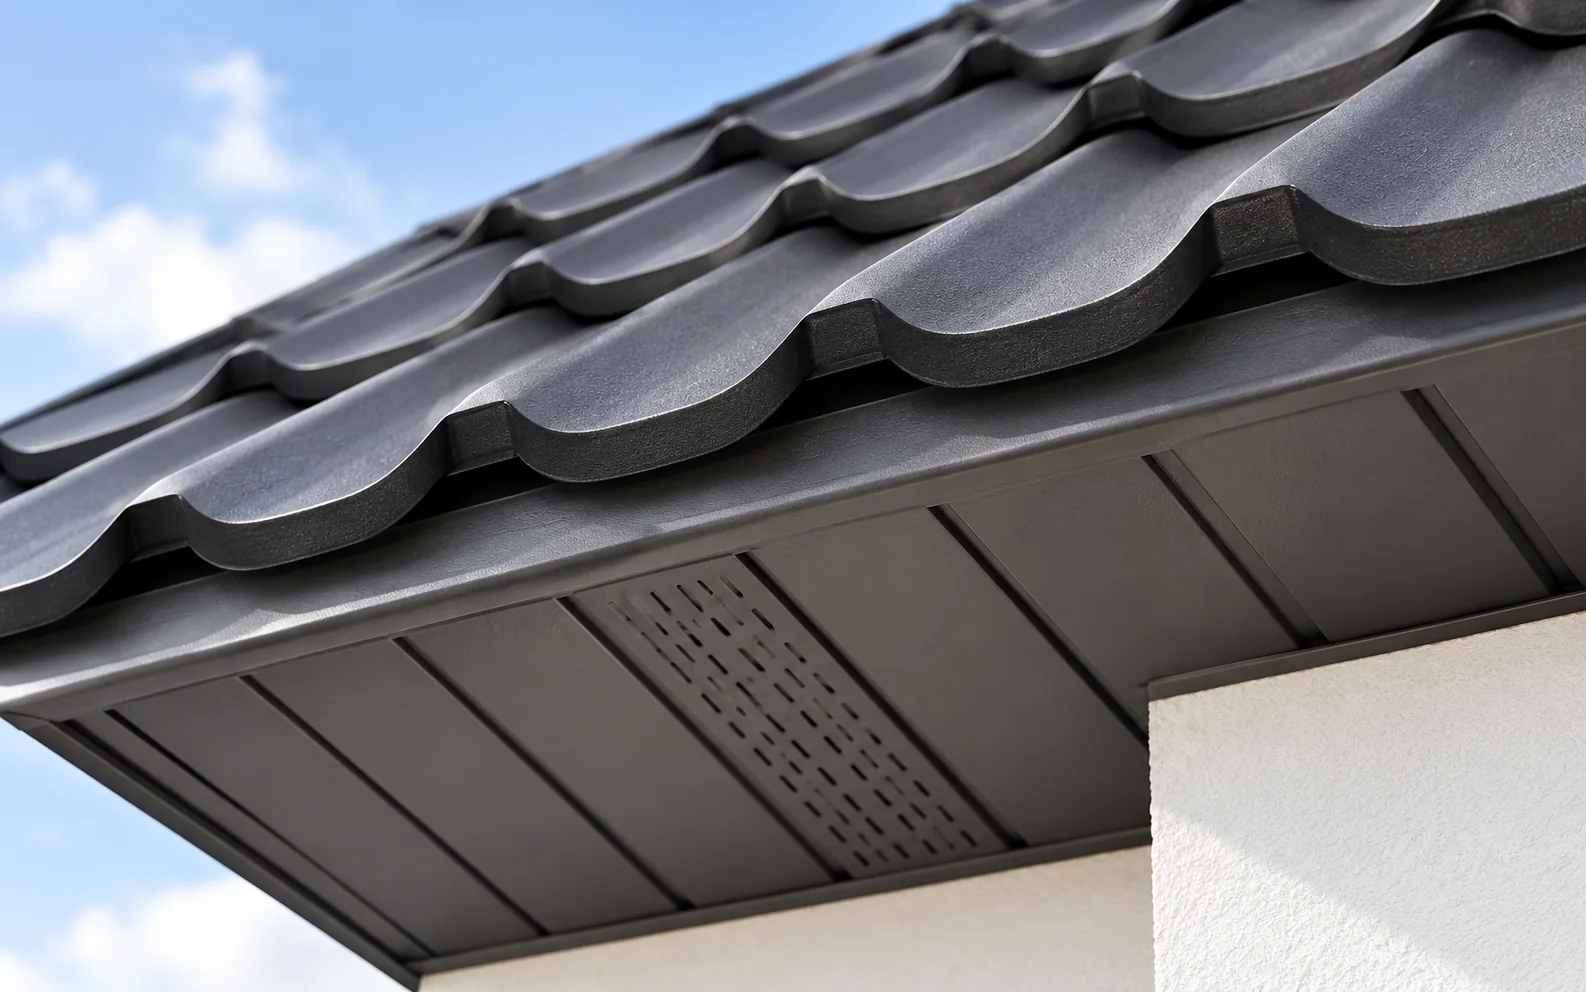
Start with the eaves section when choosing between PVC and sheet metal soffits. It shows the width to be lined, where the…
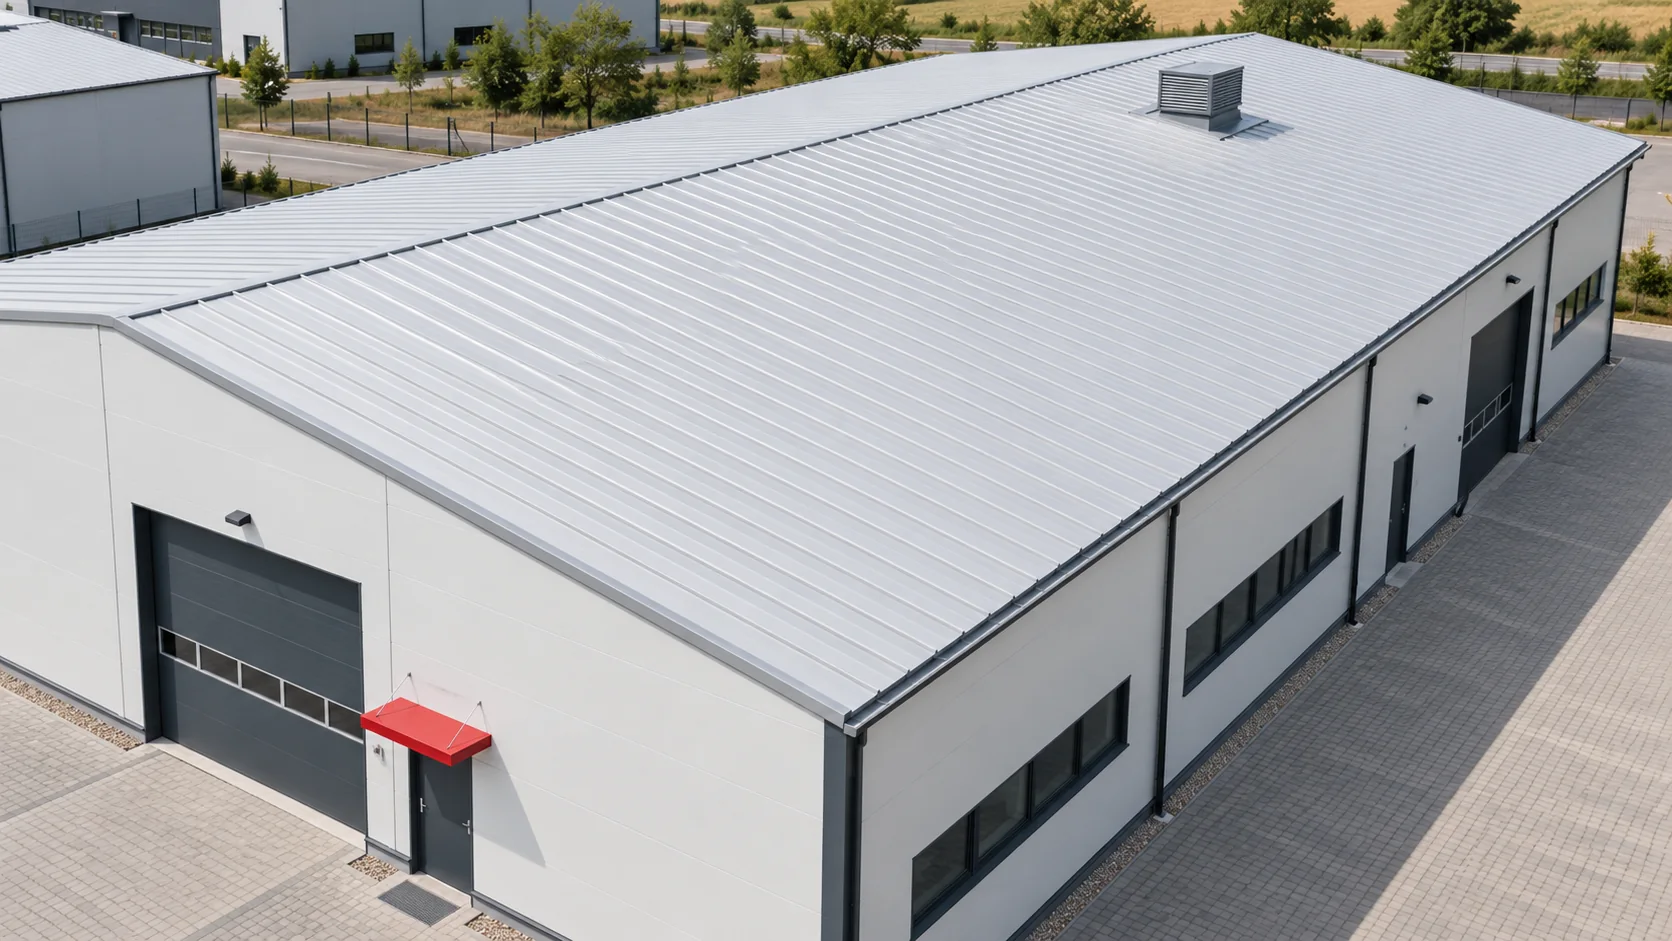
Choose a sandwich roof panel with the building's future use in mind. Core thickness affects heat loss, structural behaviour and the geometry…
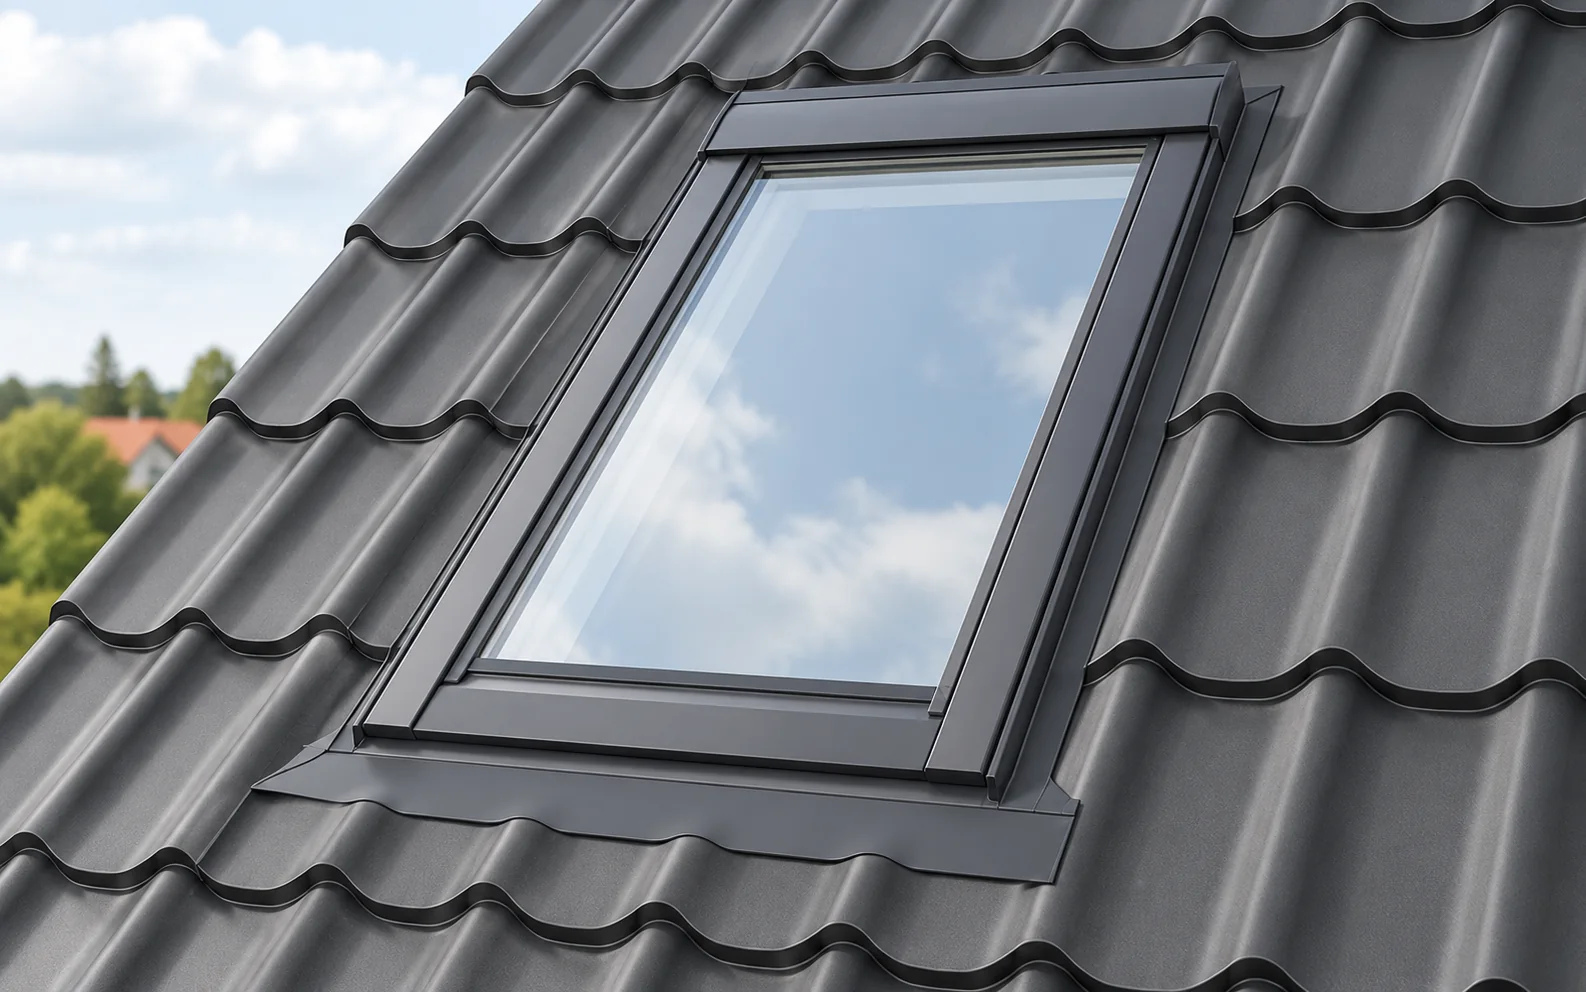
When choosing a roof window, first establish the function of the room and the installation position, and only then compare products. The…
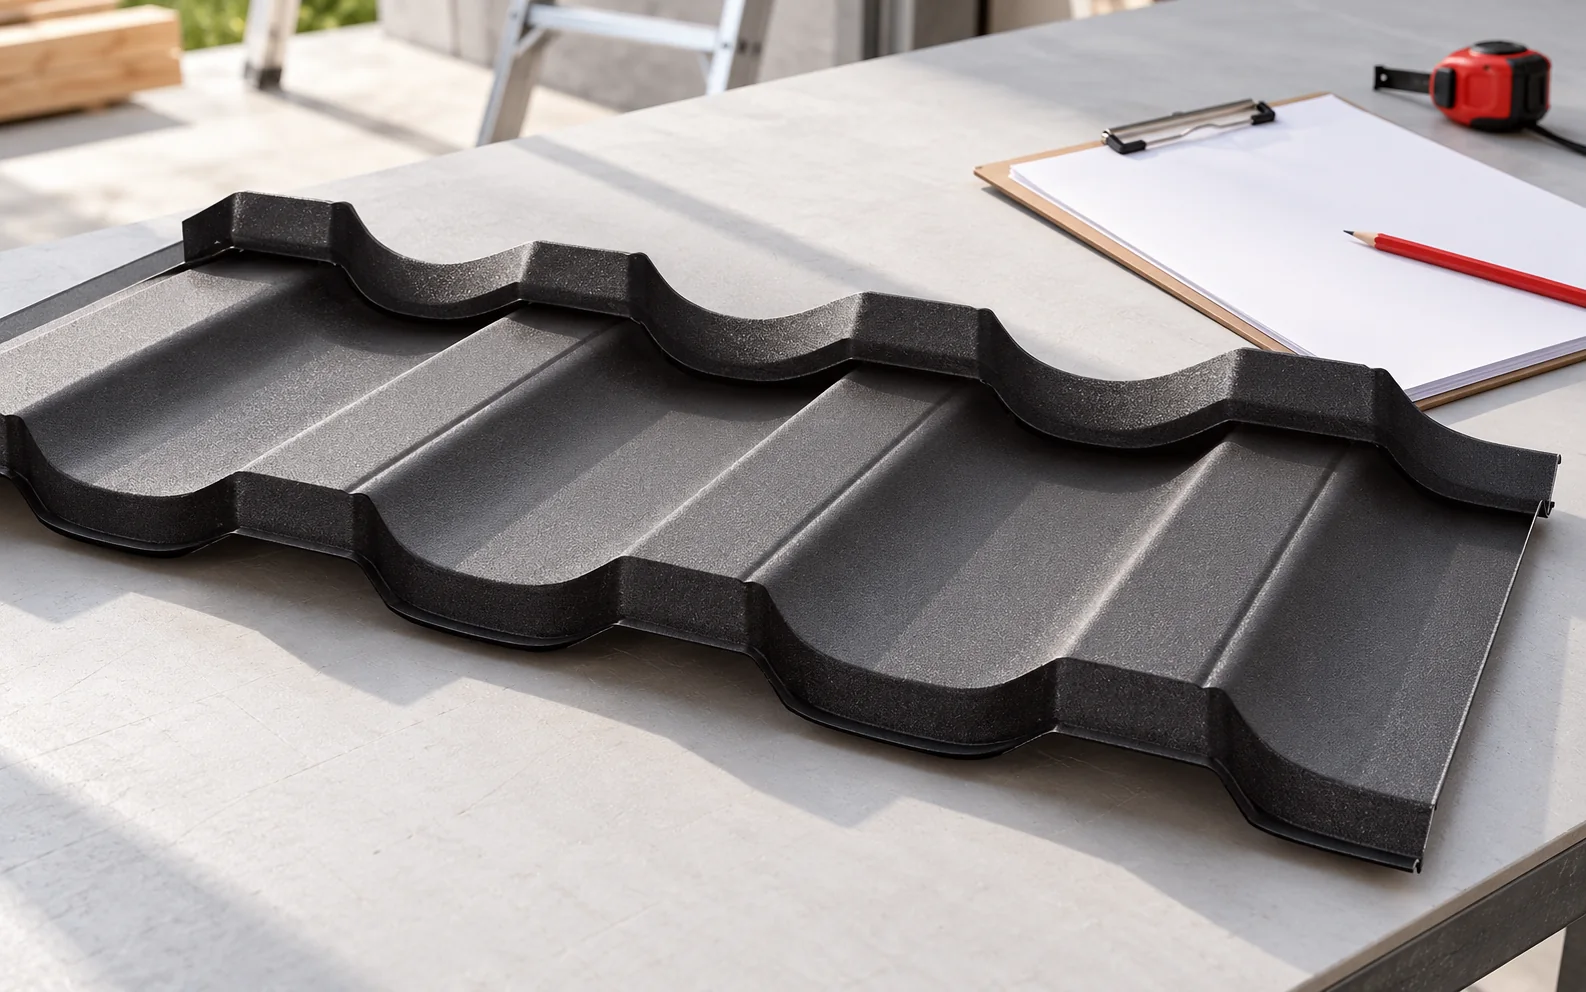
Start by drawing the layout of the sheets on each roof slope. On a simple garage roof, sheets cut to length can…