

Sandwich panels
How to choose a roof panel thickness for heating and future rooftop equipment
Choose a sandwich roof panel with the building’s future use in mind. Core thickness affects heat loss, structural behaviour and the geometry of roof details. Rooftop equipment also needs a structural assessment before the roof is installed. Start with the intended indoor temperature, heating hours and activities that release moisture. Establish which requirements apply to the new building or to the planned alterations. If an industrial building may change use, assess that scenario during design. A useful allowance for the future might mean a specific support location or load capacity. Choose the thickness against defined requirements rather than automatically specifying the thickest panel.
In this article
Define what the roof must achieve
Collect structural data too, including span lengths, the number and arrangement of spans and the supports. Check snow, wind and equipment loads as well as access for maintenance. Assess thermal performance and structural capacity in parallel. Satisfying either requirement still leaves the other to be checked.
Compare U-values within one roof panel range
The table gives illustrative U-values for one range of steel-faced PIR roof panels with a core thermal conductivity of 0.021 W/(m·K). Use these figures for an initial comparison within this range. Another PIR panel of the same nominal thickness can have a different declared U-value.
| Core thickness | Panel U-value |
|---|---|
| 100 mm | 0.21 W/(m²·K) |
| 120 mm | 0.17 W/(m²·K) |
| 140 mm | 0.15 W/(m²·K) |
| 160 mm | 0.13 W/(m²·K) |
Check the limit for the roof element, the corrections to be applied and the effect of thermal bridges. A quoted U-value just at the limit still requires assessment of the complete roof build-up. Confirm also whether the stated thickness is the core depth in the flat section or the overall depth including the outer profile.
Check loads for the actual roof structure
Use a load table specific to the core thickness, metal facings and panel type. Each entry assumes particular supports and design criteria. To select a span, the designer checks load combinations, fixings and permissible deflections, including the effect of deflection on drainage. The longest span in the table is not necessarily suitable for this roof.
On an existing building, inspect the supports themselves. A thicker panel may be stiffer, but it cannot restore a corroded purlin or correct insufficient bearing. Snow can drift beside a higher adjoining wall. Assess the local loading from the actual roof geometry in addition to the loading on unobstructed areas.
Plan for solar and ventilation equipment before installation
Equipment adds load and transmits forces at specific attachment points. A rooftop photovoltaic array transmits wind forces through its mounting system as well as adding weight. Increasing core thickness alone cannot establish suitability. Check the panel, fasteners and the entire supporting structure underneath.
Plan supports and flashings for fans, air handling units and service penetrations. Account for vibration, maintenance access and weathertightness. If the equipment will be selected later, specify the permissible loads and where they may be applied. An unspecified allowance for future equipment gives an installer too little information.

Adapt junction details to the selected thickness
Increasing core thickness changes the levels at wall junctions, eaves and ridge. Longer fasteners, different flashings or revised penetration details may be needed. Check that the components work together. A late switch in thickness calls for revised drawings as well as an updated order.
Check the fire classification and environmental suitability of the selected version. A classification may cover only certain thicknesses and support arrangements. The internal coating must withstand the conditions in the building. For intensive washdown or agricultural use, assess the complete envelope and its joints alongside the panel U-value.
Assess the cost of extra thickness across the whole roof
Compare options that pass all the required checks. Include delivery, installation, supports and junction details in the cost. A thicker panel may allow a different structural layout if calculations confirm it. Do not assume the change allows alternate supports to be omitted or fewer fixings to be used.
Assess the energy effect of a lower U-value in the context of the whole building. Extra roof insulation has a different impact in an airtight hall than in a building where vehicle doors are often open. Weigh comfort, costs and intended use together. Keep the design assumptions on record so future equipment can be checked against them.
Frequently asked questions
Is 160 mm PIR always the best choice for a roof?
No. The right thickness depends on thermal, structural and operational requirements. A thicker panel can be justified, but the supports and junction details still need checking. Compare complete roof solutions.
Is a thicker panel enough to allow for rooftop solar?
No. The panel, fixings and supporting structure must be checked for the array loads and wind action. Weathertight penetrations and service access also matter. Specify the mounting system or define its design requirements before construction.
7 branches. Materials closer to your project.

Free quote
Materials for your project






You may also find useful…
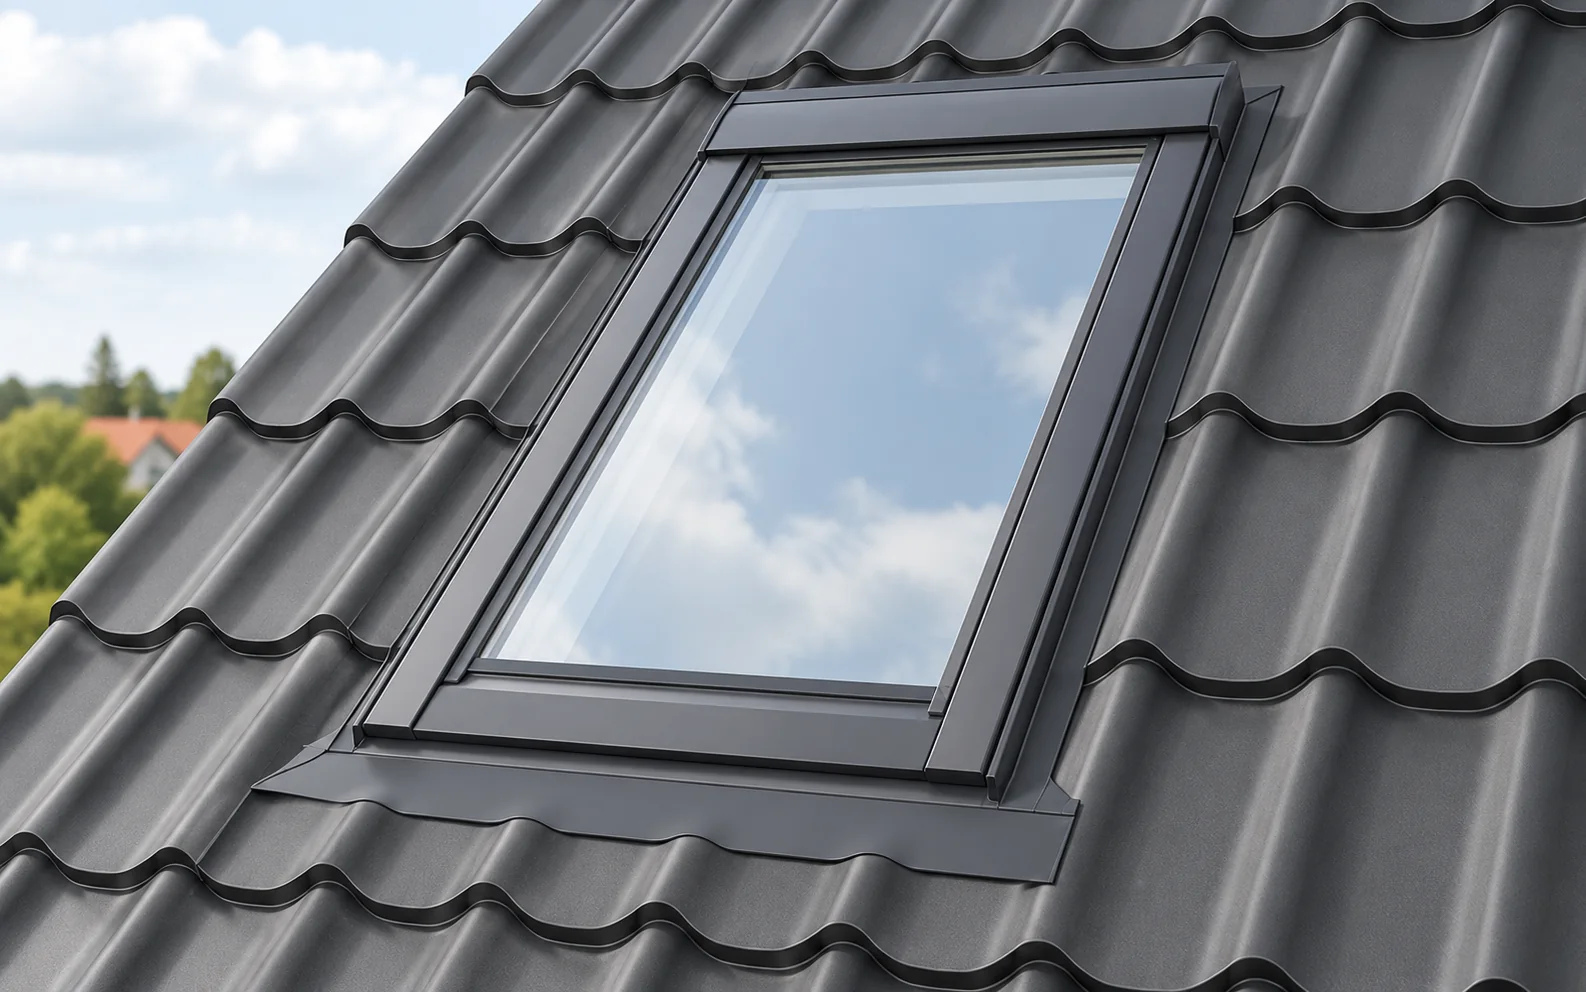
When choosing a roof window, first establish the function of the room and the installation position, and only then compare products. The…
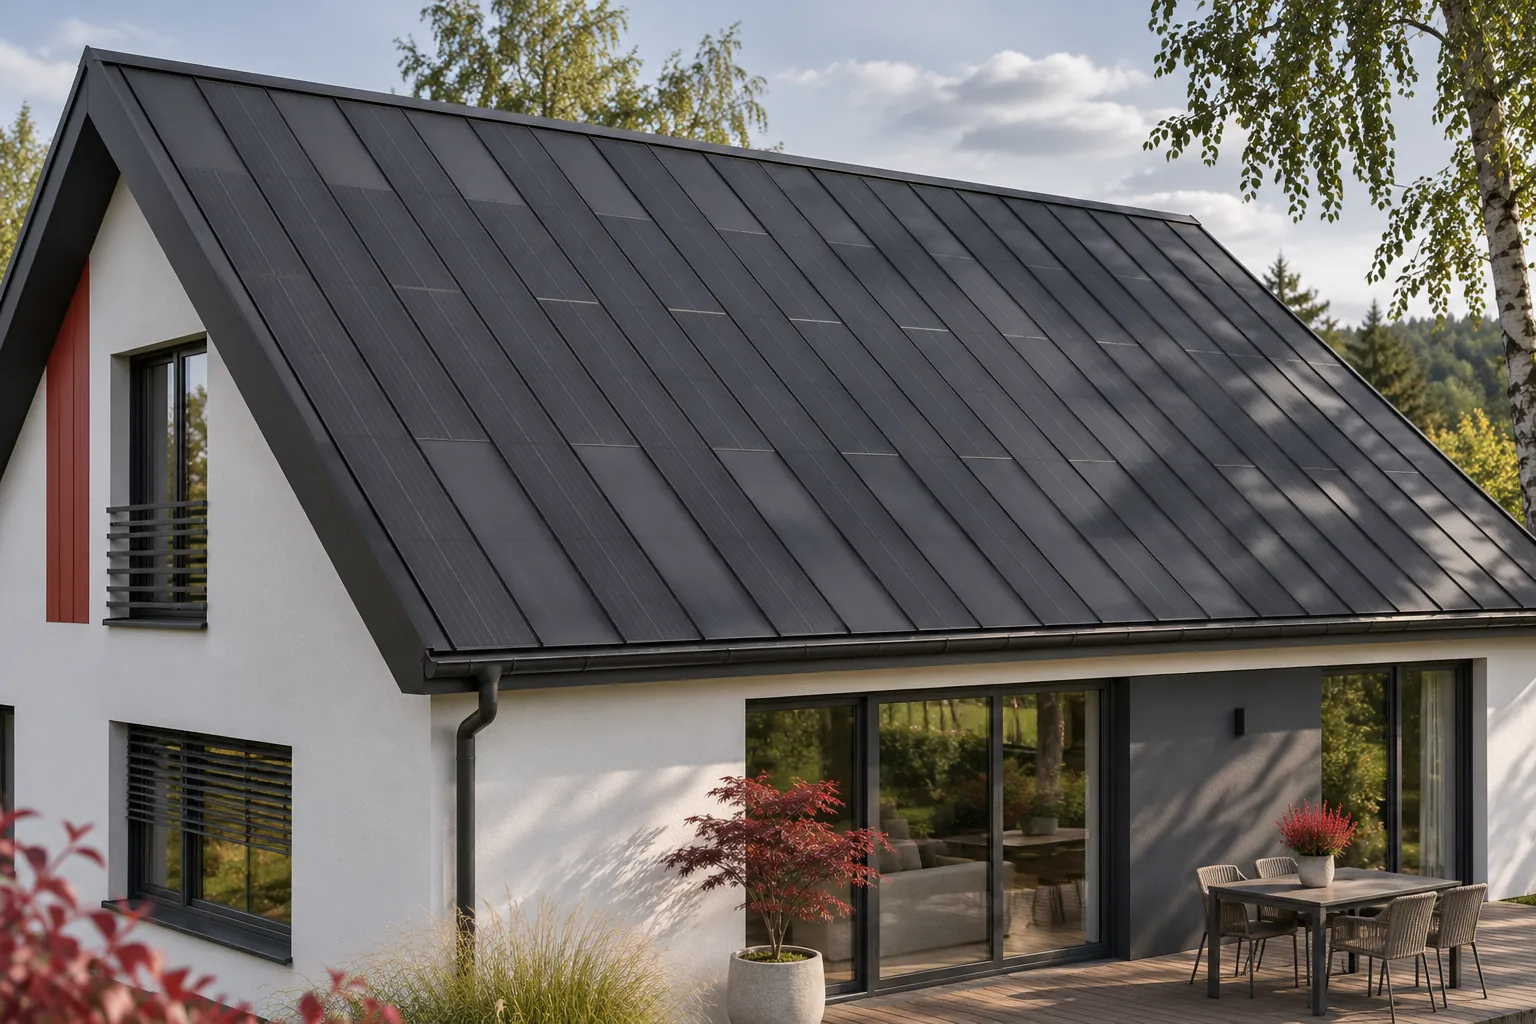
The price of one square metre of a solar roof does not answer the question of profitability. That figure may include both…
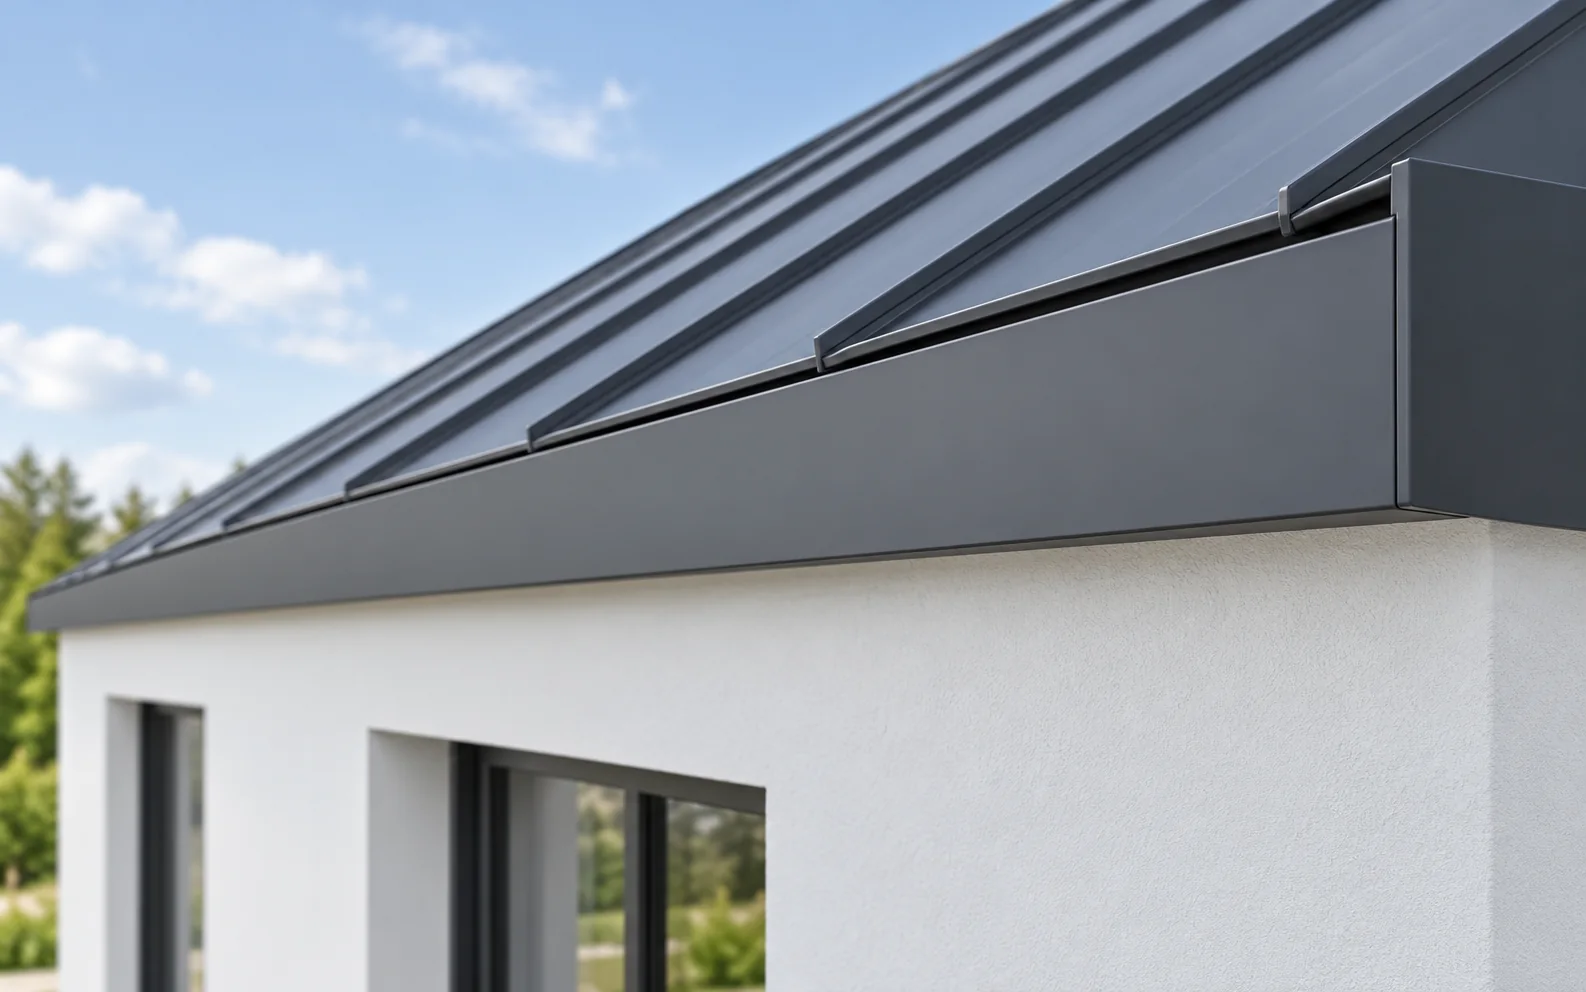
Concealed gutters can be combined with a metal roof if the entire eaves have been designed for such drainage. The right flashings…

When planning the purchase of roofing and a roof renovation, it is worth separating two issues: the purchase of the materials themselves,…
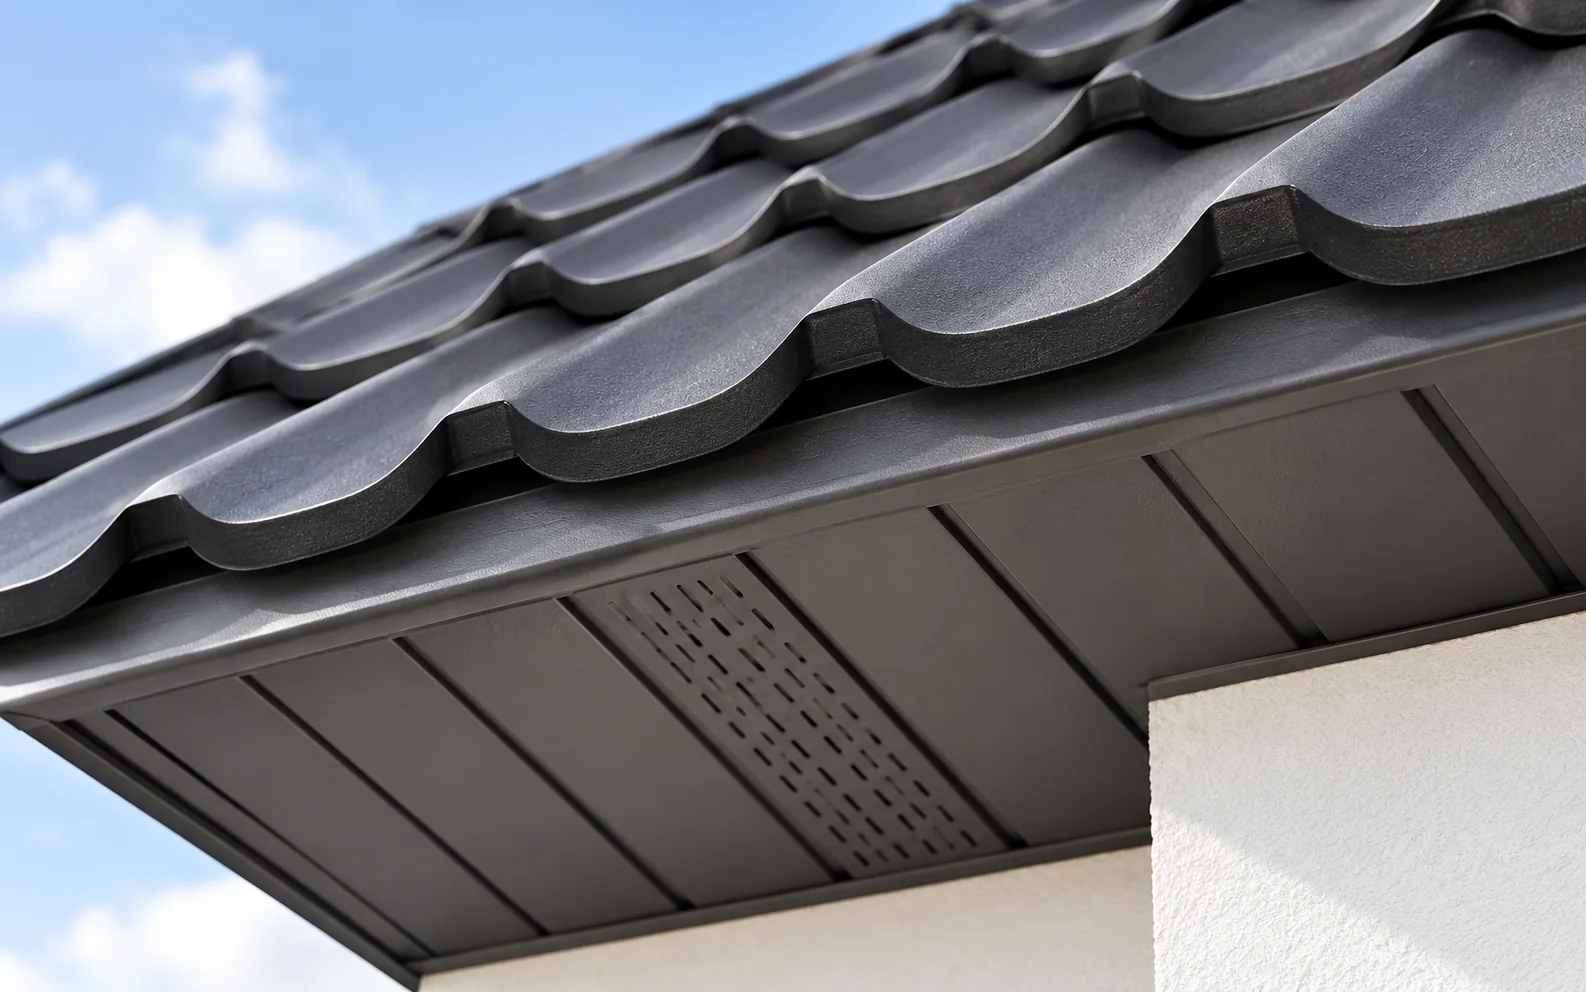
Start with the eaves section when choosing between PVC and sheet metal soffits. It shows the width to be lined, where the…
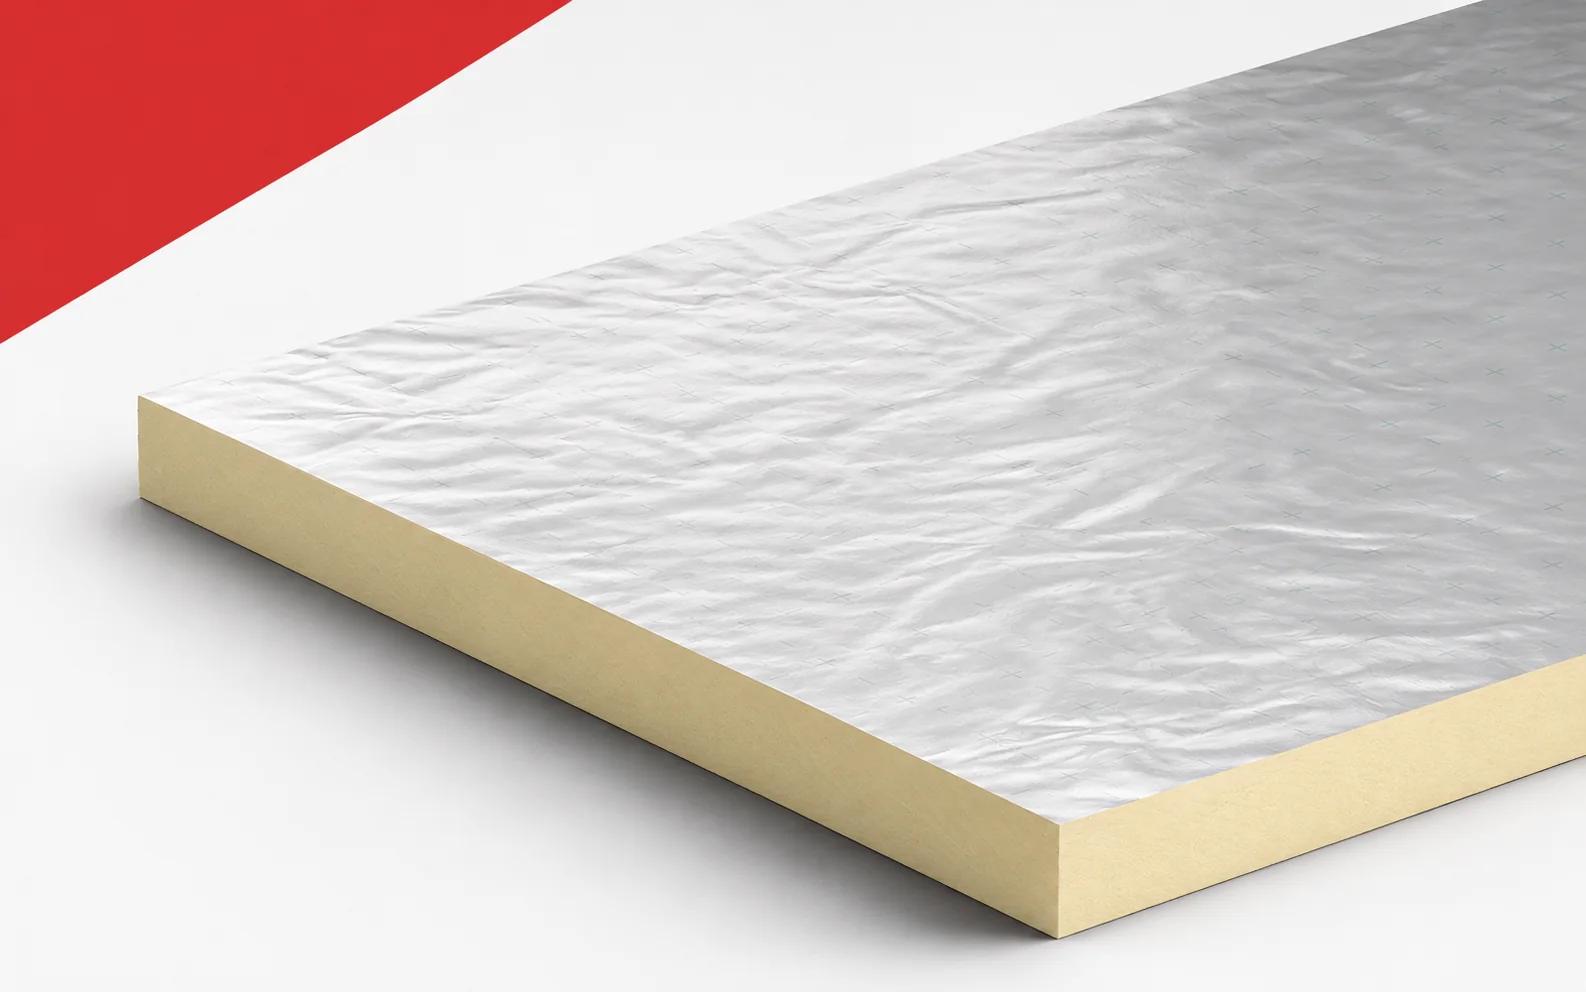
Kingspan Therma TR26 is worth considering where the required thermal resistance must fit within a limited roof height. A lambda of 0.022…
Choose the roof covering before setting out the battens. For tile-effect steel sheets, the module length and the manufacturer's fixing positions determine…
Two tile-effect steel sheets can look identical from the road yet differ in steel grade, core thickness, metallic coating and surface finish.…