

Installation and details
How to choose between PVC and metal roof soffits
Start with the eaves section when choosing between PVC and sheet metal soffits. It shows the width to be lined, where the panels will be supported and the position of any ventilation inlet. Then compare colour, texture and joint details. For either material, ask for a price that includes the supporting framework, wall and edge trims, fixings and corner details. If lights are to be fitted beneath the eaves, agree their positions and how they can be serviced before closing the soffit. You can then compare the cost of two finished eaves details that serve the same purpose.
In this guide
What does a soffit do?
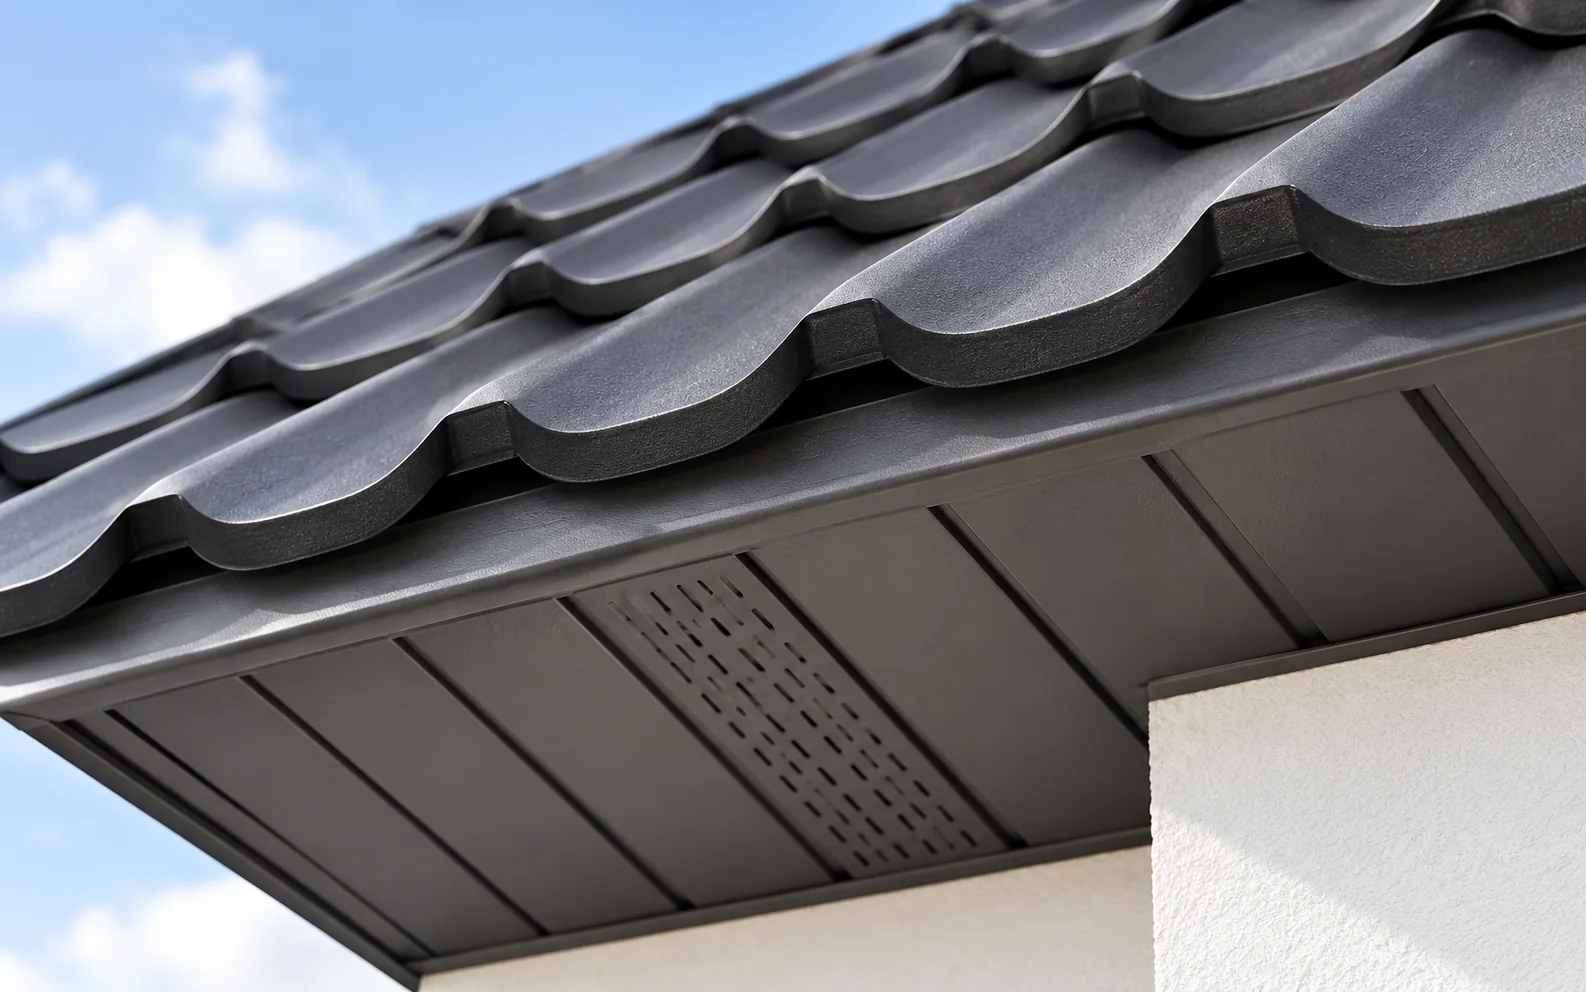
The soffit closes off the visible underside of the eaves and finishes the façade. It can help keep birds and insects out when the entire detail is properly enclosed. The lining alone cannot close every gap. Pay attention to corners, wall junctions and service penetrations.
Keep the airflow path needed for roof ventilation clear. Coordinate the soffit with the other layers at the eaves. A new soffit will not fix a leaking gutter. Water trapped above the lining can damage hidden components long before a stain appears.
When are lightweight PVC soffits suitable?
Prefabricated panels make it easier to achieve an even finish. The system usually includes compatible trims and ventilation components. Check that the product is suitable for outdoor use and read its installation requirements. Interior lining panels are unsuitable substitutes.
PVC expands and contracts with temperature. Fixings and clearances must allow the movement specified in the instructions. Panels fitted too tightly may distort. Take particular care with dark surfaces, sunny exposures and long runs without suitable movement joints.
Why consider sheet metal soffits?
Sheet metal can match the roof covering and flashings. A trapezoidal profile such as T18 is an option if its geometry and fixings suit the eaves. Deeper ribs create a pronounced pattern. View a sample from below at the distance from which someone standing beside the house will see it.
T18 is one of several possible profiles. Select the support spacing, laying direction and edge details for the chosen sheet. A suitable coating protects the steel, but cuts and fixing points still need care. Avoid cutting coated sheet with an abrasive disc grinder.
How do you maintain ventilation?
Establish the airflow the roof build-up requires before choosing vents, perforated panels or another inlet detail. A visible gap does not tell you the free ventilation area. Screens and guards reduce that area, so use their specified free cross-section.
A few randomly spaced perforated panels may be insufficient. Air needs a continuous path to the intended outlet. Insulation around the wall plate must leave the required gap open. Large unprotected openings, on the other hand, can admit animals and windblown debris.

How should the framework and fixings be prepared?
Fix the soffit to a stable substrate that can carry its weight and withstand wind loads. Check that the timber is sound and the surface even. Damp or damaged members still require repair even if a new lining hides them. Carry out repairs before closing the eaves.
Support spacing depends on the panel, laying direction and system limits. Choose fixings compatible with both the substrate and the lining. Head colour alone tells you little about suitability. With metal soffits, also avoid contact between materials that can cause corrosion.
What should you allow for when fitting lighting?
Plan light positions and cable routes before installing the panels. Use luminaires rated for the conditions and have the installation completed to the applicable electrical requirements. Provide separate support unless the soffit system is designed to carry the fitting. Allow access for maintenance.
Wait until the equipment dimensions are known before cutting openings. Penetrations must maintain protection against water and leave fixings intact. Keep the required clearance from heat sources, including around PVC, coated metal and adjacent roof layers.
How do you calculate the cost of the finished soffit?
Measure the soffit area and list wall trims, end profiles, corners and ventilation pieces separately. Add the framework, fixings, cutting and installation. Check whether competing quotations include the same details. A low panel price does not necessarily buy the least expensive finished soffit.
Before you order
Before closing the soffit, photograph the cable routes, fixings and ventilation inlet. Provide an access point for components that need servicing. This can save dismantling a large area for a minor repair.
What matters most when choosing a soffit?
Choose the soffit for the complete eaves detail as well as its colour. Correctly fixed PVC can be practical, while sheet metal can complement a metal roof. Both need adequate ventilation, a stable substrate and properly finished junctions.
7 branches. Materials closer to your project.

Free quote
Materials for your project











You may also find useful…
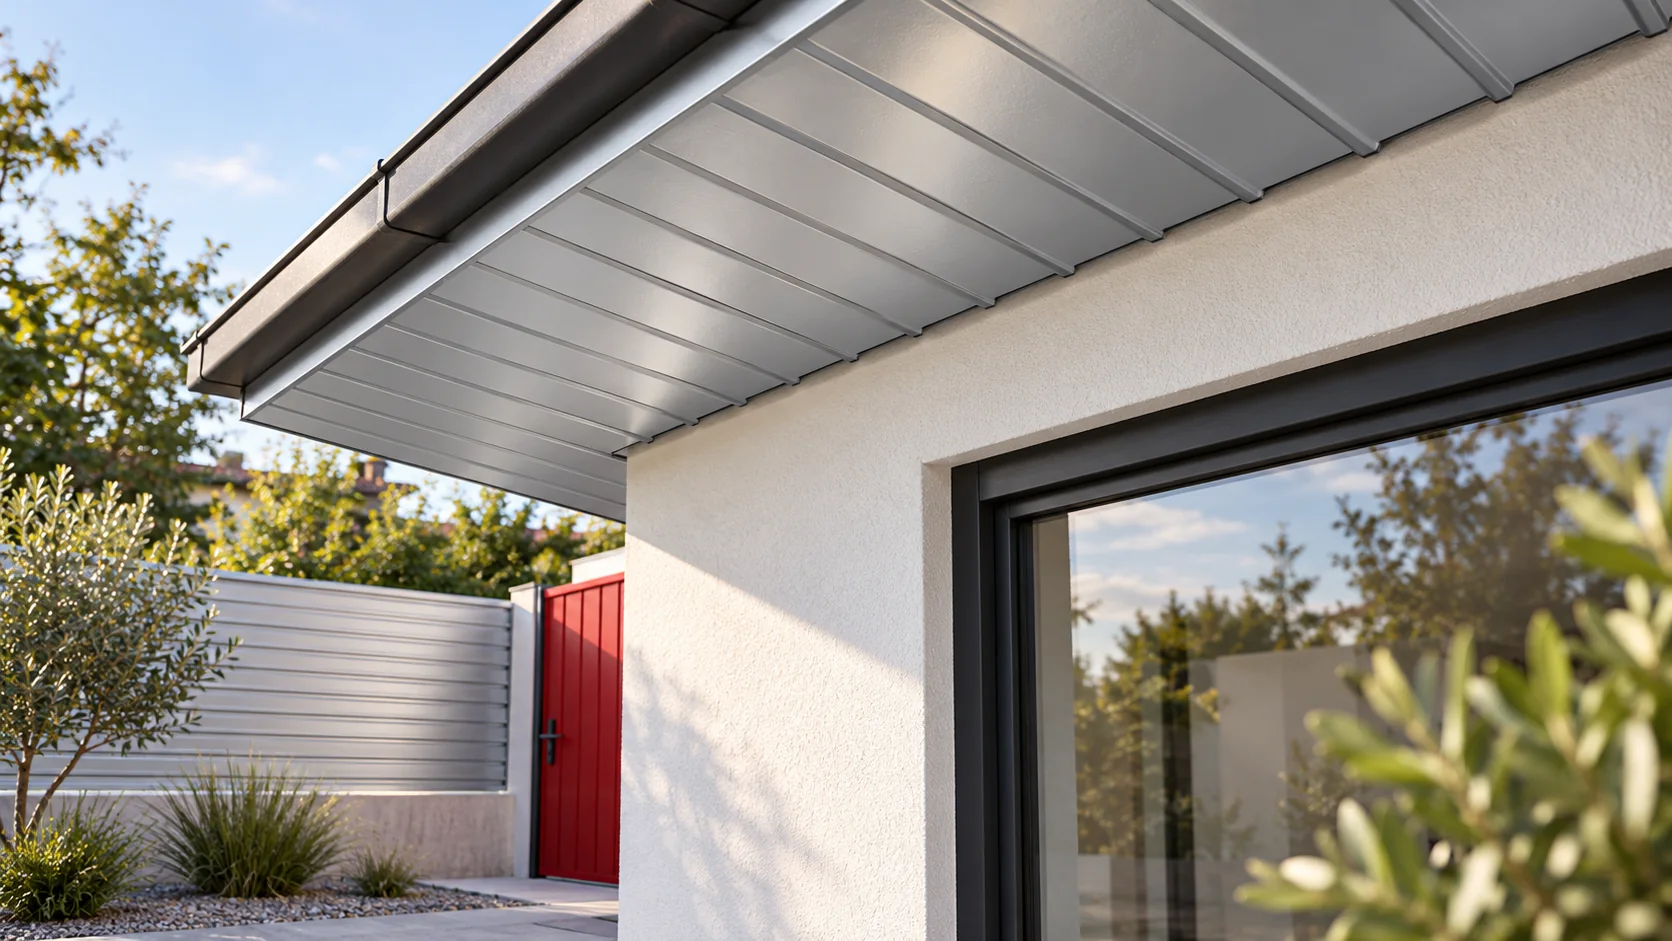
T7 is a shallow trapezoidal profile with closely spaced ribs that can suit a soffit, gate infill or lightweight wall lining. Its…
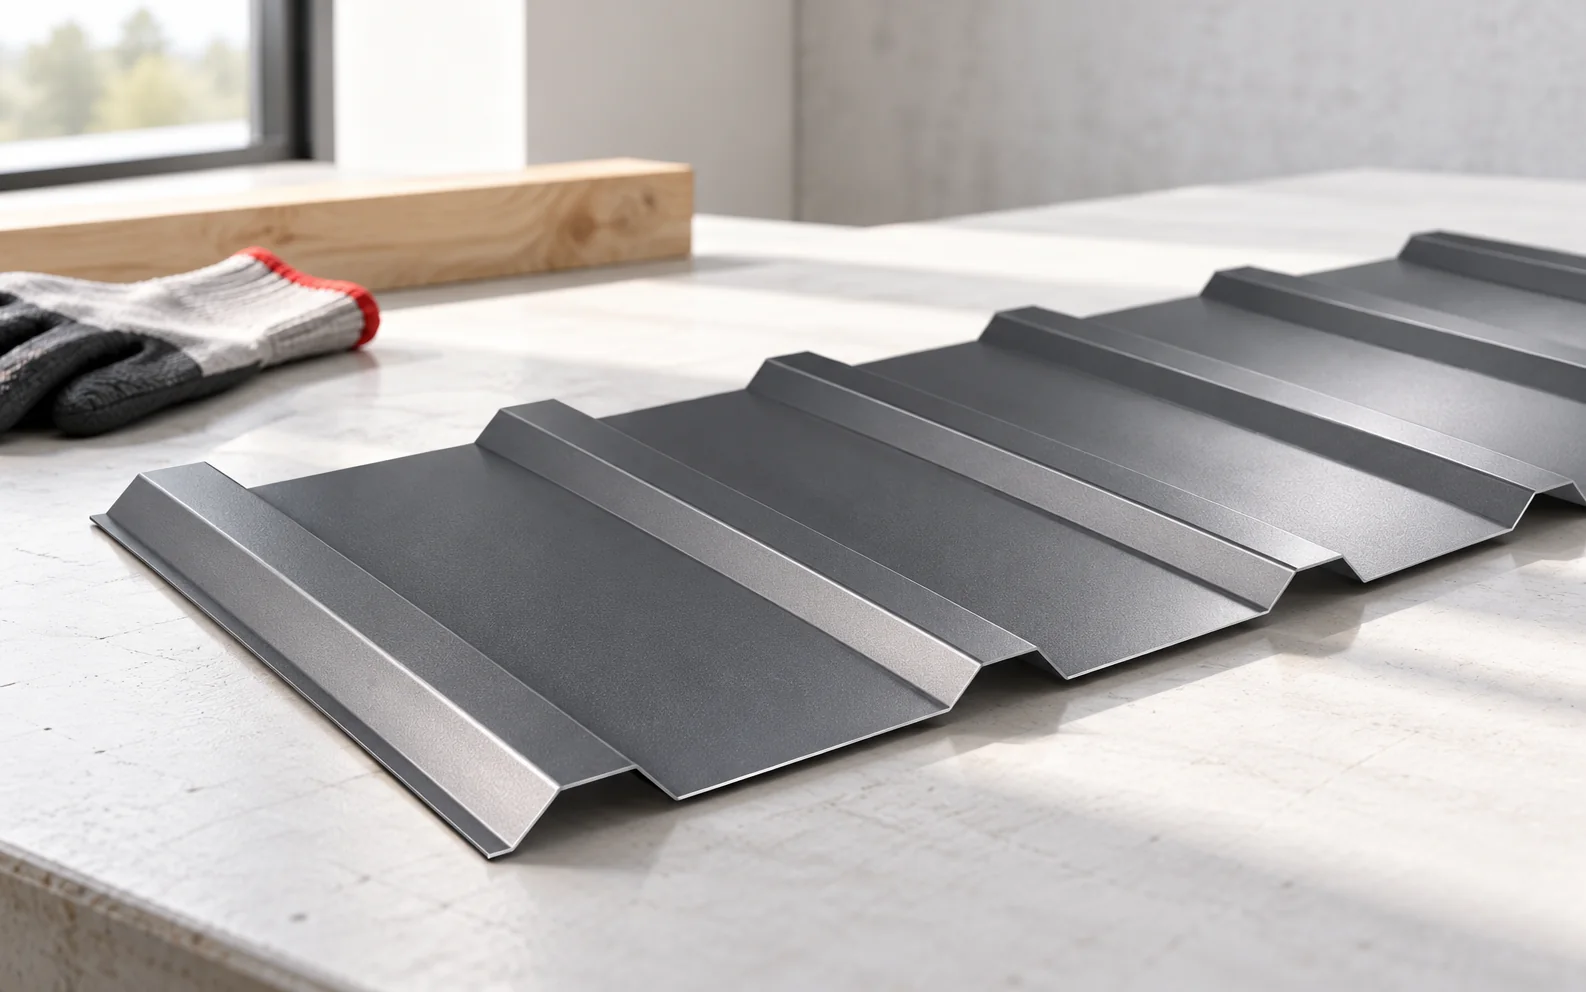
The metal soffit is a finishing element that conceals the underside of the eaves and gives the roof a neat appearance. Its…
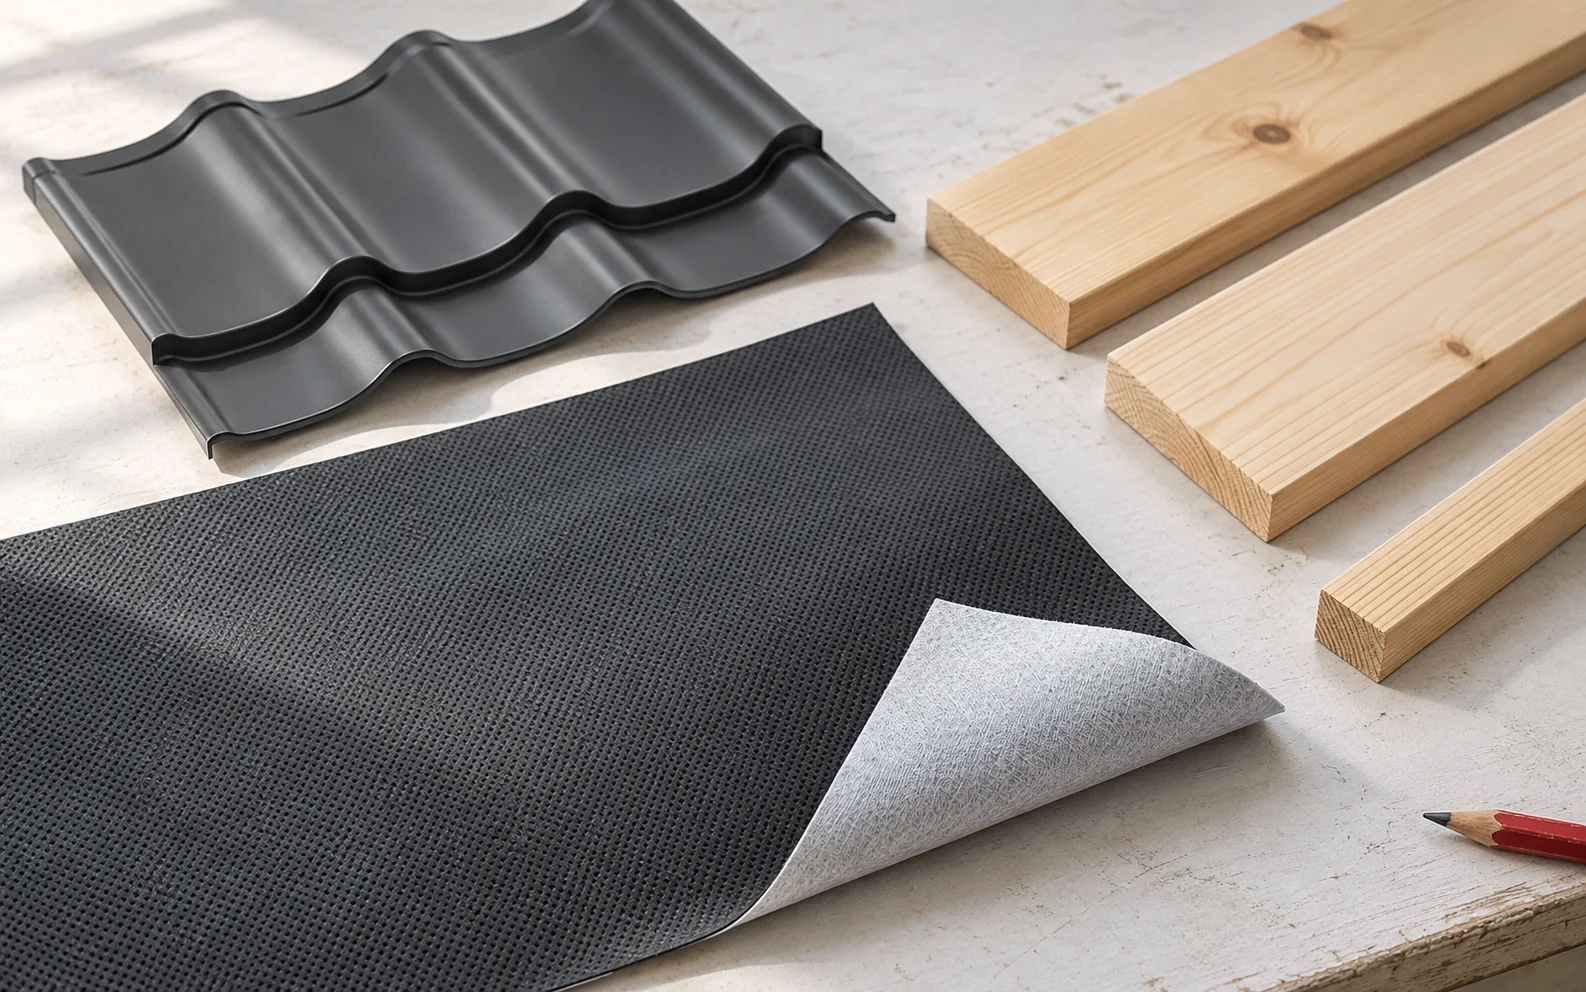
A roof substrate can mean several different layers: the support for the covering, the underlay, or a material separating the metal sheet…
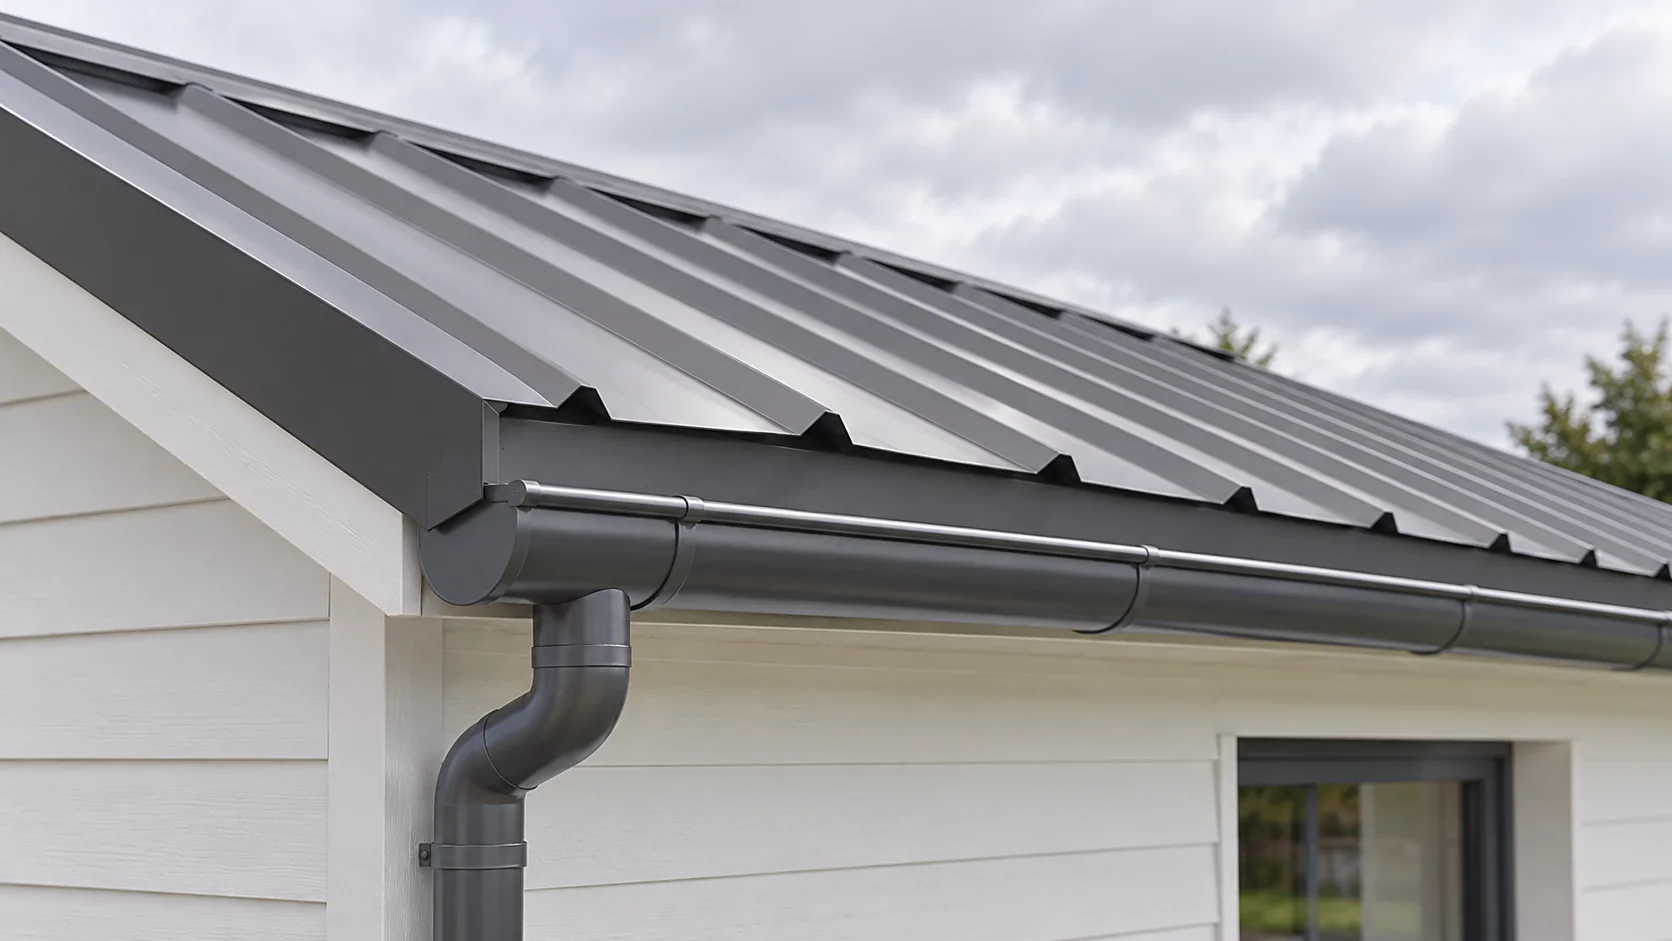
Flashings guide water where a roof sheet meets an edge, a wall or another slope. At the eaves, one flashing directs runoff…
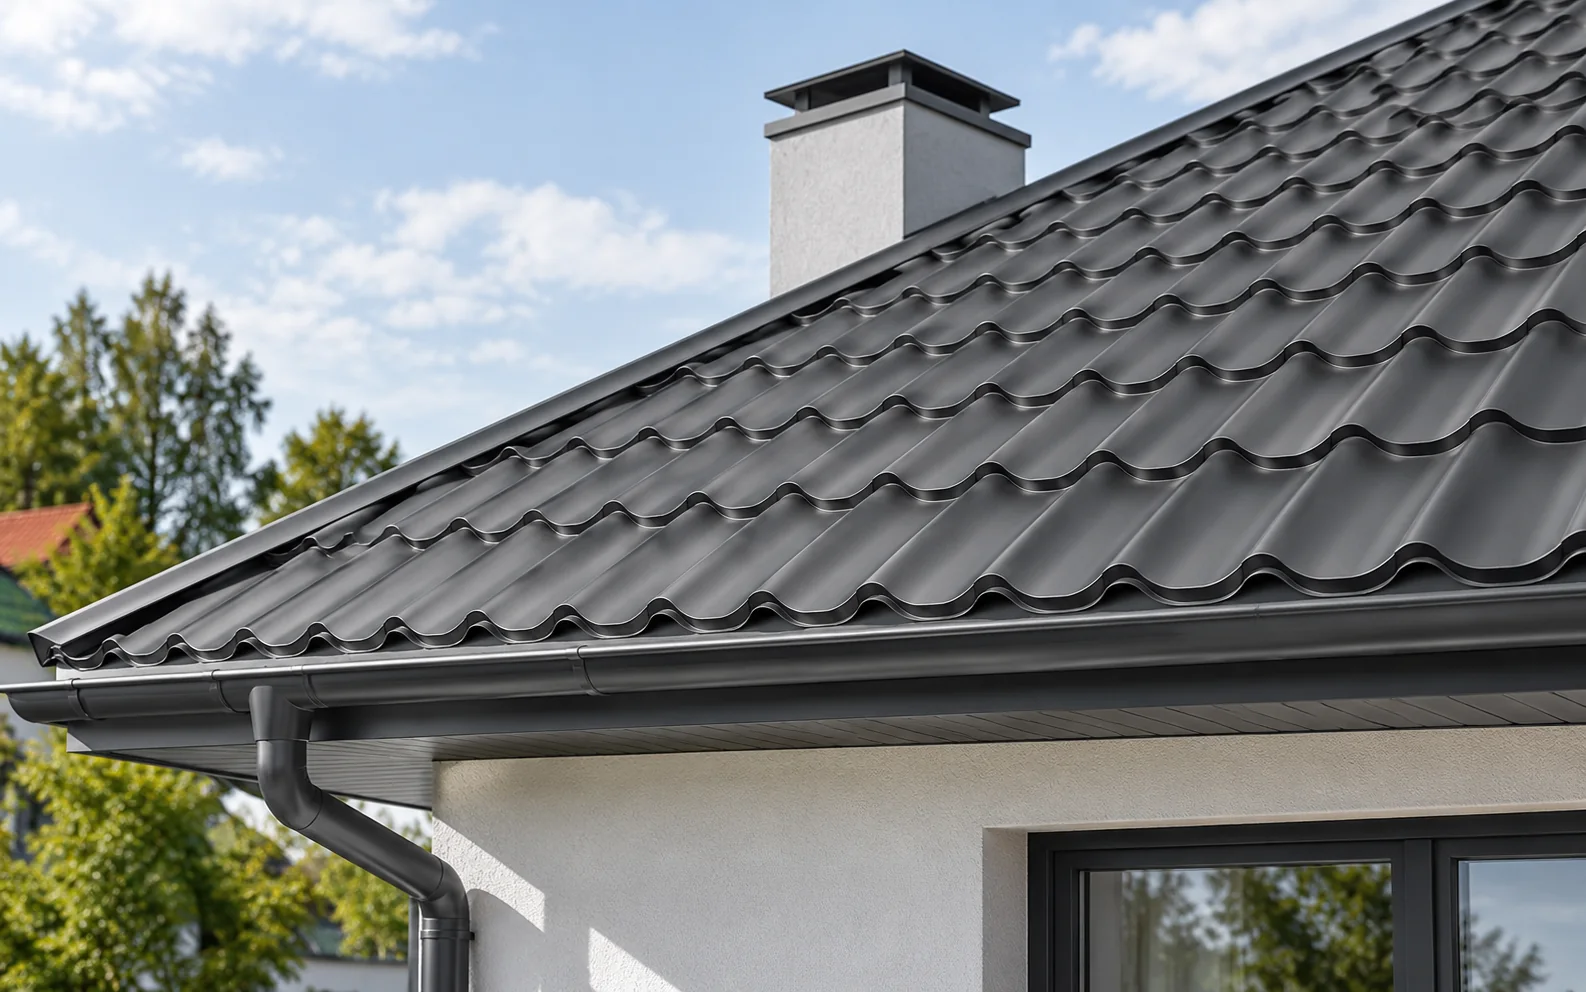
Once the asbestos sheets have been removed, the roof needs a new covering, but the choice between trapezoidal steel sheet, tile-effect metal…
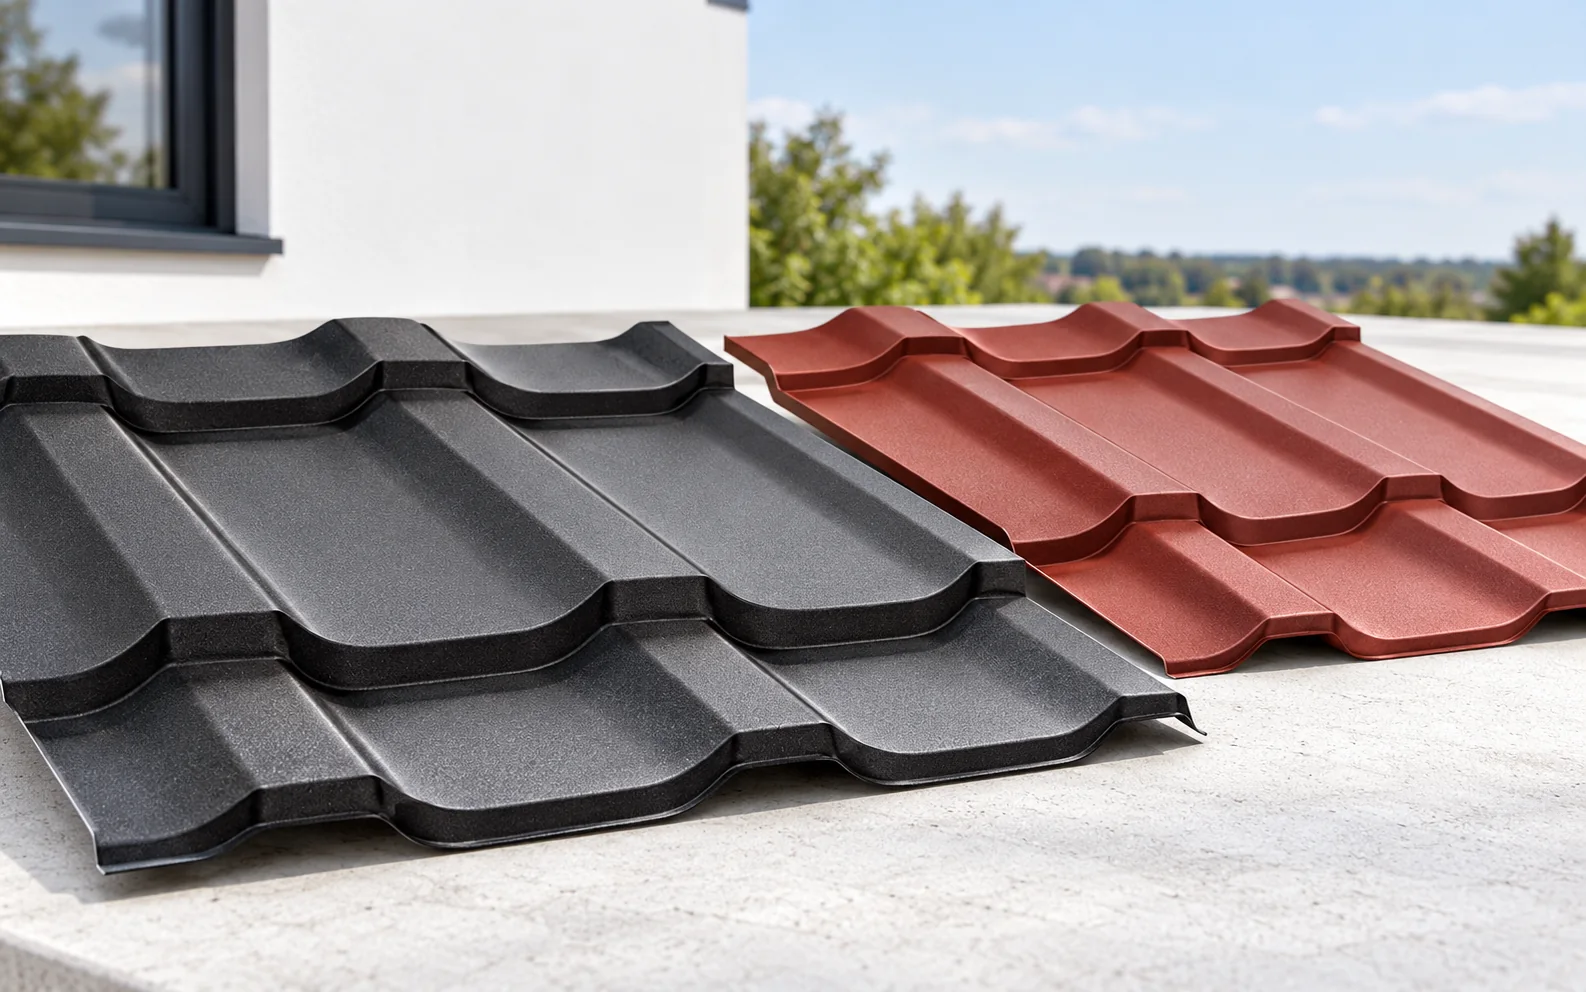
For a simple pitched roof, compare tile-profile steel sheets cut to the length of the slope with shorter modular sheets. On roofs…
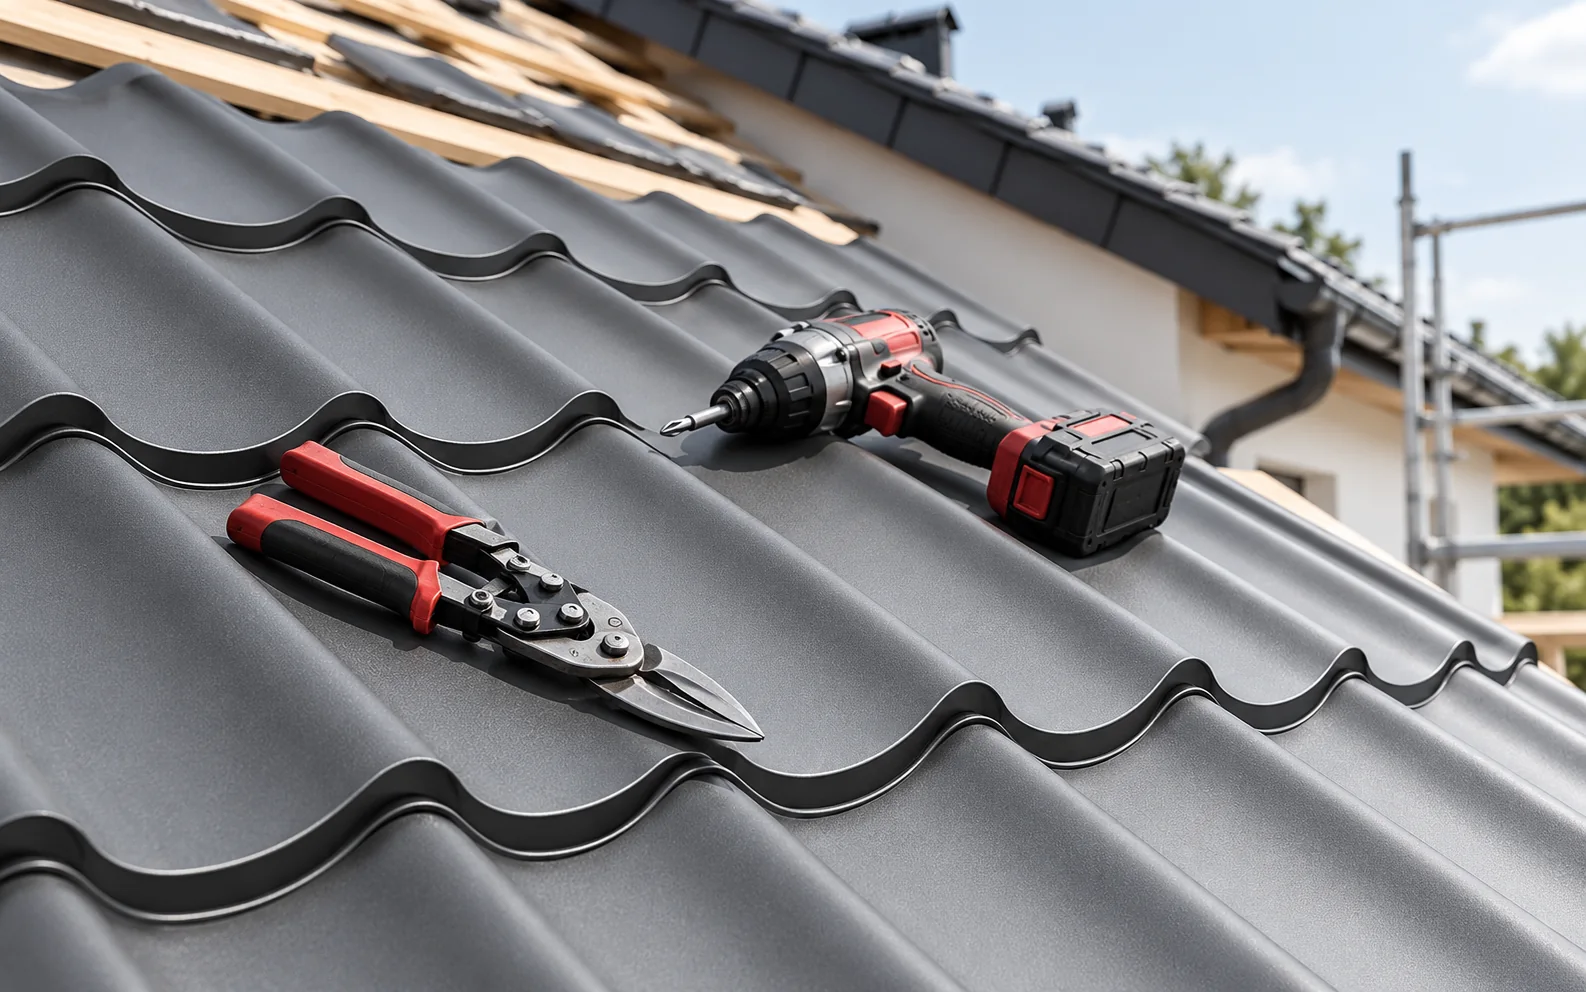
Before choosing a roofer, ask to see a completed job with the same covering and a similar detail, such as a valley…
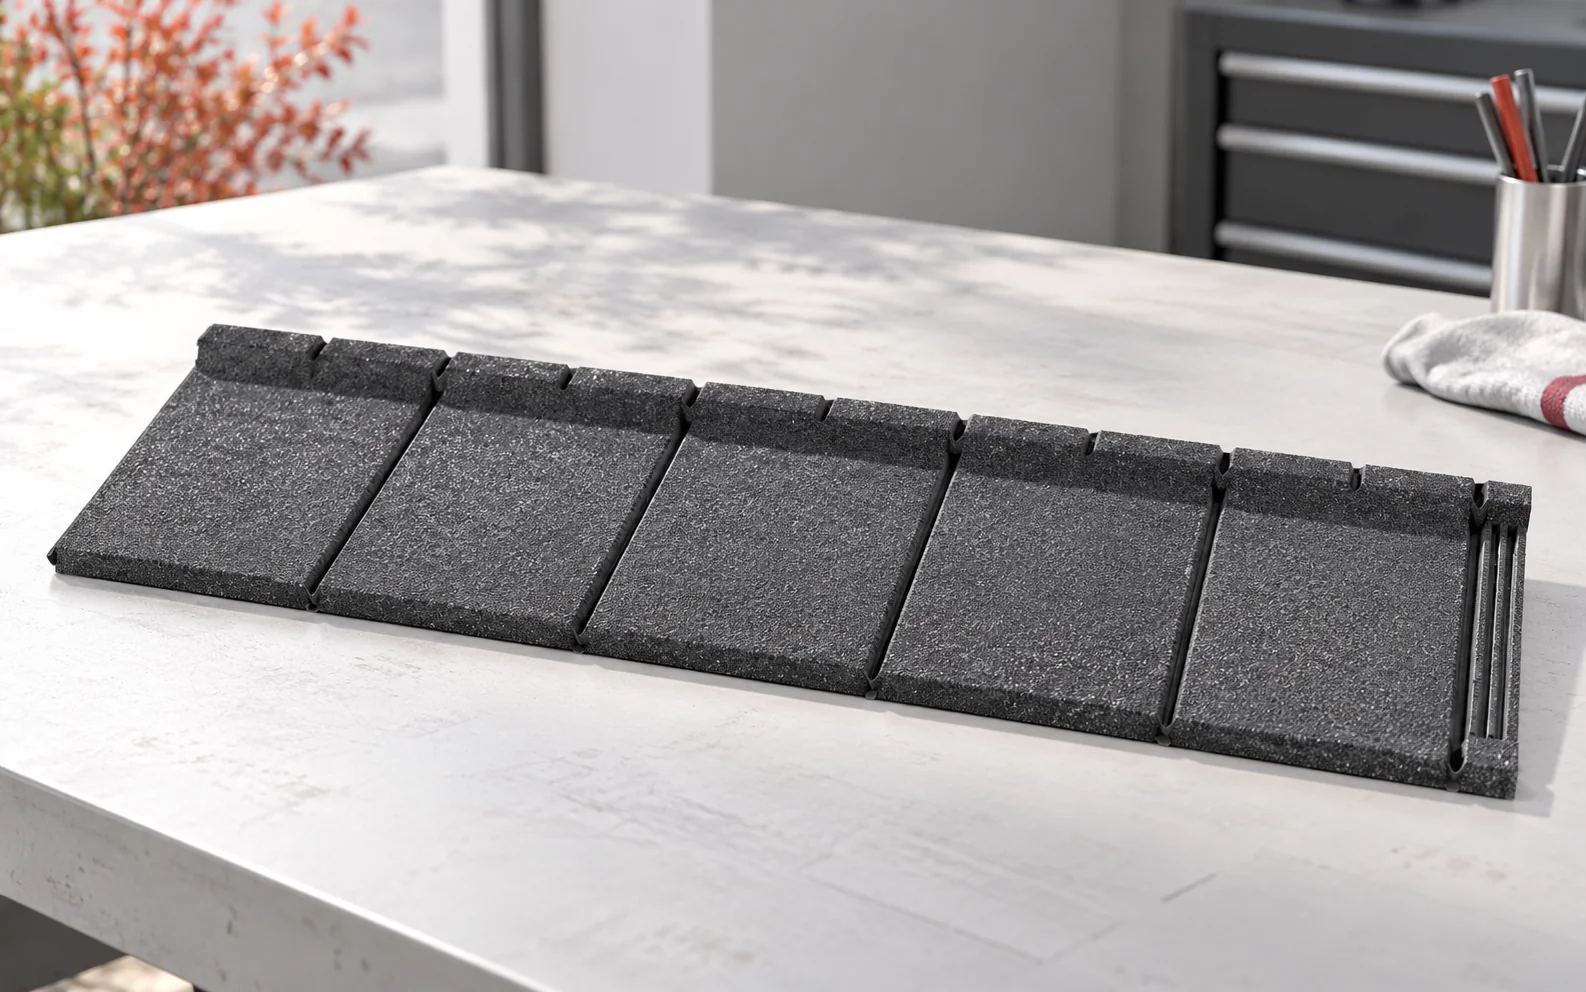
A granular-coated tile-effect metal roof has a steel core and an outer layer of fine mineral aggregate held by a suitable binder.…