

Insulation and sandwich panels
How to plan and carry out roof insulation step by step?
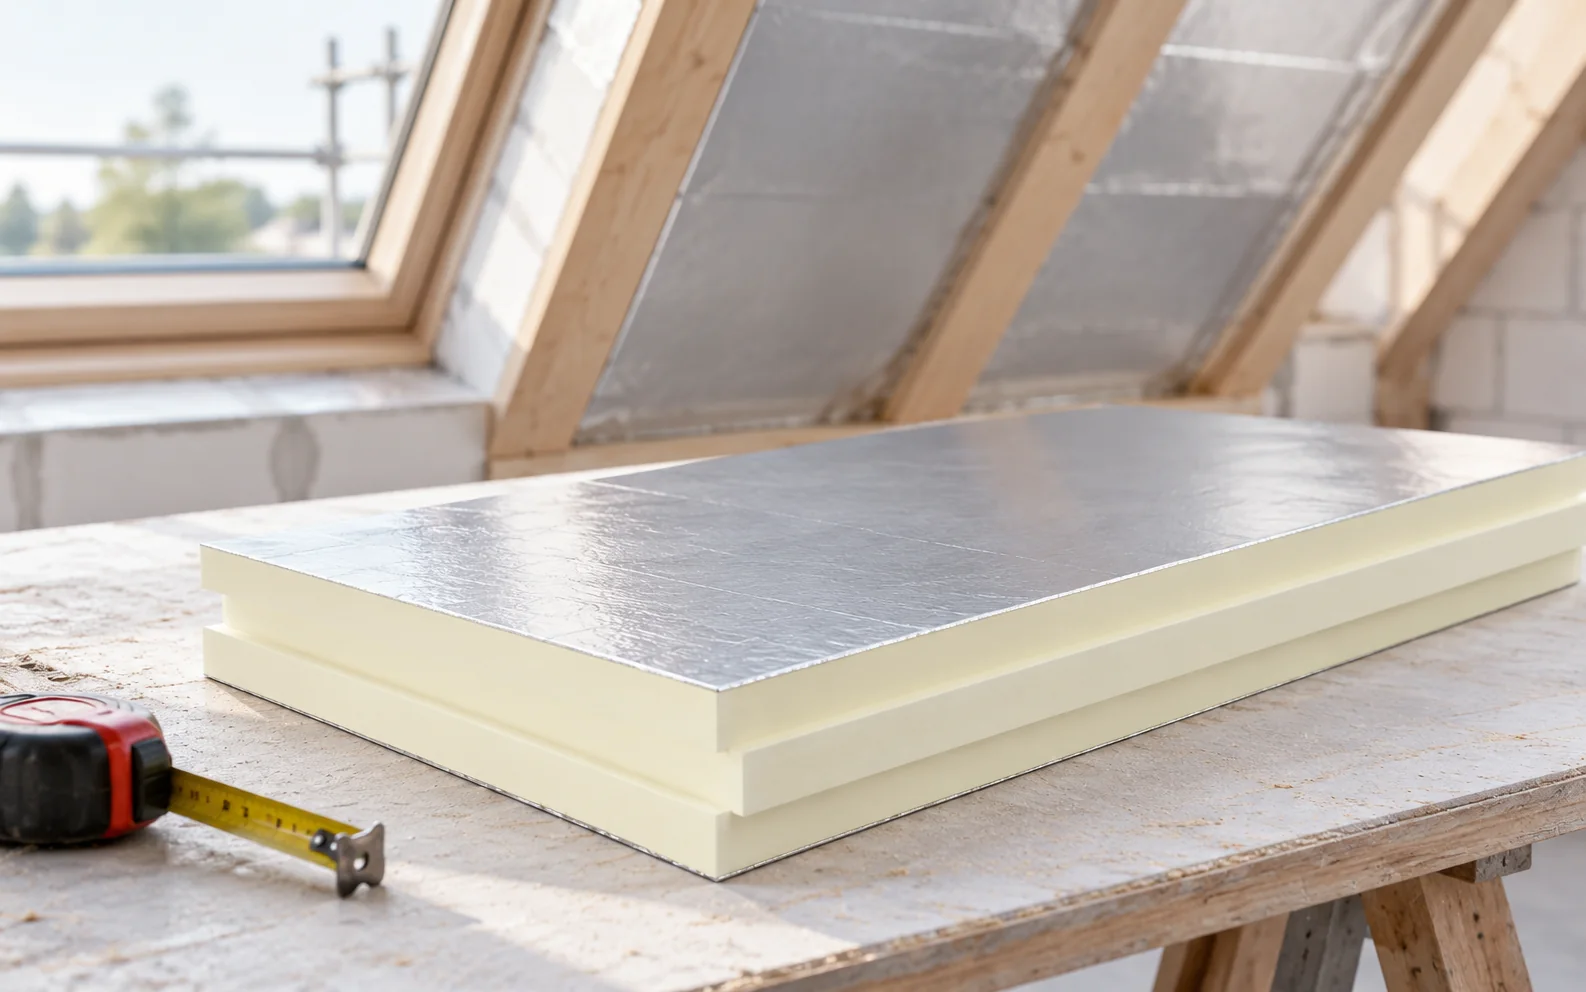
Answering the question of how to plan and carry out roof insulation step by step requires first of all establishing the boundary of the heated part of the building: with a usable loft it usually runs along the slopes and walls, while above a cold loft it is often enough to insulate the ceiling. Only then are the material and thickness selected, bearing in mind that a centimetre alone is not enough to compare solutions, because what counts is the resistance of the entire building element. PIR boards with a lambda of 0.022 allow the insulation height to be reduced, but they require tight joints, correct fixing and protection from water. The sequence of work and checking of details matter just as much as the thermal parameters.
In this article
Where should you start before buying insulation?
First establish where the boundary of the heated part of the house runs. With a usable loft it usually runs along the slopes and walls. Above a cold loft it is often sufficient to insulate the ceiling. Insulating both surfaces without a defined purpose increases costs and makes moisture control more difficult.
In an existing building, inspect the roof structure, the covering and the layer beneath the metal sheet. Wet timber, water stains or a damaged membrane require clarification. Covering them with new insulation will not stop the leak. It will, however, make it harder to find its source later.
How do you choose the thickness for a specific roof?
The thickness results from a calculation of the entire building element. It takes into account heat conduction through the insulation, the rafters, the other layers and the effect of the joints. Information about the number of centimetres alone does not allow two solutions to be compared. A material with a lower lambda can provide a similar resistance at a smaller thickness.
For example, 10 cm of material with a lambda of 0.022 gives a resistance of approximately 4.55 m²K/W. This is the result for a single layer, not for a finished roof. Nor does it mean that this thickness is sufficient in every house. The design should specify both the required result and the way to achieve it.
When should PIR be laid above the rafters?
When replacing the covering, continuous above-rafter insulation can be installed. It reduces gaps in the insulation at the timber elements. It also allows the rafters to remain visible inside. However, the new eaves height, the position of the gutters and the flashings around chimneys must be established in advance.
The boards do not replace the structure. Counter-battens are fixed through the insulation to the rafters with suitably selected screws. The length, arrangement and method of driving the screws depend on the build-up. Simply lengthening the old fasteners by the thickness of the board is not a correct selection.
How do you prepare the substrate and lay the boards?
The substrate must be stable, level and dry. Protect the board edges during unloading. A damaged tongue-and-groove edge can leave a gap that is not visible from a distance. Lay the boards in accordance with the direction of the joints and with the offset of the joints specified for the system.
Cutting should produce straight edges. Do not force an oversized element into place. A bent board will not sit correctly against the adjacent one. The method of filling wider gaps and taping joints should be selected according to the facing and the instructions for the chosen solution.

Where are tight joints required?
The wall plate, ridge, gable walls, chimney and roof windows require separate attention. The insulation should connect there with the insulation of the adjacent building element. Ending the boards a few centimetres before the wall can leave a strip that is cooled throughout the winter.
The vapour control layer must be continuous at walls and service penetrations. The aluminium foil on the board helps to limit vapour diffusion, but sheets that are merely placed together do not form a sealed layer. The connection detail is more important than the shiny appearance of the material itself.
What should be laid between the insulation and the metal sheet?
The build-up beneath tile-effect metal roofing or trapezoidal steel sheet should drain water that gets under the covering. Depending on the solution, it includes a membrane and a ventilated space. Its inlet and outlet must remain clear. Thicker insulation must not block the channel at the eaves.
Protect PIR from rainfall during the works as well. Low water absorption does not mean that wet insulation may be enclosed in the roof. Open only as many packs as the team can lay and cover correctly. The transport film is not a temporary covering.
How do you check the insulation before it is covered?
Take photographs of the joints and penetrations before they disappear under subsequent layers. Check that the thickness matches, that the joints are closed and that the fixings have been executed. Acceptance of the roof slope surface alone is not sufficient. The most frequently overlooked places are at its edges.
The air-tightness test is best scheduled while corrections are still possible. In a larger renovation it is worth separating acceptance of the insulation from acceptance of the covering. This makes it clear whether the problem concerns the thermal layer, air flow or water drainage.
A tip before ordering
Before ordering, enter the insulation thickness, the counter-batten height and the level of the new covering on a single section drawing. Compare this drawing with the eaves, the gutter and the roof window. Such a check makes it possible to spot clashes before the boards are delivered.
What is worth remembering?
Insulation works correctly when it forms a continuous, dry and well-connected layer. Choosing PIR can make it easier to achieve the required parameters at a lower height. However, the result depends on the details, the fixings and careful acceptance of the works.
7 branches. Materials closer to your project.

Free quote
Materials for your project


You may also find useful…
Slim internal insulation should be judged by the space occupied by the whole lining, rather than the core alone. PIR with suitable…
Comparing offers for the enclosure of a pig house requires a common schedule of walls, ceiling, claddings and details, as well as…

Start with when the building will be heated and what temperature it needs to reach. A garage housing a wet car has…
The bill of materials for an energy-efficient house should link every delivery item to the building envelope component and detail shown in…
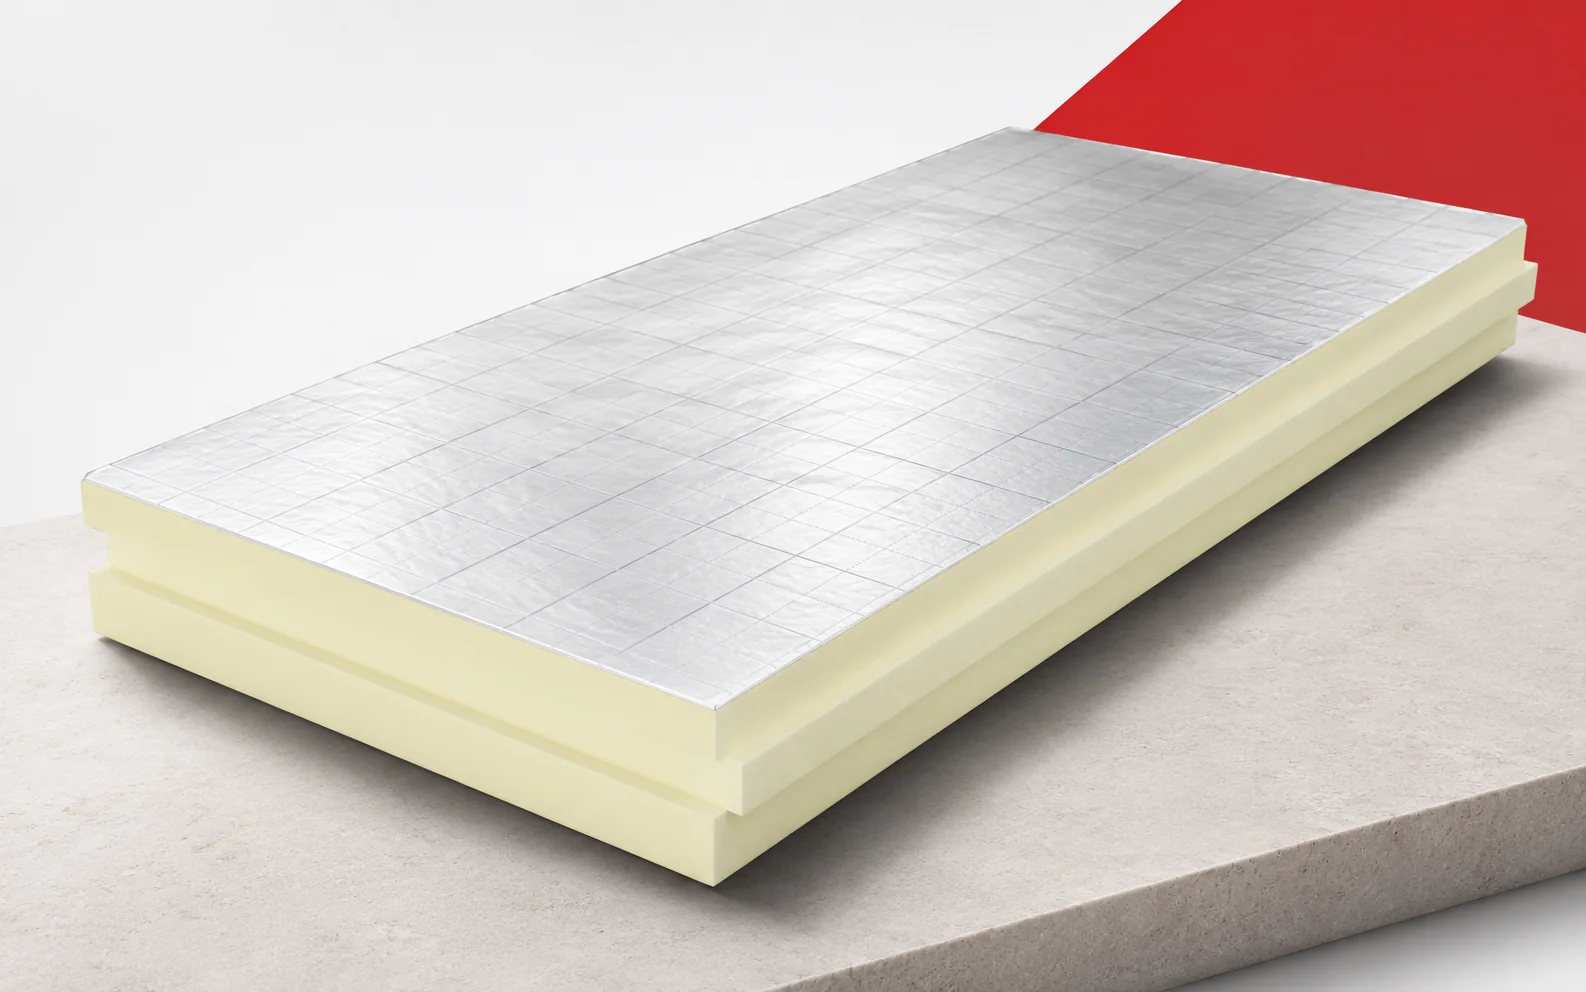
Begin a PIR versus XPS comparison with the installation location. A thin layer offering high thermal resistance can be valuable where space…
A potato store diary combines information about crop batches with conditions in the store. It should indicate the place of observation, the…
Replacing a building’s walls and roof with PIR sandwich panels requires a plan for the transition between old and new enclosure. This…
Less space for insulation does not have to mean giving up good thermal resistance. PIR boards help to solve this problem if…