

Insulation and energy renovation
How to insulate a garage or cabin used only on certain days
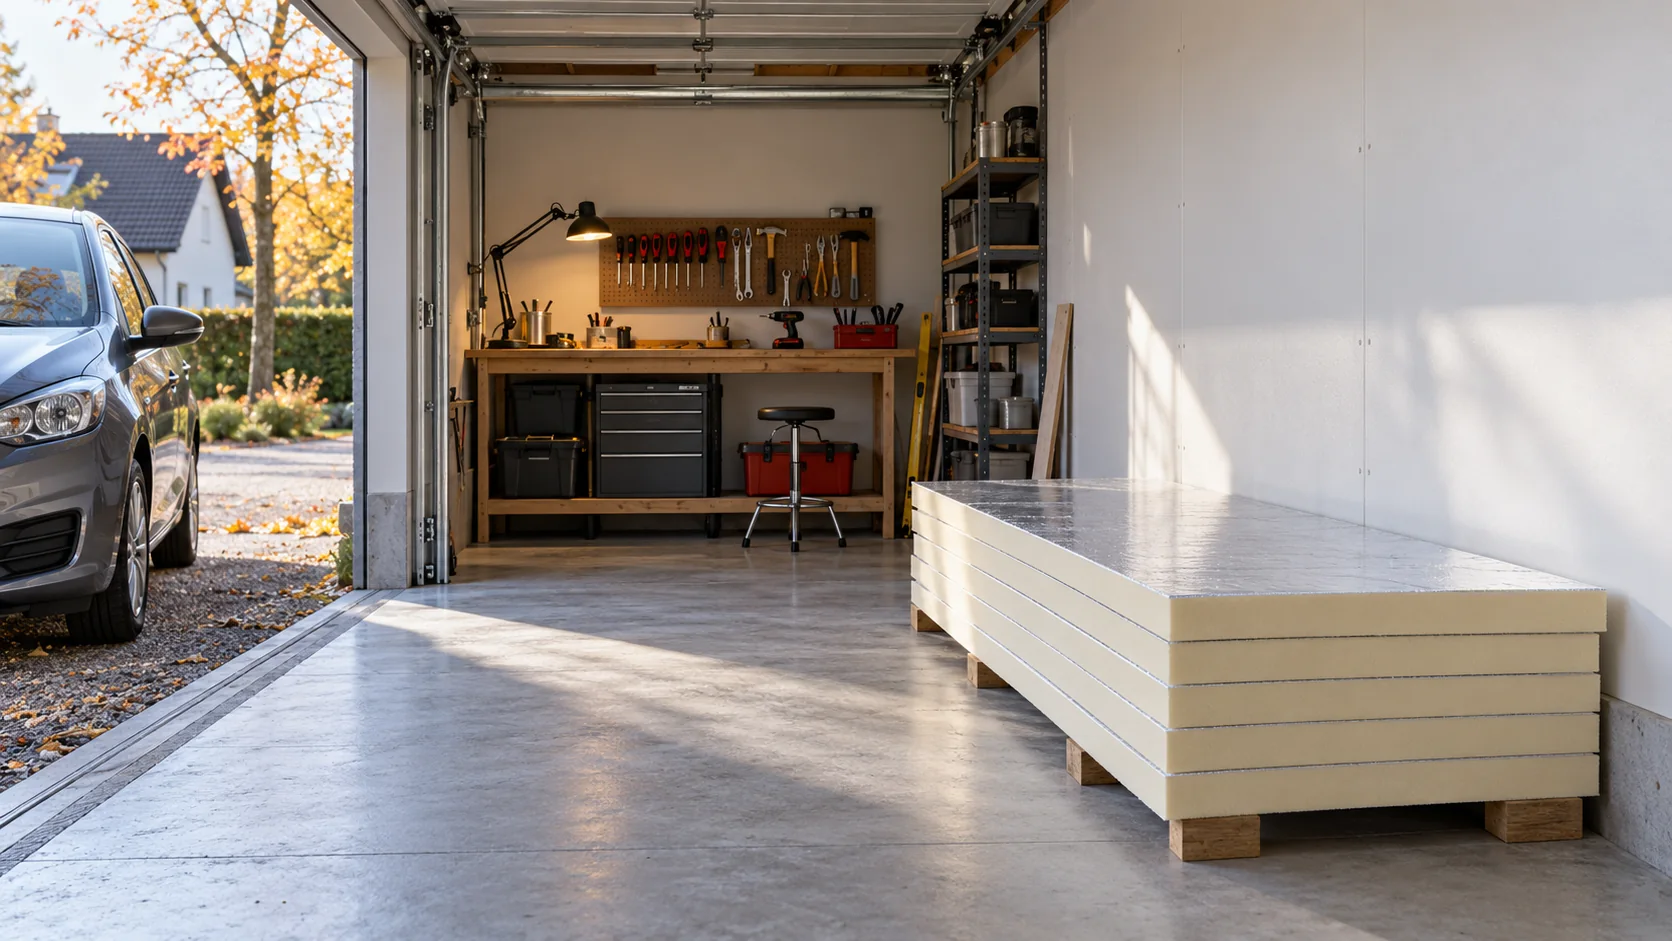
Start with when the building will be heated and what temperature it needs to reach. A garage housing a wet car has different demands from a weekend cabin. Thin PIR insulation can help where space is tight, provided the roof is weathertight, the floor is detailed correctly and ventilation works. Distinguish between an unheated building, a space kept from getting very cold and a room heated for people. That choice affects the thickness and performance required of the whole wall. A workshop used every day calls for a different design from a shed used to store tools.
In this article
Record how the building is used
Consider plans for the next few years. If a garage may become a studio, check headroom and floor insulation now. Insulating the walls will not create clearance at a low threshold or make room for extra floor layers.
In a seasonal cabin, record indoor conditions after a long absence too. This will show whether problems develop while the building stands empty or only after arrival and rapid heating, and helps prioritise repairs.
Address the main heat losses and draughts
Inspect the roof, garage door and wall-to-ground junction before buying insulation. A large gap below a door may contribute more to a draught than another few centimetres of insulation on one wall can remedy. Repair flashings and seal the intended junctions before insulating.
Keep necessary ventilation openings clear. Water carried into a garage on a vehicle needs a way out. Insulation slows heat loss. Without a heat source, the indoor temperature still depends on outdoor conditions and internal heat gains.
Select the right board for the location
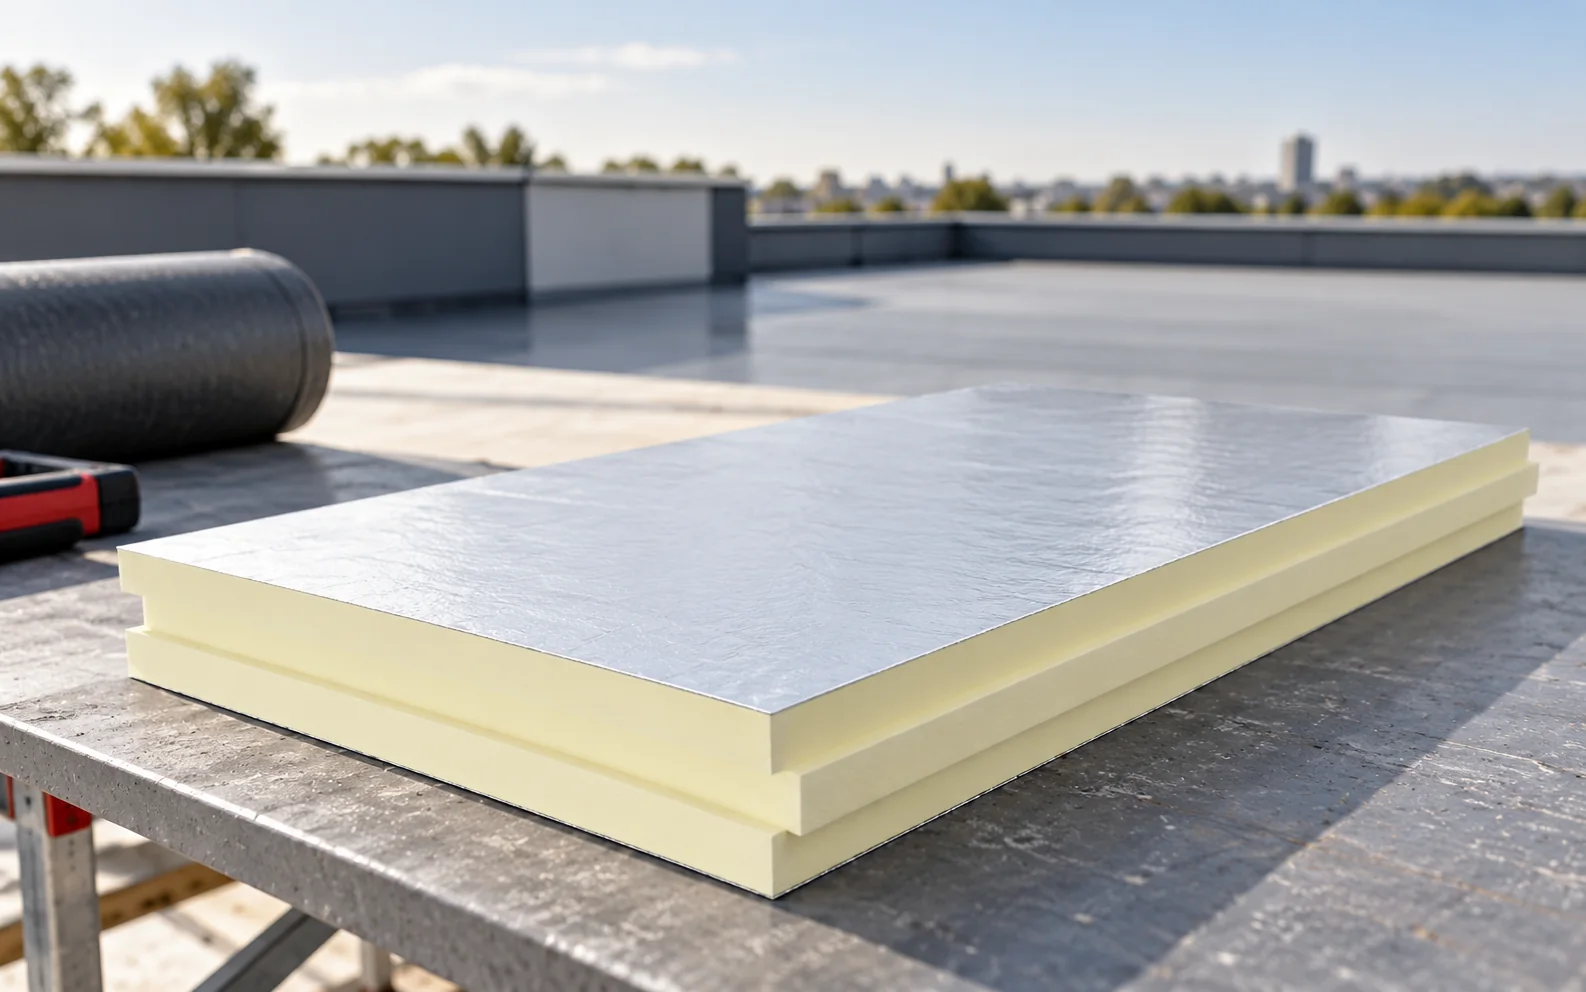
Foil-faced PIR board forms an insulation layer within a designed wall or roof. It cannot serve on its own as a self-supporting wall or finished roof covering. Framed lightweight cladding uses products such as steel-faced sandwich panels. A similar core does not make these products interchangeable.
Where impacts are likely, specify a protective wall finish and suitable fixings for equipment. In a floor, check the loads and the load-spreading layer. Compressive stress measured at 10% deformation is distinct from the allowable long-term load on a finished floor.
Allow for moisture during rapid heating
On arriving at a cold cabin, the air may warm up more quickly than walls and floors. Cooking, drying clothes and occupants add moisture, leaving cold corners particularly vulnerable. Effective ventilation and an appropriate heating routine are needed alongside insulation.
Before fitting internal insulation, assess the masonry and its drying potential. Foil facings need continuous system-compatible joints. Repair active leaks before bonding boards. In a garage, detail the junction with the damp floor and the garage door surround separately.

Cost the whole of a small renovation
As a worked example, at roughly €20.83/m², boards for 24 m² of wall cost about €499.93. If the cutting plan requires 26 m², allow about €541.59. These figures are illustrative, with totals converted before rounding. Add finishes, adhesives or fasteners, seals and delivery separately.
On a small project, flashings and labour can change the cost per square metre considerably. Compare complete options for the same usable area. A lower-priced insulation that requires altering a door could cost more overall than a thinner build-up. Obtain project-specific prices.
Plan stages that can be connected later
If the budget covers one wall now, detail its future connections to roof insulation and side walls. Leave access to joints that will need sealing. Choose a stage that provides an immediate benefit, such as reducing cold surfaces beside a workbench.
After the first season, compare energy use with heating hours and weather. A smaller bill for a building used less often cannot establish how much energy the insulation saved. Monitor odours, corners and the floor perimeter to guide the next stage.
Questions and answers
Is 30 mm of PIR enough for a garage?
That depends on the operating temperature, existing layers and required wall performance. A thin layer can improve comfort beside the wall. Whether it provides sufficient insulation for a heated garage requires assessment of the full construction.
Is it worth insulating a cabin that stands empty in winter?
Establish whether the aim is a longer season, protection for services or quicker warm-up. Required thickness and cost-effectiveness depend on that aim. Insulation alone cannot guarantee temperatures above freezing throughout a prolonged cold spell.
7 branches. Materials closer to your project.

Free quote
Materials for your project








You may also find useful…
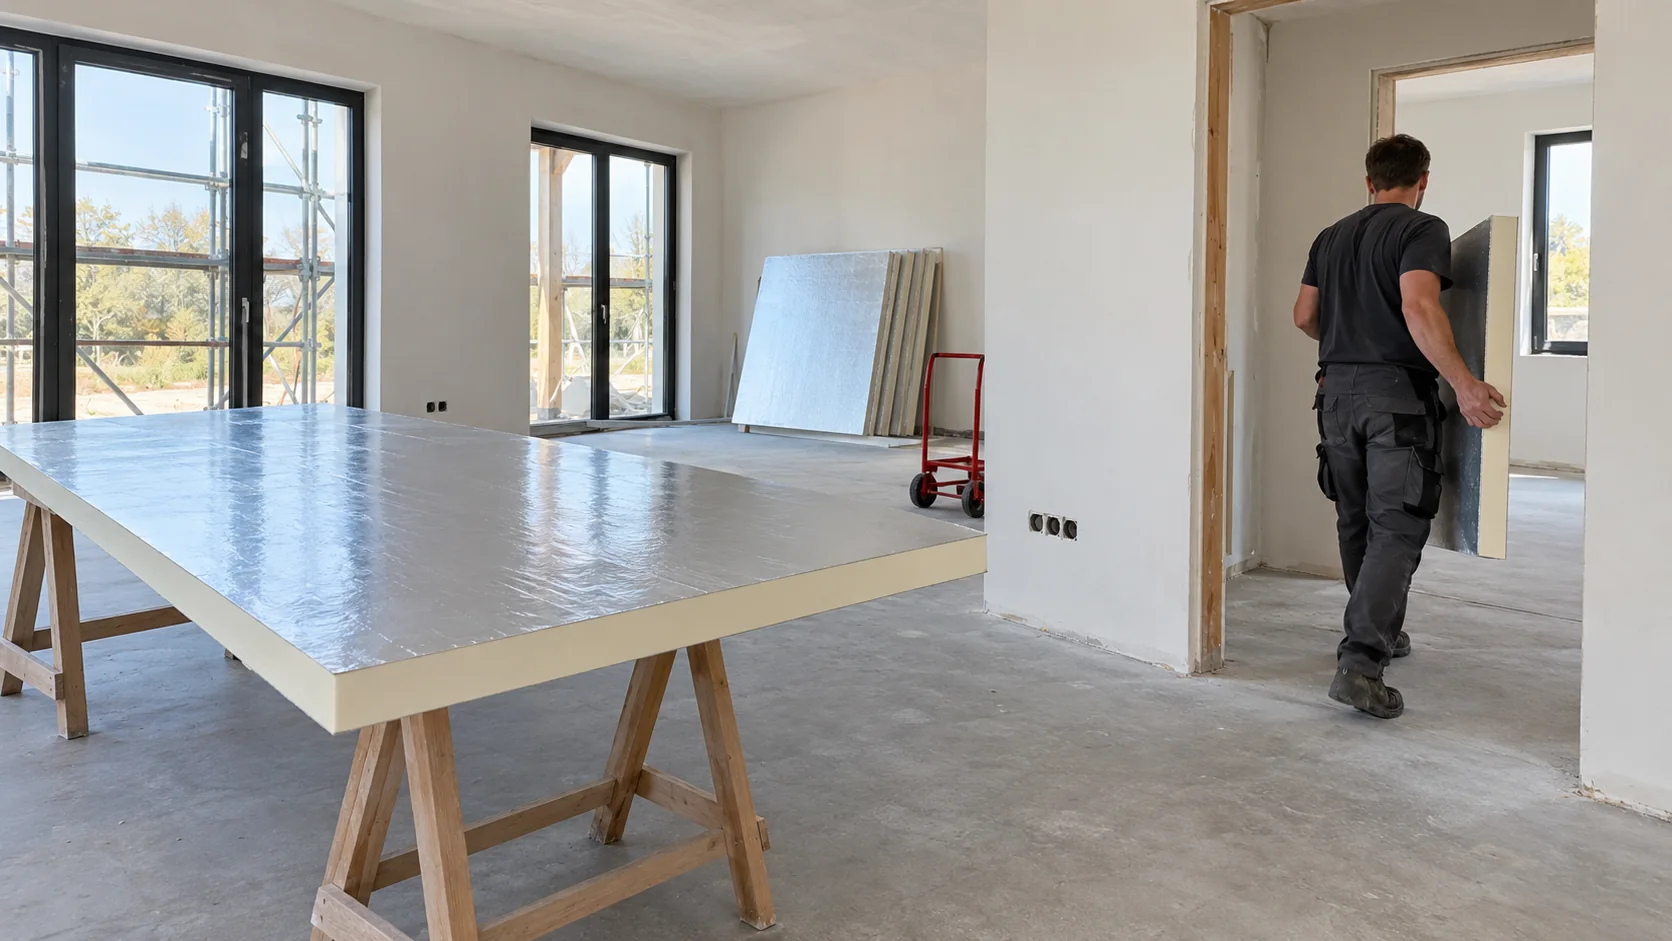
Large PIR boards cover an uninterrupted surface quickly. Smaller boards are easier to manoeuvre in a flat or around openings on a…
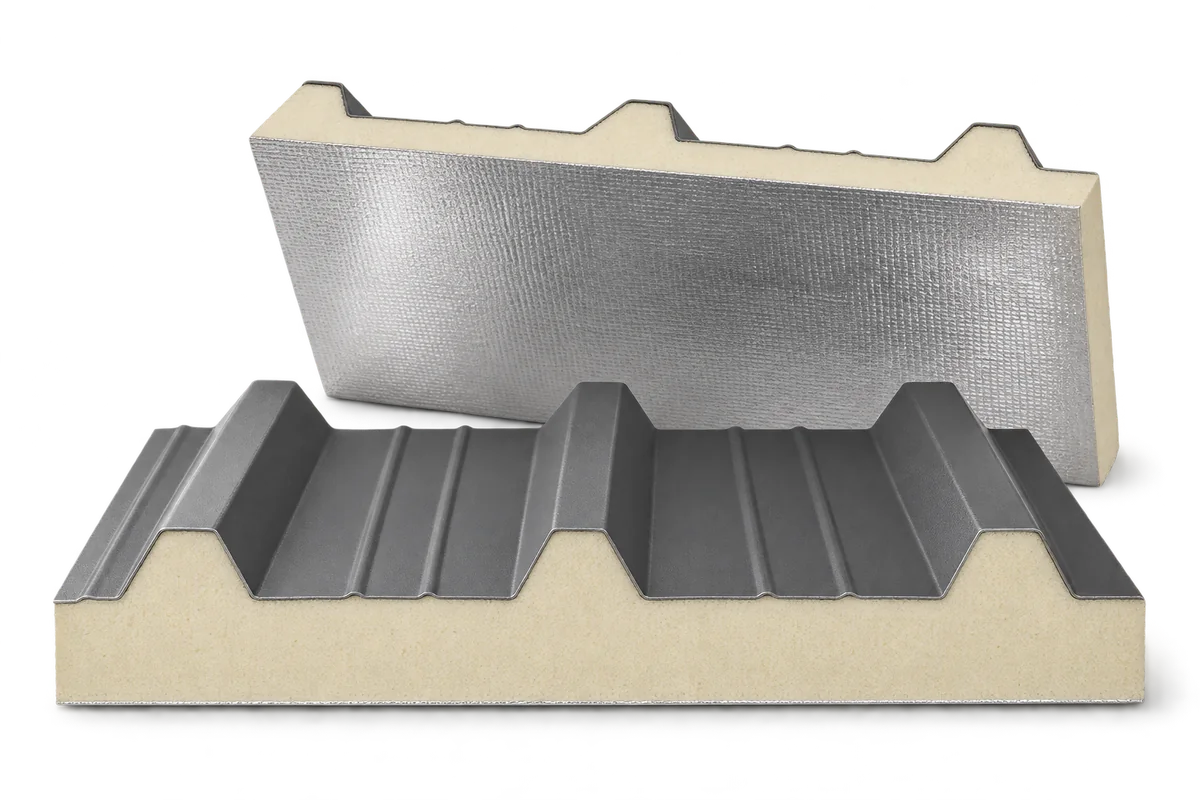
Replacing a building’s walls and roof with PIR sandwich panels requires a plan for the transition between old and new enclosure. This…
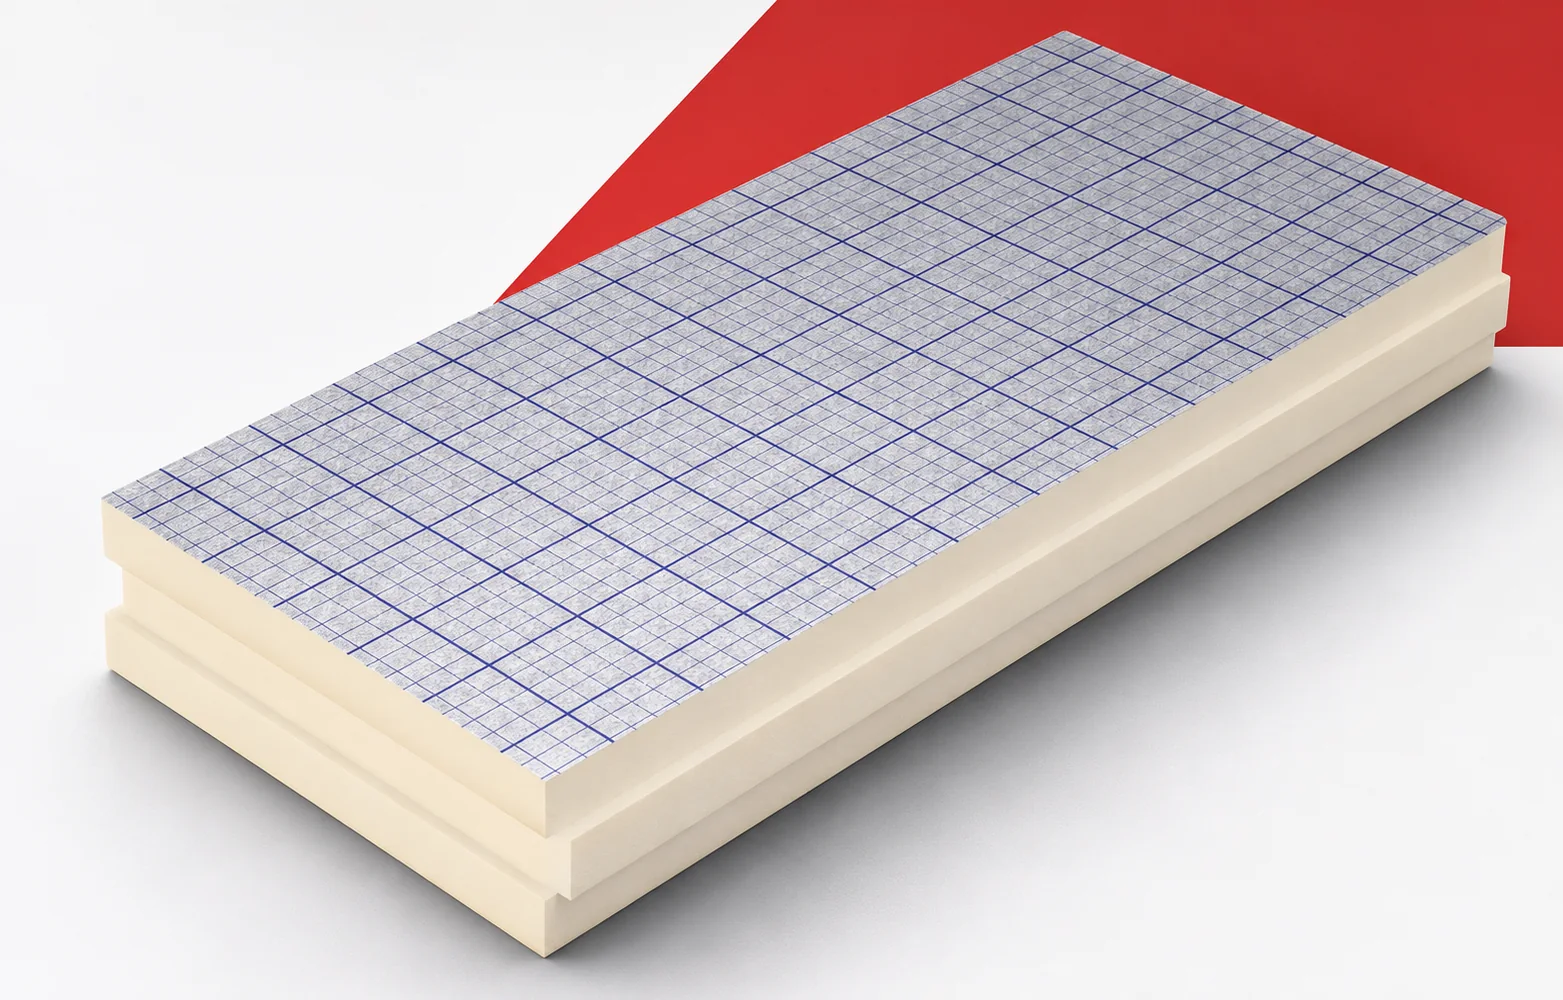
The properties of swissporPIR Alu must be preserved along the entire route from delivery to the closing of the layers. The condition…
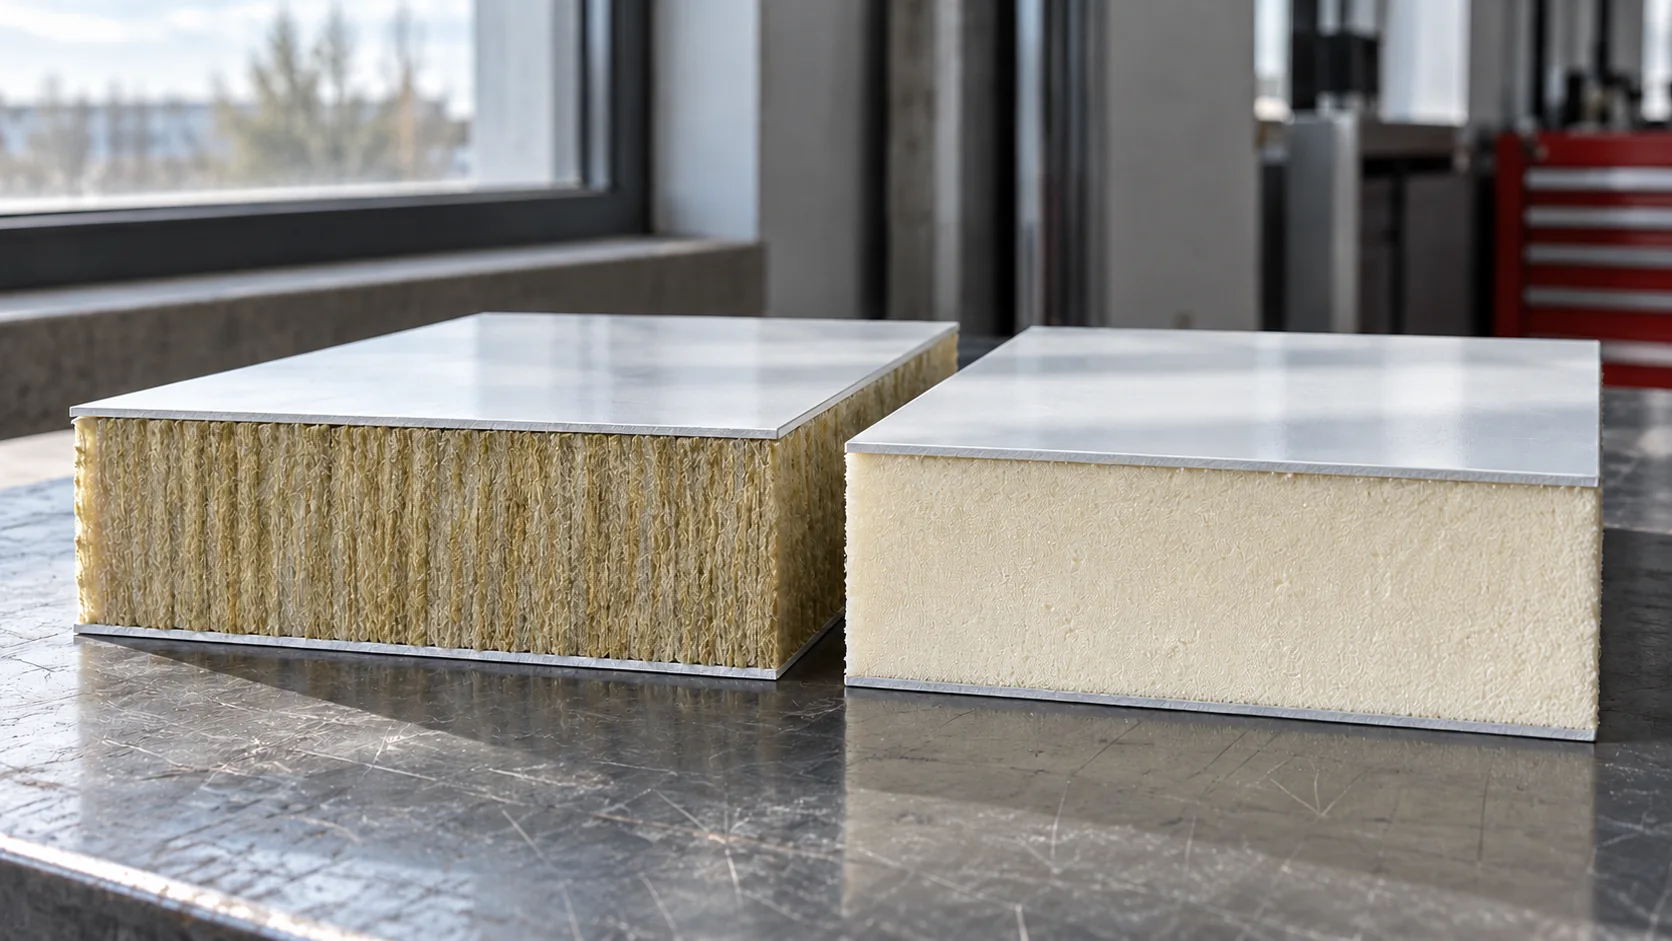
Start with what the wall or roof has to do before comparing panel prices and thicknesses. PIR is a rigid foam with…
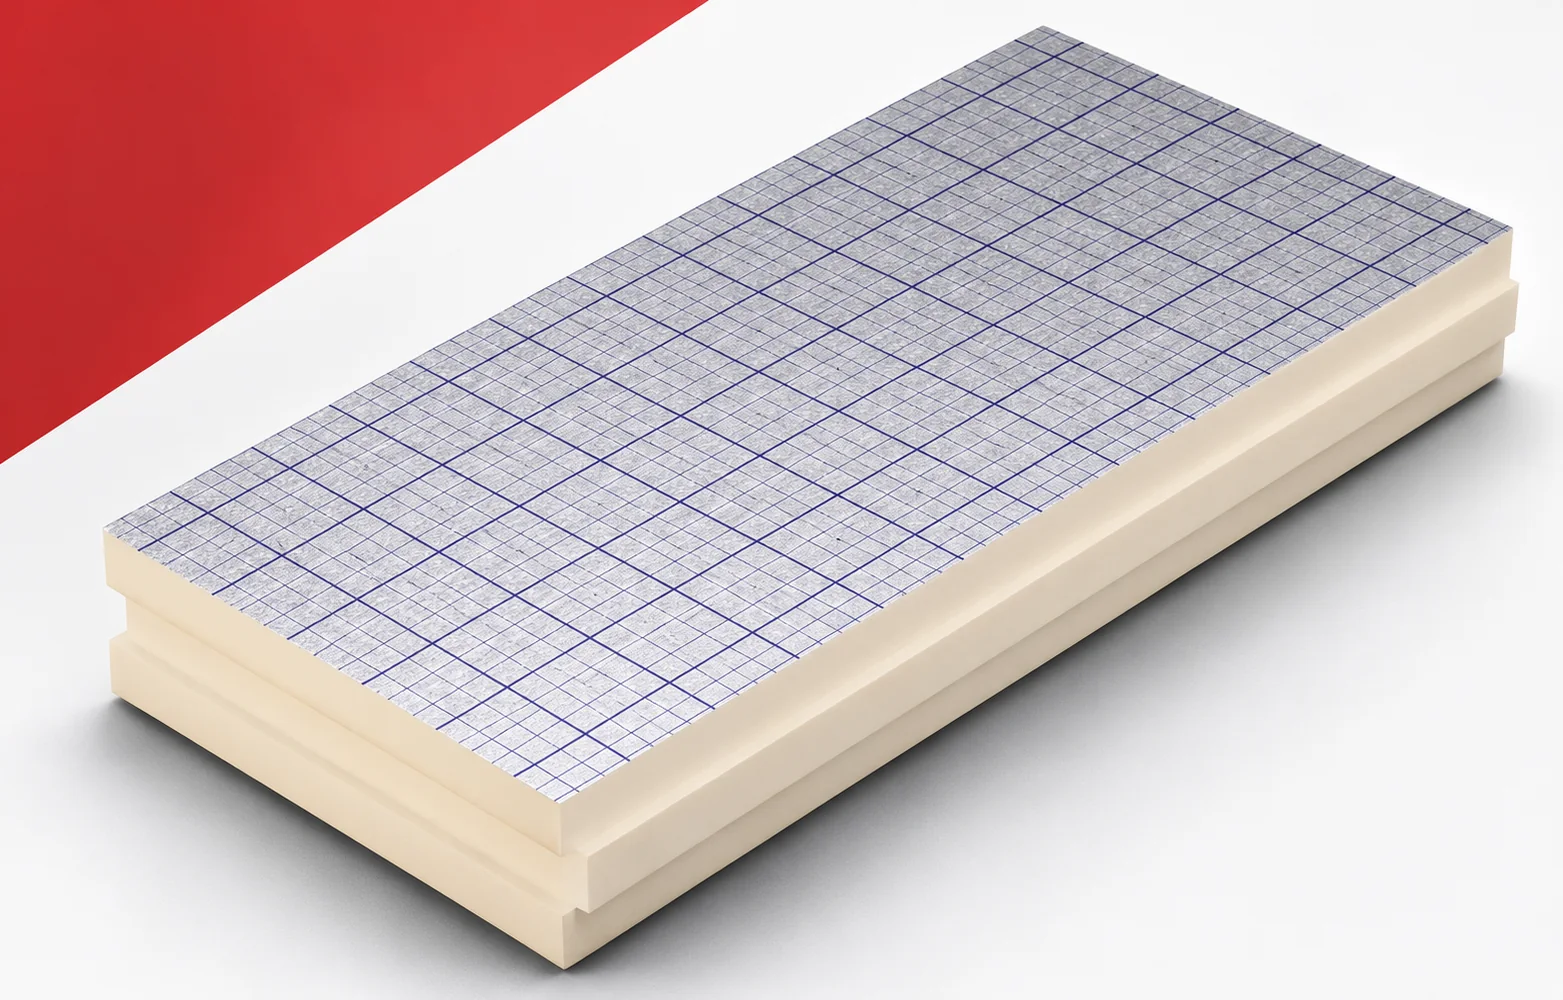
The edges of swissporPIR Alu influence how adjacent elements are joined. The thermal benefit depends on correct fitting, not on the profile…
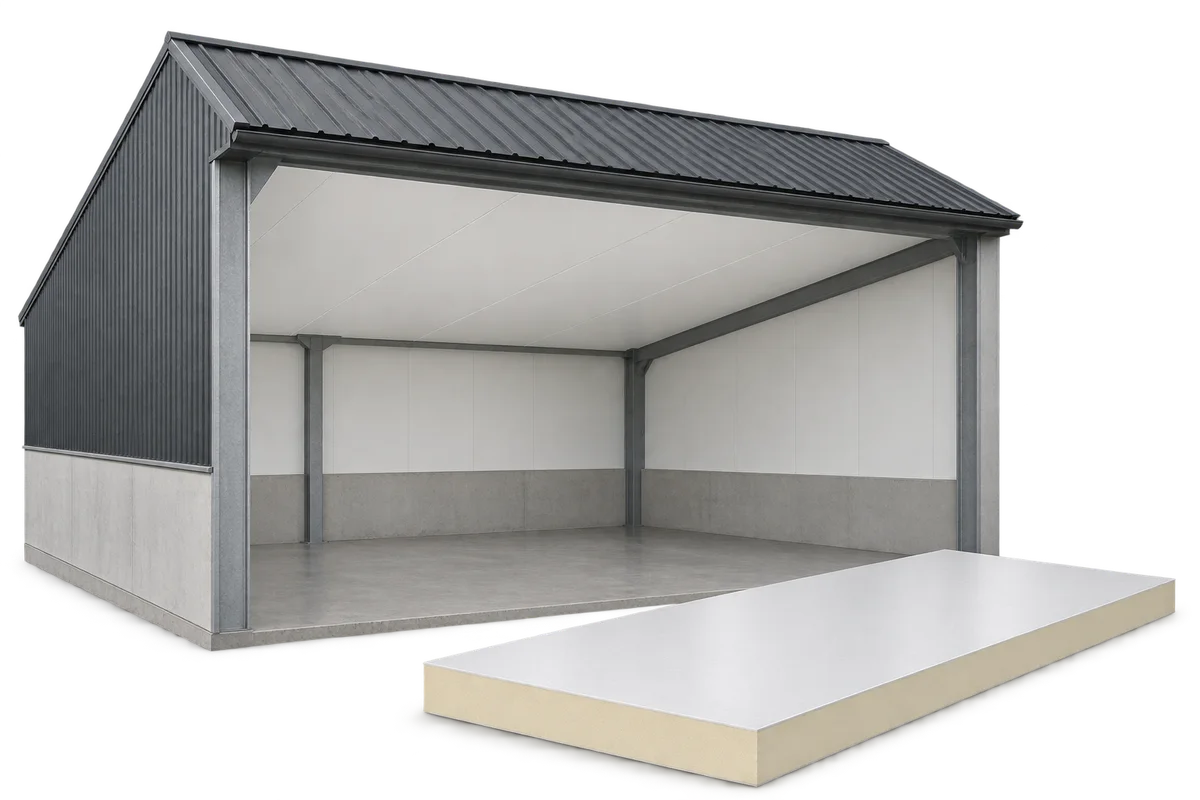
An internal ceiling can separate a heated or climate-controlled room from the roof void. In a cattle shed or warehouse, its appearance…
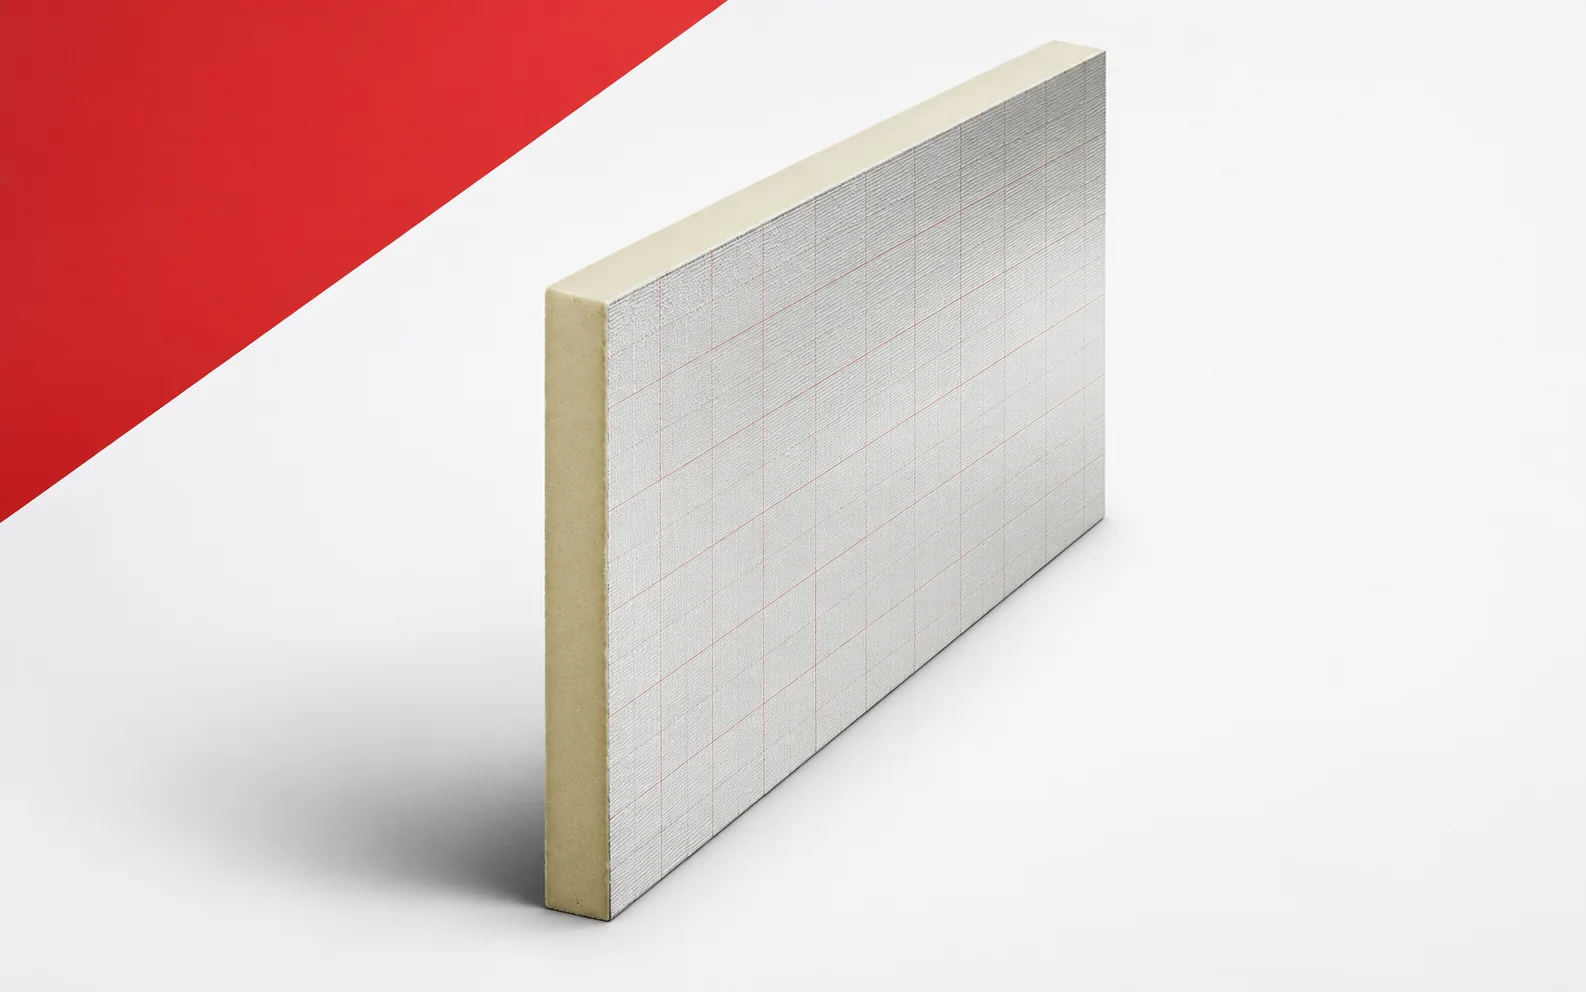
For a building element with IKO ALU, two thicknesses of the same board are analysed. It is worth checking straight away whether…
A flat roof has a slight slope to drain water away. Its durability depends on a complete assembly of supporting structure, insulation,…