

PIR insulation
Limiting wall insulation thickness with IDELCO α-therm WALL
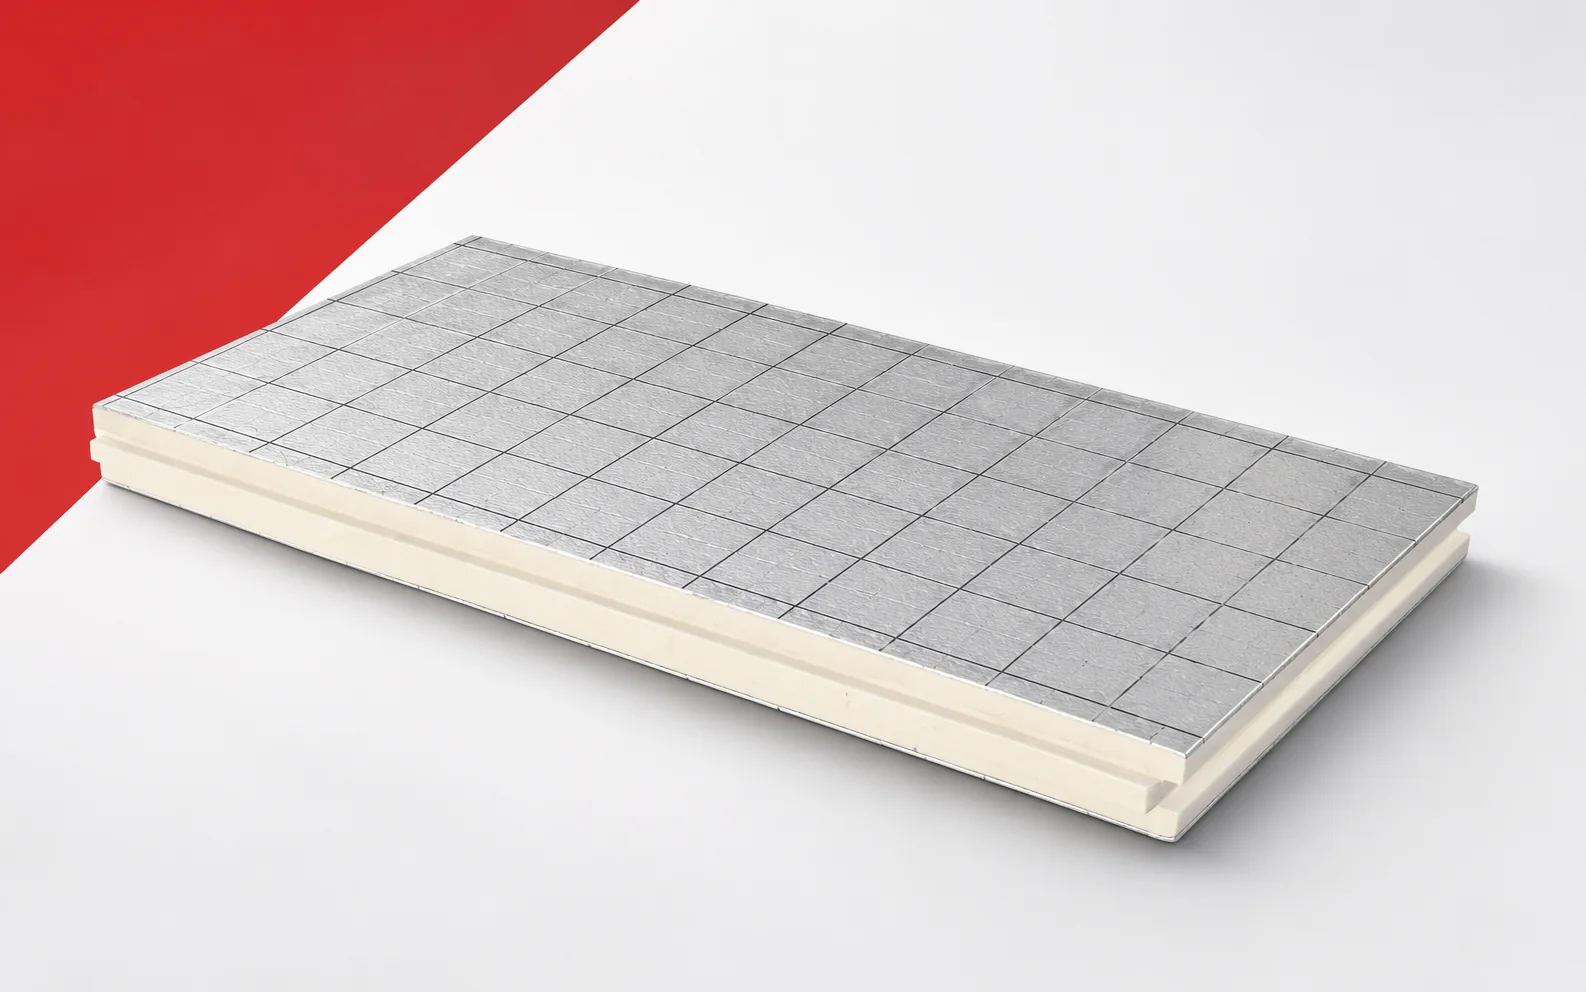
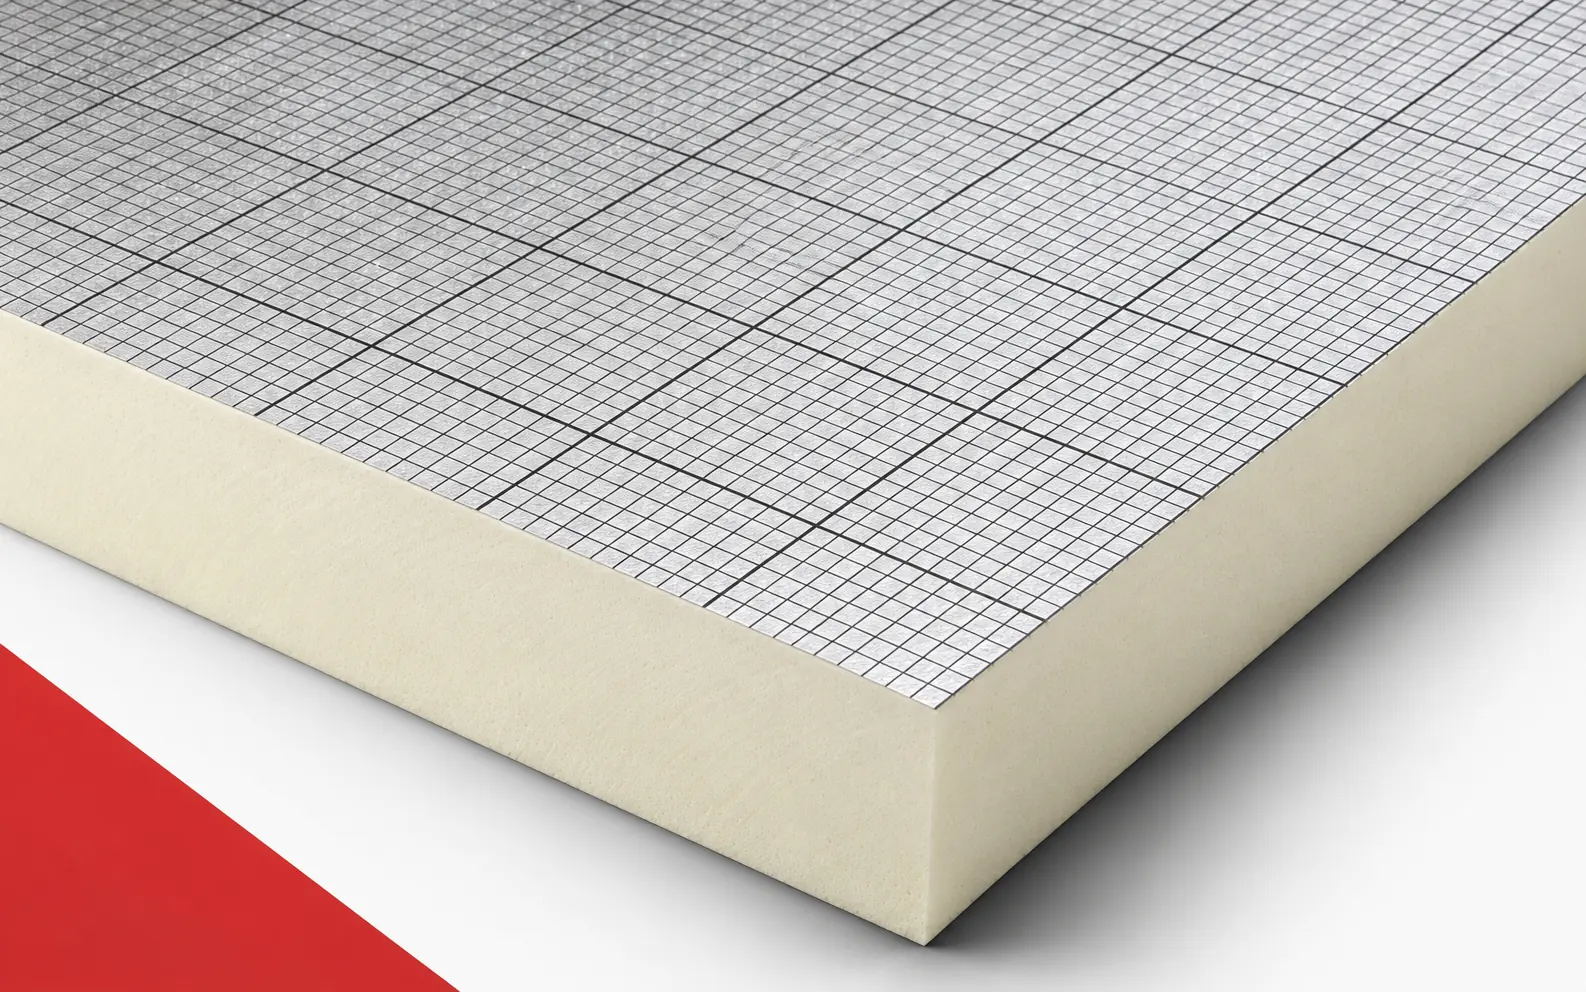
IDELCO α-therm WALL is intended for the thermal portion of a cavity wall. Its low lambda helps to limit its thickness, but the performance of the whole building element also depends on the junctions. It is worth checking both the regular field and the details at the ring beam and openings in parallel. IDELCO α-therm WALL is a PIR board intended for insulation between the layers of a cavity wall. Both surfaces are covered with aluminium laminate. The terms ‘polyurethane boards’ and ‘polyurethane foam’ are broader than the precise PIR product designation. When assessing the space for PIR boards, the IDELCO α-therm WALL layer in the cavity wall must be checked. To assess the spatial benefit, the α-therm WALL insulation must be separated from the tasks of the loadbearing masonry and the anchors.
In this article
α-therm WALL PIR boards between wall layers
Full selection requires more than reading the lambda, because a PIR board in aluminium laminate does not automatically take over the structural tasks of the wall. The selection should help to use the small insulation thickness in a correctly planned section. Before comparing variants, show the arrangement of masonry, insulation and cladding layer at the actual openings on a single drawing.
Lambda and the geometry of the building element
The λ of α-therm WALL is 0.022 W/(m·K). The data sheet lists various thicknesses, so the decision cannot rest on lambda alone. An energy comparison should include the α-therm WALL 100 mm board with R_D of 4.50 m²K/W.
The thermal calculation will be clear when the thermal data of α-therm WALL can be combined with the actual wall geometry. The difference in thickness requires proper interpretation, since anchors, the corner and the lintel are not described by a single board resistance value. The calculation should allow the thickness to be selected to meet the thermal requirement together with an assessment of the junctions. Keep the section through the wall field and the details of the places where the layer ends as the basis for the decision, instead of comparing the price of a centimetre of material alone.
Polyurethane insulation with tongue and groove
The tongue-and-groove joint must be made without damaging the profile or leaving open contacts. Cutting the edge element alters the factory finish, so this detail needs a deliberate solution. The polyurethane insulation must remain continuous also at the last row and the reveal, where the α-therm WALL tongue-and-groove joint is resolved.
When analysing continuity, it is worth planning the laying direction of the α-therm WALL 1200 × 600 mm boards. The fit must be assessed for the actual geometry, because after the edge is cut the piece no longer has the full geometry of the factory joint. The installation plan should allow the cut pieces to be fitted without breaking the tongue and without leaving random gaps. In the thermal assessment, include the laying plan, the condition of the profile and the method of finishing at the perimeter, because these places will remain after purchasing the board with the best lambda.
Water at the cladding and under the sill
The wall’s facing layer and the insulation serve different purposes. Water drainage, the treatment of openings and protection of the lower part of the partition must be planned. To keep the thermal improvement, the water drainage in the α-therm WALL facing wall must be verified.
When assessing the durability of the effect, the function of the cavity and the correct termination of the insulation under the sill must be maintained. The actual construction of the junction is important, because the aluminium laminate of the insulation does not replace the waterproofing and all masonry flashings. The layer arrangement should allow water protection to be combined with continuity of insulation. At acceptance before covering, it is worth comparing the course of run-off, the terminations at openings and the ability of the layers to dry with the adopted detail.
The correct data for the wall variant
According to the data sheet, this variant has a minimum of 120 kPa at 10% deformation and fire reaction class F. The parameters of the ROOF roof board with a similar surface must not be attributed to it. When limiting the layer height, the properties of α-therm WALL must be assessed at the same time: CS of at least 120 kPa and reaction F.
Beyond selecting the lambda, the α-therm WALL documents must also be used instead of the data for a similar roof board. It is worth separating these requirements, because a shared brand and the appearance of the facing do not mean identical mechanical properties. The collected data should allow the wall requirements to be assessed on the basis of the correct product and configuration. Alongside the thermal calculation, present the full product designation and the documents relating to the intended application, so that the result concerns a usable solution.
Polyurethane insulation: quantity and acceptance before covering
Before purchase, the net wall area, the board format and the method of treating openings must be determined. The material allowance should follow from the geometry, not from a single fixed value applied on every site. When comparing cost and effect, include the condition of the α-therm WALL edges before the facing layer is closed.
Before calculating profitability, it is worth linking the α-therm WALL quantity take-off with the openings and the protection of the material before the wall is closed. The profitability calculation will be incomplete if we omit the fact that a damaged profile can hinder the joint in a place that will later be inaccessible for inspection. The chosen variant should allow waste to be limited and the possibility of inspection before covering to be maintained. When assessing the surcharge, compare the quantity schedule, the cutting plan and the acceptance date of the installed insulation with the benefit obtained in the finished building element.
A case worth considering
In a diaphragm wall, α-therm WALL allows a small part of the cross-section to be allocated to the required thermal resistance. The benefit must be verified over the entire height of the wall. The lintel, ring beam and reveal may have a different geometry from the regular wall. It is worth drawing these locations together with the anchors. Then a low lambda helps to achieve a compact wall without treating the connections as a secondary addition.
7 branches. Materials closer to your project.

Free quote
Materials for your project








You may also find useful…
A low floor build-up may leave limited space for insulation. Recticel Eurofloor achieves substantial thermal resistance with a thin board. Before selecting…
Utherm Wall LE achieves a substantial thermal resistance within a small part of the cavity wall cross-section. The effect must also be…
A very low lambda is most useful where there is no room for the layers. termPIR MAX 19 AL has a declared…
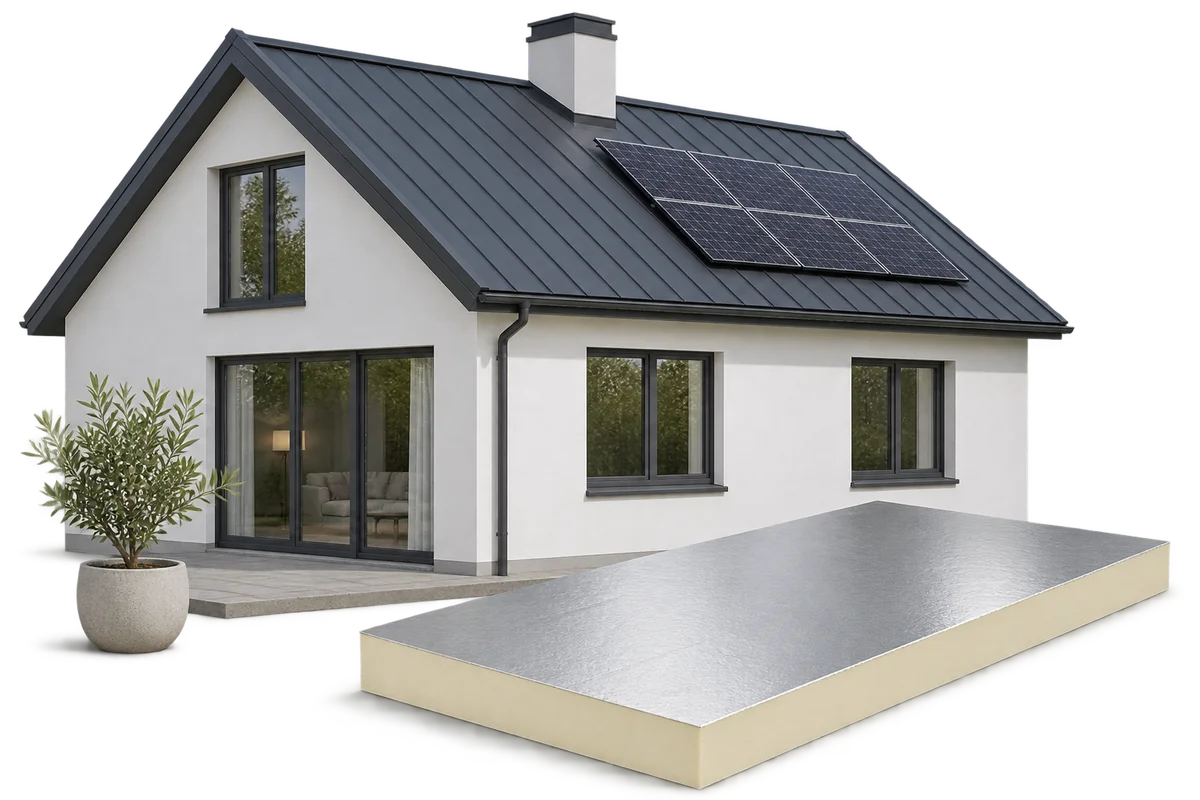
A home can use little energy in operation and still have significant environmental impacts from its materials, maintenance or replacement work. Reducing…
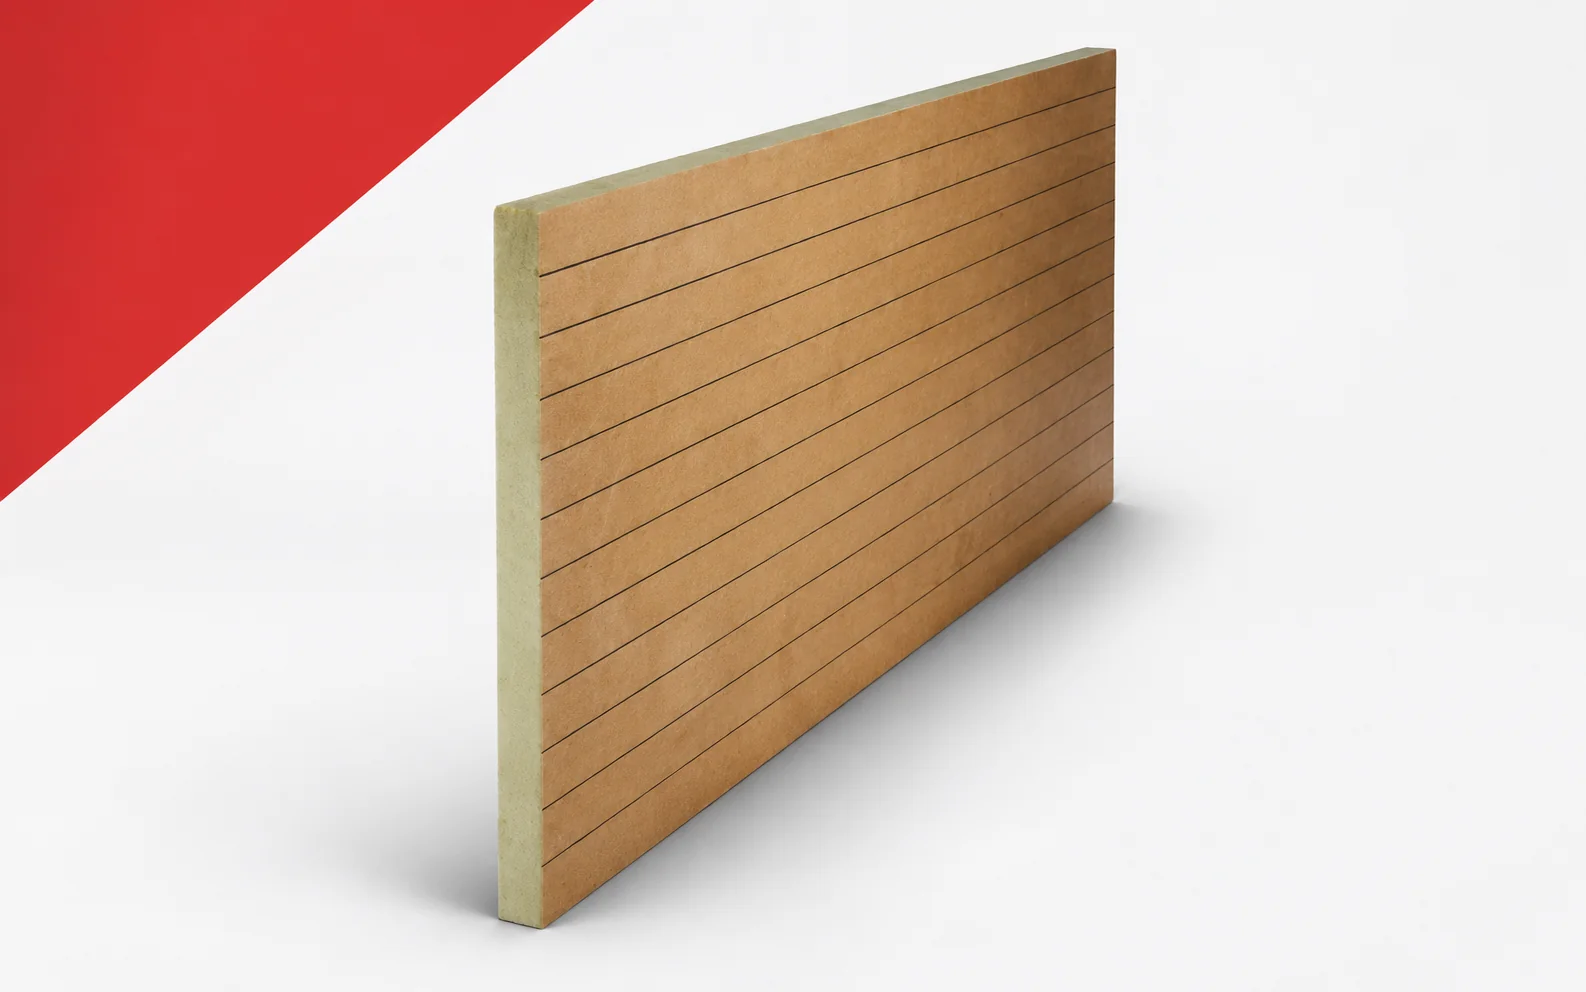
For a terrace above a heated room, the threshold height limits the available build-up. The client wants to improve thermal performance without…
In a floor with underfloor heating, the client is comparing two thicknesses of KR ALU. The aim is to reduce the flow…
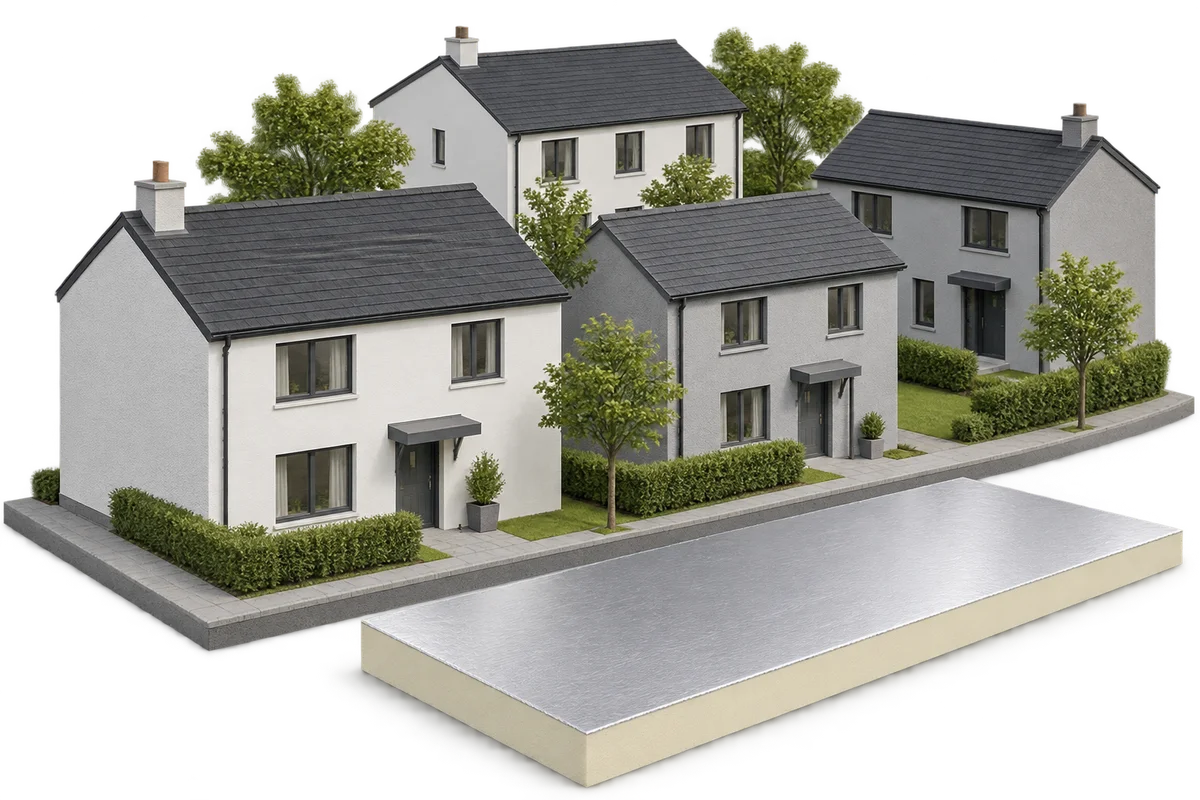
Modernising the energy performance of a housing estate is not just a matter of replacing individual appliances; it is a planned sequence…
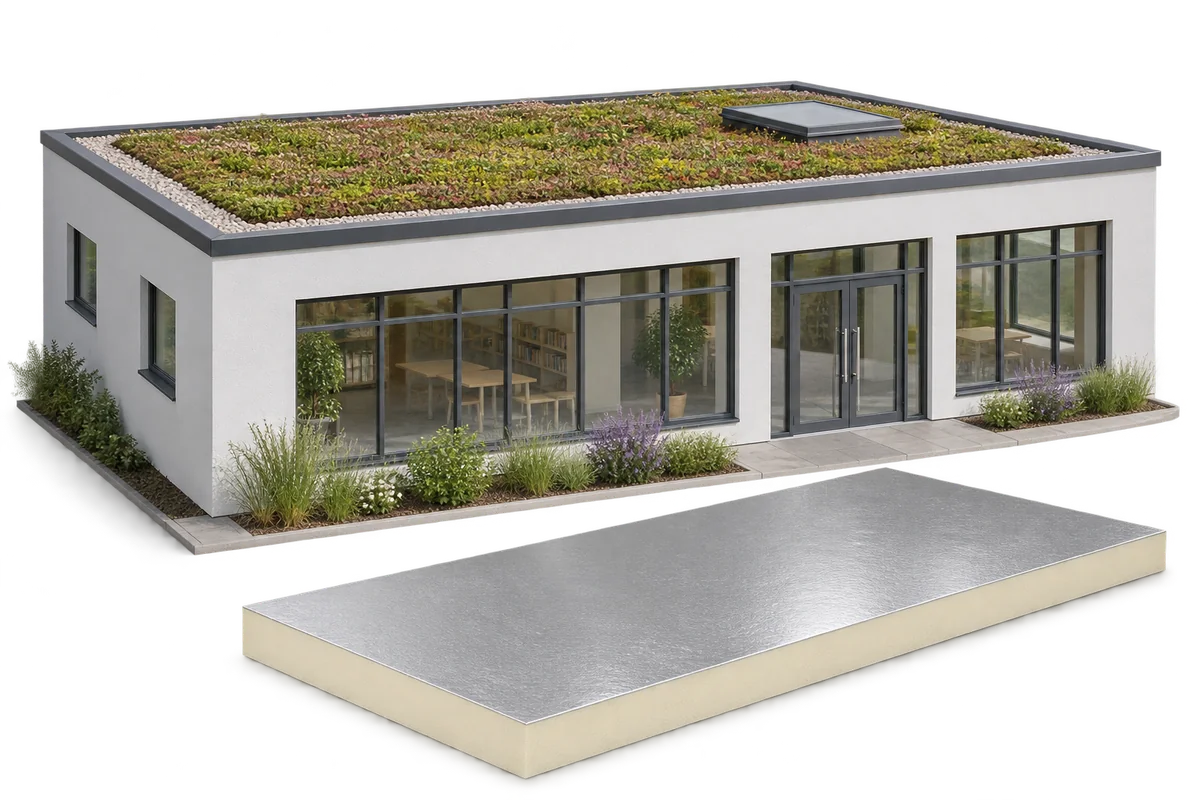
A green roof can form part of a nursery retrofit. The structure must support the full build-up and the insulation must be…