

Roof coverings
When modular metal roof tiles make sense and what to check before installation
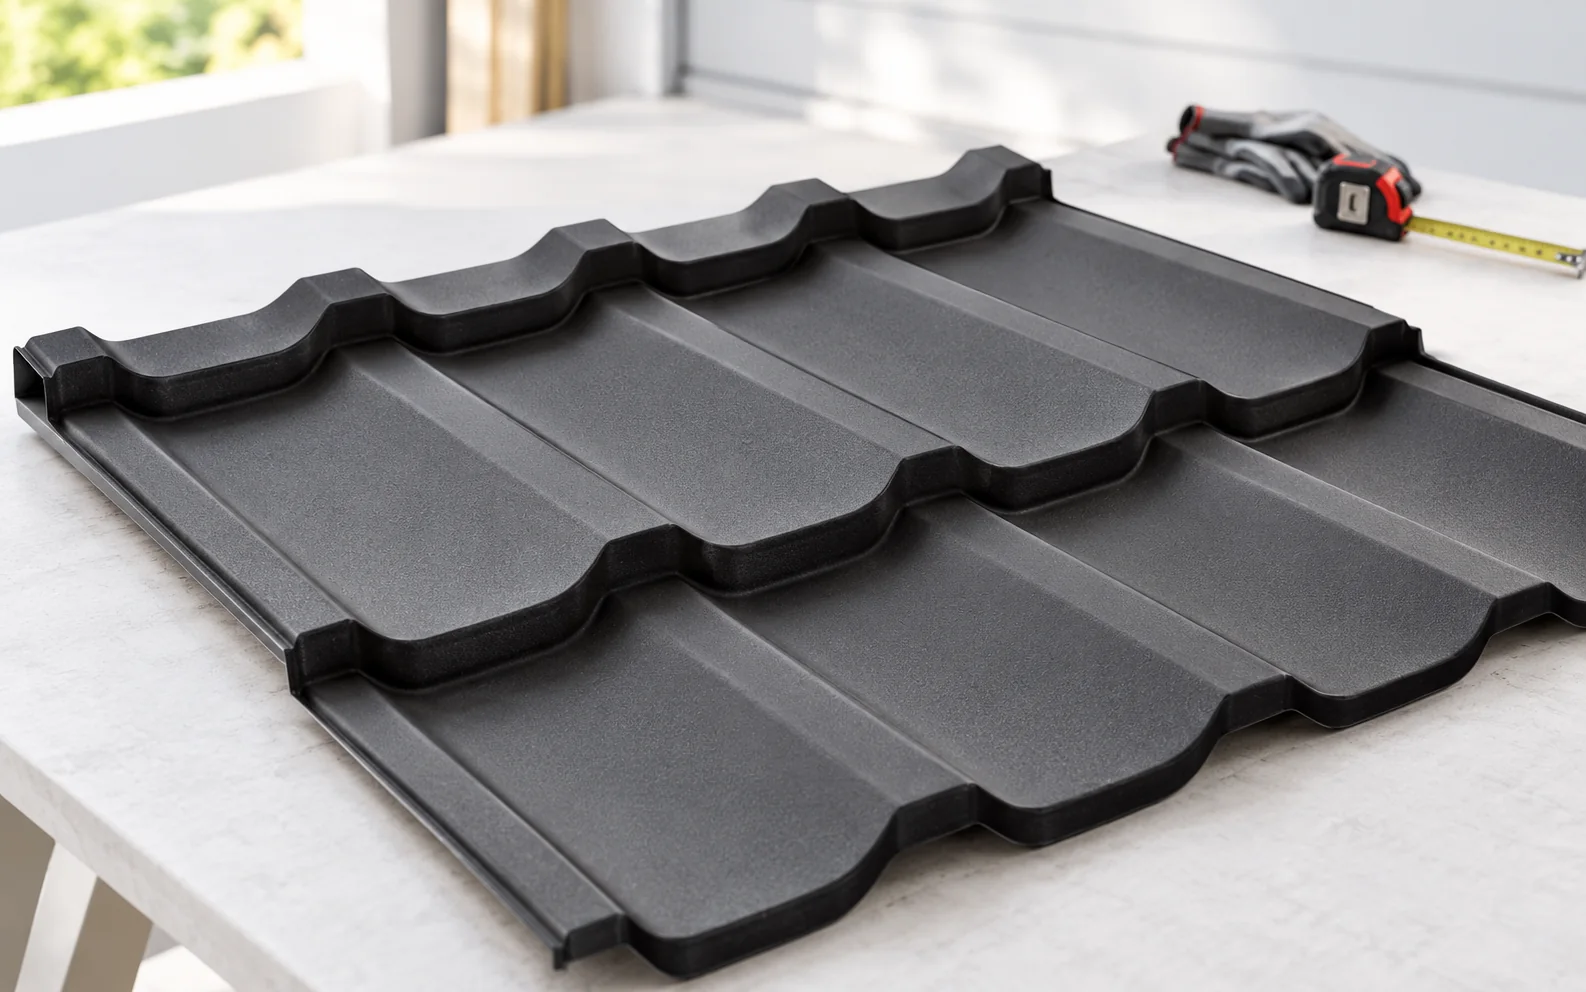
Modular tile-effect metal roofing combines a tile profile with a smaller, repeatable panel format. It can make transport and the organisation of covering extensive roof slopes easier. However, it is not a suitable solution for every pitch, nor is it automatically the cheapest. The choice should be governed by the roof geometry, the material and the cost of the complete set. The covering consists of panels of fixed dimensions containing a specified number of repeatable pressings. The elements are joined in accordance with the instructions for the specific model. It should not be assumed that every module has the same coverage area. Profiles, laps and edge details also differ. The modular format does not by itself describe the quality of the steel or the coating.
In this article
What does the modular format mean?
The covering consists of panels of fixed dimensions containing a specified number of repeatable pressings. The elements are joined in accordance with the instructions for the specific model. It should not be assumed that every module has the same coverage area. Profiles, laps and edge details also differ.
The modular format does not by itself describe the quality of the steel or the coating. The same pattern may be available in different material variants. When comparing, geometry must therefore be separated from surface protection. Only the combination of these data allows an assessment of whether a given panel meets the needs of the house.
When do small panels make site organisation easier?
Smaller elements can be convenient where storage space and access to the building are limited. Planning their delivery is easier than moving a very long sheet. The surface must still be protected from scratching, and safe transport onto the roof must be ensured. The small format does not remove the risks associated with working at height.
A repeatable panel can facilitate phased deliveries and quantity control. However, colour, coating and profile version must be kept consistent. Buying a similar element later does not guarantee a match. It is worth keeping the label and order reference, especially when the work is to be carried out in several stages.
How do modules perform on a complex roof slope?
At dormers and changes of plane, the smaller format can improve cutting planning. Some offcuts can be used elsewhere, but this depends on the geometry and the direction of the laps. Not every cut piece is a full-value element for reinstallation. Waste must be calculated on the basis of the specific roof drawing.
On a simple roof slope, long sheets cut to size can produce a favourable joint pattern and cost. Modules therefore do not have an automatic advantage in every project. Two material schedules should be compared together with labour. The choice should be governed by the finished roof, not by a general promise of an economical format.
What technical conditions must be confirmed?
Check the minimum pitch, the required supports and the permitted method of installation. Do not transfer these data from another model with a similar appearance. Thickness, material grade and building loads also matter. The lightness of the covering does not exempt you from checking the structure and its connections.
The layers beneath the metal must be selected to suit the function of the rooms. A module does not by itself provide thermal insulation or airtightness. Appropriate protection against moisture and ventilation are needed if the system provides for them. The choice of covering should be part of the design of the entire roof assembly.

What is important during laying?
The first panels establish the line for the rest of the roof slope. Geometry and the conformity of the substrate must be checked. Laps and fixing points are determined by the instructions. Work should not be sped up by forcing elements into place or by randomly relocating screws. This can impair the appearance and the performance of the joints.
The eaves, ridge, valleys and penetrations require separate preparation. The panel system should work with the appropriate flashings. Sealants are used in accordance with their intended purpose. A good seal at a joint in the middle of the roof slope does not guarantee watertightness if water has no correct path at a chimney or wall.
How can prices be compared without error?
The price per panel is useful only once its effective area is stated. This value takes proper laps into account. The total area is larger and should not be used as the finished area of the covered roof. Compare all offers using the same unit and a clearly stated tax.
Add flashings, fixings, transport and installation to the material cost. Check whether the set includes the elements needed at openings and edges. Assess differences between coatings over the entire order quantity. A cheap panel with an incomplete set may result in a higher final cost than a better-described competing variant.
What advantages remain important after construction is complete?
A precisely identified format can make planning a local repair easier. The possibility of replacement depends, however, on the laps, the position of the damage and the availability of material. It is not always possible to remove a single panel without disturbing adjacent parts. A possible colour difference between the new and the used surface should also be taken into account.
For ongoing maintenance, the condition of the coating, the free flow of drainage and the inspection of details matter. When installing photovoltaics or other equipment, the requirements of the system must be observed. New fixings must not inadvertently weaken the panel or the path of water. A modular roof remains serviceable through proper use, not through the format of its elements alone.
Tip before ordering
Ask for two separate figures: the number of panels and the total coverage area after allowing for laps. Compare them with the roof cutting plan. This makes it easy to spot a quotation based solely on the sum of the total sheet areas.
What is worth remembering?
Modular tile-effect metal roofing is worth considering when its format helps with logistics and the planning of the roof slope. At the same time, it requires a suitable substrate, details and a material suited to the environment. The best basis for choice is a comparison of the complete roof with a variant cut to size.
7 branches. Materials closer to your project.

Free quote
Materials for your project







You may also find useful…

Each fastener transfers loads from the panel to the supporting structure and must seal the hole through the facing. Select it for…
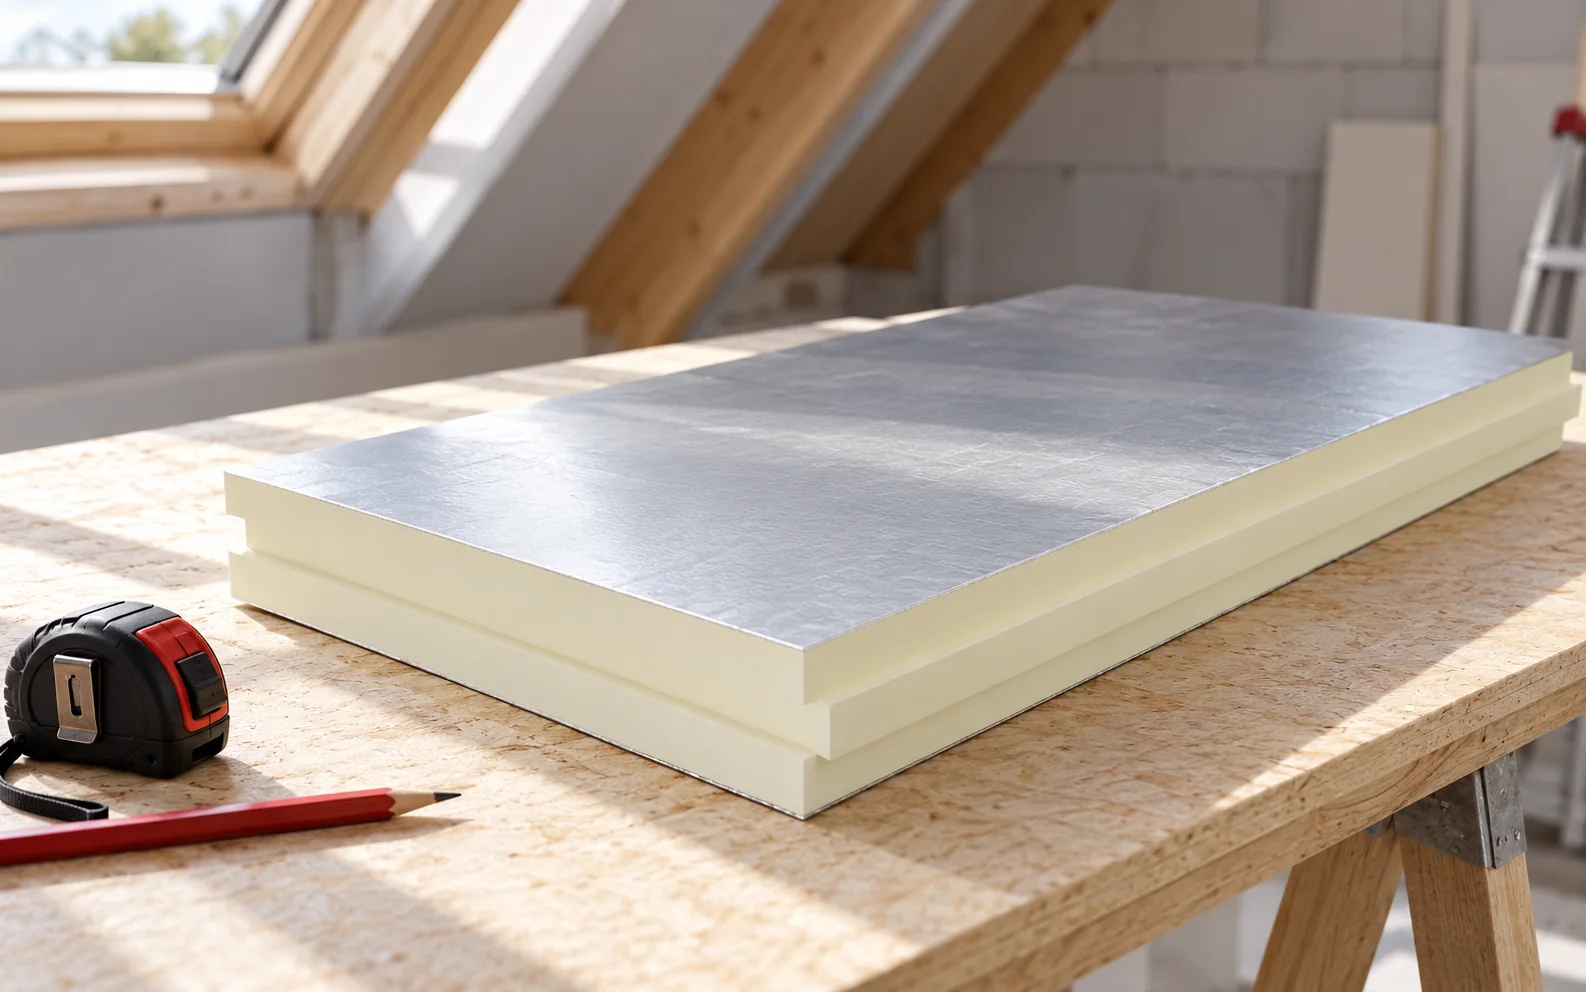
The answer to the question of insulating a loft before installing the lining comes down to the correct sequence of work and…
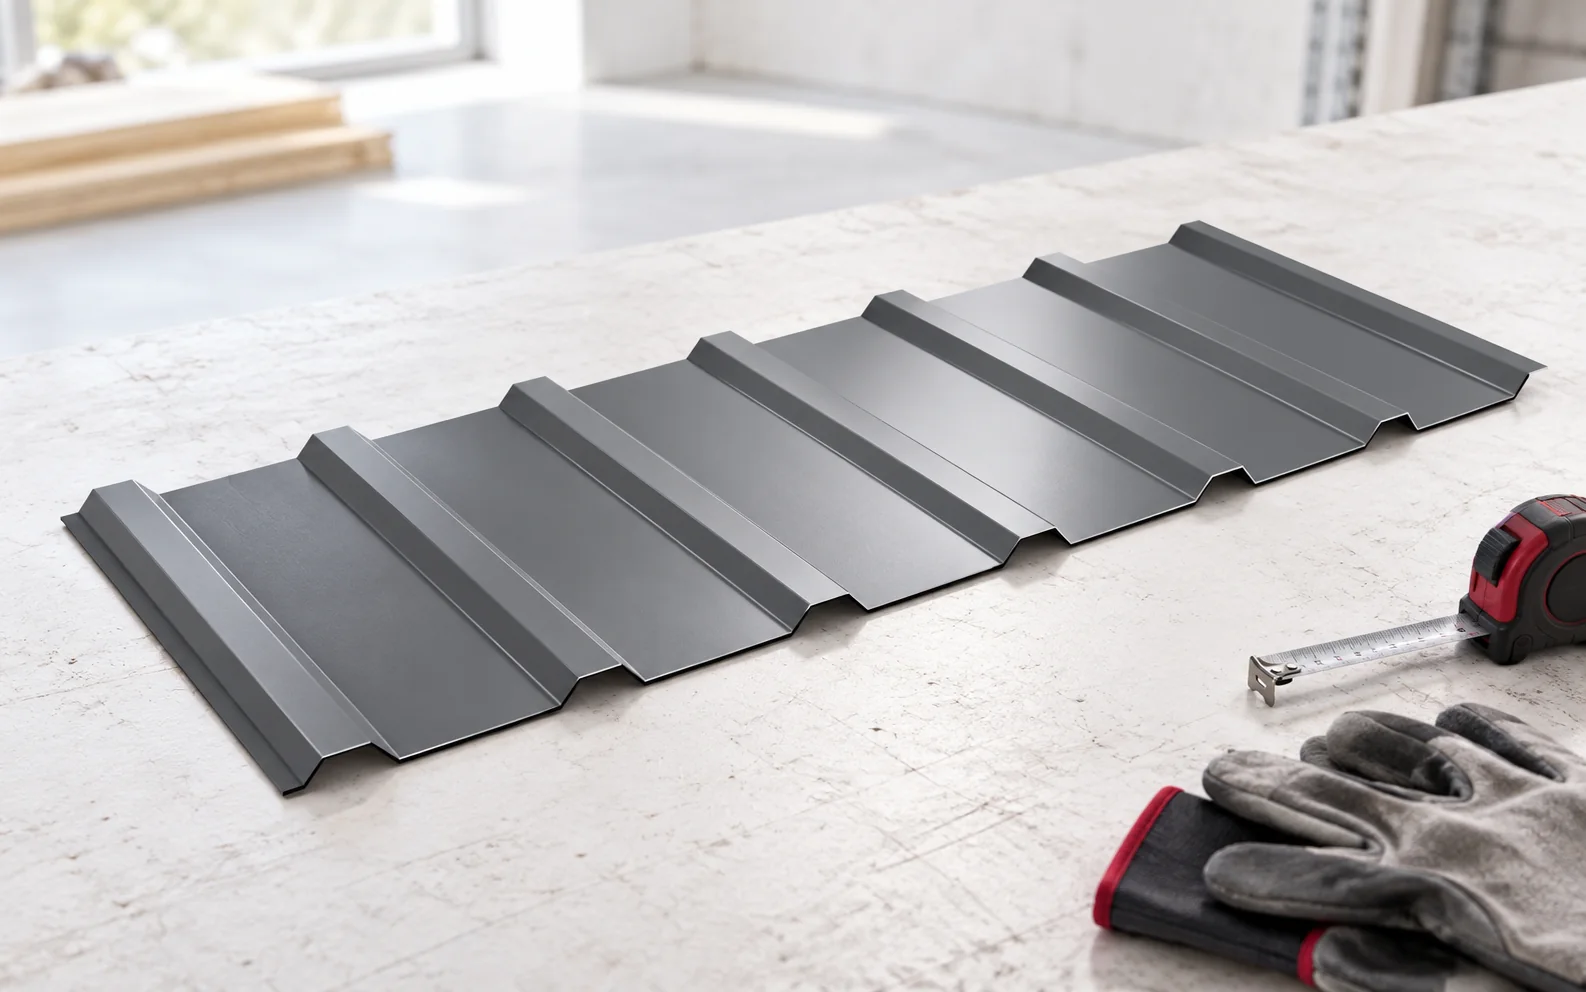
Correct installation of trapezoidal steel sheet on a roof depends on the material matching the design, on preparation of the supports and…
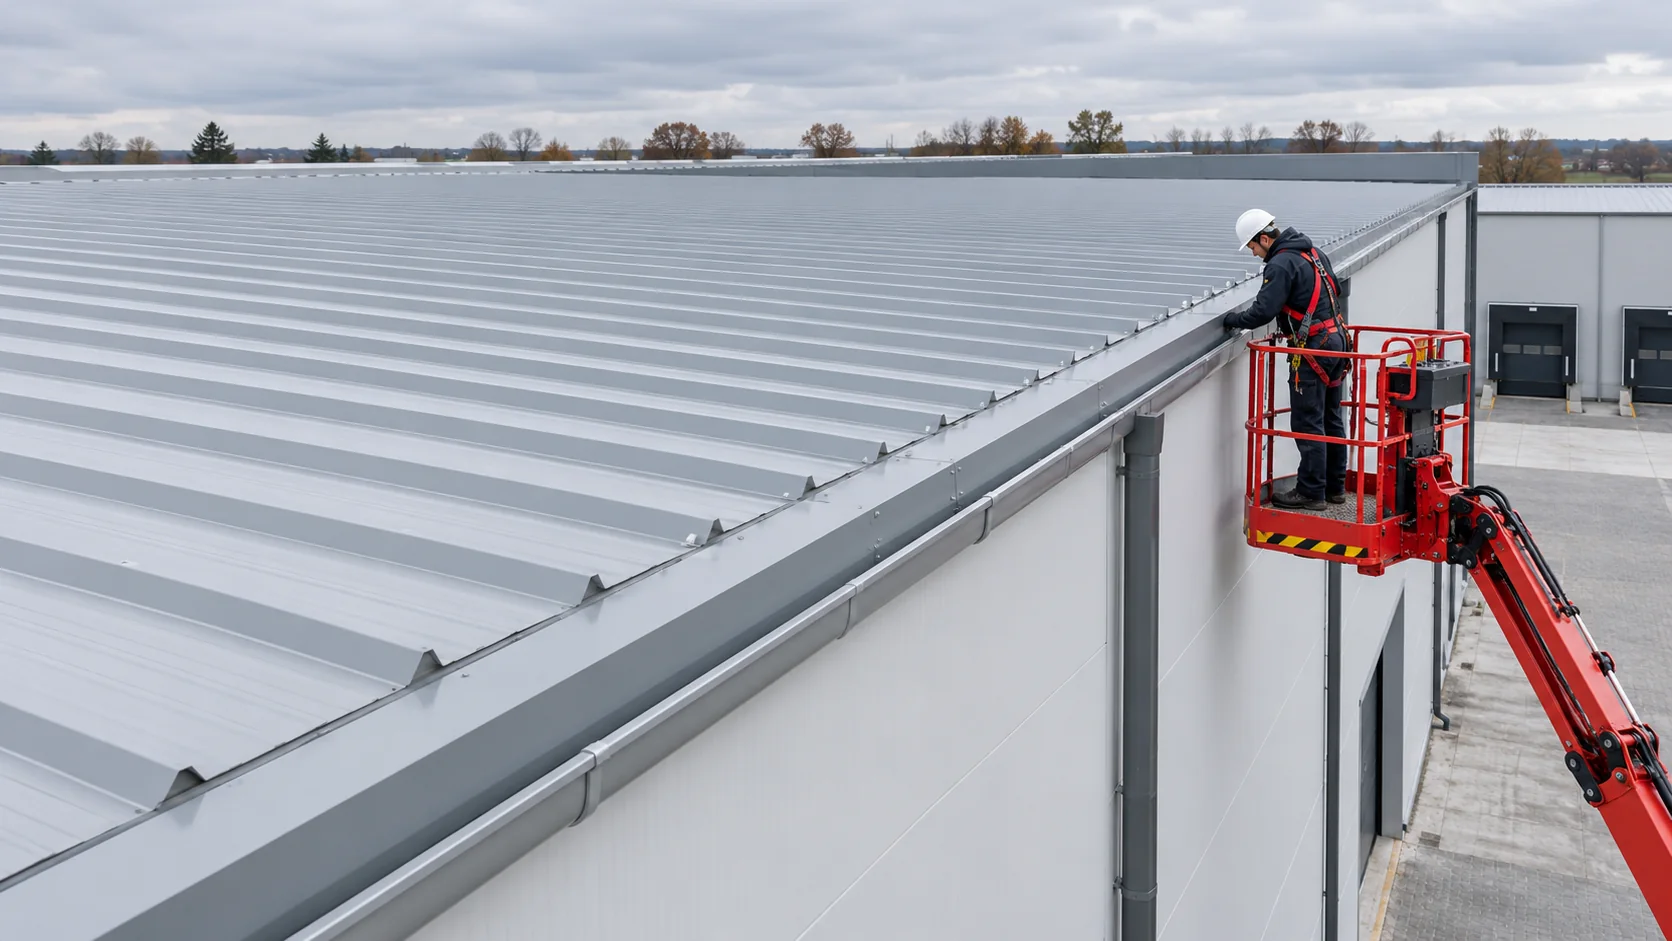
Before the roof panels arrive, check the purlin positions, bearing widths, alignment and roof pitch. Confirm the support spacing against the design…
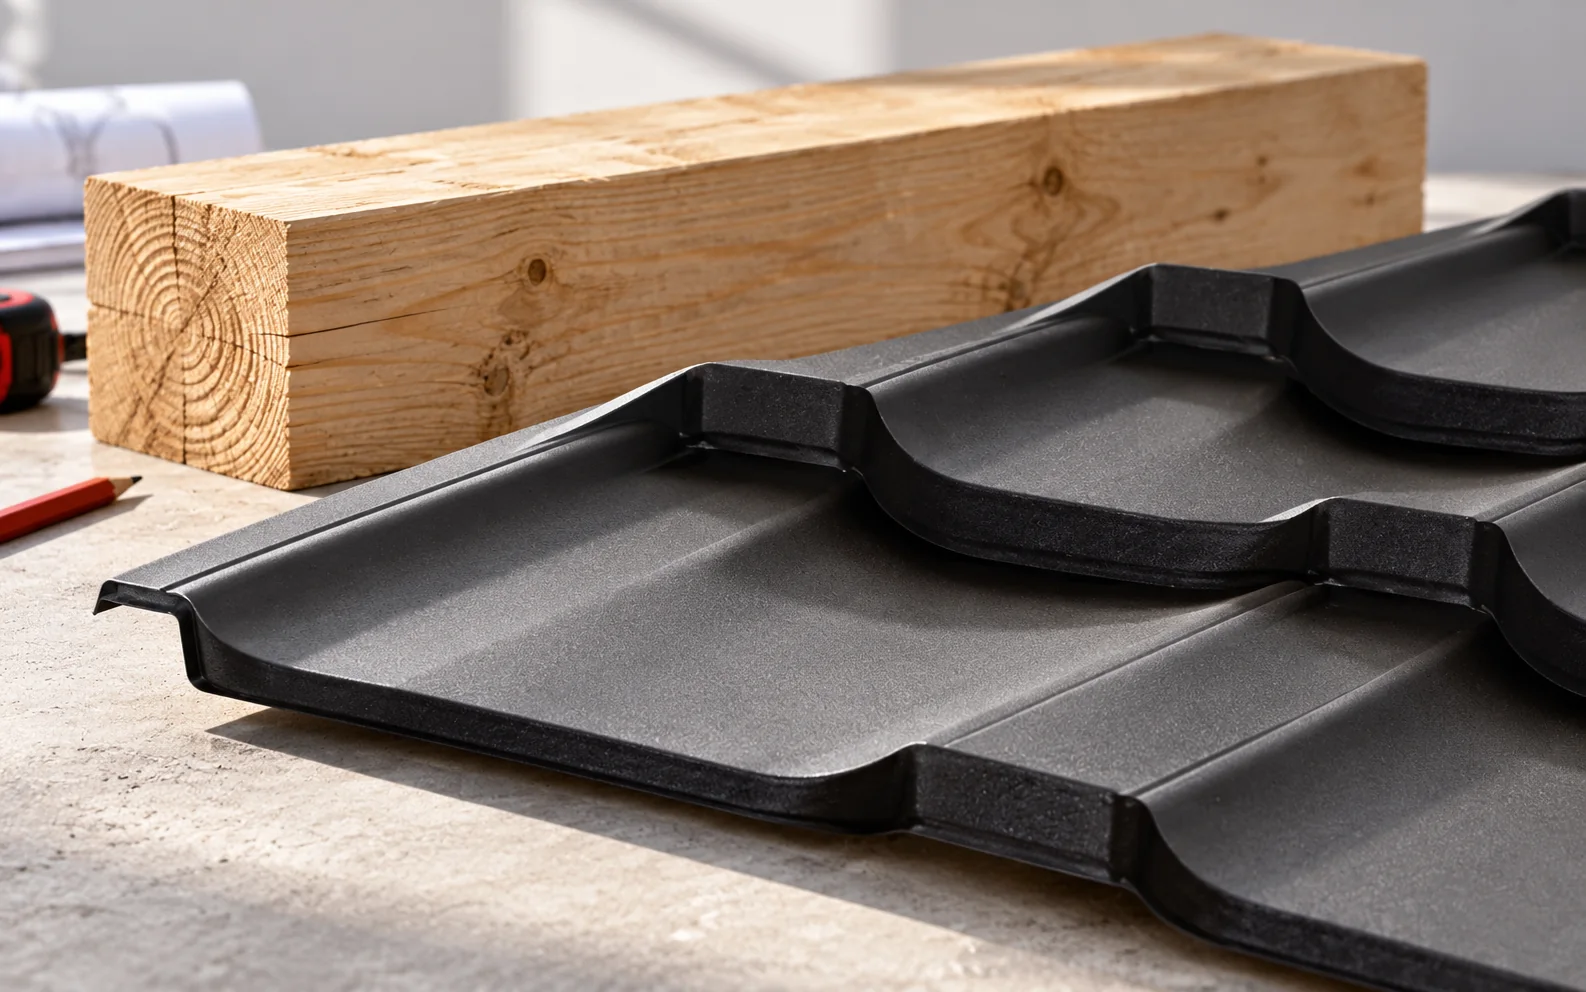
On an eaves section, look for the wall plate where the timber roof structure bears on the external wall. Three functions meet…
Changing the layout of a plot does not always mean the whole fence has to be thrown away. Some slats can be…
For a carport roof, T18 or T35 can be considered, but the choice is determined by the support spacing, pitch and loads.…
Thermano ETICS combines the low thermal conductivity of PIR with an outer layer of EPS. This solution is intended to help in…