

PIR insulation
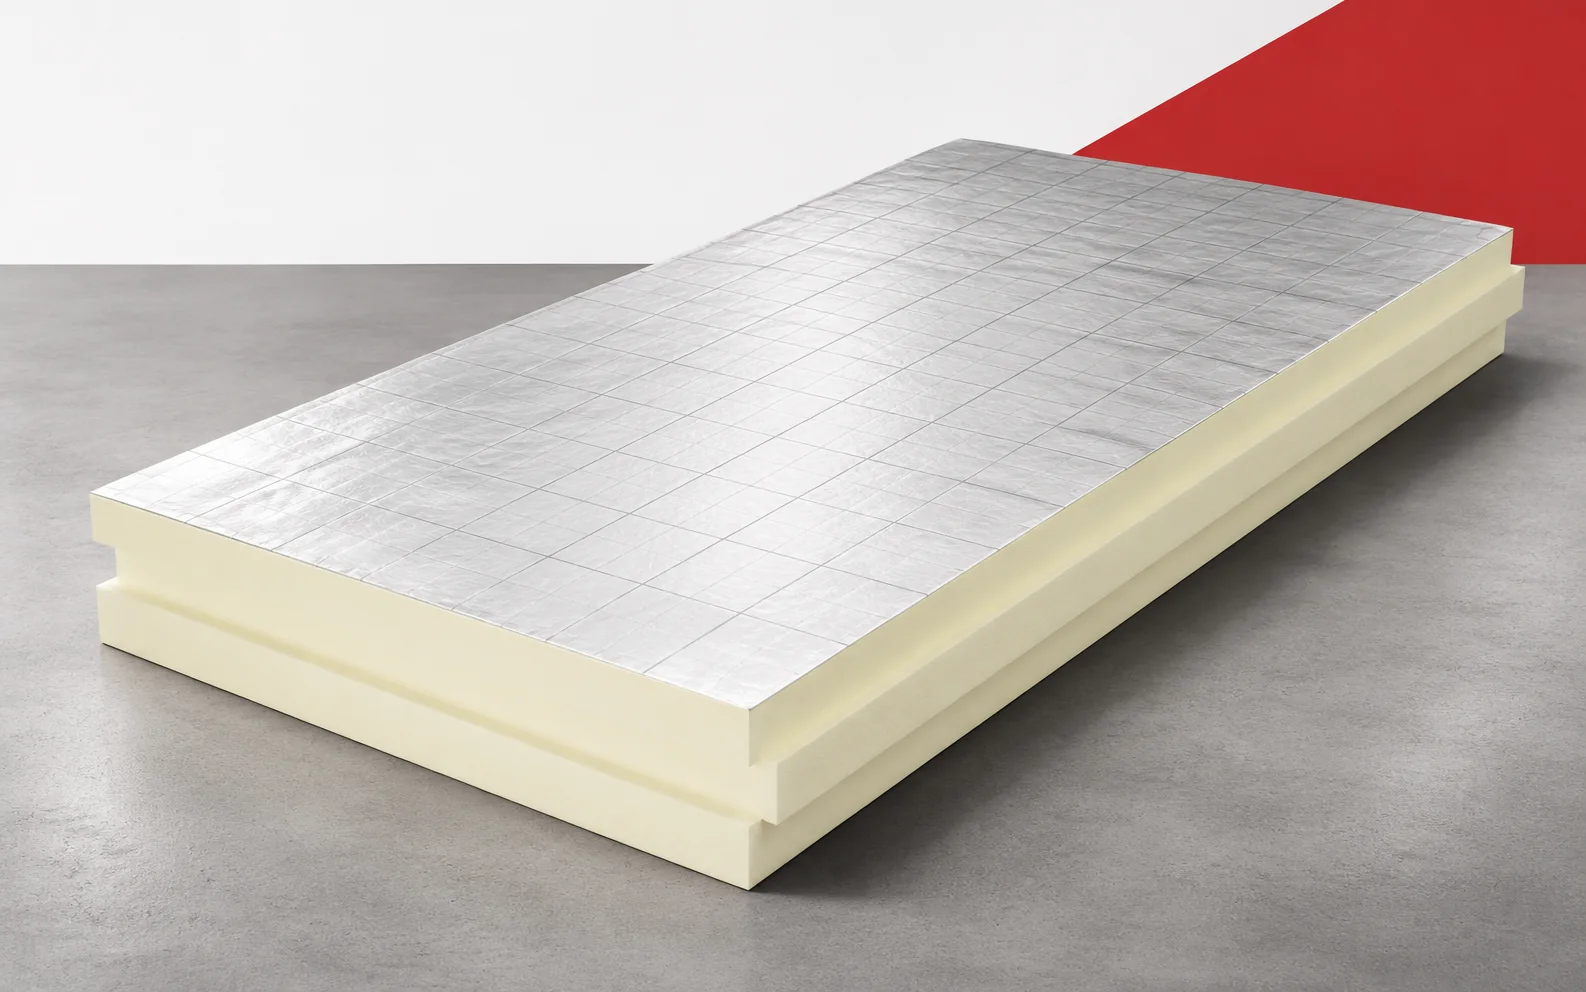
PIR floor insulation where build-up height is limited
A low floor at doors or stairs makes it difficult to add thick insulation. PIR boards allow a build-up with high thermal resistance and low height to be considered. The choice should, however, take account of loads, the screed and how it works with underfloor heating. PIR boards are useful in a floor where the available height is limited. Low thermal conductivity allows an effective insulating layer to fit beneath the screed. The door threshold determines the available height of the whole floor. Space for adhesive and covering must be deducted before the insulation thickness is fixed. It is worth starting the preparation of the floor build-up from the finished floor level. The layers needed above the insulation are deducted from it.
In this article
The space beneath the floor
The remaining dimension determines the real space for insulation and levelling. PIR can help where this space is small. This way of calculating avoids later trimming of material or accidentally reducing the screed simply so that doors open.
What CS really means
CS(10) denotes the stress at a defined deformation in a compression test. It is not an allowable load for the entire service life of the floor. A better lambda is no argument for omitting mechanical data.
The thermal benefit must work together with the stability of the finished floor. If the floor is to maintain its level over the years, an assessment of long-term deformation is needed. Values from a short compression test describe a different state of the material. The choice of board should therefore combine a low lambda with the documents needed for the intended load. Energy savings will not be a full benefit if the build-up does not meet serviceability requirements. Both criteria can be checked before purchase.
Support and load distribution
Only an even substrate gives the board continuous support. A hump or void beneath the insulation changes the way forces are transferred. Even support helps the layer retain its full thickness and correct joints.
Levelling the substrate should be treated as part of the insulation scope. Discontinuous support can lead to local behaviour of the layers that the design did not assume. A well-prepared surface simplifies laying and the preservation of contacts. If significant unevenness has to be levelled, the height of this layer must be included in the balance. It is not worth counting the entire available space as room for PIR. The real benefit of a thin material only becomes apparent once the full build-up has been prepared.
Interaction with underfloor heating
In a heated floor, insulation limits heat loss towards the cooler substrate. It does not, however, determine the system output or the flow temperature. Heat released into the lower, cooler zone does not heat the target room.
Insulation beneath the pipes limits this direction of flow without replacing the control of the installation. Correct insulation beneath the heating helps direct a greater part of the emitted energy towards the room. It does not, however, determine the floor surface temperature at every point. The result is also decided by the pipe layout, the screed and the installation settings. When comparing solutions, it is worth keeping the same heating conditions. The difference in insulation will then not be mistaken for different operation of the heat source or of the circuit control.
Moisture and impact sound
The low water absorption of the selected PIR does not replace protection against water from the ground or from a wet room. The position of the damp-proofing layer follows from the floor design. The thermal performance of a ground floor also depends on the perimeter and the conditions at the wall.
Insulating only the middle does not describe the whole balance of the building element. At an external wall, the path of heat flow is three-dimensional. The resistance of the horizontal layer beneath the screed alone does not describe this junction. The relationship with the insulation of the plinth and the foundation wall is important. During renovation, it is worth checking access to these elements. If the limitation concerns only the edge, increasing the thickness over the whole area may not solve the most important weak point.
Selecting the board for the room’s function
Polyurethane insulation beneath a floor should match actual use. A living room, a technical room and a storage area each require different load assessments. A small thickness can reduce the cost of adapting doors and stairs.
Such a saving is worth setting out separately from the energy savings during use. The saving on rebuilding the threshold is one-off, while the reduction in energy consumption applies during use. These values should not be added without explaining the assumptions. They can, however, be shown side by side when comparing several correct build-ups. This makes it easier to judge whether the extra cost of a thinner material is justified. In a specific renovation, the cost of the alteration avoided may be just as important as the thermal effect itself.
Example of pressure and deformation
Example of pressure distribution: when a force of 1 kN acts on 0.01 m², the average stress is about 100 kPa. On a surface ten times larger it would be ten times lower. This is only an illustrative calculation that does not account for the distribution of forces in the screed and does not determine the permissible load of PIR. Also, 10% deformation of a 60 mm board would mean a 6 mm change in thickness, which shows the difference between the CS test point and the requirements of a finished floor. Polyurethane boards for floors must be identified by the specific product together with its mechanical data. Polyurethane insulation can reduce the section thickness, but it does not replace a load-distributing layer. The polyurethane foam in the core is not a finished floor. A selection described as polyurethane insulation should take this difference in function into account.
7 branches. Materials closer to your project.

Free quote
Materials for your project








You may also find useful…
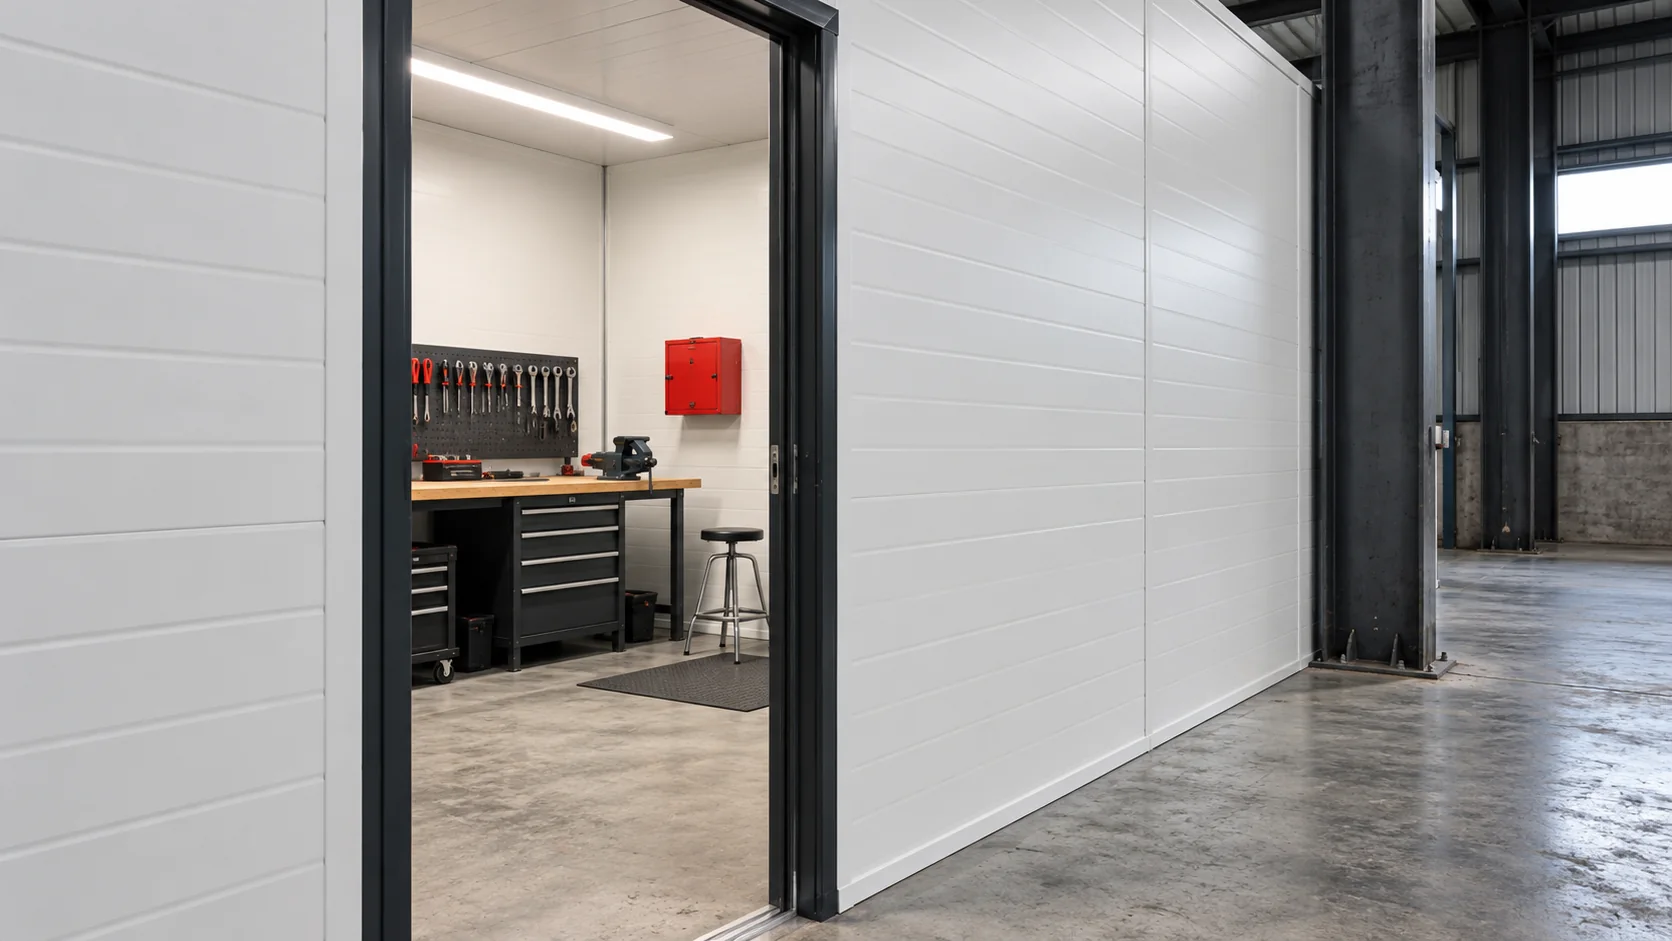
When converting an unheated warehouse to regular winter use, first decide which parts of the building need heating. Keeping a separate workshop…
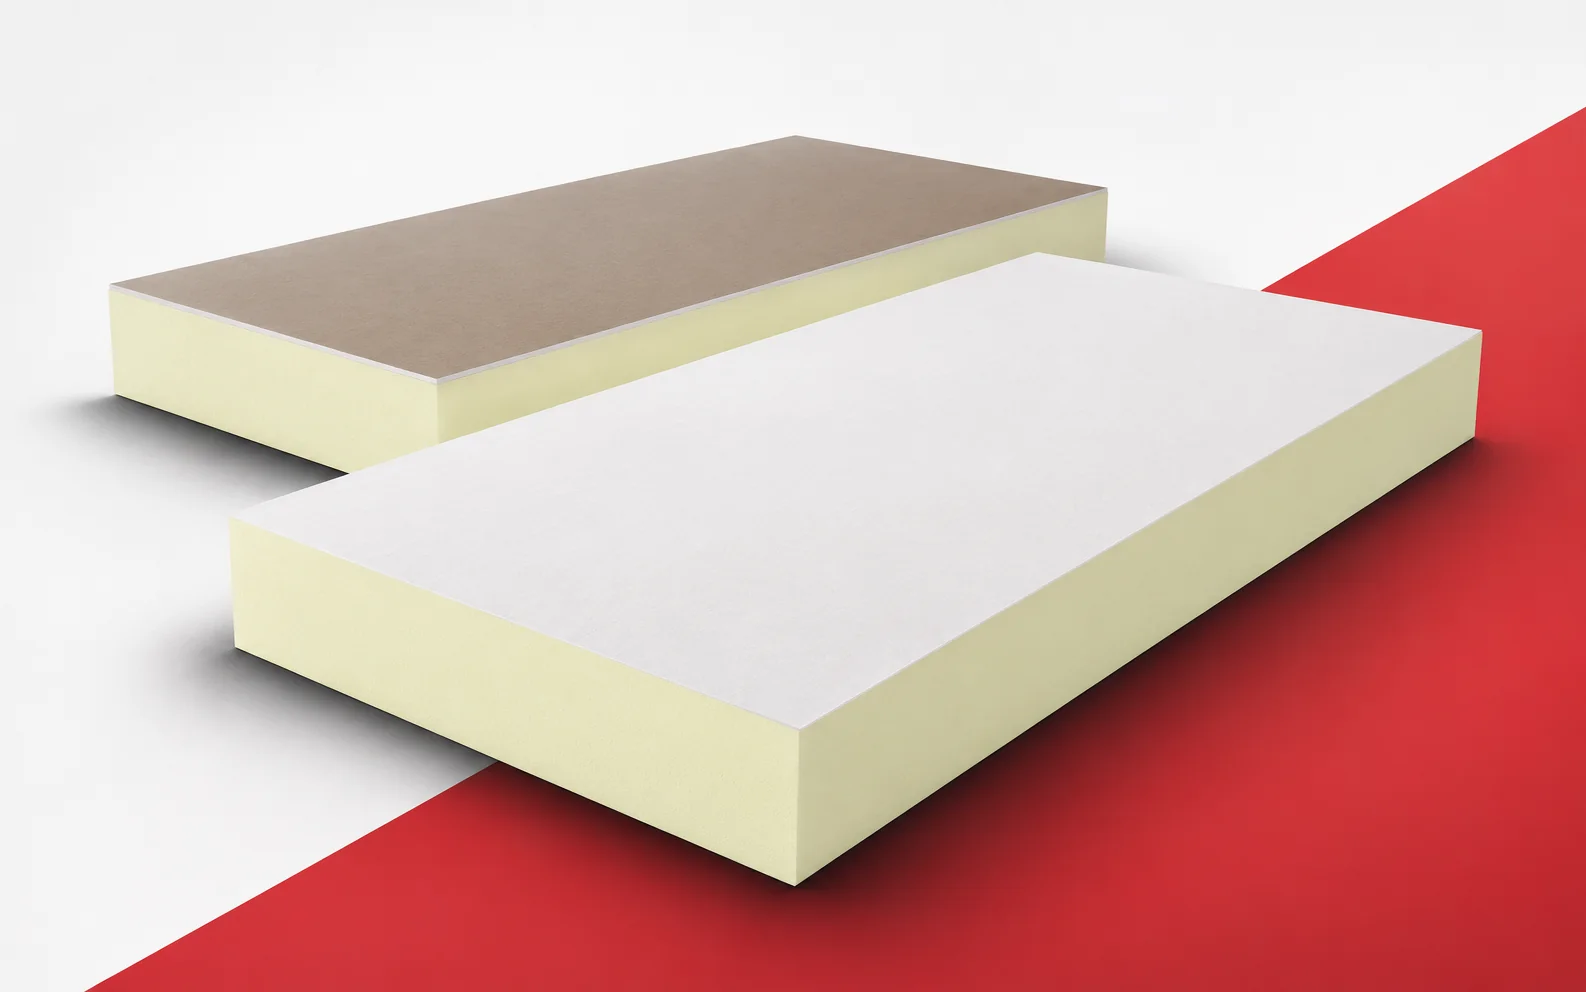
In a small room, the thickness of the insulation directly affects the usable space. termPIR AL GK combines insulation with a finishing…
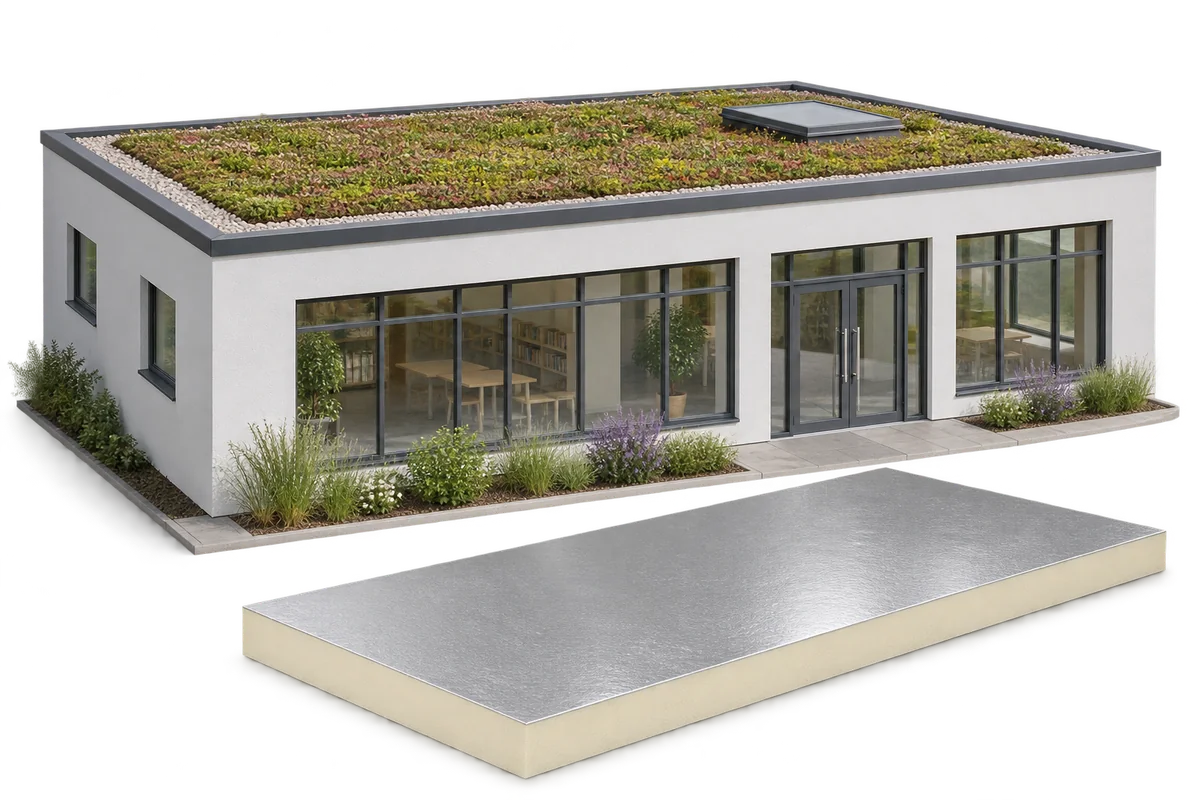
A green roof can form part of a nursery retrofit. The structure must support the full build-up and the insulation must be…
On the external wall, the main field allows the full insulation thickness to be accommodated. The difficulty only arises at the narrow…
The answer to the question of insulating a loft before installing the lining comes down to the correct sequence of work and…
A home can use little energy in operation and still have significant environmental impacts from its materials, maintenance or replacement work. Reducing…
In Poland, sellers often use “płyta obornicka” as a general term for a sandwich panel. A typical panel has two facings bonded…
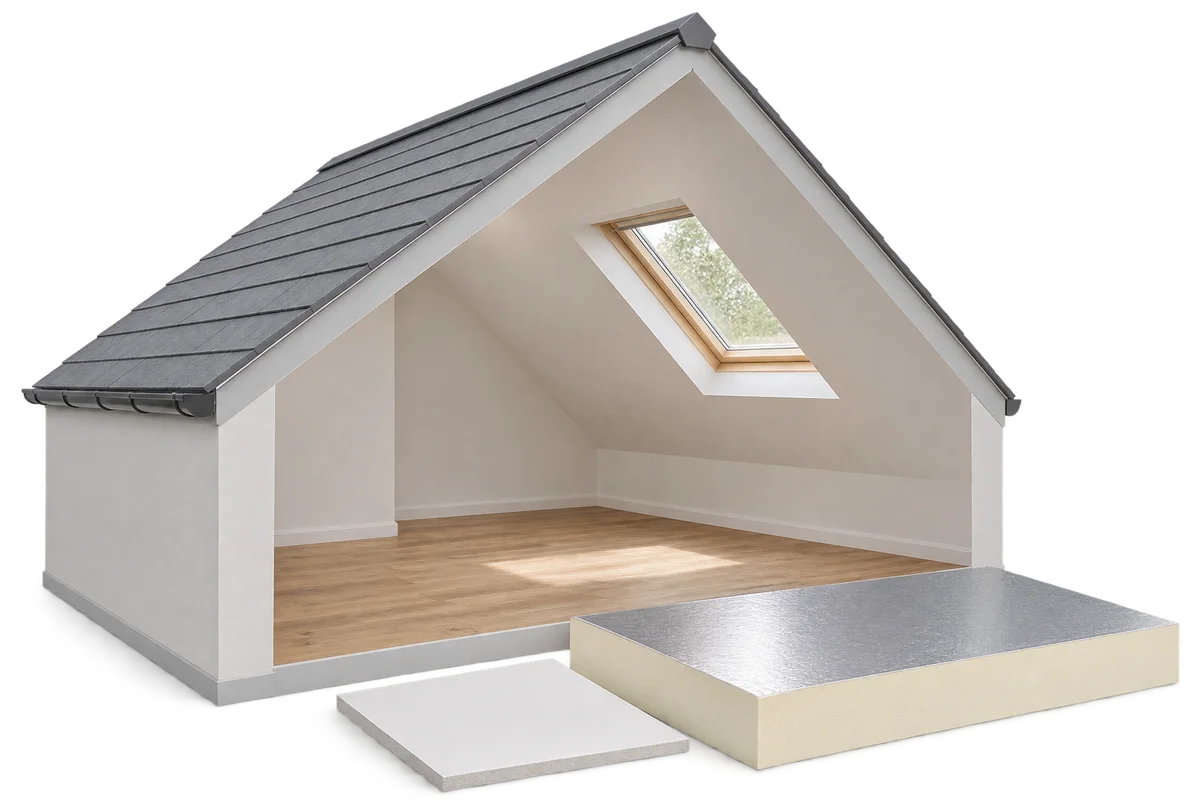
A loft fit-out starts well before the first plasterboard goes up. Inspect the roof, plan the insulation and establish how the layers…