

Installation and refurbishment
Planning bonded anchors for steel column bases on concrete foundations
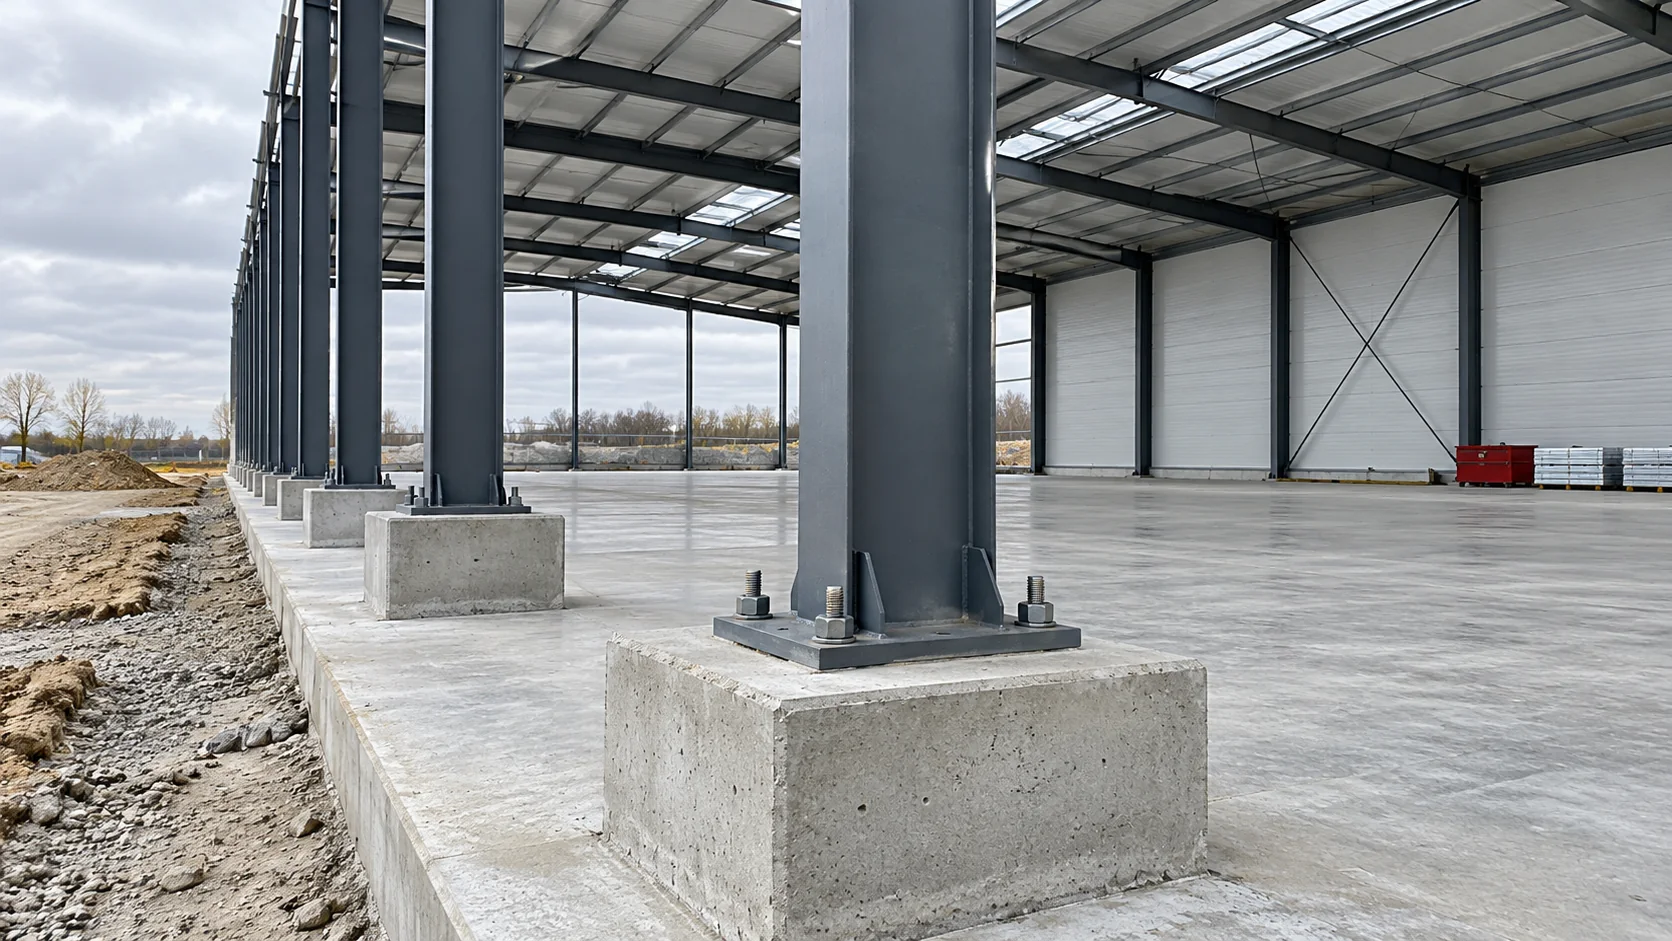
To specify bonded anchors for a steel building, the structural engineer needs to know how the column base transfers tension and shear into the concrete foundation. The holes in the base plate are just one part of the geometry. The design also accounts for the plate dimensions, anchor spacing, edge distances, foundation thickness and position of the reinforcement. Check the condition of the concrete and the documentation for the proposed anchoring system. The same threaded rod can give different connection capacities in two different footings. Arrange an inspection while the column bases are still accessible, before the cladding goes on.
In this guide
Establish the forces and geometry at the column base
A mortar marketed as high strength is insufficient grounds for changing the anchor layout. Check the concrete, steel, edge distances and behaviour of the anchor group. Where grout is required beneath the base plate, follow the design for the grout material and sequence of work. Simply standing the column on nuts does not establish how the finished base will transfer its loads.
Assess the existing foundation before drilling
For an existing building, first confirm that the anchor positions fall within the foundation. A hard floor surface gives no indication of the footing dimensions, condition or concrete strength class. Map cracks, areas of missing concrete, reinforcement and old holes that could affect installation. The engineer responsible for the structure determines what investigations are needed.
Locate reinforcement and services before drilling. If the drill encounters a reinforcing bar or a hole is misplaced, stop work at that position and refer it to the designer. Cutting the bar or shifting the anchor even a few centimetres can take the connection outside its design or the limits of the system assessment. Resolve the obstruction while the base is accessible.
Select a complete, documented anchoring system
Use the mortar, rod, nuts and borehole preparation covered by the technical assessment and installation instructions. Check that the system covers the concrete type, hole conditions and loads in the project. Matching nominal diameters alone do not establish that components can be used together.
Record the specified drill diameter, embedment depth, cleaning method, tightening torque and curing conditions. Take them from the design and instructions for the exact combination being installed. Some values depend on temperature or drilling method. A blanket rule such as adding two millimetres to the rod diameter can give the wrong borehole size.
Prepare the borehole as specified for the system
After drilling, inspect the borehole dimensions and condition. Dust left on the hole wall can reduce the bond. The system instructions specify the cleaning cycles and equipment, which may include brushes, compressed air or a drill bit with dust extraction. Omit a separate cleaning step only where the instructions explicitly allow this for the drilling method used.
Before injecting, check the mortar’s expiry date and storage history, as well as the temperatures of both cartridge and concrete. Follow the instructions for the initial quantity dispensed and for filling the hole. Deep holes may require specific injection accessories. Once the rod is in position, allow the specified curing time for the bond to develop.

Allow the anchors to cure before loading
Use the curing time specified for the mortar and site conditions, including temperature and borehole moisture. Keep the rods undisturbed and unloaded for the required period. Schedule the next operations around the conditions recorded at installation.
After curing, carry out the specified tightening and alignment procedure. Observe the design torque, since overtightening does not increase the design resistance. Inspect the individual fastenings and check the level and position of each column base. The structural engineer specifies any acceptance tests as part of verifying the designed connection.
Keep installation records for future alterations
Record the system, material batches, anchor positions and relevant installation conditions. Take photographs before and after placing the base plates. Include approved deviations and the agreed treatment of misplaced holes. These records allow a future engineer to assess alterations even if the original installers are unavailable.
Reassess structural loads if an overhead crane or mezzanine is added, or if the cladding changes. Check the entire connection for the revised loading. During routine maintenance, look for corrosion, damaged concrete and water collecting at the column bases. Detail the plinth so that the connection remains accessible for inspection.
Frequently asked questions
Can anchors be sized from the weight of the building alone?
The design also needs wind loads, frame geometry, forces at the column base and the behaviour of the anchor group. Calculate the connection resistance for the particular foundation.
What should the installer do if the drill hits reinforcement?
Stop drilling that hole and agree a solution with the engineer responsible for the design. Cutting reinforcement or relocating an anchor without review can compromise the connection.
7 branches. Materials closer to your project.

Free quote
Materials for your project











You may also find useful…
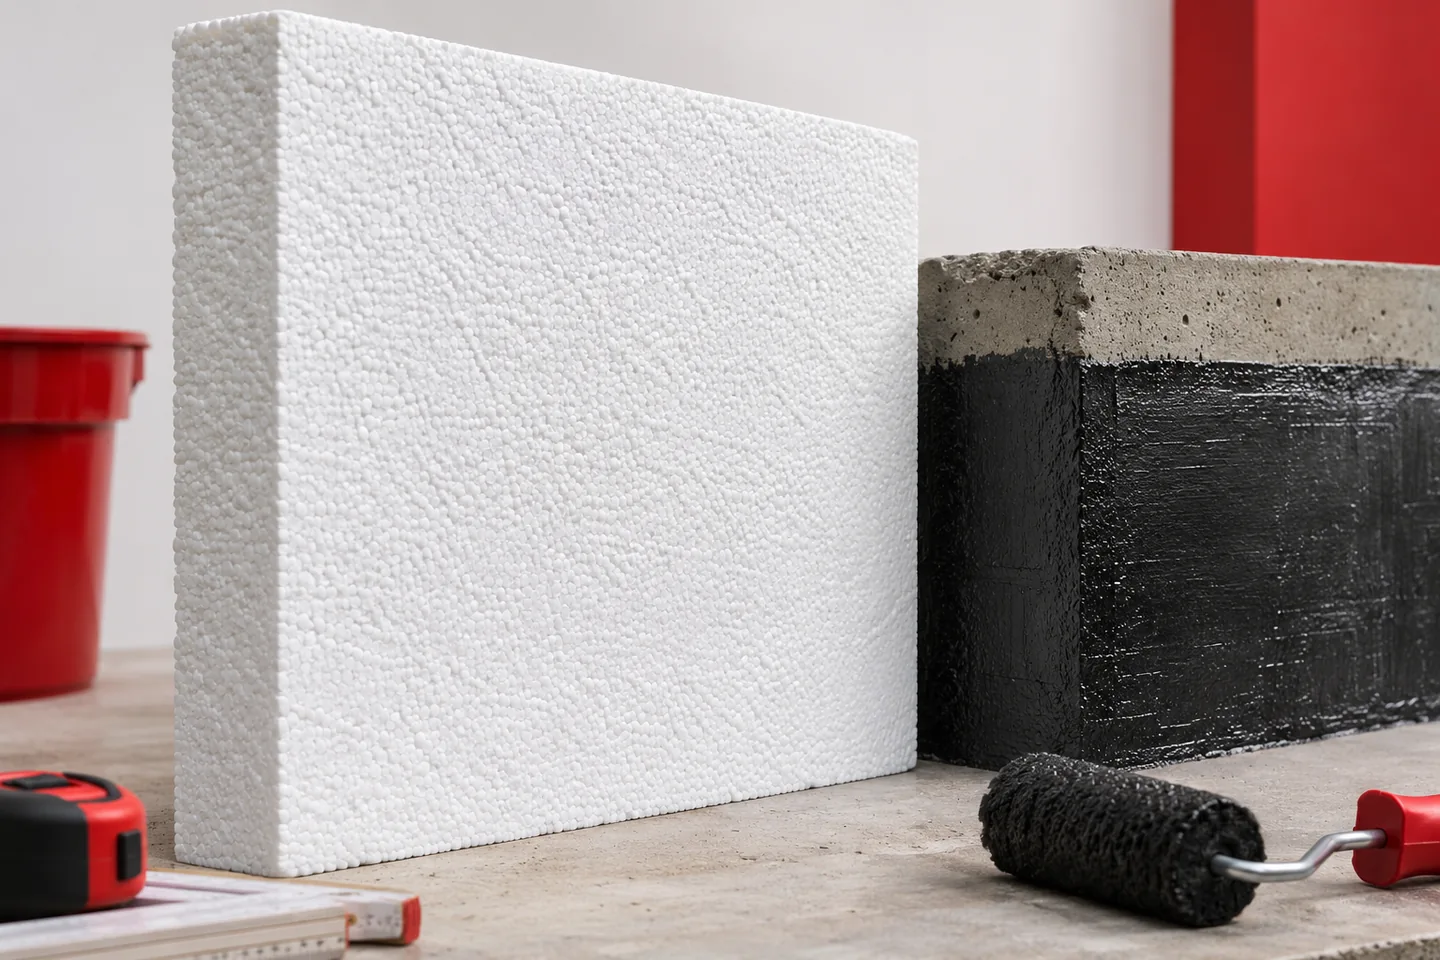
A house without a basement also needs well-planned foundation insulation. The most important thing is to connect the wall insulation with the…

Exposing a foundation is an opportunity to improve an old house's thermal protection, but the work does not start by sticking boards…

Polystyrene is selected to suit its location in the building. On the façade, conformity with the ETICS system matters; beneath the floor…

Not every basement can be renovated in one go. Budget, access to walls or the way the house is used may impose…

A steel hall that is too small will quickly reveal its limitations. One that is too large will cost money both during…

Start with the spaces on either side of the wall or roof. A heated production area, a cooler warehouse and staff rooms…
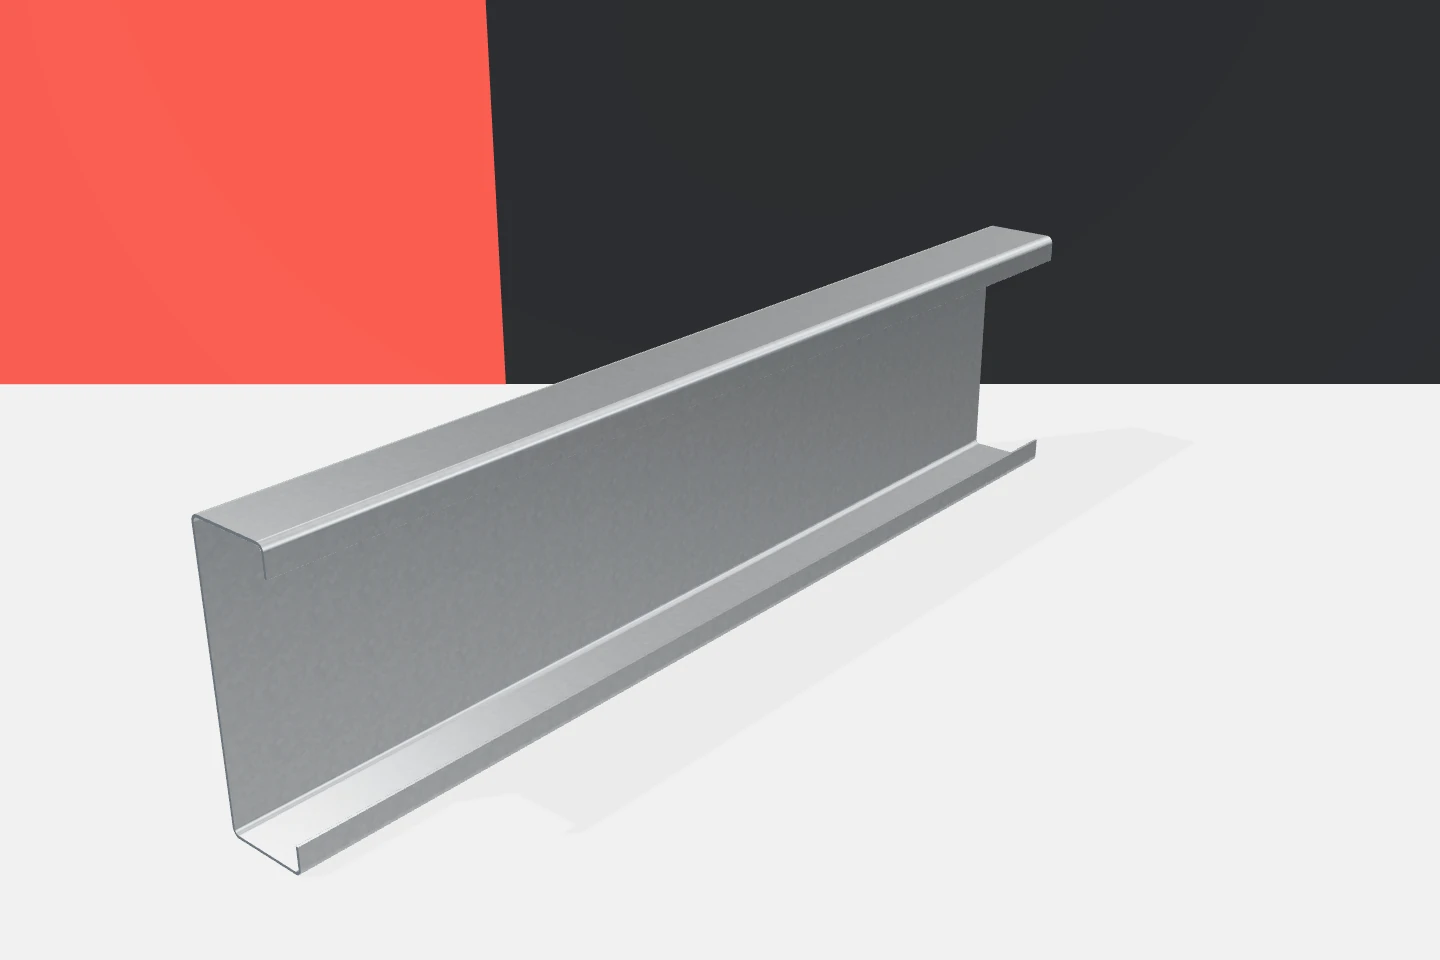
In a hall wall, most unplanned work tends to arise at the details. A rail misses the fixing of the panel, a…
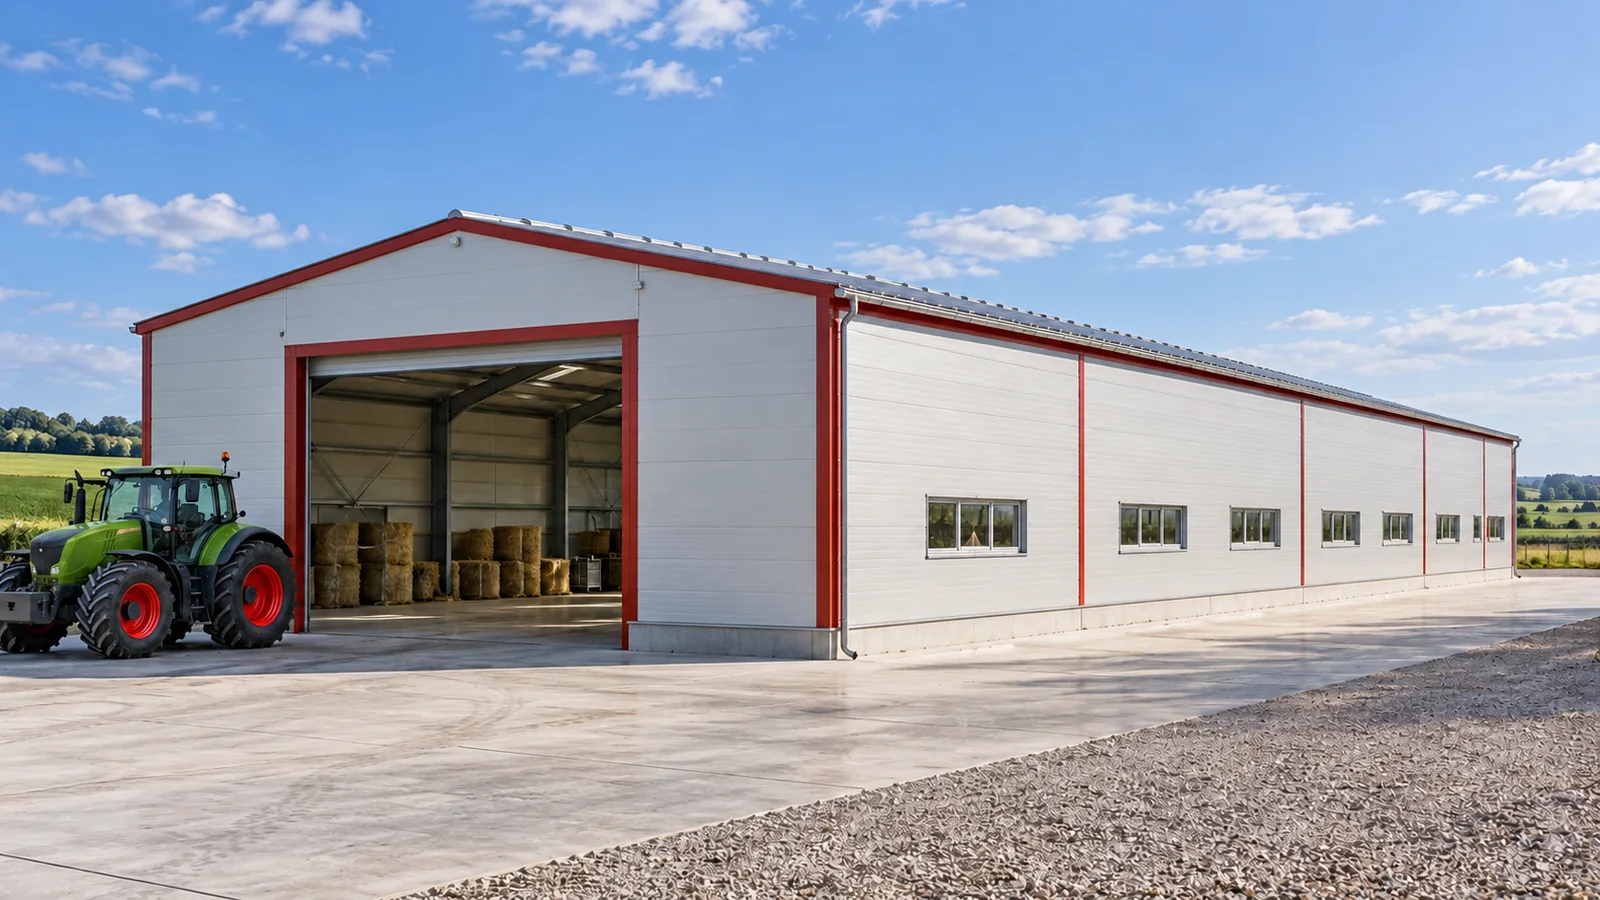
After the harvest, space is needed for crops; in winter, for equipment; and throughout the year, for the day-to-day running of the…