

PIR insulation
Thermano ETICS: combining PIR and EPS in a thin façade insulation layer
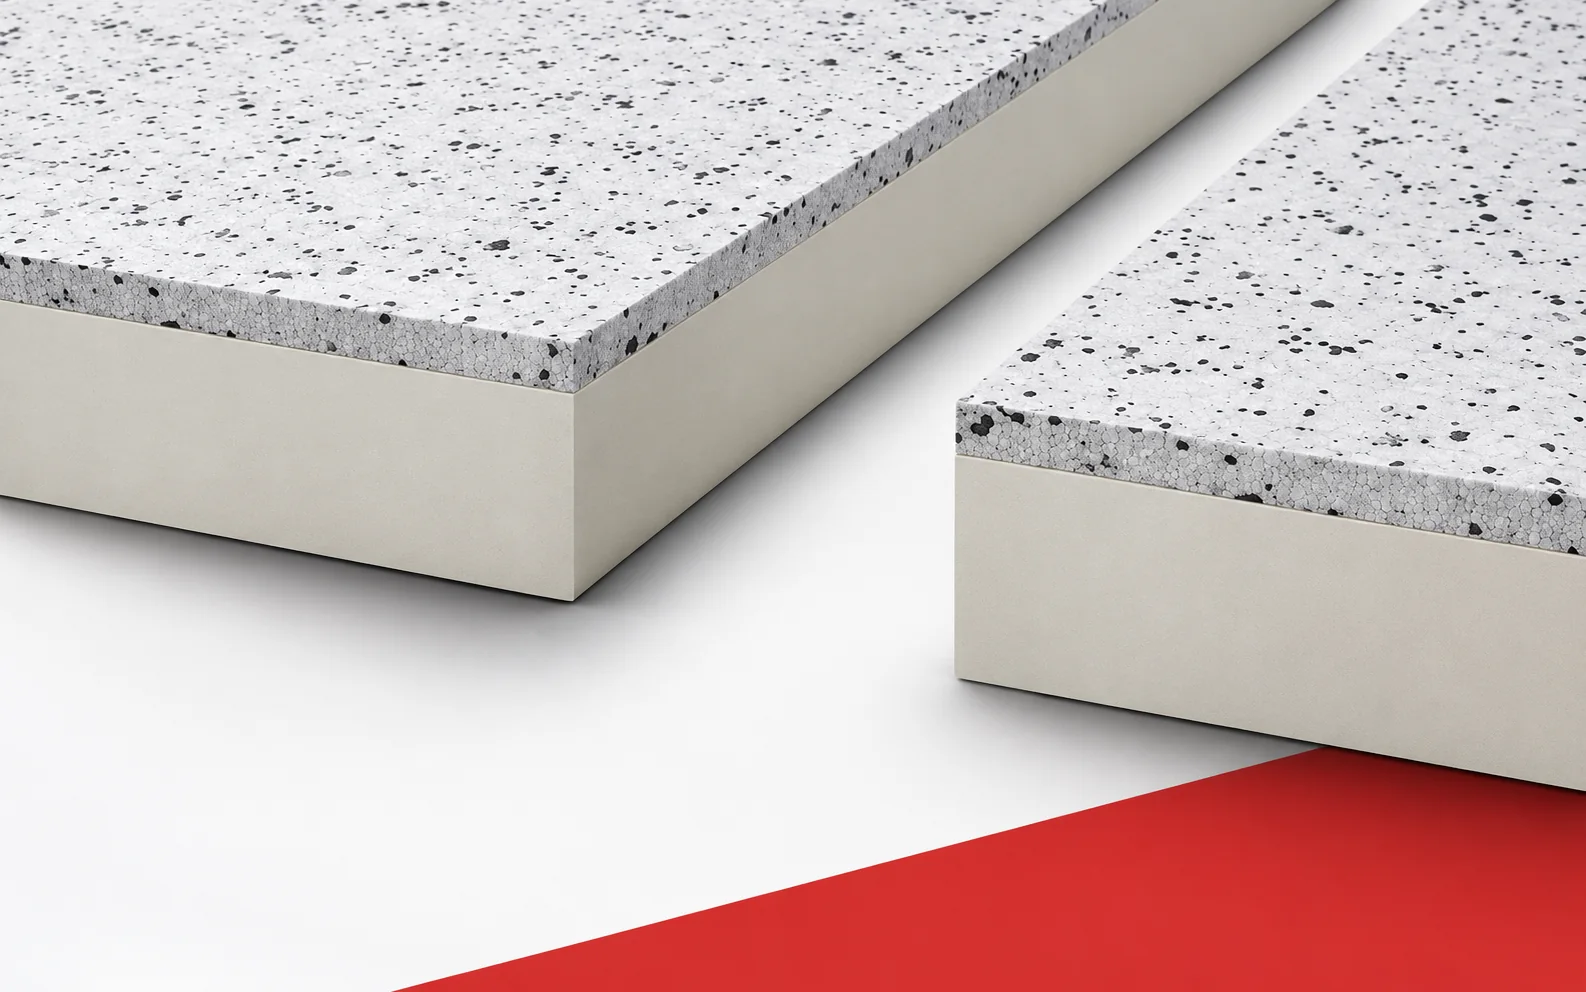
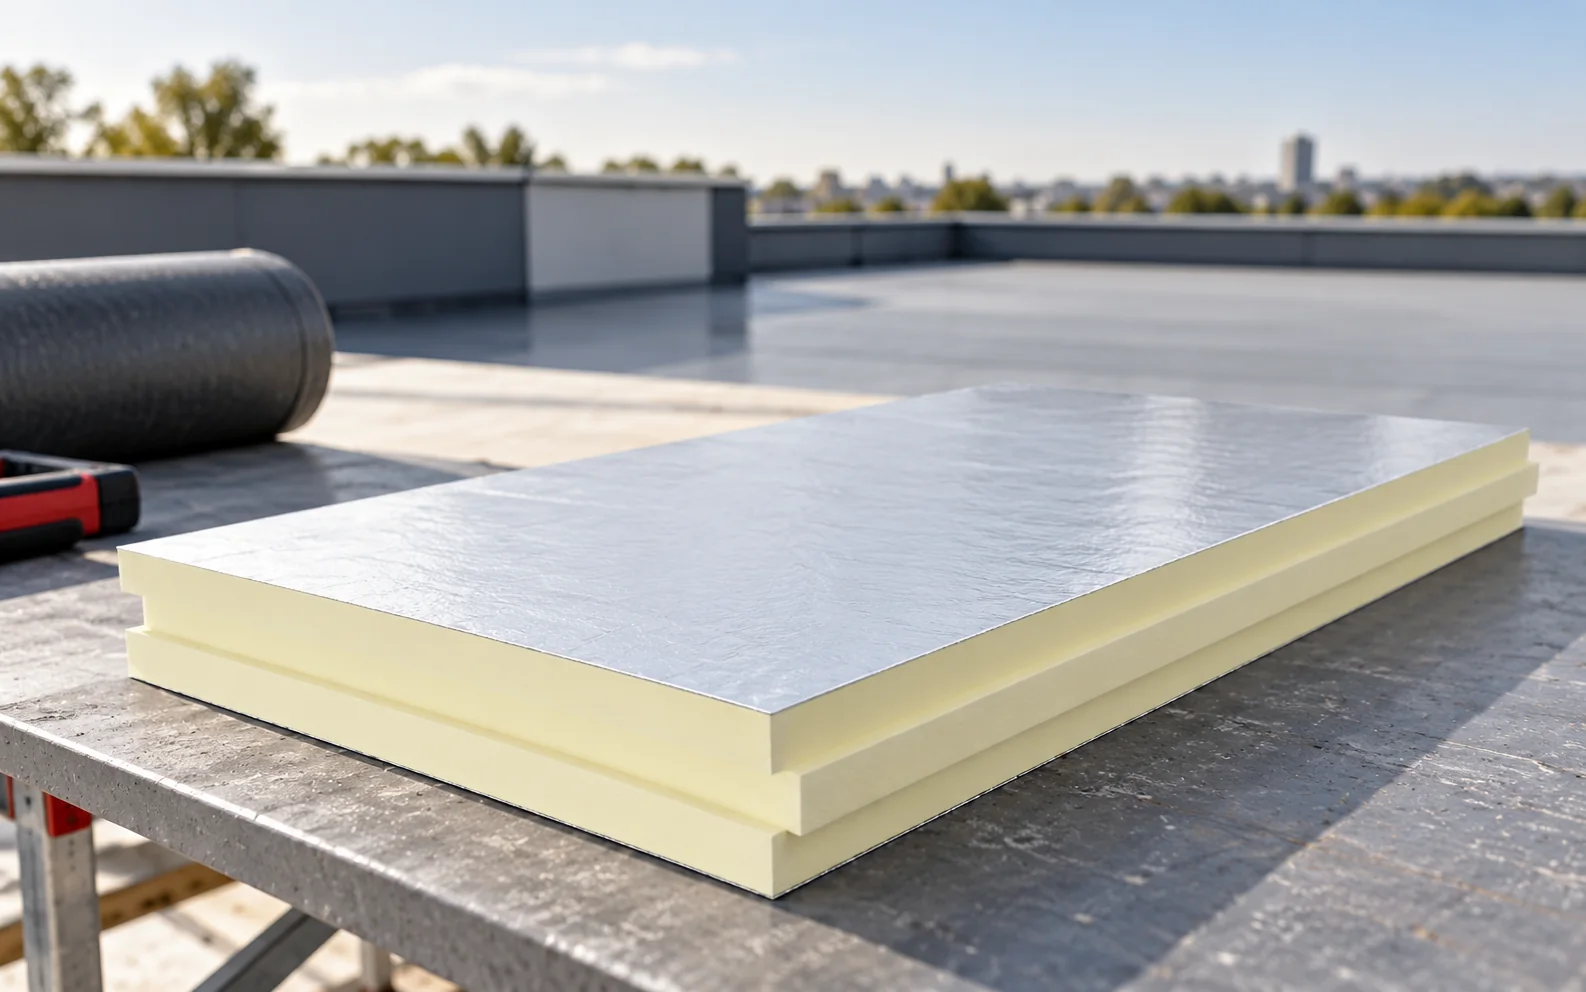
Thermano ETICS combines the low thermal conductivity of PIR with an outer layer of EPS. This solution is intended to help in constructing a rendered façade where thickness is limited. The thermal effect must, however, be calculated for the whole composite board, not for the core alone. Thermano ETICS is a composite board made of PIR with an outer layer of EPS 20 mm thick. The PIR part has gas-tight multilayer facings incorporating aluminium. PIR boards are best assessed through a specific spatial problem, so consider the cross-section of a façade board with a PIR core and an outer layer of EPS 20 mm thick. The surface of Thermano ETICS must be recognised as the outer EPS layer belonging to the composite, since the space saving must be assessed together with the geometry of the detail.
In this article
What is responsible for the material’s performance
Changing lambda alone is not enough, because the visible EPS is part of the composite and not a freely selectable replacement layer. The solution should allow the construction of Thermano ETICS to be preserved from the core to the surface prepared for subsequent work. As a starting point for comparing variants, record the full product name, the side with the EPS layer and the compatibility of the intended façade finish.
How to compare the thermal effect
The figure of 0.023 W/(m·K) quoted for Thermano ETICS applies to the PIR alone. To determine the insulation performance of the composite, the R-value for the whole product must be consulted.
When comparing polyurethane boards, take into account the thermal resistance of the composite, in which PIR and EPS have different conduction properties. The resistance of Thermano ETICS must be assessed taking account of the different properties of the PIR and EPS parts, so that the comparison concerns the same thermal effect. The result must be read cautiously, since the figure 0.023 W/(m·K) describes the PIR part and is not the lambda of the whole board thickness. The calculation is intended to help compare Thermano ETICS with another solution on the basis of the R of the finished product. In the energy schedule, show the total thickness of the variant and the corresponding thermal resistance value of the composite, so that it is clear what exactly has changed between the solutions.
When comparing Thermano ETICS with another insulation, centimetres alone should not be compared. Part of the total thickness is taken up by the outer 20 mm of EPS. Each material contributes its own thermal resistance. Equal thickness of two offers therefore does not mean an equal result, just as a shared PIR name does not. Where the width of an eaves or sill is limited, it is worth showing in parallel the total dimension of the composite and its actual resistance.
Where the advantage can be lost
Thermano ETICS comes in a 600 × 1200 mm format with BASIC edges. The offer lists specific variants of total thickness ranging from 100 to 180 mm.
Check the arrangement of the 600 × 1200 mm rectangles at the corners of façade openings, because continuous polyurethane insulation also requires correct terminations. The course of the joints at opening corners must be established before laying the BASIC boards begins, because losses at the joints must be assessed together with the main insulation field. A good joint does not arise automatically, since the wall area alone does not show the number of cut pieces needed where windows are closely spaced. The layout of the elements should allow the insulation to be planned so that the reinforcement work does not depend on a random arrangement of boards. On the detail drawing, show the layout drawing of the elements and the way the composite terminates at the window frames; this record will make later inspection of the work easier.
Durability of the system and moisture conditions
In Thermano ETICS, the outer 20 mm EPS layer prepares the surface for the subsequent layers of the façade system. This does not remove the need for water protection at the window sill, plinth and top of the wall.
When assessing the durability of the thermal effect, take into account the junction between the sill and the façade, through which water could get behind the finishing layer. The sill and the top of the wall should drain water away from the surface and the interior of the insulation, if the insulation is to perform under the conditions assumed in the design. Polyurethane foam does not replace protective layers: the additional 20 mm of EPS does not repair a leaking flashing or the absence of a fall on the sill. The intended protections should allow water to be drained away from the surface and interior of the insulated wall. Before covering, assess the projection and terminations of the sill, the closing of the sides and the continuity of sealing at the window, because a later repair may require opening up the finished assembly.
The other requirements do not disappear
Thermano ETICS has a declared reaction to fire of E for the product. The assessment of the complete façade also takes into account the fixing, the reinforcing layer and the render.
A thickness limitation does not exempt you from checking other requirements, so analyse the assessment of the finished façade, in which the Thermano ETICS board itself has reaction-to-fire class E. The composite must be assessed together with the fixing, the reinforced layer and the render of the given system, even when the choice of board was decided mainly by its low lambda. A separate assessment is needed because the product classes cannot be replaced by a random result found for another ETICS system. Only the complete set of data will allow the required layer arrangement and its documentation to be established before the solution is approved. Alongside the thermal results, include the set of system components, the fixing design and the conditions for the proper fire assessment; this way the comparison will not omit the service conditions.
Cost comparison at the same effect
When ordering Thermano ETICS, the full name together with the total thickness of the composite should be given. Any offer being compared must cover the same finish system.
Polyurethane board insulation should have its effect and scope of works calculated; include the full specification of the Thermano ETICS composite with its total thickness. The full name and thickness of Thermano ETICS must be agreed together with the scope of the façade finish, so that the cost refers to one comparable result. The material price is only part of the decision, since a similar commercial description does not guarantee that the products being compared have the same construction. The final comparison should allow a comparable quote to be obtained while retaining the specific Thermano ETICS variant. Ask for the name and thickness of the board, the scope of the finishing system and the quantity of materials needed at openings, so that any surcharge has a stated technical justification.
7 branches. Materials closer to your project.

Free quote
Materials for your project


You may also find useful…
A Kingspan insulation comparison begins with the full product name. Different families do not share a single common core or the same…
A loft fit-out starts well before the first plasterboard goes up. Inspect the roof, plan the insulation and establish how the layers…
On a flat roof, swissporPIR Alu can reduce the height of the regular thermal insulation layer. However, the reserve must also be…
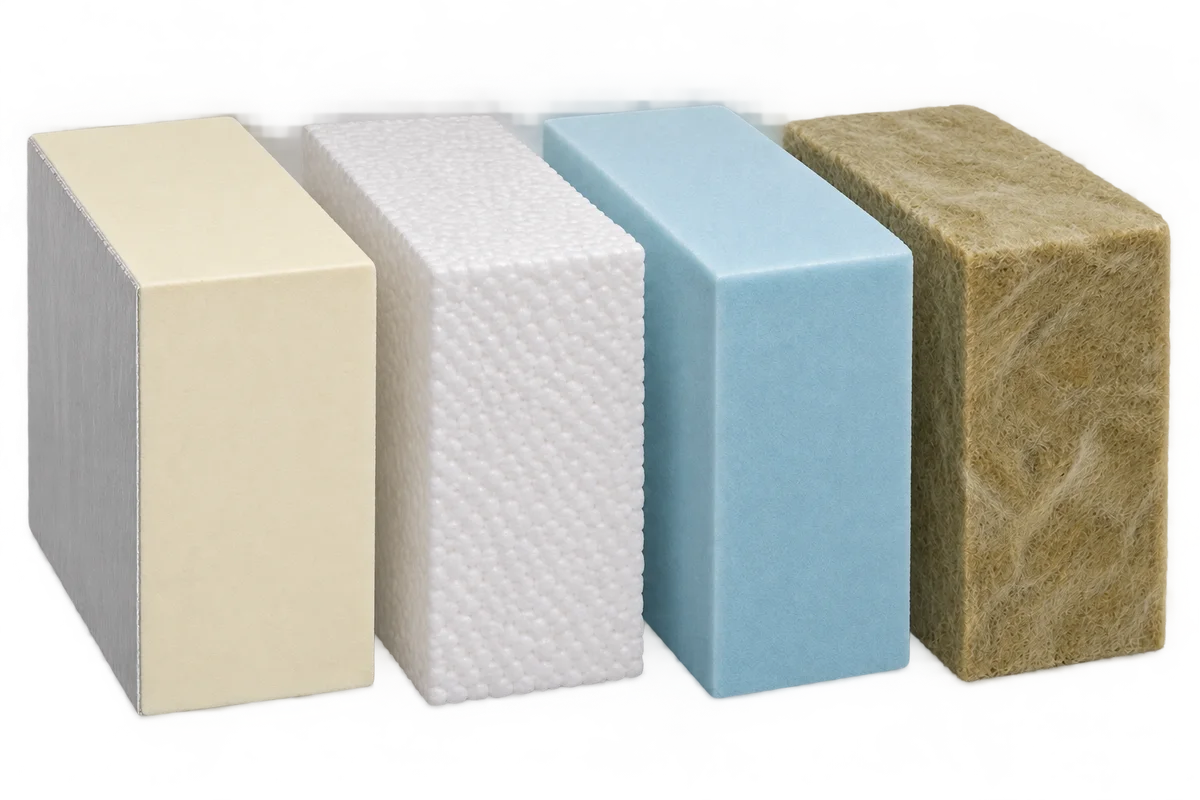
Different insulation materials can work together in one building element when each solves a specific problem. PIR can keep the build-up thin,…
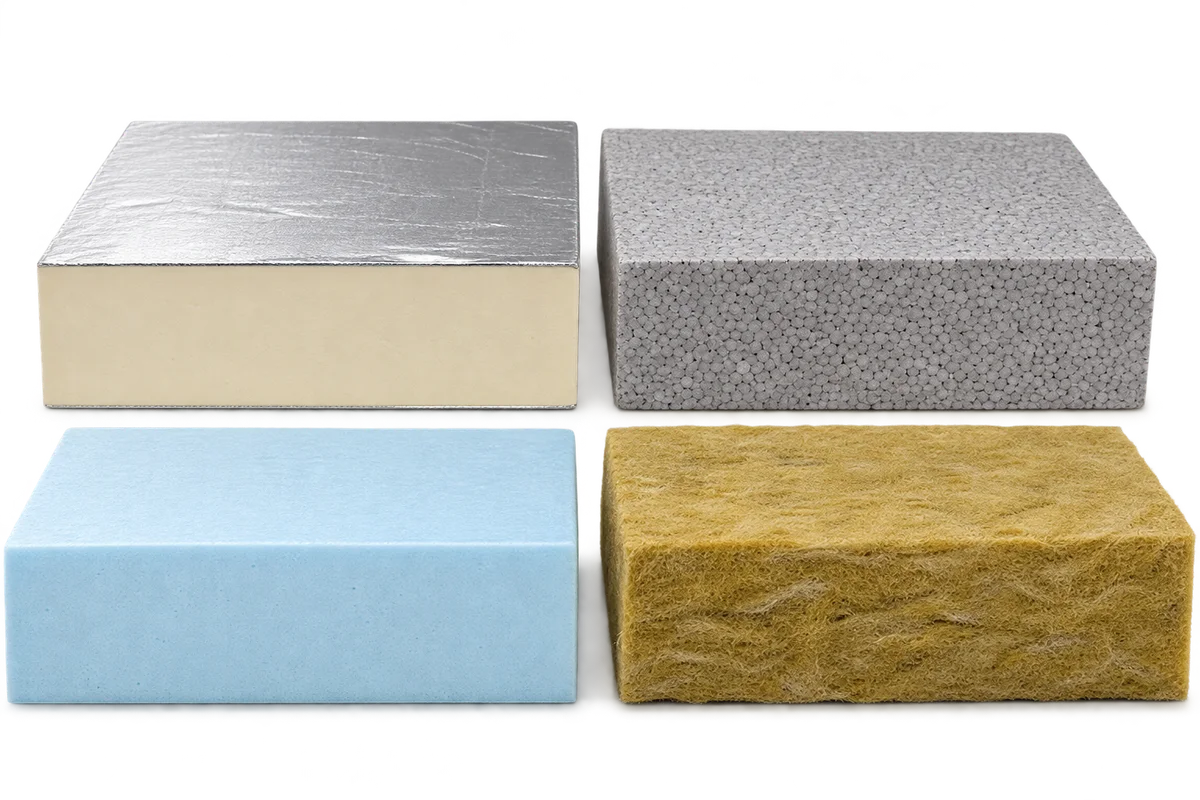
Insulation has a different job in each part of a house. PIR is useful where thickness is limited. EPS comes in grades…
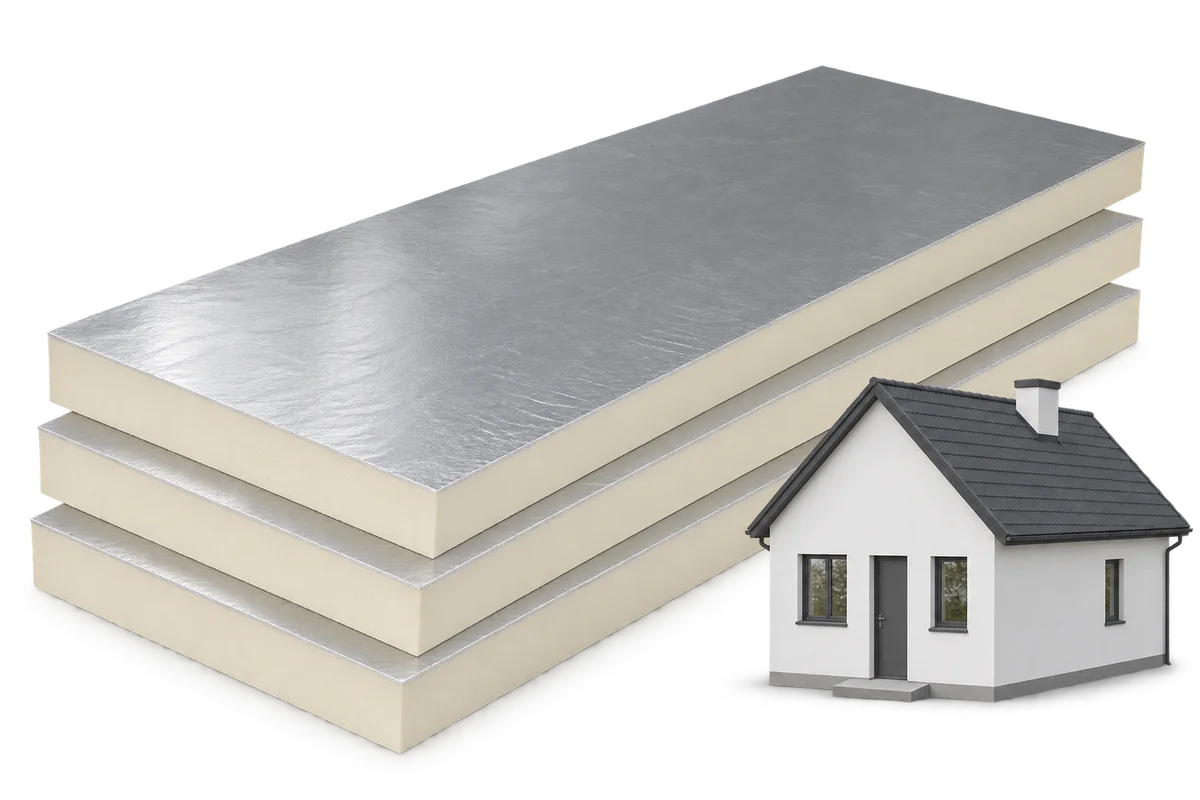
Once insulated, a home needs less energy to maintain the same indoor temperature. That can cut fuel use, heating bills and some…
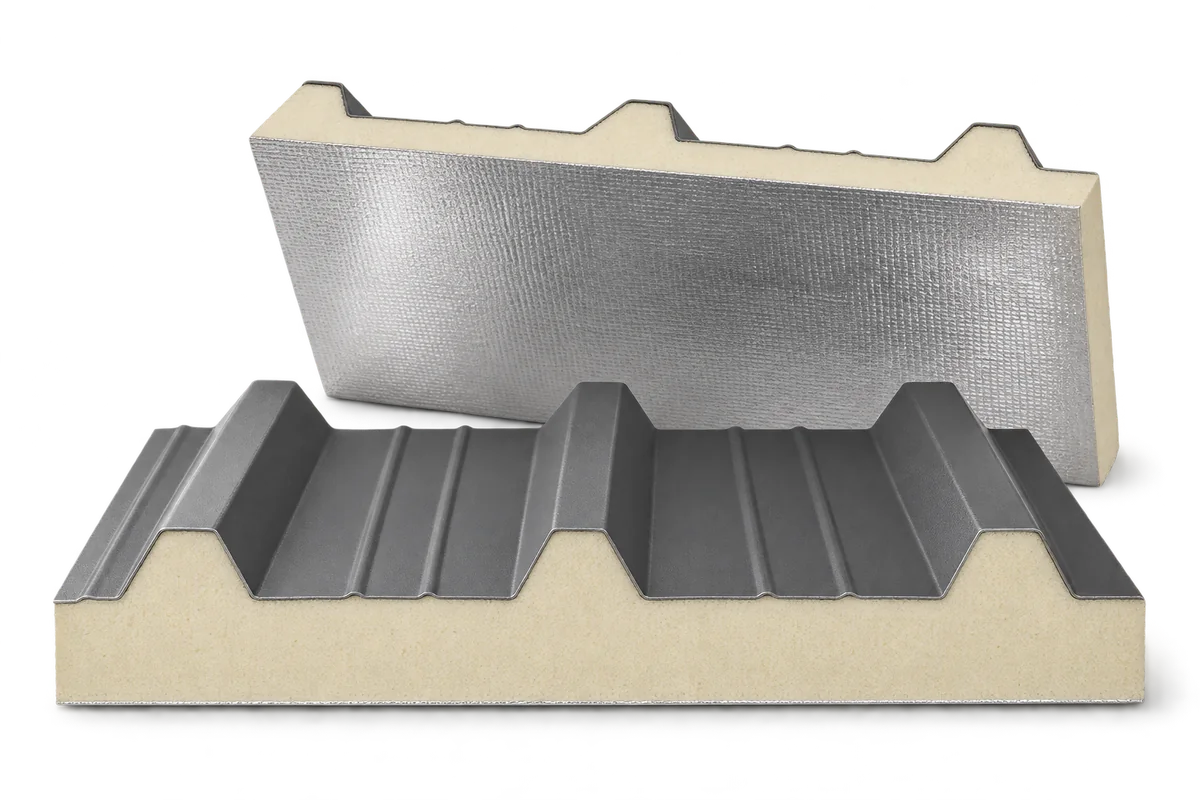
Replacing a building’s walls and roof with PIR sandwich panels requires a plan for the transition between old and new enclosure. This…
A flat roof has a slight slope to drain water away. Its durability depends on a complete assembly of supporting structure, insulation,…