

Structure and design
Choosing a timber roof structure and comparing installed costs
To compare quotations for a timber roof structure, give each carpenter the same drawings, timber species, strength class and installation scope. Check where posts and other supports will sit: their positions affect how you can use the loft. The designer selects the structural arrangement for the span, roof shape and expected loads. Before ordering, establish whether the price includes preparing the members, connectors, bracing, delivery and unloading. Arrange to inspect the frame before the covering goes on, while the bearings, joints and geometry can still be checked against the drawings.
In this guide
What does the roof frame do?
A roof frame consists of timber structural members and their joints. Rafters define the slopes, while other members support them and tie the frame together. The structure has to carry its own weight, snow, wind loads and the equipment specified for the roof. Its role extends well beyond supporting the outer covering.
Building to the drawings includes installing the specified joints and bracing. Omitting them can change how the frame behaves. The number of beams alone tells you little about quality. Even additional timber cannot compensate for a break in the load path to the supports.
How do the main structural systems differ?
In a rafter roof, the main load-bearing members are the rafters and their connections. Adding collar beams changes how the rafters act together. In a purlin roof, purlins provide additional rafter support. Coordinate posts and bearings with room layouts and the capacity of the structure below.
Prefabricated trusses can form a different system engineered for the individual building. They cannot be freely altered like a set of loose rafters. When comparing systems, consider the design, intended use of the loft, delivery arrangements and erection work alongside the price per cubic metre of timber.
How does loft use affect the structure?
A habitable loft needs space for rooms, stairs, services and insulation. Posts or diagonal braces can limit how rooms are laid out. Check their positions before buying plans and ordering materials. Removing a support later may require extensive structural alterations.
An unused loft may have a different layout, often with insulation at ceiling level. Do not assume it will be suitable for later conversion to living space. Check the capacity of the loft floor, available dimensions, roof frame and planning requirements. Agree any allowance for a future conversion with the designer.
Does a lightweight covering allow a simpler structure?
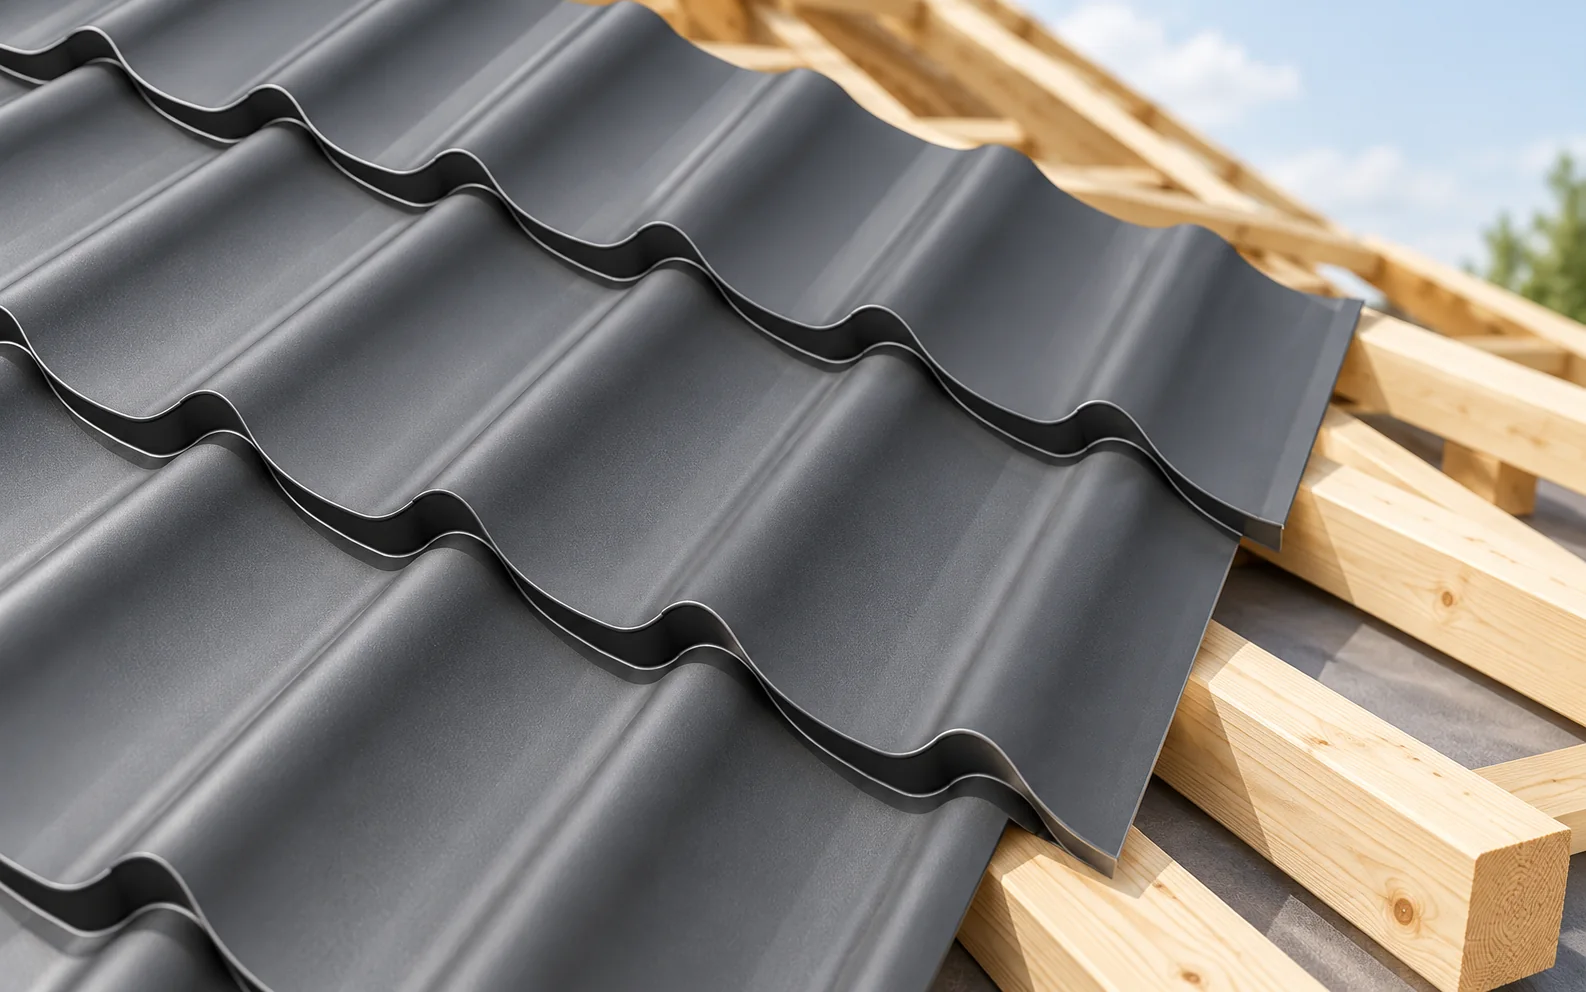
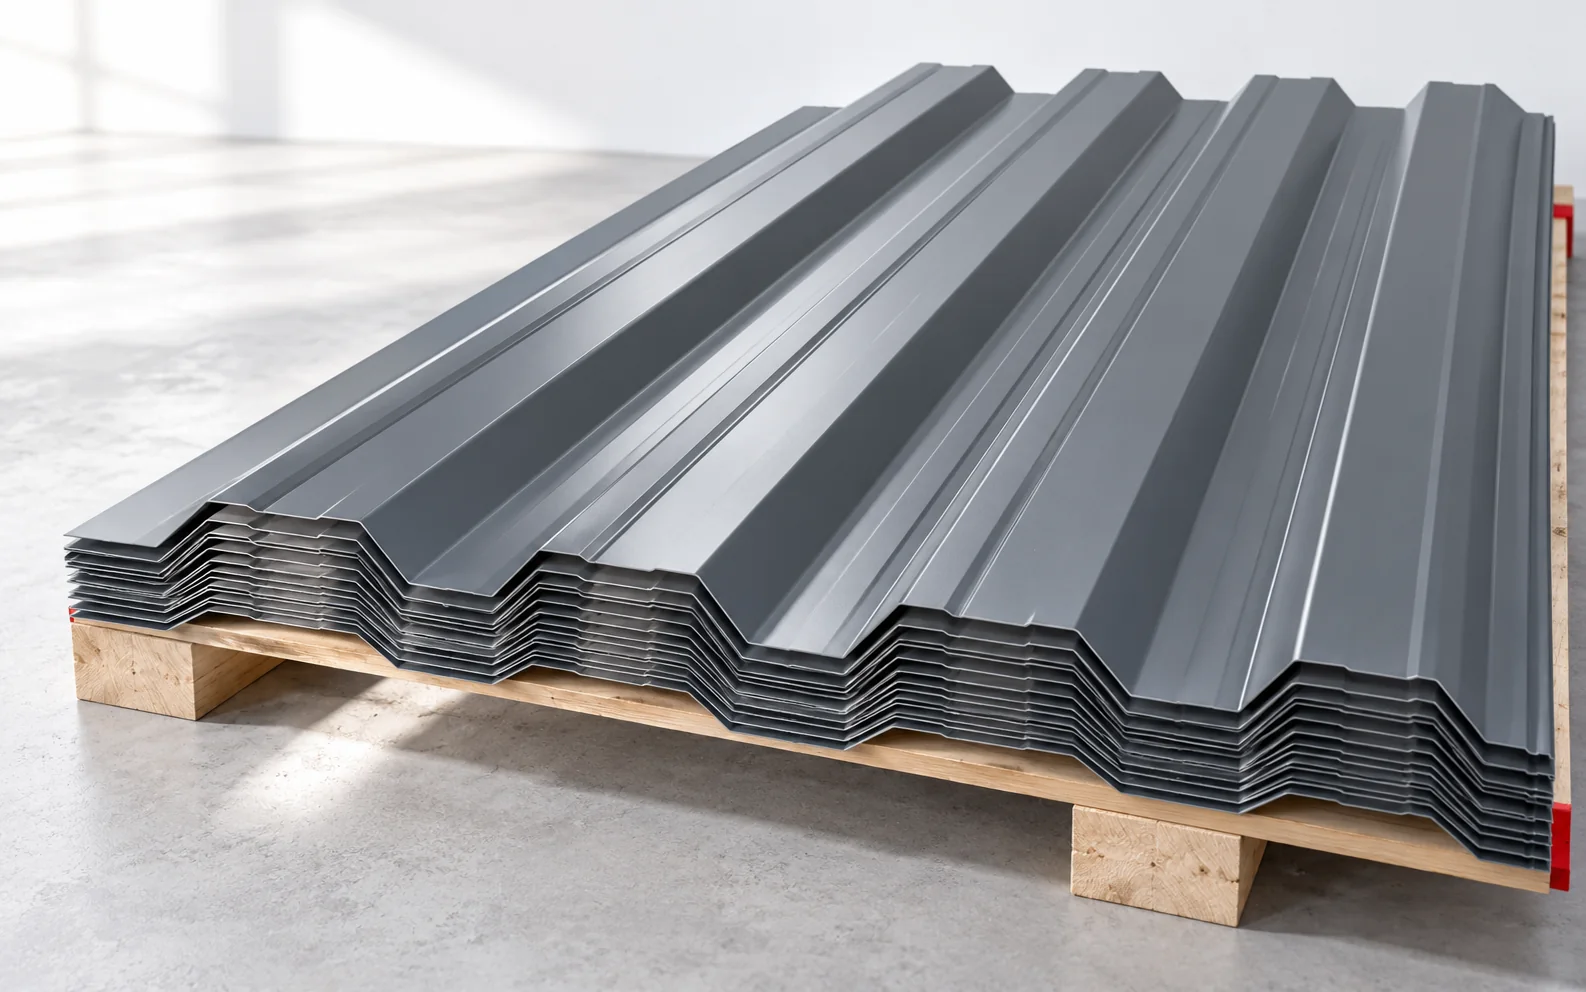
Tile-profile steel sheets and trapezoidal steel sheets weigh less than many heavier coverings. That can be advantageous when designing the structure. However, reducing member sizes in an existing design requires a calculation. The roof is still subject to snow and wind.
Changing the covering can alter batten spacing, the support details and the roof build-up. Above-rafter PIR insulation needs suitable fasteners and corresponding eaves details. Include photovoltaic panels and plant at the design stage if the roof will carry them. It can be harder to accommodate them once the frame is built.

What should a timber order specify?
Specify sections, lengths, timber strength class and how the timber is to be supplied. Are the members just cut to length or fully prepared for erection? Machining, drying and joint preparation affect what is included. The timber markings should allow the delivery to be checked against the design.
Check the actual dimensions after machining and plan storage. Protect the timber from standing water and allow it to ventilate. Avoid ordering far in advance unless a suitable storage area is ready. Storage damage can wipe out any saving on the purchase price.
How do you compare installed prices?
Compare timber, connectors, anchorage, protective measures and erection. Check transport, unloading and any crane hire, and establish whether battens and counterbattens are included. Two items both labelled ‘roof frame’ may cover quite different work.
Changes of roof plane, dormers and complex joints affect labour costs. A simple gable roof generally needs fewer complicated operations than a more intricate roof of the same area. Renovation adds dismantling and adaptation to existing walls. Check how long the quotation is valid and how changes will be priced.
When should the frame be inspected?
Inspect before subsequent roof layers conceal the frame. Check geometry, timber, bearings and connections against the drawings. Record any deviations and how they will be corrected. Photos of anchors and joints help later but cannot replace an inspection by a suitably qualified person.
Before you order
Ask for the material quantities from the schedule and, separately, the full cost of a frame ready for the next trade. The second figure shows whether a lower timber price really reduces the installed cost.
What matters most when choosing a roof frame?
Choose the roof structure together with the shape of the house and the intended loft use. A straightforward structural arrangement and a well-organised delivery offer opportunities to save. Member sizes, supports and connections must follow the calculations.
7 branches. Materials closer to your project.

Free quote
Materials for your project











You may also find useful…
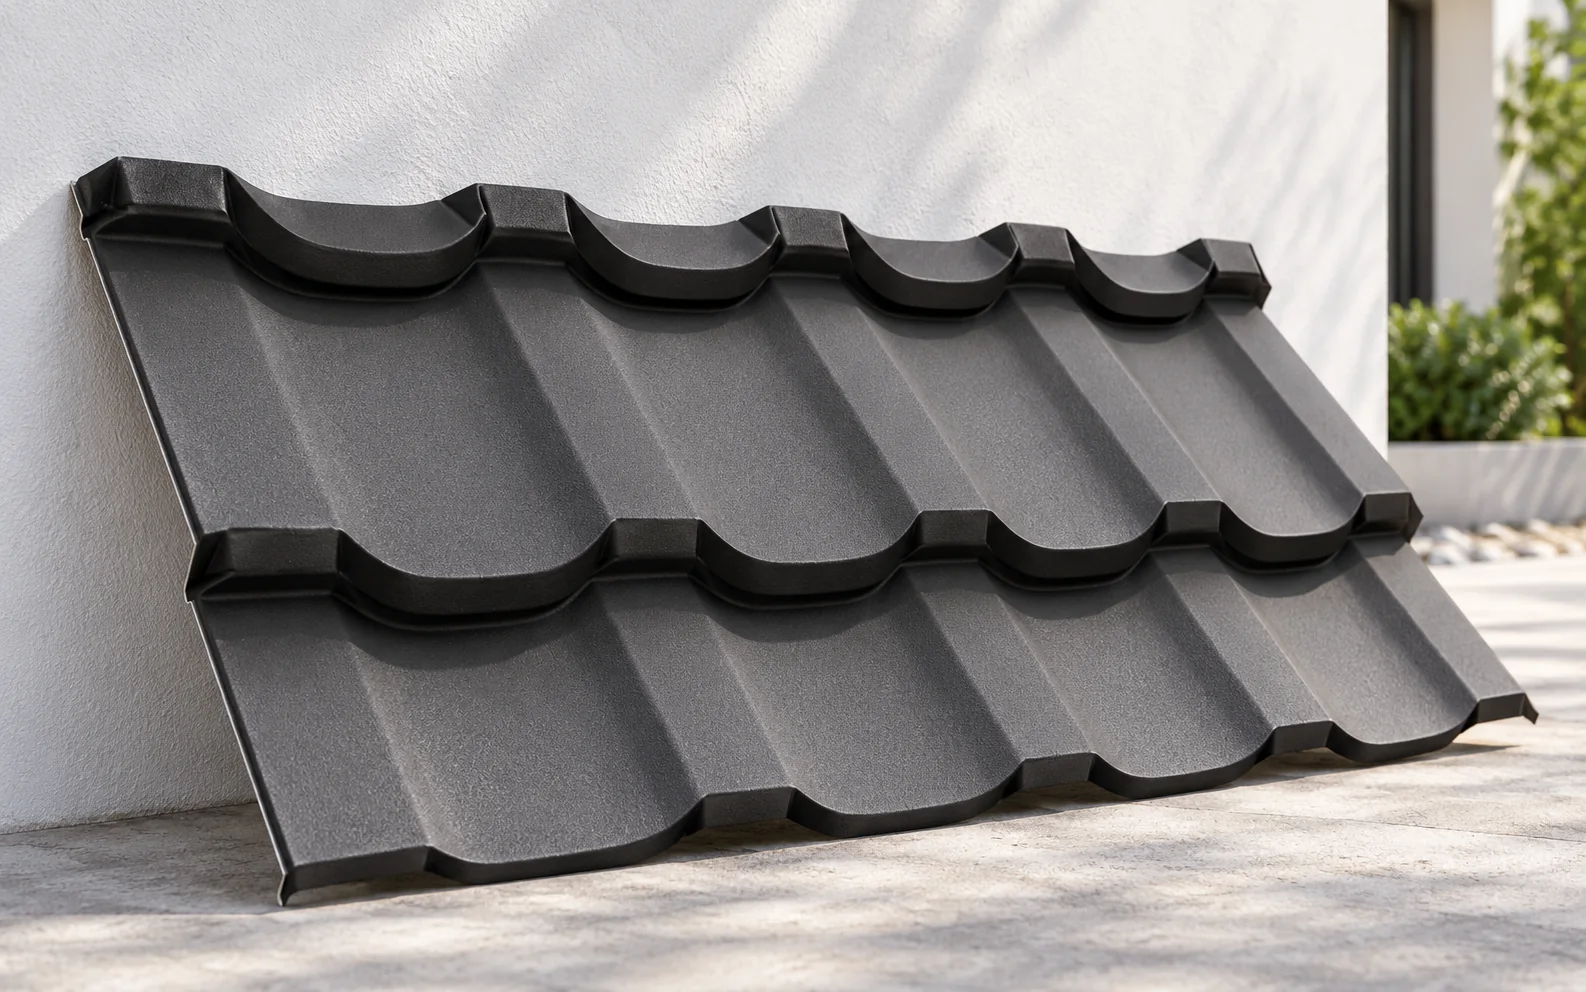
Concrete tiles and tile-effect steel place different loads on the same roof and call for different delivery arrangements. Compare their weight per…
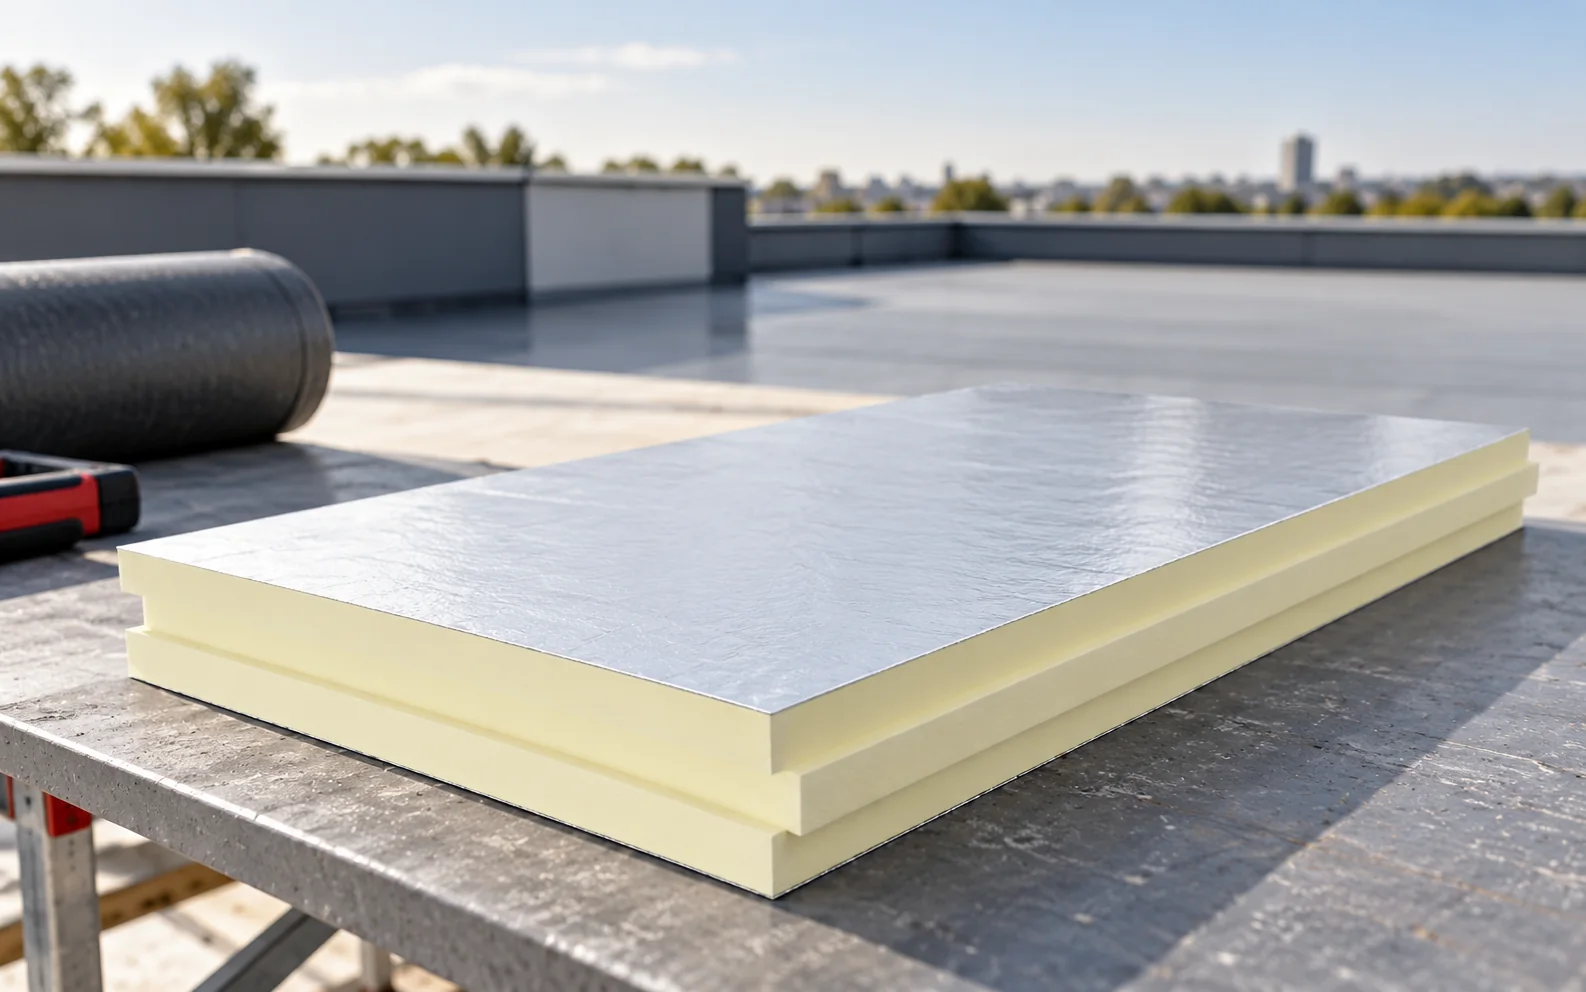
A flat roof has a slight slope to drain water away. Its durability depends on a complete assembly of supporting structure, insulation,…
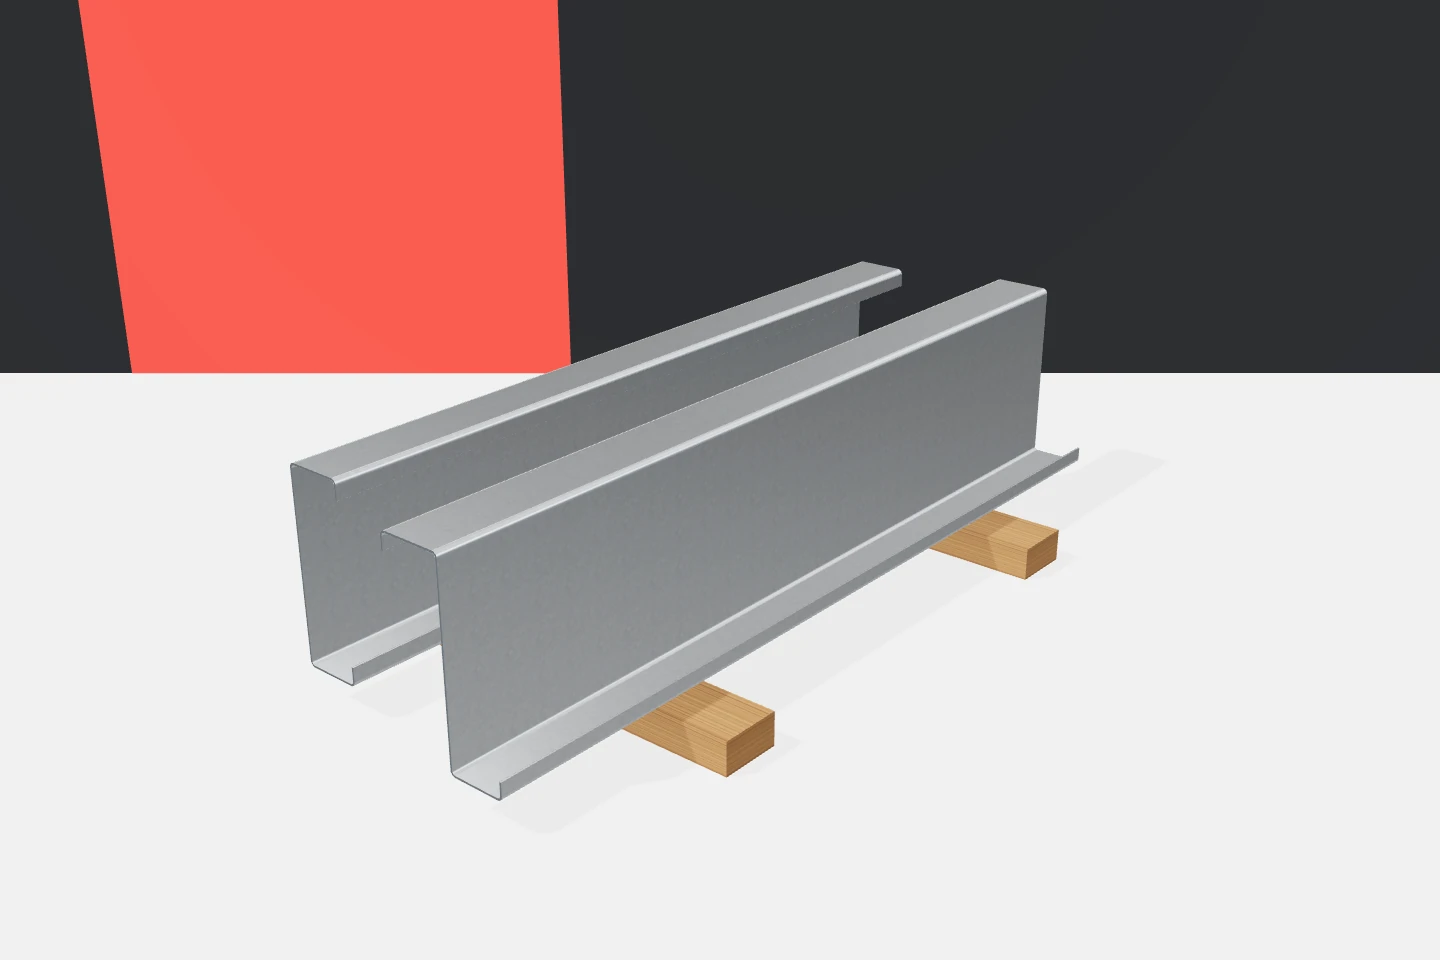
The price per metre is a convenient reference point, but it does not describe the whole order. Cold-formed profiles of the same…
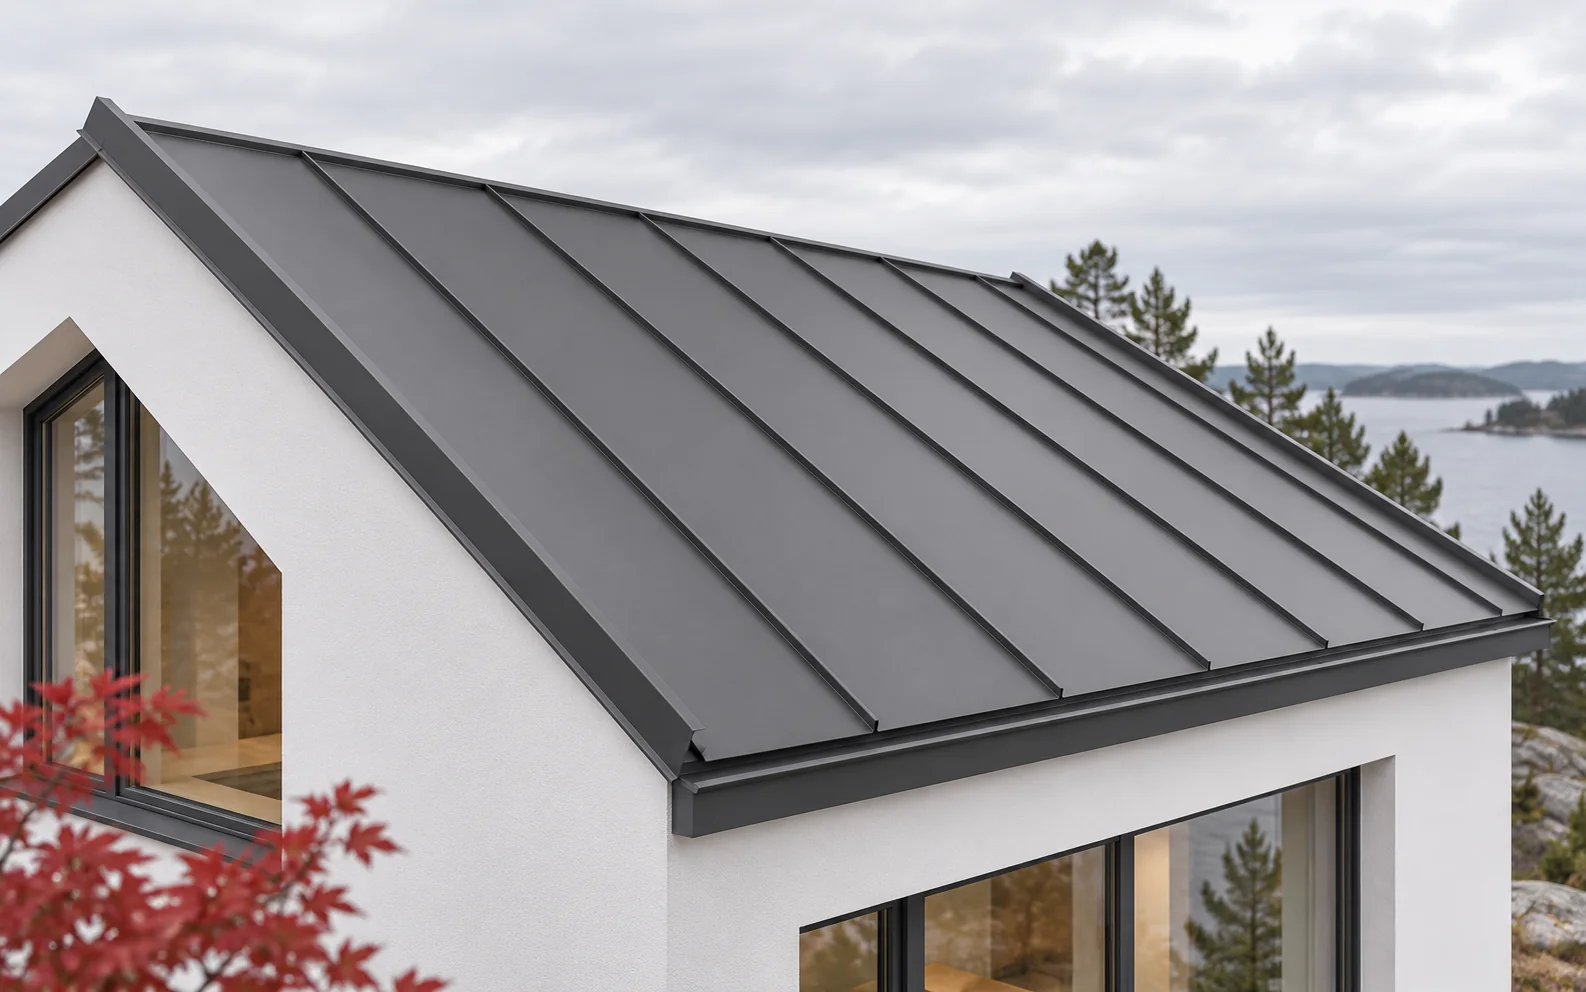
Standing seam panels give the roof a clean, longitudinal pattern, but they require a carefully prepared substrate and correctly executed details. A…
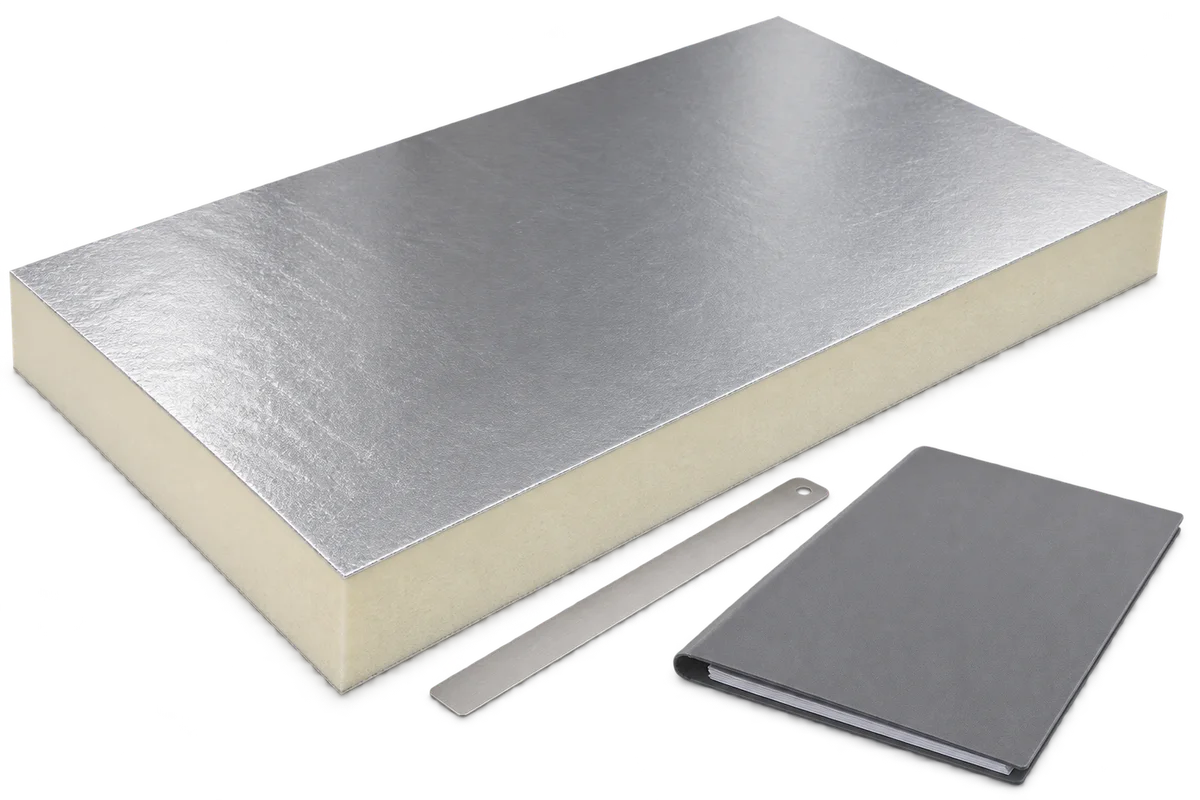
The lambda on a product data sheet is an important starting point for selecting insulation. However, on its own it does not…
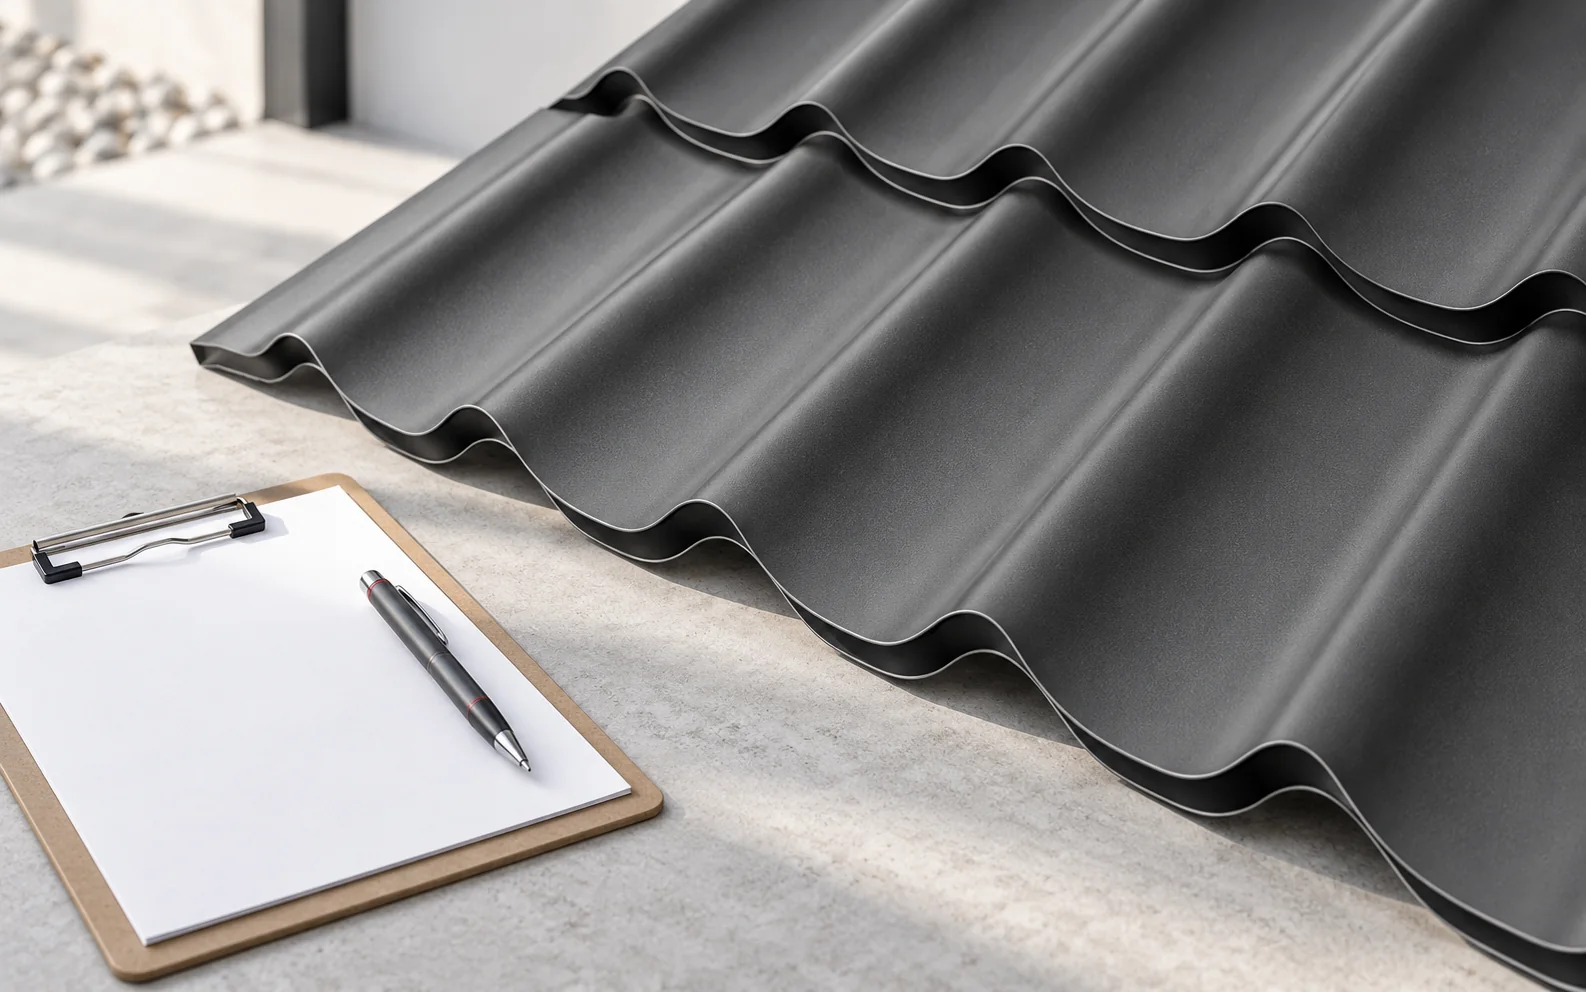
If you plan to work on a roof in Poland, first describe exactly what will change. Replacing the covering, altering the structure…
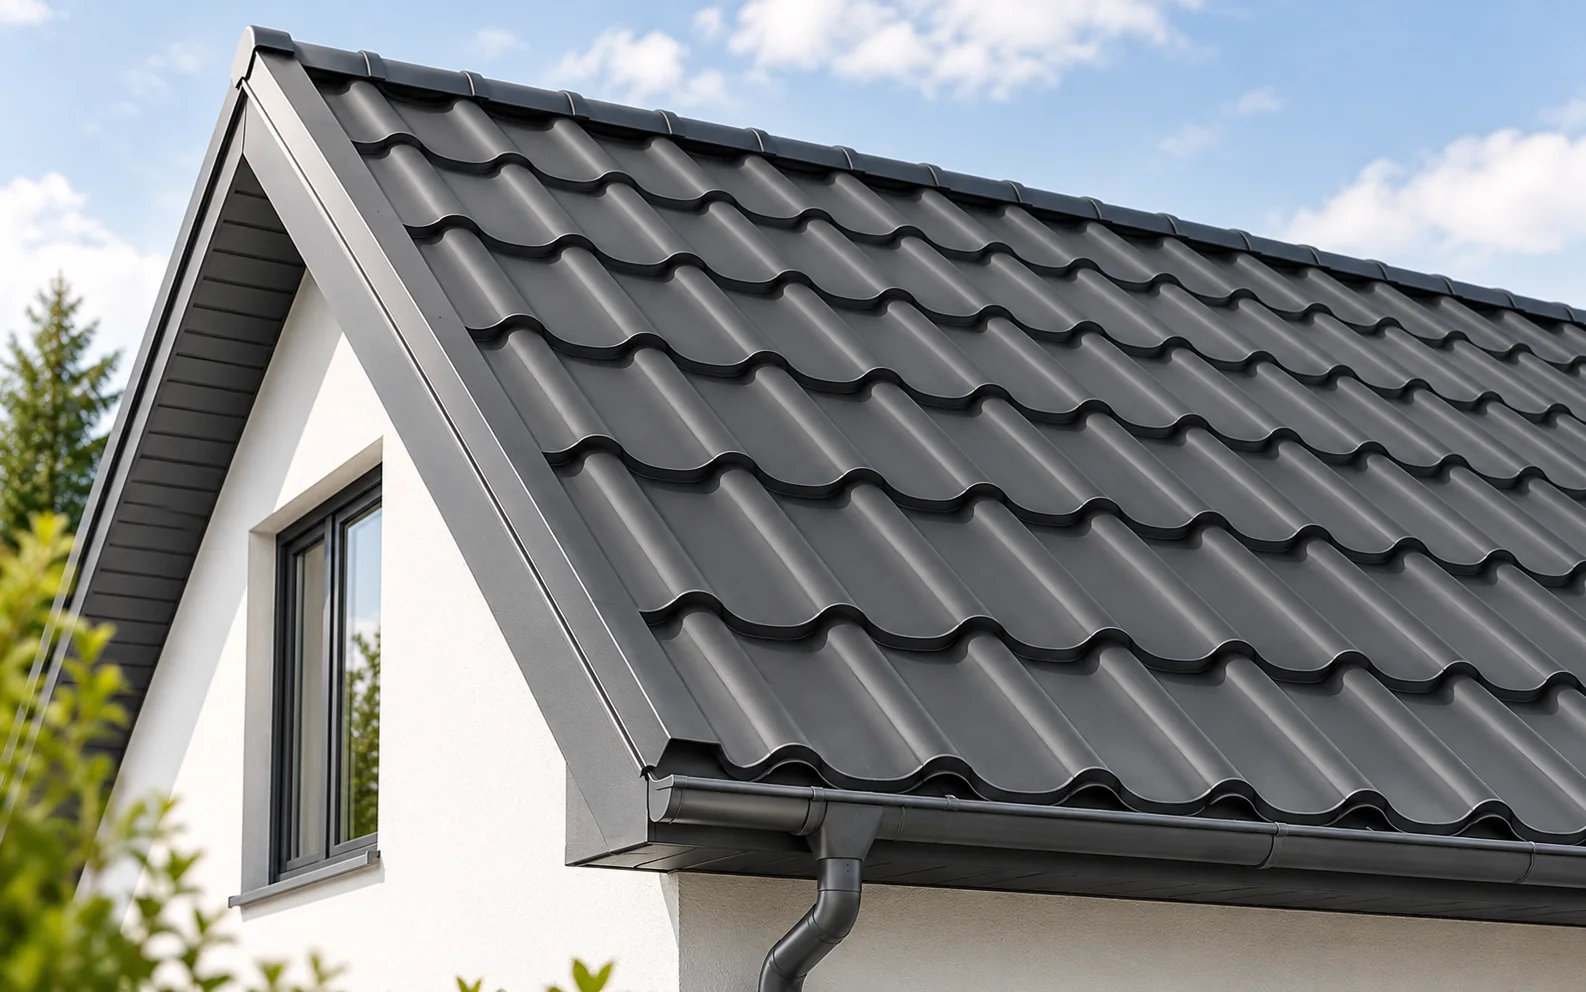
To budget for a roof in 2026, mark on the drawings where the quotation starts and ends. Installing a covering on an…
A metal roof can offer environmental benefits, but these do not follow from the recyclability of steel alone. Production, the quantity of…