

Panel selection
What to check before buying a 40 mm roof panel 13.5 m long
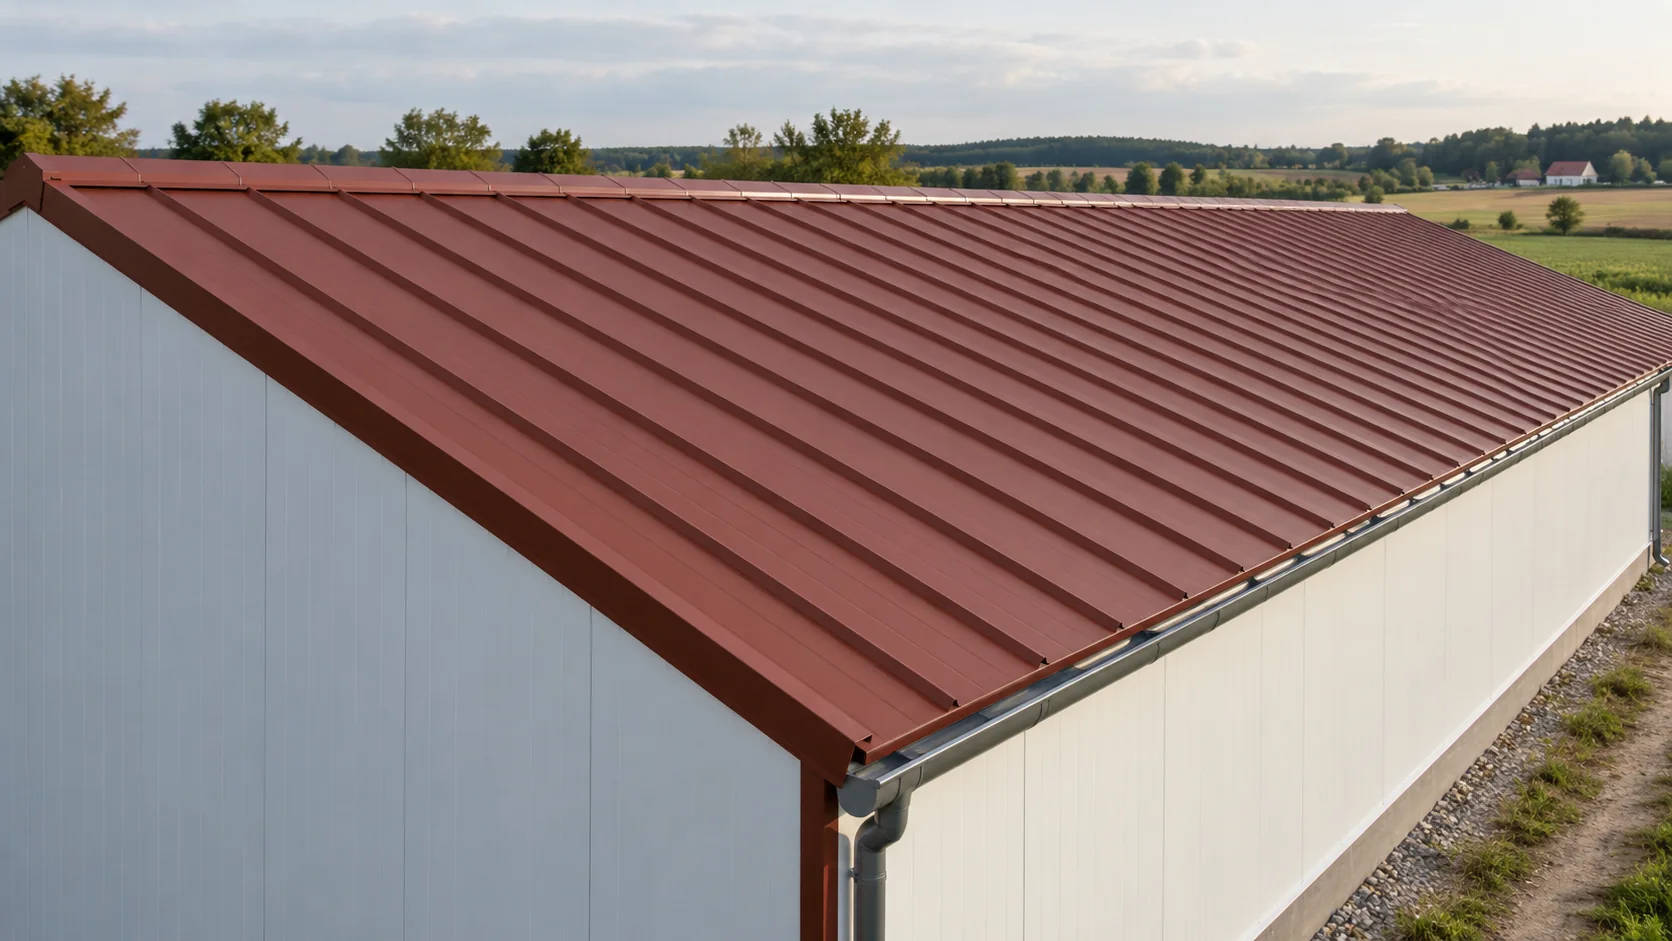
A single roof panel from ridge to eaves reduces the number of end joints, but a length of 13.5 m does not mean it can span 13.5 m unsupported. It may cross several purlins. Check the design spacing and bearing widths against the load table for the actual panel profile and facing thicknesses, taking snow, wind and building use into account. For a 40 mm panel, also check thermal performance, transport access and the lifting plan. An oxide-red RAL 3009 finish and unmarked faces tell you little about the suitability of the batch. A table for thicker facings cannot be used for thinner ones.
In this guide
Distinguish panel length from span
Check the tolerances of the installed frame before buying. A long panel can reveal irregular supports that were not obvious on a quick inspection. Decide whether to use full-slope panels before finalising the steelwork and flashings. Otherwise readily available stock could require costly design changes.
Decide whether 40 mm suits the intended use
A thin core does not automatically deliver the insulation needed for a heated workshop or hall. Compare the product’s declared U-value with the requirements for the entire roof. Will the building be unheated, heated occasionally or kept at a constant temperature? Include planned changes of use in the decision.
Closing a simple building quickly may be a benefit, but moisture, ventilation and junctions still need a design. A panel neither generates heat nor removes water vapour. If you plan to add insulation later, assess the moisture behaviour and fixings of the new assembly separately.
Inspect second-grade panels along their full length
‘No visible defects’ records a visual impression, not a performance rating. Ask why the batch was downgraded and which documents are available. Inspect both facings, ends and side edges. Even a local distortion in a long panel can prevent a joint from closing or the panel from bearing evenly.
Look for evidence of prolonged wet storage, facing separation or a crushed core. Do not conceal such damage under a flashing without assessment. Record the location of any accepted blemishes before transport. If a panel is to be shortened, check the remaining length and any factory-cut overlaps needed at the junction.
Plan the route and the lift
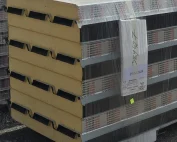
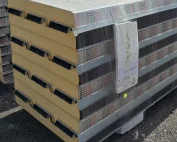
A 13.5 m load needs a suitable vehicle, support and restraints. Give the haulier the pack length, address and access details. Inspect bends, trees, overhead lines and the space needed for lifting equipment. Do not assume that a full panel can be turned in a narrow gap between buildings.
Agree the lifting method using both the panel and equipment instructions. Weight, flexibility and wind exposure matter together. A low weight per metre is no reason to improvise lifting points. Have a contractor experienced with long panels plan the operation.

Account for colour and roof movement
RAL 3009 identifies a colour, not the coating type or durability. Darker surfaces heat up more in sunlight than very light ones. The manufacturer may therefore specify lengths and support conditions by colour group and temperature. Check before reusing a detail designed for a white roof.
A full-slope panel eliminates an end joint but leaves the ridge, eaves, fixings and penetrations to be detailed. Find the minimum pitch for the specific assembly, taking rooflights into account where fitted. A figure remembered from another manual is not a design basis.
Weigh the benefit against the extra costs
For example, ten panels 13.5 m long with a confirmed cover width of 1 m give 135 m². At an illustrative net rate of about €21.99/m², the material alone costs roughly €2,968 excluding VAT. Add freight, unloading, installation equipment and flashings. These rounded figures are not a quotation for available stock.
Compare this with the arrangement in the design, not an arbitrary collection of short pieces. Think ahead to replacing a single panel: will lifting equipment still reach it if neighbouring land is built on? Recording these constraints helps you weigh fewer joints against the practical demands of handling the panel.
Frequently asked questions
Can a long panel be supported only at the ends?
Length alone does not answer that. The design sets the number and spacing of supports from product data and loads. A 13.5 m panel may require several intermediate supports.
Does a scratch-free face mean the panel performs like first-grade stock?
No. Check why the product was downgraded, its identification and the condition of the core, joints and both facings. The surface is just one part of the assessment.
7 branches. Materials closer to your project.

Free quote
Materials for your project



You may also find useful…
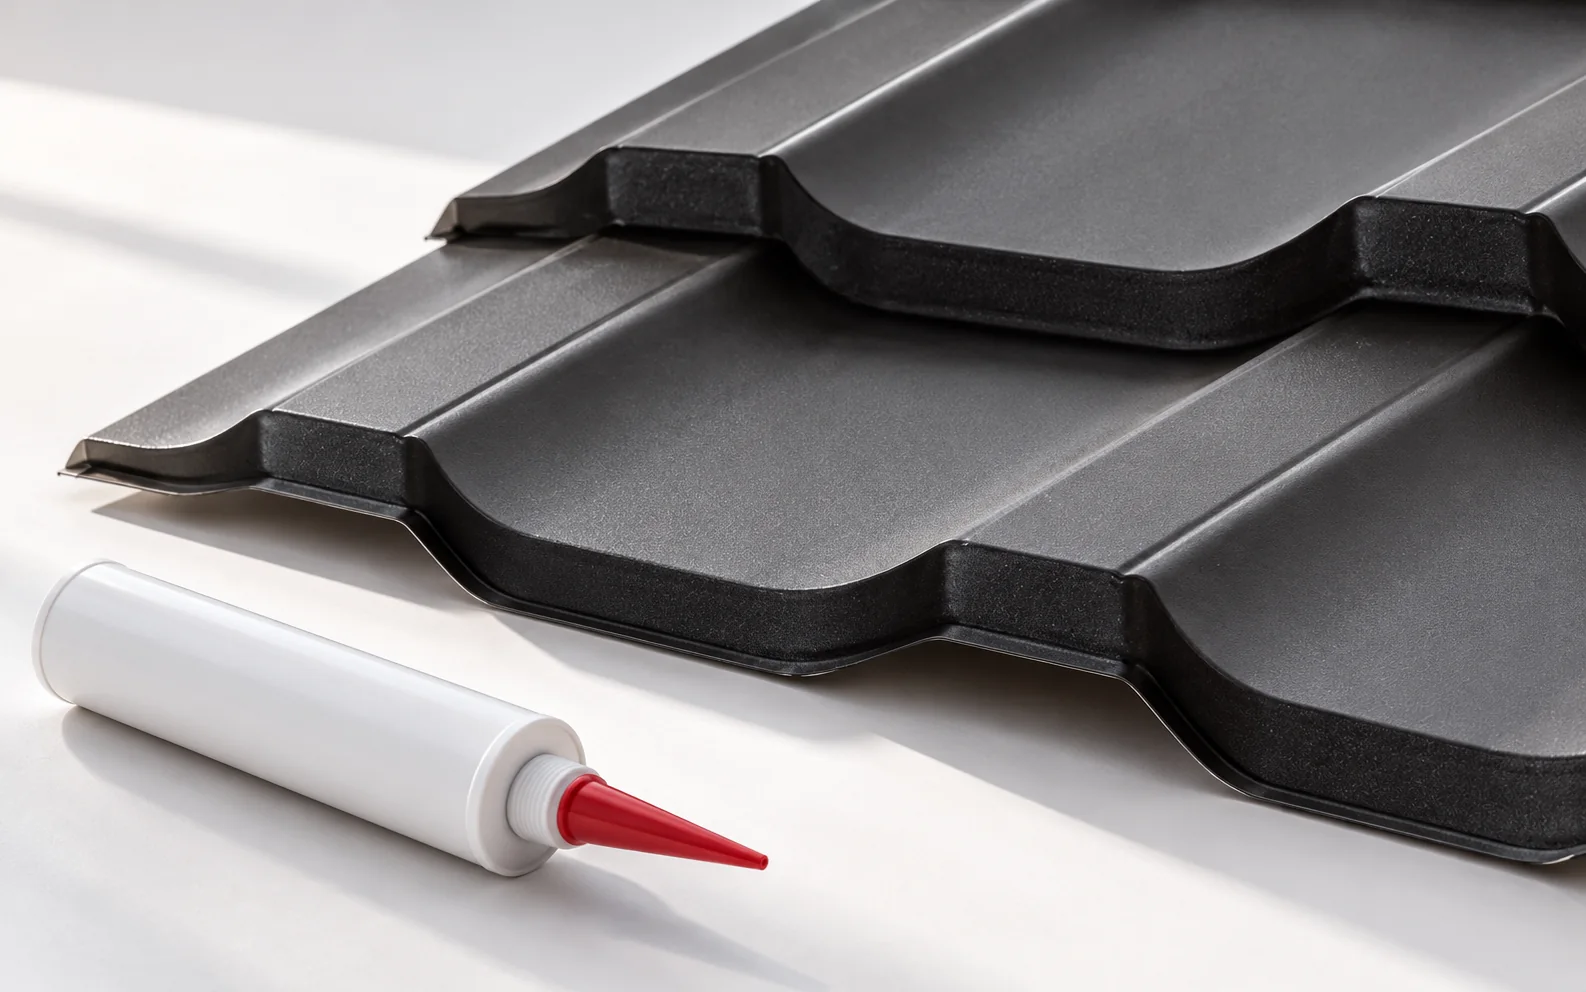
A leak in a metal roof requires determining the location and cause of the leak before reaching for a repair product. Tape,…
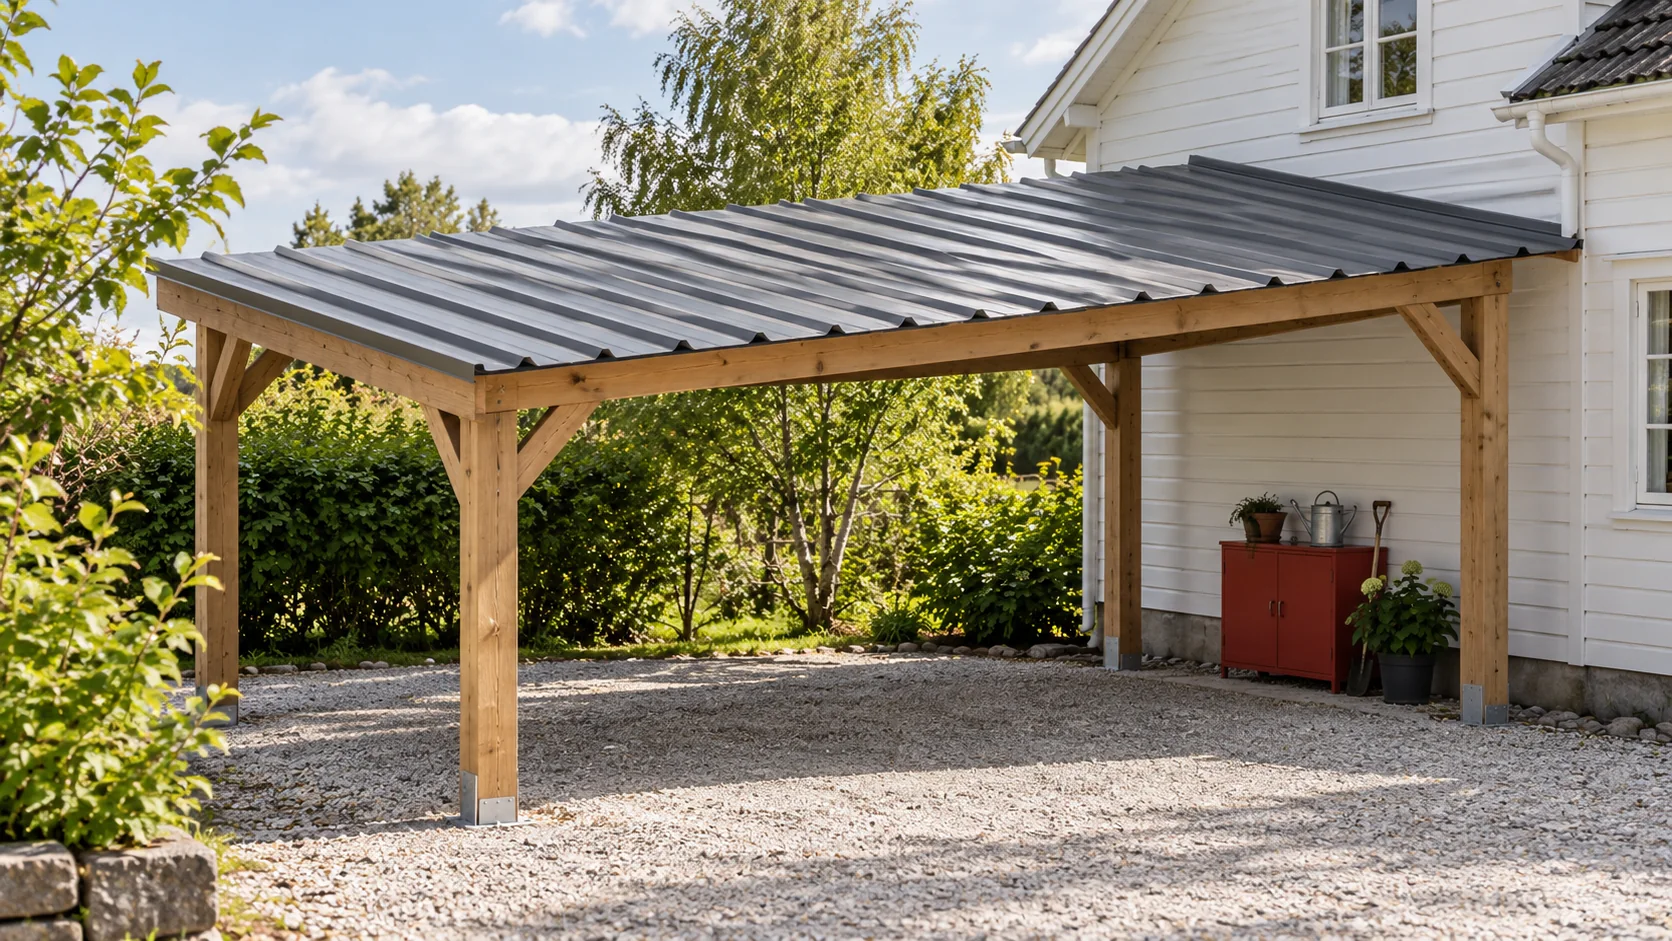
An affordable roof is one that suits the building and its expected service life. The least expensive covering for an open shelter…
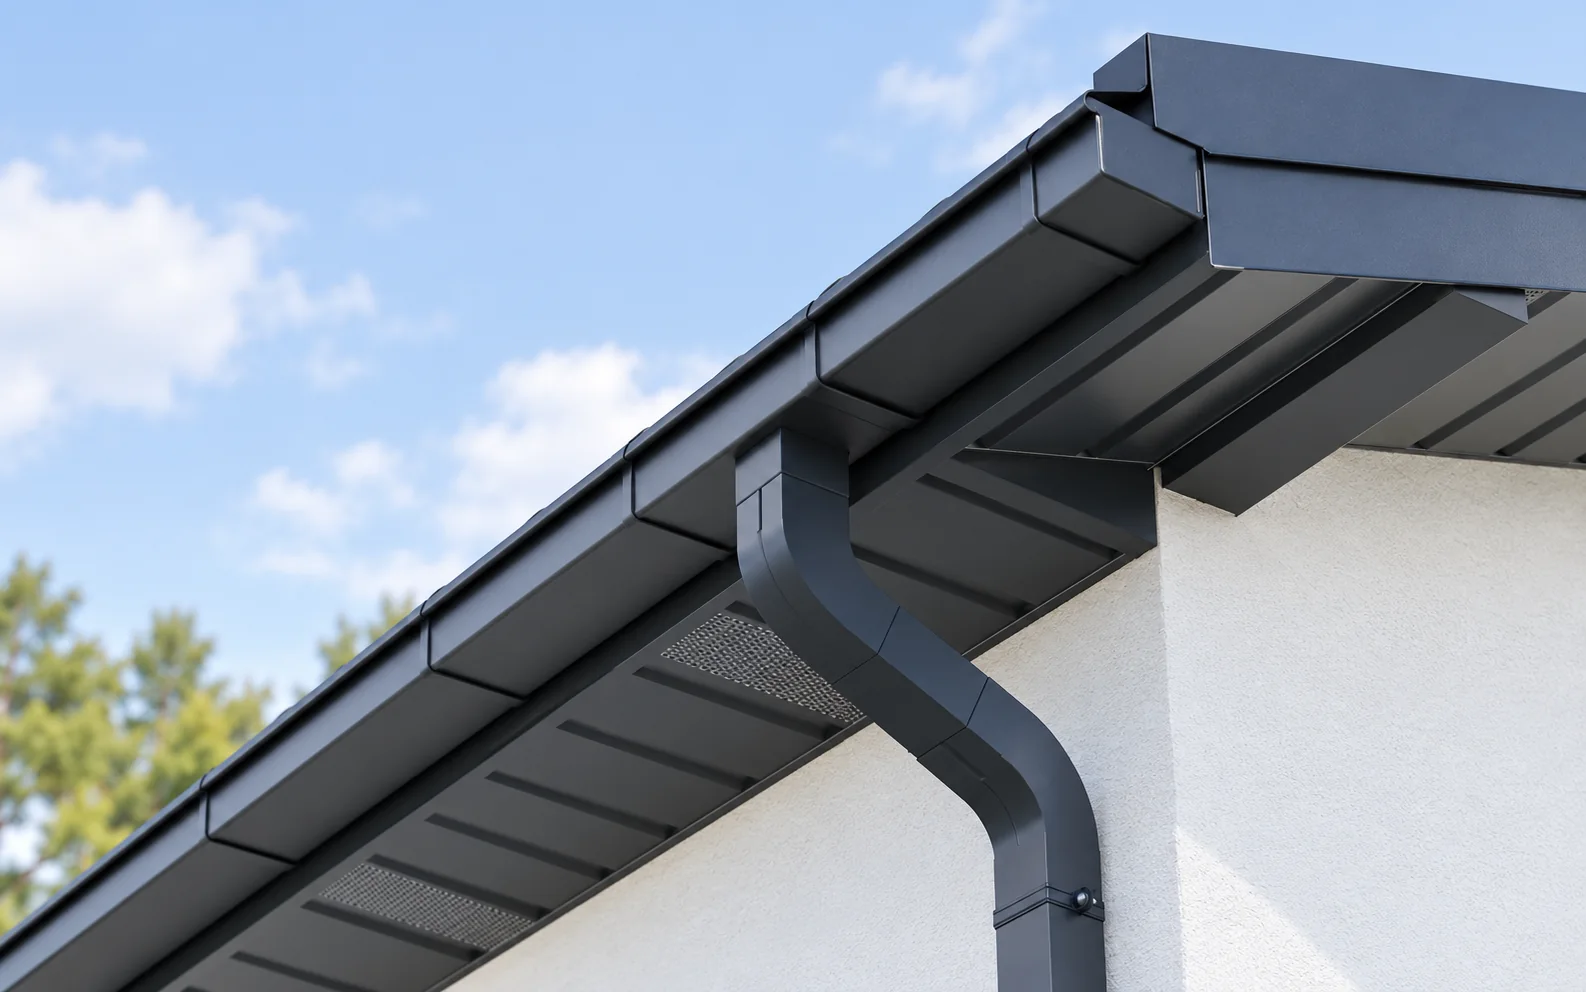
Square gutters give the eaves a clear, straight line and can suit metal roofing well. Their shape does not, however, guarantee greater…
In a loft, you first need to plan the walking areas and only then position the furniture. Low zones are well suited…
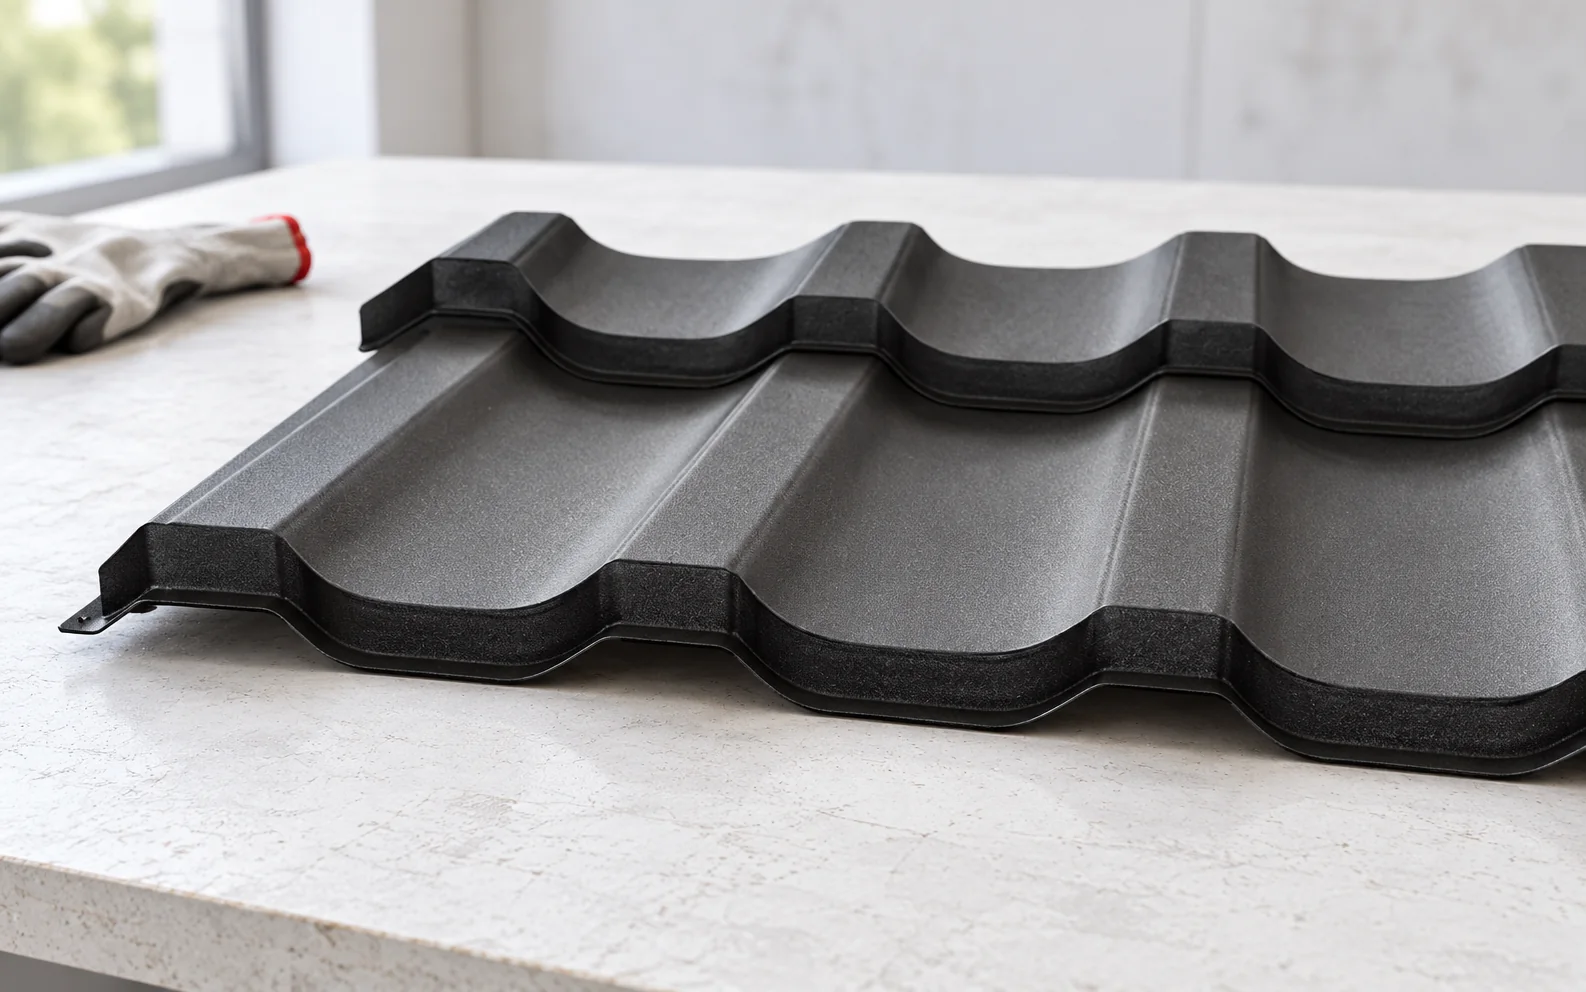
Roof coverings differ in weight, format, method of joining and required pitch. Tile-effect metal roofing, trapezoidal steel sheet, roof tiles, shingles and…
Before choosing a roofer, ask to see a completed job with the same covering and a similar detail, such as a valley…
Thinner insulation can make it easier to maintain the parapet height and proper drainage. Eurothane Silver has a low declared thermal conductivity.…
Polystyrene is selected to suit its location in the building. On the façade, conformity with the ETICS system matters; beneath the floor…