

Expert guides
Ecoprofil’s expert guides help you plan an order for sandwich panels, PIR insulation or sheet metal. The cost of a finished roof, insulation layer or industrial building envelope depends on coverage, cutting losses, accessories and transport as well as the unit price. Learn how to prepare a quantity schedule, read basic specifications and compare offers for your project. The guides also cover second-grade stock, delivery inspections and preparation for installation. Start with the question you need to resolve, then check the individual product in the shop. Use the worked examples for planning and confirm the final specification against the project drawings and product documentation.
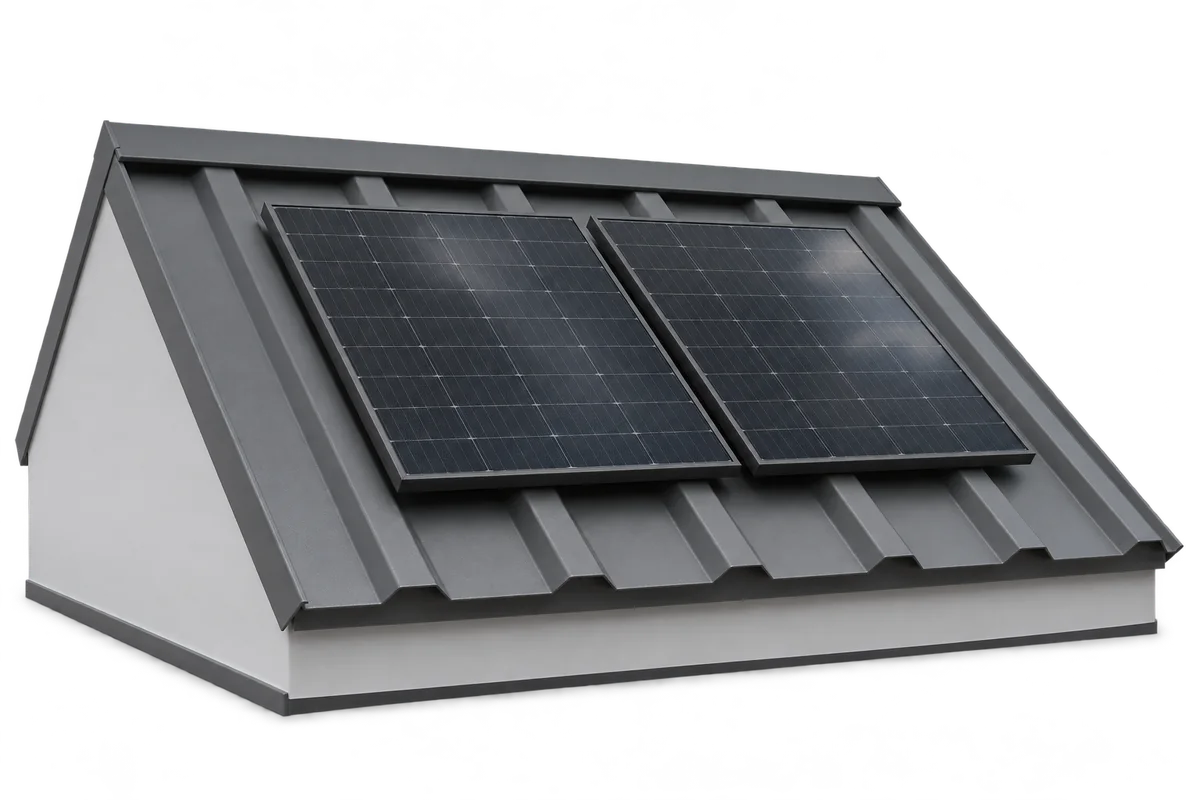
How are solar panels fixed to a metal or sandwich panel roof?
The fixings for a photovoltaic array must suit the specific roof and the loads it will carry. Metal tile roofing, trapezoidal sheets and sandwich panels each require different details. Trace the load path from the modules to the building structure. Watertightness and protection of the coating matter just as much as load capacity. You cannot choose a suitable mounting kit by looking at the covering alone. Identify the roof type, condition, thickness, support spacing and substrate. Include structural drawings and details of past alterations. On older roofs, also check the existing fixings and look for corrosion. Room for modules does not necessarily mean the roof has spare load capacity.

How to clean gutters and reduce blockages
Clear gutters carry rainwater from the roof to the intended outlet. Leaves, twigs and silt can slow the flow even in a correctly sized system. When cleaning, check the downpipes, joints and drainage at ground level too. Guards can help in some settings, but they do not remove the need for inspections. Set the inspection interval to suit the surroundings. Water spilling over the edge can indicate a blockage, an incorrect fall or an undersized gutter; leaves are only one possible cause. Staining on the façade, wet eaves and puddles against the wall are reasons to trace the whole drainage route. Watching from the ground during rain can reveal where water leaves the system.
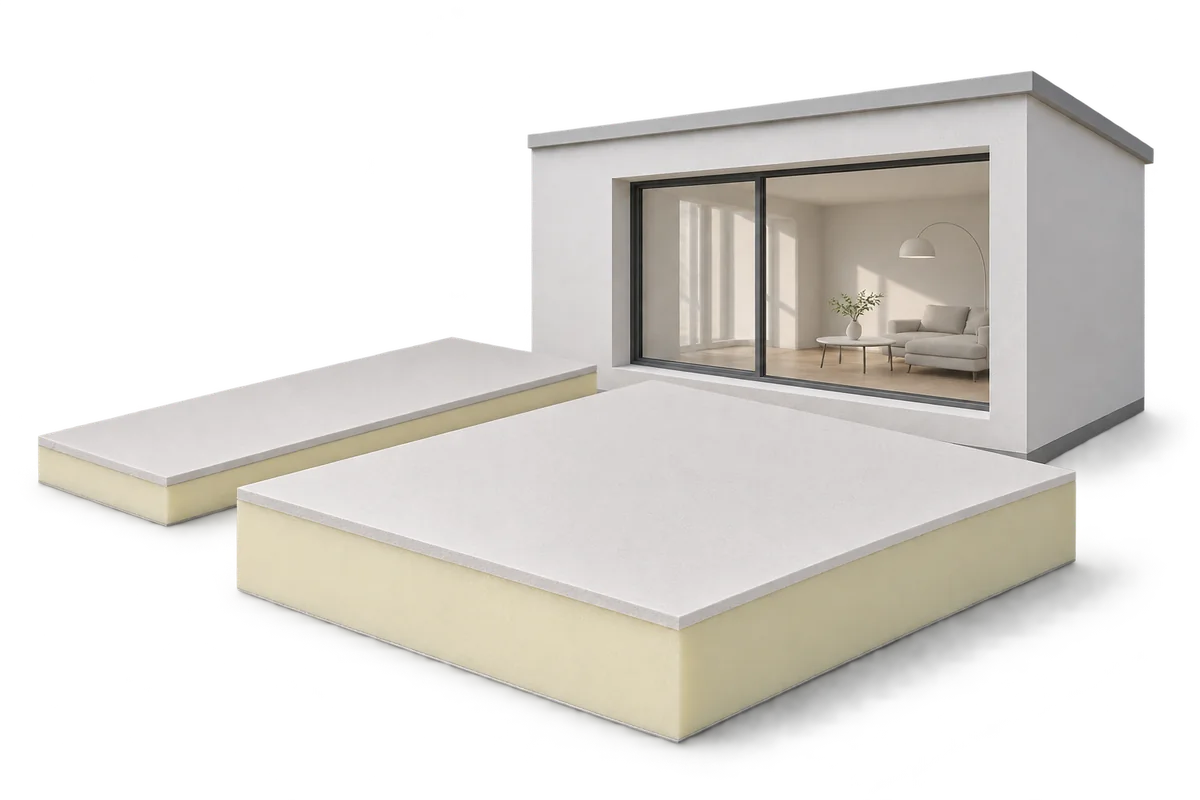
Thinner internal insulation: how to keep more space without sacrificing comfort
Every centimetre counts when insulating from the inside, particularly in a hallway or under a sloping roof. PIR boards can reduce the insulation thickness needed, and boards bonded to plasterboard make finishing easier. The space you save depends on the dimensions of the room and the complete lining. There is no single percentage that applies to every interior. Check the thermal and moisture requirements first, then calculate the difference. For a homogeneous layer, thermal resistance is its thickness divided by its thermal conductivity. The lower the conductivity, the thinner the layer can be for the same resistance. This is the main advantage of many PIR boards where space is tight.
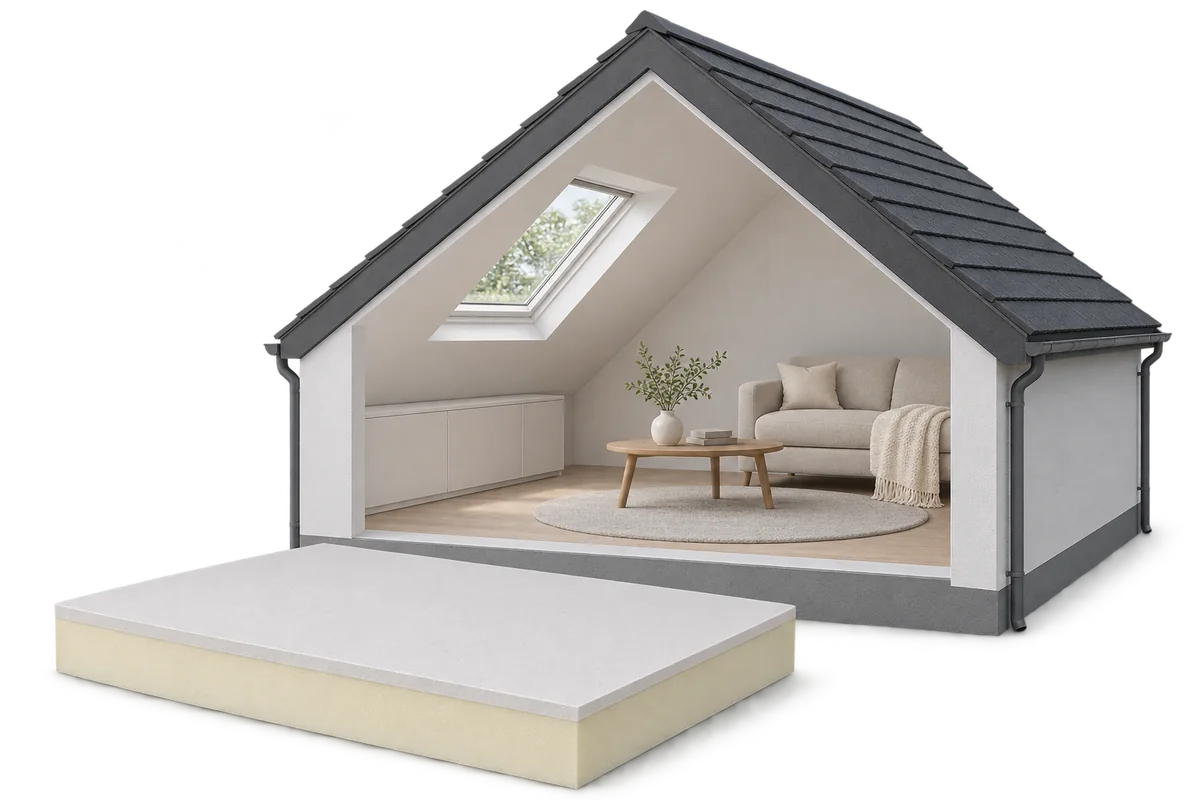
When is PIR insulated plasterboard a good choice for a loft?
Insulating a loft from the inside can make it more comfortable without taking the roof covering off. PIR bonded to plasterboard provides insulation and a surface ready for finishing in one board. This is useful where headroom under a pitched roof is tight. First, though, check the roof itself. Air leakage, moisture, the condition of the timber and the way the boards are fixed matter just as much as insulation thickness. Before work starts, find out what lies between the room and the roof covering: identify the insulation, membrane and sheathing, and trace the ventilation paths. Check for leaks and damp timber. A new lining can hide the signs without fixing the cause.
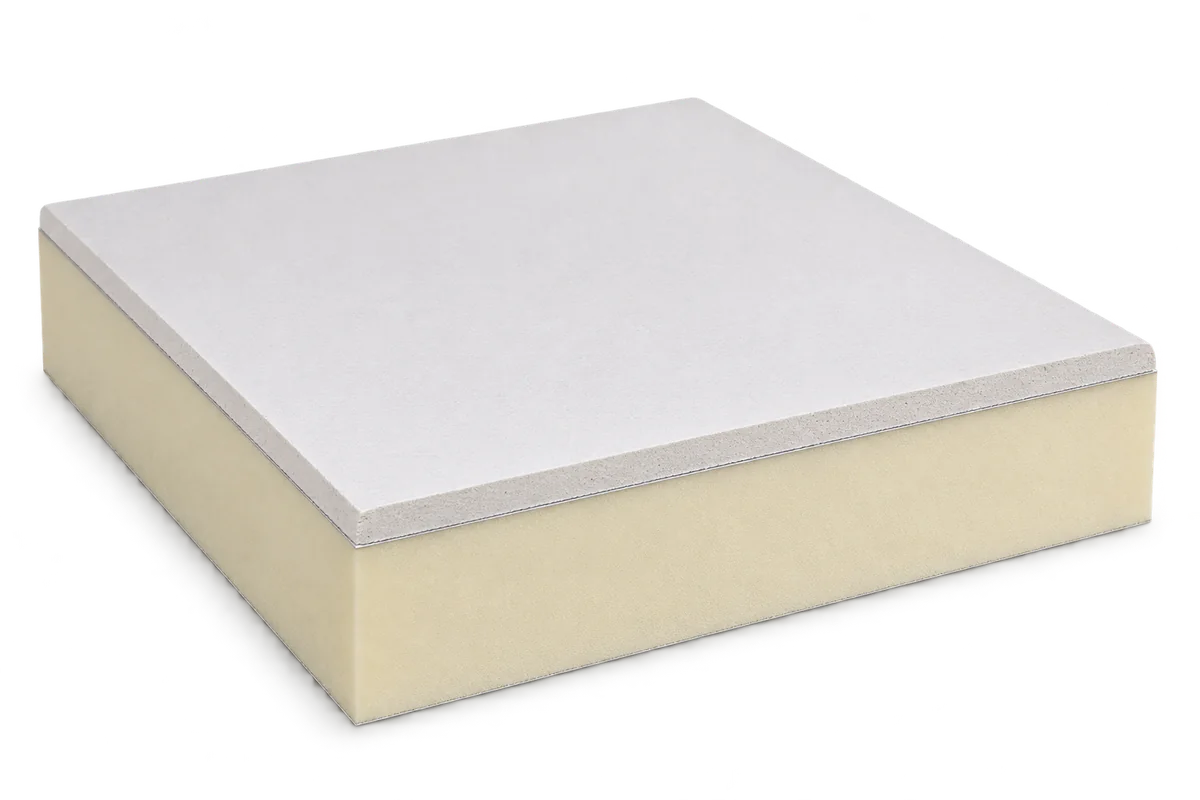
Insulating and lining a wall in one step: when to choose PIR insulated plasterboard
PIR insulated plasterboard combines thermal insulation with a surface ready for interior finishing. It can simplify refurbishment where space is tight and installation time matters. Before fitting it, assess the wall's condition, specify suitable fixings and design airtight junctions. An external wall insulated from the inside needs particular attention. The PIR core provides insulation and the factory-bonded plasterboard faces the room. Facings and an adhesive layer may lie between the two. A damp or cold wall needs a diagnosis before it is lined. This product also differs from the sandwich panels with two steel faces used to enclose industrial buildings.
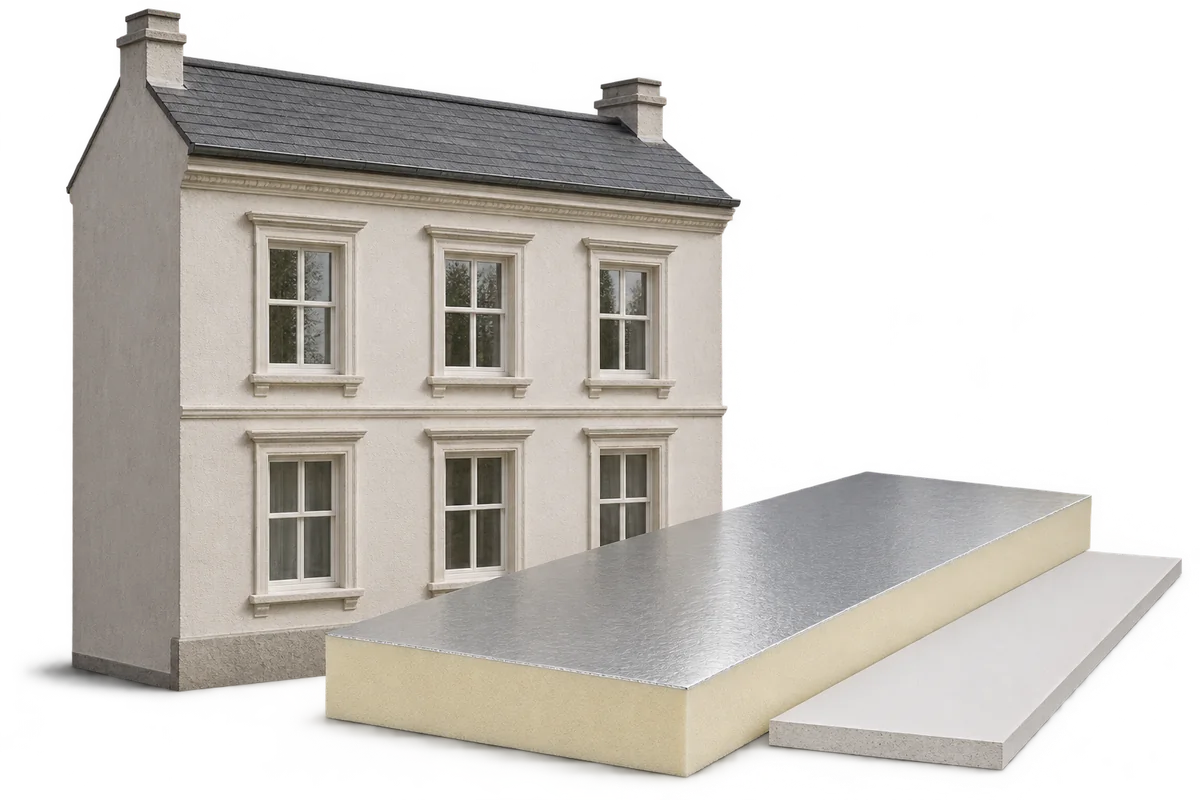
How to insulate and finish a historic building while preserving its character
Before choosing insulation or finishes for a historic building, establish which features give it its character, what condition it is in and what protection applies. Internal insulation may be an option where the façade must be preserved. It requires a careful assessment of moisture and junction details. A PIR board alone will not remedy cold or damp masonry. In Poland, check whether the property is entered in the monument register, included in a heritage inventory or covered by another form of protection. These designations can have different implications. Its location in a protected area and local planning provisions may also matter. Protection can extend well beyond the street façade.