

Sheet metal and roofing
Using T7 trapezoidal sheet to refurbish soffits, gates and fences
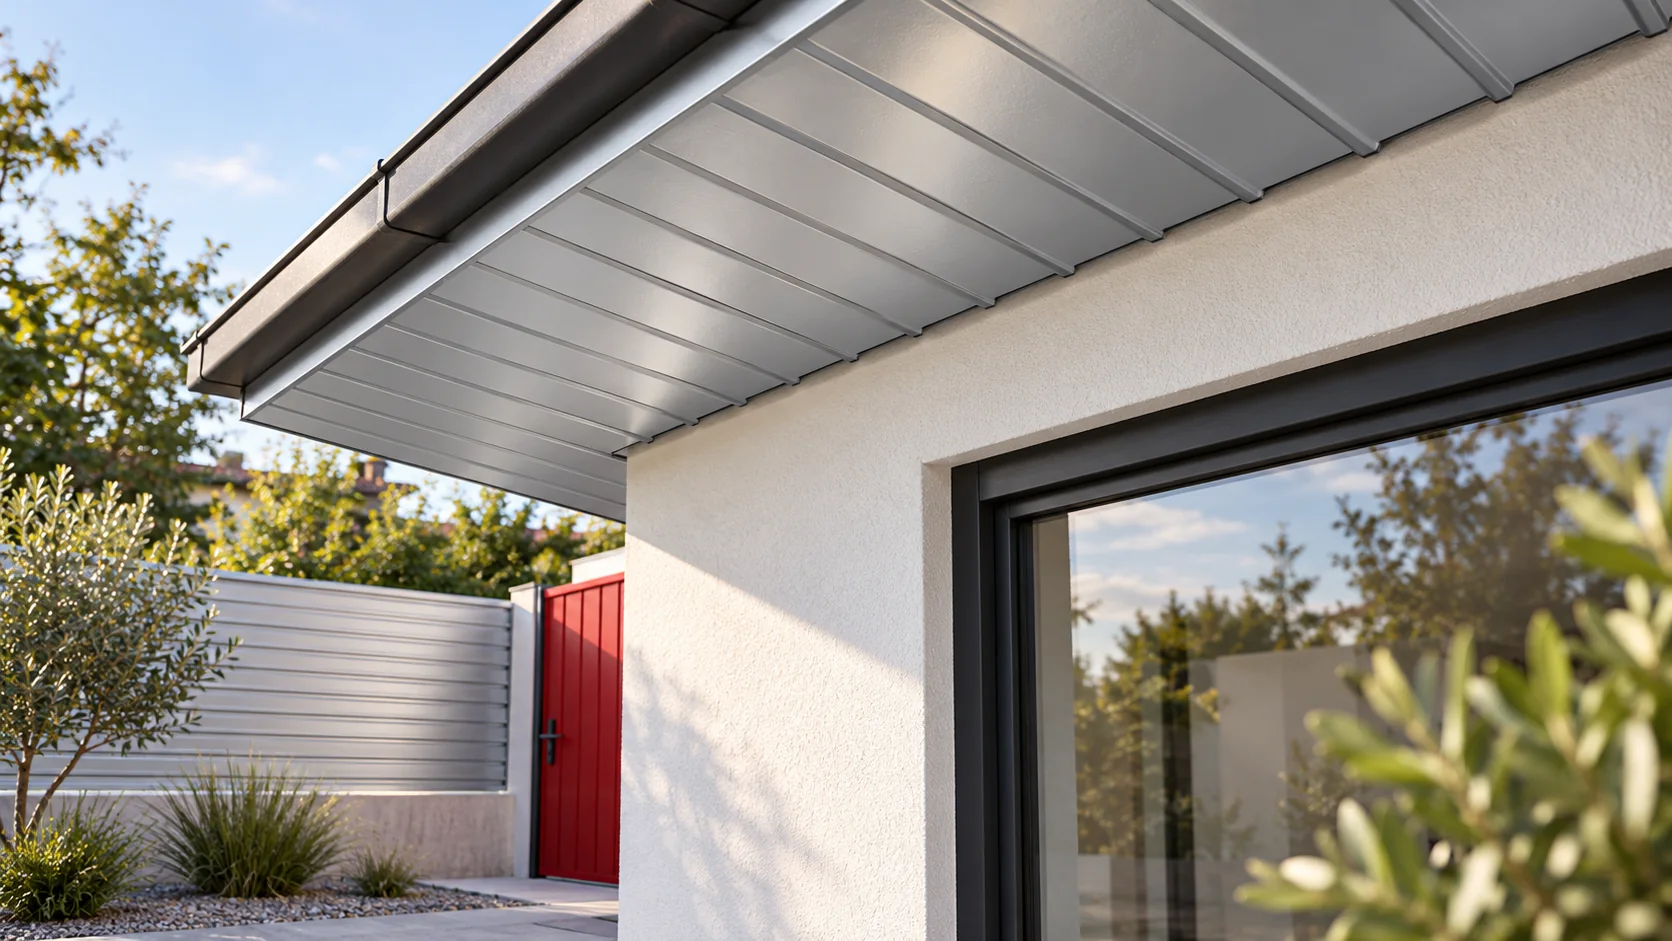
T7 is a shallow trapezoidal profile with closely spaced ribs that can suit a soffit, gate infill or lightweight wall lining. Its small depth is useful where space is limited. Across a wide, uninterrupted surface, low-angle light can reveal uneven supports, so check the frame before fitting new sheets. At the eaves, preserve the ventilation openings required by the roof design. On a gate or fence, check how a solid panel changes wind loading and allow clearance at the ground. Identify the exact profile and confirm its intended use before considering it for a roof.
In this article
Where does a shallow ribbed profile work well?
Check fence posts, frames and connections for corrosion before fitting new infill. A solid fence panel takes wind differently from an open fence. Likewise, closing an open space beneath the eaves may change the airflow. Review the performance of the whole assembly when planning the refurbishment.
What are the dimensions of one T7 façade profile?
One façade version has a 7 mm profile depth, a cover width of 1,175 mm and an overall width of 1,197 mm. Available steel thicknesses include 0.5 and 0.7 mm. For those thicknesses the recommended maximum lengths are 6 and 7 m respectively. The minimum length in this range is 0.5 m.
Other sheets sold under a similar name may have different cover widths or side edges. To extend old cladding, compare rib shape and pitch. Use the load data for the actual section to determine support spacing and the required fasteners. The number in the profile name does not supply these figures.
How much sheet is needed for a soffit or infill panel?
For a straight 5.80 m run and a cover width of 1.175 m, five sheets give 5.875 m of cover. Trim the edge strip to fit. With each sheet 0.80 m long, the effective area ordered is 4.70 m² for a rectangle measuring 4.64 m². The calculation excludes flashings and installation clearances.
Soffit corners introduce angled cuts and changes of direction. Draw each field and mark the visible face to see which offcuts can be reused. Where the roof takes ventilation air through the eaves, keep the designed inlets and their effective open area. Include suitable vented components in the soffit layout.
How can dents and waviness be avoided?
Provide level supports suited to the shallow profile. Trying to flatten a sheet by overtightening a screw can distort the pan or damage the protective coating at the hole. Select fasteners for the substrate and loads. A solid gate may have different requirements from a soffit.
Support long sheets while carrying them to prevent bending or twisting. If the entrance or installation area is cramped, agree a layout with shorter lengths and suitable end details. Cover sharp edges wherever people can reach them or equipment may catch on them.

How can the sheet be protected near the ground and on a moving gate?
Splashback reaches the bottom of a fence. Dirt, salt and wet leaves can hold moisture against the surface. Leave clearance above ground and room for cleaning. Keep soil and gravel away from the sheet. Shape the bottom trim so water drains out freely.
Check the swing of the gate and movement of the frame. The infill needs clearance from the paving and adjacent parts throughout its travel. Keep fixing points accessible for inspection. If the new infill is heavier, check the hinges and frame for the additional load.
What should you keep after refurbishment?
Record the profile section, sheet thickness, coating and colour. Photograph the layout before closing the trims. If a sheet is dented or scratched later, the record helps identify the part and the dismantling sequence. Check the joint against the original when sourcing a replacement years later.
At each inspection look for deposits, impact damage and loose fixings. Use cleaning products suitable for the coating and promptly remove swarf left by other work. A small scratch may need only a compatible touch-up after preparation. If damage recurs at the same point, check what strikes or rubs against it in use.
Questions and answers
Can T7 be used on a small canopy roof?
Confirm the specified use and technical data for the exact sheet. The T7 version described here is a façade profile. For a roof, check the section, support arrangement, pitch and junction details.
May a solid soffit cover the roof ventilation inlet?
Keep the eaves inlet open wherever the roof design requires airflow. Integrate the specified free ventilation area and its protection into the soffit finish.
7 branches. Materials closer to your project.

Free quote
Materials for your project



You may also find useful…
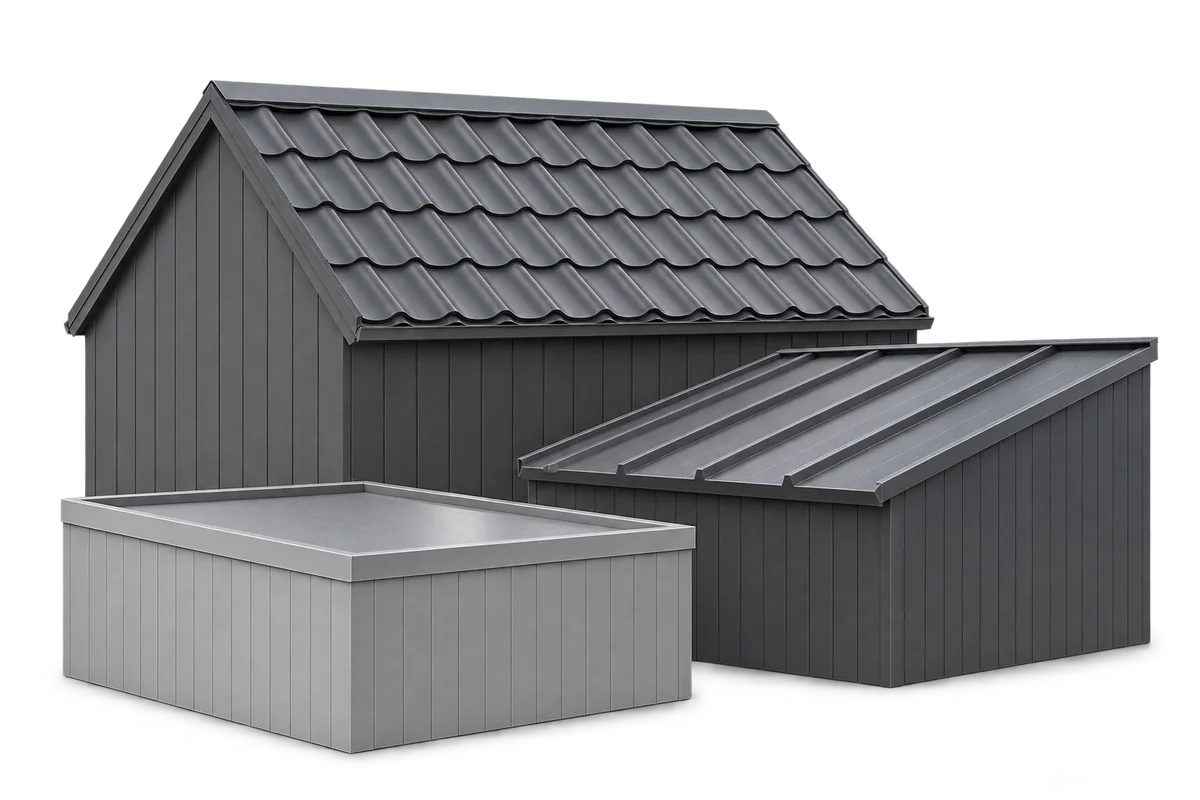
A modern metal roof combines a clear pattern of sheets with carefully resolved edges, drainage and service penetrations. Choosing a dark colour…

Before solar panels are installed on an existing roof, the designer, mounting supplier and roofing contractor need a shared set of information.…
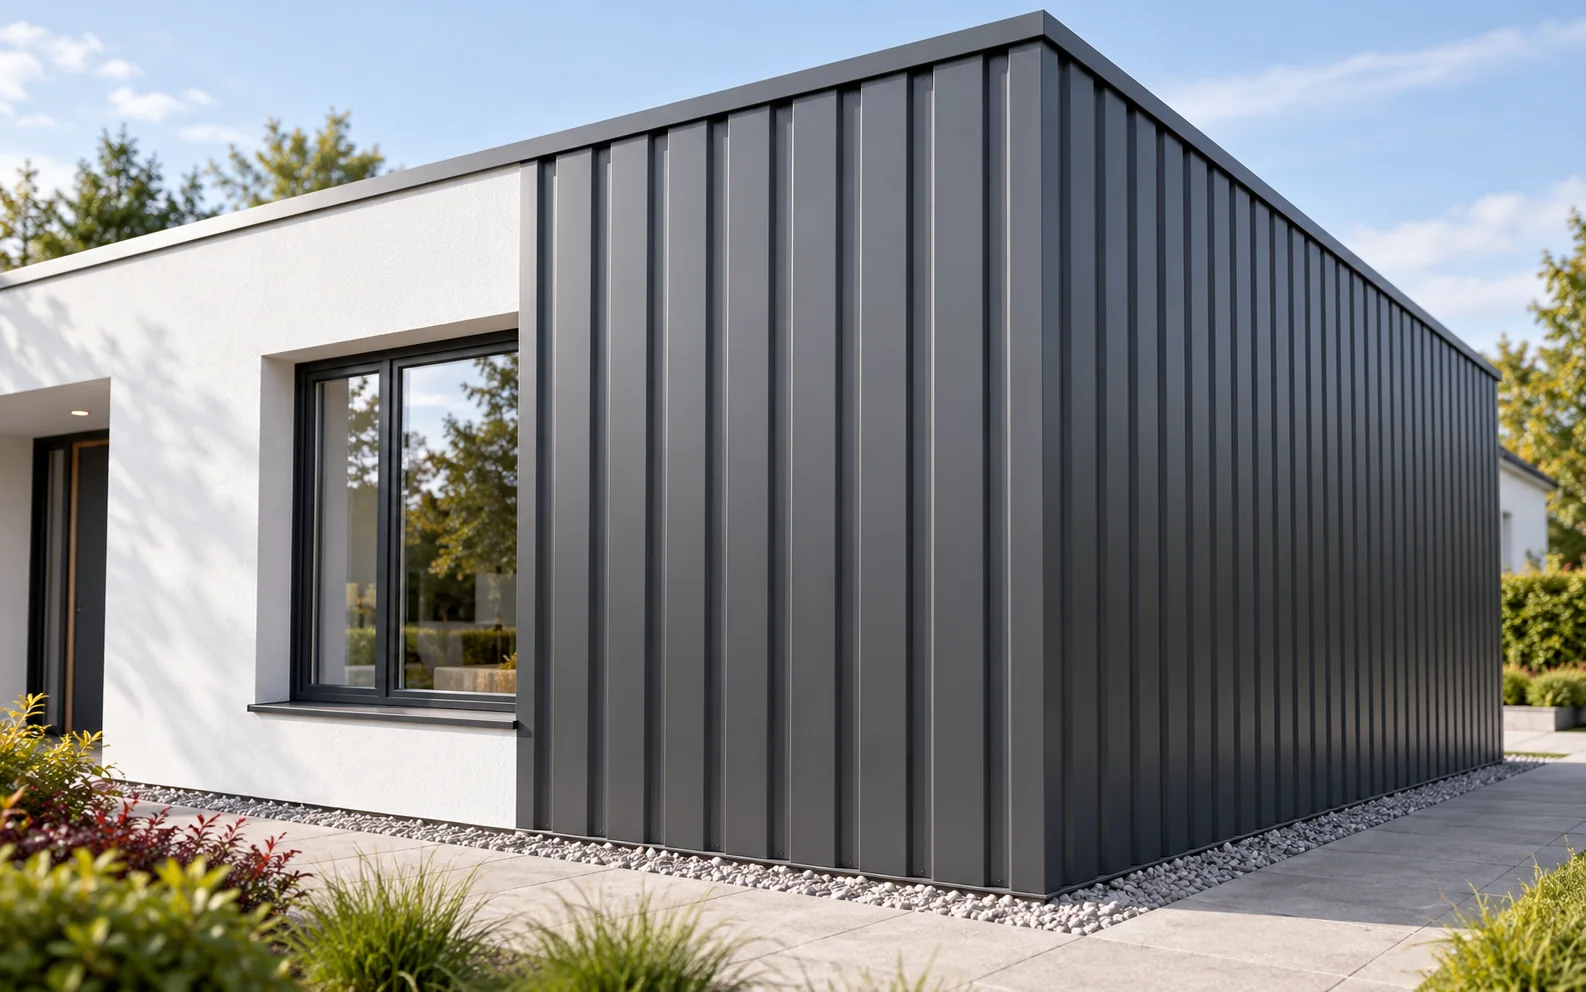
Trapezoidal steel cladding for a façade must suit the substructure, the wind load and the way water is drained. T18 gives a…
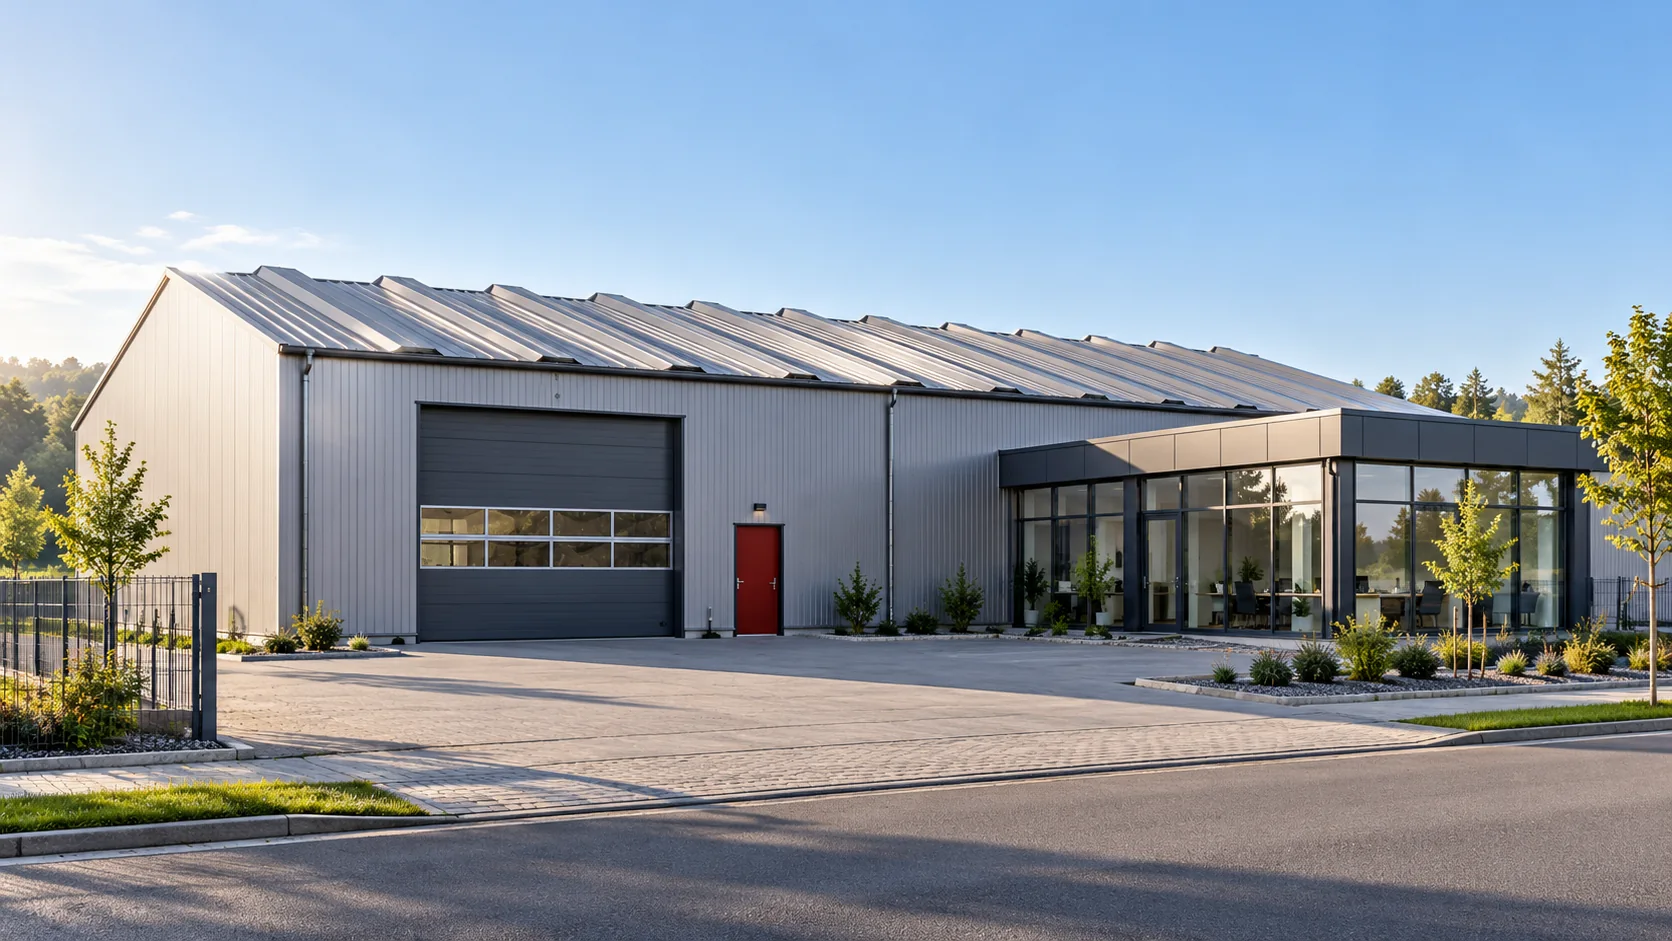
A carport, a warehouse and a heated workshop may all have the same trapezoidal steel roof profile. Conditions below the sheets can…
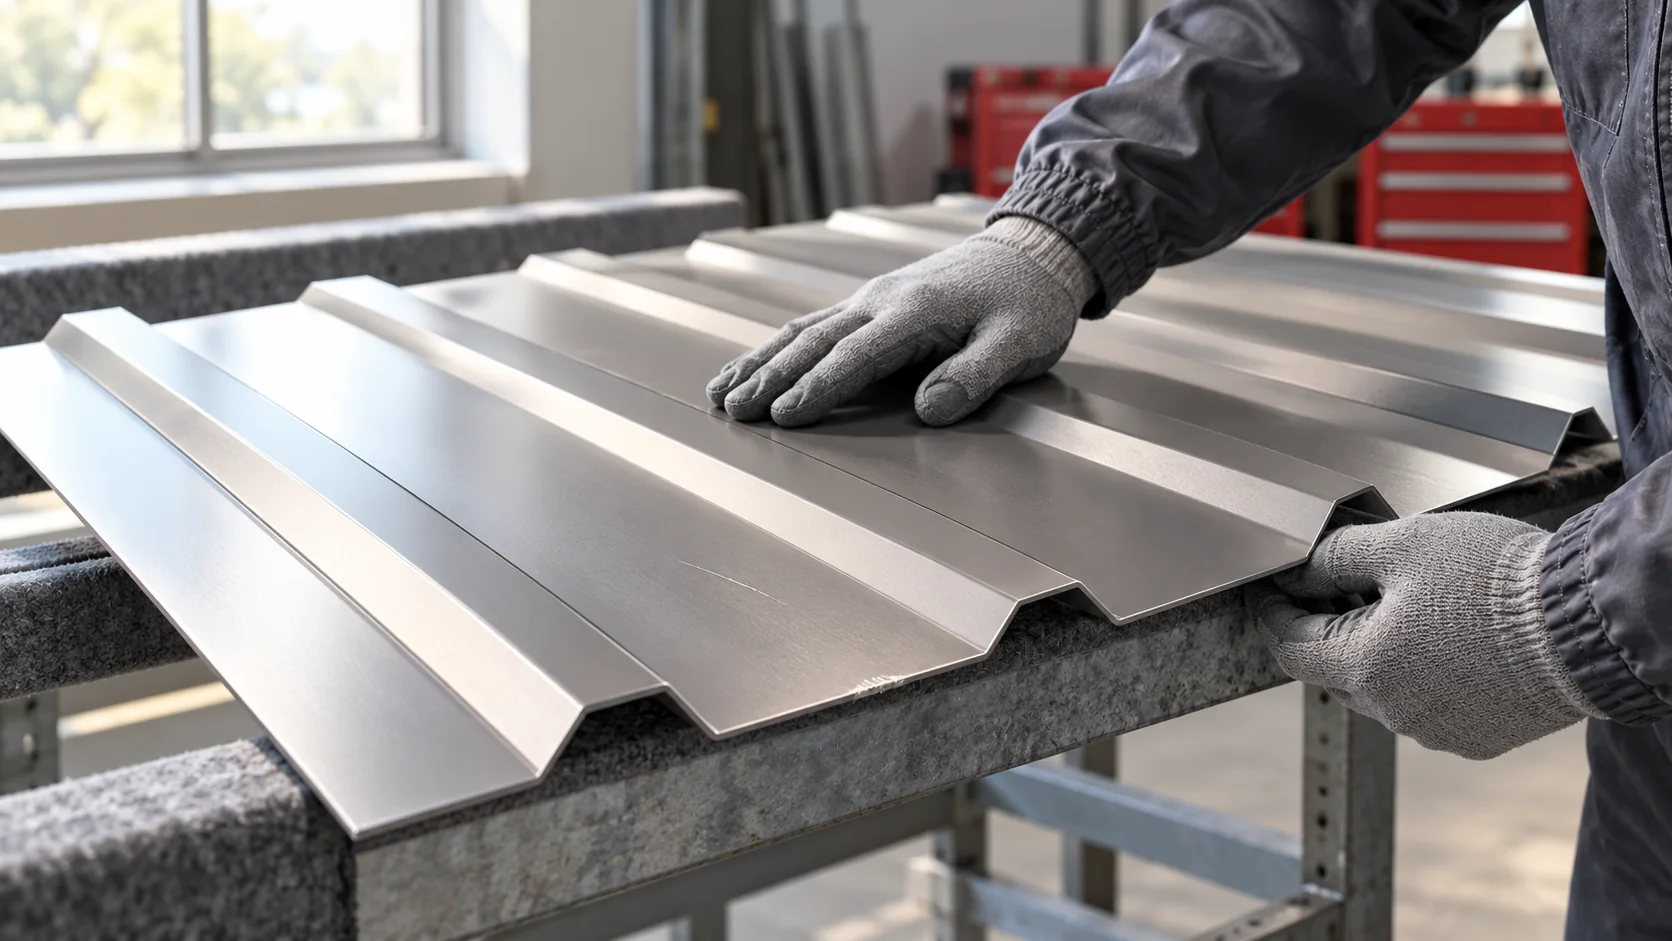
Second-quality trapezoidal steel sheets can be discounted for very different reasons. Before comparing prices, find out why the particular sheets were downgraded.…
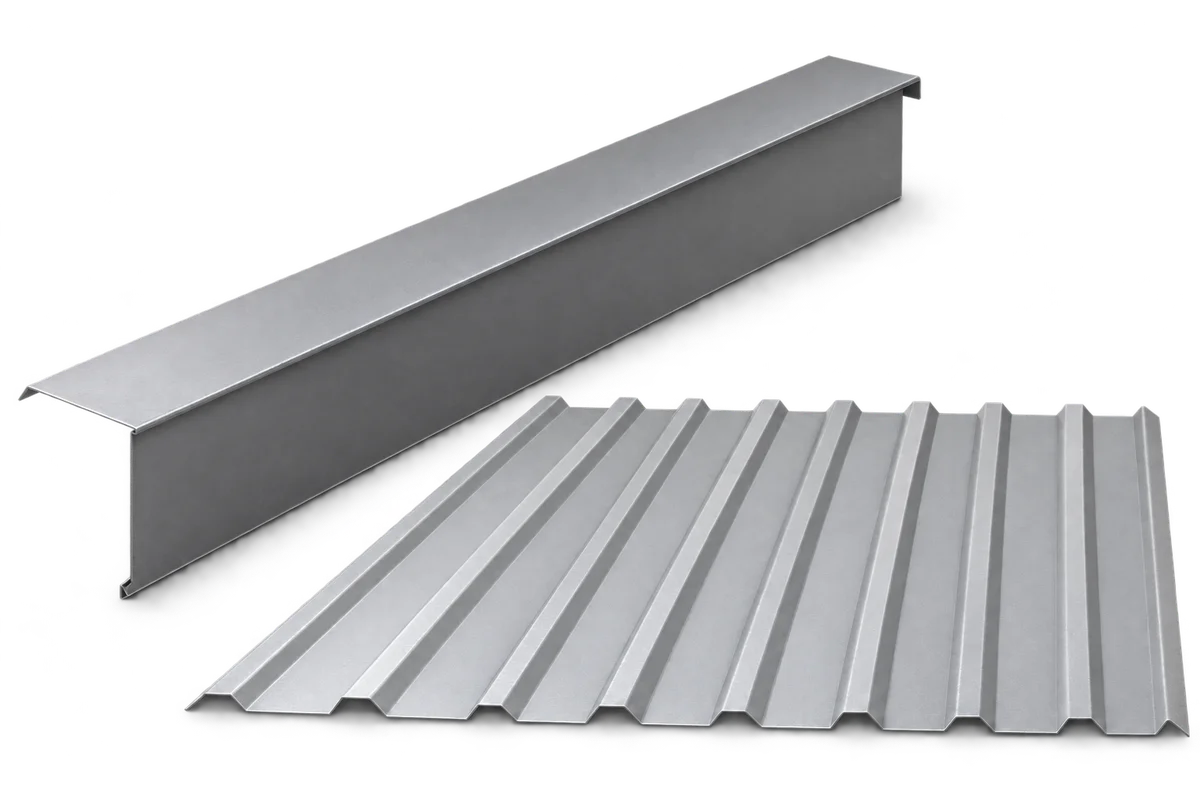
Verge flashing protects the gable edge of a roof and helps limit wind-driven precipitation getting under the covering. However, it must work…
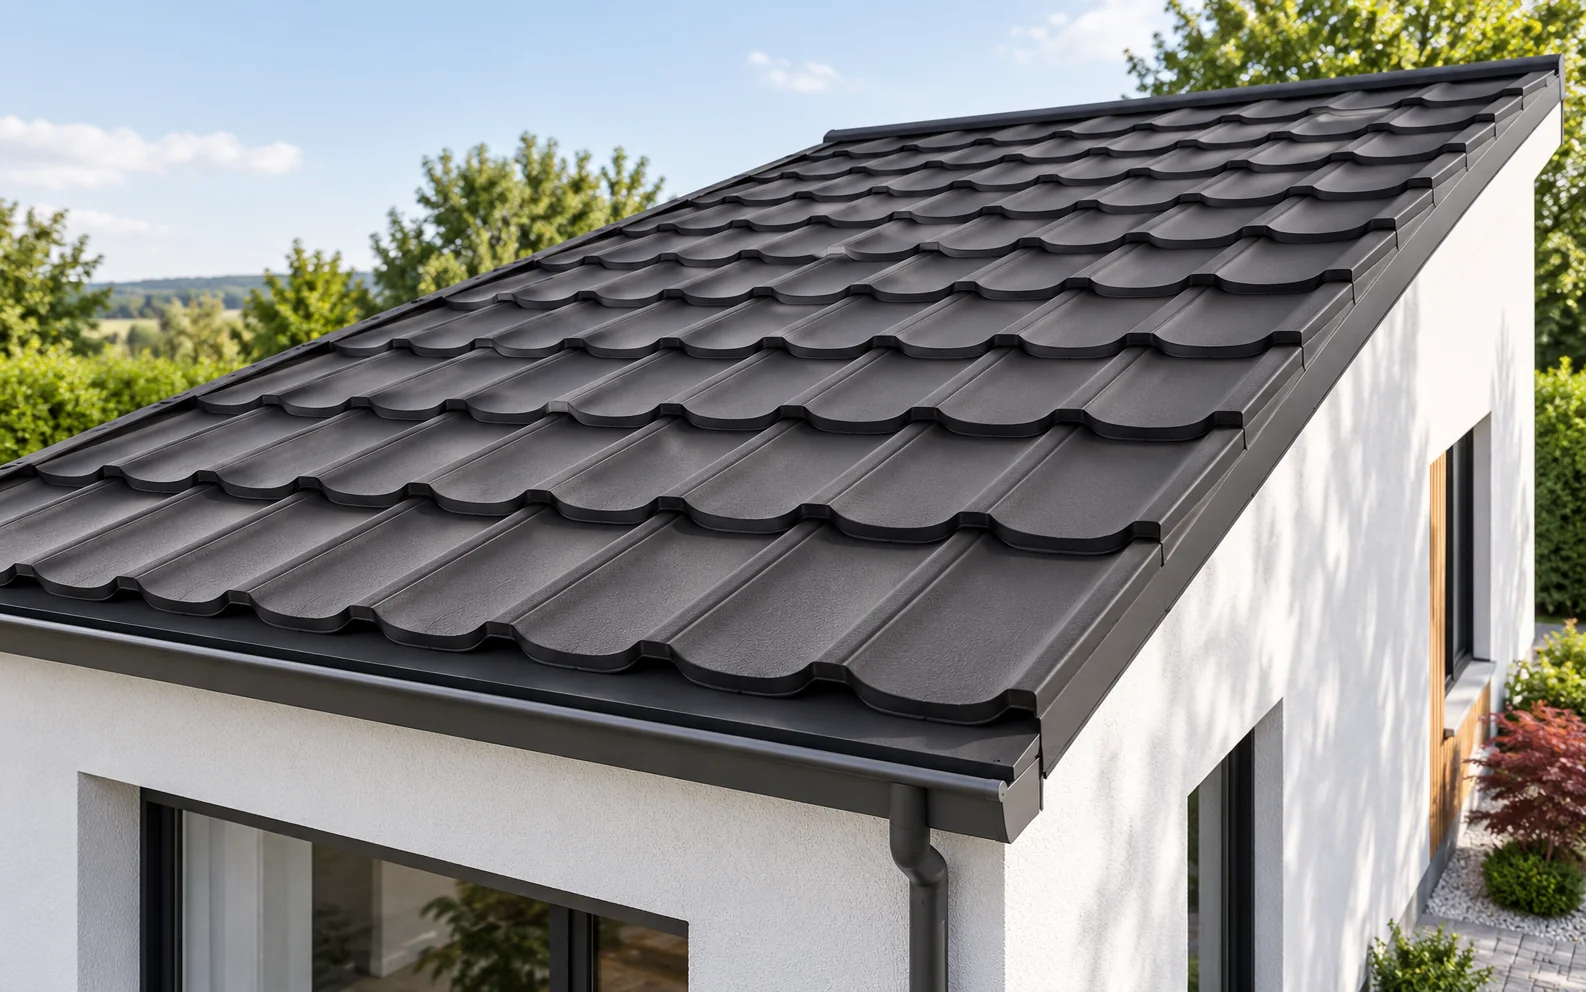
A mono-pitch roof has a single main roof slope that directs water towards the lower edge. The simple geometry makes cutting to…
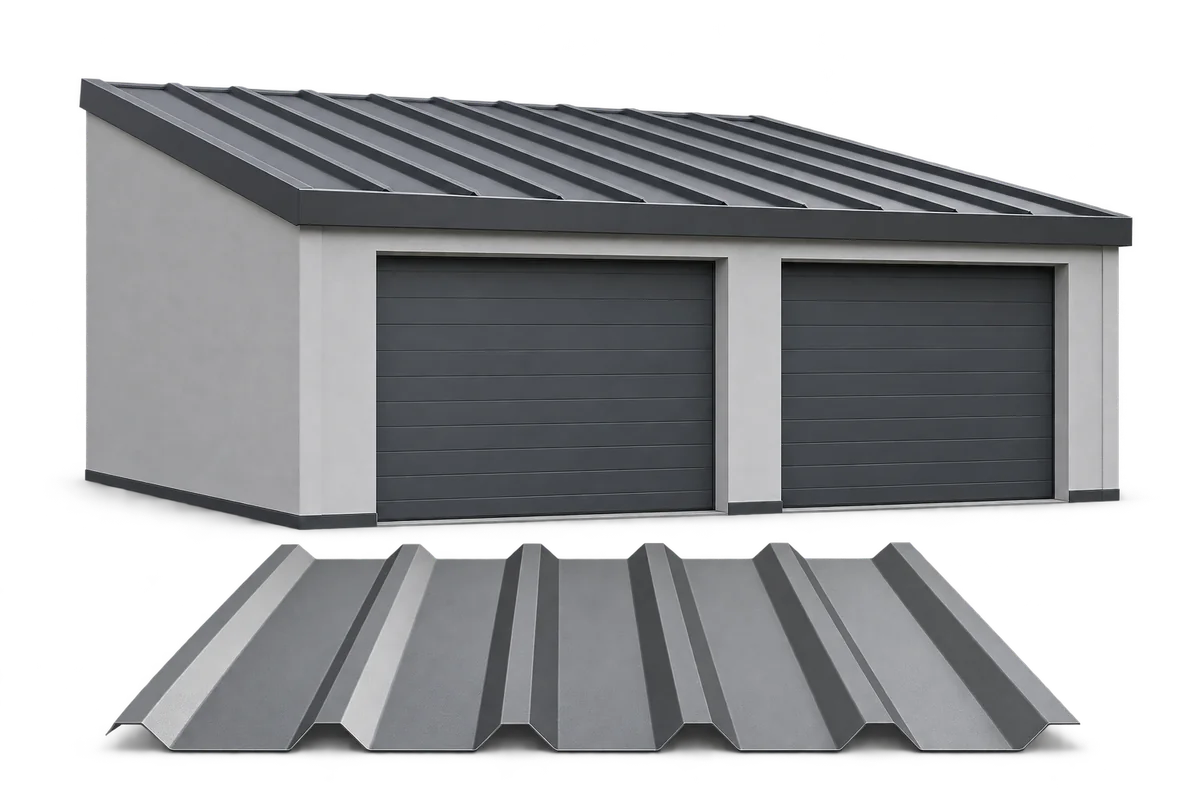
A garage clad with trapezoidal steel sheets benefits from an interior layout before openings and service routes are fixed. A car, shelving…