

Mineral wool sandwich panels
How to prepare the supporting frame for a mineral wool sandwich panel wall
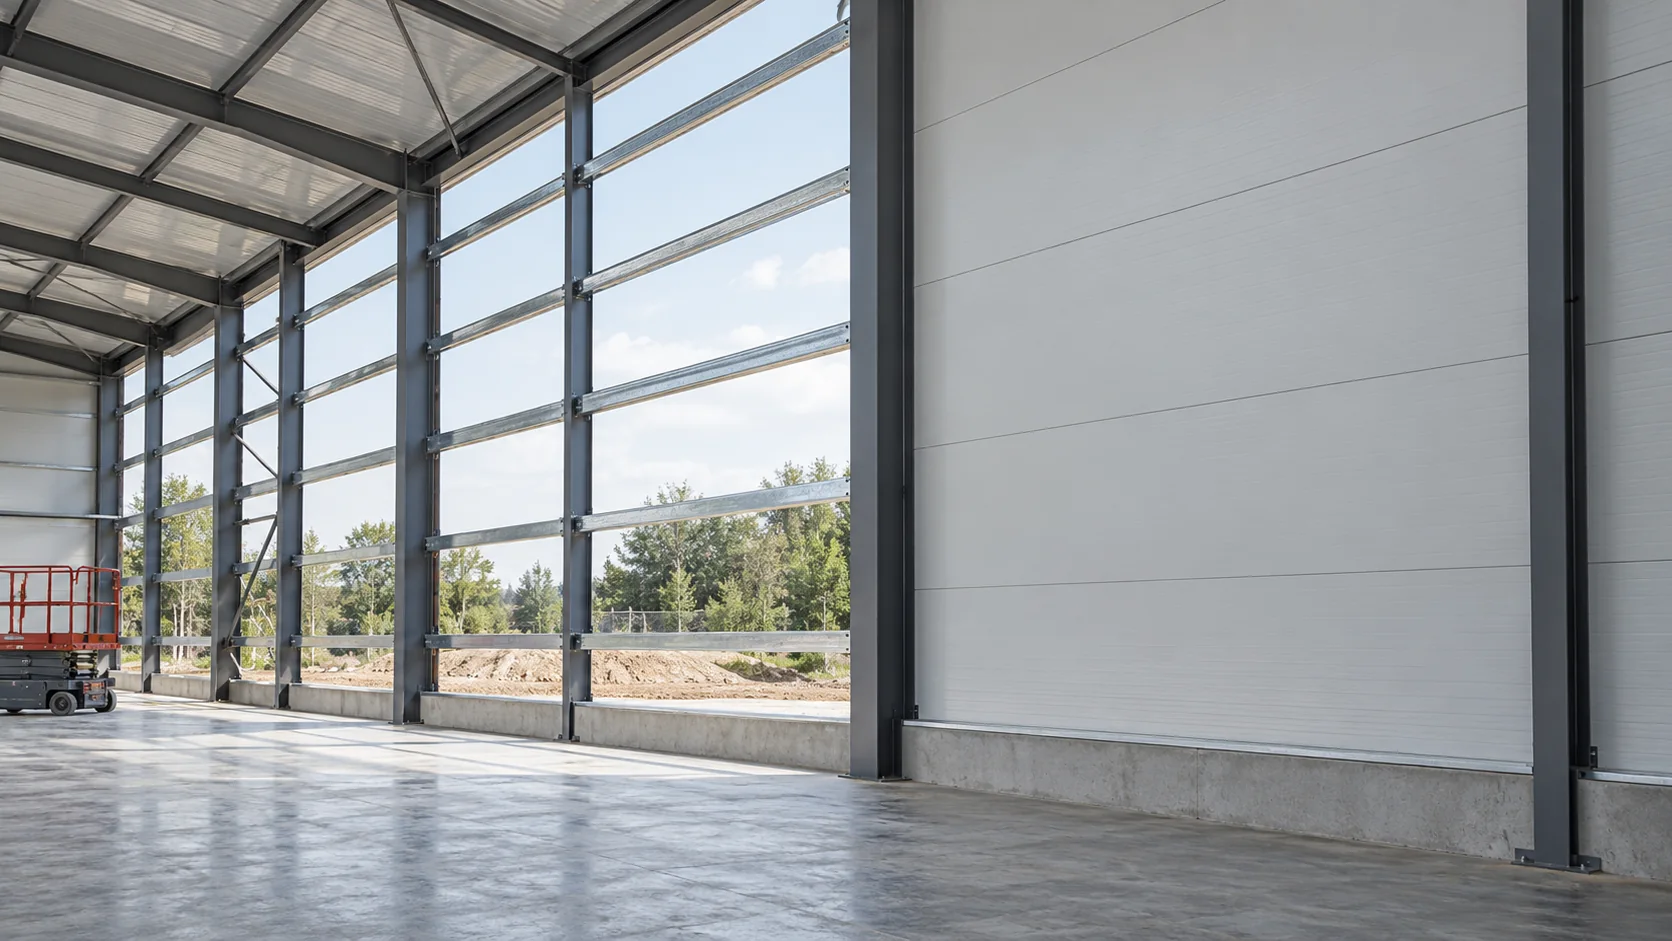
A sandwich panel spans between supports. The frame must suit the type of panel and its orientation. For mineral wool walls, the design needs to account for panel weight, wind, deflection and the fixing arrangement. Allow for future openings in a new building and inspect the existing side rails before recladding an older one. Wind loads pass through the panel fixings to the rails or columns and on to the main structure. The panel’s own weight also needs a defined load path. Even a substantial steel frame needs suitable connections and adequate bearing where the panels rest.
In this article
Identify the load-bearing members
Only use panels to brace an entire industrial building where this function has been specifically designed and verified. Racking, machinery and heavy building services also need their own load paths to supports designed to carry them.
Match the supports to the panel orientation
Vertical wall panels generally require horizontal rails at suitable intervals. With horizontal panels, the positions of the vertical supports and the detailing of the end joints matter. Determine spacing from calculations and tables for the actual product, facing thicknesses and structural arrangement.
A span given for a panel of similar thickness may be unsuitable if the core or interlocking joint differs. Surface colour, thermal exposure and deflection limits must also be considered. An arrangement that carries the design loads may still exceed a deflection limit or fall outside the wall’s fire classification.
Aligned supports give the façade an even finish
Before installation, check the plane of the supports, their vertical alignment and straightness against the permitted tolerances. Drawing a panel against a crooked frame with screws can distort it and prevent joints from closing properly. The distortion may only become visible in low-angle light on the finished façade.
Correct the frame using an approved method before covering it. Loose offcuts used as improvised shims may not provide lasting support. Record the measurements, particularly when different contractors install the frame and the cladding. This allows deviations to be resolved before there is a dispute about the finished surface.
Allow for movement at adjoining structures
An existing building and a new extension can move differently under load or as temperatures change. Detail the cladding joint between them to allow the intended movement. A panel beside a large door must also work with the door frame without taking loads it was never designed for. Mark these locations on the drawings before the rails are fabricated. A clear division of structural functions reduces the risk of cracked seals and deformations that are difficult to trace later.

Design the framing around openings
Large doors, personnel doors and windows change the support layout and how the adjoining panels span. Design the framing, the transfer of loads from each opening unit and the space needed to fit weathertight flashings. Cutting a large opening into a finished panel without assessing it can leave part of the wall unsupported.
If a second large door is likely, framing for it now can reduce dismantling later. The opening itself can wait. The aim is to allow future alterations without weakening the wall or suspending sections of it from makeshift supports.
Inspect existing steelwork for corrosion
When removing old cladding, examine the rails, welds, bolts and anchorages. Parts previously hidden by a panel may be damp or corroded. A fresh coat of paint cannot restore steel lost to corrosion. Base the repair scope on a structural assessment.
Compare the weight of the old and new cladding. Also check the area of wall loading each fastener, the support arrangement and the response to temperature changes. Complete any necessary work while the frame is exposed, because later access may mean taking the wall apart again.
Plan for handover and future maintenance
Installers need a dimensioned layout showing the supports and fixing positions before work starts. At handover, check dimensions, the condition of the corrosion protection and the locations of the prepared openings. Resolve discrepancies before fixing further panels.
Keep photographs of the frame and any details that will be concealed. When replacing a damaged panel, they can show where the supports are without exploratory drilling. A well-prepared frame also makes future alterations easier, reducing the cost of adapting the building to a new use.
Questions and answers
Can the old frame be reused for new panels?
Assess its condition and verify it by calculation for the new cladding. Matching dimensions alone do not establish the frame’s capacity or the performance of its connections.
Can a panel be tightened against an uneven frame to correct its alignment?
Tightening the screws to straighten the frame can distort the panel and damage its joints. Correct the frame first using the agreed method.
7 branches. Materials closer to your project.

Free quote
Materials for your project



You may also find useful…
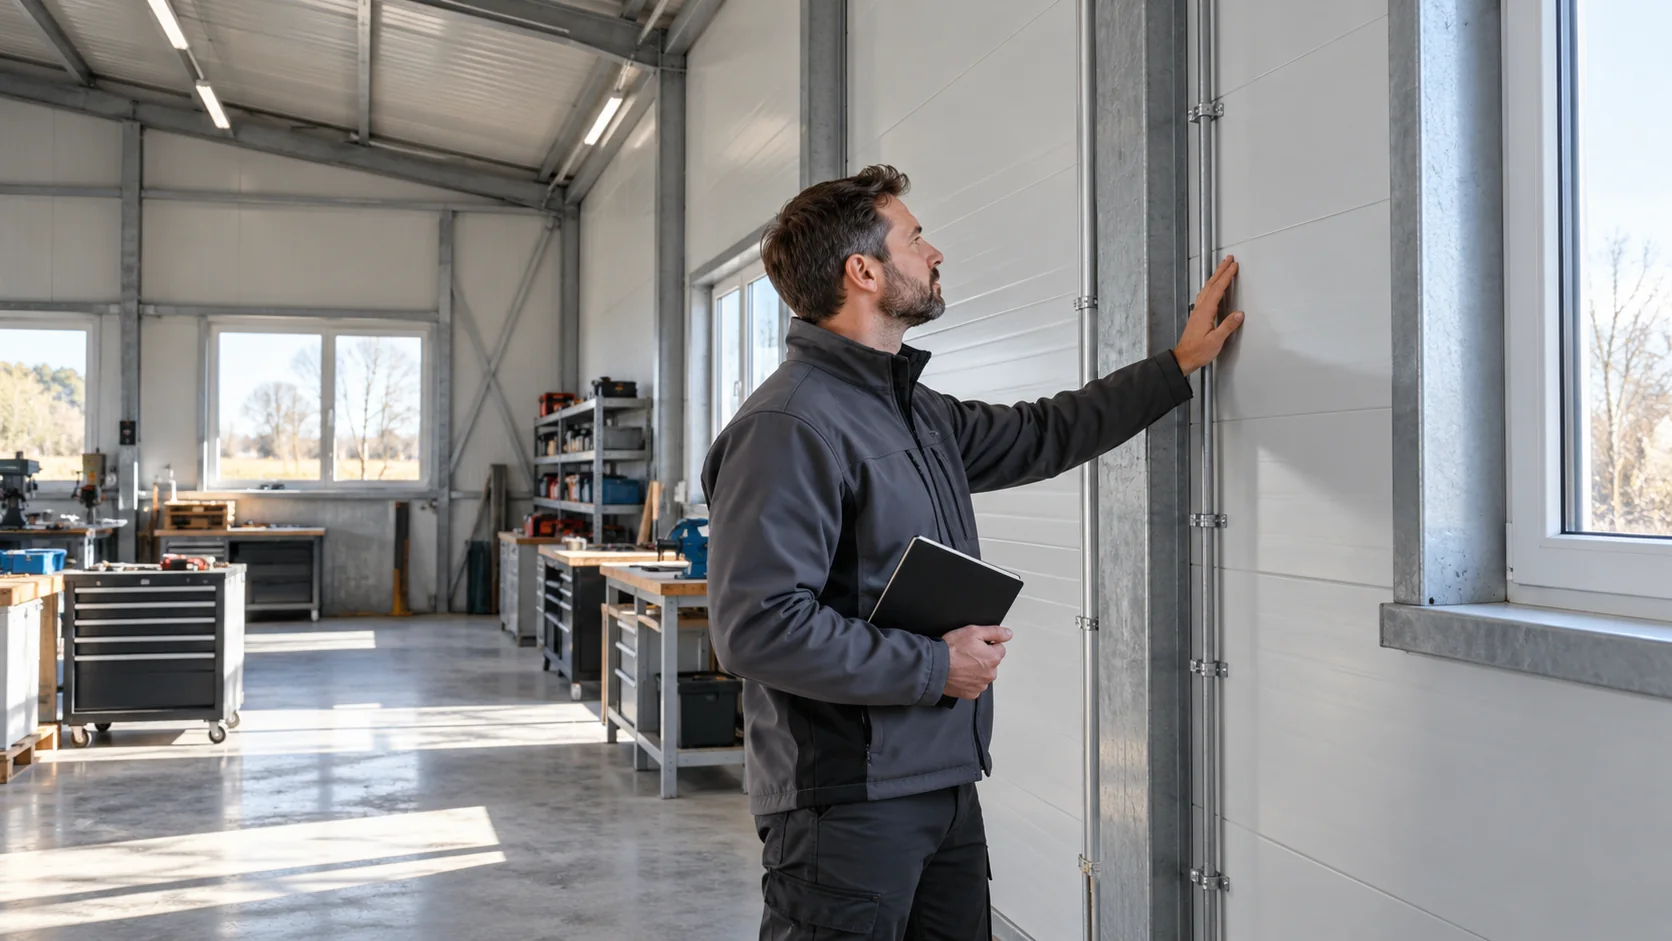
A mineral wool panel should meet the building’s requirements and allow people to operate and maintain it easily. Thickness alone is a…
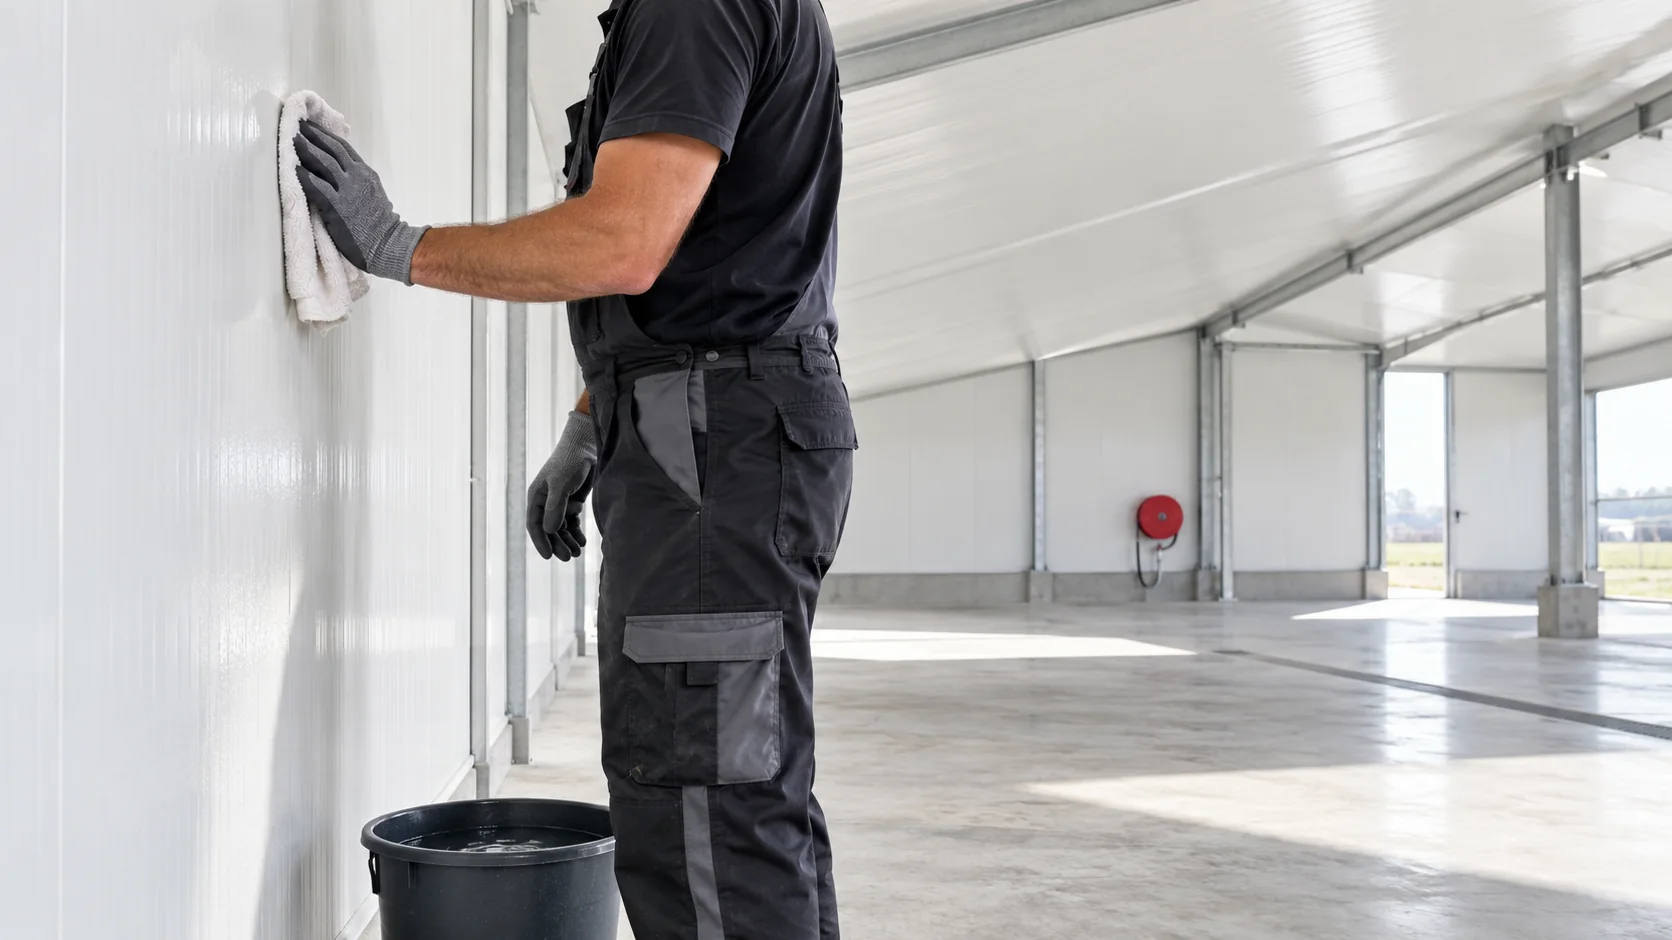
A fibreglass lining on the underside of a farm building roof can make the interior easier to clean if the material suits…
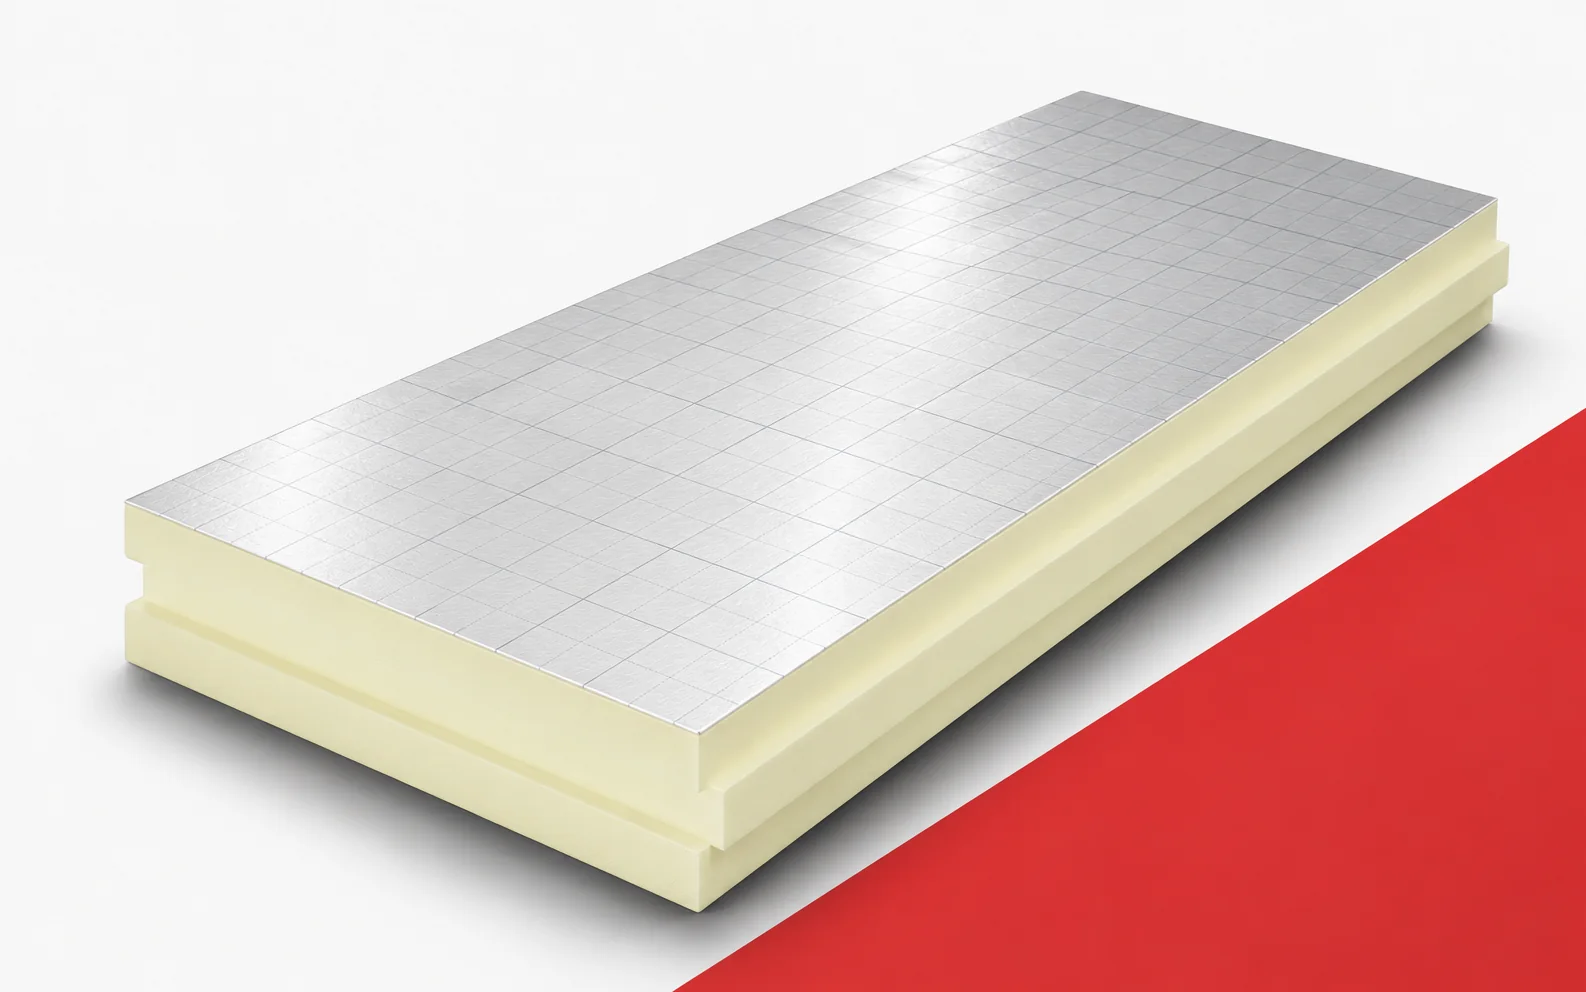
PIR and mineral wool can both effectively limit heat loss, but they offer different sets of properties. When choosing, it is worth…
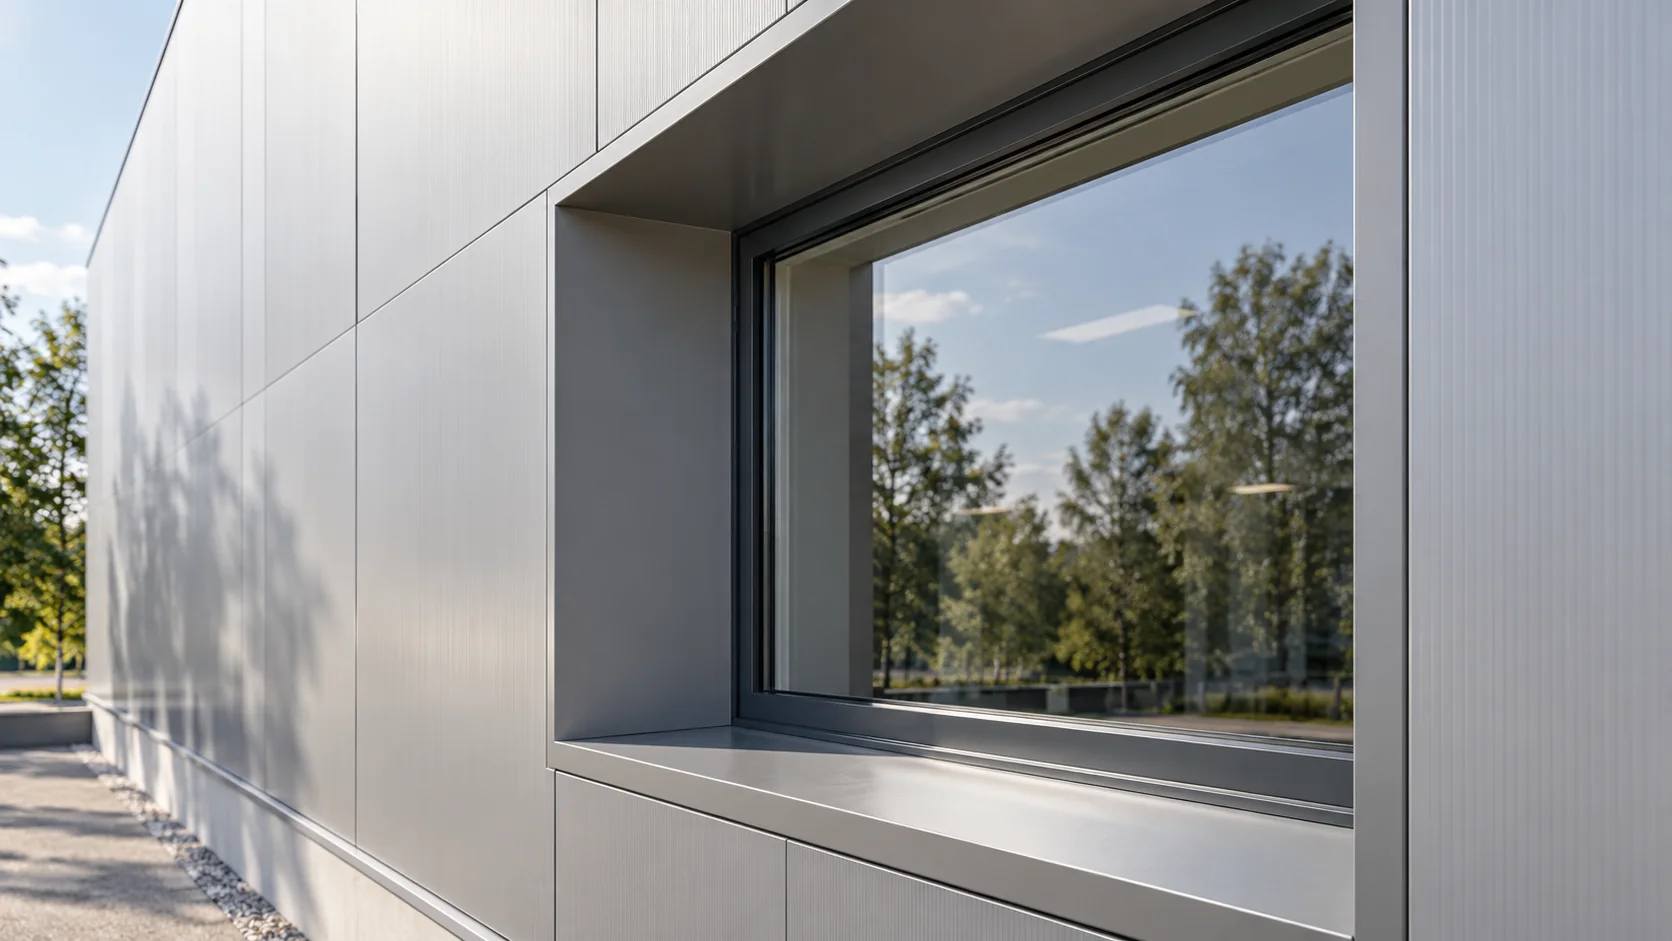
Consider a 150 mm or 200 mm mineral wool panel when the thermal requirement or a specified wall assembly calls for that…
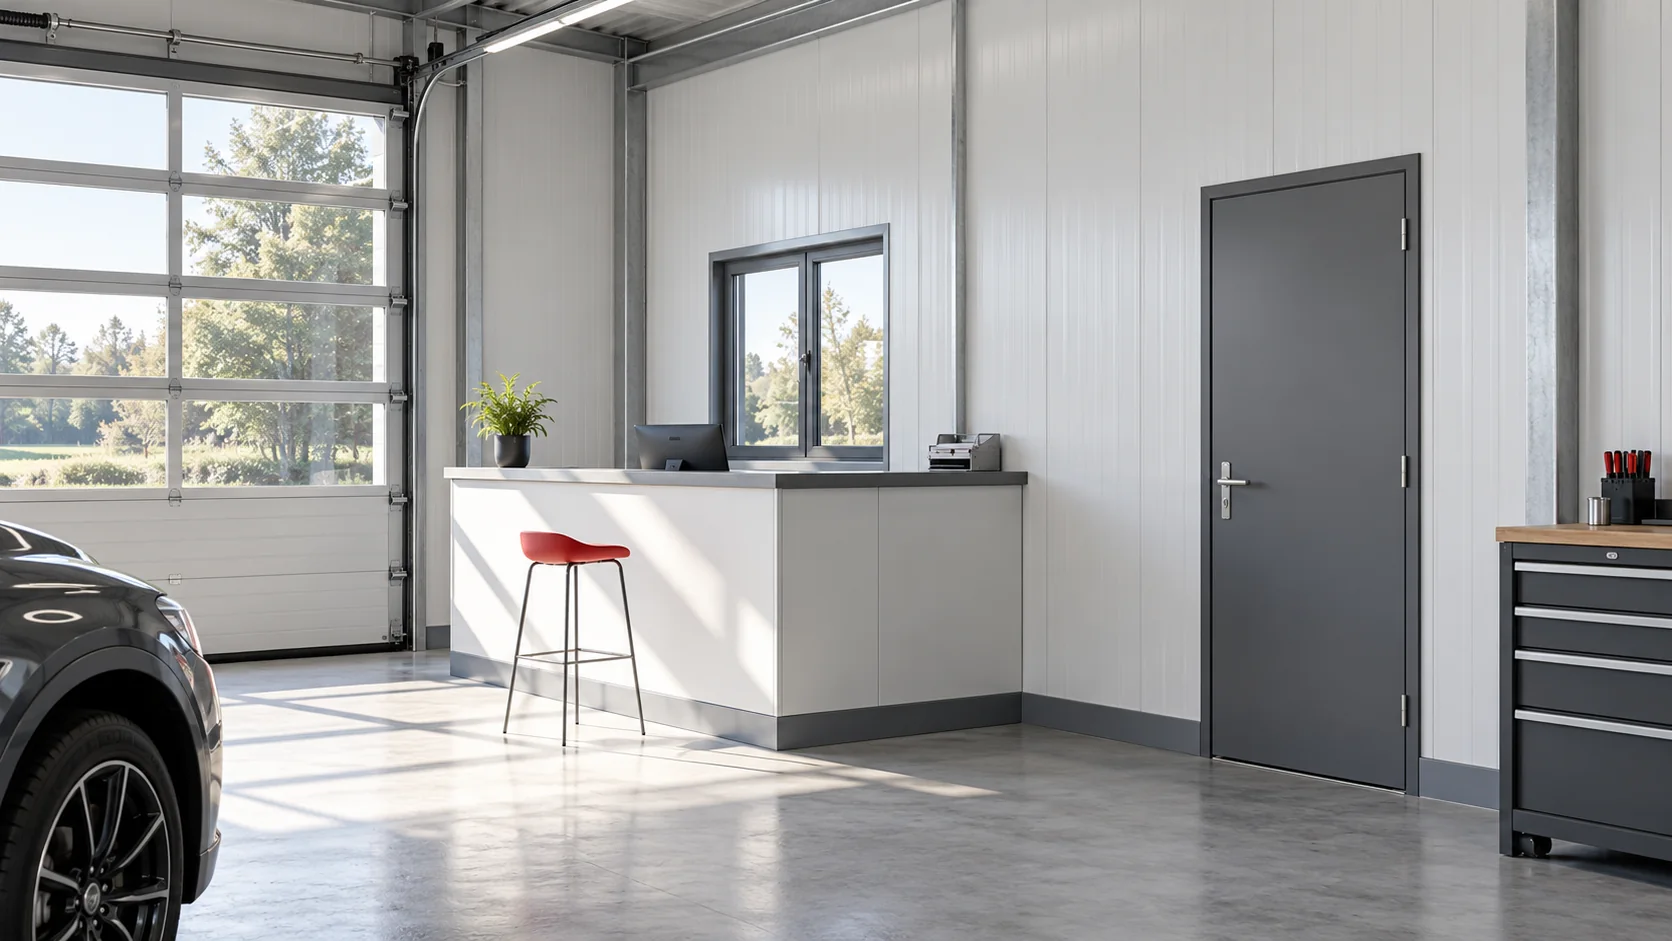
Many mineral wool wall panel ranges include a 100 mm option. Panels of this thickness can serve different buildings, provided their performance…
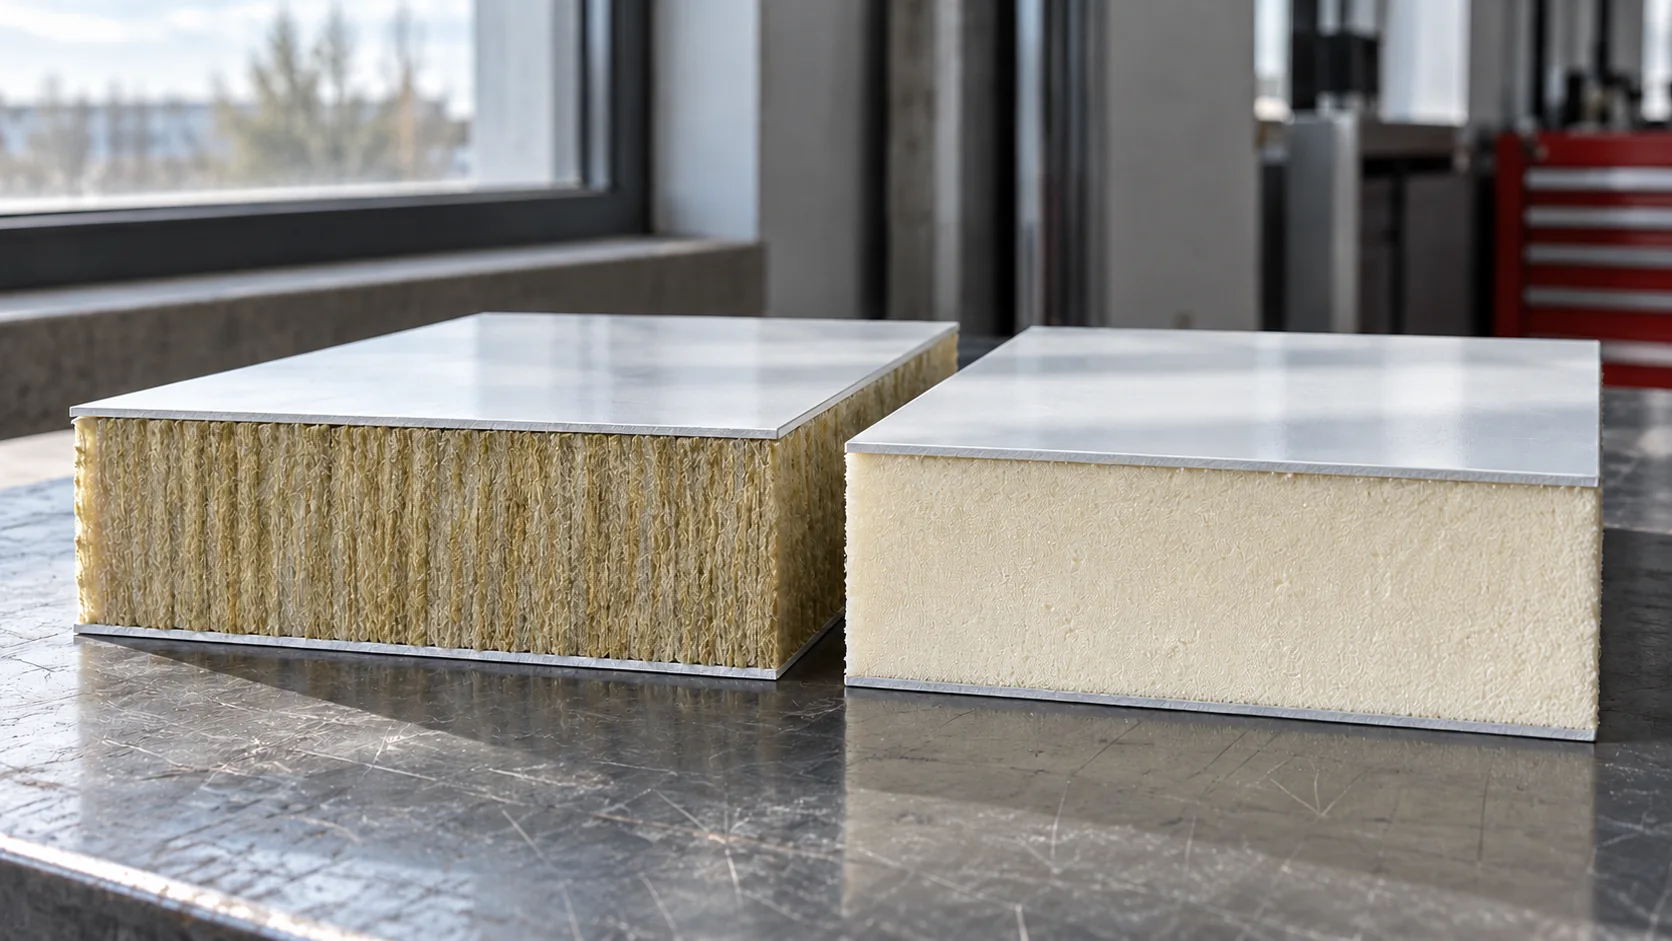
Start with what the wall or roof has to do before comparing panel prices and thicknesses. PIR is a rigid foam with…
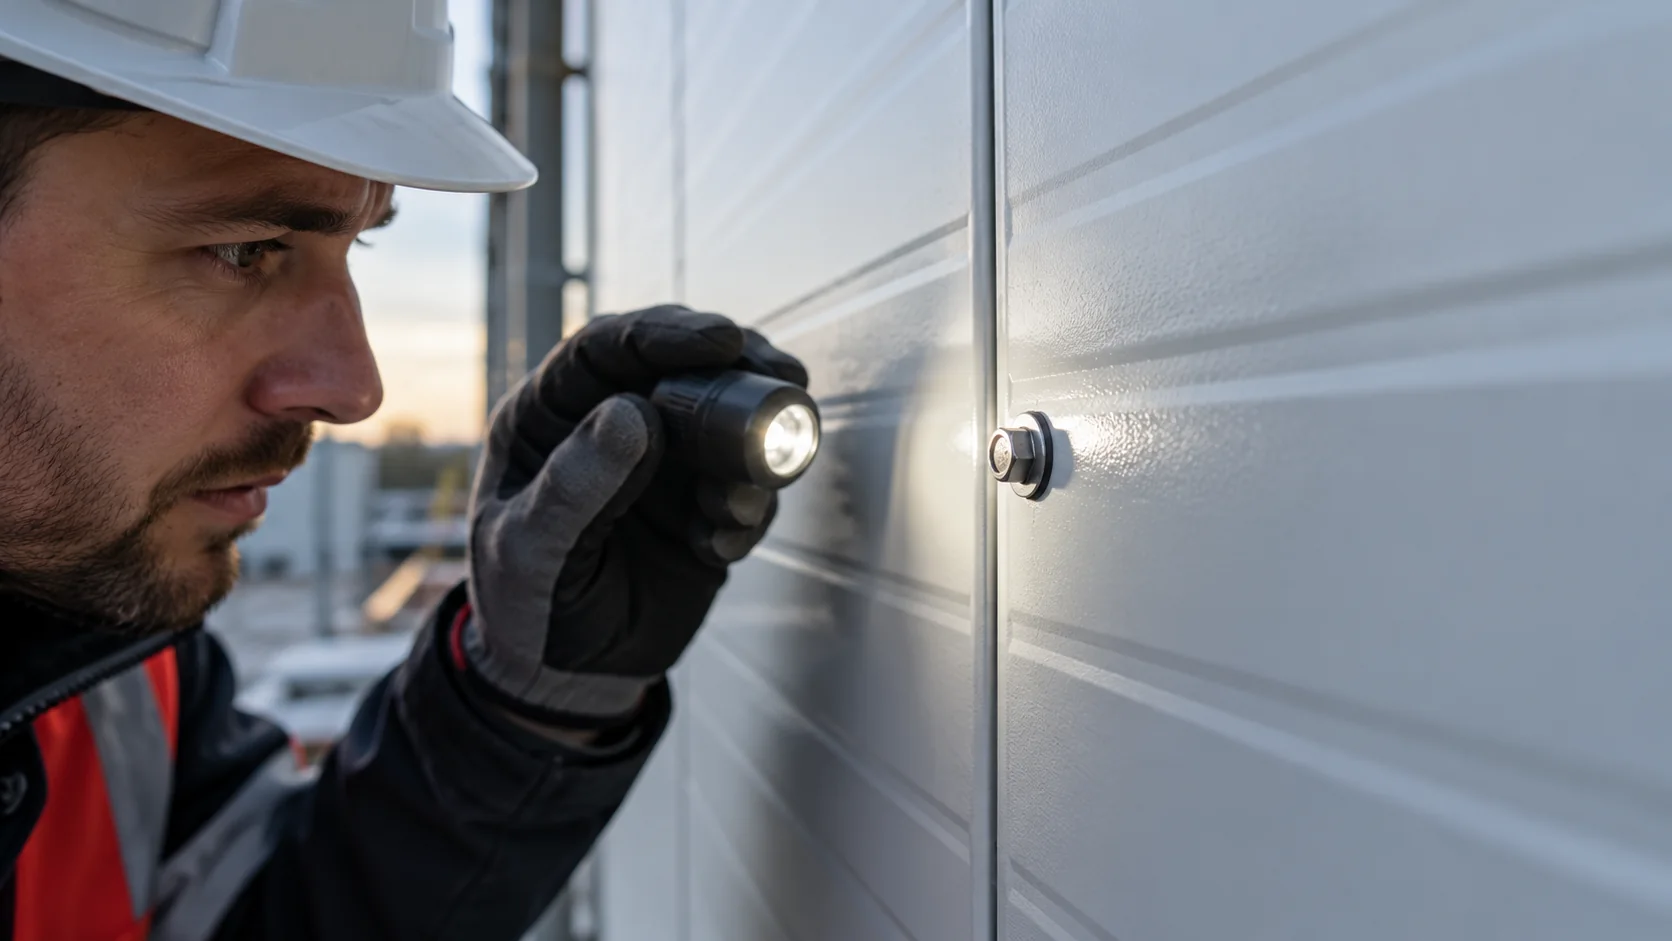
Each fastener transfers loads from the panel to the supporting structure and must seal the hole through the facing. Select it for…
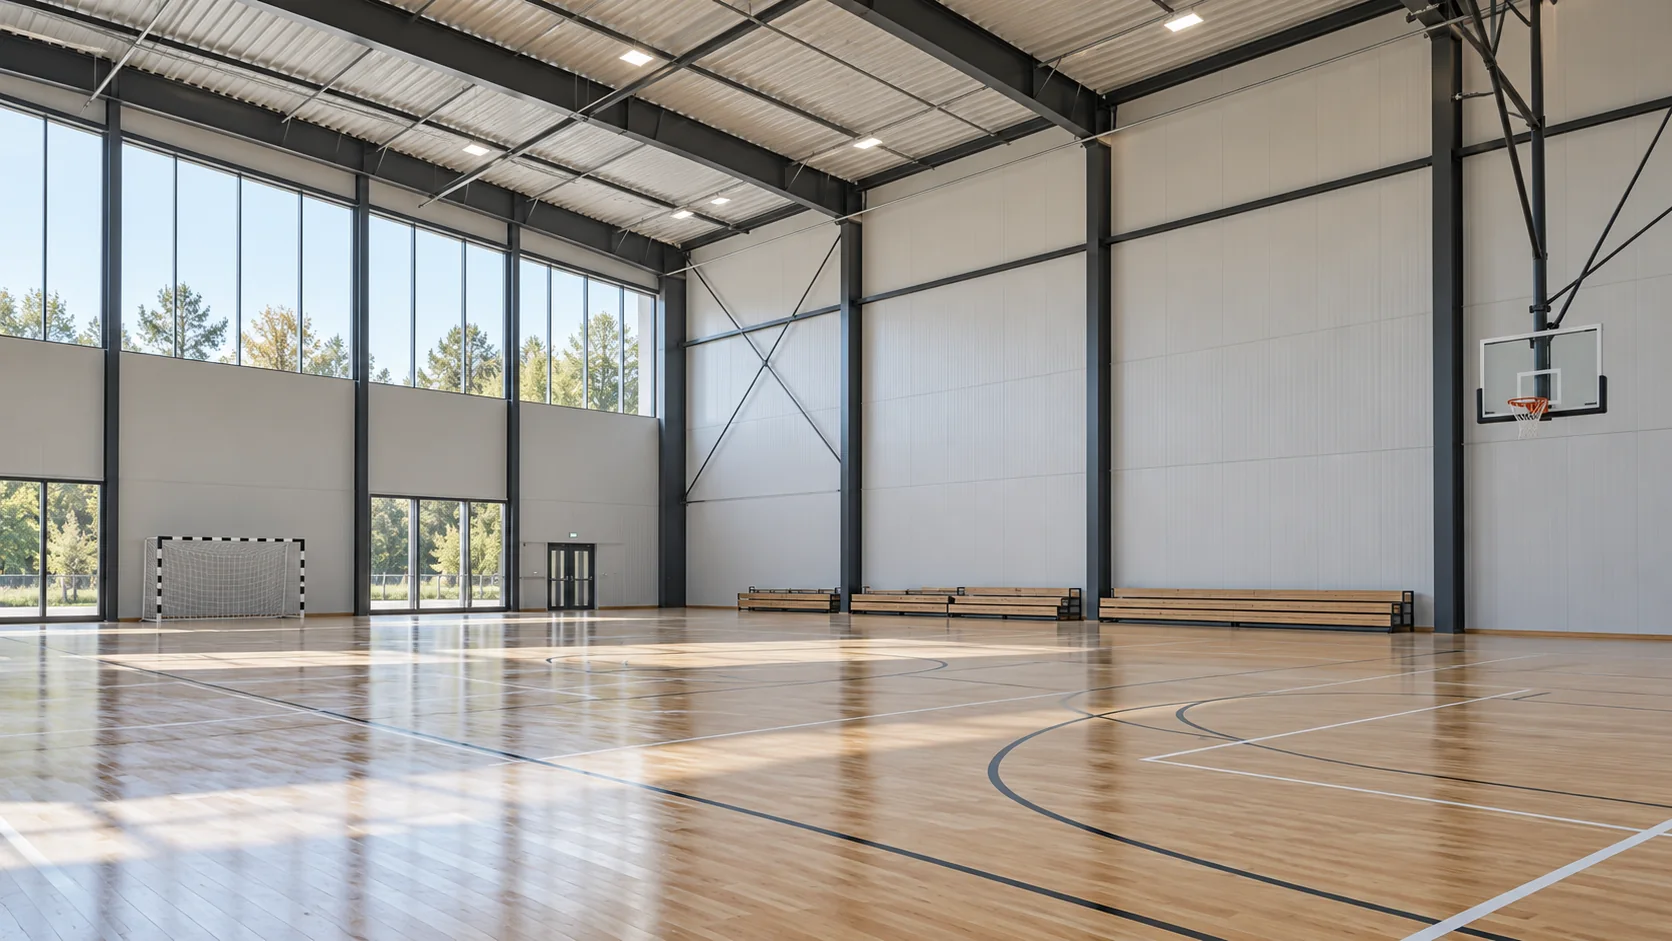
Mineral wool wall panels are used in production halls, warehouses, workshops and public buildings. Their suitability depends on what each wall must…