

Mineral wool sandwich panels
Where do mineral wool sandwich panel walls offer practical benefits?
Mineral wool wall panels are used in production halls, warehouses, workshops and public buildings. Their suitability depends on what each wall must do. Check fire, thermal and acoustic requirements as well as the facing’s resistance to actual operating conditions. One industrial building may house a packaging store, a production line and staff facilities. Some walls keep out the weather, others divide rooms, and others form part of a fire compartment. A mineral wool sandwich panel can serve in any of these roles if the complete wall assembly is suitable for the purpose.
In this article
Divide an industrial hall by function
A specified wall assembly provides the required fire resistance. The panel type, joints, supports and openings all form part of that assembly. If a door is added after construction, reassess the opening. A non-combustible core does not mean that any door leaf can be fitted.
Keep workshop services accessible
Compressed-air lines, dust extraction and extra workstations are often added in stages. Reserve service routes and decide early how they will be supported. Equipment loads should be carried by a structure designed for them. Loading a thin steel facing at an arbitrary point can distort it and cause leaks.
In repair bays, consider impacts, sparks, oils and the cleaning method. Selecting the coating is a separate decision from choosing the wool core. Independent wall guards near workstations can make worn sections easier to replace without disturbing the building envelope.
Consider the interior of a public building
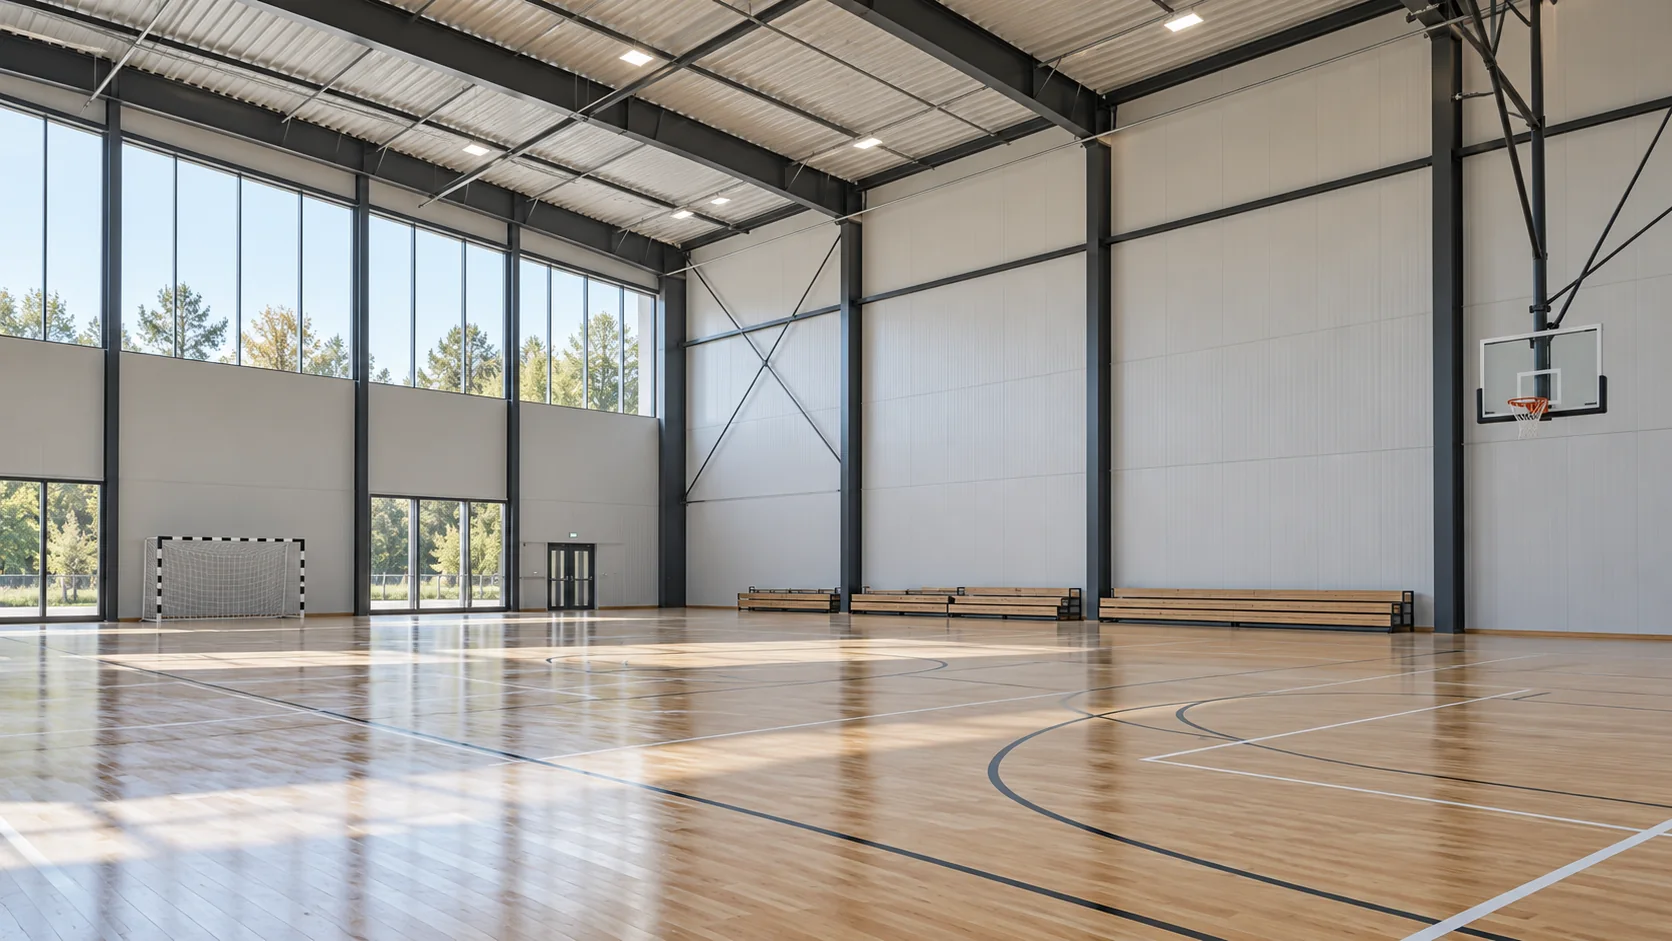
In a sports hall, service pavilion or school facility, comfort, appearance and resistance to heavy use all matter. The panel alone does not control reverberation. Solid steel faces may need additional sound absorbers sized for the room’s volume and use.
Allow for people and equipment coming into contact with the lower wall. Handrails, basketball hoops and sanitary fittings need fixings designed for their loads. Planning these points prevents maintenance crews having to guess where a screw might carry additional weight.
A new room changes the workflow
If a plant room is built inside a warehouse, look beyond its walls. Provide access to equipment, ventilation and a route for removing parts for repair. A narrow doorway can be a greater obstacle to servicing than the panels. Group cable penetrations at planned locations so later installers do not drill openings around the whole perimeter. Choose the panels and specify their junctions alongside the operating plan for the new room.

In washdown areas, the details matter most
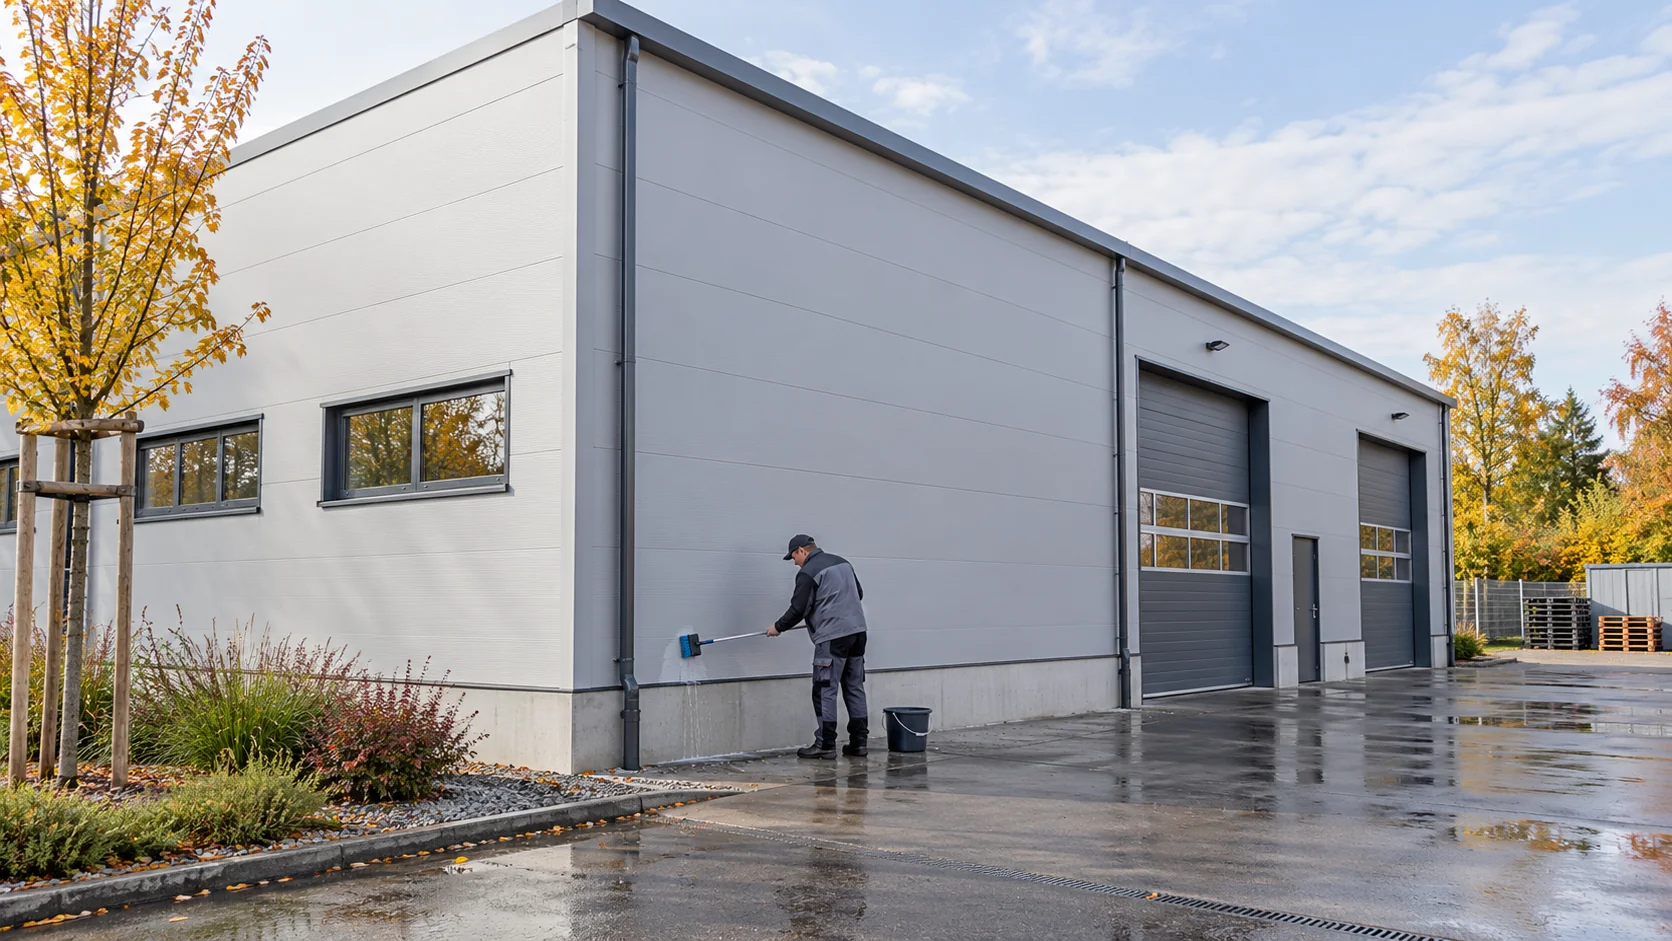
In a processing room, the wall must suit the process. Consider water exposure, temperatures, cleaning agents and seals around the edges. The core designation does not establish whether the facing tolerates particular substances or how to clean it hygienically.
Design the plinth and floor junction for cleaning without flooding exposed edges. Pipe penetrations must accommodate movement and operating conditions. A wall that is easy to inspect and wash can be more useful in practice than a decorative arrangement with hard-to-reach corners.
Check the existing structure before refurbishment
Replacing old cladding with mineral wool panels can change the loads on frames and side rails. Obtain the weight of the particular panel and assess the supports and anchorages. Years of service with the old cladding do not prove that the existing framework will carry the new panels.
For a plant that will remain operational, plan the sequence of work and temporary protection. Replacing one bay at a time can reduce disruption if the panel joints allow it. Arrange routes through the building and space to position heavy panels safely before work starts.
Allow for changes in how the building is used
List the requirements for each wall so the material is used where its properties are needed. One cladding system need not cover every part of the project, but interfaces between different systems must be designed and checked.
Keep as-built records and document changes to openings and services. If a warehouse becomes a workshop or a hall gains new equipment, those records make the consequences easier to assess. The practical benefit comes from a well-specified wall and well-maintained junctions, rather than from the mere presence of mineral wool.
Questions and answers
Can mineral wool panels be used in public buildings?
Yes, if the specific product and assembly meet the design requirements. Consider fire protection, acoustics, safety in use and how equipment will be fixed.
Is every mineral wool panel wall a fire compartment wall?
No. That role requires a suitably designed and documented assembly, including its joints, supports, doors and service penetrations.
7 branches. Materials closer to your project.

Free quote
Materials for your project



You may also find useful…
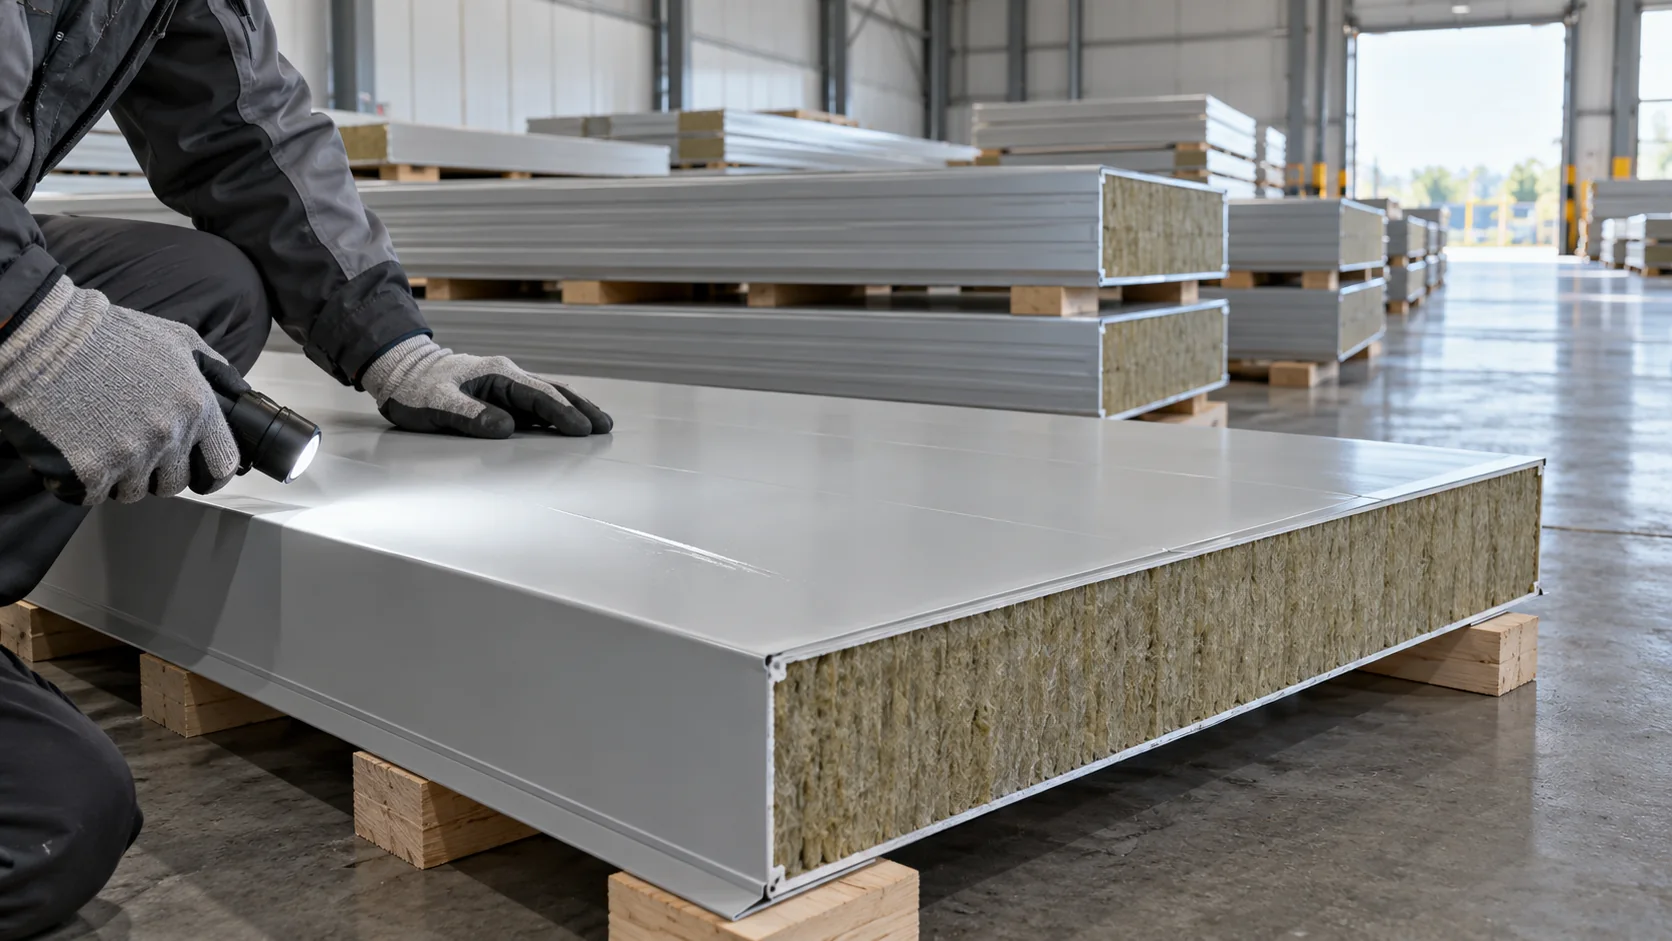
Discounted mineral wool sandwich panels can make sense for a small extension if you know why the batch was downgraded. Start with…
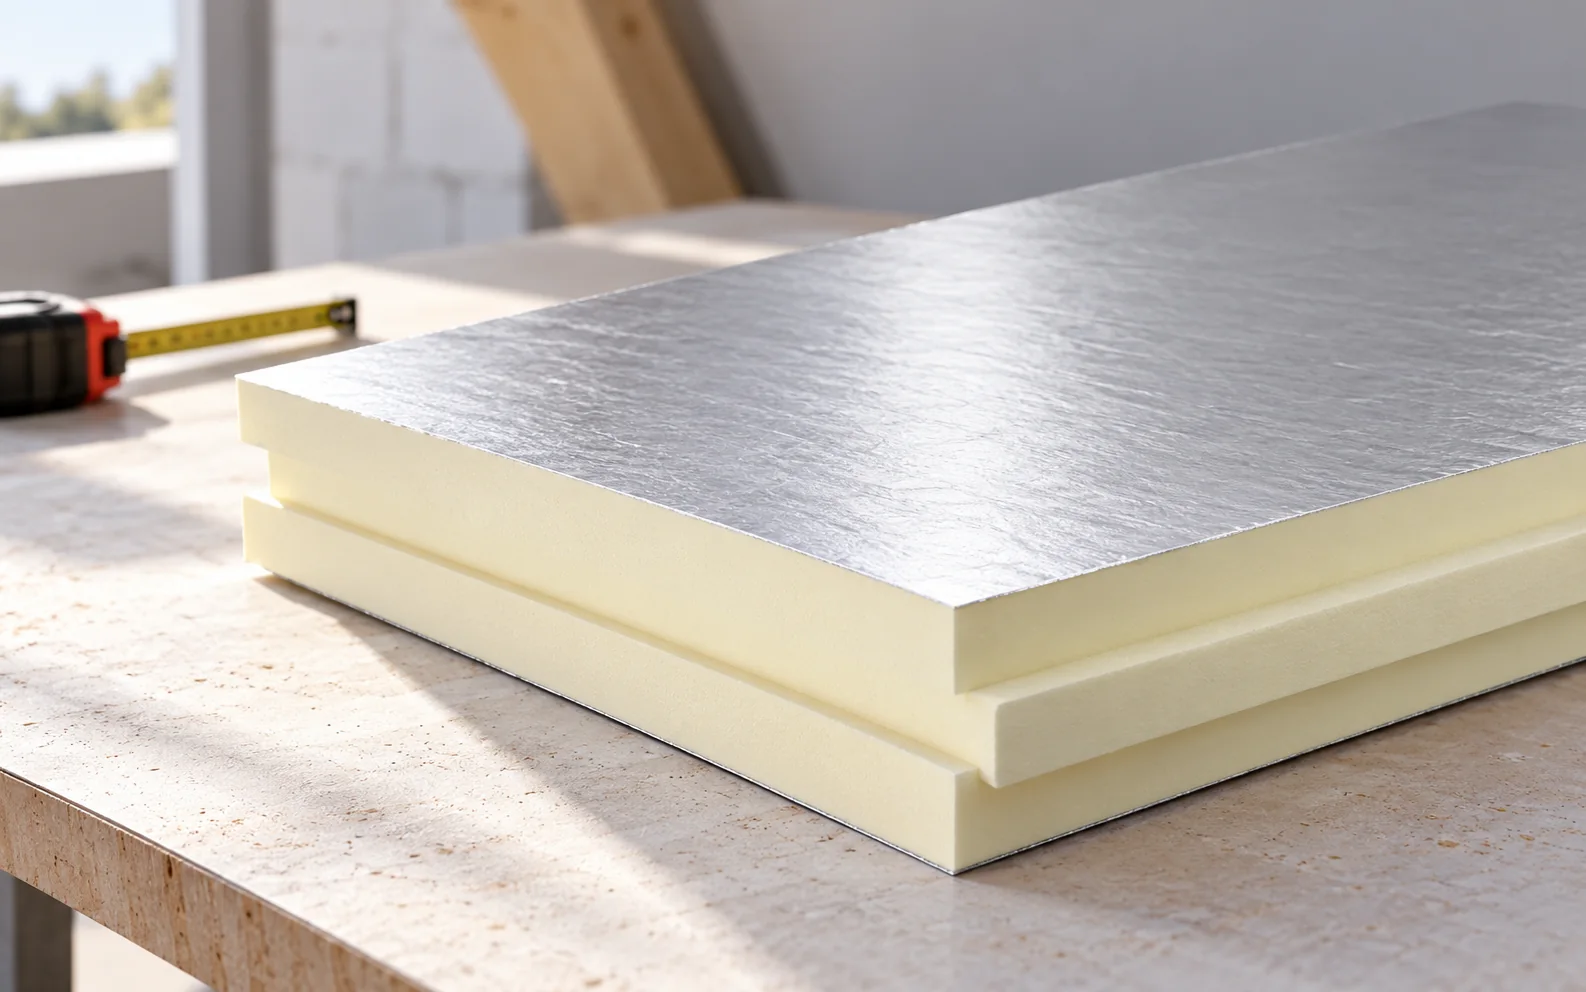
Select roof insulation for the layer arrangement, available height and loads. PIR often achieves the required thermal resistance at a smaller thickness.…
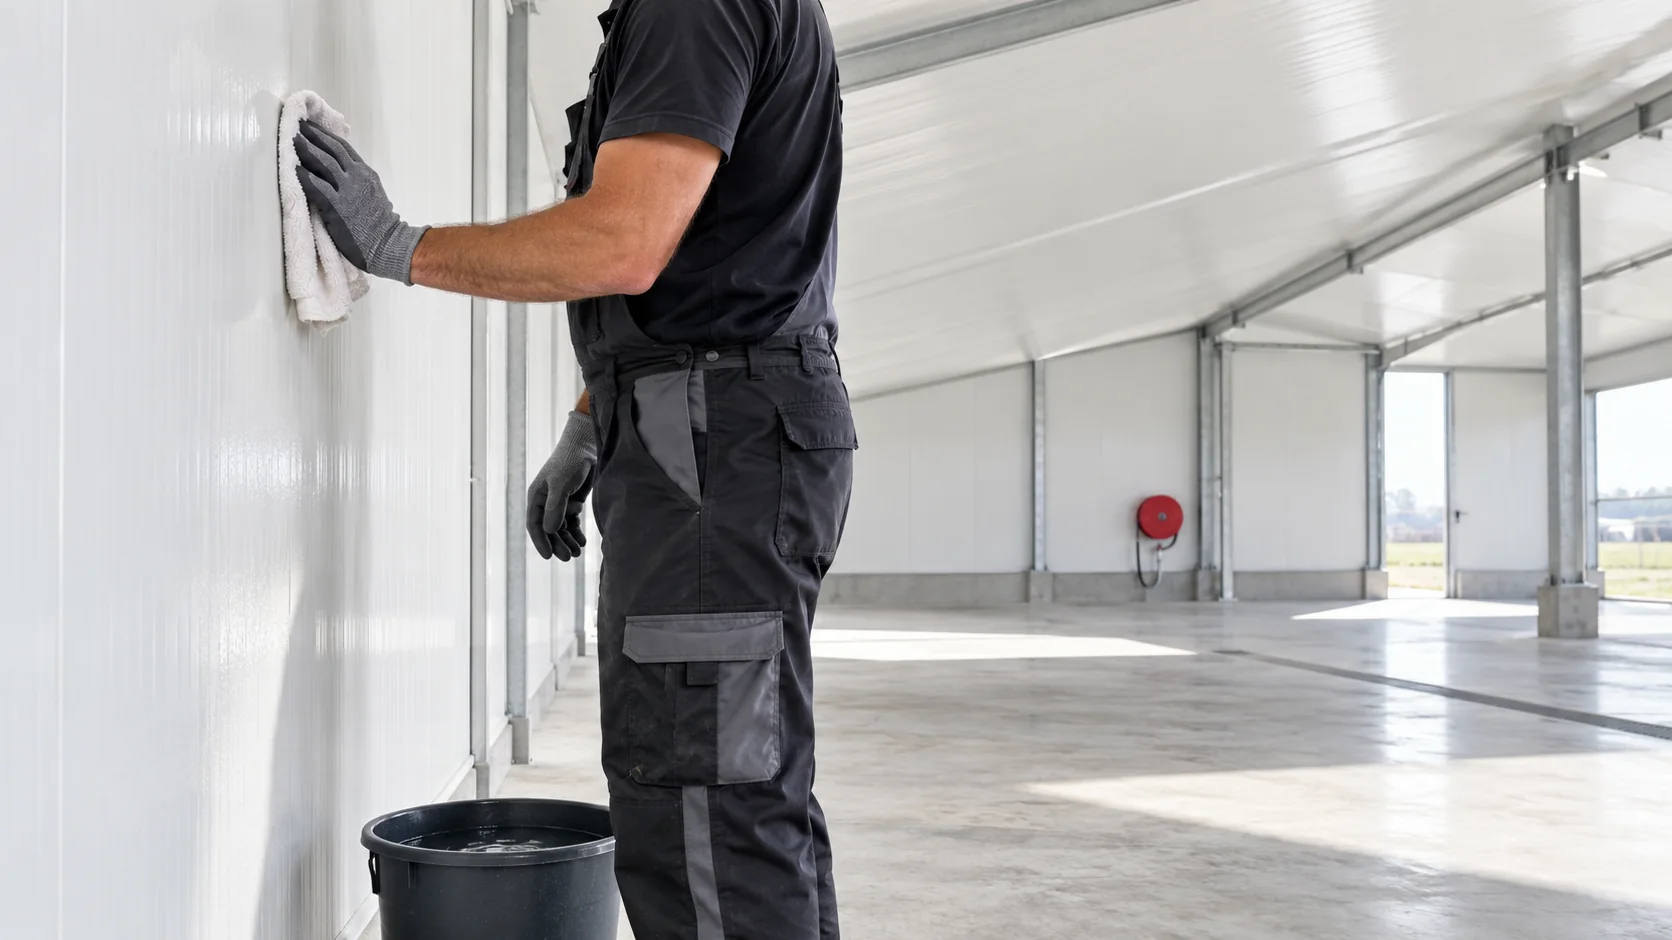
A fibreglass lining on the underside of a farm building roof can make the interior easier to clean if the material suits…
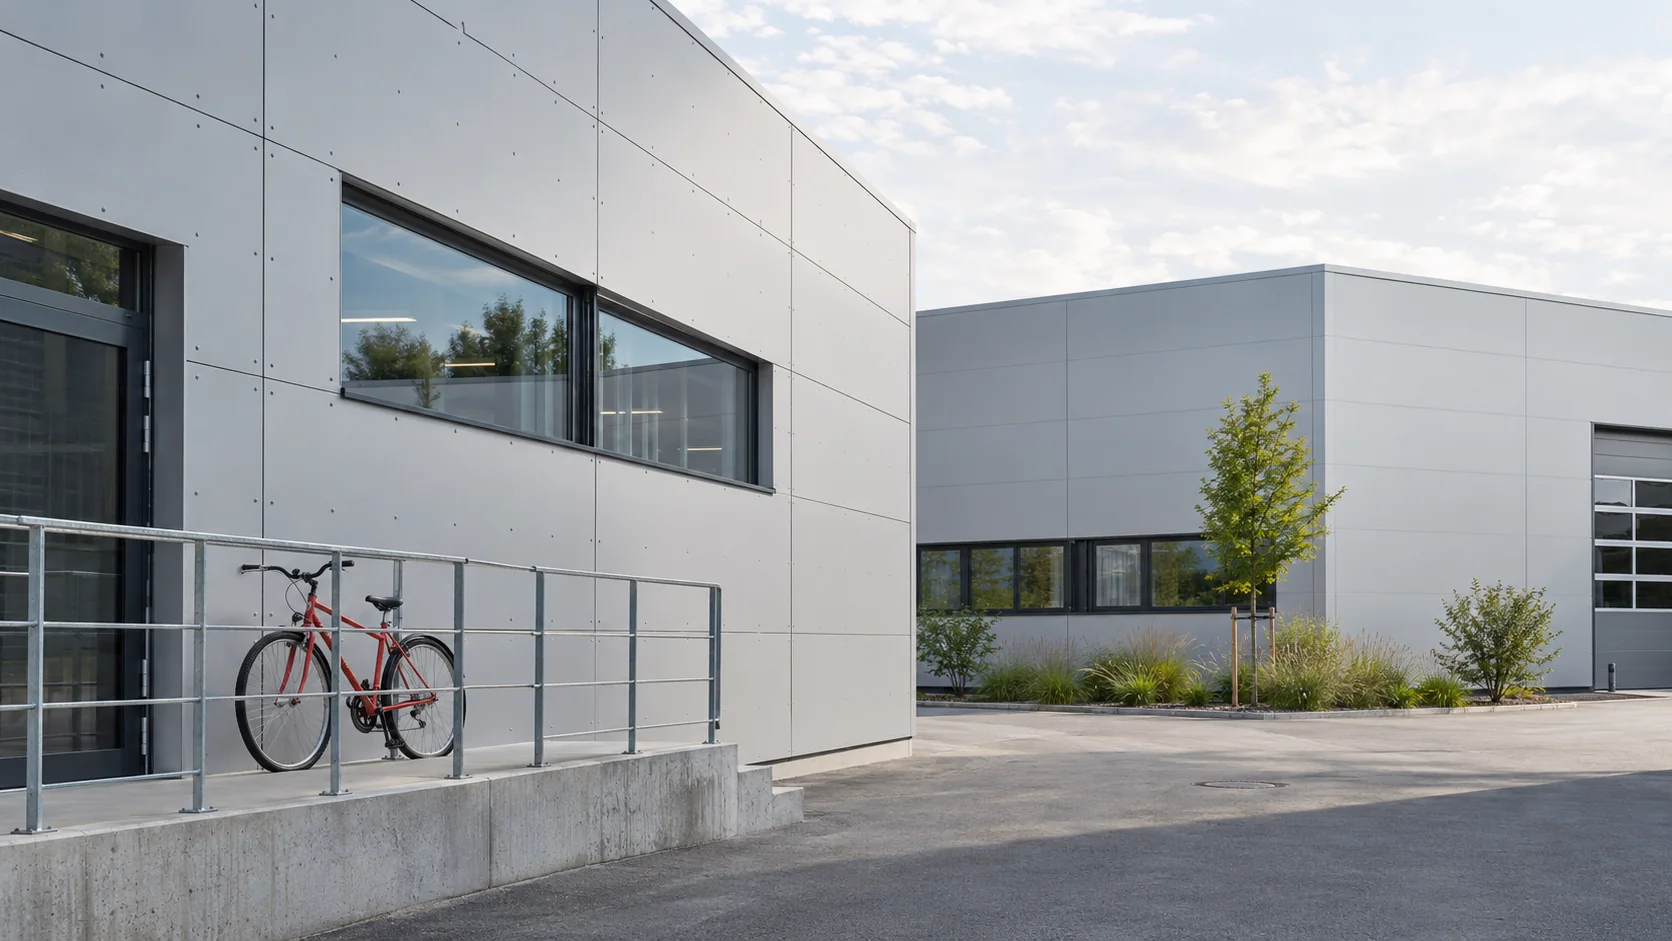
Product range names give little indication of how one panel compares with another. Standard, lightweight and higher-specification versions may differ in their…
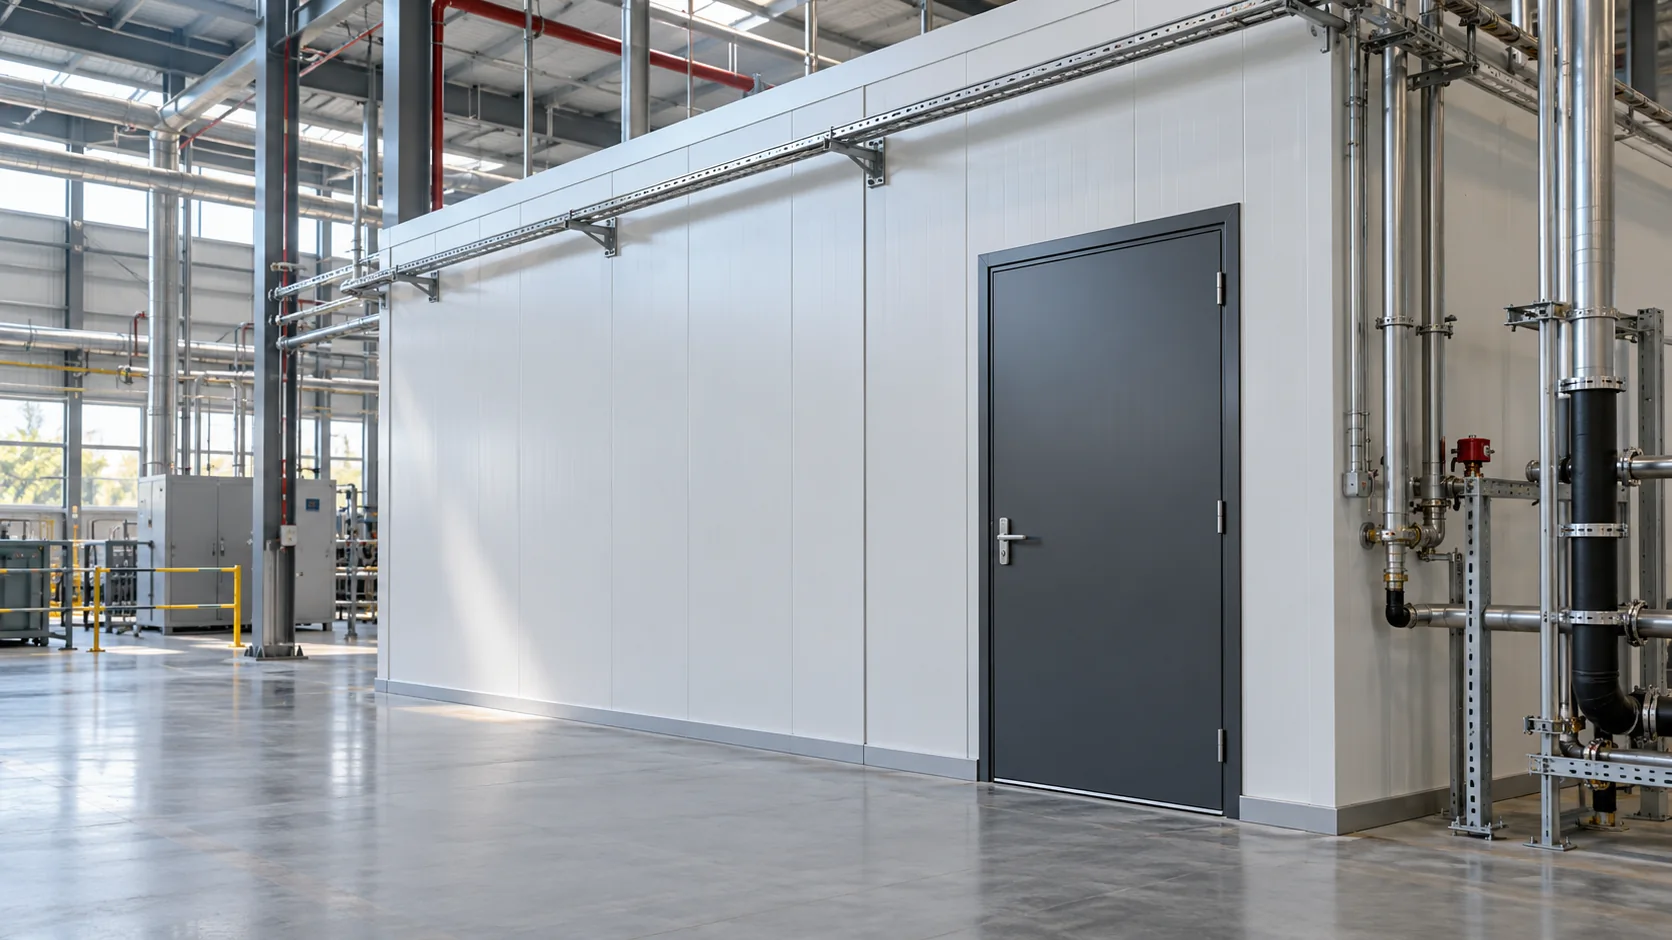
Mineral wool and a finished sandwich panel have separate fire classifications. The panel also contains facings, coatings and adhesive. Check both the…
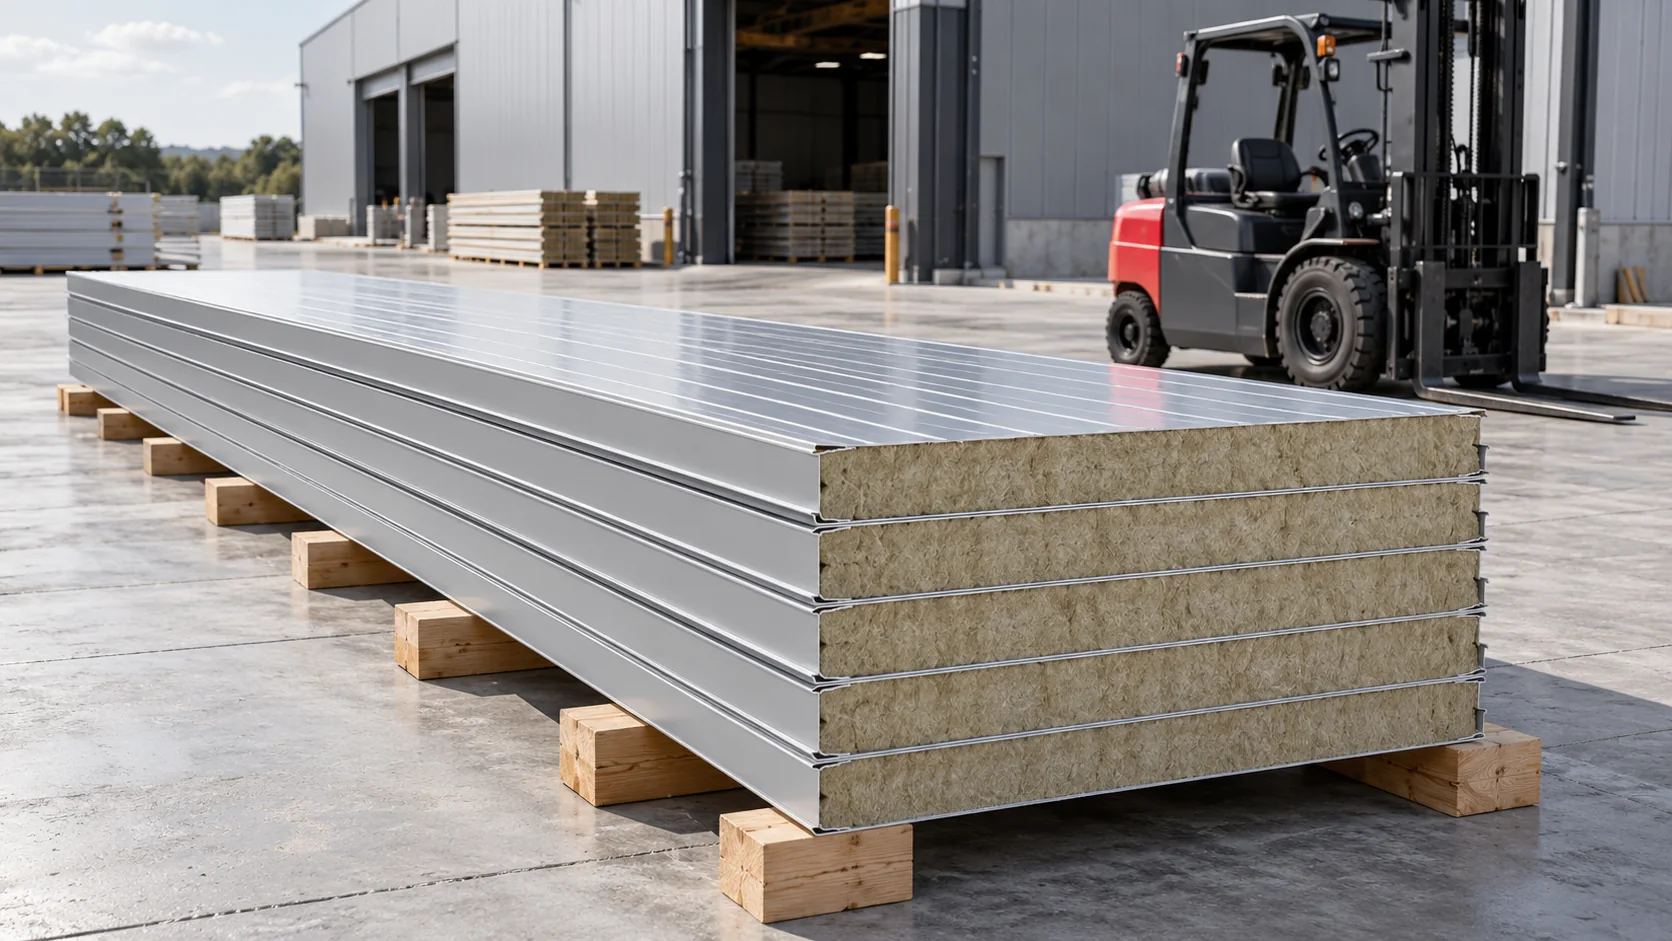
Weight per square metre helps compare panels, but the site team needs the weight of the whole unit. This depends on length,…
There is no single service life for every mineral wool sandwich panel. Conditions on both sides of the wall, the quality of…

Start with the panel price per square metre, then work out the cost of the finished wall. Thickness, facings, coating, panel lengths…