

Mineral wool sandwich panels
When should you choose a 150 mm or 200 mm mineral wool wall panel?
Consider a 150 mm or 200 mm mineral wool panel when the thermal requirement or a specified wall assembly calls for that thickness. Other thicknesses are available, and the right choice depends on operating temperature, the frame, openings and future maintenance costs. In a continuously heated industrial building, reducing heat flow through the wall can be a priority. For a partition between rooms kept at similar temperatures, the thermal benefit carries less weight. Fire resistance, the support arrangement or the properties of a particular panel system may then determine the choice.
In this article
Define what the thicker wall needs to achieve
Write down the objective before comparing prices. This helps avoid paying for extra thickness that serves no foreseeable use. If a change in building use is planned, compare the present and future operating scenarios. A possible need for heating may justify a different panel, provided it is an explicit design assumption.
Compare U-values within the same product range
One mineral wool wall panel range has a stated Uc of 0.27 W/(m²·K) at 150 mm and 0.20 W/(m²·K) at 200 mm. The extra 50 mm reduces heat transfer through that particular panel. The percentage reduction in the energy bill for the whole building will depend on its other heat losses too.
For 250 m² of wall and a temperature difference of 20 K, the difference in heat loss at that moment is 350 W, calculated as 0.07 × 250 × 20. The annual effect depends on the weather, heating schedule and other heat losses. Doors and ventilation can account for a substantial share.
Account for the extra weight
For the same range with two 0.5 mm facings, the respective weights are about 23.1 and 28.1 kg/m². The additional 5 kg/m² adds 1,250 kg across a 250 m² façade. The designer must account for this weight alongside the other loads and establish how it will be transferred to the frame.
The length and width of each panel also matter. When replacing a wall in an operating building, check access for lifting equipment and room to manoeuvre. Tell the installation team about the heavier configuration before delivery so the lifting and support arrangements can be checked.
Check clearances for equipment maintenance
A thicker replacement wall can bring the inner face closer to control cabinets, pipes or door tracks. Measure the space to open covers and remove components for servicing as well as the gap at rest. If equipment needs moving, include that work in the comparison. A few centimetres barely show on a plan of the whole building but can prevent access to a cabinet beside the wall. Resolve such clashes before ordering panels.

Check the scope of the fire resistance classification
A thicker panel may form part of assemblies with different fire resistance ratings. To establish the rating, check panel type, vertical or horizontal installation, span, fixings and direction of fire exposure. Thickness alone does not establish a class.
Where the design specifies an EI class, select a complete wall assembly with the appropriate junctions, openings and supports. A thicker panel alone cannot guarantee compliance. The reaction-to-fire class A2-s1,d0 describes a different property and is assessed separately from EI fire resistance.
Rework the reveals, plinth and roof junction
Changing thickness affects flashing depths and fastener lengths. On a refurbishment it may mean moving components around a door, adapting sills or redesigning the junction with an existing plinth. Price this work together with the panels to see the full cost difference.
For a new building it is easier to set out windows, doors and framing before panel manufacture. Check junctions from inside as well. An extra 50 mm can matter in a narrow passage, beside racking or where services run along the wall.
Weigh both options against the needs of the whole building
For long heating periods, compare the full cost of each option against the building’s energy balance. If the building is heated only occasionally, other improvements may have more impact. Check airtightness, door controls and ventilation, since losses there can limit the benefit of extra insulation.
Keep the figures for both options and the assumptions behind the decision. They make it easier to reassess the choice if energy prices or building use change. A 150 mm or 200 mm panel is a good choice when its thickness meets an identified need. Thickness on its own is an unreliable measure of quality.
Questions and answers
Is 200 mm the maximum thickness for mineral wool sandwich panels?
Some ranges include thicker panels. Check the current production range and application conditions for the particular product.
Can a 150 mm panel be replaced with a 200 mm one without revising the design?
Check weight, fixings, junctions, the supporting structure and required wall performance. Have the change approved for the building before making the substitution.
7 branches. Materials closer to your project.

Free quote
Materials for your project



You may also find useful…

Start with the panel price per square metre, then work out the cost of the finished wall. Thickness, facings, coating, panel lengths…
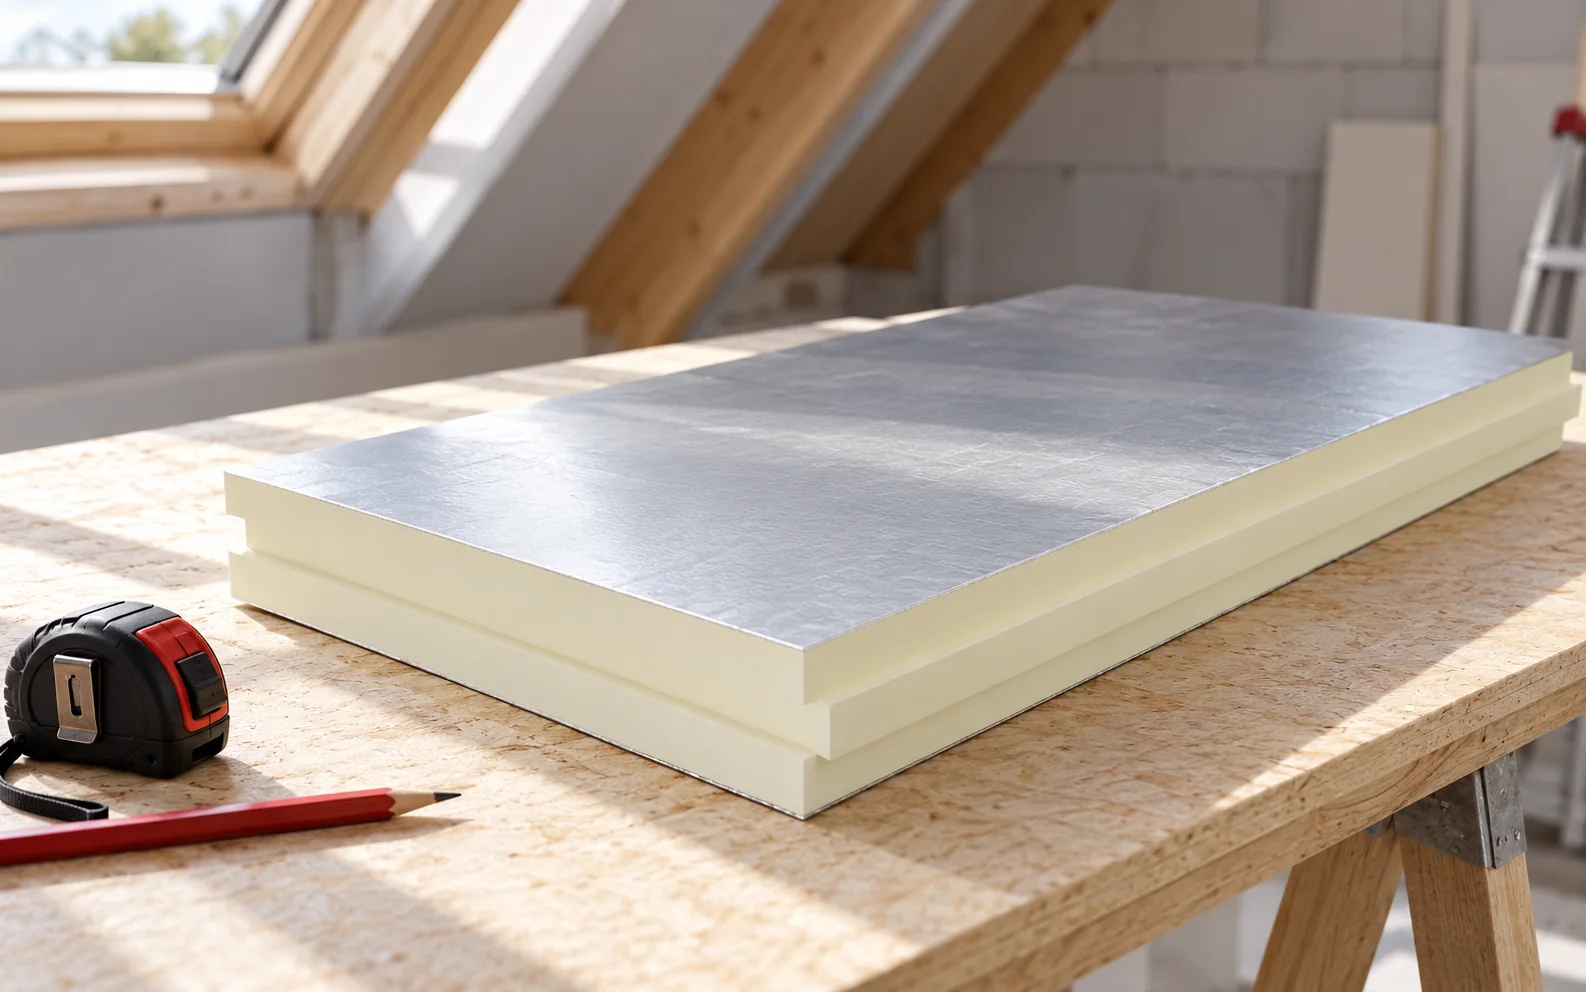
The answer to the question of insulating a loft before installing the lining comes down to the correct sequence of work and…
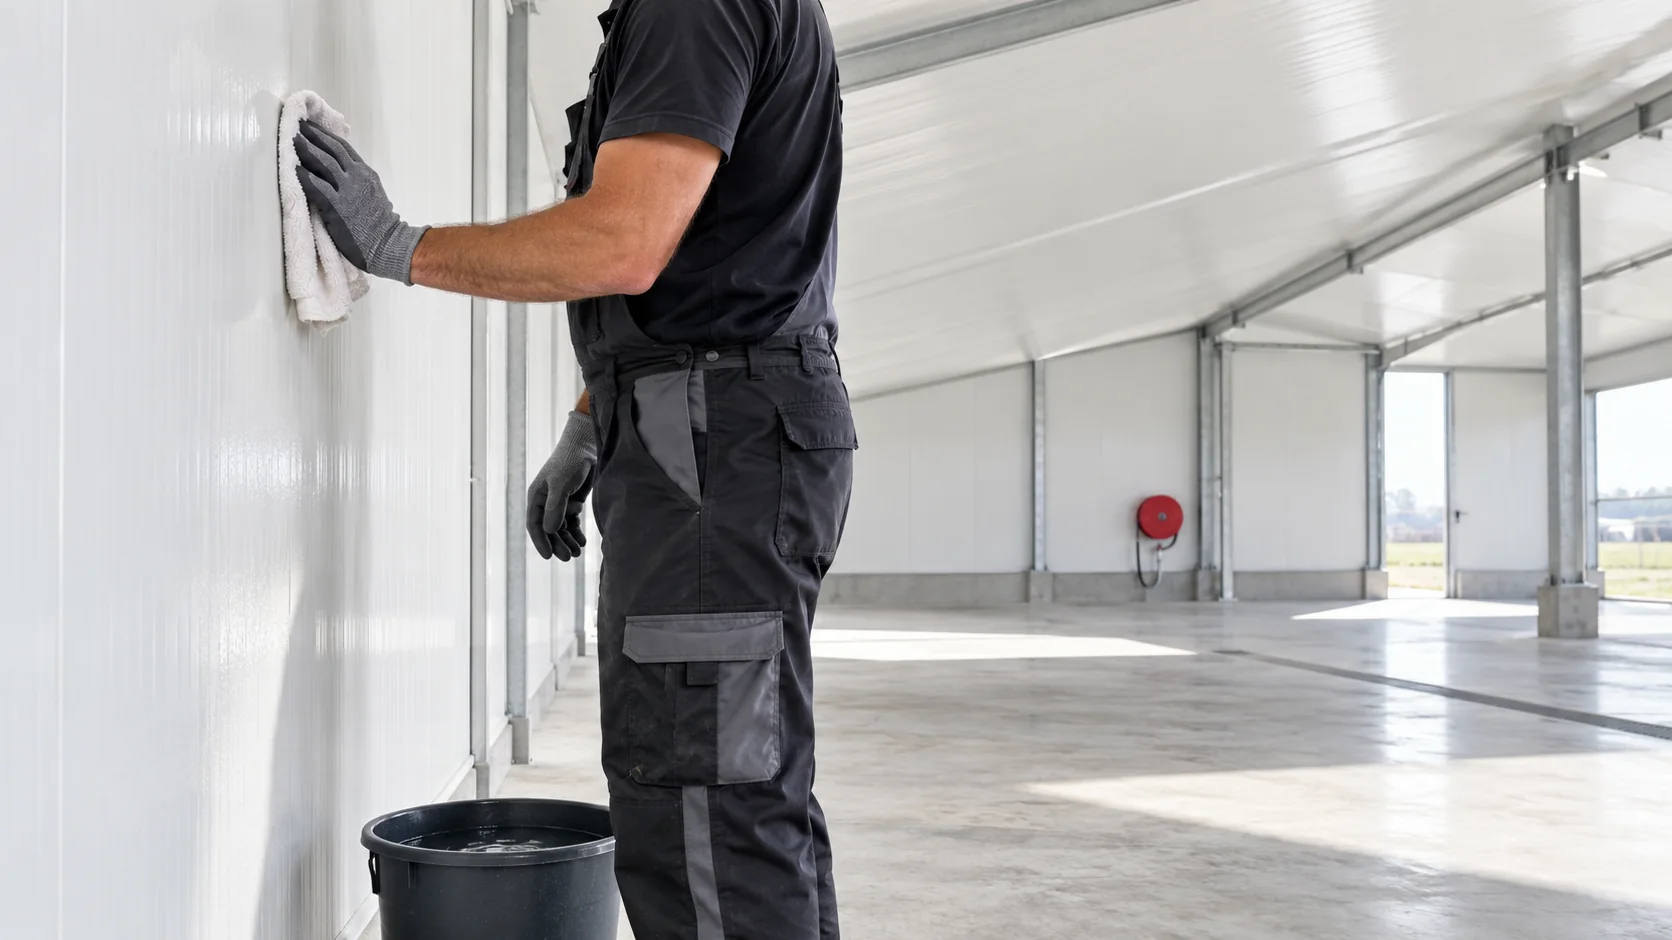
A fibreglass lining on the underside of a farm building roof can make the interior easier to clean if the material suits…
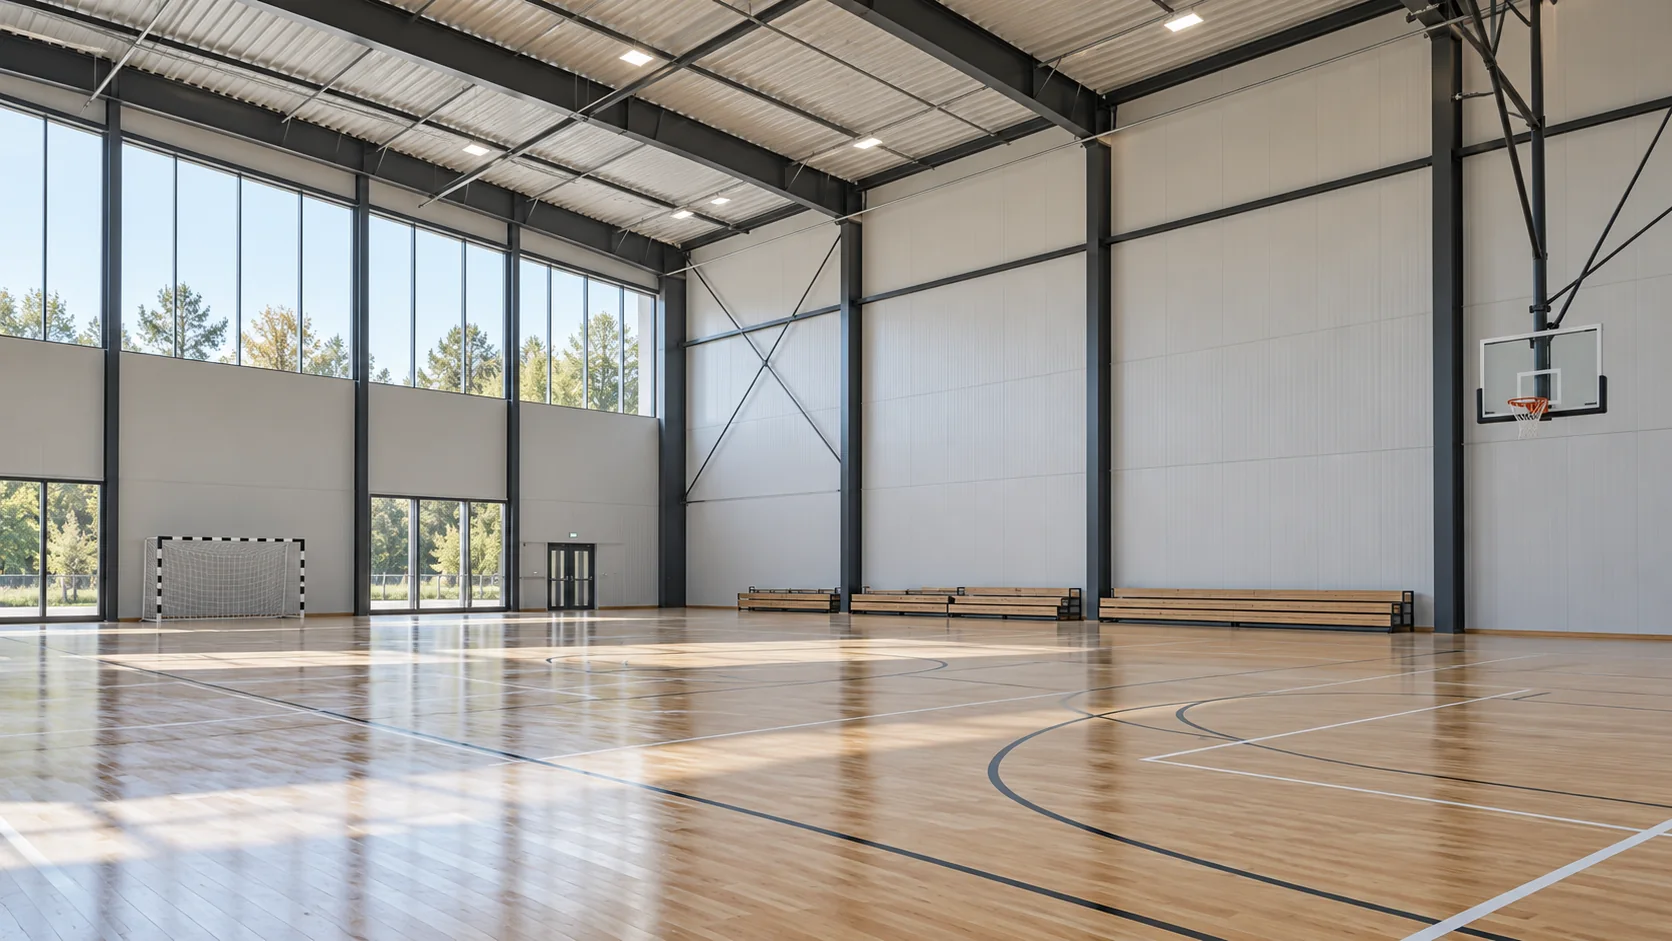
Mineral wool wall panels are used in production halls, warehouses, workshops and public buildings. Their suitability depends on what each wall must…
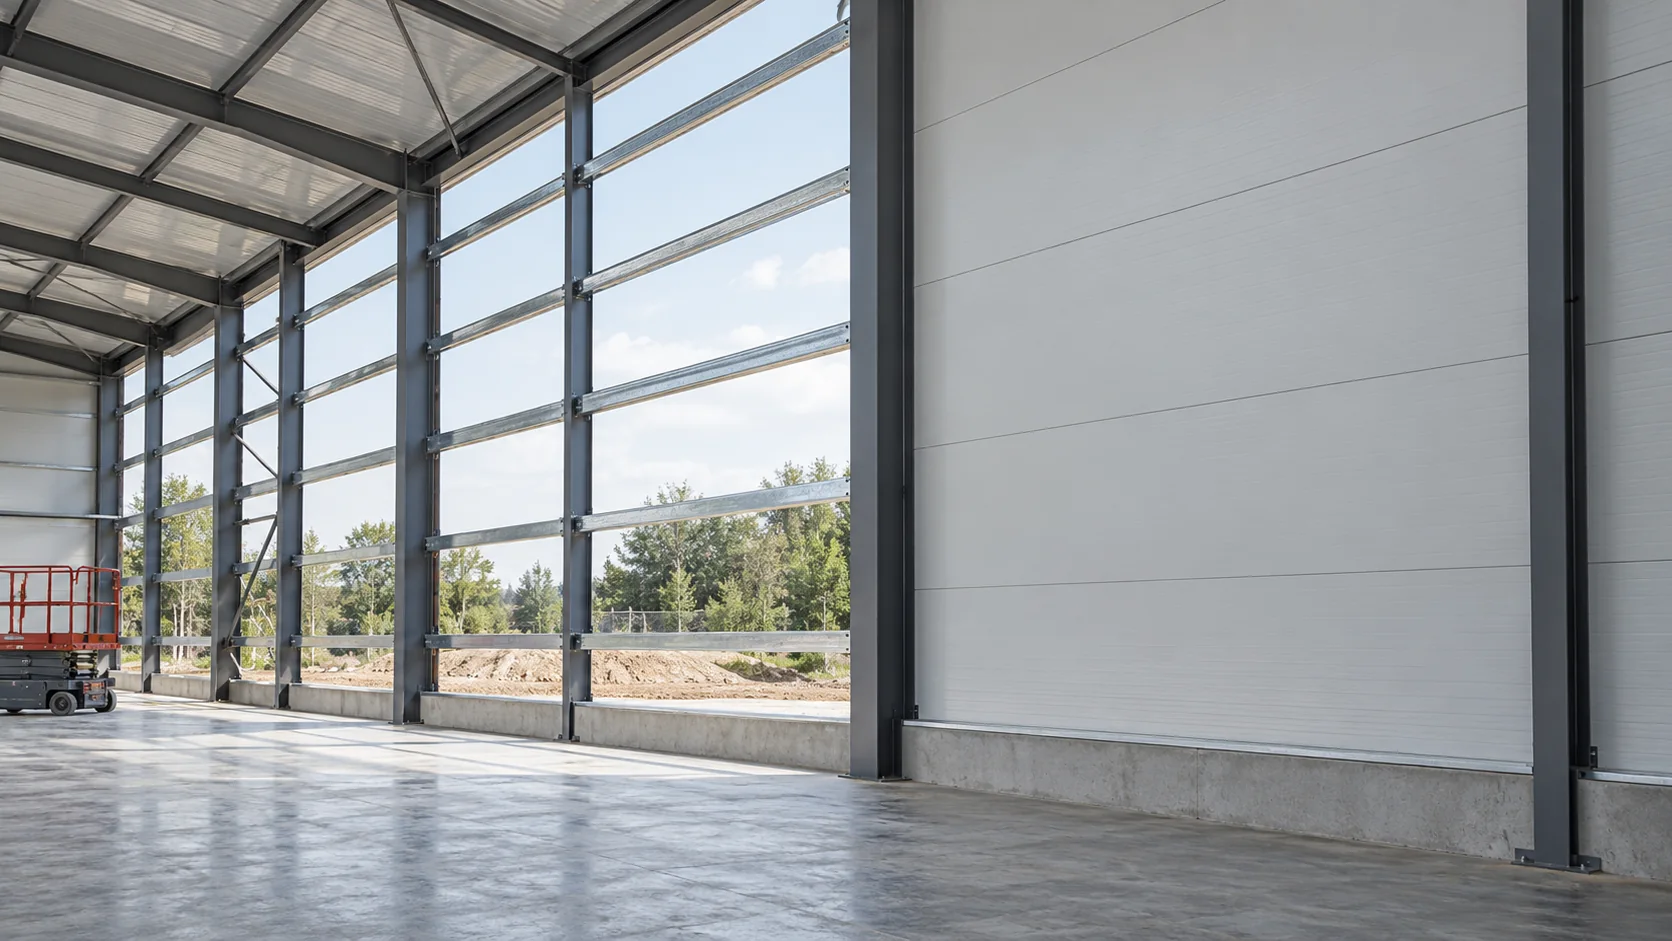
A sandwich panel spans between supports. The frame must suit the type of panel and its orientation. For mineral wool walls, the…
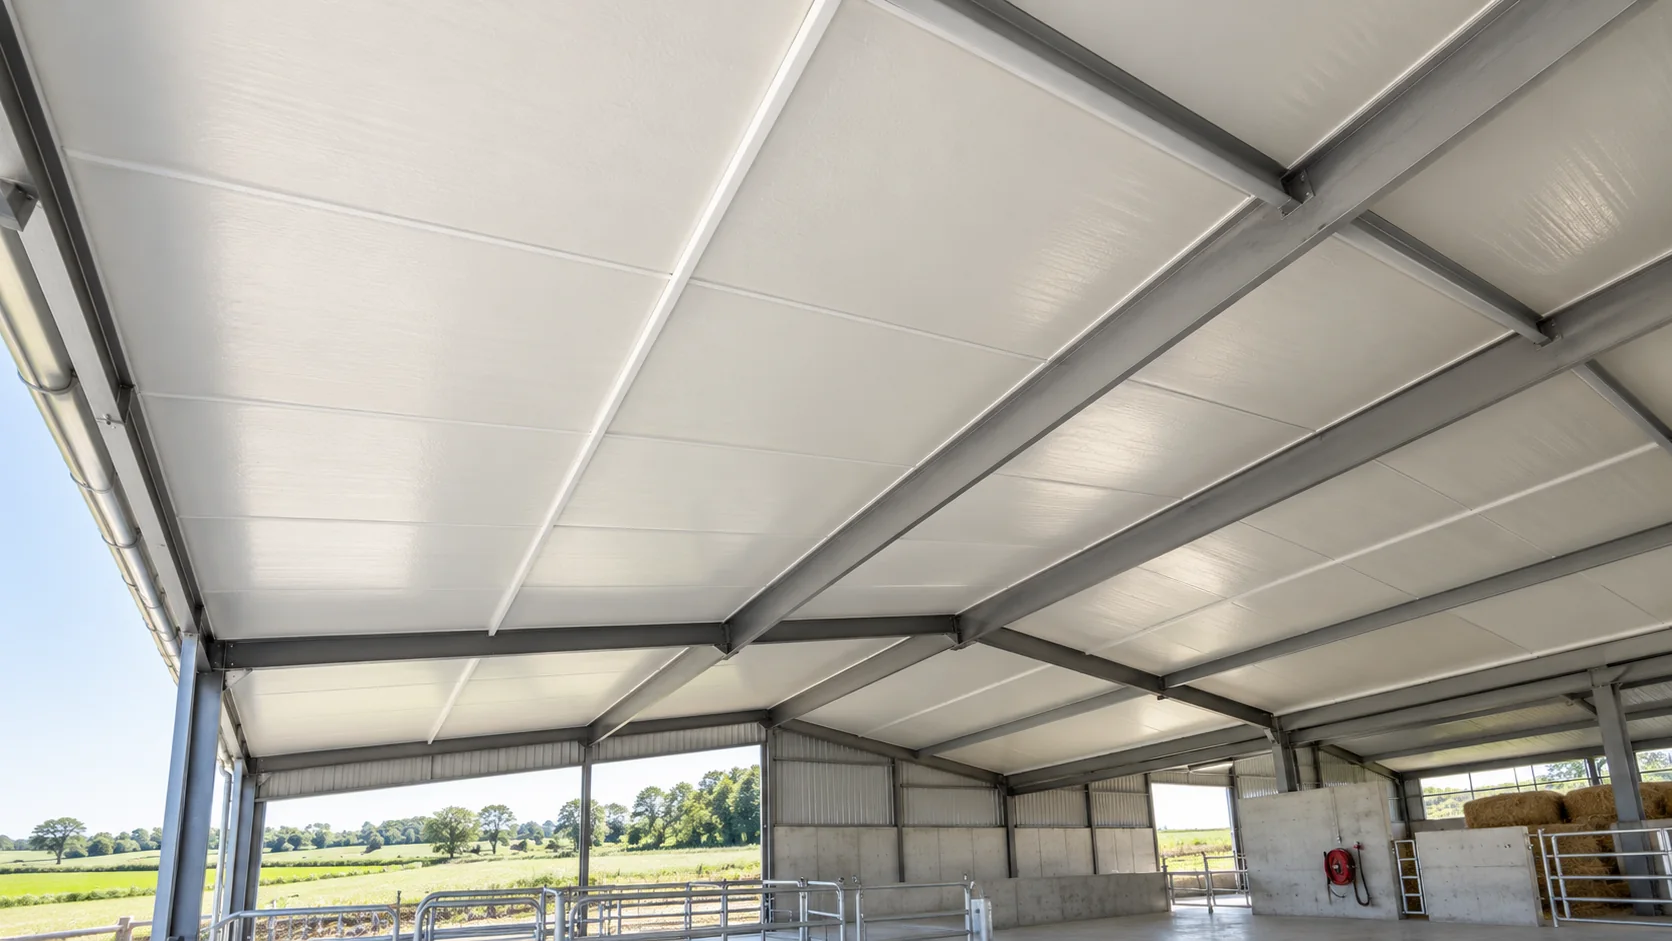
In a roof sandwich panel, “fibreglass” can refer to an inner facing made from glass-reinforced plastic (GRP). A panel of this type…
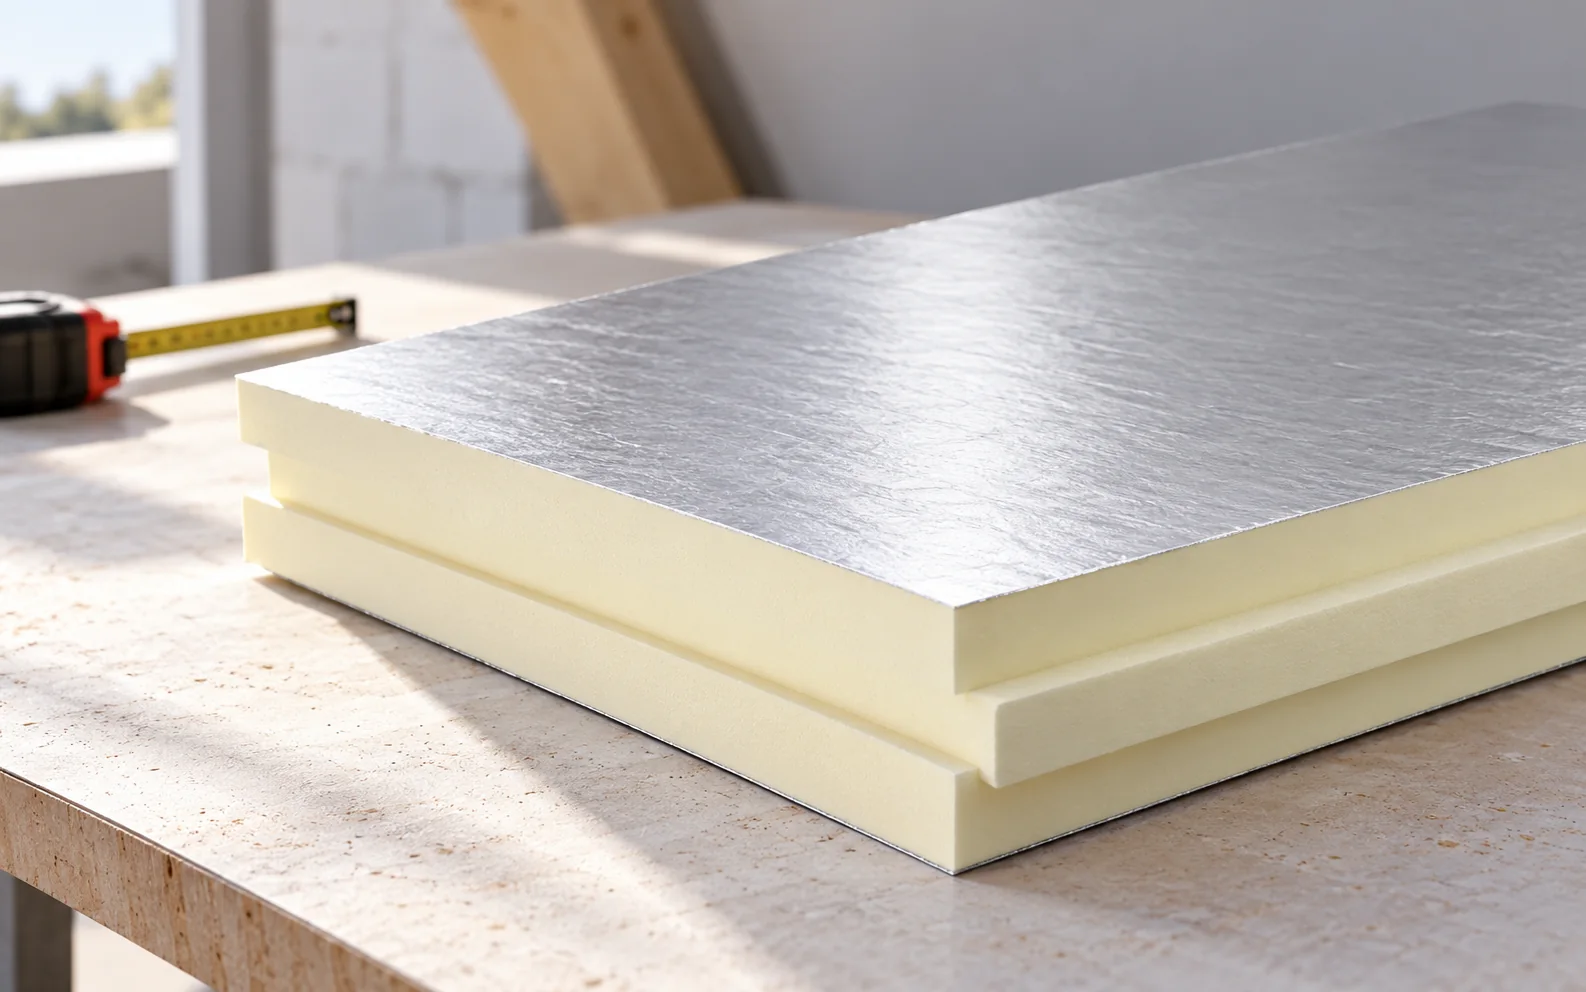
Select roof insulation for the layer arrangement, available height and loads. PIR often achieves the required thermal resistance at a smaller thickness.…
Start with what the wall or roof has to do before comparing panel prices and thicknesses. PIR is a rigid foam with…