

Mineral wool sandwich panels
How do you choose a mineral wool wall panel for everyday use?
A mineral wool panel should meet the building’s requirements and allow people to operate and maintain it easily. Thickness alone is a poor guide. Consider thermal and fire performance alongside cleaning, impact risks, the supporting structure and future extensions. Start by describing a normal working day: note temperatures during and outside working hours, sources of moisture, how often the main doors open and what is stored inside. A continuously heated industrial building calls for a different assessment from a workshop used for a few hours. The labels “garage” and “warehouse” tell you little about the conditions a wall will face.
In this article
Describe the indoor conditions
Include outdoor conditions: a busy road nearby, dust, salt exposure and façades in strong sunlight. These help inform coating selection and checks on thermal loads. Discuss ventilation at this stage too: an airtight wall cannot remove moisture generated indoors.
Set the requirements the wall must meet
The design should specify the thermal performance, load capacity and fire requirements for each wall. A panel’s reaction to fire and a wall’s fire resistance describe different properties. Check thickness, installation arrangement, supports and the field of application covered by the classification.
Do not substitute panels on the strength of a similar product name or wool density. A different joint, facing or fixing can change which assemblies are permitted. Identify the minimum set of properties this building needs before comparing catalogue figures.
Assess thermal performance together with the junctions
The U-value describes heat transfer through a specified product or construction. A lower value means less heat loss under the same conditions. It cannot predict the building’s heating bill on its own: doors, windows, ventilation, junctions and the actual operating temperature also affect the balance.
Extra panel insulation can help, but a leaky wall base or frequent traffic through an open door may limit the benefit. Compare two complete wall assemblies. On refurbishment projects, check that the extra thickness leaves room for doors to open and for flashings to be fitted.
Walk through a full working day
Before signing off the specification, follow the building’s routine from opening time to the overnight shutdown. When is the floor washed? Where do forklifts travel and where do workers lean long items? Note areas the cleaning crew cannot reach. This may reveal a need for protection at the foot of a wall, a different plinth or a more accessible cable route. Those details rarely appear in a materials table or a drawing of the building outline.

Distinguish sound passing through a wall from echo inside
If noise disturbs the neighbours, assess sound insulation across the whole envelope, including doors and service penetrations. If people inside struggle to hear one another, investigate reverberation. A solid steel facing reflects much of the sound; mineral wool behind it does not automatically make the exposed surface an effective absorber.
A perforated facing can serve a different purpose from a standard wall panel. Check its declared performance and suitability for the working environment. Moisture, hygiene requirements and how easily the surface can be cleaned may matter as much as the acoustic test result.
Choose a finish you can maintain
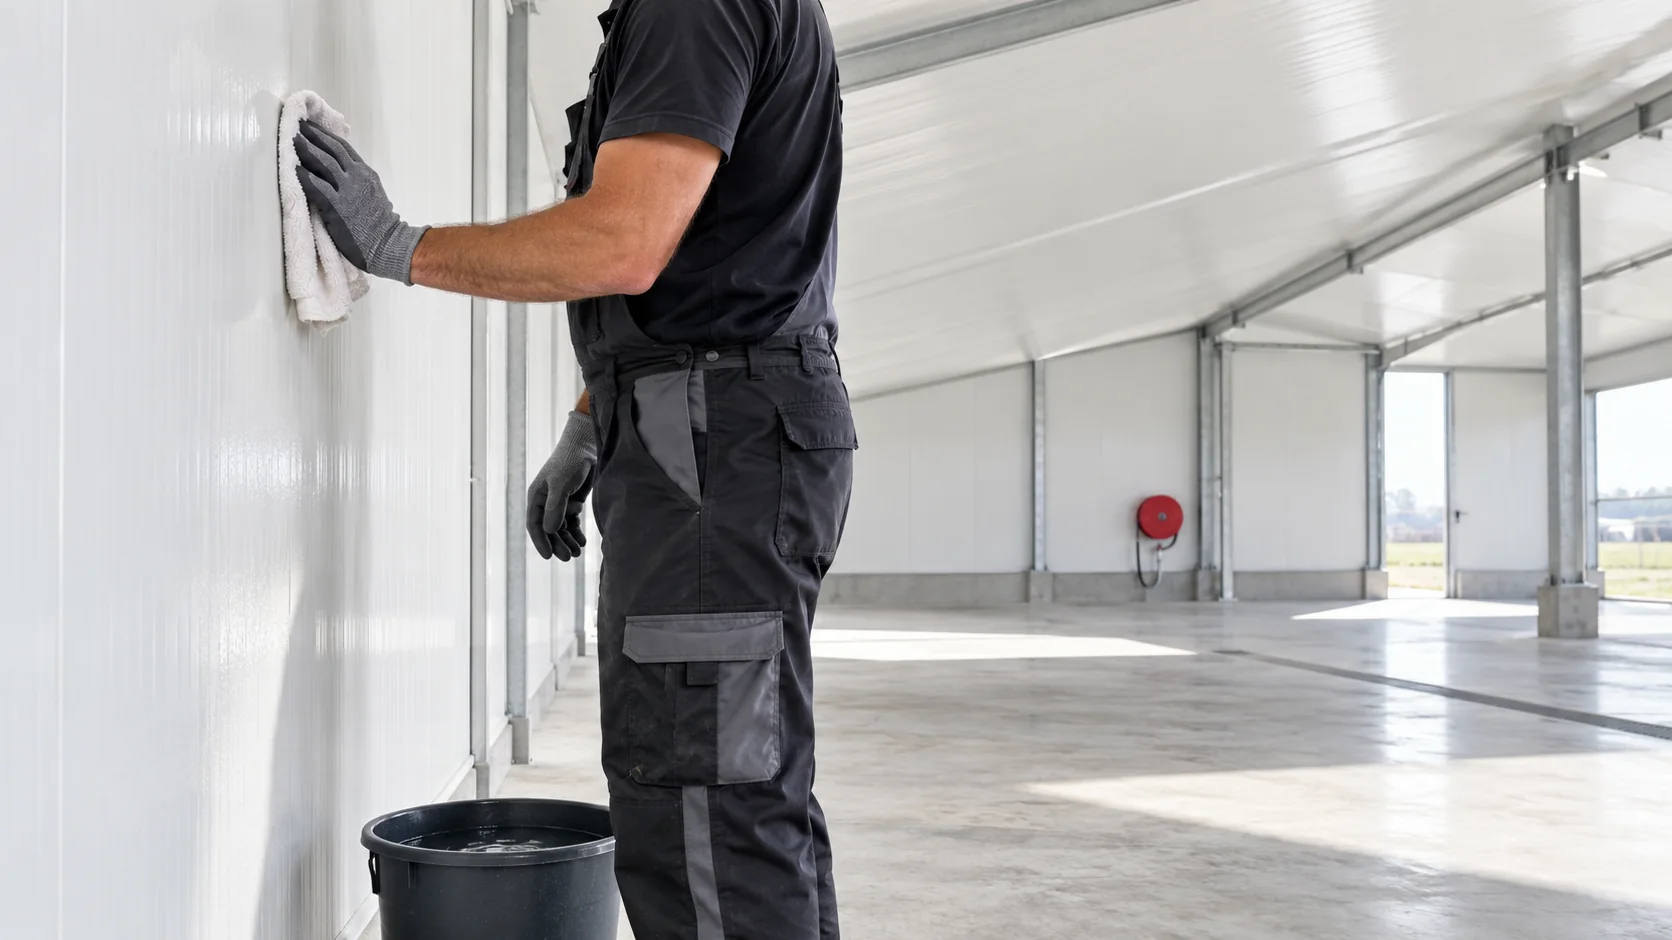
Choose the inner facing for the chemicals, cleaning methods and mechanical contact it will encounter. Identify splash zones along production lines and consider impact barriers beside racking and forklift routes. The core’s fire performance will not protect the finish against impact or compensate for an unsuitable coating.
The surface profile affects both appearance and cleaning. On a smooth façade, side lighting can make small irregularities more visible. View a sample in the orientation intended for the wall. Establish how local repairs will be made and whether matching replacement panels can be ordered.
Allow for a change of tenant
Reserve positions for future doors, extensions and service routes. Cladding panels are not general-purpose supports for shelving, heavy equipment or cable trays. Independent supports let occupants alter equipment without repeatedly drilling through the envelope.
Compare quotes against one list: core type, thickness, facings, coatings, performance, dimensions and junction details. Add the cost of maintenance access and replacing a damaged bay. This gives you a firmer basis for a decision than price per square metre or a general claim of high quality.
Questions and answers
Is the thickest panel always the best choice?
No. Greater thickness may improve insulation, but it also adds weight and changes the junction details. Consider the structure, the whole wall’s requirements and the way the building is used alongside core thickness.
What information is needed for an initial quote?
Provide the room uses, temperatures and humidity, design requirements, wall dimensions, support layout and desired finish. For refurbishment, include photographs of the existing junctions.
7 branches. Materials closer to your project.

Free quote
Materials for your project



You may also find useful…
Thermal conductivity, or lambda, describes how a material conducts heat. The U-value describes heat transfer through a particular product or building element.…
Start with what the wall or roof has to do before comparing panel prices and thicknesses. PIR is a rigid foam with…
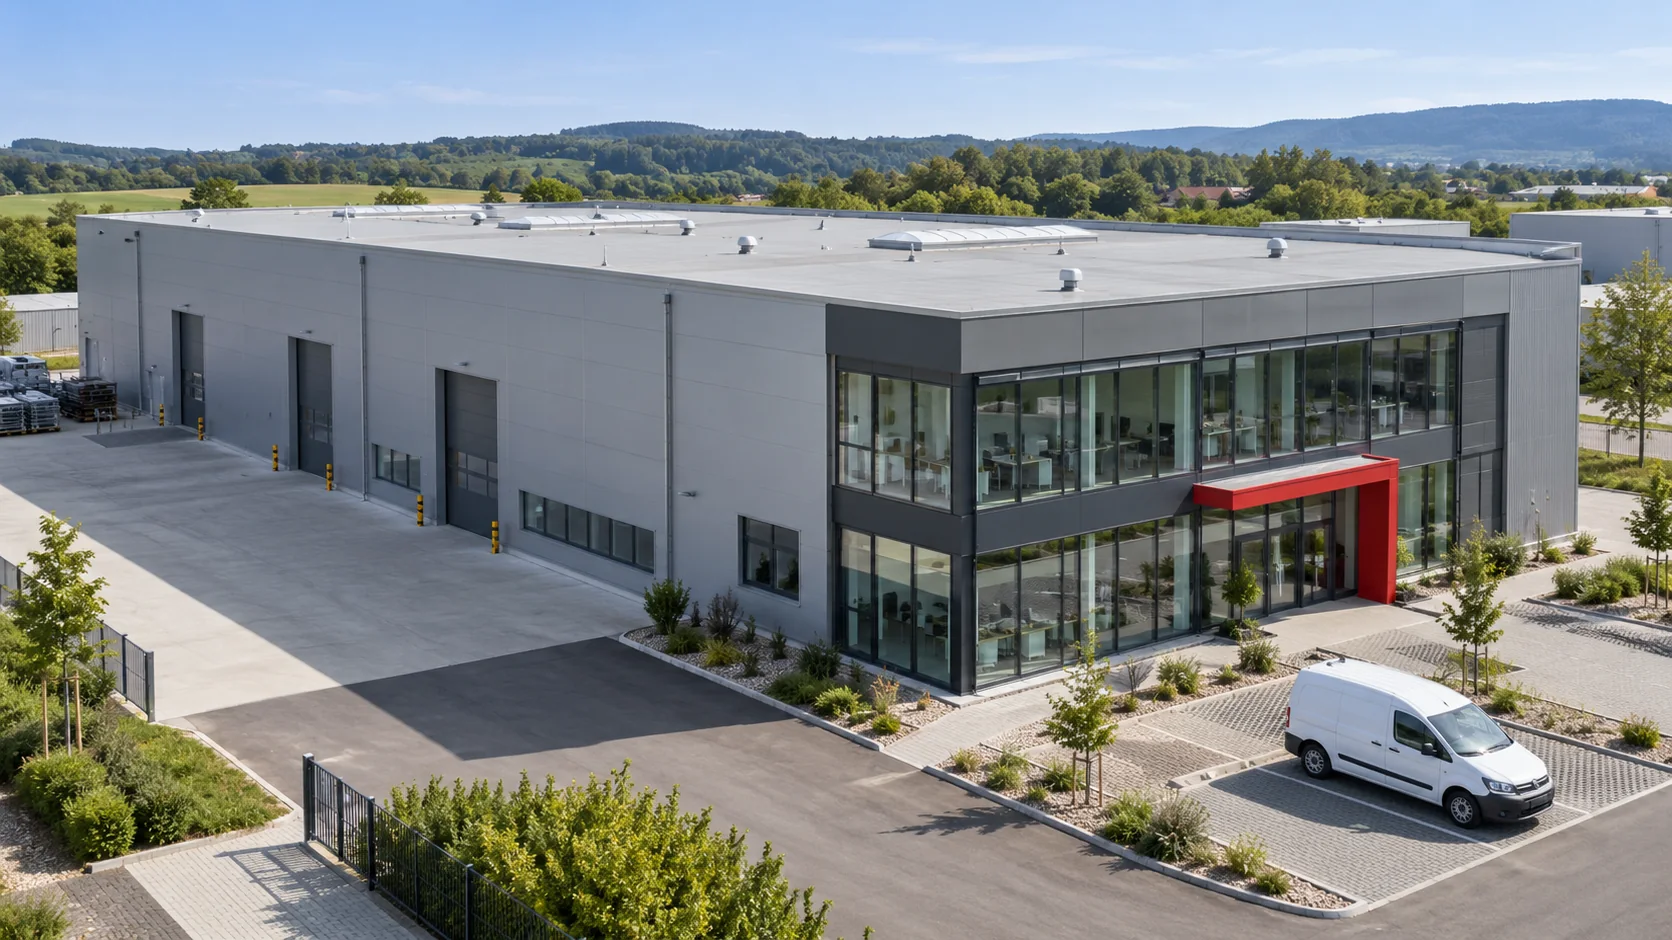
A mineral wool wall panel is prefabricated, but the wall relies on its supports, fixings, joints and flashings. Start by looking at…
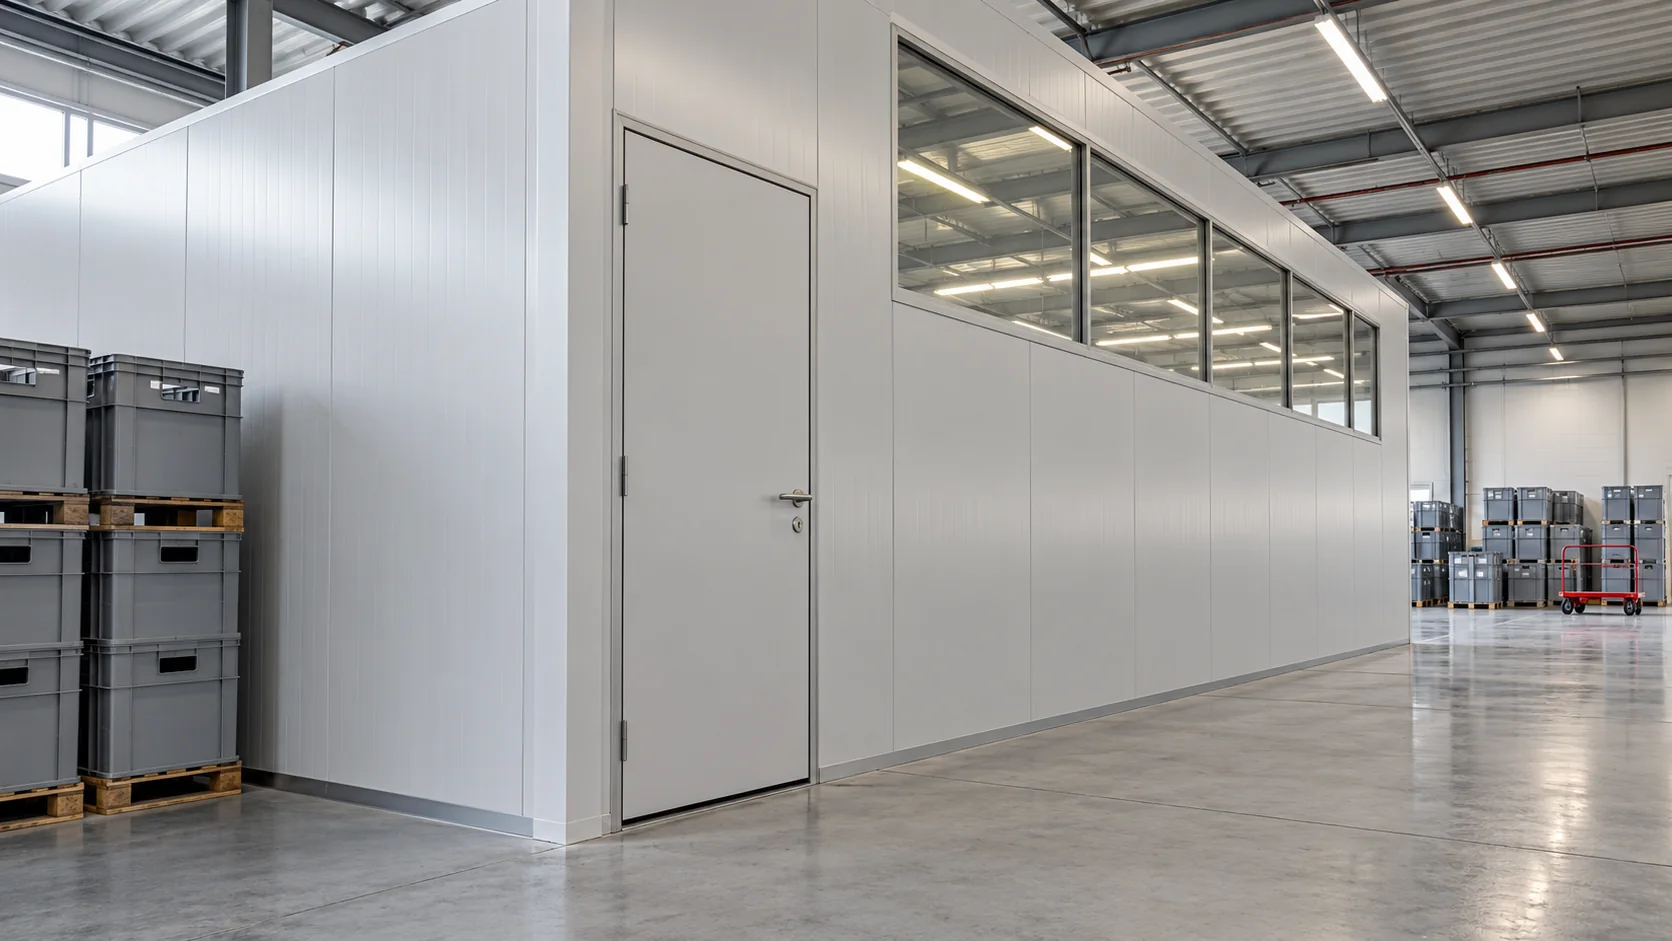
Some wall panel ranges include a 60 mm mineral wool option. Its suitability depends on the job the wall has to do.…

Start with the panel price per square metre, then work out the cost of the finished wall. Thickness, facings, coating, panel lengths…
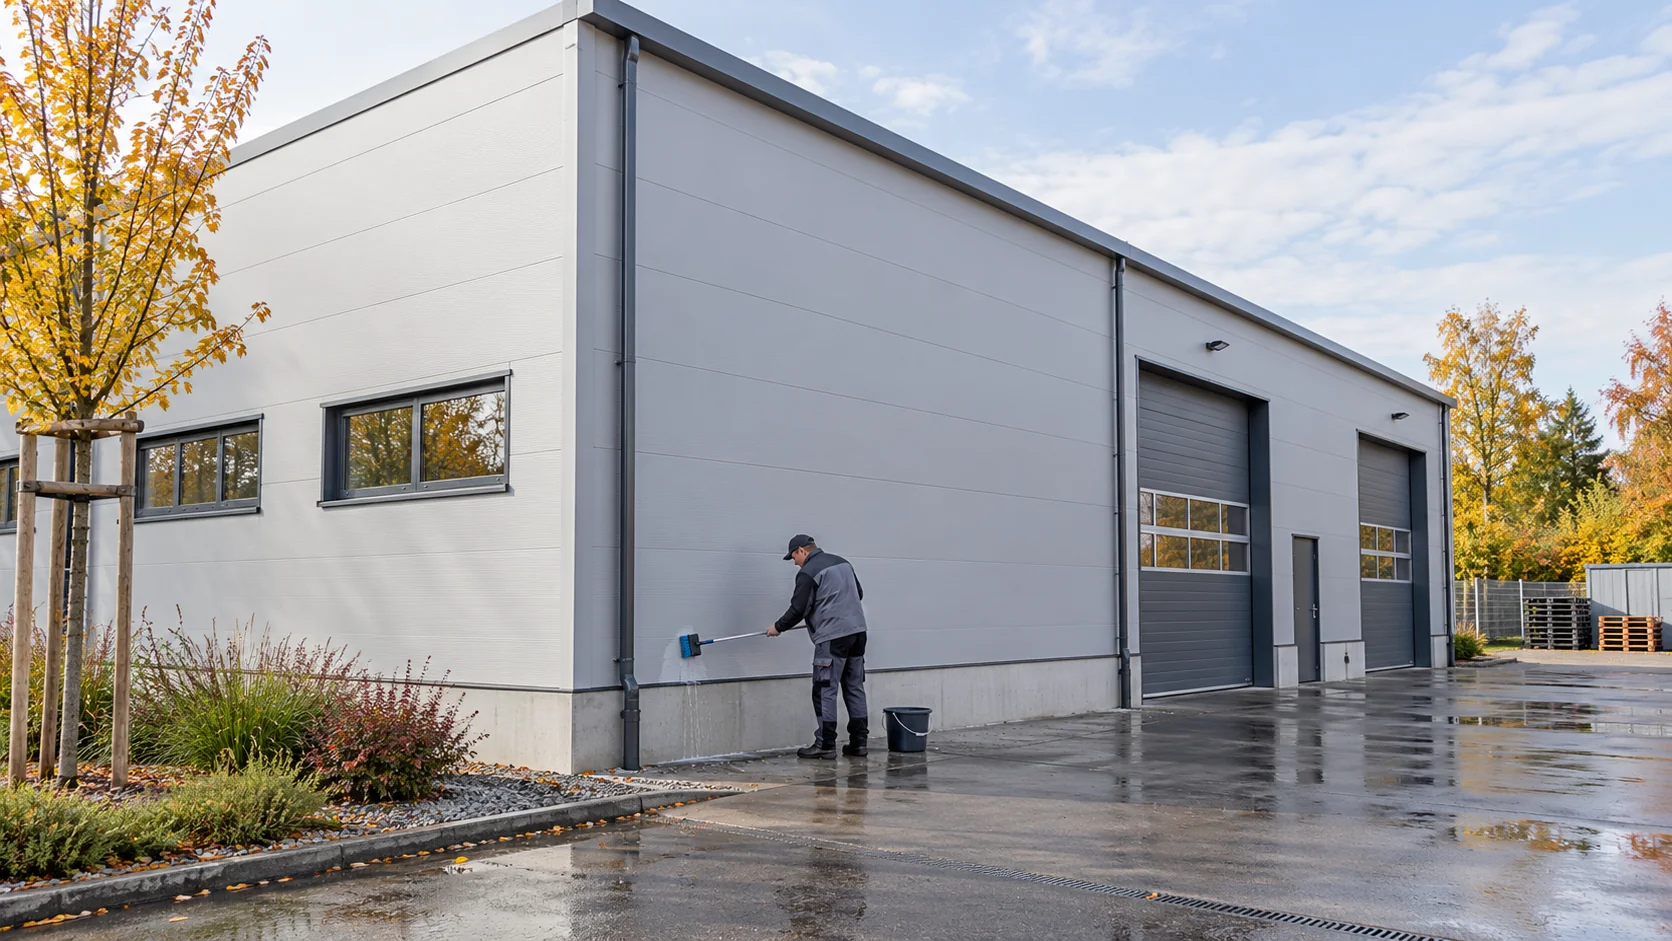
There is no single service life for every mineral wool sandwich panel. Conditions on both sides of the wall, the quality of…
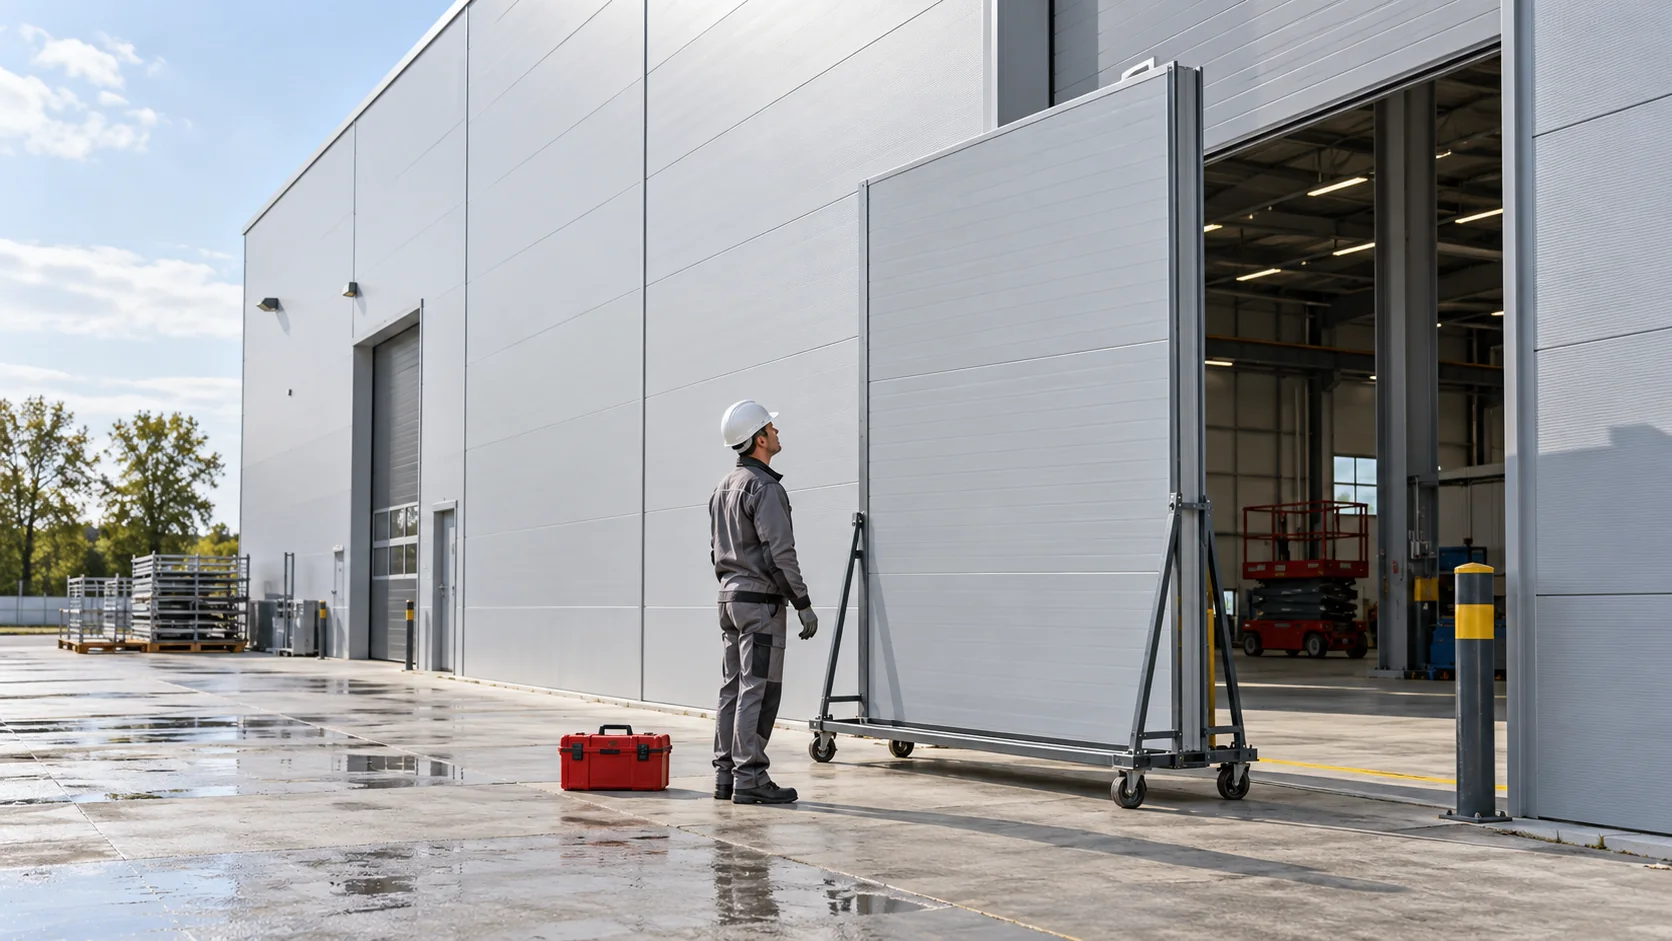
A mineral wool sandwich panel can help a wall meet its fire and thermal requirements. In everyday use, the panel’s weight, the…
A fibreglass lining on the underside of a farm building roof can make the interior easier to clean if the material suits…