

Insulation and energy renovation
Planning thin wall insulation for a house close to the plot boundary
Space for external insulation can be limited near a plot boundary. If insulation is fitted on the room side, the design must balance thermal comfort, loss of space, moisture in the masonry and access to services. Even thin boards need detailed junctions at windows and floors. Establish the actual wall position and the permitted scope of work first. Clarify any projecting eaves or render and whether access from the neighbouring property is available. The designer needs to consider the building’s legal and spatial constraints before choosing which side to insulate and which system to use.

In this article
Check dimensions and the permitted scope of work
Inside, measure clearances to windows, radiators, doors and fitted furniture. Include finishes, adhesive or framing. Ten centimetres of insulation can take more than ten centimetres out of the room once the full build-up and uneven existing masonry are allowed for.
Calculate the actual loss of space
For a wall 5 m long, a complete lining projecting 0.10 m into the room takes up about 0.50 m² of floor space. The example covers one wall. Where several walls meet, account for overlap at corners. Even a small reduction in a bedroom can affect where the bed fits.
A PIR board with lower thermal conductivity can provide the required resistance at a smaller insulation thickness. Check moisture safety and reveal details before selecting the thinnest option. Saving a few millimetres may make little difference to a difficult junction.
Mark the finished wall line and check it against window sashes and door leaves. Keeping them easy to open can matter more in practice than the floor area lost. Check clearances before finalising the thickness.
Assess how the masonry will dry
Internal insulation changes the temperature profile through the wall. Assess existing moisture, rain protection and exterior coatings. Walls inaccessible from outside deserve particular attention, as a concealed leak may be difficult to locate and repair later.
Gas-tight aluminium facings need continuous joints and an assessment of drying potential. Resolve wet masonry before covering it. Where timber is built into the wall, assess conditions around it after the retrofit. A basic U-value calculation does not cover that risk.
Draw floor junctions, reveals and intersecting walls
Difficult junctions often occupy little area, such as the wall-to-floor junction, a narrow reveal or a partition meeting the outer wall. A break in insulation can leave a cold strip. Determine how far the insulation should return onto adjoining surfaces by assessing the particular junction.
Check that windows will open fully after lining. The internal sill and curtain rail may need alterations. Maintain a usable clear width at doors. A thermally effective detail must also allow normal use of the room.

Plan the service routes
Moving radiators, sockets or pipes may cost more than the price difference between two board thicknesses. Establish these works before construction. Anchor heavy equipment in a suitable substrate. A rigid insulation core does not give the board the loadbearing capacity needed for heavy fixtures.
A service void on the room side reduces penetrations of the air barrier but takes up space. With plasterboard-faced insulation, check the installation instructions for joints and penetrations. A neatly finished plasterboard joint does not establish that the layers behind it are airtight.
Allow for inspection and future maintenance
Inspect joints before they are covered. Keep photographs of insulation terminations, cable routes and fixing points. Mark areas on a drawing where drilling will require a check. This modest record makes later changes to fixtures easier.
After completion, check the ventilation and heating controls. Observe corners during the first heating season. When only one wall is improved, comfort and energy consumption still depend on the whole building. Estimate any percentage saving using a calculation for that building.
Questions and answers
Is thin PIR always the best option at a plot boundary?
It can help where space is limited. The wall condition and junctions determine suitability, and a different system may suit the moisture conditions better. Survey the wall and establish the permitted work first.
Can just one room be insulated?
This is possible in some constructions. Detail the layer terminations at floors, ceilings and adjoining walls, and assess local surface temperatures and airtightness at the joints. A patch of insulation in the middle of the wall leaves these details unresolved.
7 branches. Materials closer to your project.

Free quote
Materials for your project








You may also find useful…
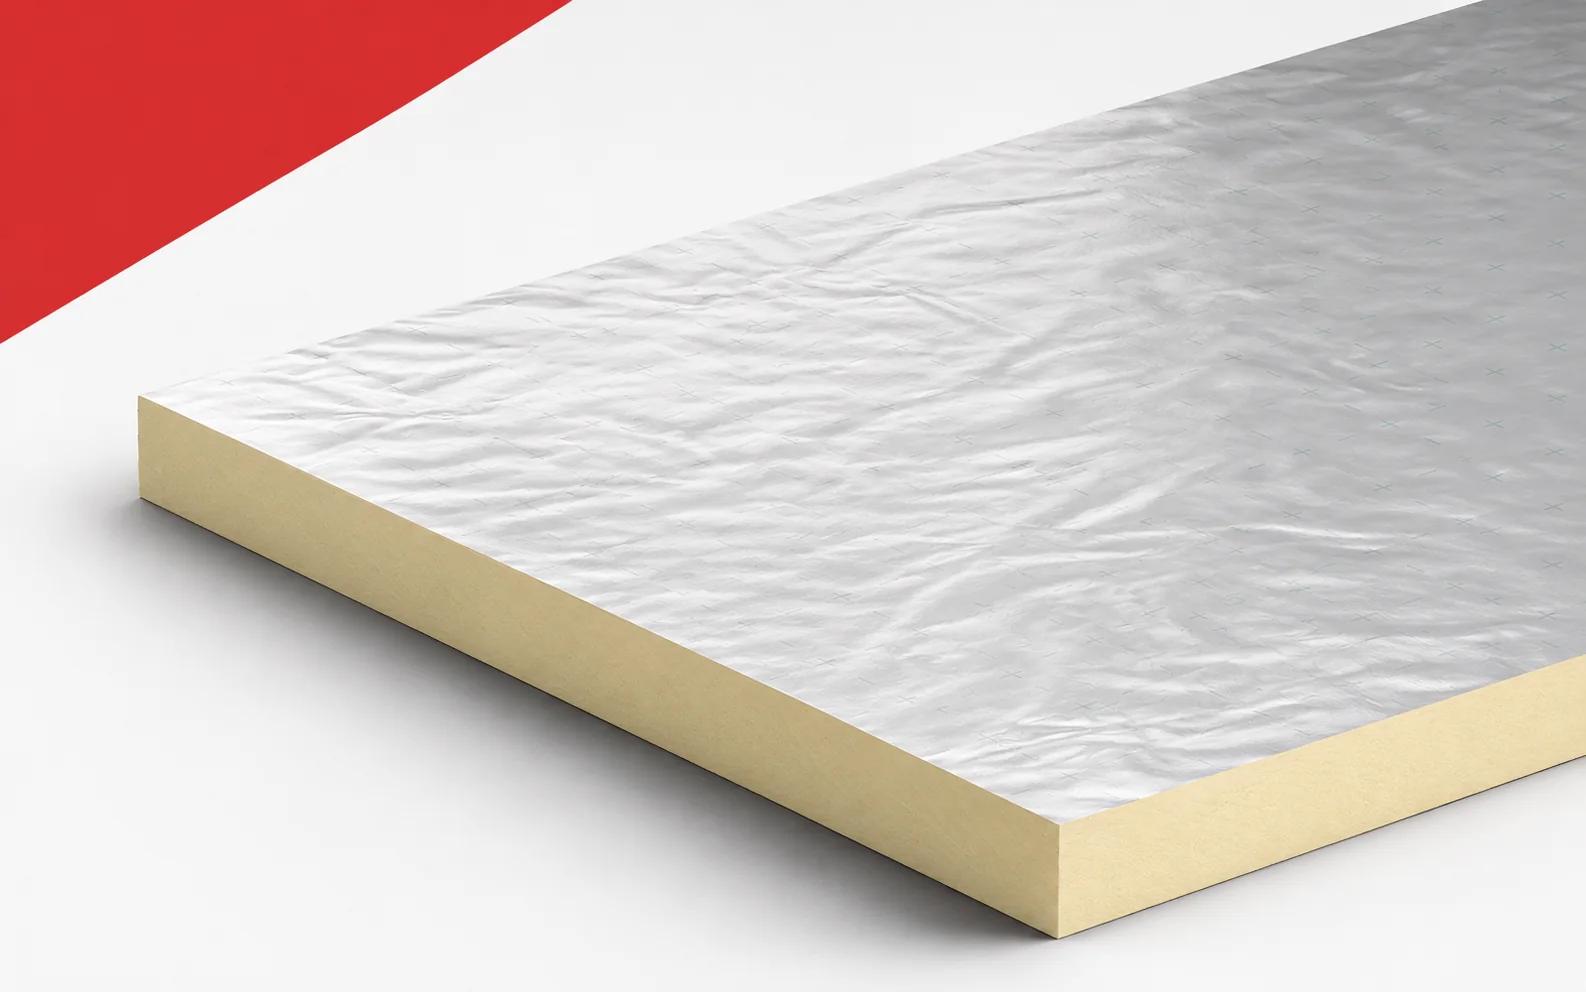
Kingspan Therma TR26 is worth considering where the required thermal resistance must fit within a limited roof height. A lambda of 0.022…
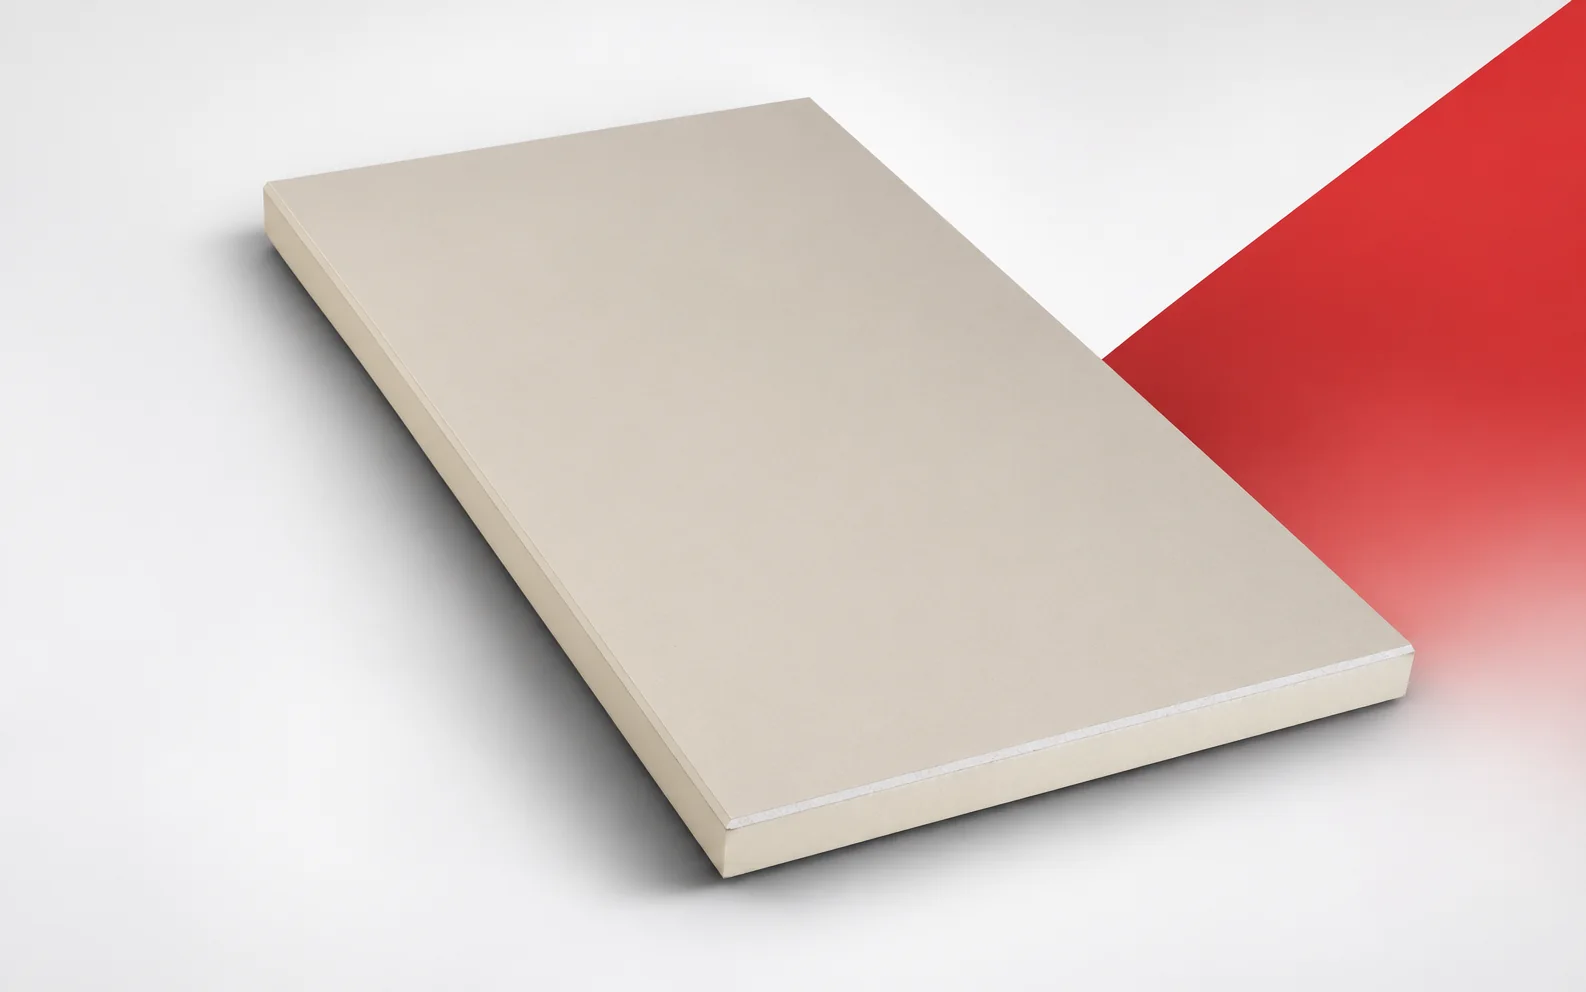
Internal insulation takes up part of the space, so it is worth comparing complete wall build-ups. Eurothane G combines PIR and a…
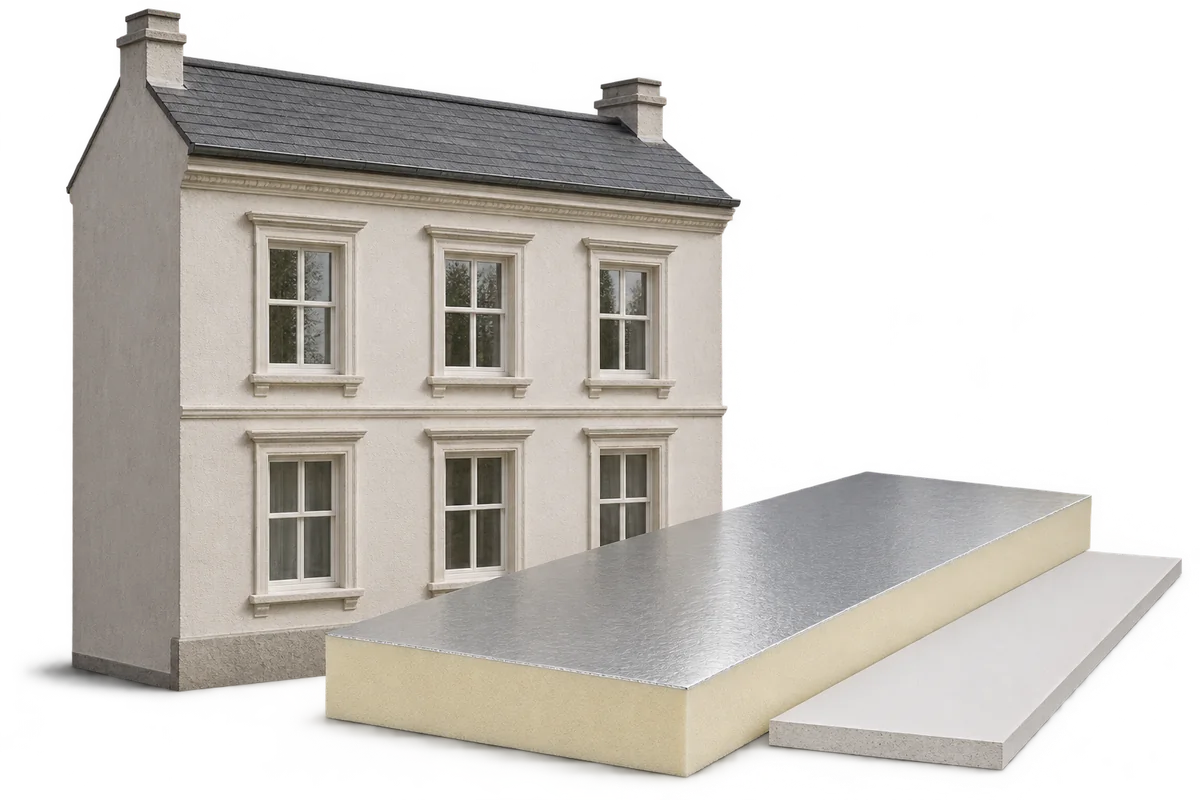
Improving a historic building's energy performance means balancing comfort with the protection of its materials, details and construction. The starting point is…
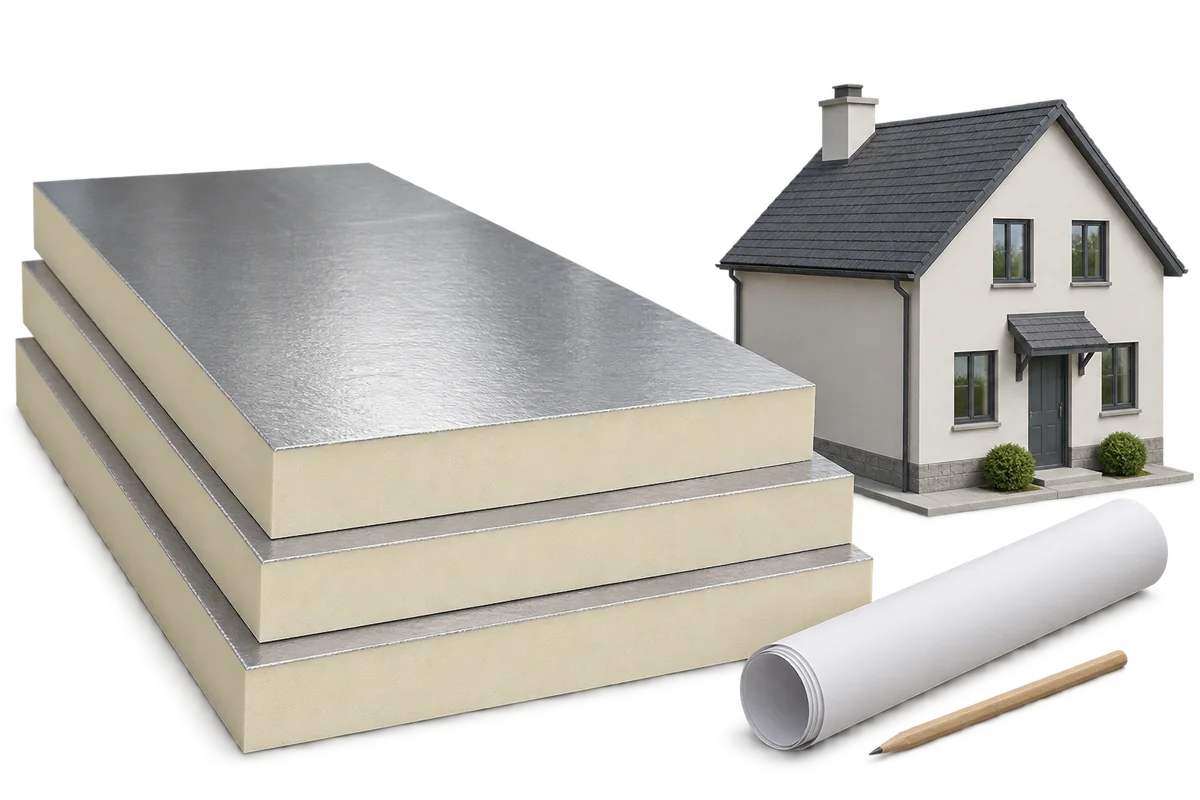
When commissioning energy refurbishment, it is easy to confuse three different things: the expected lower bill, the perceptible improvement in comfort, and…
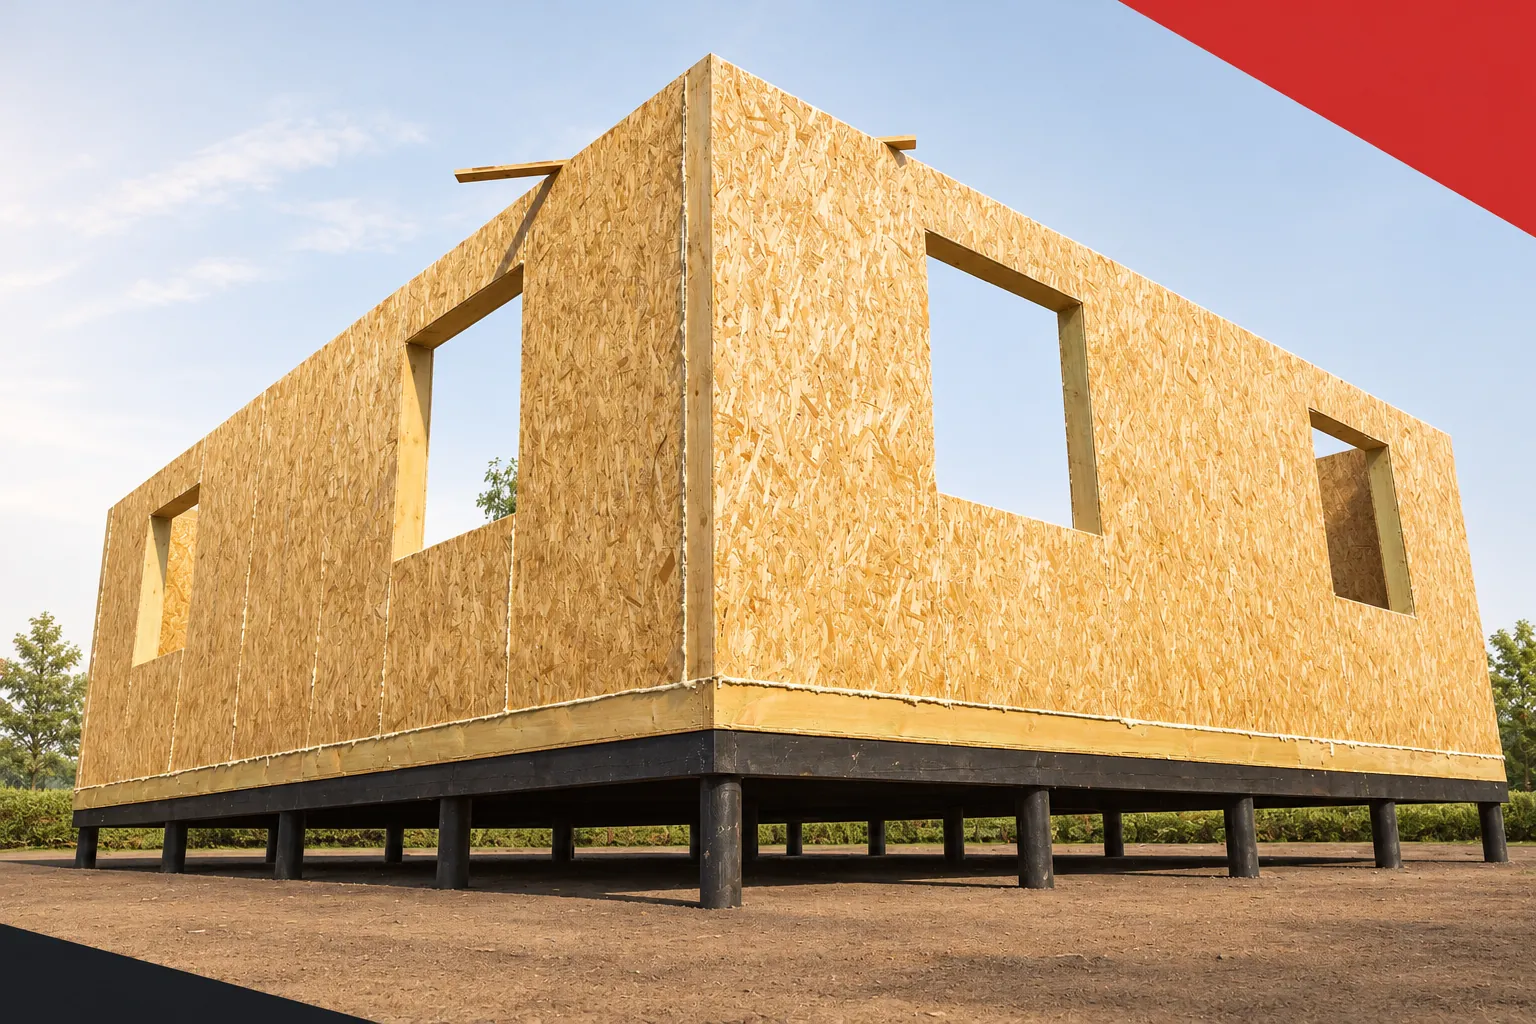
Good insulation helps maintain comfort both in freezing cold and in heat. SIP panels with a polyurethane core limit the flow of…
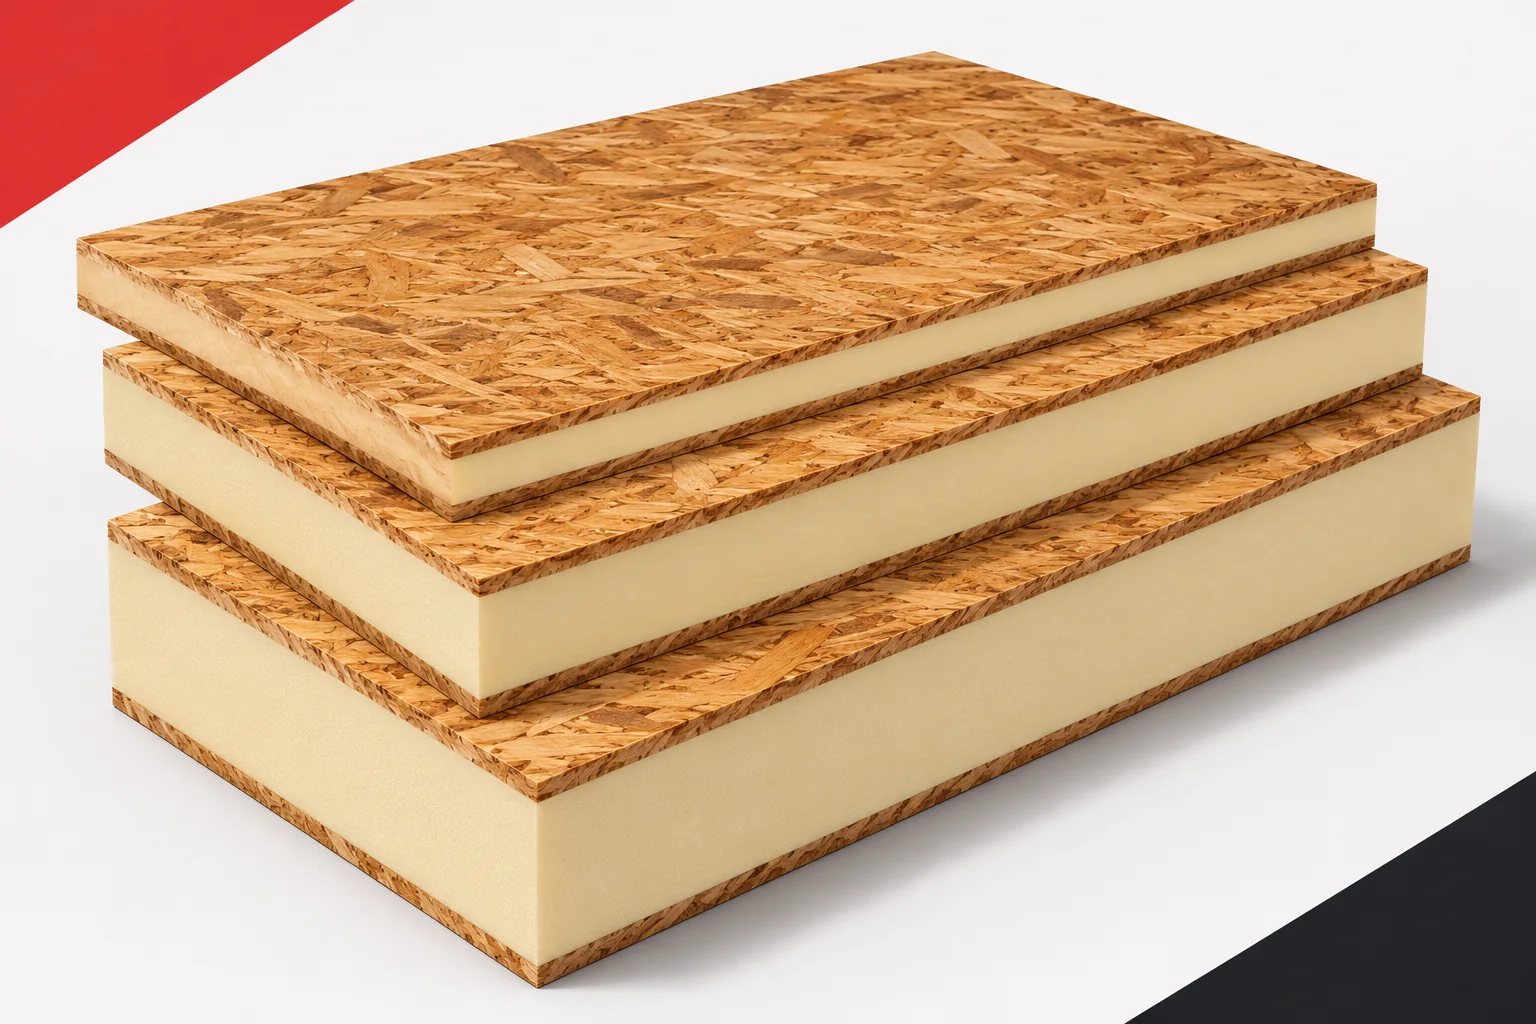
Less waste on site and a well-insulated house are important advantages of prefabrication. They are not, however, enough to assess a material's…
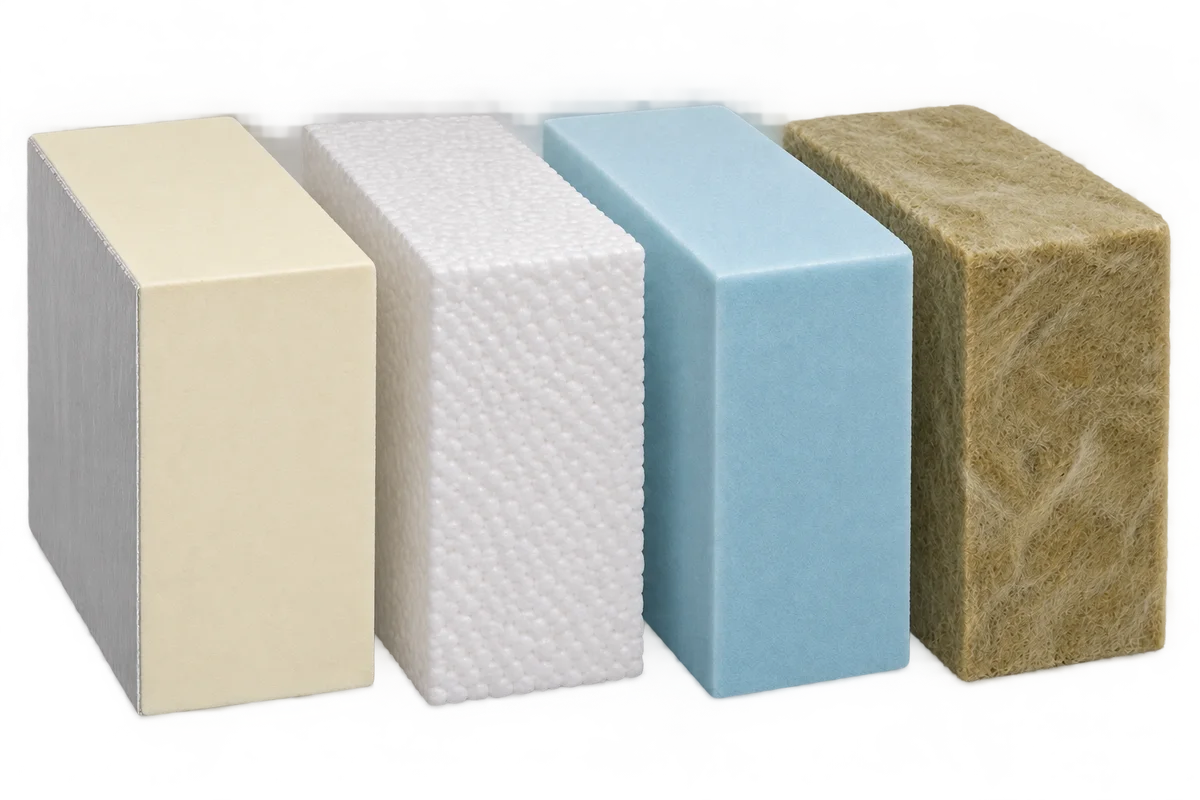
A schedule of the layers of a building envelope with PIR boards and a second insulating material makes sense only if each…
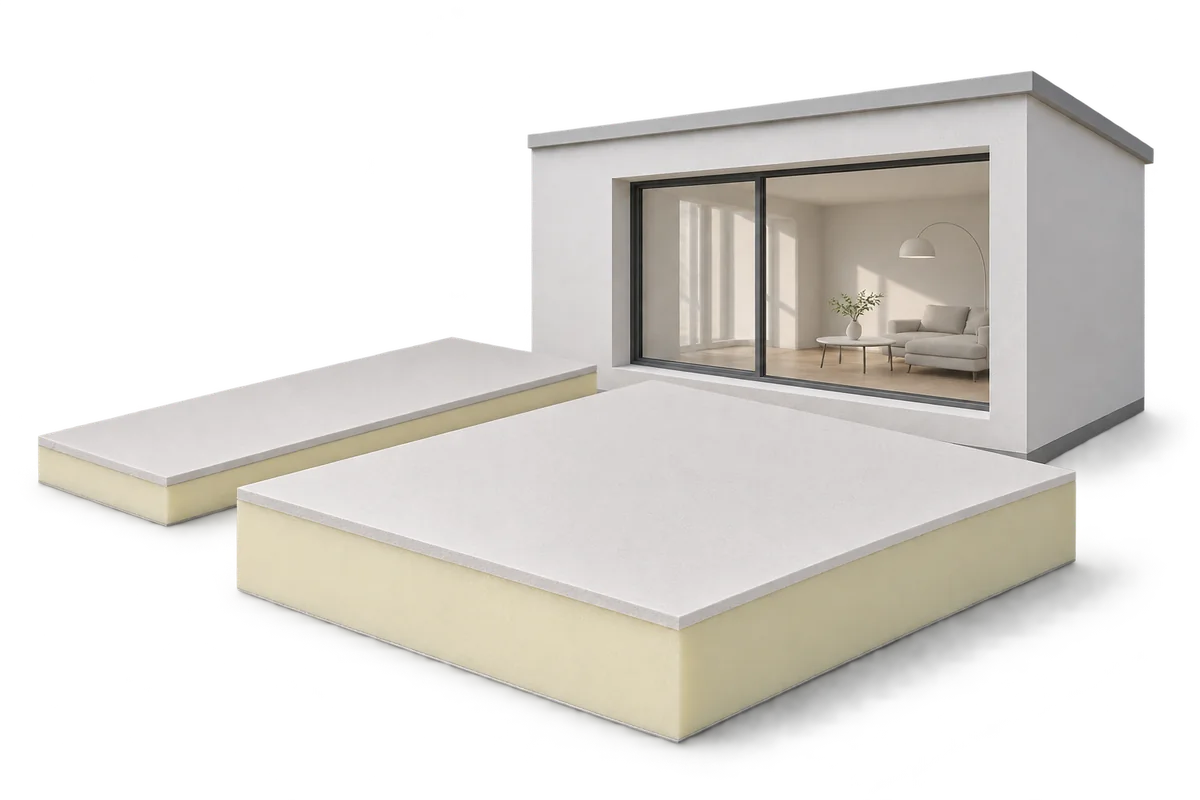
Slim internal insulation should be judged by the space occupied by the whole lining, rather than the core alone. PIR with suitable…