

SIP panels and insulation
Planning a SIP house: what to calculate to make efficient use of materials
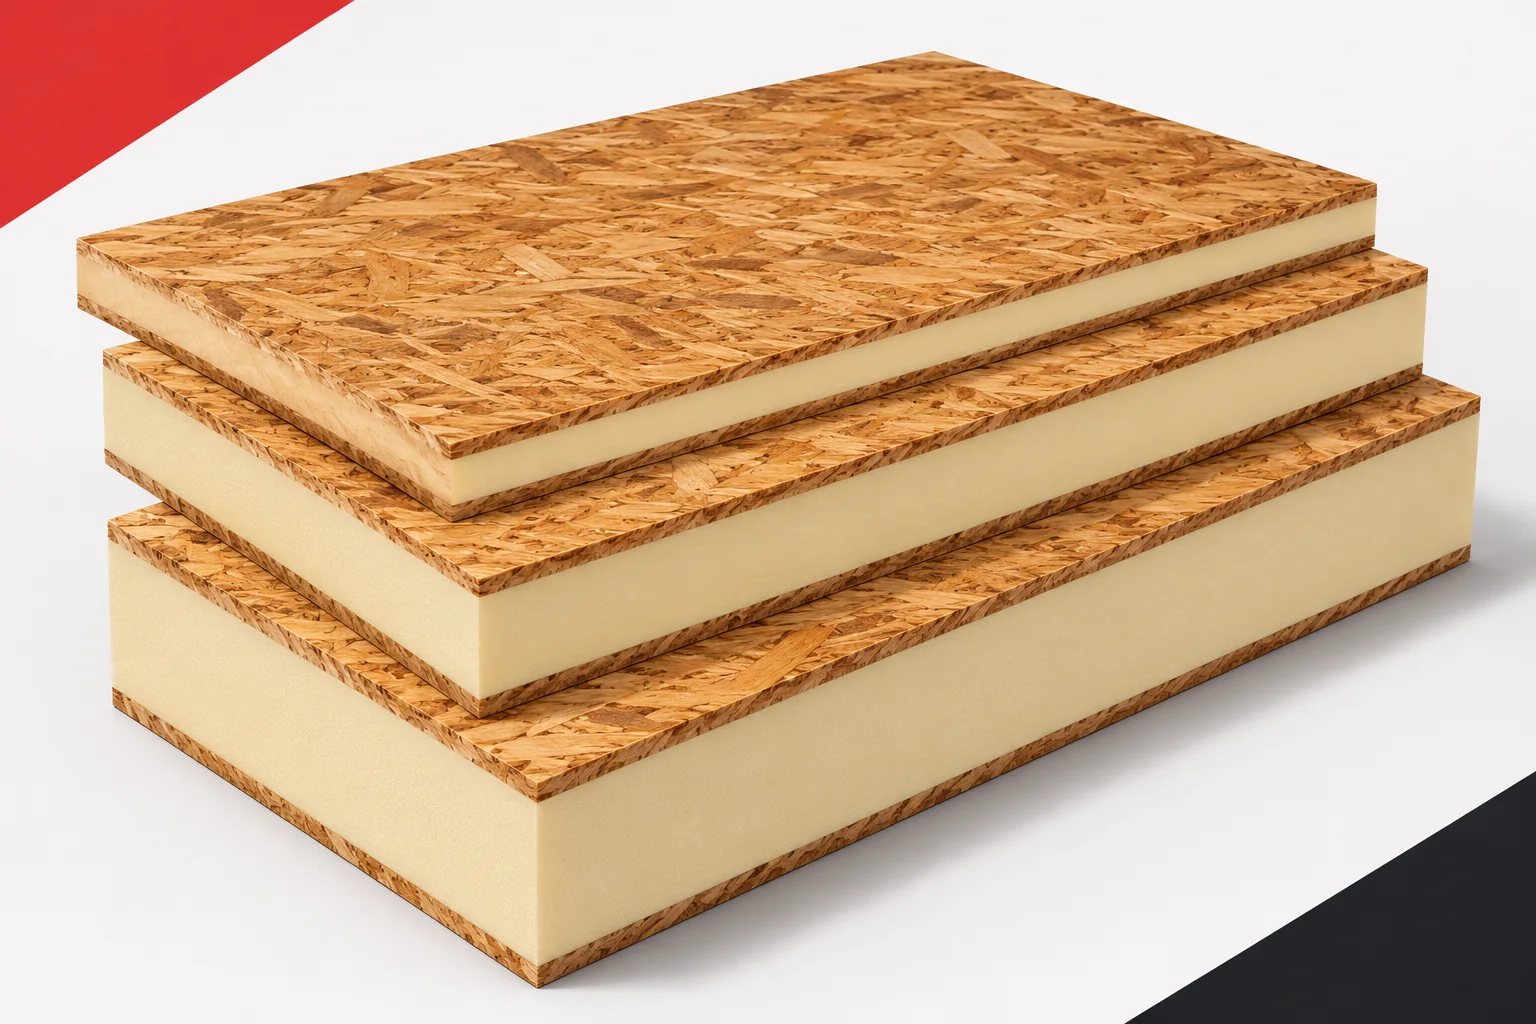
Less waste on site and a well-insulated house are important advantages of prefabrication. They are not, however, enough to assess a material’s environmental impact. In the case of SIP panels, the production of the facings and core, transport, assembly, energy in use and the durability of the entire building envelope must all be taken into account. This approach helps in choosing a solution on the basis of concrete data rather than a single eco-slogan. A structural insulated panel is an insulating structural panel, usually associated with a build-up of two facings and a rigid core. The name SIP Panels also covers solutions with polyurethane foam PUR or PIR. The element can be made in the factory to approved dimensions and delivered as part of a marked set.
In this article
What do SIP panels contribute to the organisation of materials?
This makes it possible to plan the quantity of material in advance.
With such preparation, fewer random cuts are made on site. Offcuts do not, however, disappear automatically. Some arise during production, and some when fitting details. It is therefore worth distinguishing the quantity of waste visible on site from the balance of the entire process. The question of how offcuts are used gives more than a general promise of construction without any losses.
Division into elements affects the result
The house plan can be adapted to the production capabilities of the chosen system. The arrangement of openings, the storey height and the repeatability of dimensions affect the cutting of the panels. This does not mean that one type of house must be designed. It is about examining several division variants before the final SIP panel layout is adopted.
Suppose two similar windows have almost identical dimensions but different sill heights. Standardising their position can simplify the drawings and the organisation of production. This is an option to be assessed, not a guaranteed saving. Good cooperation between the designer and the contractor makes it possible to find such small improvements without worsening the function of the rooms and the appearance of the façade.
What does a polyurethane core contribute to the wall balance?
A low lambda of the chosen core makes it possible to achieve a given thermal resistance with a smaller insulation thickness. This may reduce the panel dimension compared with an EPS core of higher lambda. The comparison should cover the variants actually intended for use. The difference in thickness is useful information, but in itself it does not constitute a complete environmental balance.
To assess it, the quantities of the other materials and the way they are produced are also needed. A thinner building envelope does not always mean a proportionally smaller environmental footprint. Different components have different impacts. Polyurethane insulation should therefore be assessed within a complete wall of defined durability, load-bearing capacity and thermal parameters, and not merely by the volume of foam.
How to read an environmental declaration?
An environmental product declaration describes the results for the specified product and the assumed system boundaries. The reference unit and the stages covered by the calculations must be checked. Comparing a square metre of thin board with a square metre of a much thicker wall can lead to an erroneous conclusion. Both solutions should fulfil the same function under consideration.
The assumptions concerning use and end of life are also important. The result for a panel with polystyrene should not be attributed to the PIR variant merely because both elements belong to the SIP family. Likewise, data for the foam alone do not describe the entire prefabricated element with OSB, adhesive and finish. The more precisely the configuration is identified, the more useful the comparison becomes.
Durability begins with protection against water
Long use of a well-functioning building envelope can reduce the need for repairs and replacement of materials. Wood-based facings, however, require protection against prolonged moisture. A closed-cell core does not turn the entire panel into an element resistant to every effect of water. Flashings, drainage of precipitation and the tightness of details are important.
On site, proper storage and prompt execution of the planned protection matter. Later, inspections of the roof covering, façade and points where services pass through the building envelope are needed. A small leak dealt with early may require far less intervention than moisture that has gone unnoticed for a long time. This is the practical part of responsible material management, independent of how attractive a photograph of the finished house looks.
Energy in use requires the whole design
SIP panels with a good core can reduce the energy demand needed to cover losses through the building envelope. Actual consumption in a house also includes ventilation, hot water preparation and the way appliances are used. A single percentage saving should therefore not be given for all buildings using this technology. Such figures require a clearly defined point of comparison.
It will be helpful to compare two variants of the same house with a similar pattern of use. The influence of core thickness, airtightness and services can then be assessed. The analysis should also take summer into account. Good insulation will not replace solar shading if large glazed areas increase the cooling requirement. A coherent design makes it easier to use materials where they genuinely improve the result.
What should be kept for the future?
After construction, it is worth keeping the layer build-up, the panel drawings and information about the sealants used. Documentation helps with repairs and changes to services. It makes it easier to establish where new cables can be run and what finish was intended for a given building envelope. A lack of such data can lead to wider opening-up and unnecessary removal of sound elements.
The combined panel is a multi-material product. The possibilities for reuse or separation of its components depend on the way they are bonded and on the available recovery processes. It is not worth assuming full recycling without confirmation. The most objective assessment of SIP panels combines sensible design, reduced material losses, proper execution and care for durability during use.
7 branches. Materials closer to your project.

Free quote
Materials for your project
You may also find useful…
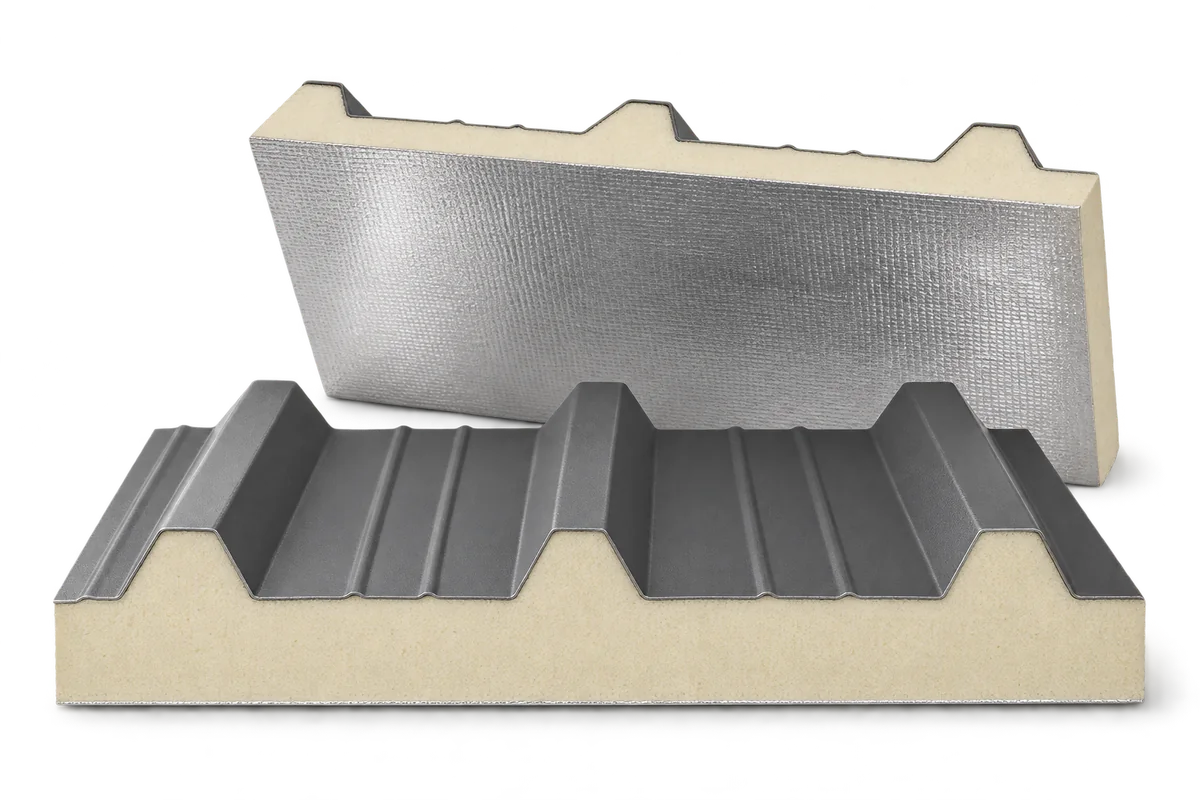
Replacing a building’s walls and roof with PIR sandwich panels requires a plan for the transition between old and new enclosure. This…
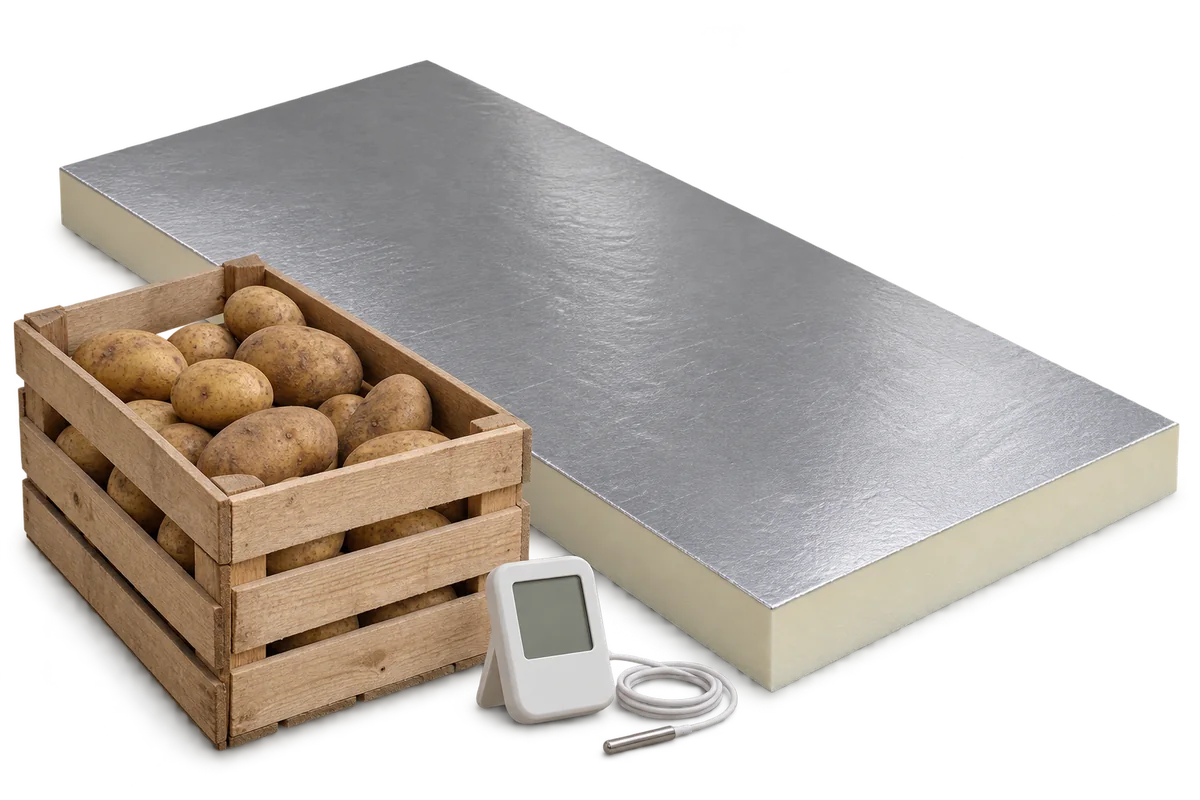
The withdrawal of a sprout suppressant formerly used in potato stores changed storage practices. Residues in older buildings need separate assessment even…
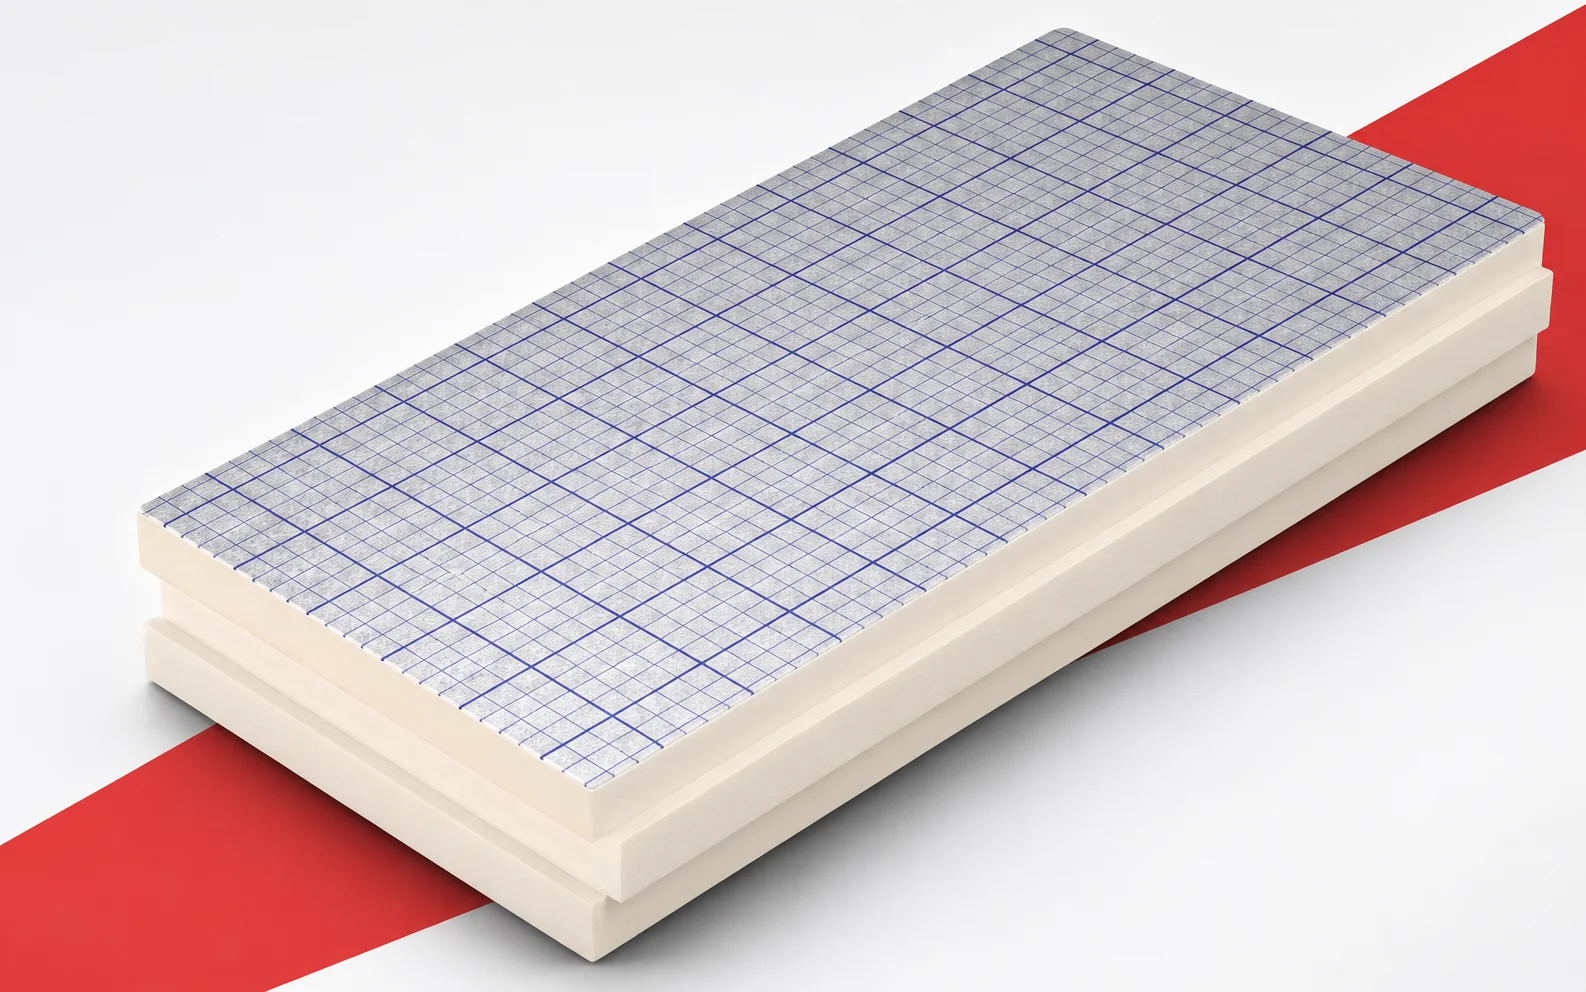
On a flat roof, swissporPIR Alu can reduce the height of the regular thermal insulation layer. However, the reserve must also be…
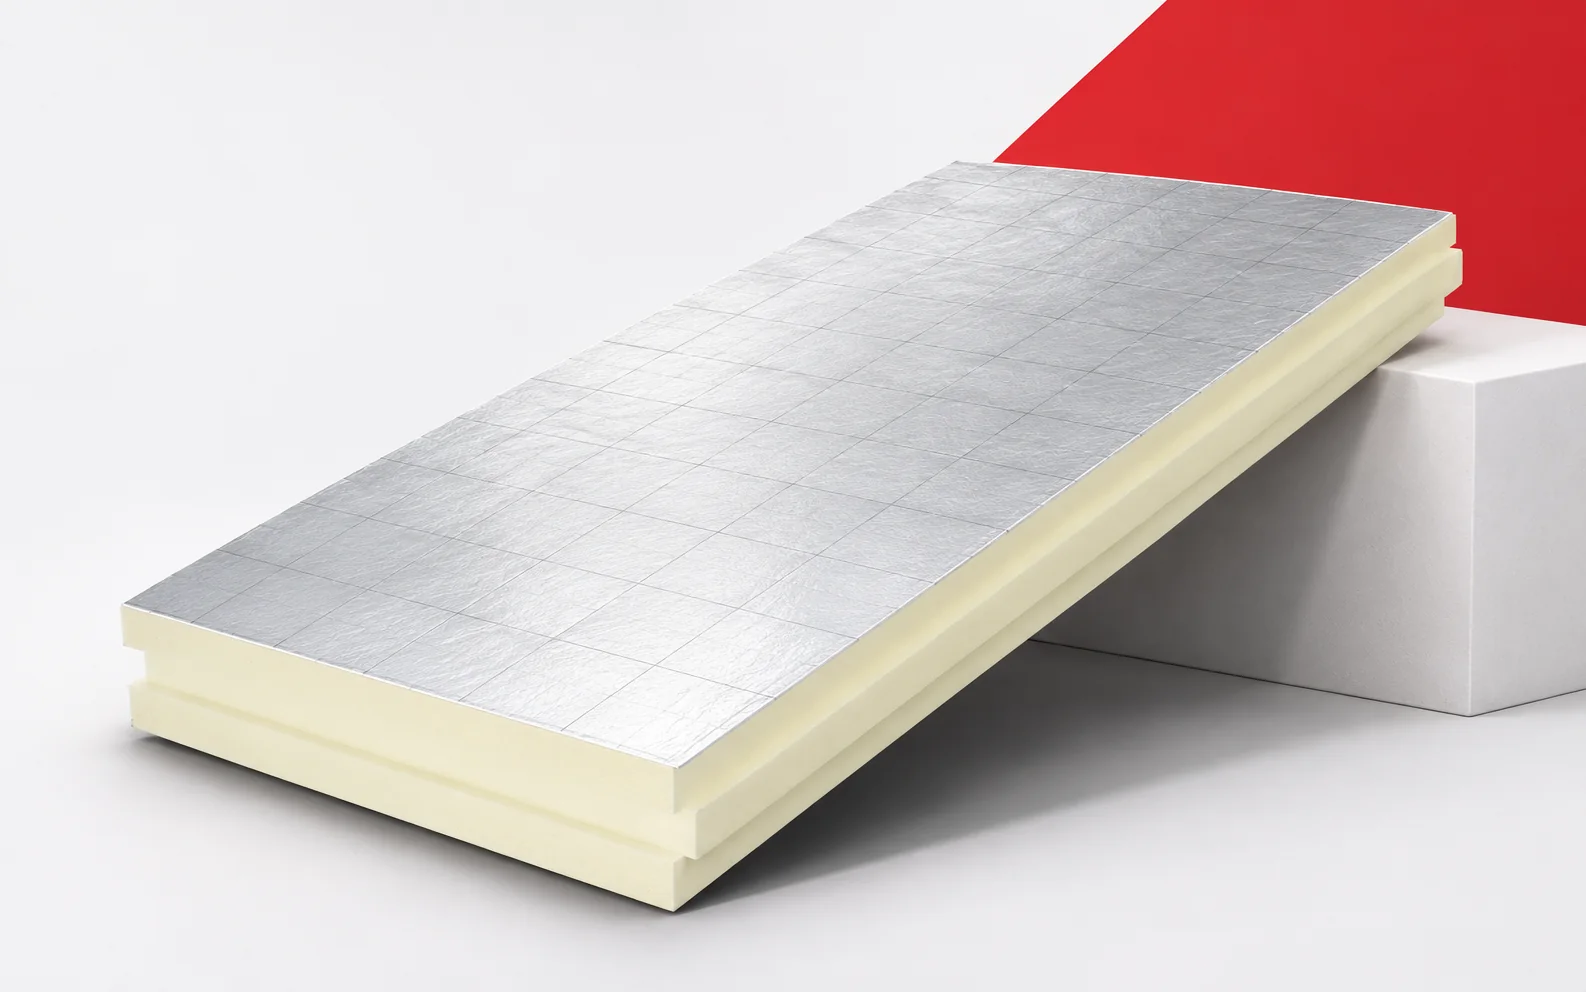
On façades there is often a lack of space at windows, at the building boundary or at the junction with the roof.…
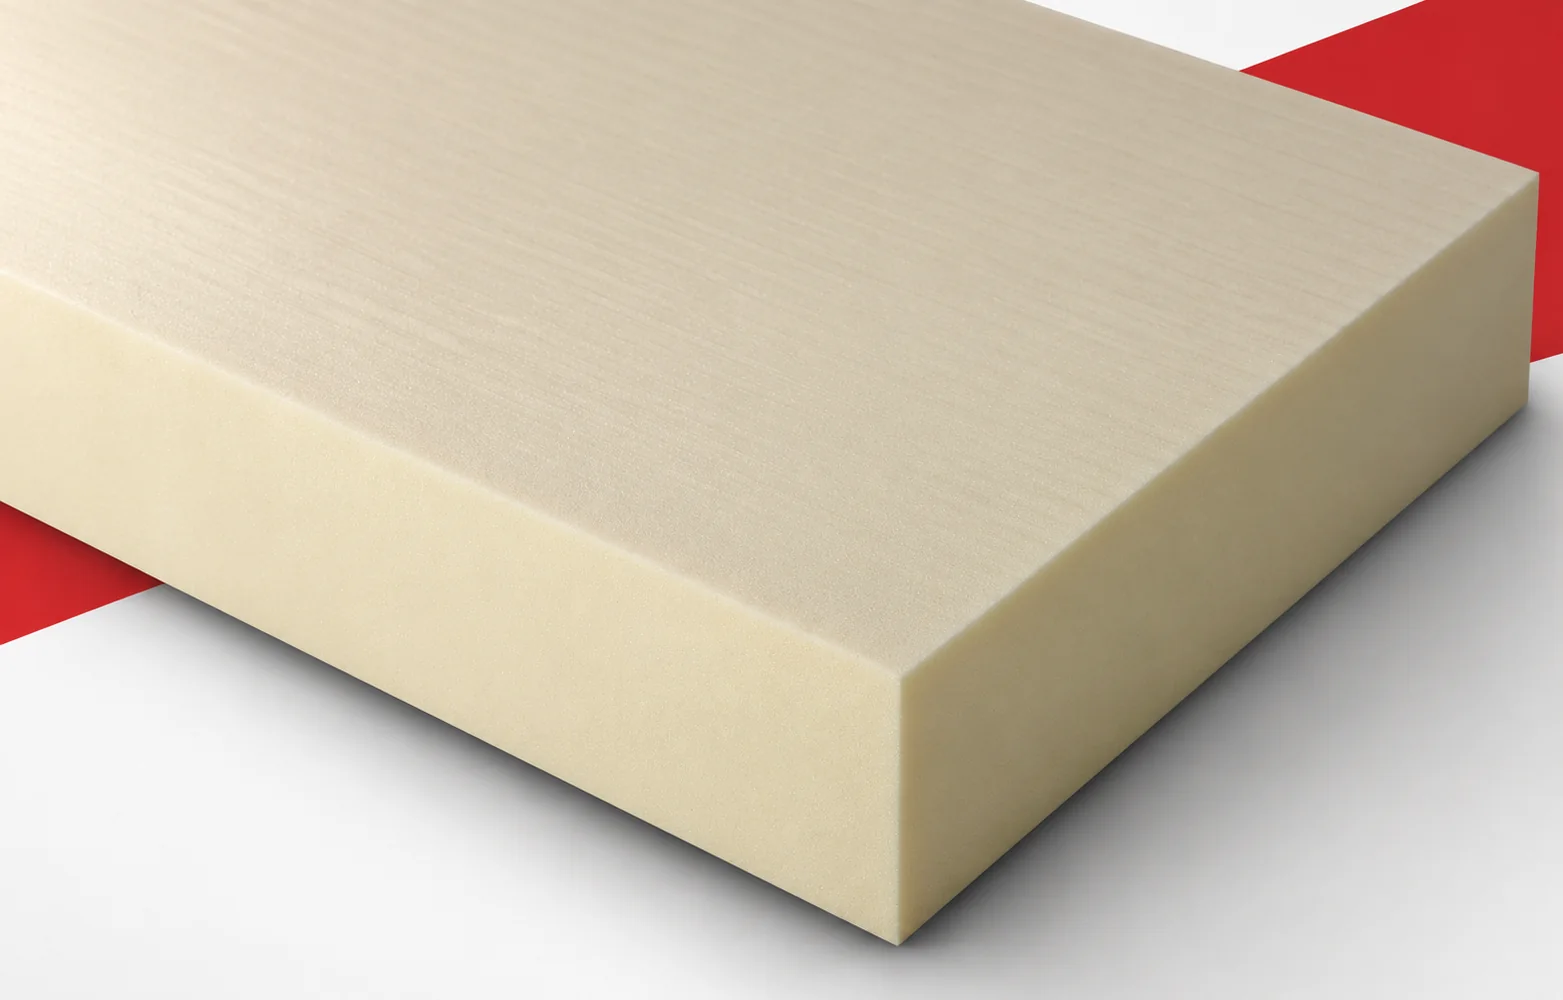
The roof is to receive new falls and better thermal insulation. A BauderPIR T design should combine both tasks in a single…

Thermal insulation is not the only property that matters beneath a roof covering. Powerdeck F has a facing that is matched to…
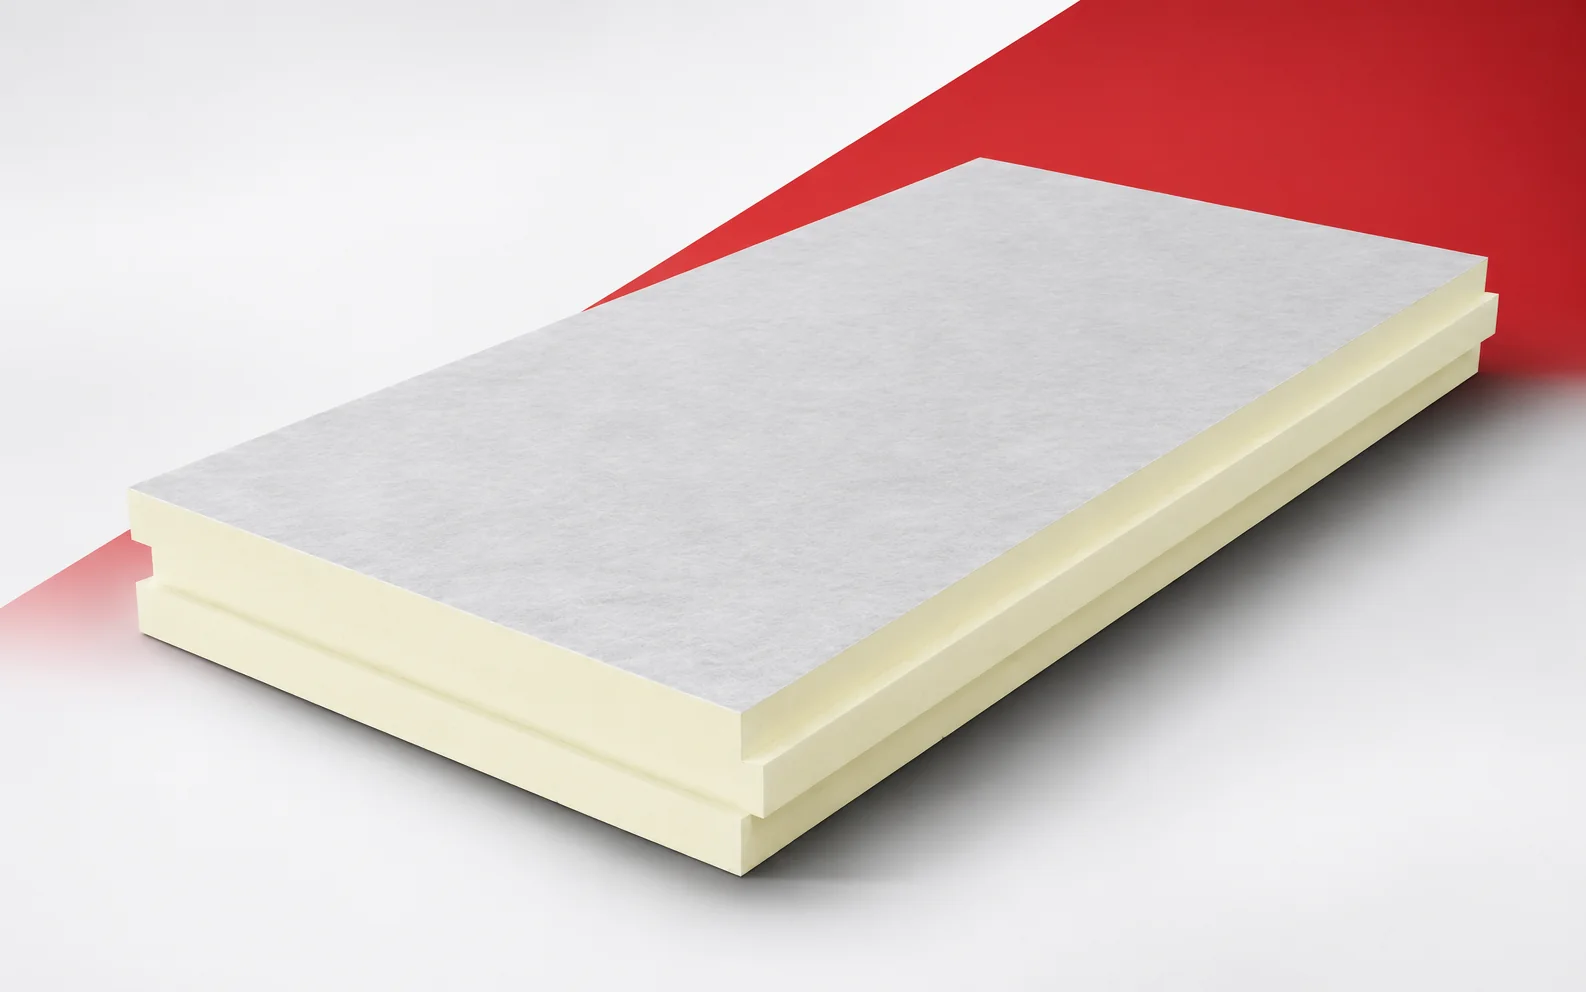
In an efficient roof, the insulation must work together with the layers that protect it. termPIR WS uses a glass fleece facing.…
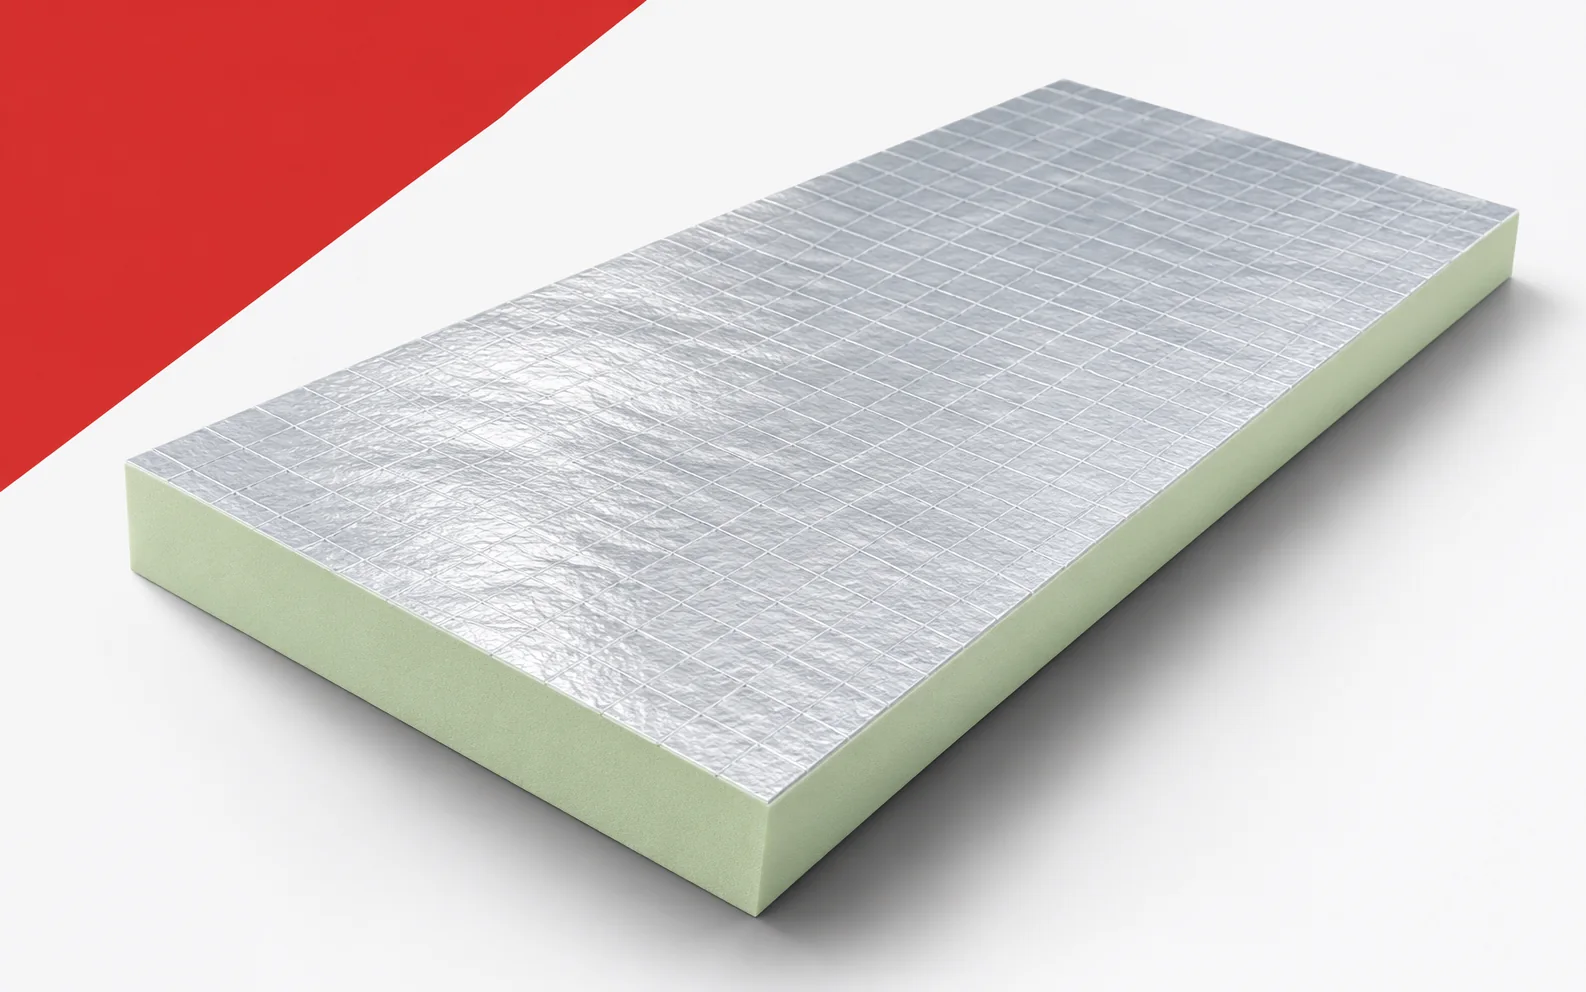
On a flat roof, extra centimetres can force a change to the parapet or flashings. Utherm Roof LE makes it possible to…