

PIR insulation
Kingspan Therma TR26: achieving roof thermal resistance with limited depth
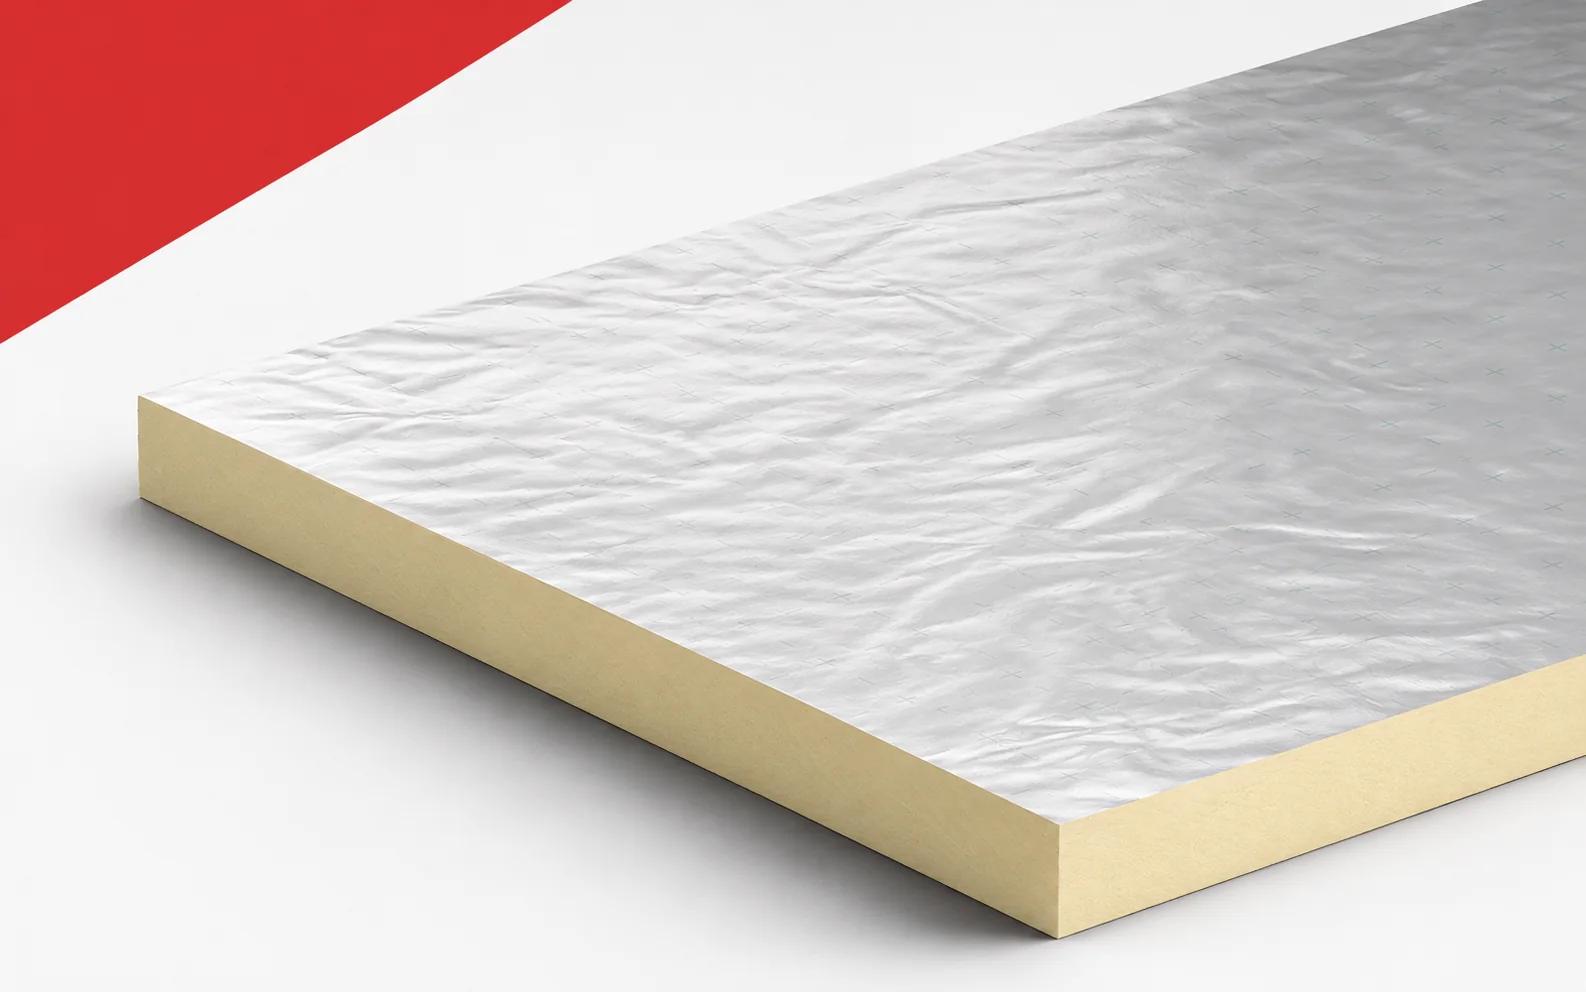
Kingspan Therma TR26 is worth considering where the required thermal resistance must fit within a limited roof height. A lambda of 0.022 helps to assess the material itself. The benefit in the finished cross-section is also determined by the terminations at the parapet, rooflights and services. Kingspan Therma TR26 has a PIR core and a multi-layer facing containing aluminium on both sides. The Polish catalogue describes roofs on concrete, steel or timber substrates, with the appropriate covering fixed mechanically or ballasted. PIR boards are best assessed through a specific spatial problem, so consider a flat roof with a low rooflight upstand where little room remains for new layers. TR26 must be brought up to the vertical rooflight wall without leaving a gap in the insulation, because the space saving must be assessed together with the detail geometry.
In this article
Where small thickness brings a benefit
A change in lambda alone is not enough, because merely increasing the thickness on the open roof slope will not resolve the termination at an obstruction. The solution should allow the required thermal effect to be maintained and correctly executed flashings to fit around the rooflight. As a starting point for comparing variants, record the upstand height, the covering level and the method of connecting the horizontal insulation to the vertical part.
Parameters and reference point
The declared lambda of Therma TR26 is 0.022 W/(m·K). For a thickness of 100 mm the catalogue gives an RD of 4.50 m²K/W, while for 140 mm the value is 6.35 m²K/W. When comparing polyurethane boards, take into account the RD of 4.50 m²K/W assigned to Therma TR26 with a thickness of 100 mm.
The declared RD of TR26 must be separated from the U-value calculated for the complete roof build-up, so that the comparison relates to the same thermal effect. The result must be read with care, since the reciprocal of RD does not account for the other layers or all the junctions of the real roof. The calculation is intended to help separate the material parameter from the final thermal transmittance of the roof build-up. In the energy summary, show the appropriate RD of the selected variant and the influence of fixing and termination geometry on the design result, so that it is clear what exactly changed between the solutions.
With a low rooflight upstand, the benefit of TR26 must be assessed on the cross-section of the whole roof. The layer in the main field may fit without difficulty, while the termination at the obstruction remains awkward. It is therefore worth calculating the required resistance and at the same time checking the height of the flashing. A thicker variant does not always solve this second problem. The decision should indicate where a small lambda genuinely allows correct geometry to be maintained.
Continuity of the layer at junctions
In the catalogue Therma TR26 is described in the formats 1200 × 600 and 1200 × 2400 mm, with straight edges or with a tongue-and-groove joint. The thickness of 85 mm indicated in the catalogue does not apply to the smaller of these formats. Check the layout of the larger and smaller TR26 boards on a roof slope intersected by several skylights, because continuous polyurethane insulation also requires correct terminations.
The layout of TR26 should be based on the covering of the ordered edge and the actual support at openings, because losses at joints must be assessed together with the main insulation field. A good connection does not arise automatically, since a change of format can alter the number of cut pieces and the position of joints around openings. The layout of elements should allow supported connections to be prepared without random short pieces at the rooflight upstand. On the detail drawing, show the delivery format, the edge variant and the plan of successive rows matched to the roof substrate; this record will make later inspection of the work easier.
Service conditions of the building envelope
In a system with Therma TR26, the waterproofing requires a separate solution, as does the control of vapour flow. The aluminium facing does not provide seals at parapets, skylights or services. When assessing the durability of the thermal effect, take into account the point where a service passes through the laminate on the board and through the separate protective layers.
The laminate and sealing layers must be connected to the sealing of the specific roof penetration if the insulation is to perform under the conditions assumed in the design. Polyurethane foam does not replace protective layers: the silver facing does not on its own close the gap between the product and the installation. The intended protections should allow water protection and vapour flow control to be combined in the actual penetration detail. Before covering, assess the method of turning up the covering, the run of the vapour control layer and the closing of the opening perimeter, because later repair may require opening the finished building envelope.
Limits of the data sheet
For Therma TR26 the Polish catalogue states at least 120 kPa at 10% deformation and fire reaction class E. The compression parameter of the board is not a permissible permanent load for the entire roof. A limited thickness does not exempt you from checking the other requirements, so analyse a ballasted system in which the weight of the ballast layer must be related to the whole structure.
The weight and pressures in a system with TR26 must be transferred through the appropriate layers to the structure, even when the choice of board was determined mainly by its small lambda. A separate assessment is needed because CS120 does not on its own define the permissible ballast or the weight of roof equipment. Only a complete set of data will allow a load-transfer system to be selected without equating the stiffness of the board with the load-bearing capacity of the roof build-up. Alongside the thermal results, state the permanent loads, local pressures and the scope of fire assessment for the adopted roof configuration; this will ensure the comparison does not omit service conditions.
Comparison of total input
An order for Therma TR26 should identify the thickness, format and edge type. The fixing method and the extent of coverage remain part of the complete roof solution. Polyurethane board insulation should have a calculated effect and scope of works; include the TR26 offer with a specified thickness, coverage and method of fixing the layers.
Fasteners and flashings should be priced together with the insulation material intended for the main field, so that the cost relates to one comparable result. The price of the material is only part of the decision, since the difference between mechanical fixing and ballasting involves more than one material item. The final summary should allow roof variants with the same function and the same scope of completed works to be compared. Ask for the quantity of boards by covering, the protective materials and the bill of works at rooflights and edges, so that any additional charge has a stated technical justification.
7 branches. Materials closer to your project.

Free quote
Materials for your project








You may also find useful…
A green roof can form part of a nursery retrofit. The structure must support the full build-up and the insulation must be…
Modernising the energy performance of a housing estate is not just a matter of replacing individual appliances; it is a planned sequence…
No single insulation material is best throughout a house. On a façade the render system matters, in a floor the loading, and…
IDELCO AGRO+ combines a thermal layer with an aluminium surface intended for agricultural applications. When selecting the thickness, the data for this…
Start with when the building will be heated and what temperature it needs to reach. A garage housing a wet car has…
Insulation above the rafters with swissporPIR Alu helps keep the layer over the timber continuous. To exploit this advantage, it must be…
A flat roof has a slight slope to drain water away. Its durability depends on a complete assembly of supporting structure, insulation,…
The thermal performance of insulation is often determined by small areas. Thermano Compact makes work easier where a full-size board would require…