

Insulation and energy renovation
How can you insulate a flat without altering its historic façade?
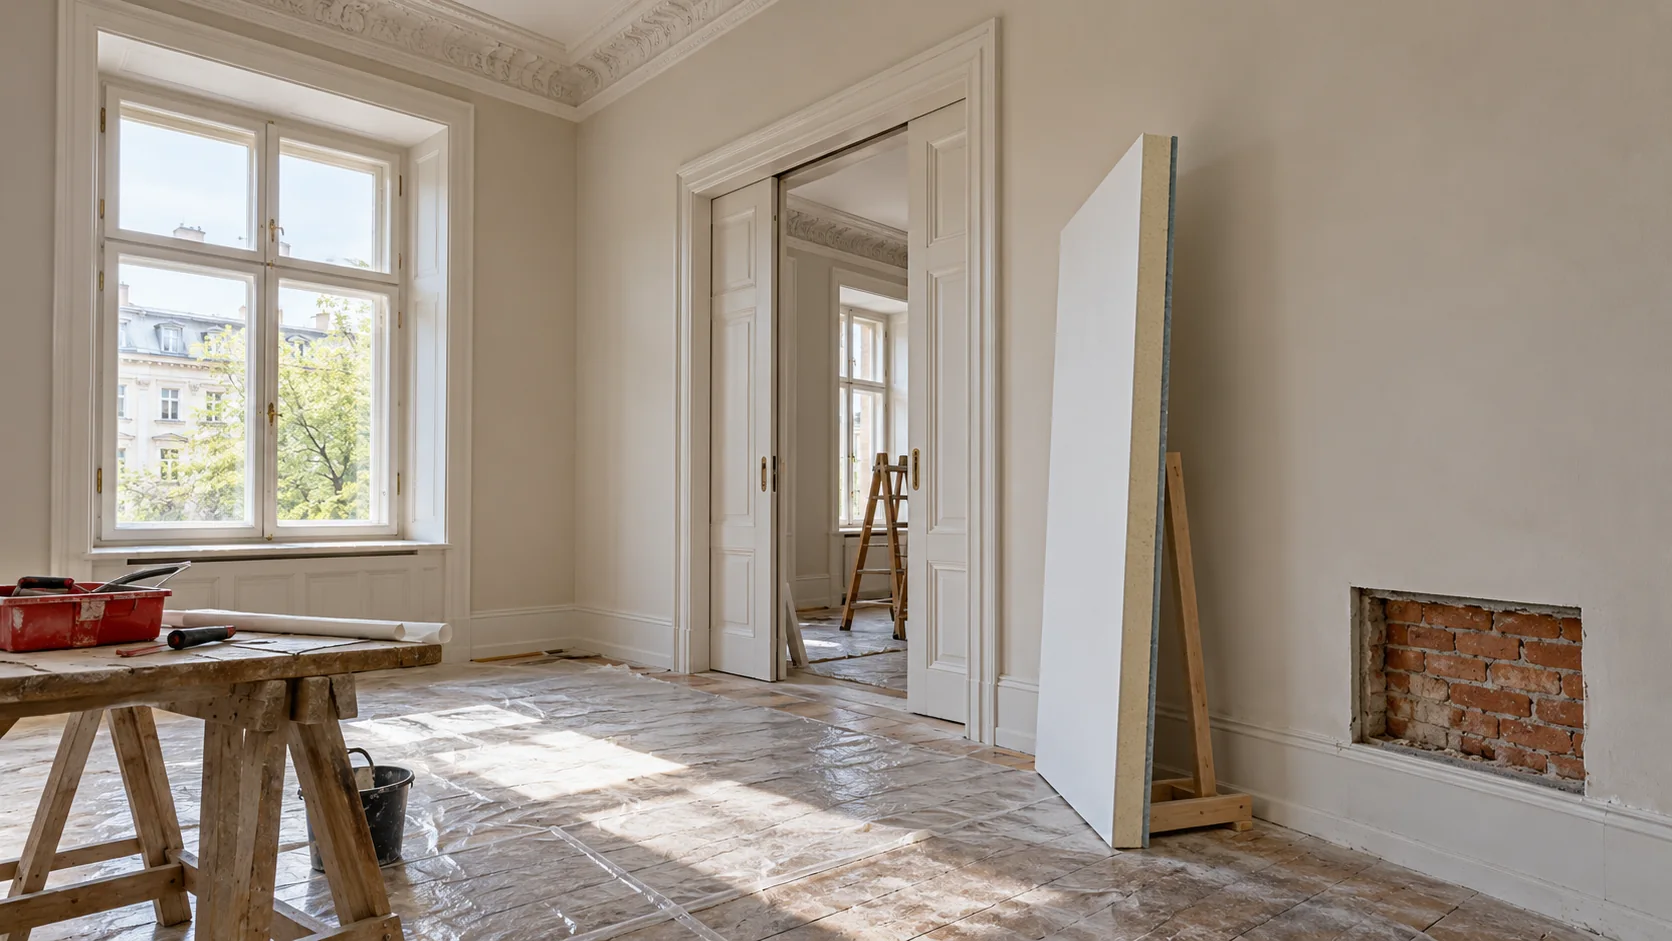
If the façade of a historic apartment building must stay as it is, insulating from the inside can make a flat more comfortable. Start by finding out how the walls and floors were built. Window reveals, timber embedded in the masonry and signs of damp deserve particular attention. The age of the building alone tells you little about which system will work. Establish the wall type, thickness and finish on both sides. A single wall may contain different bricks, blocked openings and sections rebuilt after damage. Ask about repairs to the roof, gutters and façade. A damp patch that keeps coming back matters even if someone has painted over it.
In this article
Find out how the building was constructed and repaired
Agree the scope of work in light of the building’s protected status, if applicable, and the arrangements for managing the property. A restriction on altering the façade does not mean that any interior work is automatically permitted. The design should account for shared parts of the building, services and the structure of the floors.
Check how water reaches the brickwork
Brickwork can absorb water through the façade without any obvious leak inside the flat. Driving rain, a damaged external sill or leaking flashings can all wet the wall. Internal insulation reduces the heat reaching the masonry from the room, which may make it harder for the wall to dry. This is a particular concern on an exposed gable wall.
Before choosing PIR insulation, examine the wall and check what can be repaired from the outside. A layer that resists water vapour will not stop liquid water entering the masonry. For a complex wall, a time-dependent assessment of heat and moisture may be needed, taking account of driving rain and how the materials absorb and release moisture.
Inspect timber joist ends
In some historic apartment buildings, timber floor joists bear directly in the external masonry. A change in temperature around a joist end can affect the moisture content of the timber. This junction behaves differently from an uninterrupted stretch of brickwork. Identify the floor structure and assess its condition before enclosing it.
If inspecting a joist end means opening up a small area of floor or ceiling, do it at the design stage. Inspection costs more once the flat has been redecorated. The insulation detail around each joist should follow from the assessment. Simply fitting a strip of insulation along the ceiling does not establish that the concealed timber will stay dry.
Choose insulation to suit the wall and the interior
PIR insulation bonded to plasterboard can limit the overall lining thickness and provide a level finish. One example combines aluminium-faced PIR with 12.5 mm plasterboard. That construction does not make the board suitable for every damp wall or every method of adhesive fixing.
Allow for cornices, skirting boards, recesses and original joinery. A smaller area of insulation or a different system may make better sense. The condition of the masonry, the thickness available and the way the junctions can be built should guide the choice. Retaining decorative features is no reason to cover signs of damp before their cause is known.

Plan window reveals and services before installation
Deep window recesses are often the most vulnerable areas. Check the surface temperature of the reveals, the joint between frame and wall, and the clearance around the hinges. A radiator below the window may need moving. Avoid interrupting the insulation simply to reuse its brackets in their original positions.
Position cables, electrical boxes and fixings so that their junctions can be sealed. Follow the composite board manufacturer’s instructions for fitting the lining and finishing its joints. Photograph service routes before closing up the wall so later work can avoid damaging the layers.
Where historic windows are being retained, draw the junction between the new lining and the frame. The detail should show that the timber remains accessible for maintenance and the sashes can still open. The insulation thickness on the main wall alone says little about whether this junction will work.
Assess the flat as a whole
Insulating one wall will not cure draughts around windows or heat loss through the ceiling above a top-floor flat. Let the problems in the flat determine the order of work. Check the ventilation, the radiator settings and any furniture that prevents warm air reaching the wall. Measures planned together can complement one another.
After the work, monitor the corners and moisture conditions during the heating season. Keep a record of the layers installed and the assessment of the floor structure. Anyone repairing the façade later will need this information to assess the wall as a whole. Its inside and outside faces work together even if different people repair them years apart.
Questions and answers
Is PIR-backed plasterboard suitable for every historic apartment building?
No. Suitability depends on the moisture in the masonry, its protection against rain, the floor structure and the junction details. A wall with embedded timber joists or ongoing moisture ingress needs particularly careful investigation.
Is it enough to calculate the U-value of the old brick wall with its new insulation?
That is only part of the assessment. Check moisture, surface temperatures in corners, airtightness and concealed structural elements as well. With internal insulation, the wall’s ability to dry can determine which system is suitable.
7 branches. Materials closer to your project.

Free quote
Materials for your project








You may also find useful…
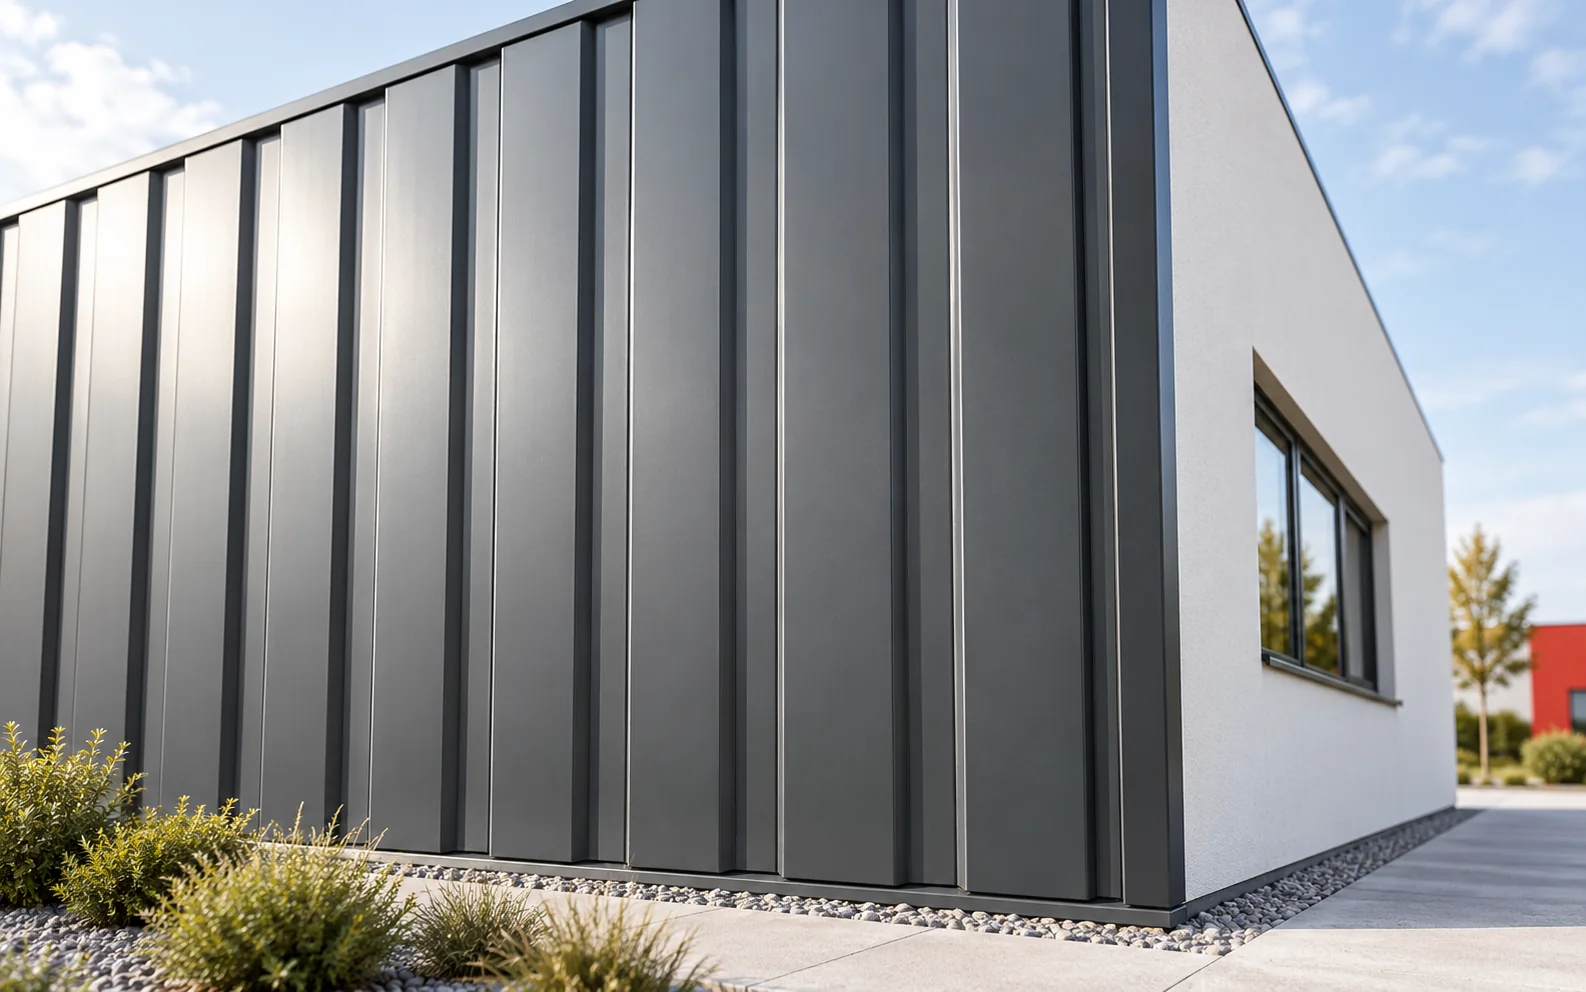
A profiled sheet-metal façade allows a clear rhythm of divisions to be achieved, reduces the weight of the cladding and enables large…
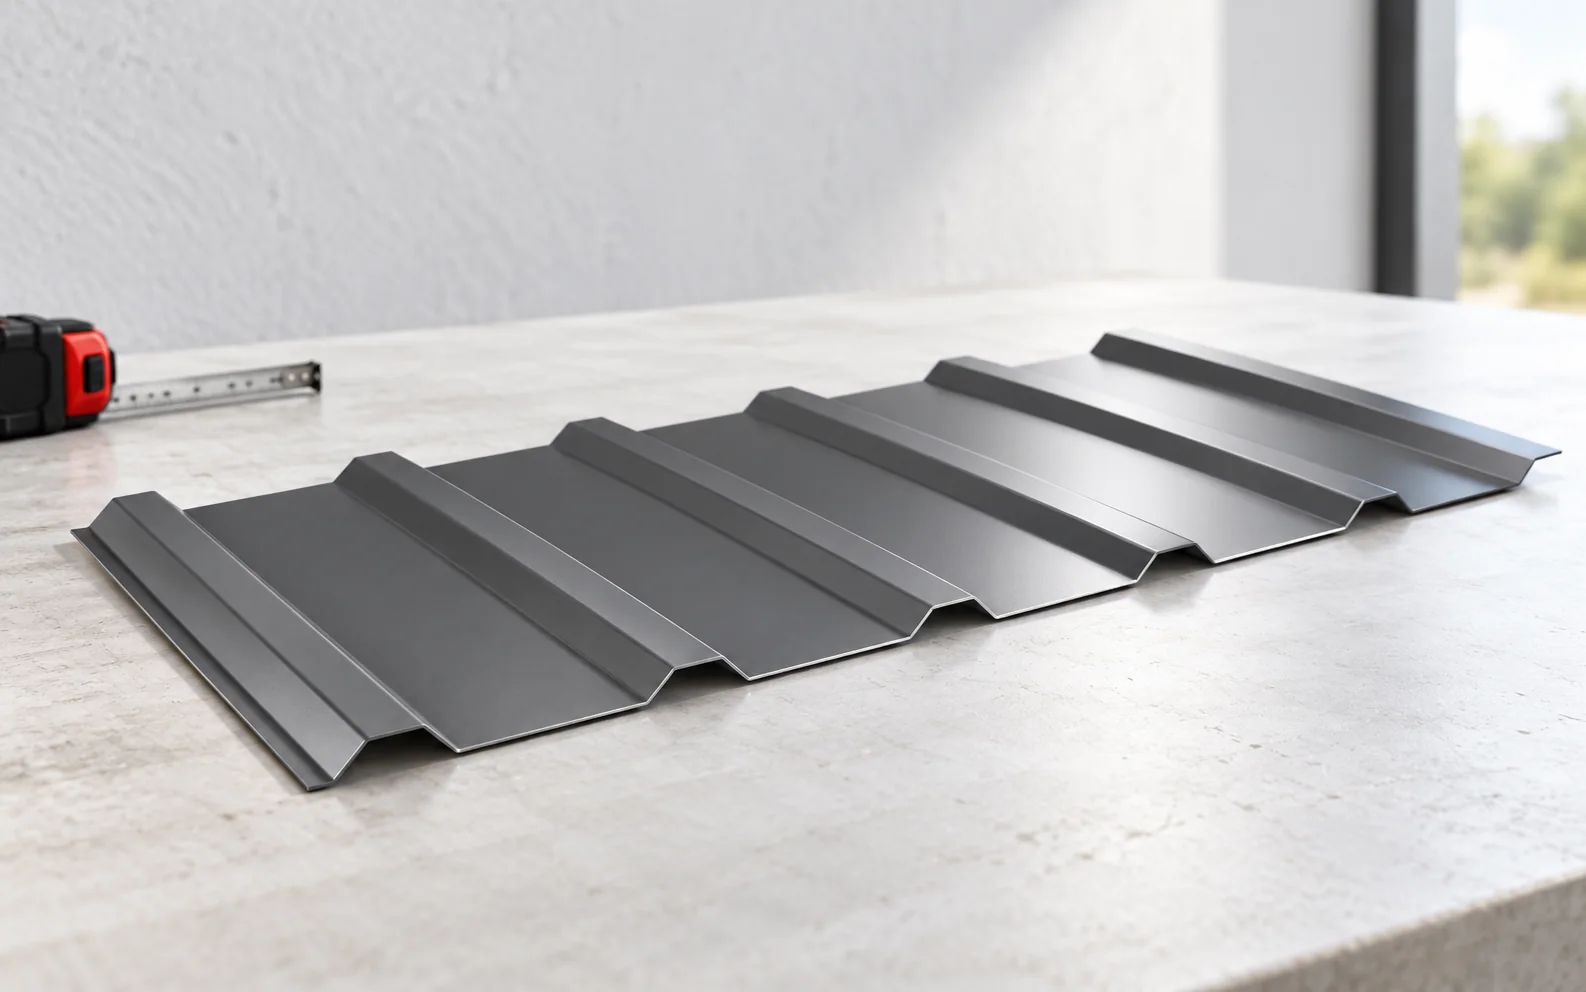
Start by deciding what the metal must do. If a profiled sheet is to protect an insulated wall, the design needs supports…
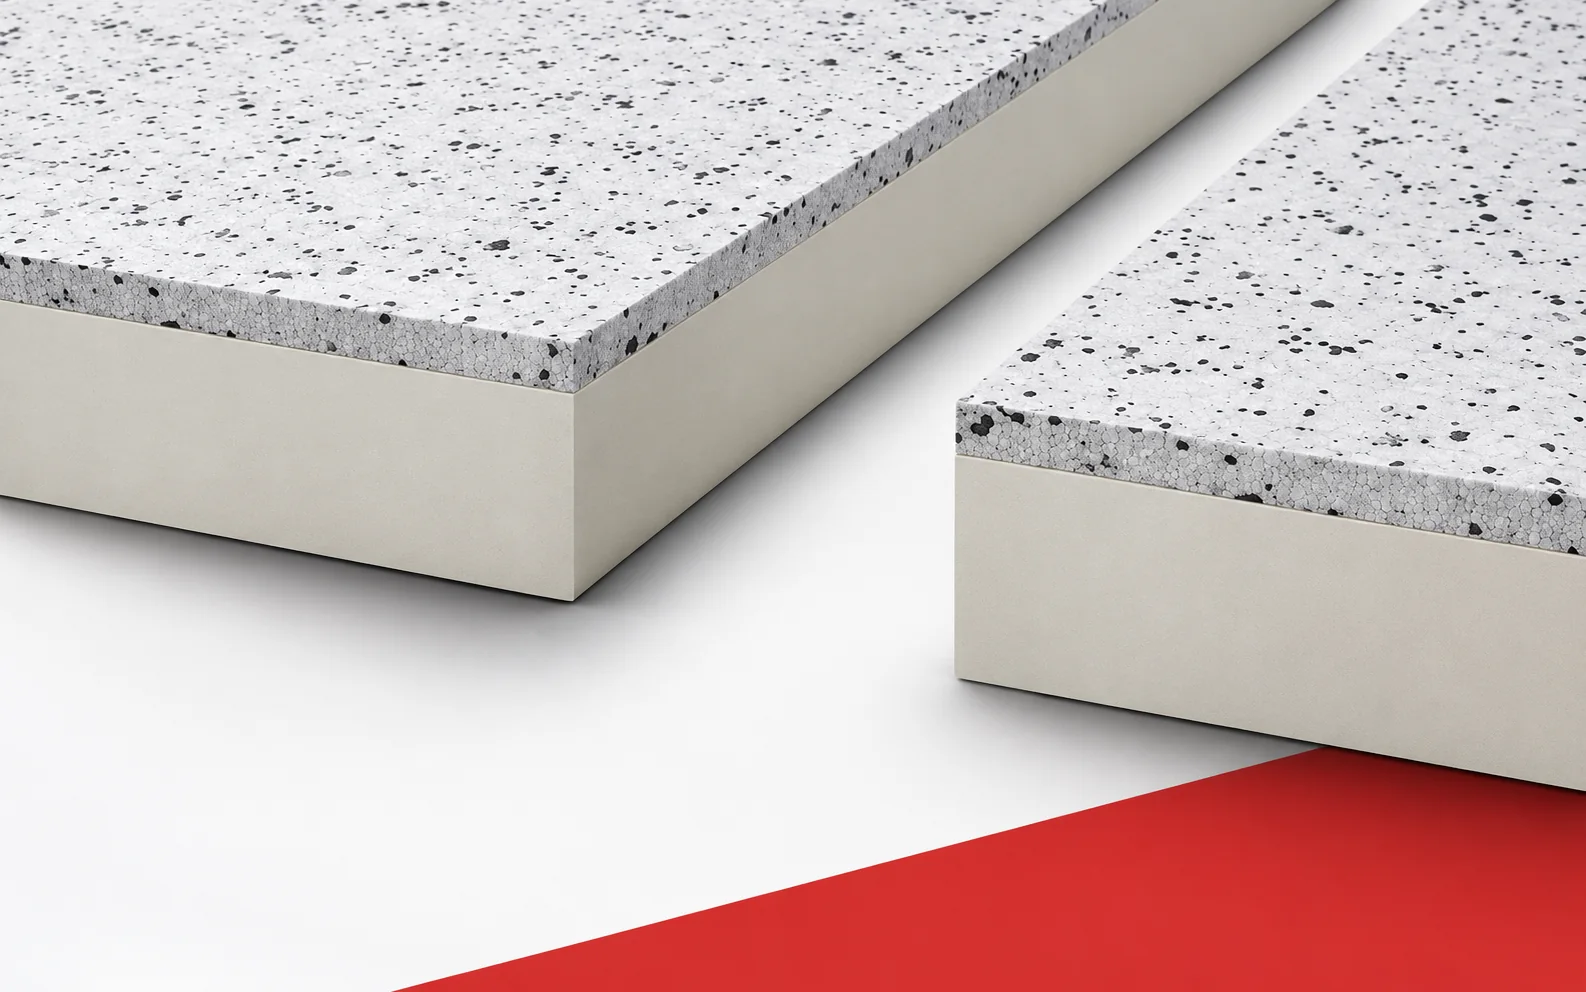
Thermano ETICS combines the low thermal conductivity of PIR with an outer layer of EPS. This solution is intended to help in…
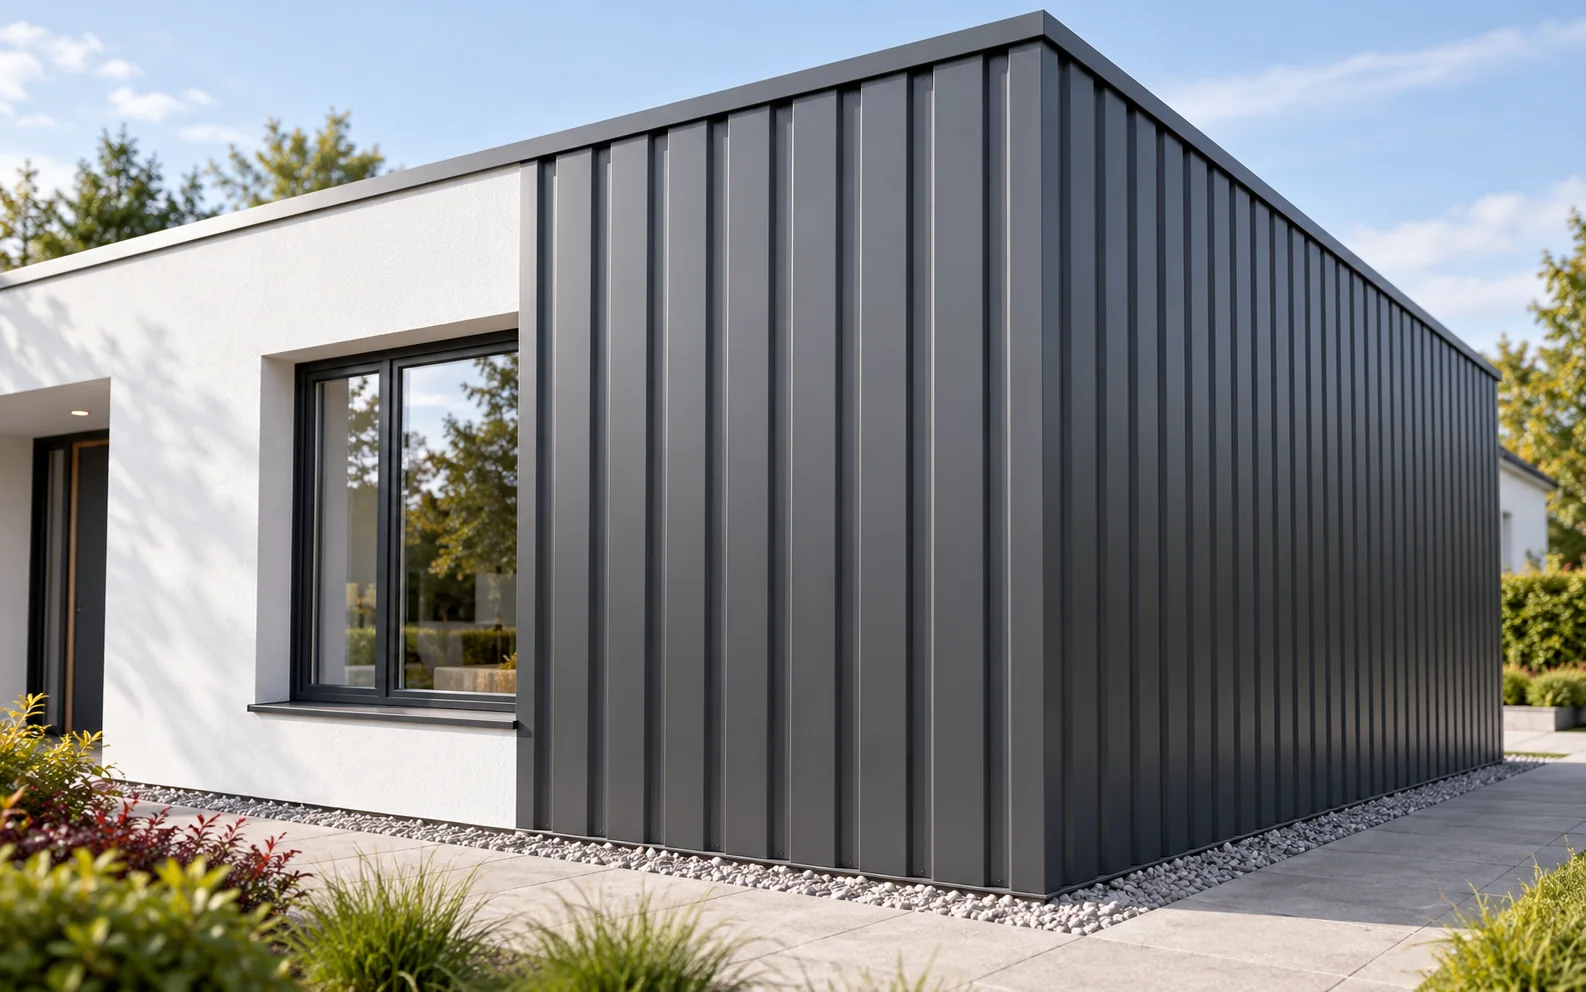
Trapezoidal steel cladding for a façade must suit the substructure, the wind load and the way water is drained. T18 gives a…
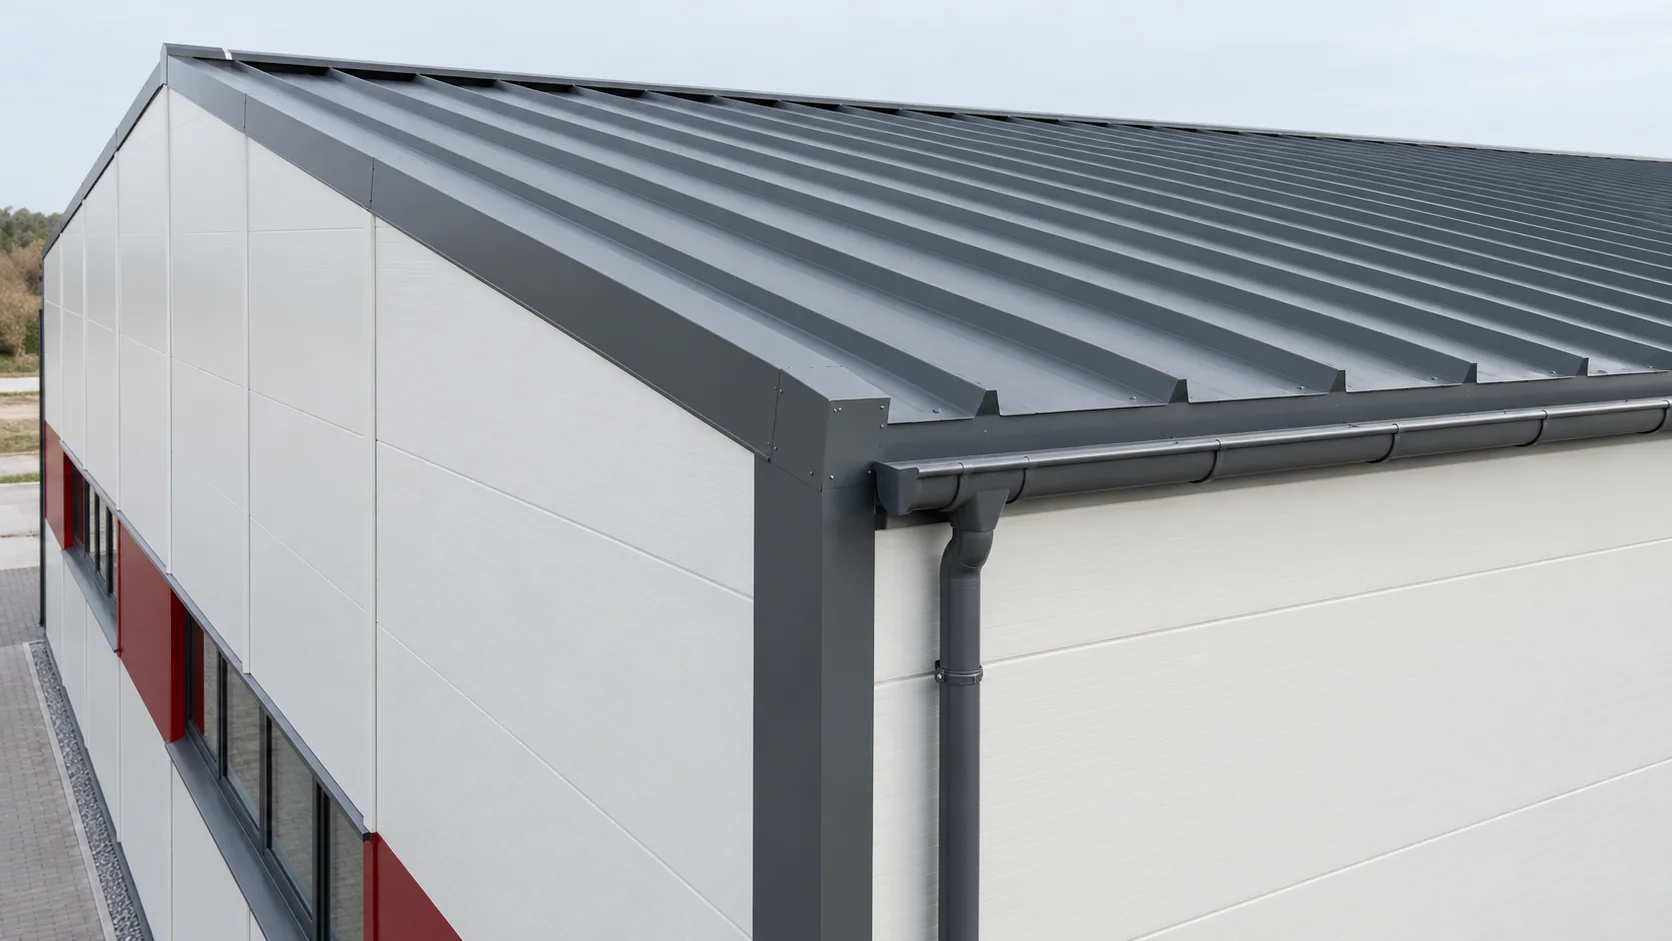
Select sandwich roof panels and wall panels together so that dimensions, costs and junction details agree. Each has a different job. On…
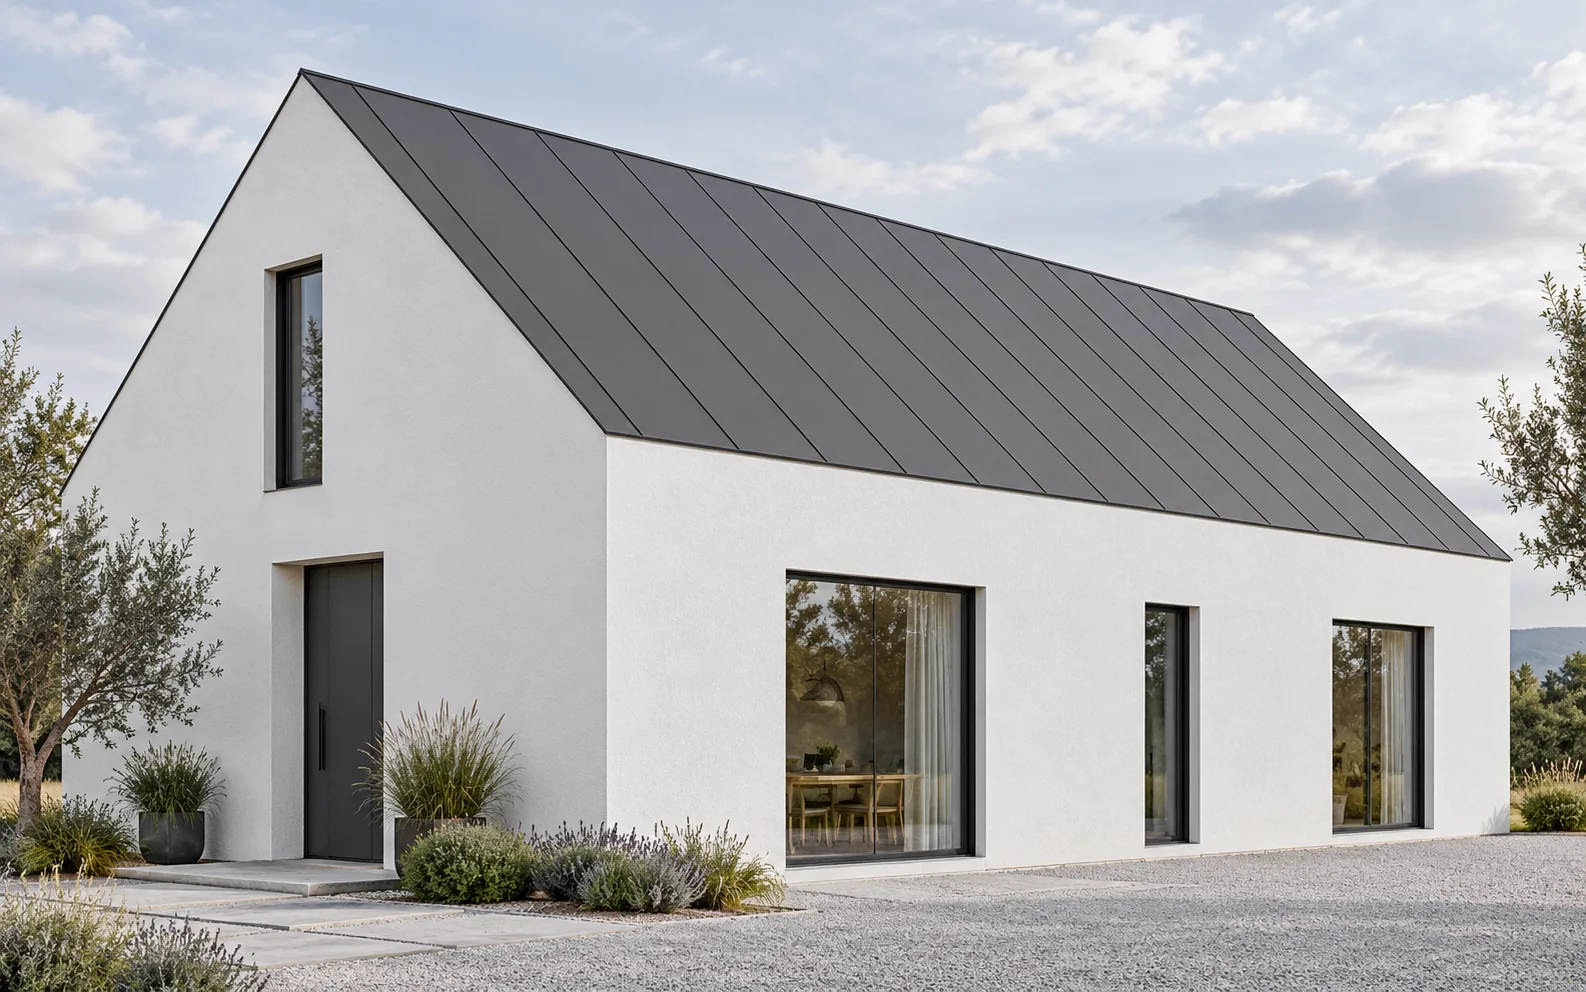
A roof without eaves creates a compact volume but places greater demands on the detail at the wall. Drainage, insulation and any…
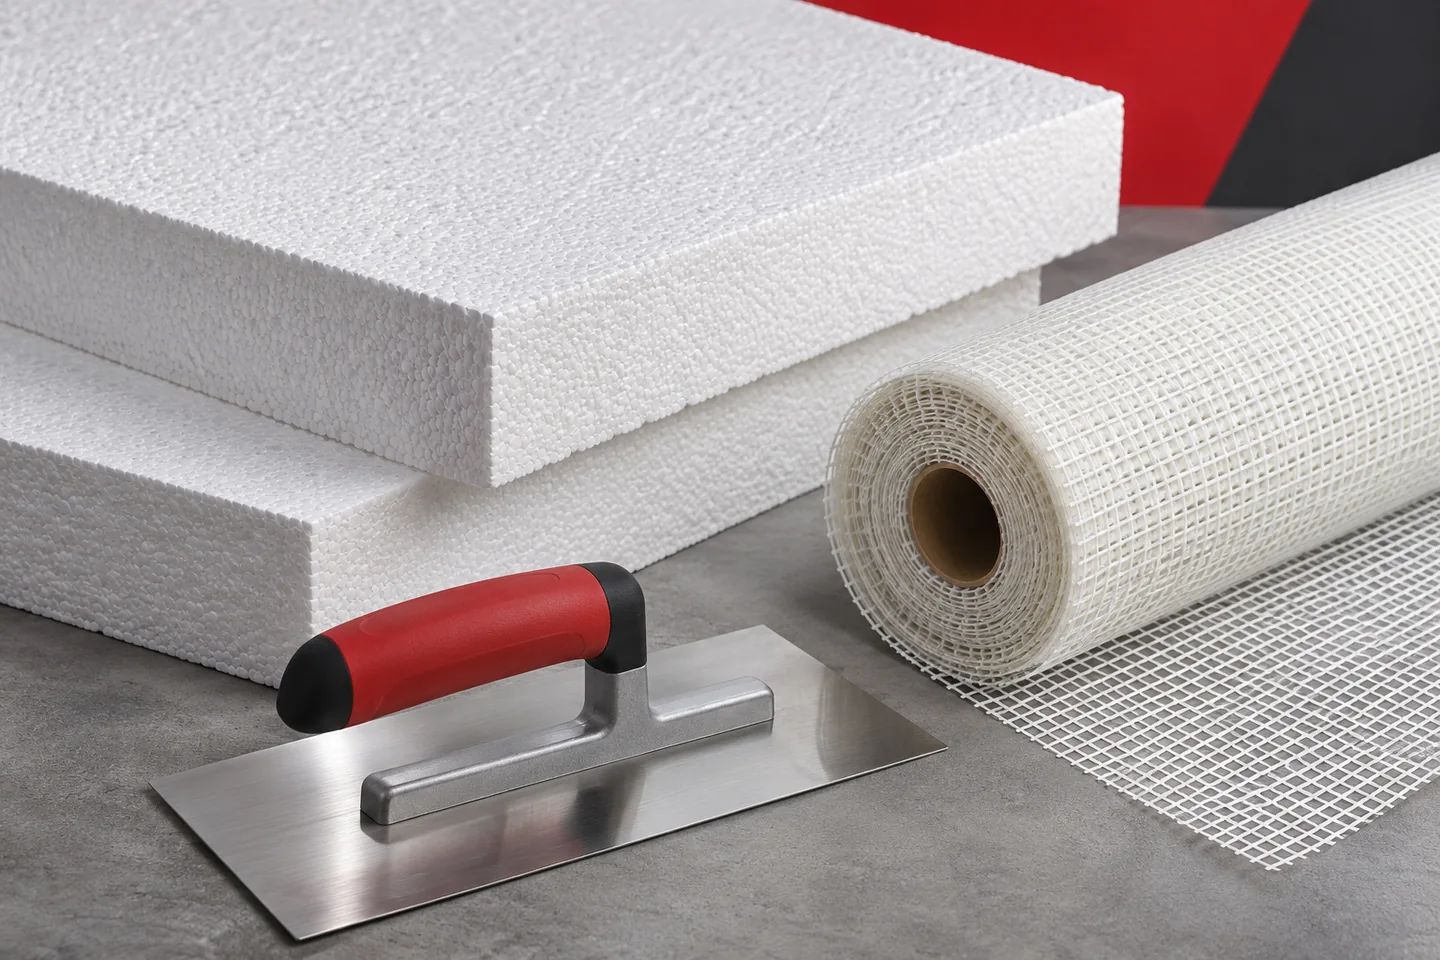
ETICS is a complete wall insulation system in which the polystyrene works together with the adhesive, reinforcement and render. Durability depends on…
T8 sheet gives the walls of a small workshop or outbuilding a fine ribbed finish. Its service life depends partly on how…