

Sandwich panels
How to choose sandwich panels for cattle sheds, poultry houses and pig housing
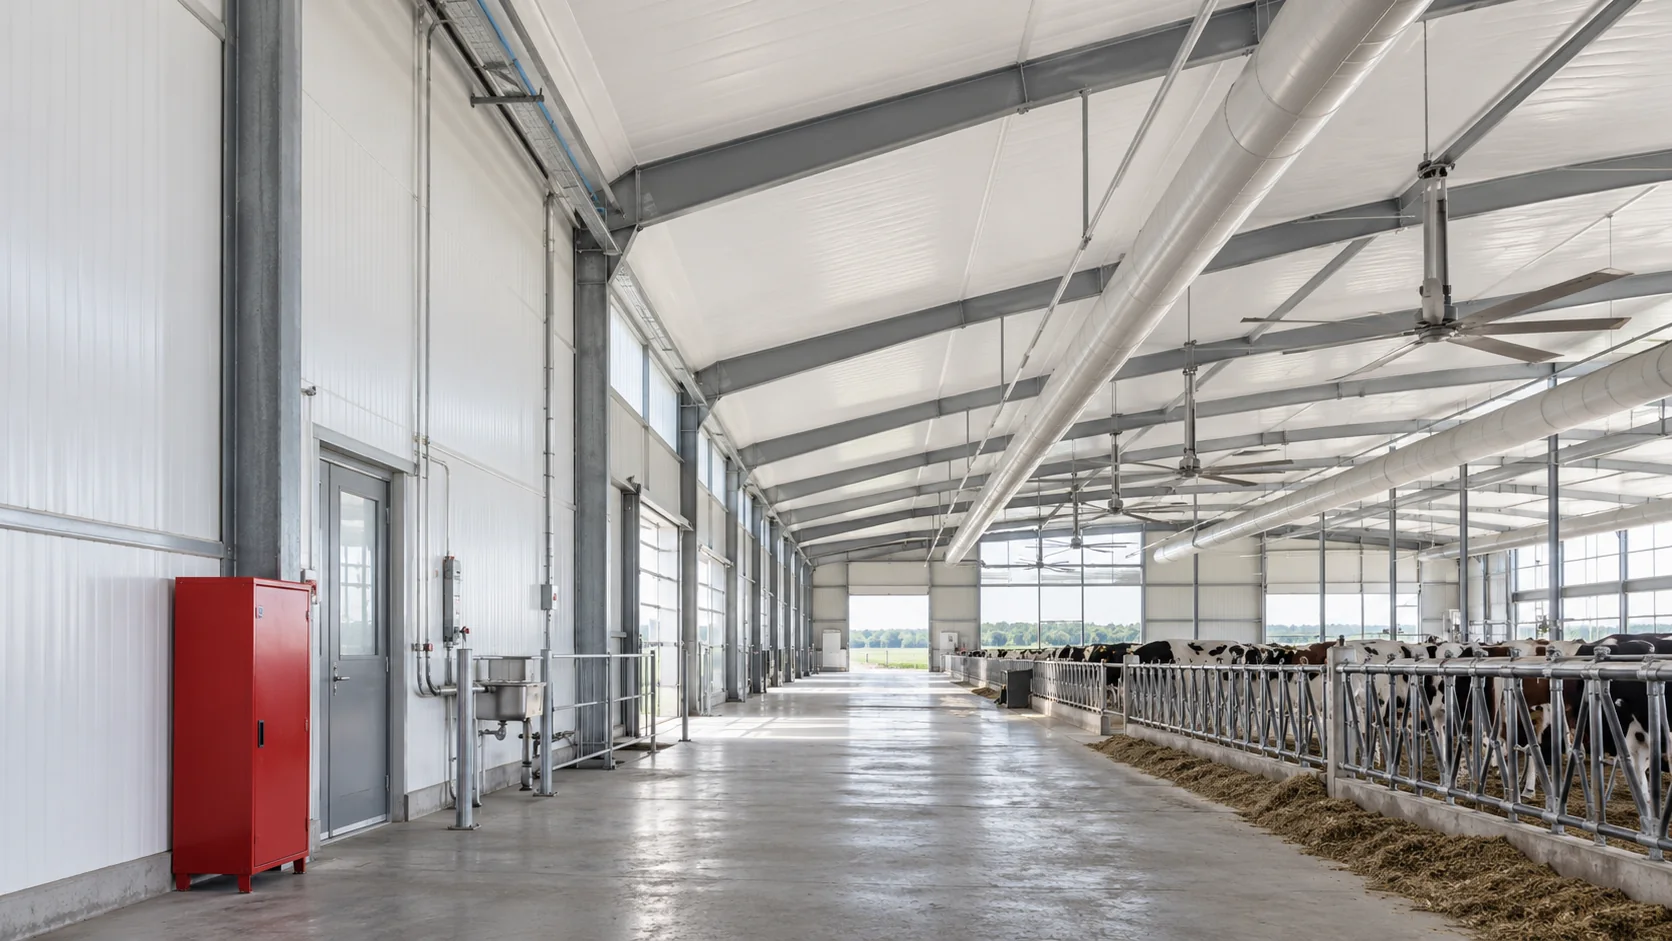
Choose roof and wall panels for a livestock building according to the housing system, animal numbers, heating, ventilation and cleaning routine. These determine how much moisture and chemical exposure the inner facing must withstand. A generic panel name tells you little about those properties. Some sheds rely on high air exchange rates, while others require close control of indoor conditions. There is no single panel thickness that suits every cattle shed or every poultry house. Assess the loads on each roof or wall and specify its thermal performance and inner facing for the conditions in that part of the building.
In this article
Start with the way the building will be used
Write down the operating requirements before designing the envelope. Identify wet areas, wash-down areas and service rooms. A feed store may need a different specification from the animal housing. This lets you reserve specialist finishes for the places that need them and provide enough protection where exposure is greatest.
Show the boundaries between animal housing, storage and plant areas on the drawings. Where operating conditions change, the specification for the inner facing may change as well. Marking those transitions helps installers use the right facing in each room.
Plan for heat loss and moisture removal
The panel core limits heat flow. The ventilation system carries water vapour out of the building. A thicker core may raise the temperature of the inner surface, yet condensation can still form at cold junctions when humidity is high. Assess heat and moisture across the building as a whole.
Use the declared U-value for the specific roof or wall panel. Profile geometry can differ, so similar nominal thicknesses may give different values. Coordinate the insulation with air inlets, the ridge, rooflights and flashings. Sealing a planned air path during installation can disrupt ventilation.
Match the inner facing to the environment
For prolonged exposure to moisture and compounds present in livestock buildings, check whether standard painted steel is suitable. Options include specialist coatings and laminate facings, some reinforced with glass fibre. Verify the resistance of the precise finish proposed for the intended conditions.
Check the permitted cleaning products as well. A facing with enhanced ammonia resistance may still be damaged by a particular disinfectant. Concentration, temperature and contact time matter. Give the supplier your cleaning schedule and keep the resulting instructions with the building’s operating records.

Keep water out of joints and openings
Pay particular attention to panel joints, cut edges and service penetrations. Wash water must be kept out of the core. Fit the edge covers and seals specified for the panel system. A bead of general-purpose silicone can look watertight at first while leaving the underlying detail unprotected.
Lights, ducts and livestock equipment need supports that transfer their loads to the structure designed to carry them. Suspending equipment from the facing alone can damage it. Seal and protect any new openings made for equipment later in the building’s life.
Inspect the structure of an existing livestock building
Before reroofing, check the purlins, the alignment of the roof slope and the connections for corrosion. A lighter replacement roof still needs sound supports. Years of high humidity may have affected structural members concealed beneath the old covering. Inspect the areas around supports and rooflights particularly closely.
Use load tables for the actual panel, its facings and the proposed support spacing. A panel with a laminate inner face requires data for that construction. Check the design for snow, wind and equipment loads, and plan a safe access route for servicing rooftop equipment.
Schedule maintenance between production cycles
At handover, inspect the coatings and joint seals and make sure water can drain freely. After washing, check the seals and any areas vulnerable to impact. Repair exposed core material promptly. Damage that starts at a single point can spread to a larger section of panel.
When comparing quotations, allow for cleaning time, access for repairs and the practicalities of replacing one damaged panel. The panel price per square metre covers only part of the cost. An envelope suited to the production cycle can be maintained without prolonged disruption or temporary repairs.
Questions and answers
Does every livestock building need a fibreglass facing?
No. Consider the environment, the cleaning method and the performance required of the roof or wall. Steel with a specialist coating or another facing may suit the conditions. Confirm suitability from the documentation for that product.
Will a thicker roof stop water dripping inside?
First find out whether the water comes from condensation or a leak, then check ventilation and thermal bridges. A thicker insulation layer alone may leave the cause of the moisture unresolved.
7 branches. Materials closer to your project.

Free quote
Materials for your project




You may also find useful…
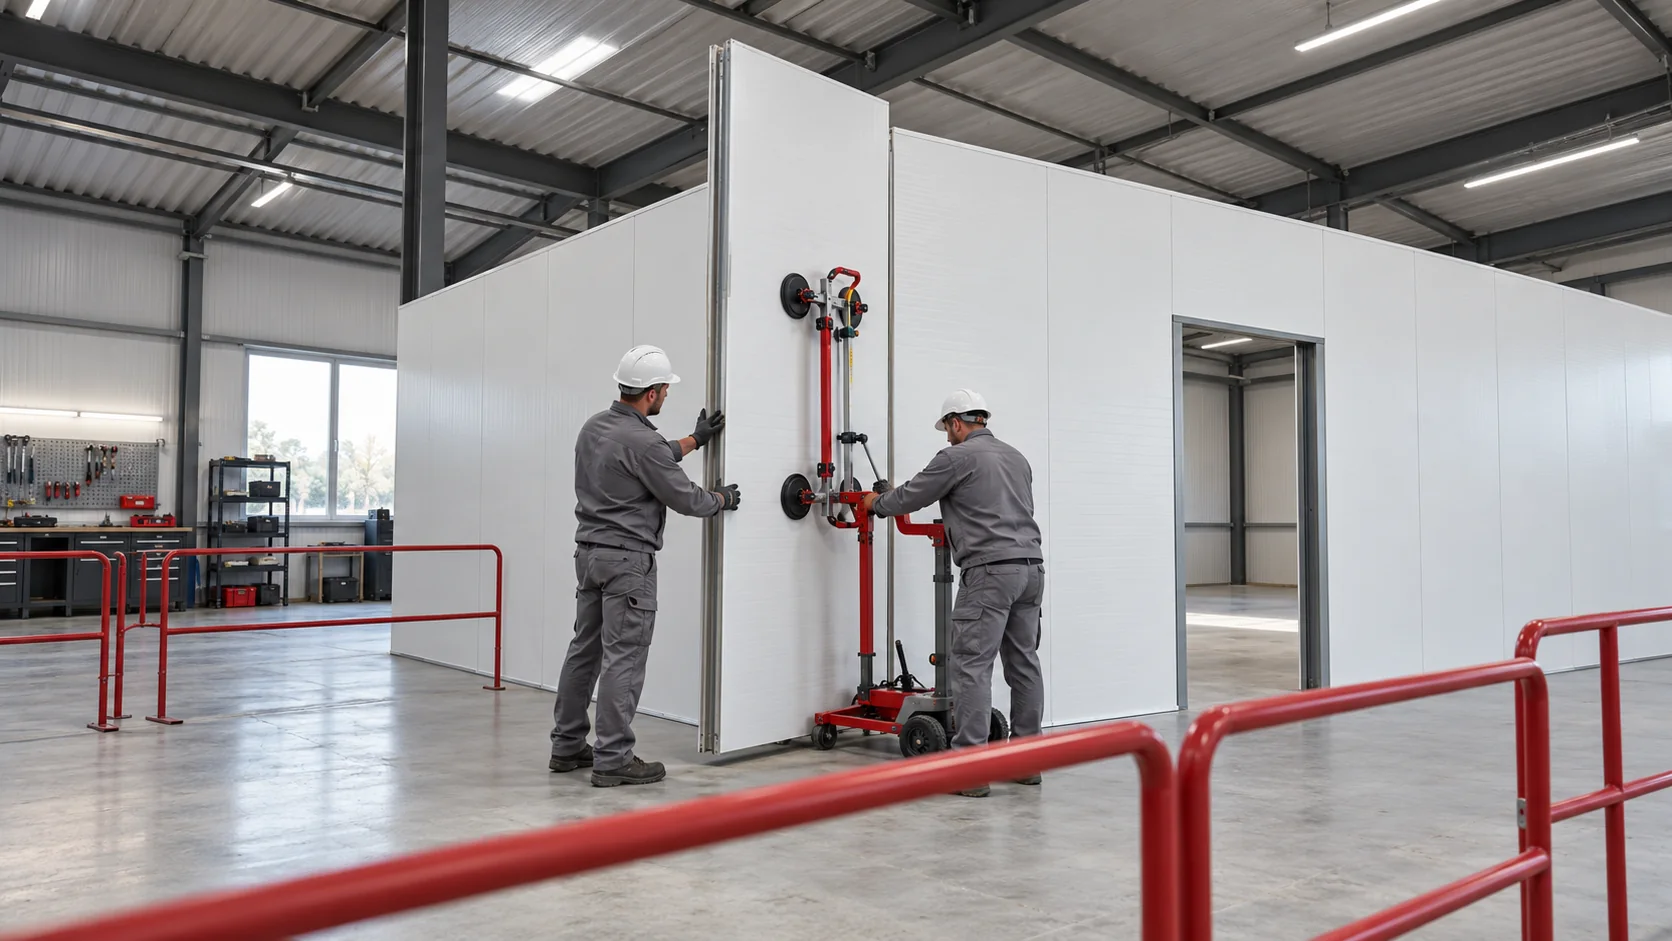
Plan the corners, openings and service penetrations before measuring for sandwich panels. Agree who will erect the frame, fit the panels, install…
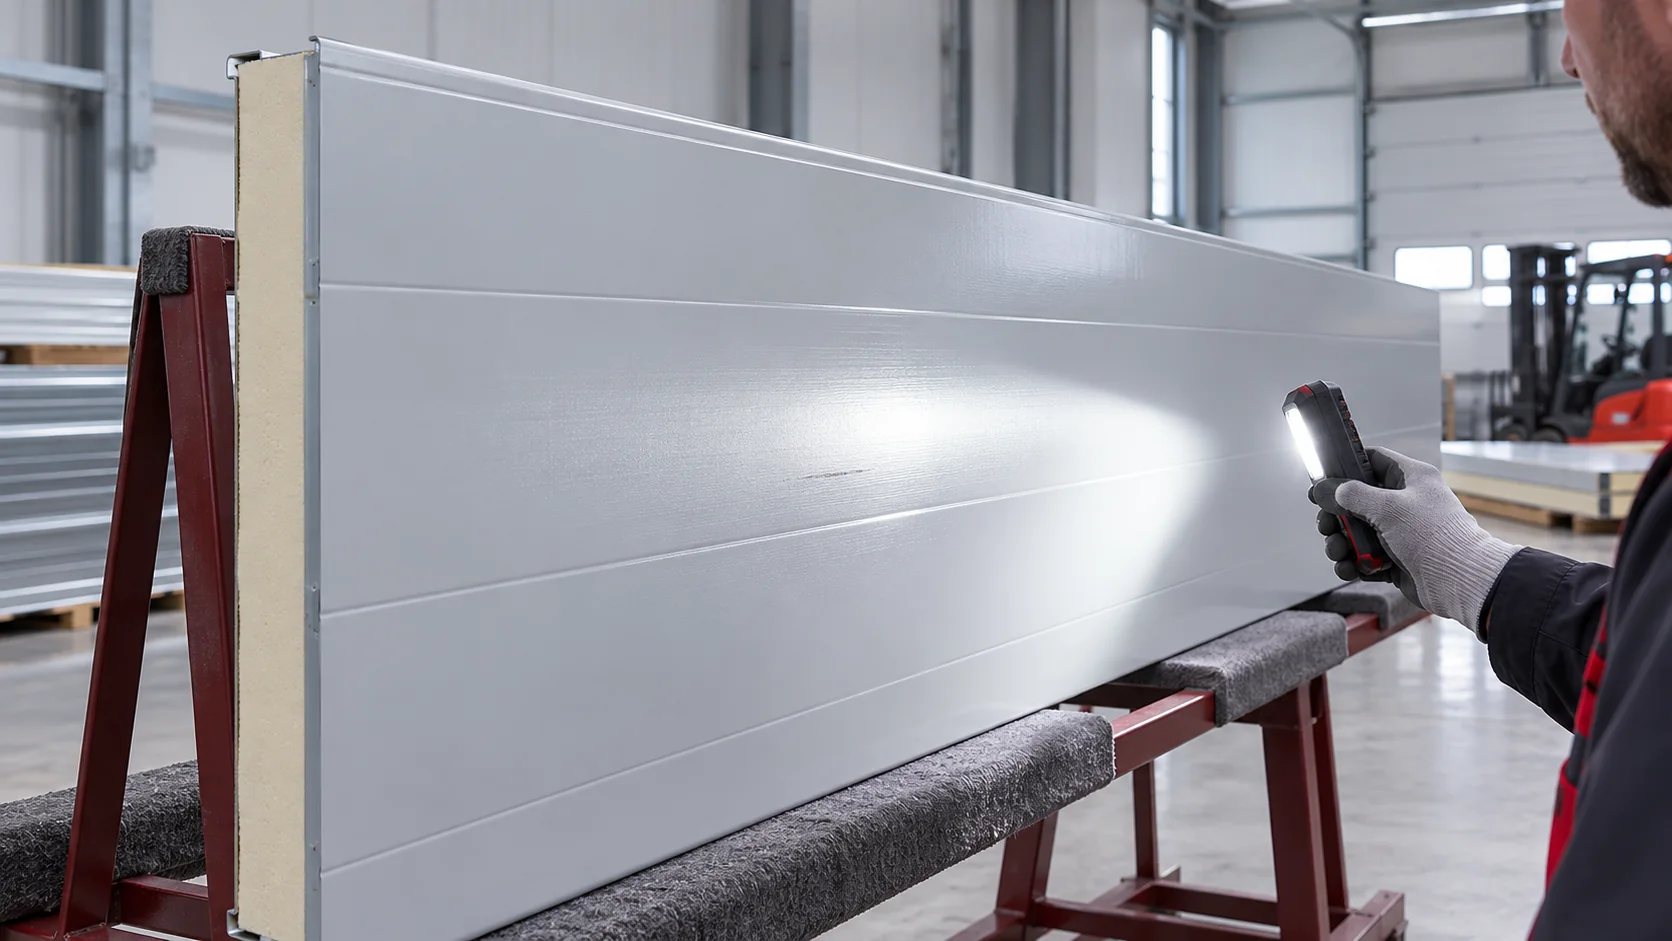
Start with the building specification when comparing first-grade sandwich panels with clearance stock. On a prominent façade, a consistent finish may be…
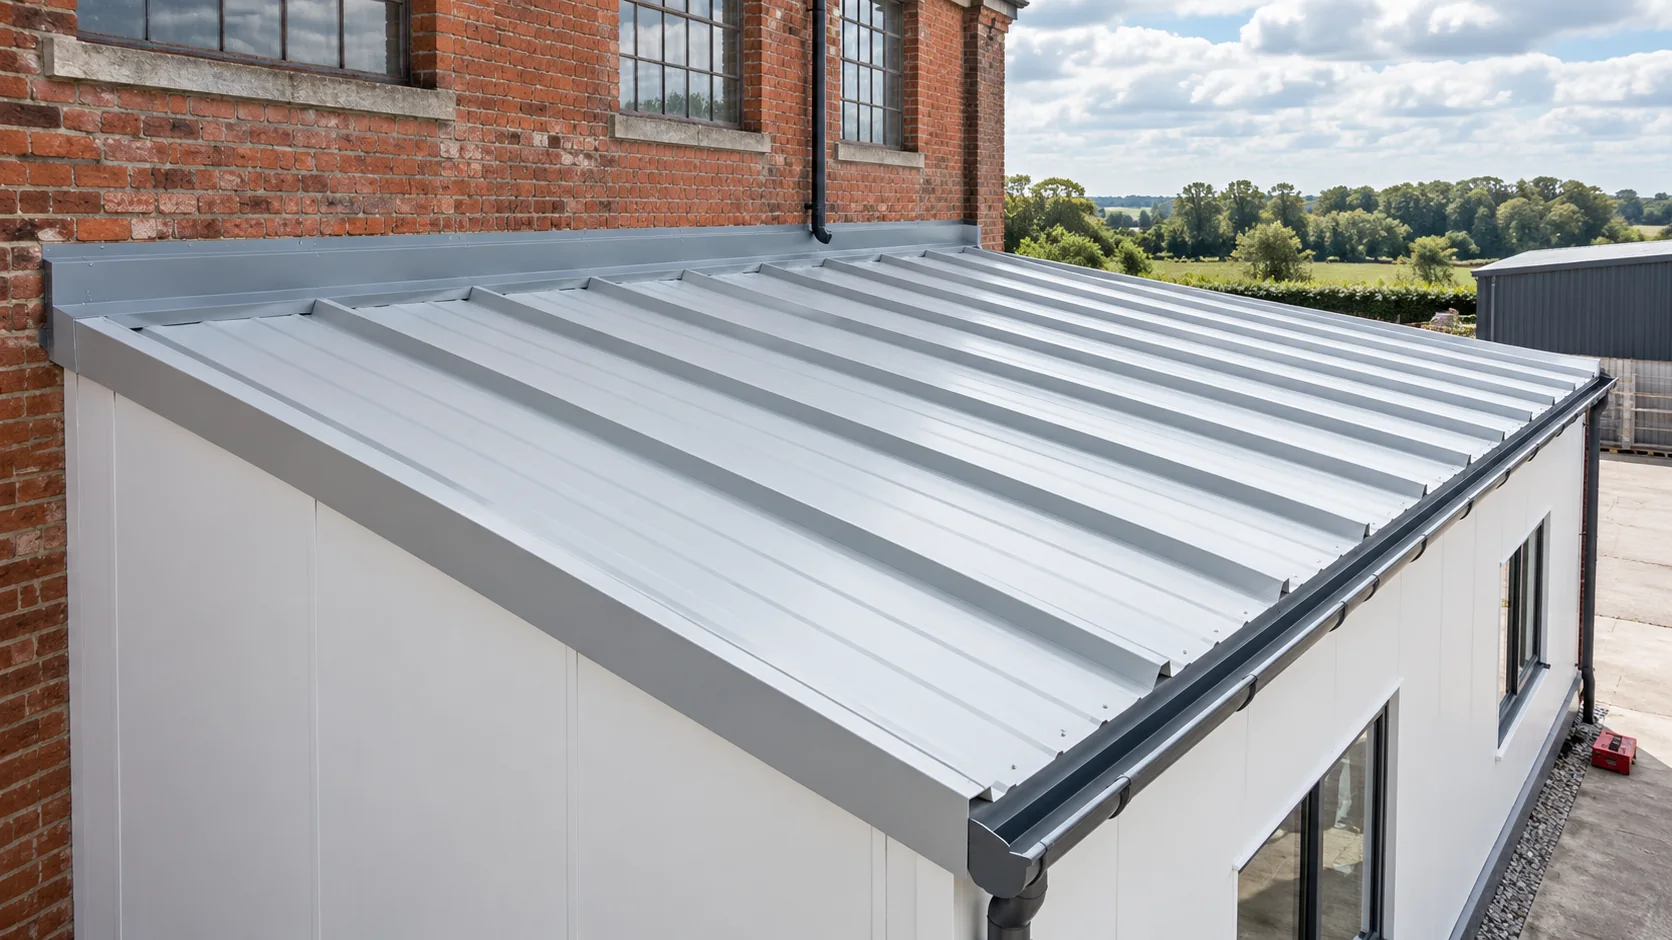
Before replacing an existing roof covering with insulated sandwich panels, survey the parts of the building that will remain. The condition of…
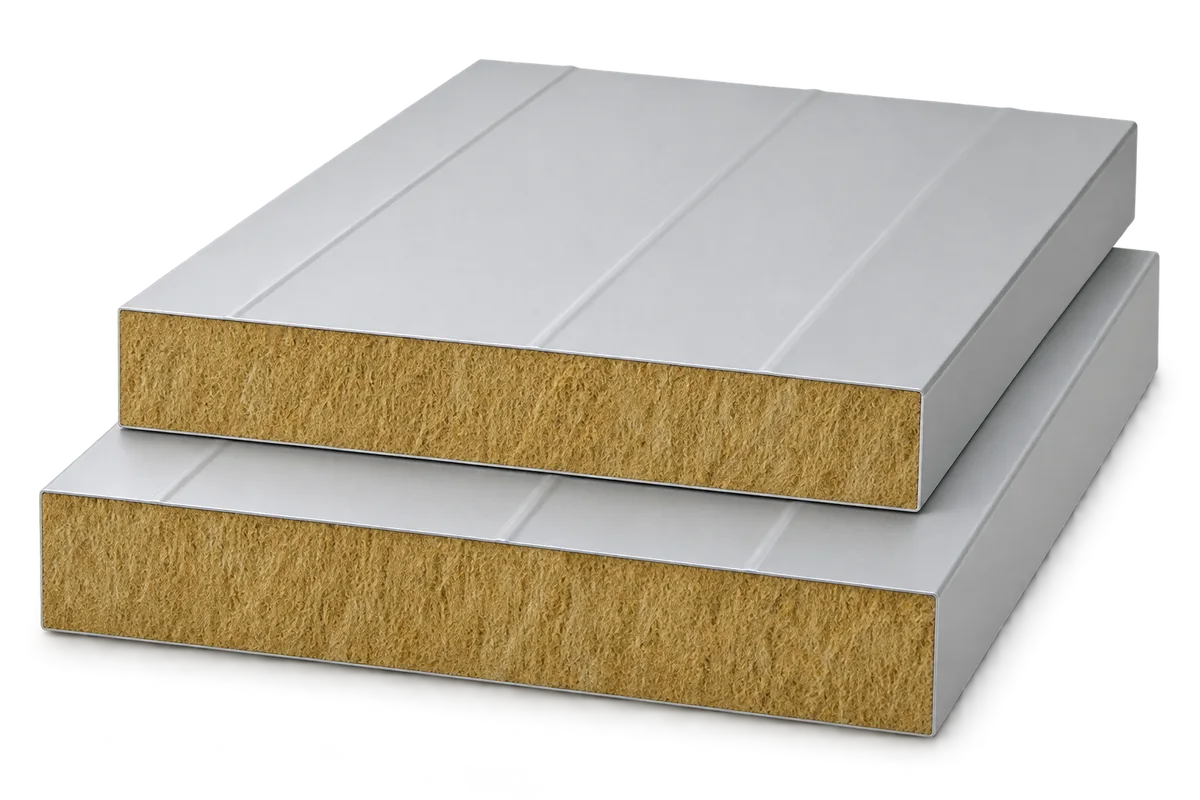
A sandwich panel assembly with a required fire resistance needs inspection before flashings hide its supports, fasteners and seals. Delivery of the…
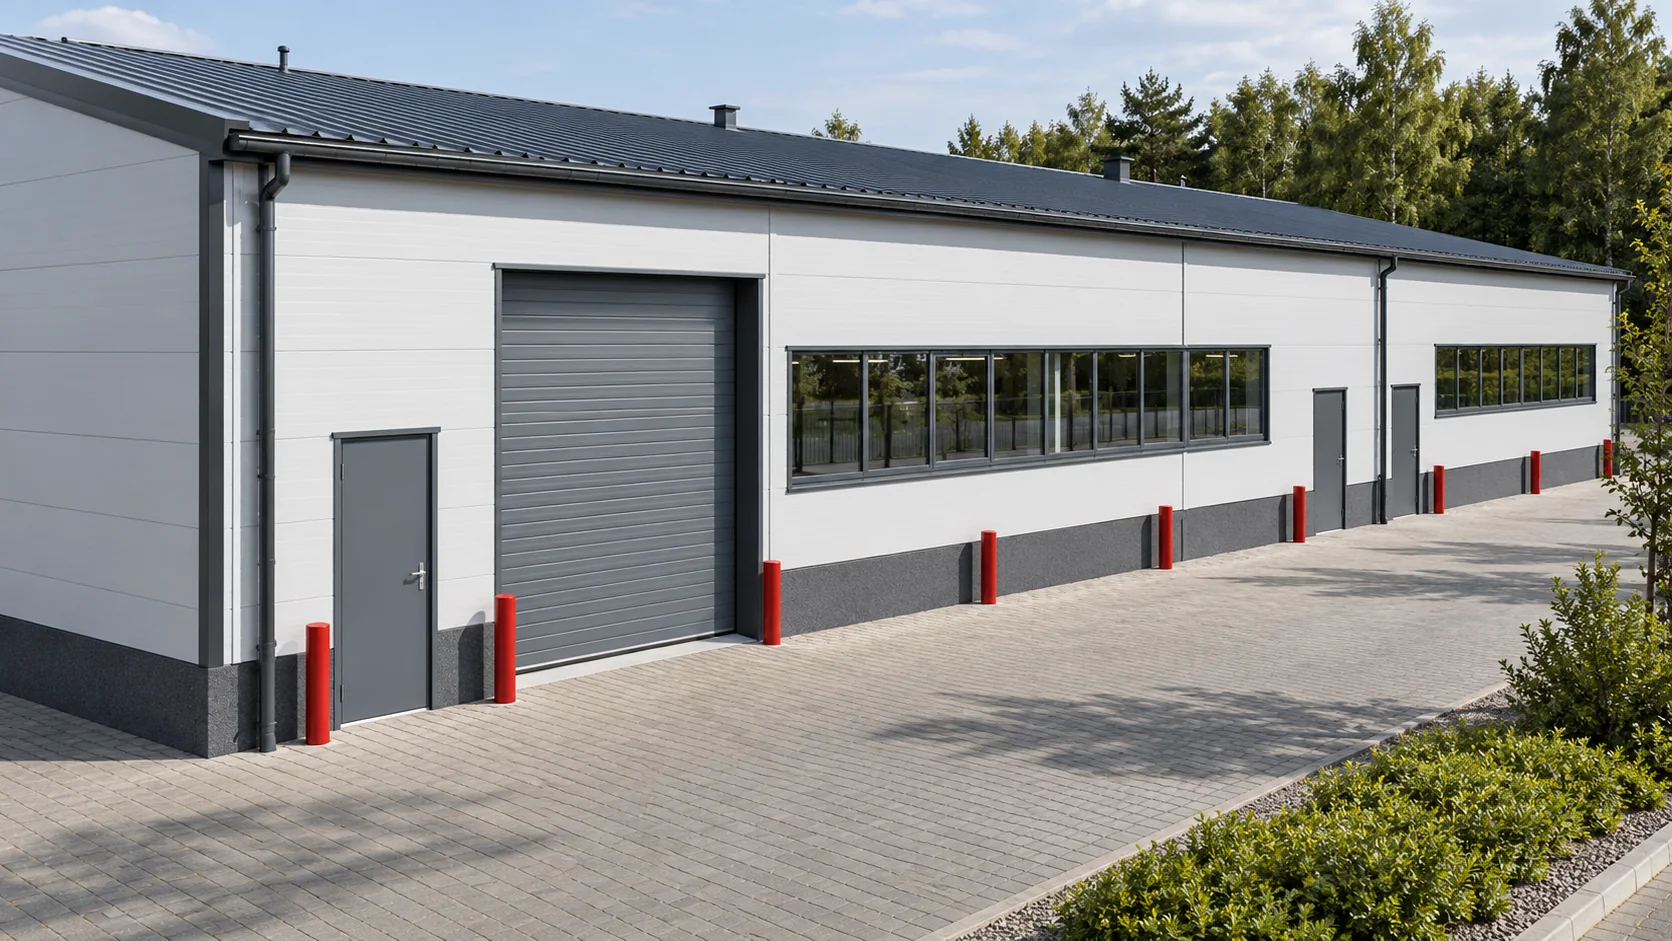
The price per square metre of sandwich panel reflects decisions made well before a discount is negotiated. Match the panels to the…
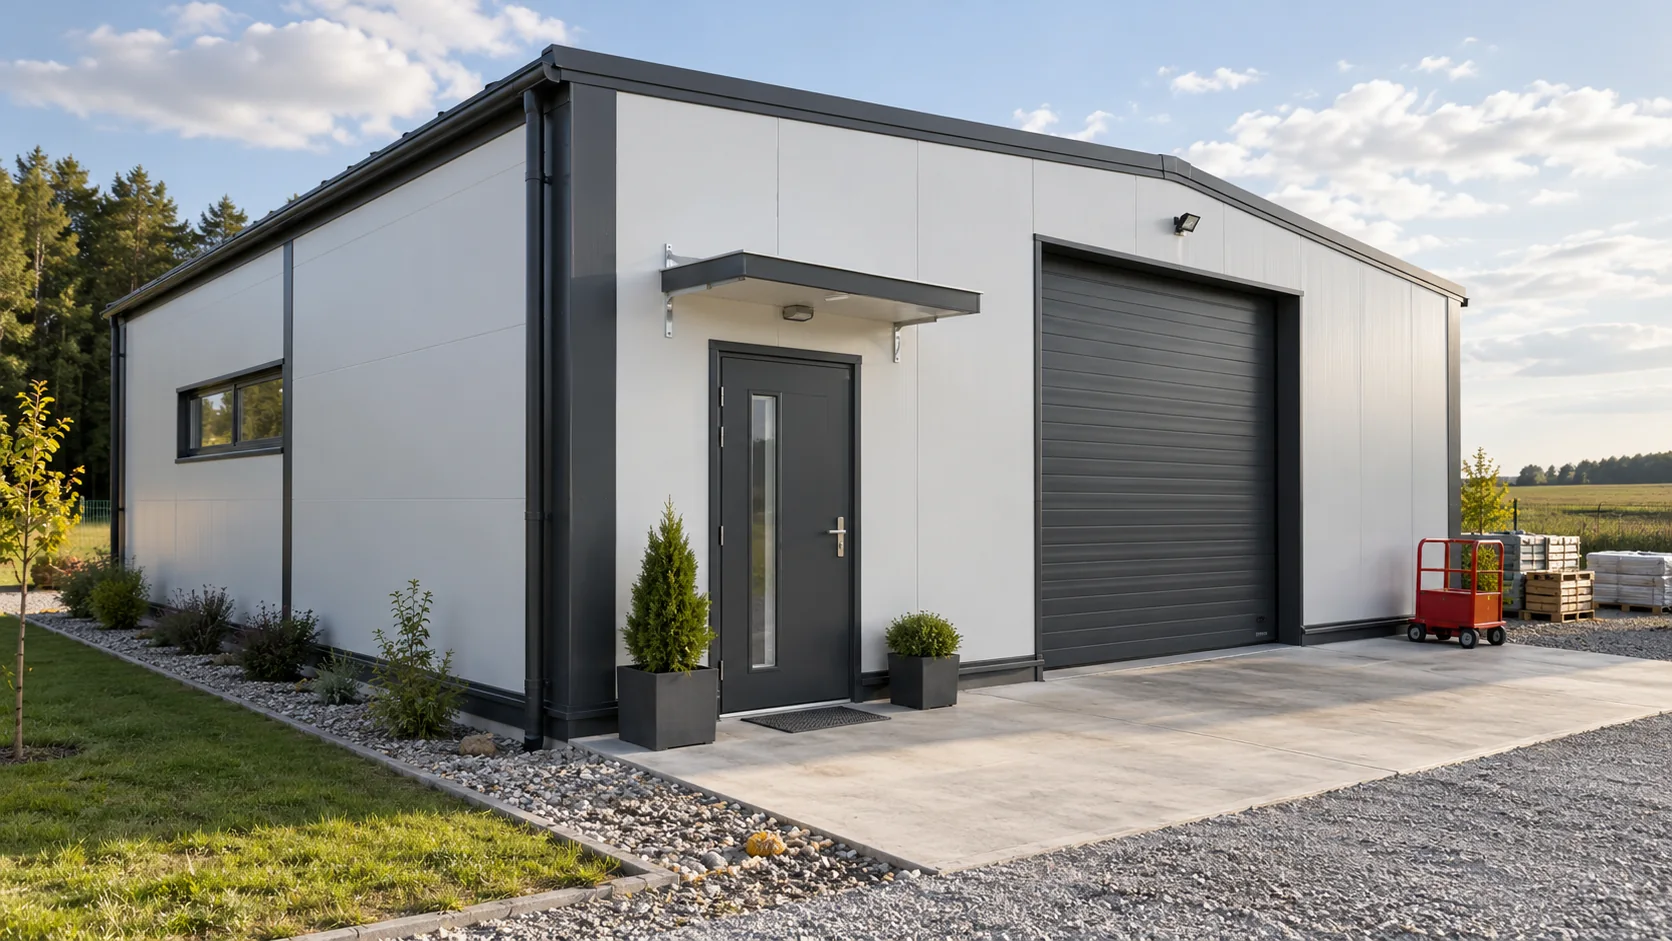
In Poland, sellers often use “płyta obornicka” as a general term for a sandwich panel. A typical panel has two facings bonded…
Select sandwich roof panels and wall panels together so that dimensions, costs and junction details agree. Each has a different job. On…
Repetitive elements, a digital design and well-chosen insulation can shorten some of the work and reduce the number of improvised details. Sandwich…