

Buildings and applications
How to choose cold room and freezer room panels for the way you operate
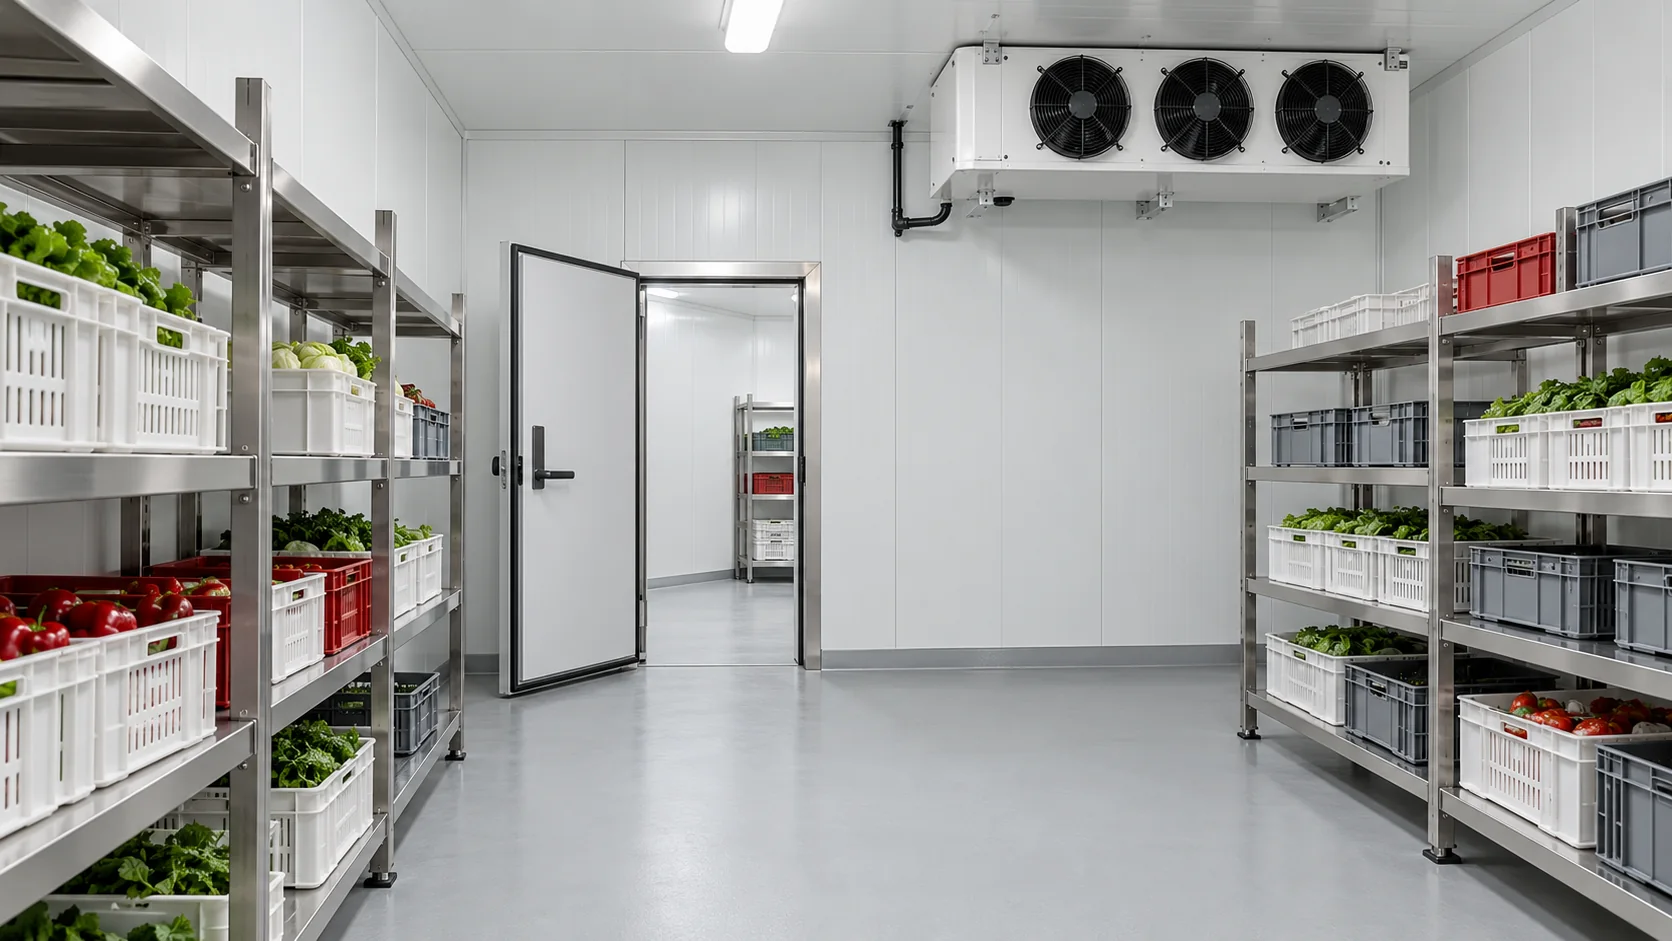
Choose cold room panels with the delivery schedule and loading routine in mind. A room that holds chilled stock has a different cooling load from one that receives a fresh batch of warm goods each day. Record the required room temperature, the ambient temperature and the quantity and temperature of incoming goods. The refrigeration designer also needs to know how often the door opens and how much heat comes from people, lighting and equipment. Panel thickness, joints, floor insulation and doors all affect energy use and temperature stability. A thicker wall can do little about warm air entering through a busy doorway.
In this article
Record temperatures and trace the route of incoming goods
Count door openings during a representative working hour. A quiet spell can give a misleading picture. Consider a vestibule, a different order-picking routine or a new pallet staging area. Each can change how much air passes through the door. Factor that air exchange into the assessment when choosing wall insulation.
Check the intended use of the panel
A standard industrial wall panel may have a joint unsuitable for a freezer room. Look up the intended use, the U-value for the chosen thickness, the sealing details and the permitted support arrangement. Check that the inner facing is compatible with the cleaning agents the operator will use.
For a worked comparison, take two panels with documented U-values of 0.22 and 0.14 W/(m²·K). Across 100 m² at a temperature difference of 40 K, the heat flow through that area is 880 W and 560 W respectively. This calculation covers heat transmission through the panel surface alone. Estimating electricity use also requires data on doors, thermal bridges, ventilation and the operation of the refrigeration unit.
Keep the air seal continuous
A cold room needs protection from moisture carried by air as well as protection against rain. Humid air entering a cold joint can cause condensation or ice. Connect the seals at panel joints, corners and service penetrations into the continuous air seal shown on the drawings. A bead of sealant applied to the visible face cannot make good a concealed break in that layer.
Photograph critical joints before the flashings cover them. Plan service penetrations in advance and reinstate their seals whenever cables or pipes are replaced. Temperature differences also cause components to move. The installer needs the junction detail for the exact system being fitted.
Complete the enclosure with the floor, ceiling and doors
Design the floor insulation for the thermal conditions and check the loads from racking and vehicle wheels. A freezer floor may need measures to prevent the ground below from freezing. Before adapting a floor detail from a room operating above freezing, assess the freezer temperature and ground conditions. Forklifts also need a safe entry when the floor is wet.
Check what the panel ceiling can carry before anyone walks on it or suspends equipment from it. Provide the specified supports for the evaporator and services. Select doors for the operating temperature and sealing performance, and make sure they can be opened from inside. Leave seals and mechanisms accessible for inspection and replacement without dismantling a large section of the enclosure.

Compare costs over the working life of the room
Suppose better-insulated panels carry a premium of approximately €5.09/m² excluding VAT. For 180 m² the extra cost is €916.54 excluding VAT, converted at the rate used on 14 November 2026 before rounding the unit price. To assess payback, estimate annual electricity savings for the actual operating schedule and refrigeration efficiency. The percentage difference in panel U-values alone cannot give a payback period.
Include doors, floor insulation, installation, refrigeration equipment and cleaning in the budget. A more expensive inner facing may be justified where the room undergoes intensive cleaning every day. A decorative finish on a concealed face may add little in use. Compare quotations on the same specification and scope of supply.
Commission the room and plan inspections
At handover, test the doors and drains, check the continuity of the seals and inspect the facings. Record how well the room holds its temperature during normal goods movements as well as when empty and closed. These records help trace later problems to the enclosure, the operating routine or the refrigeration system.
During use, look for ice around openings, moisture where walls meet the floor and impact damage from pallets. Inspect the joints at close range. A clean facing can conceal a leaking joint. Schedule repairs so the goods remain under their required storage conditions.
Questions and answers
Does a freezer room always need the thickest panel?
No. Choose the thickness from the heat-load calculation and design requirements. Check the system’s suitability for freezer use, the seals at the joints, the floor and how the doors will operate in service.
Can a larger refrigeration unit compensate for a poorly sealed room?
It may temporarily cover some of the additional cooling load. Moist air will continue to enter and ice can still form. Locate the leak first and assess how it has affected the enclosure.
7 branches. Materials closer to your project.

Free quote
Materials for your project











You may also find useful…
A sandwich panel can have three different costs per square metre. You can price the material at the warehouse, the usable area…
Start with the spaces on either side of the wall or roof. A heated production area, a cooler warehouse and staff rooms…
Ceilings in livestock buildings must withstand moisture, dirt and repeated cleaning. Whether washing is possible depends above all on the facing, the…
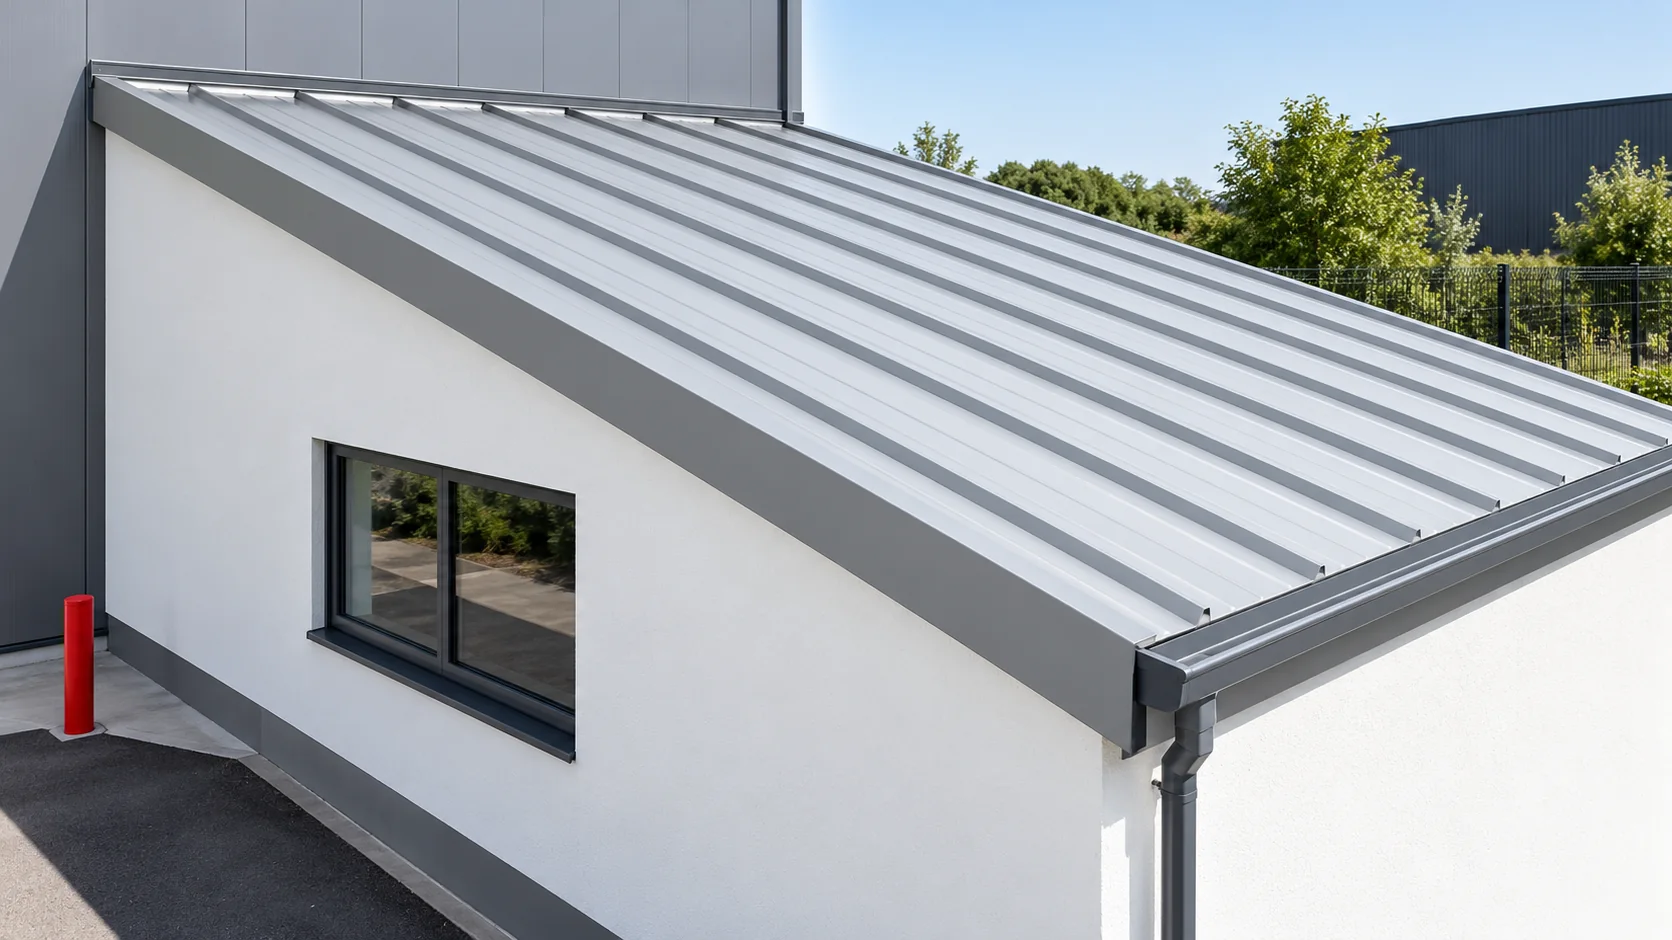
A roof that looks flat from the ground may still have enough fall to drain. For sandwich roof panels, the minimum pitch…
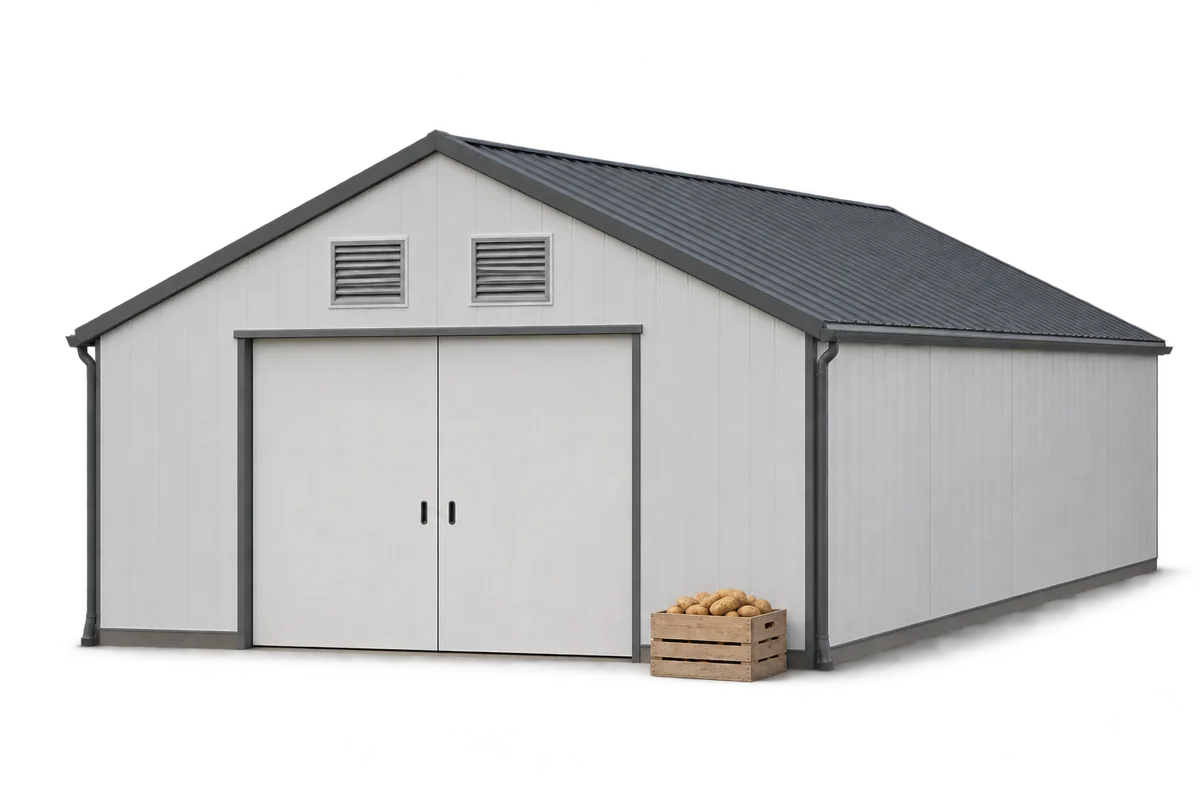
A potato-store refurbishment should begin with a plan for checking the store before loading, rather than with insulation thickness. New insulation and…
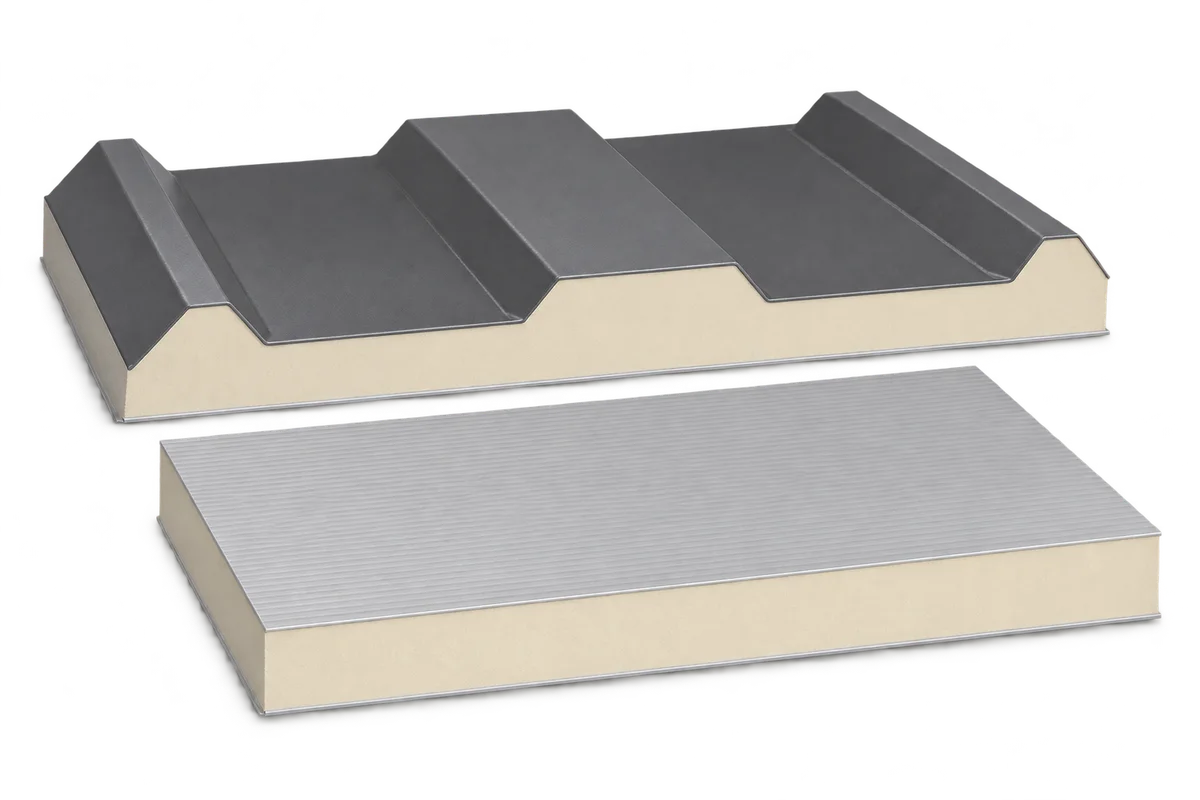
A sandwich panel combines facings with an insulating core and allows a wall or roof enclosure to be erected efficiently. However, the…
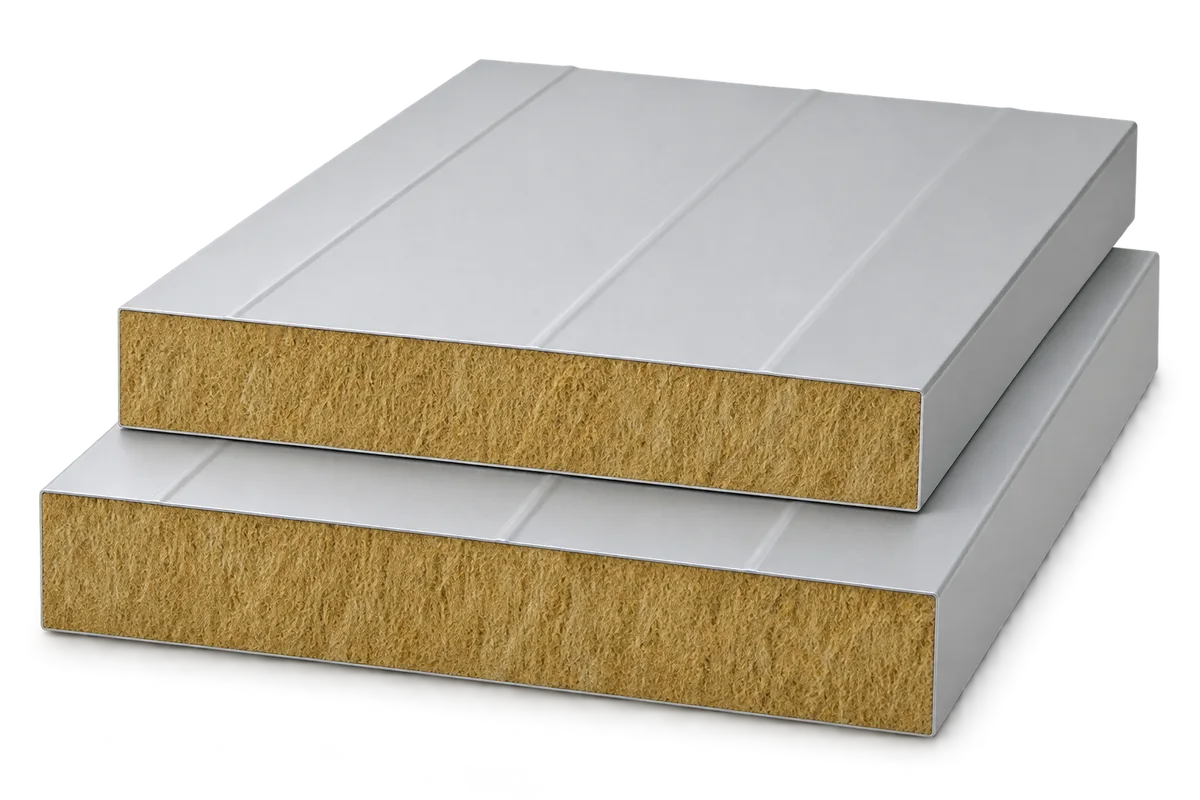
A sandwich panel assembly with a required fire resistance needs inspection before flashings hide its supports, fasteners and seals. Delivery of the…

The first heavy rain, a spell of frost or a thorough washdown can reveal faults that were invisible when a sandwich panel…