

Garages and other buildings
Which construction systems make walls and roofs quicker to build?
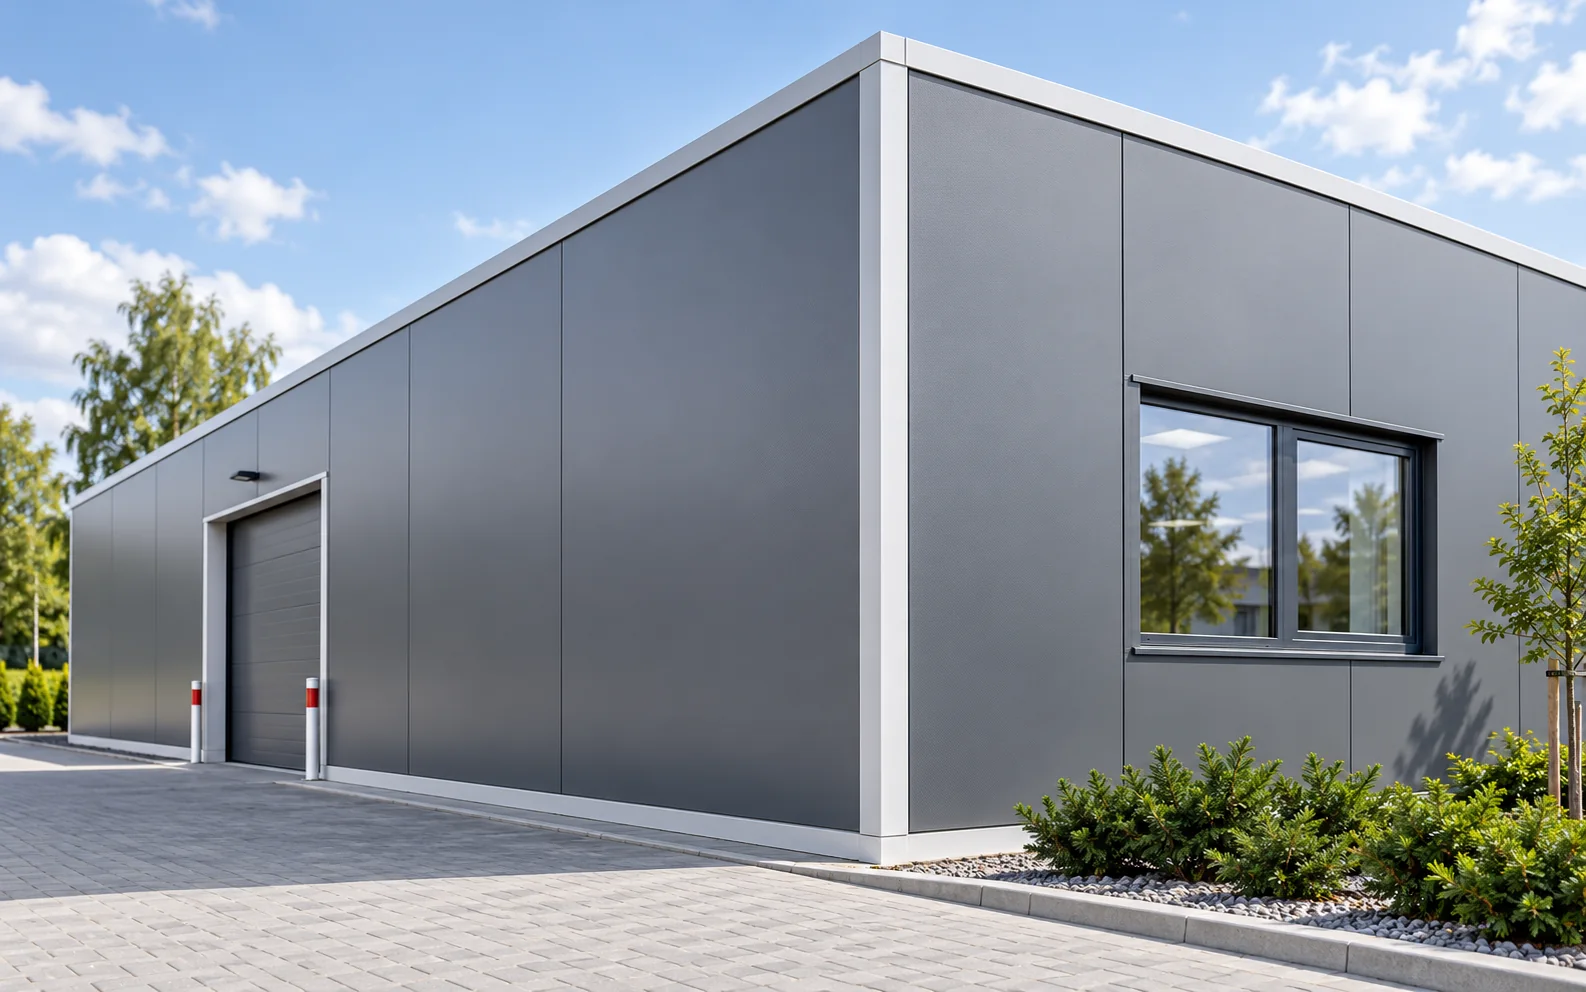
Repetitive elements, a digital design and well-chosen insulation can shorten some of the work and reduce the number of improvised details. Sandwich wall and roof panels are one such solution. Their advantages depend on the coordination of the structure, openings and deliveries. Modernity is best judged by how well the building performs in use, not by the name of the technology alone. Factory-made panels have a defined geometry and declared parameters. On site they are joined to a prepared structure. This can reduce the number of separately built enclosure layers. However, accurate measurement and supports that match the design are essential. Prefabrication does not remove the need for careful installation. An error in the position of a column or opening can make it difficult to fit a large panel.
In this article
What does building with prepared elements offer?
Factory-made panels have a defined geometry and declared parameters. On site they are joined to a prepared structure. This can reduce the number of separately built enclosure layers. However, accurate measurement and supports that match the design are essential.
Prefabrication does not remove the need for careful installation. An error in the position of a column or opening can make it difficult to fit a large panel. It is therefore worth agreeing tolerances and the method of accepting the structure in advance. Rapid weathertightness is the result of preparation, not of element size alone.
What role do sandwich wall panels play?
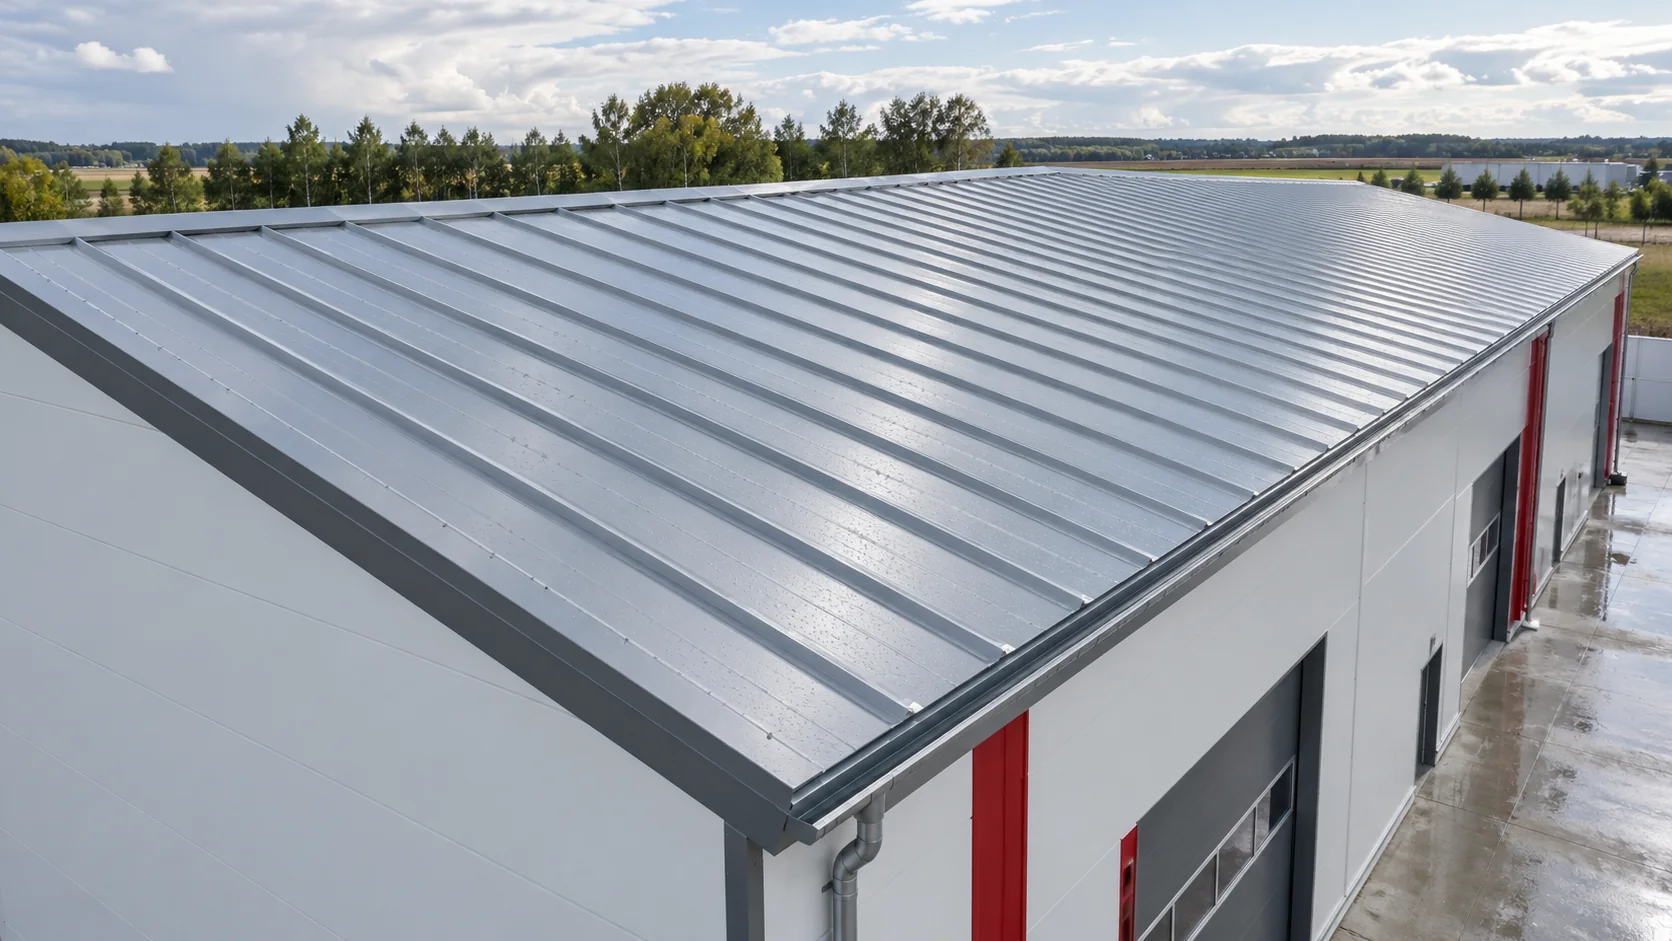
They combine facings with an insulating core and can form the enclosure of a commercial building, warehouse or workshop. The choice covers thickness, core type and coatings. Temperature, humidity and the method of cleaning the interior must be taken into account. A similar appearance of panels does not mean an identical intended use.
Visible or concealed fixings allow different façade patterns. The direction of installation must match the system and the structure. It is worth aligning the panel module with windows and gates. This makes it easier to avoid narrow cut pieces and complicated flashings at openings.
What does a digital building model change?
A model containing the actual dimensions of elements helps to check clashes and prepare a material schedule. Available libraries include, among others, sandwich panels and flashings. Such tools allow the design to be better coordinated before delivery to the site.
A model alone cannot guarantee accuracy. Check which data version it uses, which parameters it covers and whether they match the product documentation. Even a detailed visualisation cannot replace structural calculations or a drawing showing how to seal the joint. The model is useful when its data inform decisions on site.
Why is insulation compared by function?
PIR can provide high thermal resistance at limited thickness. This can matter in slender details and refurbishment. EPS often meets economic assumptions, XPS is sometimes chosen for higher moisture, and mineral wool for specific fire or acoustic requirements. Every choice requires data for the specific product.
A modern design does not consist of using one material everywhere. It can combine different insulations in the appropriate places. Layer compatibility and continuity of thermal protection must be maintained. The advantage of a low lambda value does not replace an assessment of compressive stress, water absorption or the behaviour of the complete building element during a fire.

How should a building be planned for later changes?
It is worth allowing for zones for future service penetrations, access to equipment and the possibility of replacing part of the enclosure. Repetitive divisions can make renovation easier, but only if the connections remain accessible. Arbitrary extension should not be promised without checking the structure.
A good habit is to keep a schedule of panels, profiles and coatings. After years, a photograph of the façade alone will not be enough to order a matching element. Openings and additional loads require a fresh assessment. The possibility of changes must be designed, not assumed on the strength of the word modular.
Does faster construction reduce waste?
Accurate cutting lists and ordering the right lengths can reduce the number of unnecessary offcuts. Coordination of deliveries and installation sequence helps. Conversely, an incorrect measurement of a large element can generate considerable waste. Prefabrication alone therefore does not automatically produce a favourable outcome.
Protection of the material, correct unloading and storage matter. A damaged coating or damp insulation may require repair or replacement. When planning a technology, it is worth also considering dismantling and material management at the end of service life. This is part of assessing the whole solution, not an extra slogan.
How should announcements of future technologies be assessed?
Ask about a measurable effect: the time to complete a specific stage, thermal parameters, load-bearing capacity and servicing rules. Check whether the data relate to a complete system or to a single material sample. The solution should have documentation matching the intended use. The absence of such data makes a reliable comparison difficult.
The most useful changes are those that improve the design and maintenance of the building. Better documentation, inspection of connections and a clear servicing plan do not look as impressive as a new product form. They can, however, determine whether the investment will work efficiently after installation is complete.
A tip before ordering
Before ordering panels, check that three schedules agree: structure, openings and enclosure. Designations and dimensions should describe the same version of the design. This is a simple way to reduce costly clashes on site.
What is worth remembering?
Modern walls and roofs are created by combining good products with accurate data. Sandwich panels, PIR and digital design can make work more efficient if they match the function of the building. Quality is demonstrated by correct details and the possibility of servicing throughout the service life.
7 branches. Materials closer to your project.

Free quote
Materials for your project











You may also find useful…
A home needs comfortable wall surface temperatures, quiet bedrooms and enough space for pipes, cables and ducts. When choosing sandwich panels for…
Sandwich panels can form the walls and, in some designs, the roof of an indoor ice rink. They limit heat transfer and…
Internal wall insulation may be an option if the façade is in good condition or exterior work has to wait. Before fitting…
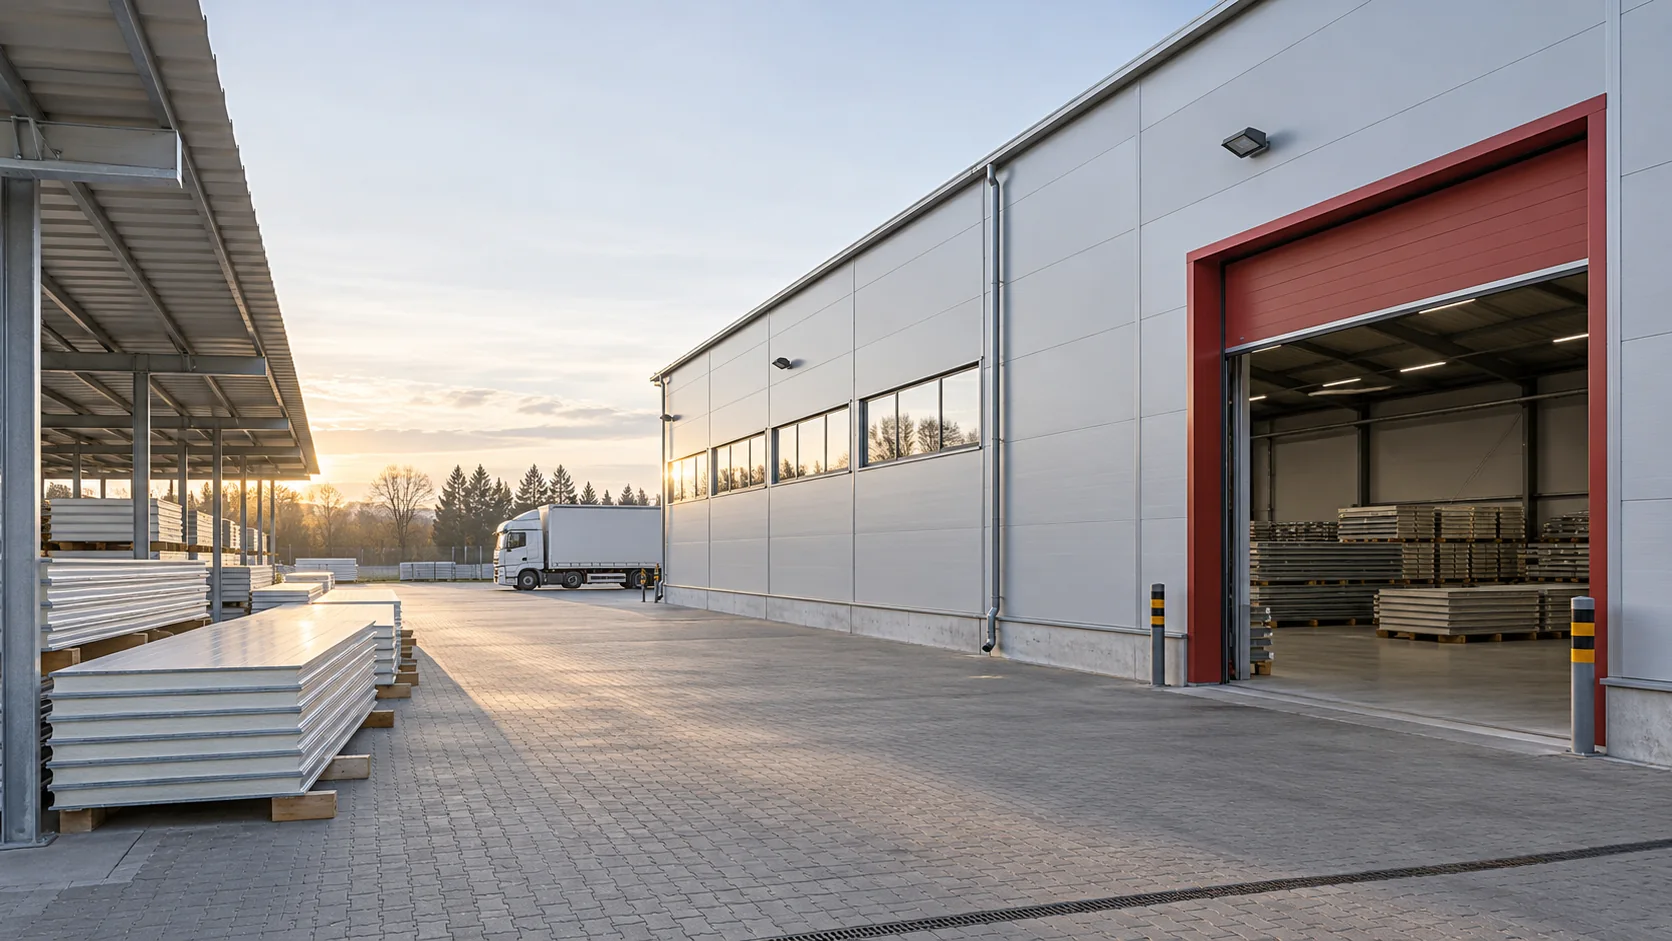
When buying sandwich panels in Wrocław or elsewhere in Lower Silesia, check the actual batch and the route to site before choosing…
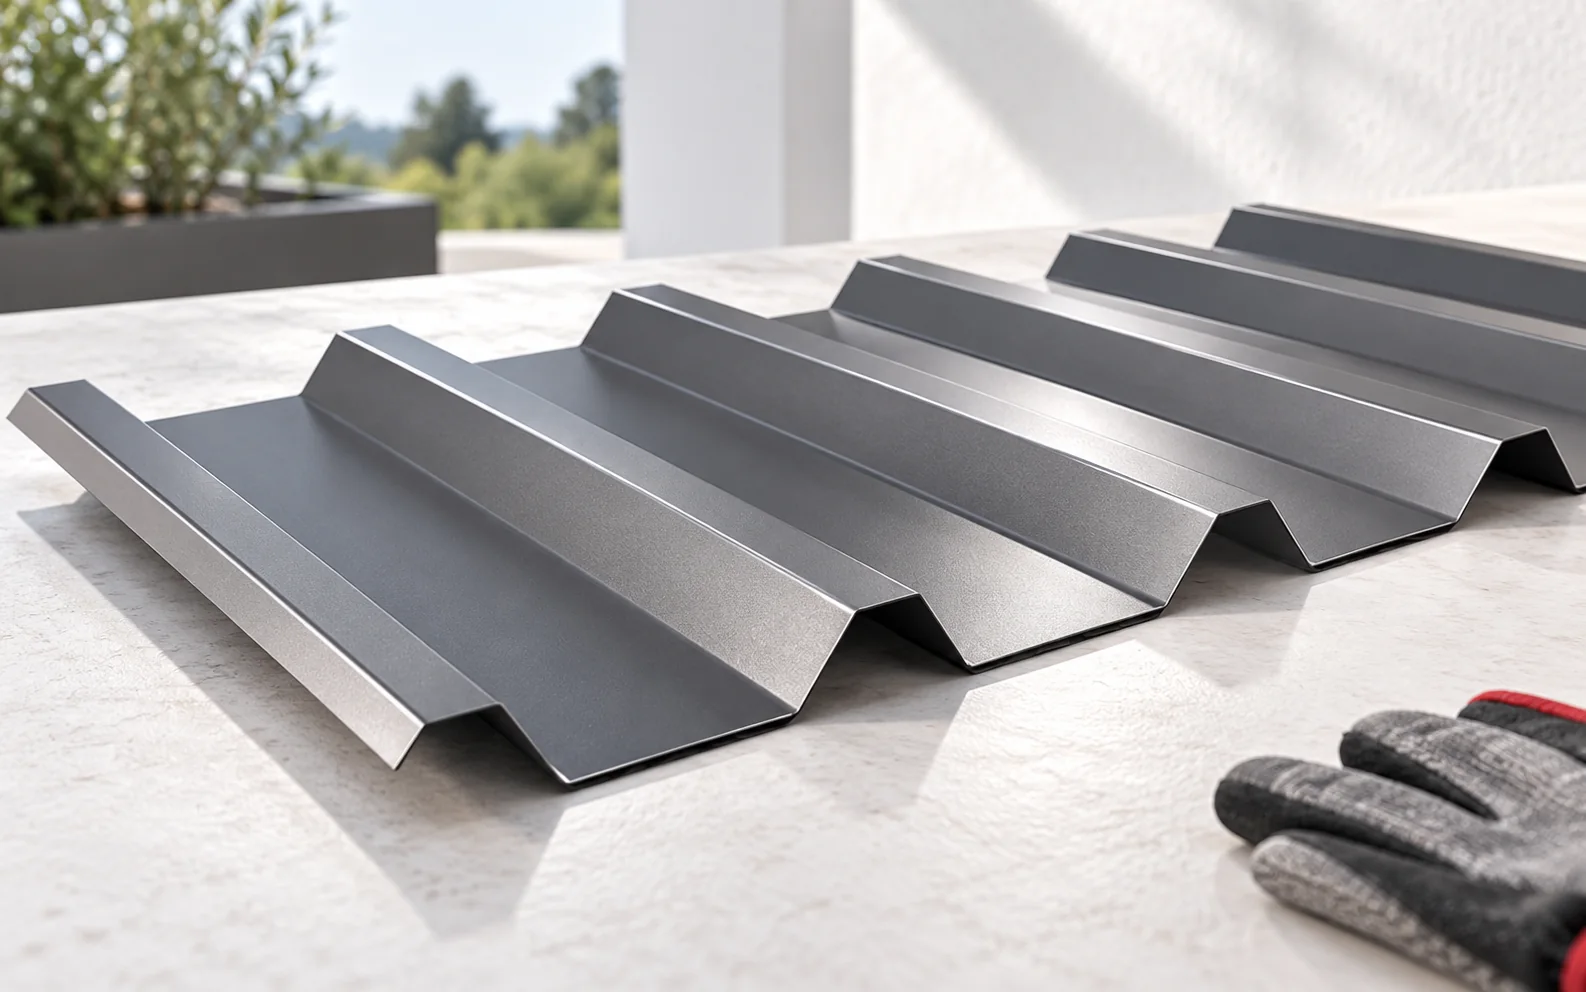
A roof over a terrace should shelter it from rain and sun without depriving the house of light. Before choosing the covering,…
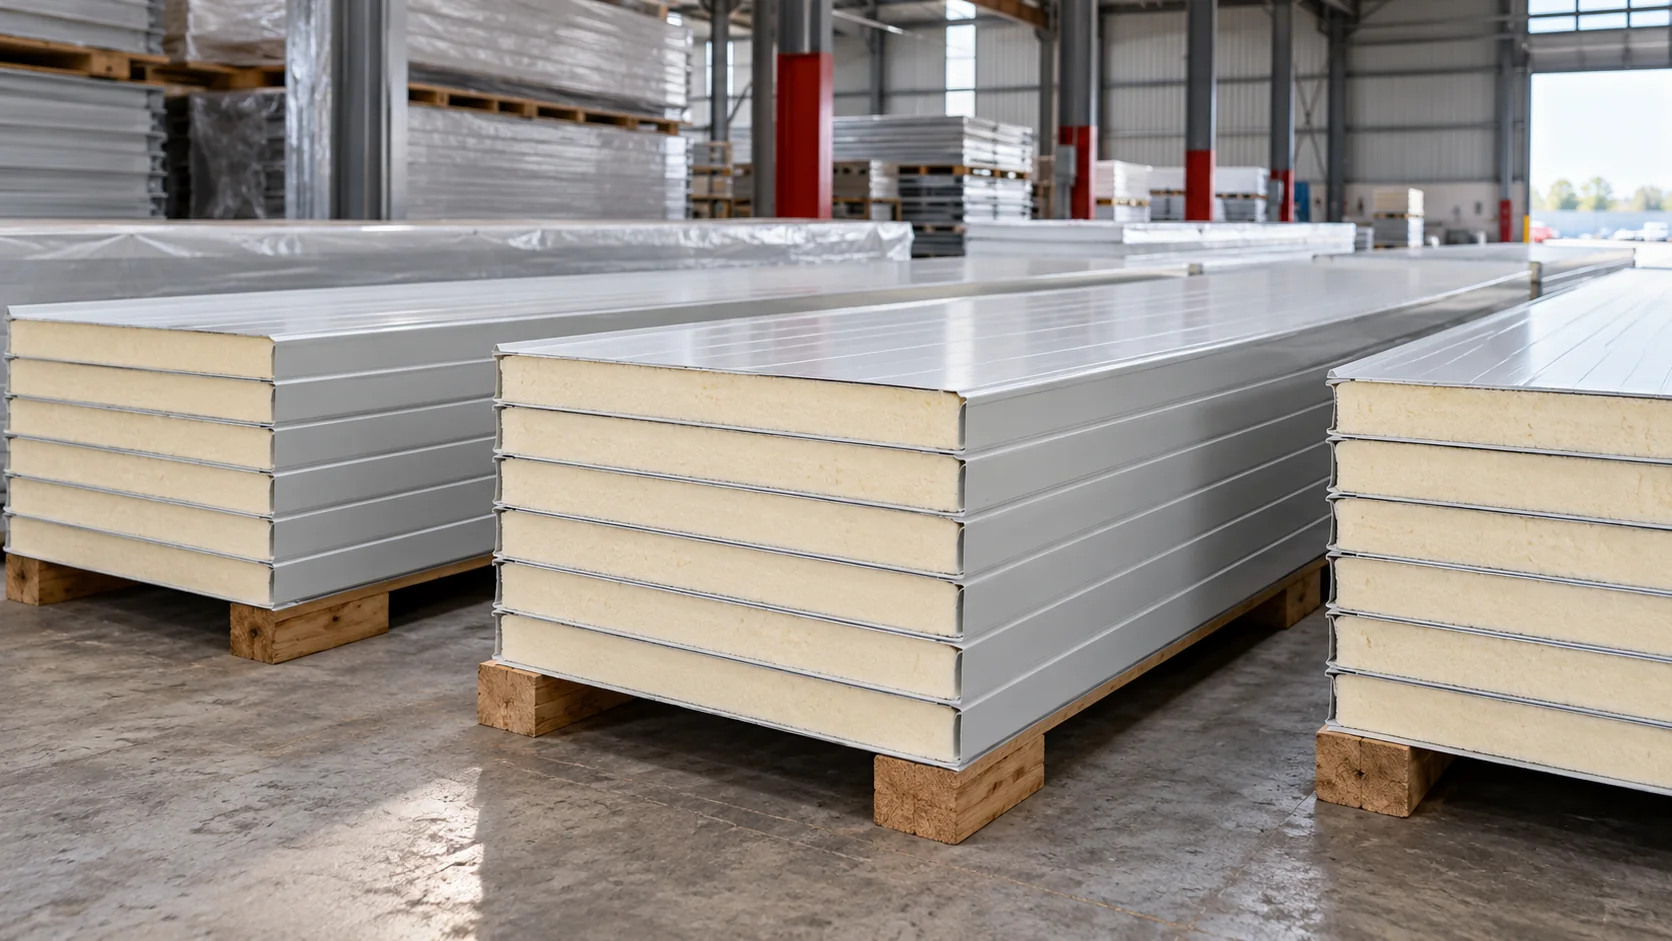
Start with the area the panels will actually cover, not the price in a stockist’s advert. Panel lengths, waste, batch condition and…
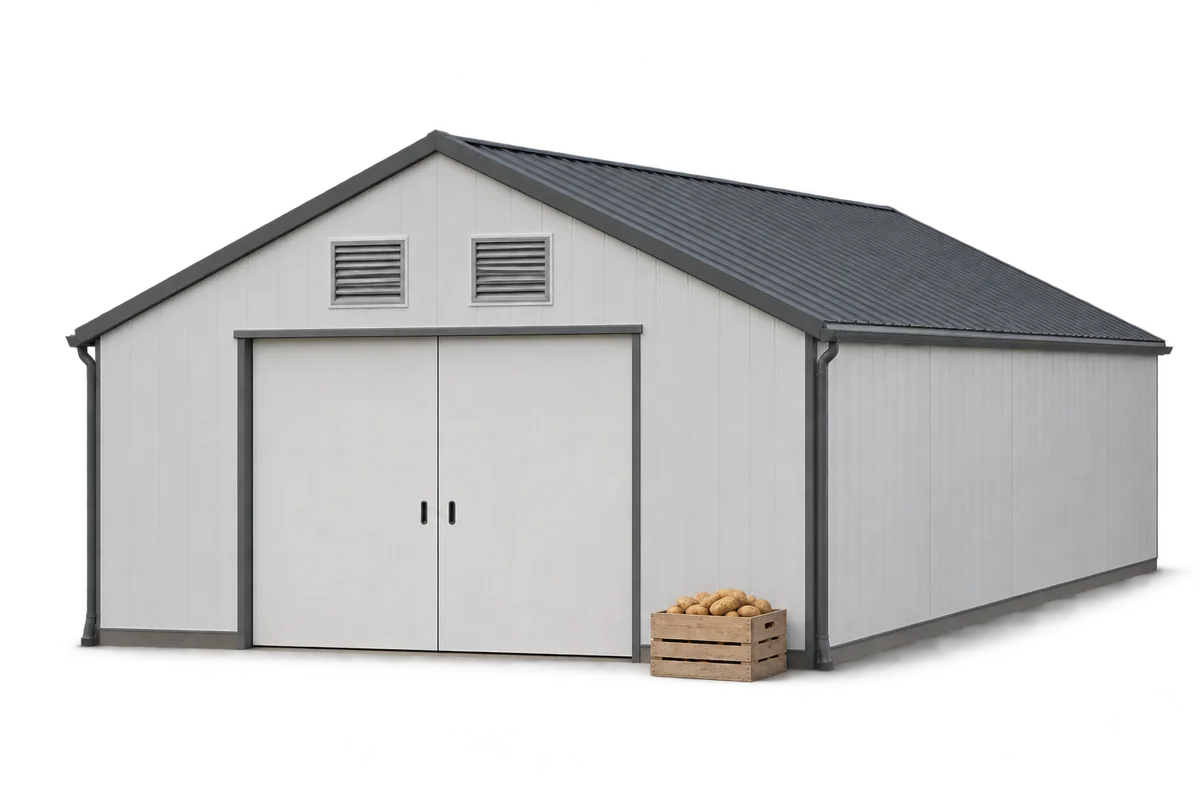
A potato-store refurbishment should begin with a plan for checking the store before loading, rather than with insulation thickness. New insulation and…
A sandwich panel roof budget should cover everything needed to make the roof weathertight and drain rainwater. Check whether the quotation includes…