

Cladding installation and maintenance
Horizontal or vertical wall panels – which layout is easier to maintain?
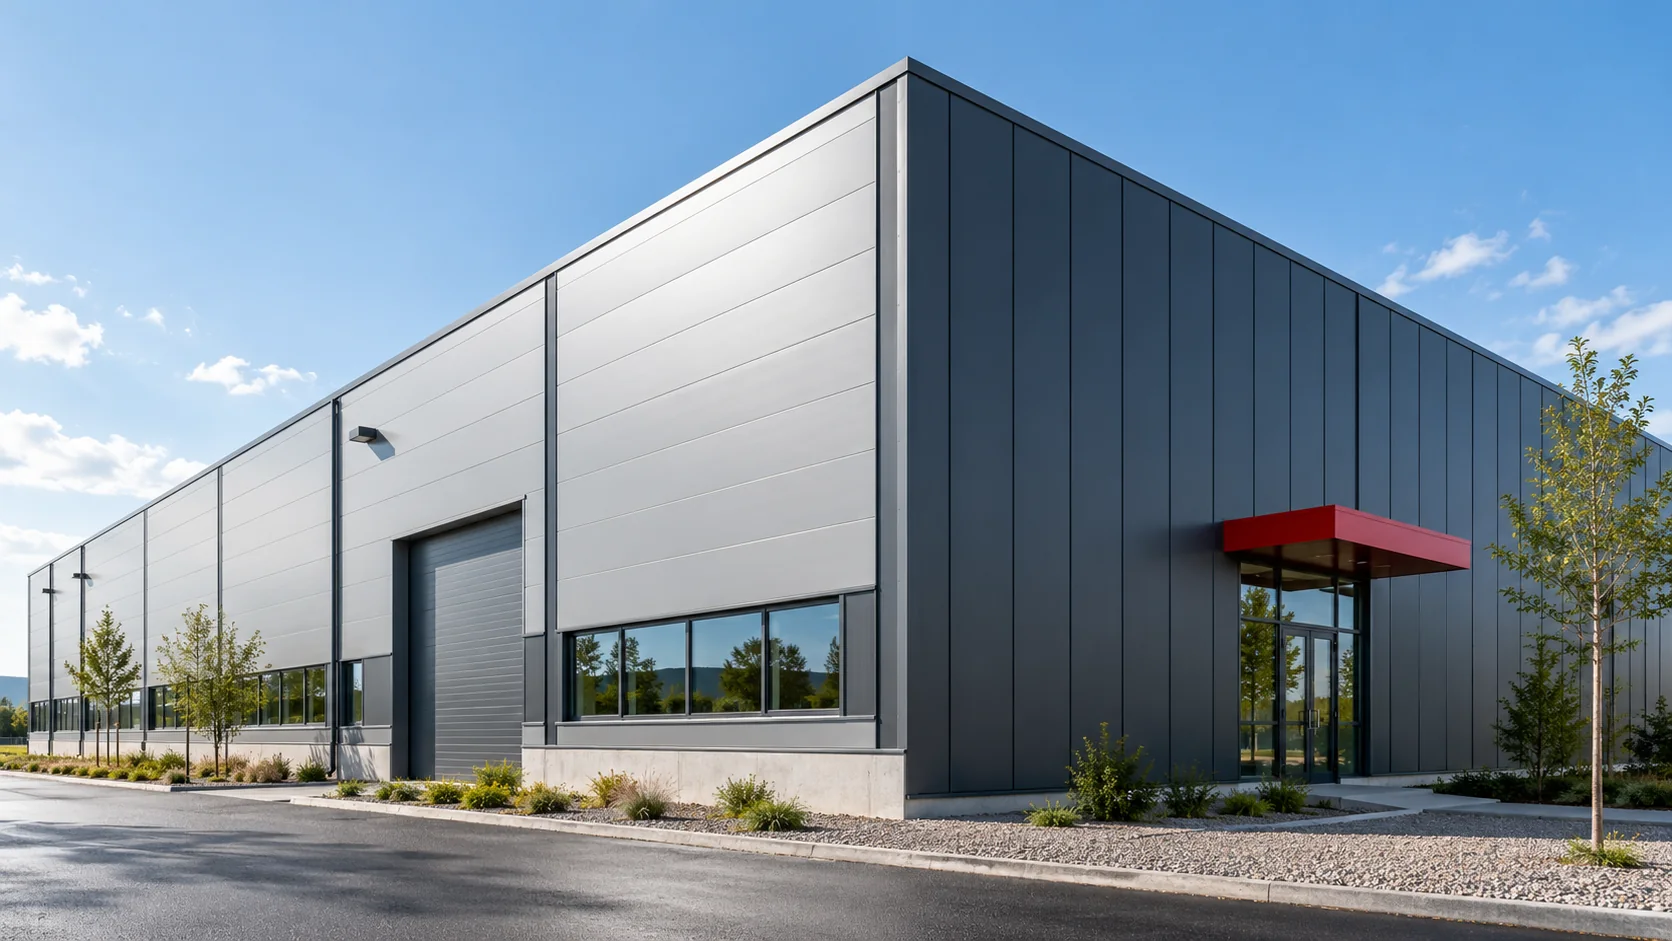
The direction in which sandwich panels run affects the appearance of a wall, the position of its supports, the panel lengths and the detailing of joints. Start by checking the manufacturer’s documentation for the particular panel. Even where it permits both horizontal and vertical installation, load capacity, connections and the scope of the fire classification may differ. Then consider how the building will be used. Where will the wall be washed down? Which areas are exposed to impact? Where might you need a new opening, and how would you remove and replace one damaged panel?
In this article
Check which installation directions are permitted
Being able to turn a panel on site tells you little about whether it will work in that position. Each panel has an outer and an inner face, and its interlocking joint engages in a particular way. Show the panel direction and installation sequence on the drawings so the installer can fit the flashings and seals as intended.
Match the supports to the panel direction
Vertical panels usually span between horizontal side rails. For horizontally laid panels, the vertical supports and the end joints where panels meet are particularly important. The design loads and the capacity of the chosen panel determine the support spacing. Either layout may require more framing on a particular building.
On an existing building, the frame may favour one panel direction. Check its condition and load capacity first. Changing direction may mean adding rails or altering the supports. Include this work alongside the panels and flashings when costing the two layouts.
Set out the panels around the openings
Continuous rows of windows may suit horizontal panels, while tall areas between vehicle doors can suit vertical ones. These are visual considerations. Draw the cuts, joints and opening surrounds to check how each layout would actually be built.
Check that a short panel above a doorway has enough support and can be secured properly. Splitting a wall into many small pieces leaves more details to maintain. Moving an opening slightly can sometimes simplify the layout and reduce offcuts while preserving the use of the room.
Detail joints and ends to keep water out
Both orientations rely on correctly assembled interlocking joints, seals and flashings. With horizontal panels, pay particular attention to end joints over vertical supports. With vertical panels, detail the top and base of the wall and any end joints where one panel continues above another.
Weathertightness depends on the system and workmanship in either direction. In rooms that are washed down, inspect the joints and trims from the inside too. Cleaning water must be kept away from exposed panel edges.

Assess the finish in daylight
Horizontal joints can emphasise the length of a building, while vertical joints draw the eye upwards. The facing profile and the direction of daylight also affect the finish. For metallic coatings, keep panel orientation consistent and check material batches. A panel turned around by mistake can appear to be a different shade.
View a sample or the first completed section from several angles, especially when sunlight strikes it from the side. Small surface irregularities become easier to see. Agree the expected appearance at this stage, before the protective film comes off the last panels.
Plan how to replace a damaged panel
Along forklift routes, the base of the wall is particularly vulnerable. With horizontal panels, a repair can sometimes be confined to the lower course, depending on the joint and fasteners. With vertical panels, damage near the floor may affect one long element. Consider this alongside the other criteria when choosing the layout.
Ask the supplier to explain the actual removal sequence. Concealed fixings may require neighbouring panels to be removed first. Consider impact barriers along vehicle routes to prevent repeated damage to the same part of the wall.
Compare the total cost of both layouts
Compare panel quantities, offcuts, framing, flashings and access for installation. Longer panels can reduce the number of joints but may be harder to transport and replace. Shorter panels are often easier to handle on a confined site and can require more joints.
Allow for future openings and building services. Choose a panel direction that suits both the architecture and the building’s use. Keep the approved panel layout and detail drawings. They will show how to reinstate the wall during later alterations, including details hidden behind the visible facade joints.
Frequently asked questions
Does horizontal installation always cost more?
No. The frame, panel lengths, number of joints, openings and site logistics all affect the cost. Price both layouts in full for the same wall.
Can the installation direction be changed on site?
Any change requires a review of the panel, supports, fixings, weathertightness and the performance required of the wall. The installation team’s preference alone is insufficient grounds for changing the design.
7 branches. Materials closer to your project.

Free quote
Materials for your project




You may also find useful…
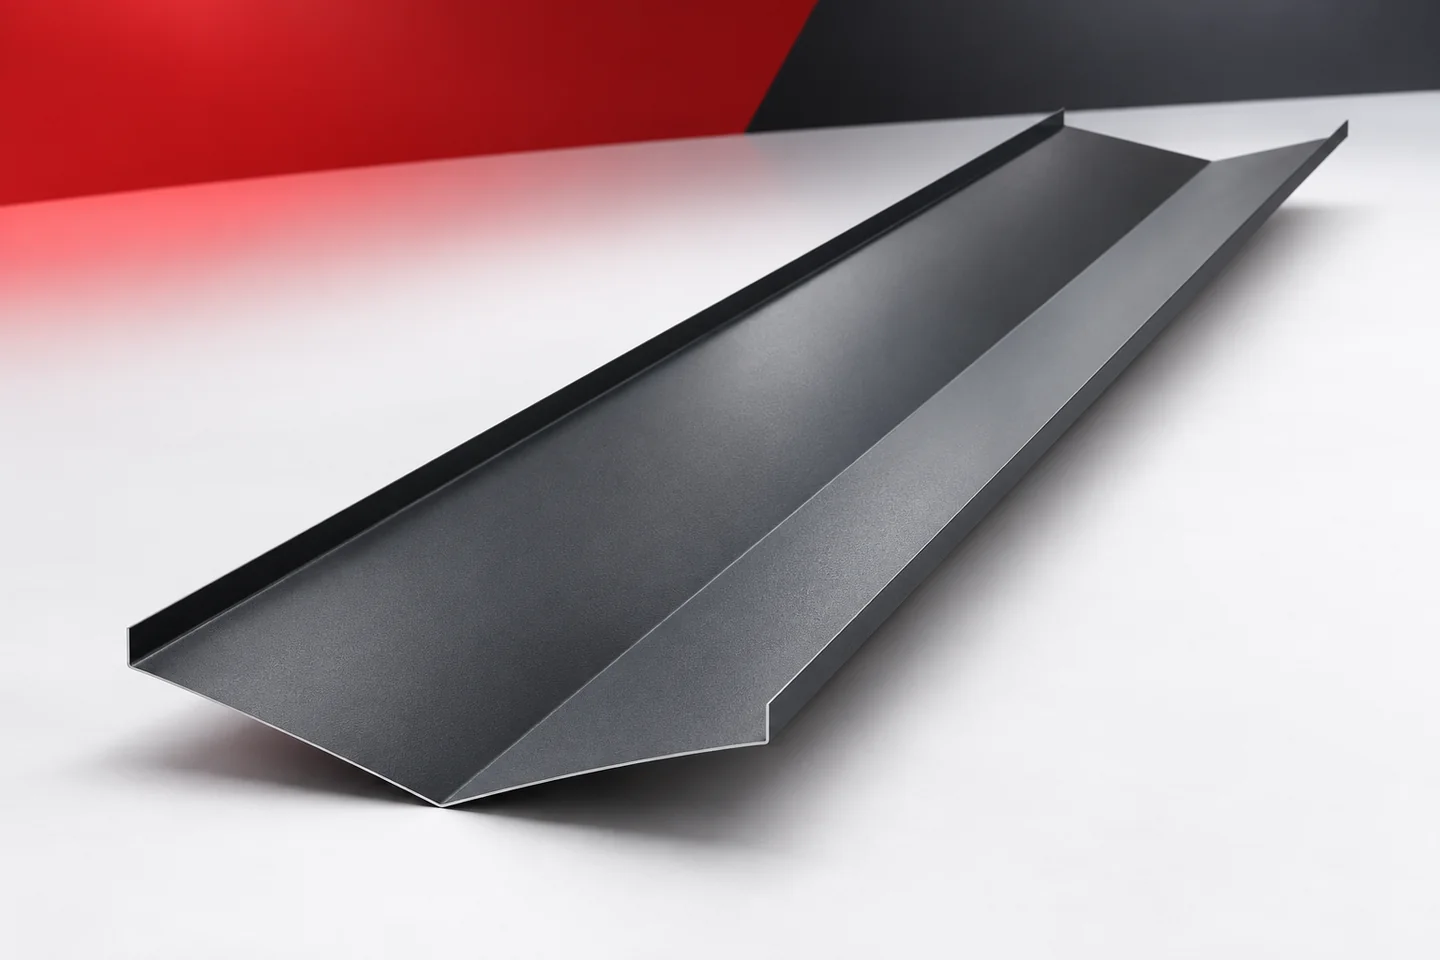
The roof valley collects water from the converging roof slopes. Its flashing must match the roof geometry and ensure an unobstructed drainage…
Start roof renovation by identifying what will be restored, replaced or changed. In Poland, the administrative procedure depends on the work, the…
Handing over the roof to the next crew requires identifying the completed scope, the reservations that remain and the conditions for safely…
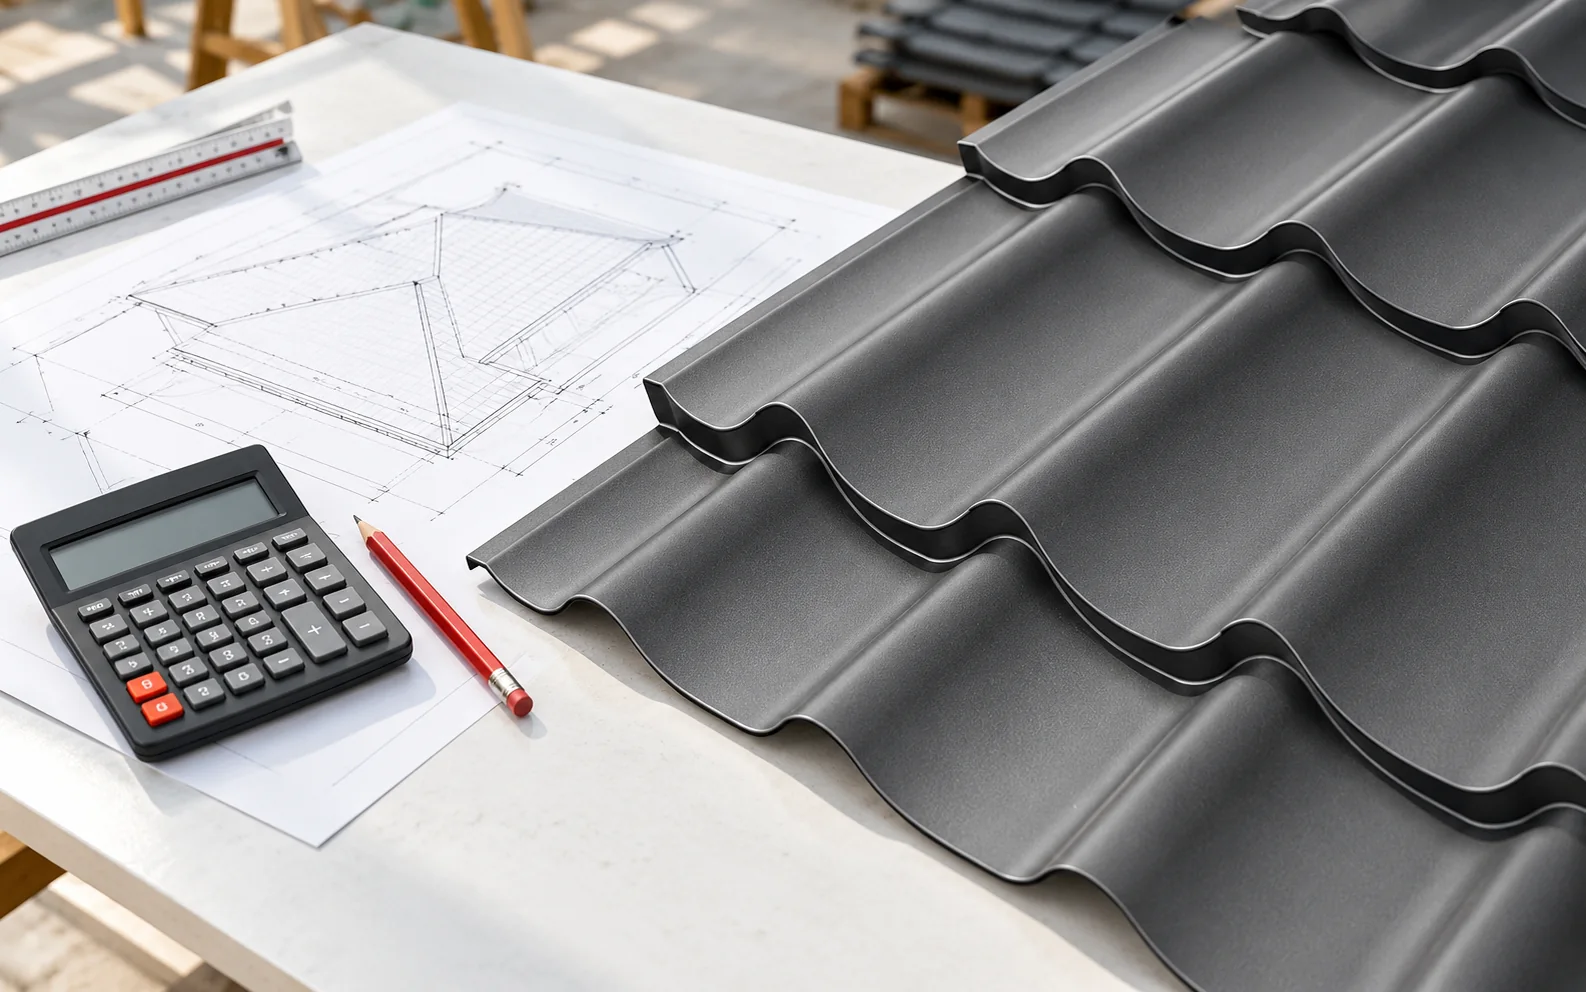
The cost of a roof depends on the area of its slopes, the sheet layout and the work needed to finish the…
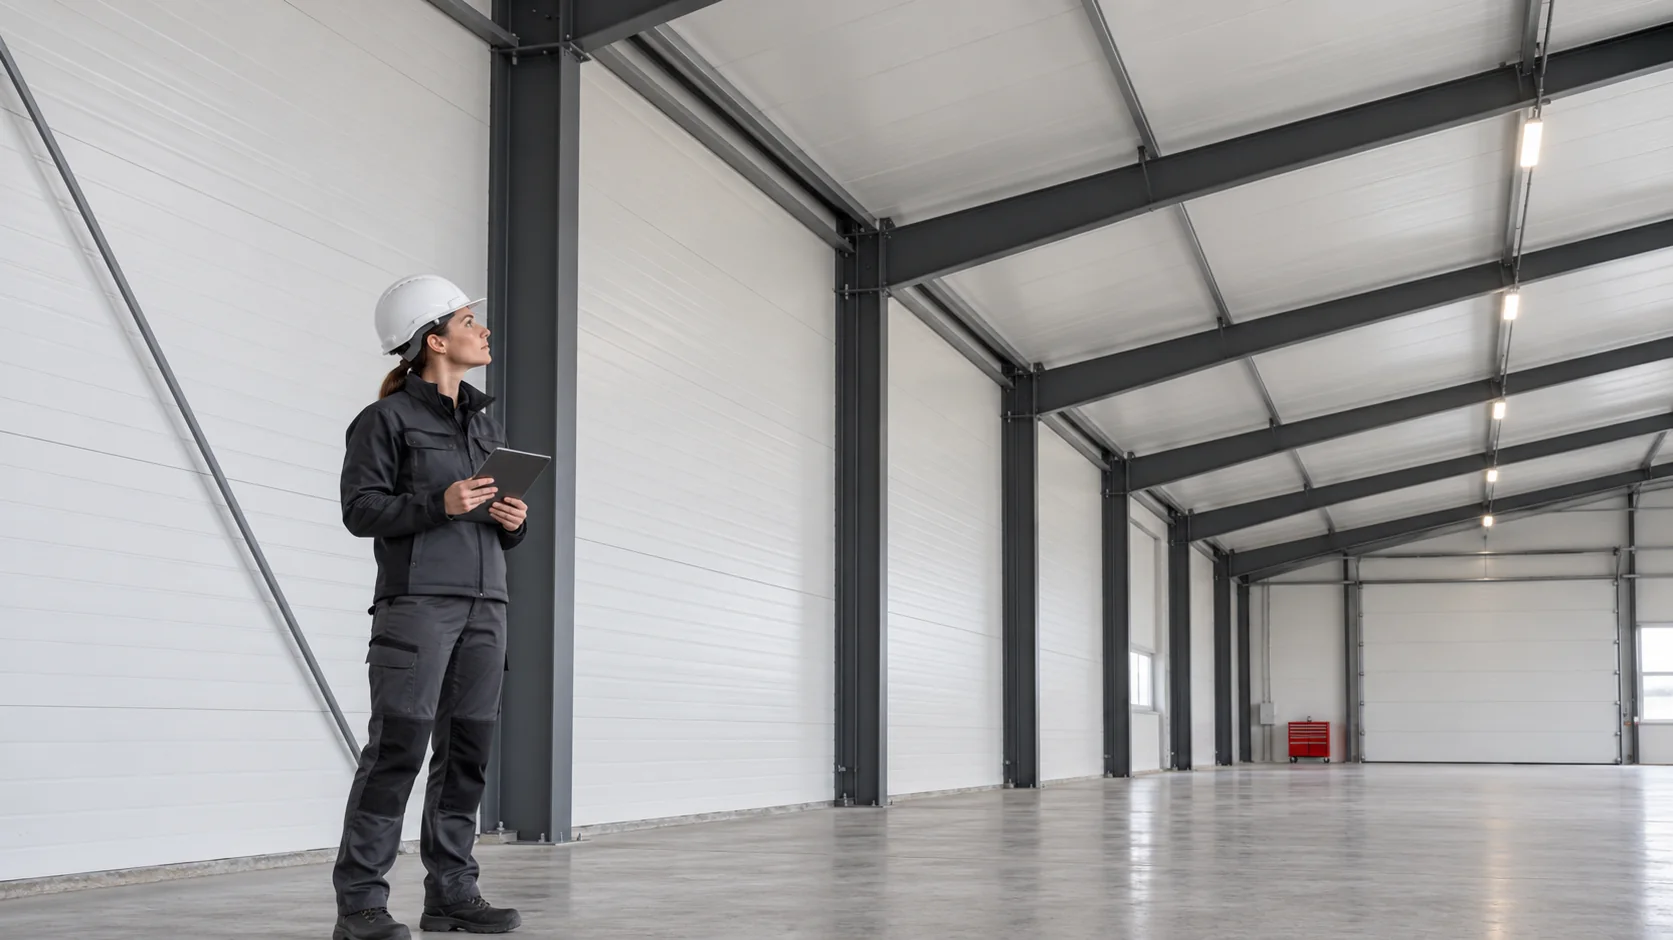
Start with the spaces on either side of the wall or roof. A heated production area, a cooler warehouse and staff rooms…

Two tile-effect steel sheets can look identical from the road yet differ in steel grade, core thickness, metallic coating and surface finish.…
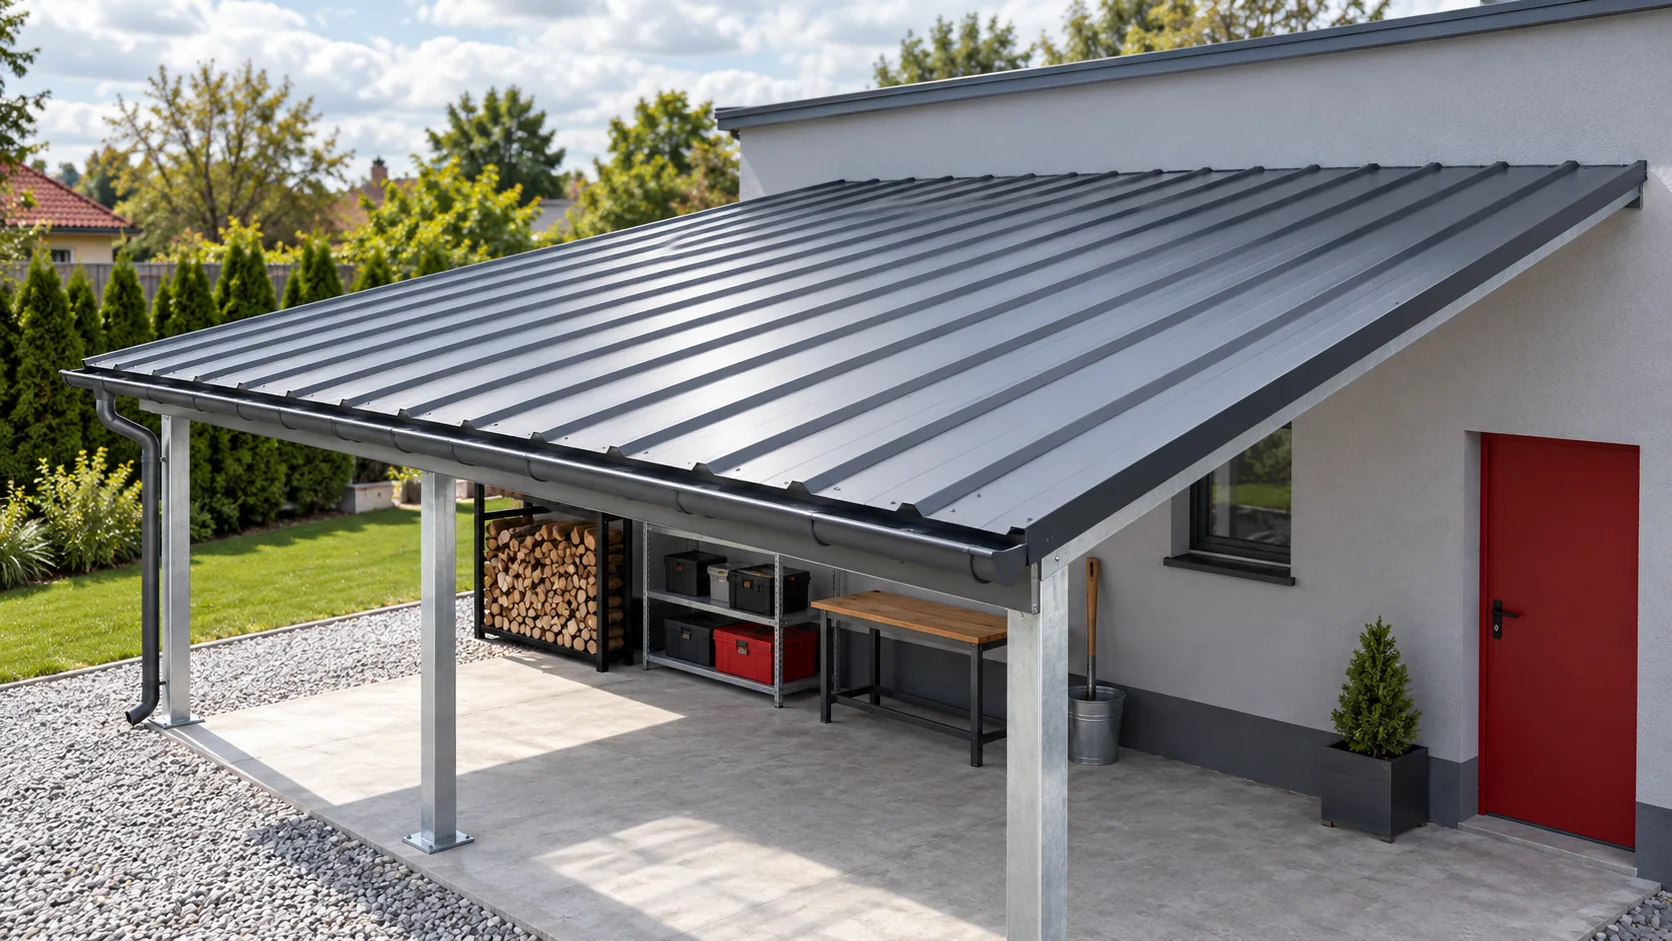
T14 profiled steel sheet can be an option for a small replacement roof or lightweight cladding. Before choosing a sheet thickness or…
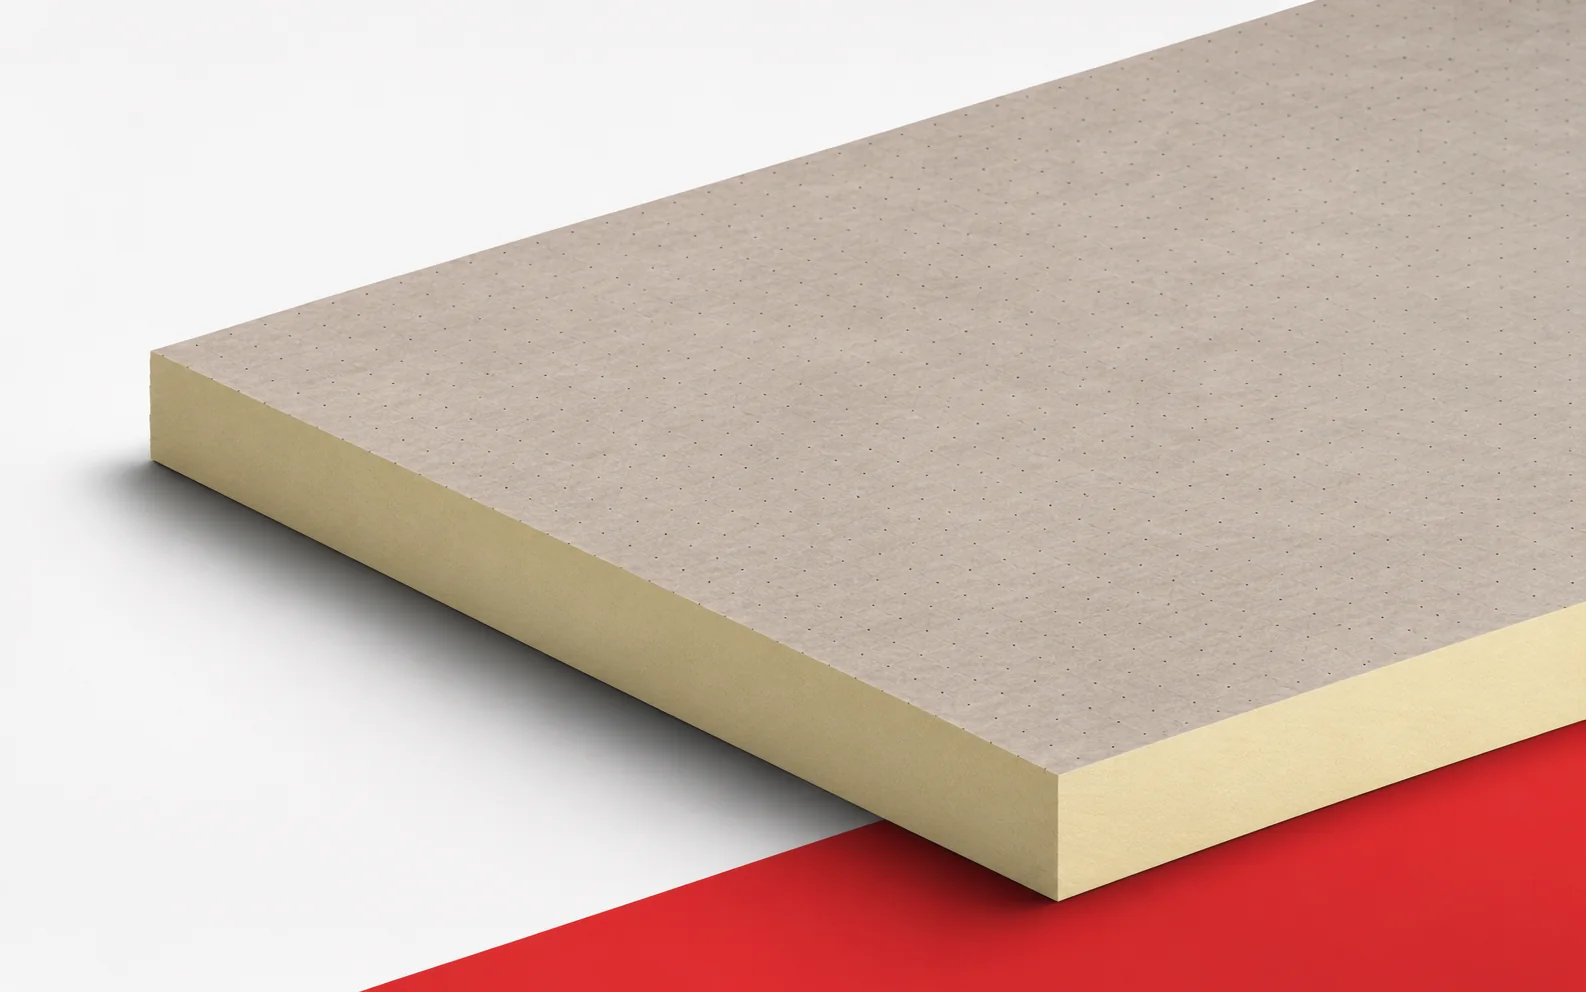
Therma TR27 shows why a single lambda value cannot be attributed to all PIR boards. Choosing the thickness must go hand in…