

Costs and planning
What does it cost to build an industrial unit that is ready for use?
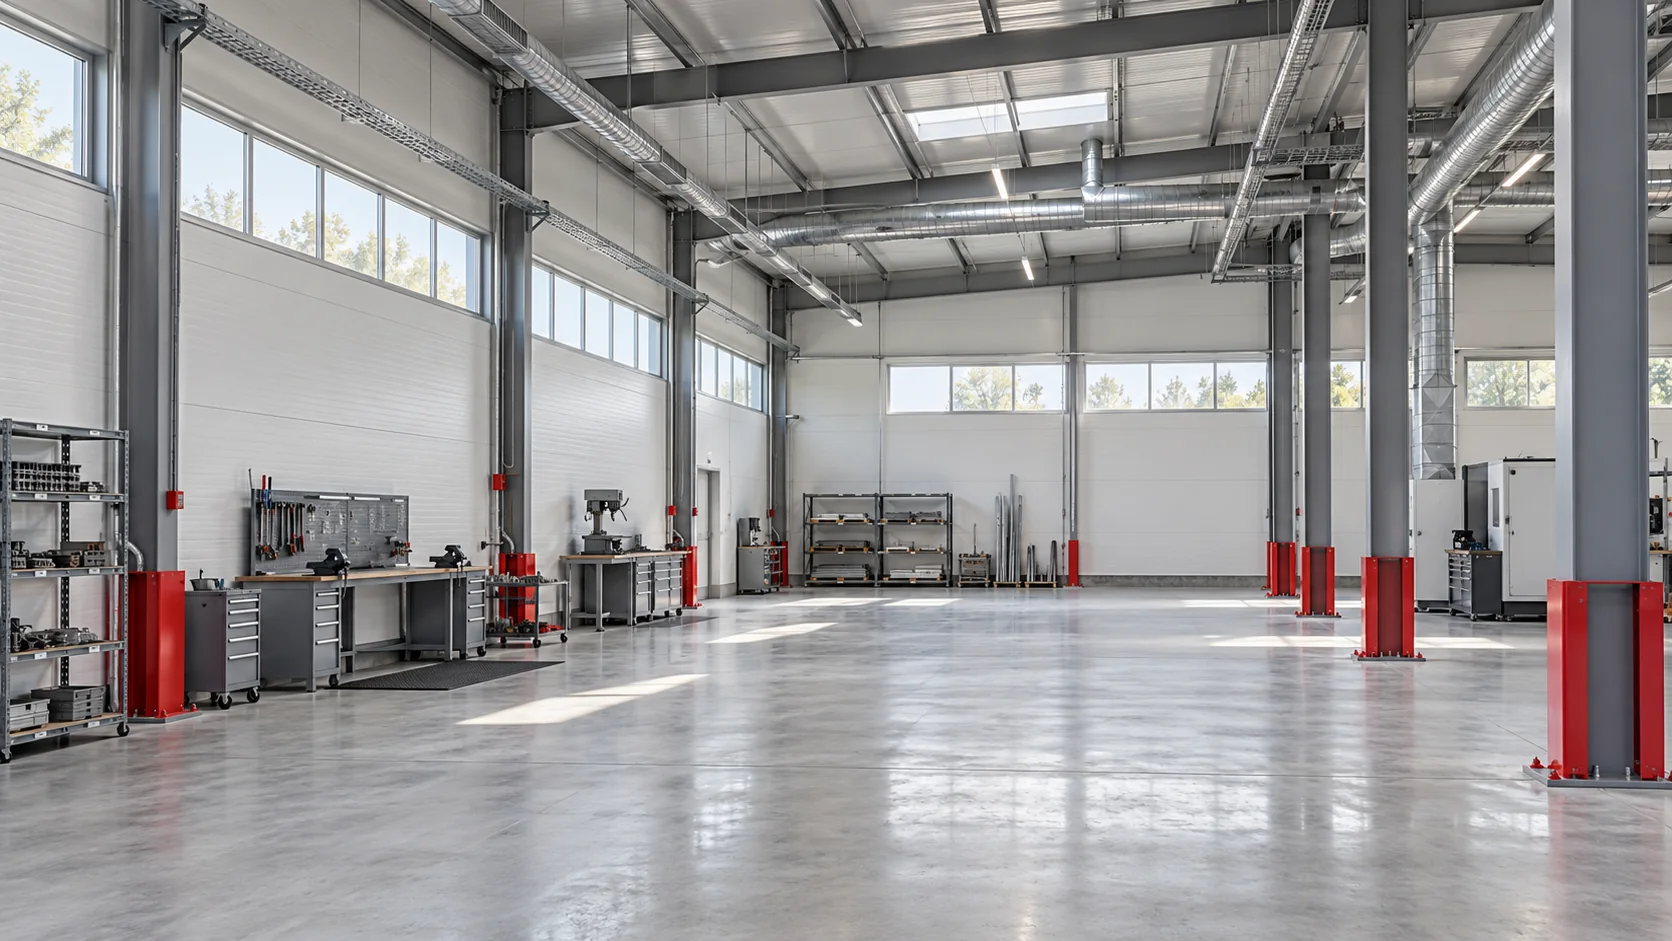
The cost of an industrial building includes the work needed to run the business inside it. Alongside the frame and cladding, allow for groundworks, the floor slab, building services and access. Two buildings with the same floor area can have very different budgets. Describe the activities, the goods to be stored, the operating temperature and how people and vehicles will move through the building. A high-bay warehouse, a vehicle workshop and a light manufacturing unit each have different requirements. Record the number of vehicle doors, ancillary rooms and operating hours so every contractor prices the same finished building.
In this article
Define the use and equipment
List future machinery, lifting equipment, mezzanine floors and service installations. You can defer buying them, but their loads may already affect the design of the foundations, frame and floor slab. Retrofitting a foundation beneath an occupied building can wipe out the initial saving.
Assess the site and the preparation it needs
Costs arise before the first frame goes up. Obtain information on the ground, site levels, access and available utility connections. Establish the design work and approvals required for this location and use. A scheme that worked on the neighbouring plot may need substantial changes on yours.
Drainage, a surfaced access road and space for vehicles to manoeuvre can account for a sizeable share of the budget. Even a wide loading door is of little use if a lorry cannot turn in front of it. Price work beneath the building separately from external works so you can see how much site development each bid includes.
Break the budget down by trade
Consider an illustrative budget, with all figures excluding VAT. Site preparation and foundations account for €34,717.49, the erected steel frame €41,660.99, cladding €30,088.50, the floor slab €18,516.00, vehicle and personnel doors €8,100.75, and building services €21,987.75. Together they total €155,071.48 excluding VAT. These figures demonstrate the calculation and do not represent a market quotation or a rate for a particular floor area.
Give each item a description and quantity. The example may still exclude design fees, utility connections or landscaping across the site. Add these where needed and show a separate allowance for identified uncertainties. With this breakdown, you can see which decision changes the price.
Coordinate the frame, cladding and services
Panel supports, openings and fixing points must align with the steel frame. Services need routes and penetrations. Adding a vent after roof handover may entail new seals and secondary framing outside the original price. Coordinate these details before construction.
Assign responsibility for machine foundations, reinforcement at large doors and sealing service penetrations. Each junction needs a detail and a contractor to build it. In a heated building, include continuity of insulation at junctions and around doors when assessing the envelope. These decisions also affect operating costs.

Plan the phases to avoid paying twice for access
Define the condition the building should reach at the end of each phase. For an extension, plan how the end wall will be altered, how the roofs will join and where equipment can operate. The interim arrangement must remain safe to use between phases.
Weigh the benefit of deferring expenditure against bringing crews and equipment back to site, extra deliveries and removing flashings. The same panel profile and colour may be unavailable in a few years. Giving the extension its own distinct facade section can make it easier to use a new production batch. Base the phasing on your expansion plans and likely material availability.
Compare prices for the same level of readiness
At handover, inspect the as-built documentation, check that services are complete and confirm that defects have been rectified. Establish what still has to happen before the business can start operating. Include inspection and commissioning of the equipment in the programme, even if the building is already enclosed.
Allow for heating, ventilation, inspections and upkeep of surfaces in the operating budget. Panel selection is one factor in those costs. With an agreed scope you can compare the price, quality and delivery risks of each bid. An unusually low figure may leave significant work to be funded later.
Frequently asked questions
Is describing a building as ‘turnkey’ enough in a quotation?
No. List the work and equipment to be handed over and agree the acceptance criteria. The term alone does not establish whether the slab, utility connections, heating or external works are included.
Should I buy the panels before the building design is complete?
Confirm the requirements, geometry and panel lengths first. A discounted purchase can become expensive if the design calls for different panels or additional supports.
7 branches. Materials closer to your project.

Free quote
Materials for your project











You may also find useful…
A passive house quotation should describe a complete building with performance that will be checked. For someone commissioning a home, the useful…
Partial acceptance of insulation work requires indicating a specific section of the works, the reference documentation and the condition of the layers…
Choose gutters to suit the volume of rainwater, the shape of the roof and the outlet positions. Material and colour matter, but…
A flat roof has a slight slope to drain water away. Its durability depends on a complete assembly of supporting structure, insulation,…
A claim that a material makes a roof quieter becomes useful only when it explains which sound is reduced and which construction…
Tile-effect metal roofing can be a good choice in 2026 if it suits the roof's structure, geometry and budget. The year of…
Not every company needs a hall designed from a blank sheet of paper. Nor can every company fit its operations into an…
Metal roof designs are most useful when compared on the same house drawing, including edges, gutters and roof openings. Changing only the…