

Choosing panels
Where can a 40 mm second-quality sandwich roof panel be used?
A 40 mm second-quality sandwich roof panel may suit an unheated outbuilding if the actual panels and roof design meet the requirements. Start with how the building will be used, then check insulation, load capacity and the weather resistance of the joints. Inspect the batch, especially edges and surfaces that will be hidden after installation. An unheated store and a workshop kept at a constant temperature place different demands on a roof. Confirm the panel type, supports, loads and pitch for the building in question. The second-quality designation tells you none of these things, and the batch price alone cannot establish suitability.
In this article
Define the intended use before comparing discounts
Check whether the building is likely to keep its present use. If it is to become a workshop next year, compare the thin roof panel with a roof designed for the future workshop. Retrofitting insulation or replacing panels can involve downtime and dismantling junctions. Include that scenario in the estimate now.
Verify that the panel is designed for roofing
The outer profile, joint, cutbacks and end finish should match the specified roof system. Ribs on one facing alone do not identify a roof panel. Check the product designation, core, facing thicknesses and documentation. Additional screws cannot turn a wall panel into a roof panel.
The design determines the supports and fixings. The minimum pitch depends in part on end laps and openings. Check the limits for the exact panel under consideration. A catalogue entry for another panel of similar thickness cannot confirm them. If you cannot identify the product, you cannot reliably match the quoted figures to the batch.
Assess defects by their location
A mark in the middle of a facing, a crushed rib at a fixing and a distorted joint have different consequences. Inspect both facings, the core and the edges of the panels you intend to use. A paint scratch may be suitable for an agreed touch-up. A facing that has come away from the core requires a technical assessment.
Mark any proposed cut on the length schedule. Removing a damaged end may also remove the required cutback or leave too little bearing. Assess a proposed joint repair before installation. Sealant applied over the top cannot be relied on to restore the joint geometry or its performance.
Check for moisture and ask about storage
A pack kept in poor conditions can suffer damage that is invisible on the top panel. Inspect exposed edges and packaging for water marks and ask how and for how long the panels were stored. On delivery, place the pack on prepared supports in accordance with the system instructions.
A thin roof still needs a plan for ventilation and indoor moisture. Water on a cold surface may be condensation even when the roof covering is sound. Identify the water source before deciding on repairs. Adding sealant around fixings is unlikely to help if humidity inside the building is the cause.

Calculate the cost after cutting panels to length
Suppose a 90 m² batch costs €1,916.41, or about €21.29/m². If the roof can use 78 m², each usable square metre costs €24.57. Allow another €208.30 for sorting, cutting and edge protection and the figure rises to €27.24/m². These illustrative net amounts exclude the rest of the roof works. Unit rates are rounded.
Compare the result with suitable panels available in other lengths. Include accessories, transport, lifting and installation. Extra end laps can erode the saving on a discounted pack. Plan any joints as part of the roof design before allocating offcuts. The final layout still has to meet the requirements of that roof.
Plan access for inspections and possible replacement
Before installation, determine how gutters, roof edges and penetrations will be reached for maintenance. A panel roof has specific access and service load requirements. Use a repair method compatible with the coating for any surface damage. Record the positions of repairs made before the panels are fitted.
A one-off batch can be difficult to match years later. Keep the product identification, cover width and joint type on file. If an extension is planned, consider how the roof can be divided into sections. Judge the saving against the cost of any future alterations and repairs. Even a simple outbuilding needs roof panels suited to its actual use.
Frequently asked questions
Will a 40 mm panel prevent condensation in an unheated building?
Panel thickness alone provides no guarantee. Condensation depends on temperatures, humidity and roof details. Assess ventilation, building use and the properties of the complete roof assembly.
Can a damaged joint simply be covered with flashing?
A flashing is not a universal repair. Establish how the joint’s weather resistance and mechanical function can be restored. If that cannot be confirmed, reject the panel for that location or have a different detail designed.
7 branches. Materials closer to your project.

Free quote
Materials for your project



You may also find useful…
Suppose the roof design leaves little space below the parapet flashing. The client is considering thicker insulation but does not want to…
To compare quotations for a timber roof structure, give each carpenter the same drawings, timber species, strength class and installation scope. Check…
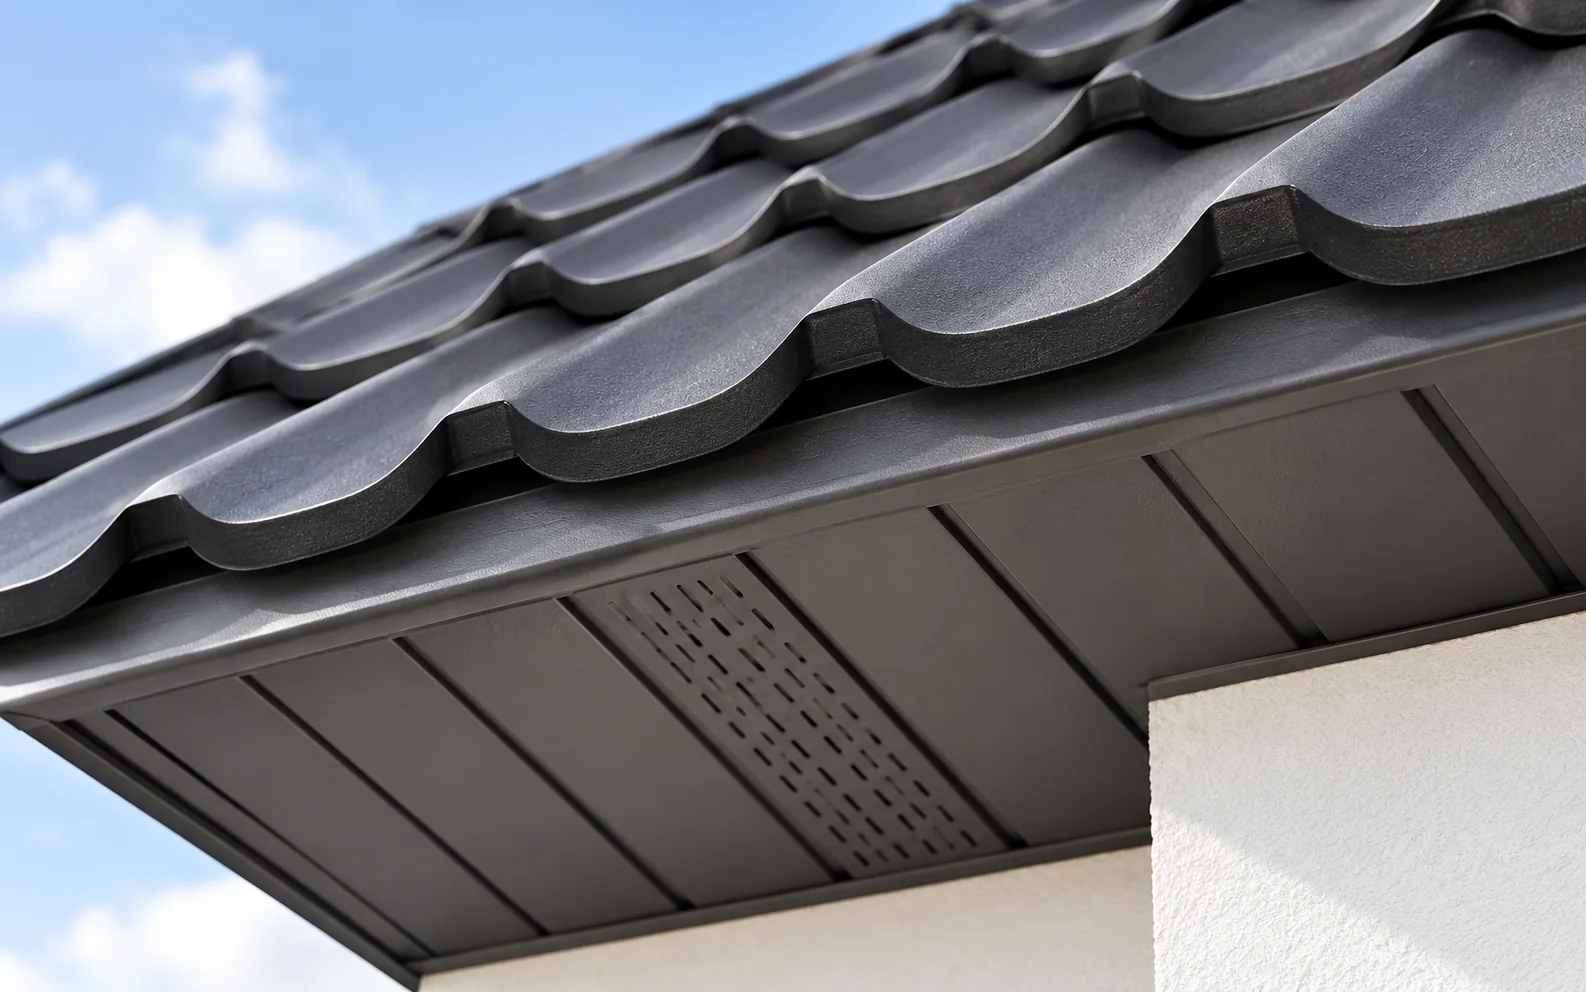
Start with the eaves section when choosing between PVC and sheet metal soffits. It shows the width to be lined, where the…
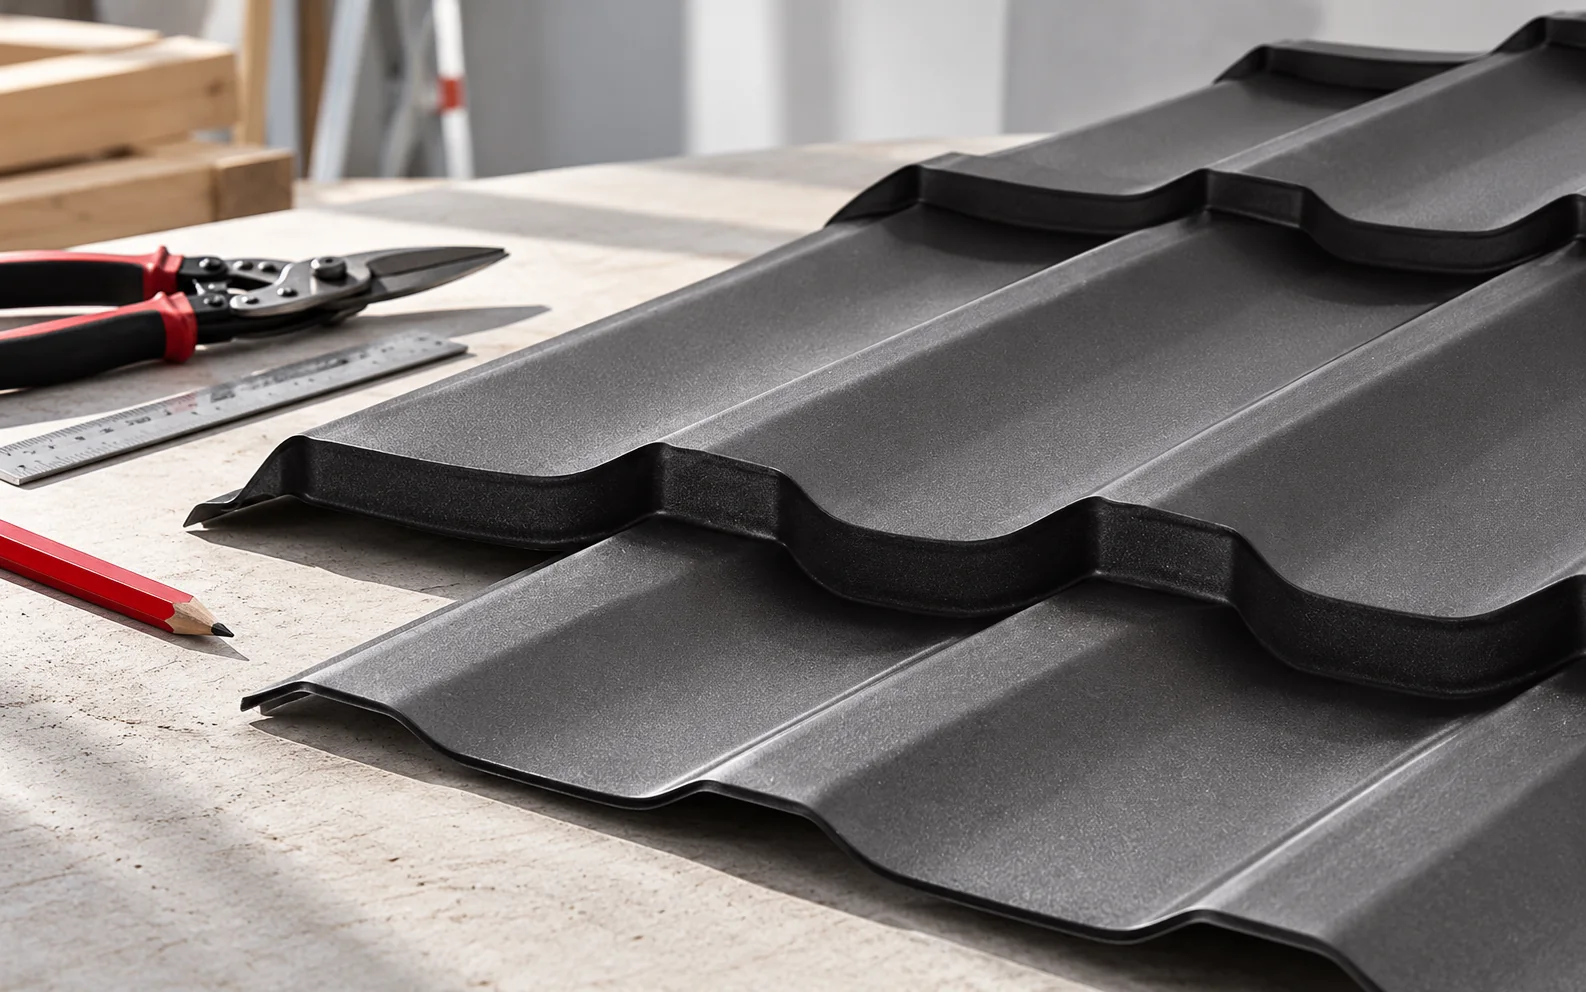
A good roofer can explain how a detail will be executed, check the substrate and work in accordance with the roof covering…
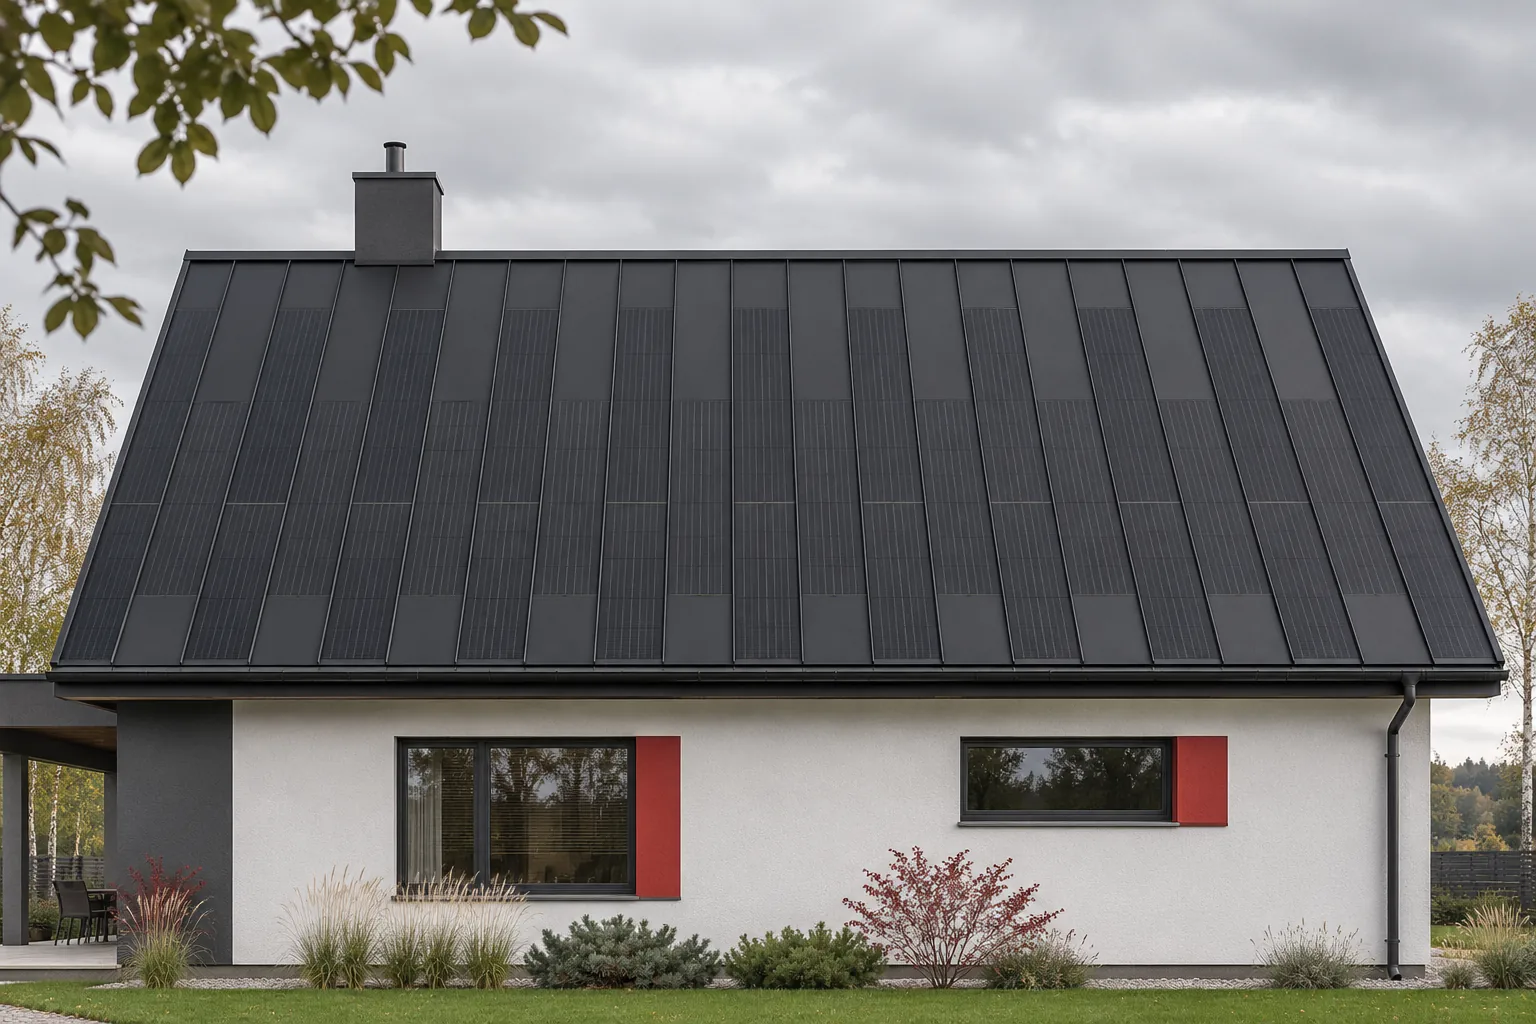
A steel roof with integrated photovoltaics can be an interesting alternative to heavier coverings combined with a separate installation. Its mass must…
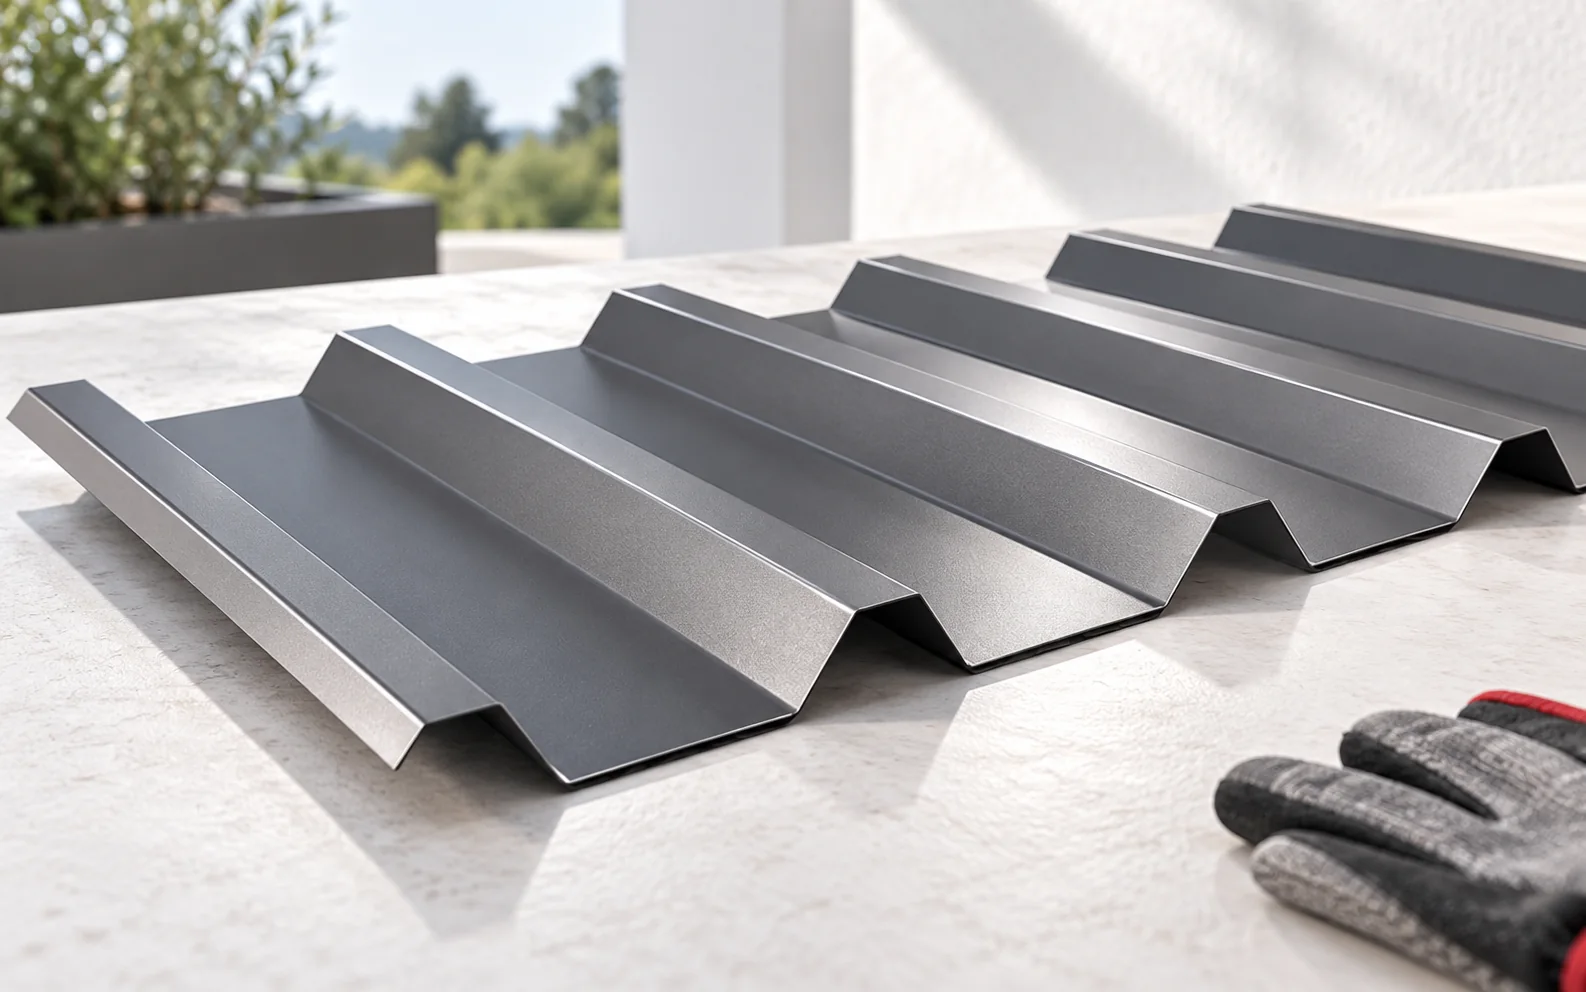
A roof over a terrace should shelter it from rain and sun without depriving the house of light. Before choosing the covering,…
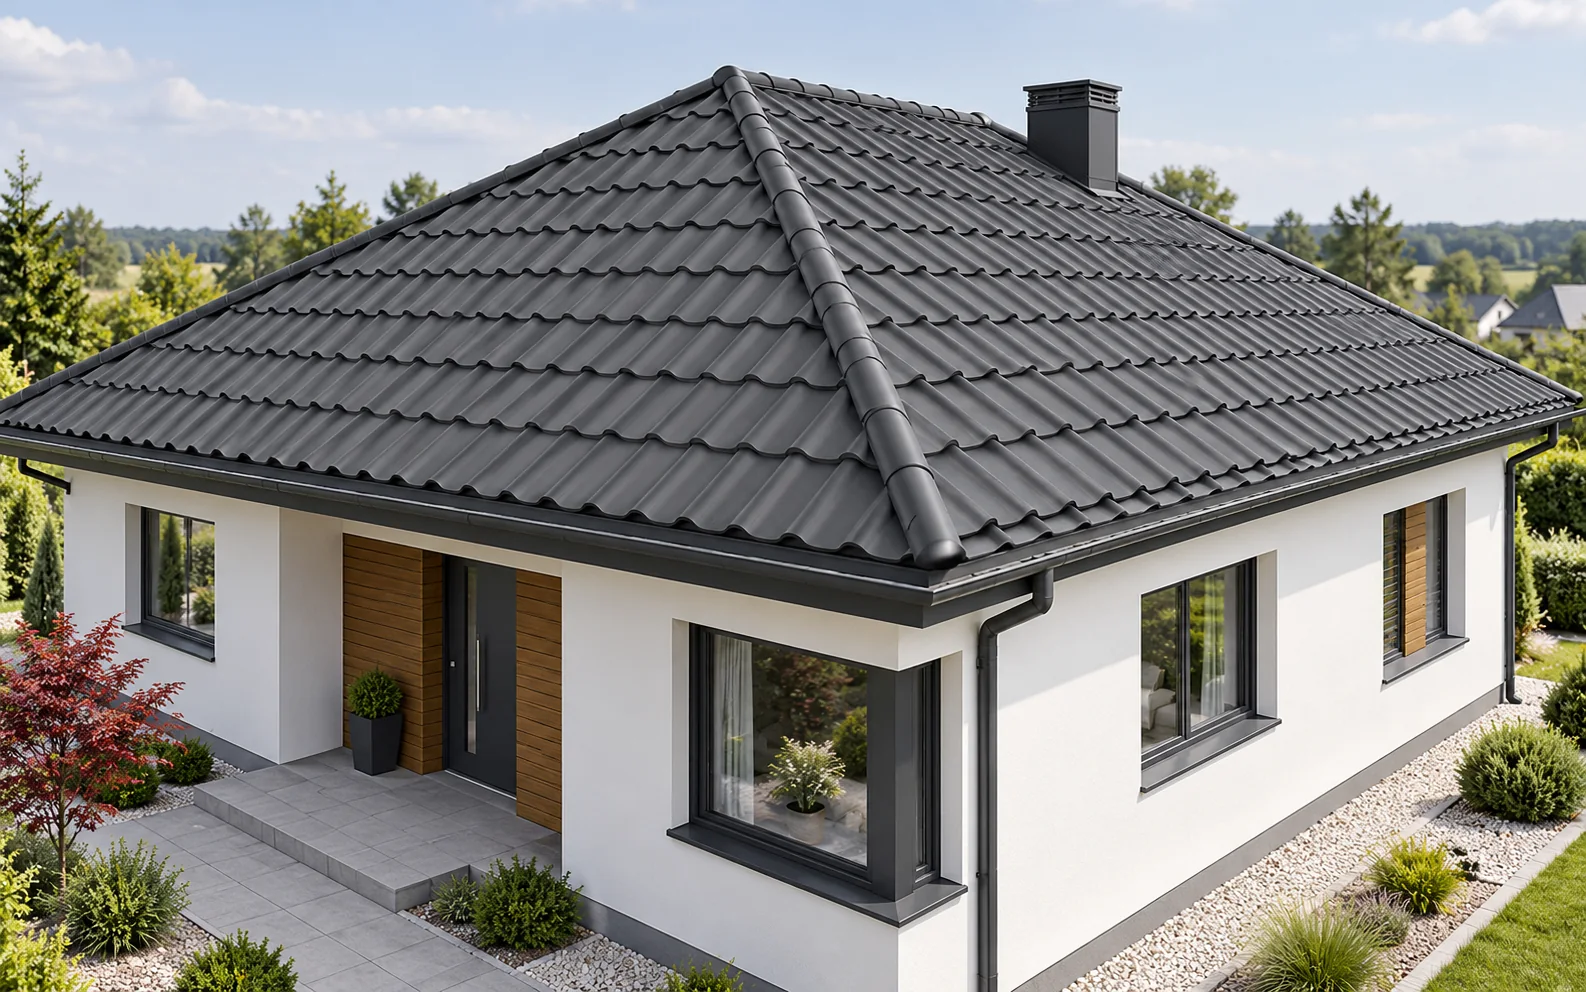
A hipped roof has four slopes. Over a rectangular plan, two are usually trapezoidal and two triangular. This form gives a coherent…
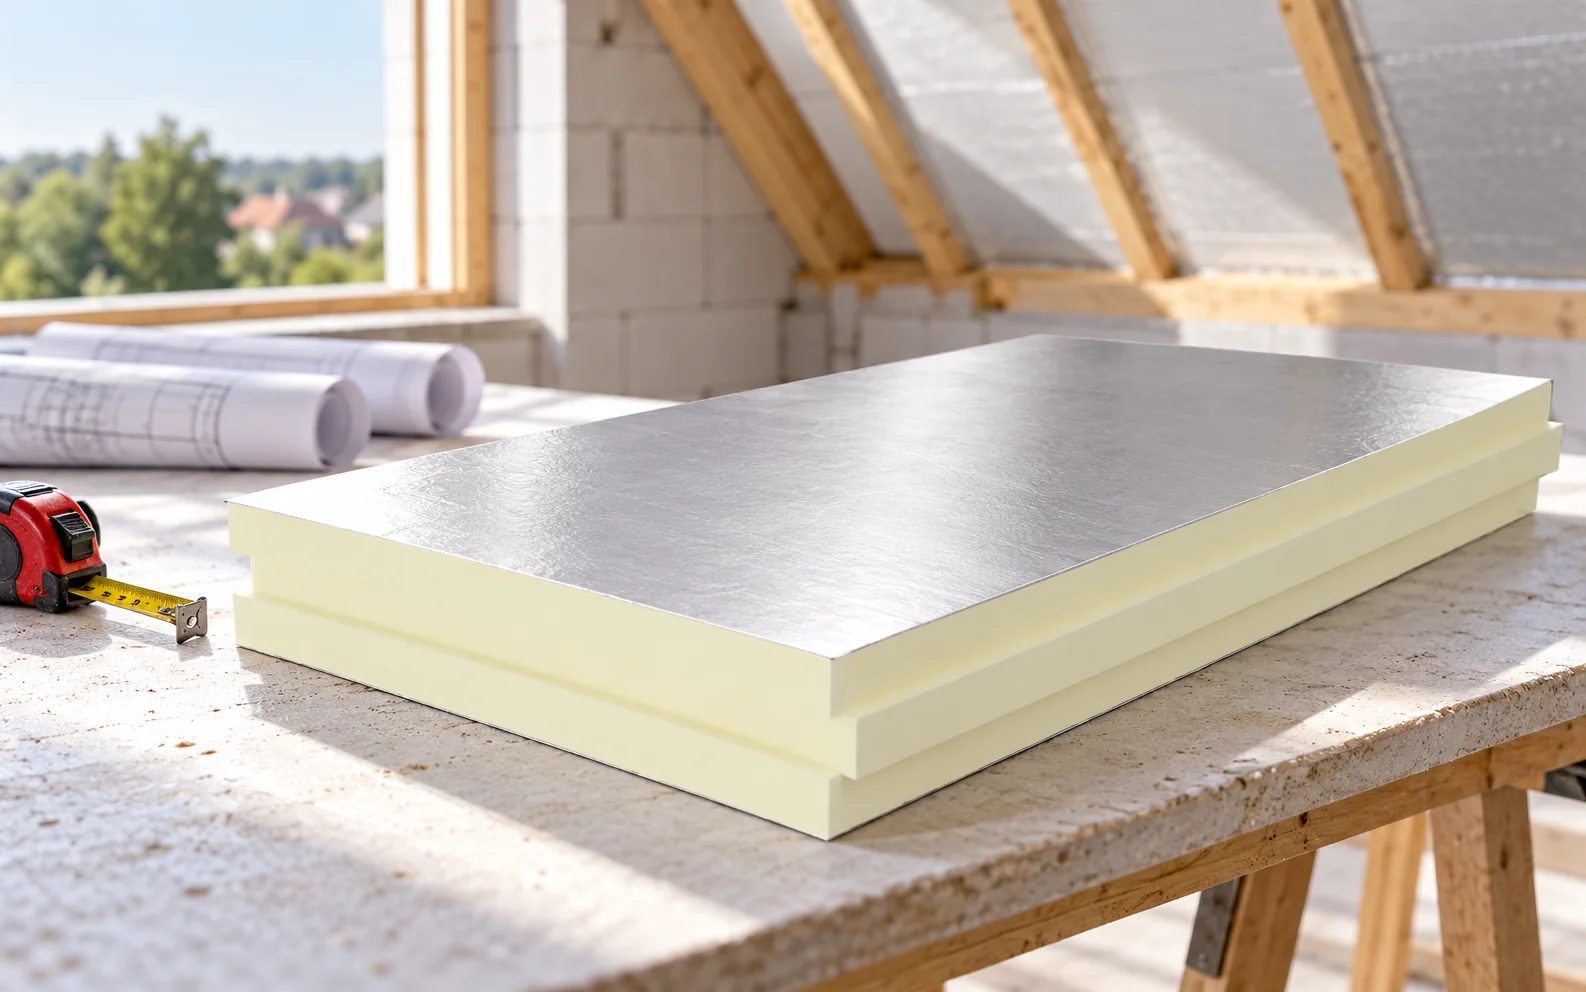
When insulating a roof and walls, it is essential to establish which thermal requirements apply to the specific building envelope and project,…