

Sheet metal and roofing
When is it worth switching from T18 to T35 trapezoidal steel sheets on an existing roof?
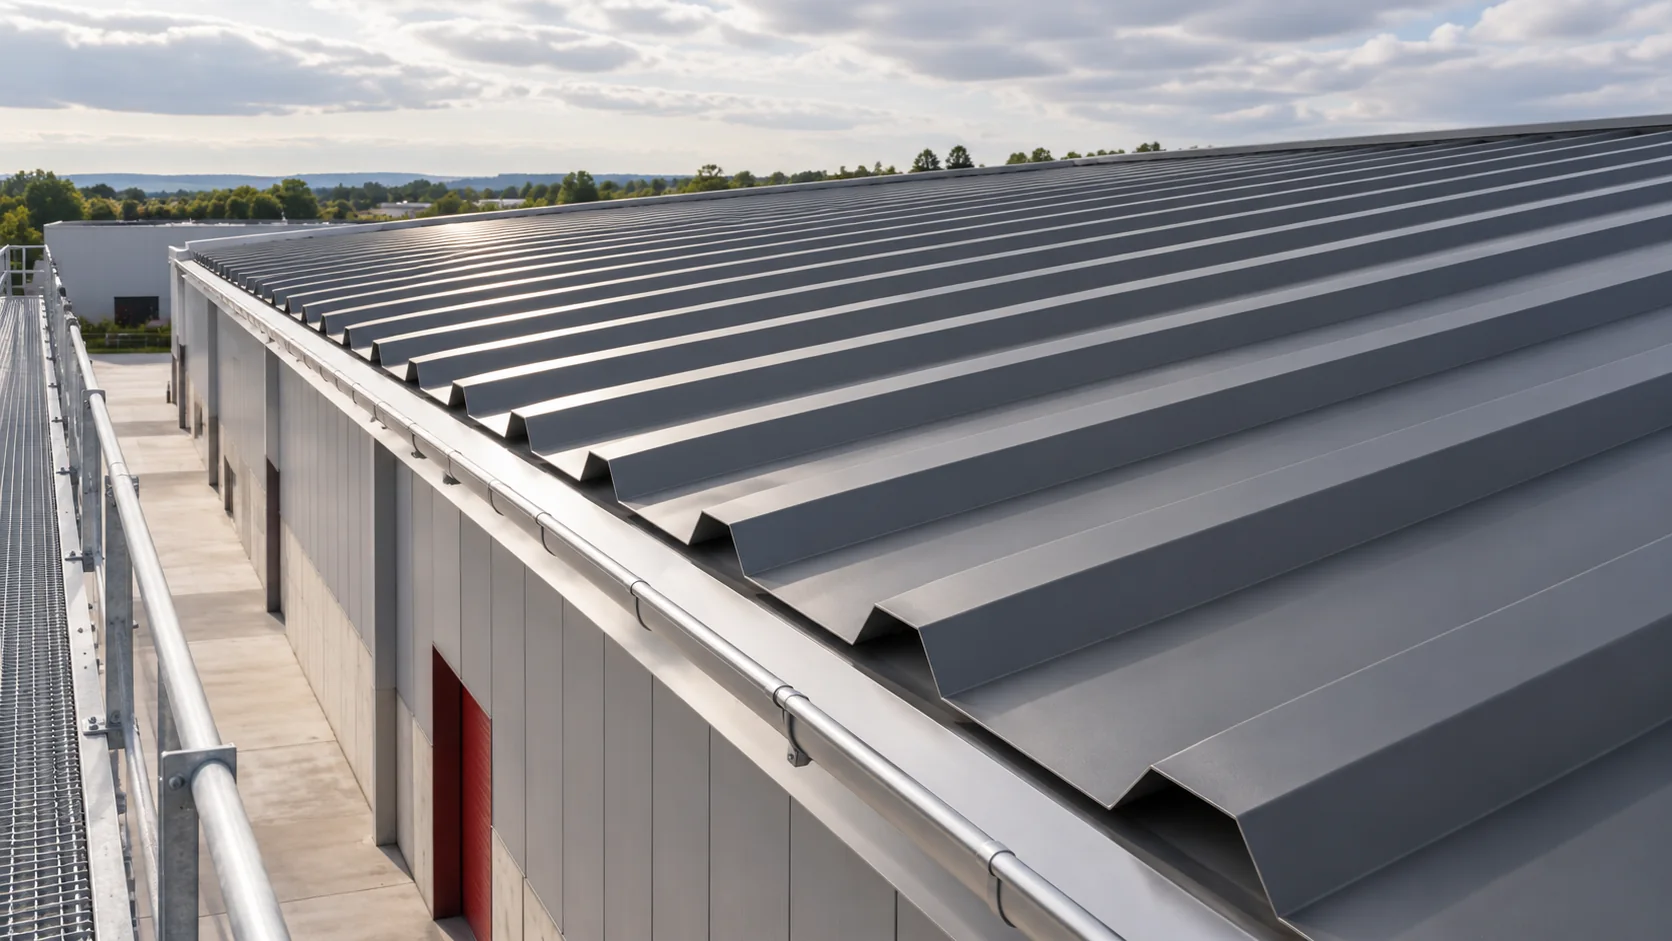
Switching from T18 to a deeper profile changes the stiffness, appearance and layout of a roof. Check the existing supports, the number of sheets required and the fit of the flashings before ordering. In the examples compared here, the T18 profile is 18 mm deep, covers 1,128 mm per sheet and has an overall width of 1,173 mm. The T35 is 35 mm deep, covers 1,050 mm and measures 1,090 mm overall. Manufacturers offer other cross-sections under the same profile designations. Use the dimensions and load tables for the specific sheets under consideration, and assess any weakness in the existing structure separately.
In this article
How do the two profiles differ in size?
The T18 range in this example comes in sheet thicknesses from 0.5 to 0.7 mm, and the selected T35 range from 0.5 to 1.0 mm. Availability depends on the combination of thickness, finish and length. Confirm the exact specification when ordering.
When can a deeper profile help?
A deeper profile can give a sheet greater stiffness and load capacity in a given support arrangement. This can matter on roofs with wider support spacing. Check the result for the actual sheet thickness, steel grade and section geometry. There is no fixed factor for converting the capacity of T18 into that of T35.
Read the load tables for the number of spans, bearing width, direction of loading and permissible deflection. Both the fixings and their connection to the supports must transfer the design loads. Even with a deeper sheet profile, the supporting structure or the fixings may govern the capacity of the roof.
How many sheets will the same roof slope need?
Take a slope 10.80 m wide. At 1.128 m cover width, ten T18 sheets laid side by side cover 11.28 m. At 1.05 m cover width, the same slope needs eleven T35 sheets, covering 11.55 m. The last sheet in each layout needs trimming to fit. It is the effective cover width that determines the number of runs across the slope.
If each sheet is 6 m long, the order represents 67.68 m² of effective cover for T18 or 69.30 m² for T35. The rectangular roof slope measures 64.80 m². The example assumes no end laps or openings. For a price comparison, multiply each rate by the quantity required for that profile.
Can the existing supports and fixings be reused?
Inspect and measure the supporting grid. Corrosion, cracking and local deflection need attention whatever profile is fitted. Check that bearing widths and spacing suit the new sheet. Its fixing positions may differ, so assess the layout before deciding whether any existing holes can be used.
Assess existing fasteners and sealing washers independently of sheet condition. New fixings must suit the substrate and the loads to be transferred. Screw length alone cannot establish suitability. Check the condition of timber supports or, for steel supports, the thickness of the section receiving the fixing.

Which details change with profile depth?
Inspect junctions at chimneys, walls, ridges and eaves. A taller rib may need a different flashing shape or profiled seal. A T18 profile filler will not fit T35 simply by being compressed more tightly. Match closures to the actual section and junction detail. At a wall, measure the height available for the flashing upstand. Changing the level of the roof covering may require the wall junction to be remade. Establish this before stripping the old roof.
The roof edge may also move relative to the gutter. Trace the path of runoff and check ventilation below the covering. If the project includes new insulation, assess heat and moisture across the whole build-up along with the change in rib height.
How do you choose a profile and plan for future repairs?
Compare two workable specifications, including the supports, fasteners and flashings. Keeping T18 may make sense if it meets the requirements and fits existing details. Where the design calls for T35, include every consequential change in the estimate. The sheet price is just one item in a roof refurbishment.
Record the exact profile, steel thickness and lengths fitted. Recommended sheet lengths in the ranges compared can reach 9 m for T18 and 12 m for T35 at 0.7 mm thickness. These are sheet lengths for manufacture and handling. The permissible unsupported span requires a separate structural check.
Frequently asked questions
Does a deeper profile allow wider purlin spacing?
Check the section and thickness for the required loads before changing the spacing. Deflection, the fixings or the condition of the structure may set the limit.
Can T18 and T35 have the same coating and colour?
Yes, some ranges offer both profiles with the same finish. Check dimensions, laps and flashing details separately because the sections differ.
7 branches. Materials closer to your project.

Free quote
Materials for your project



You may also find useful…
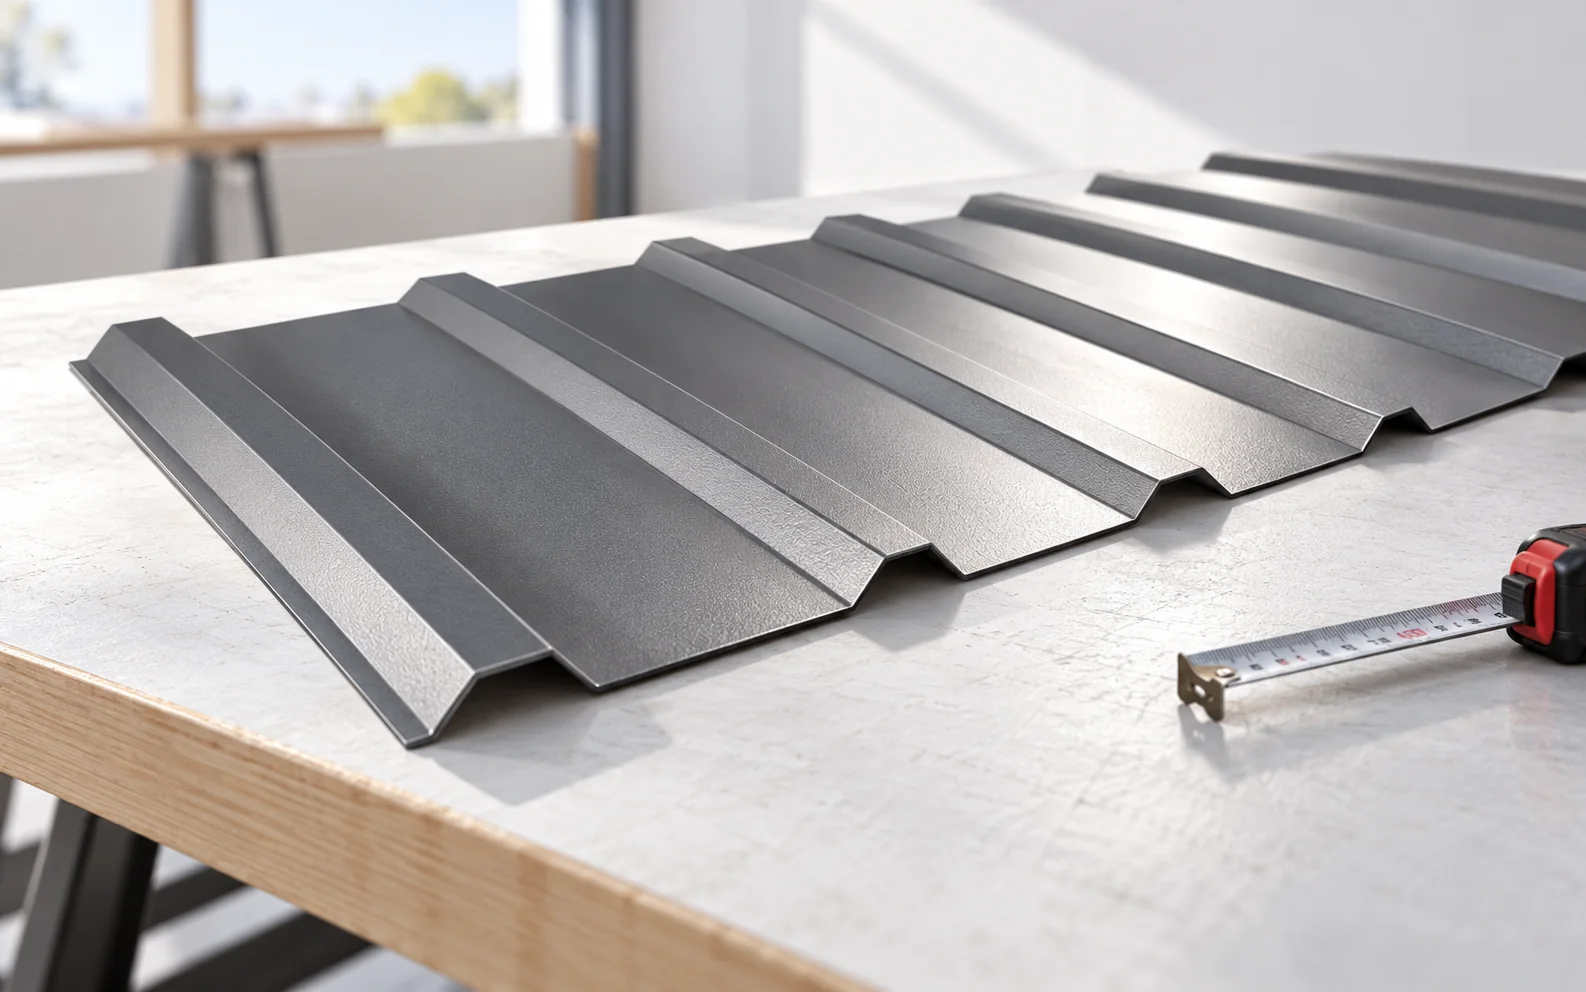
The trapezoidal designation helps identify the product family, but it does not contain all the data needed for a purchase. T18 and…
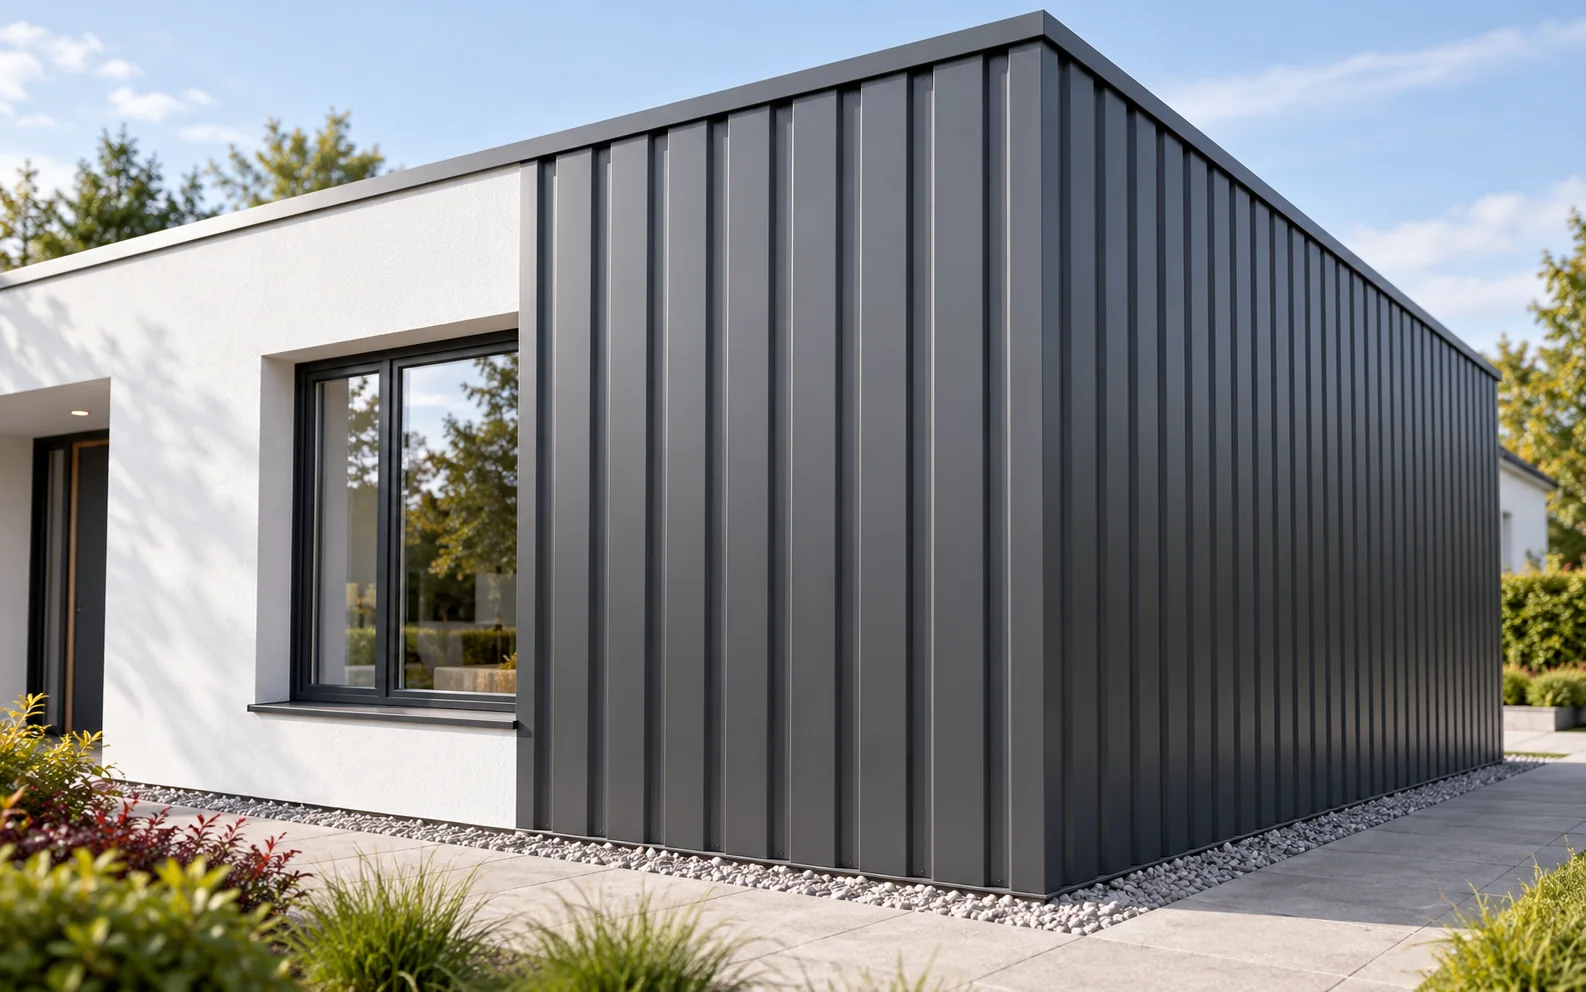
Trapezoidal steel cladding for a façade must suit the substructure, the wind load and the way water is drained. T18 gives a…
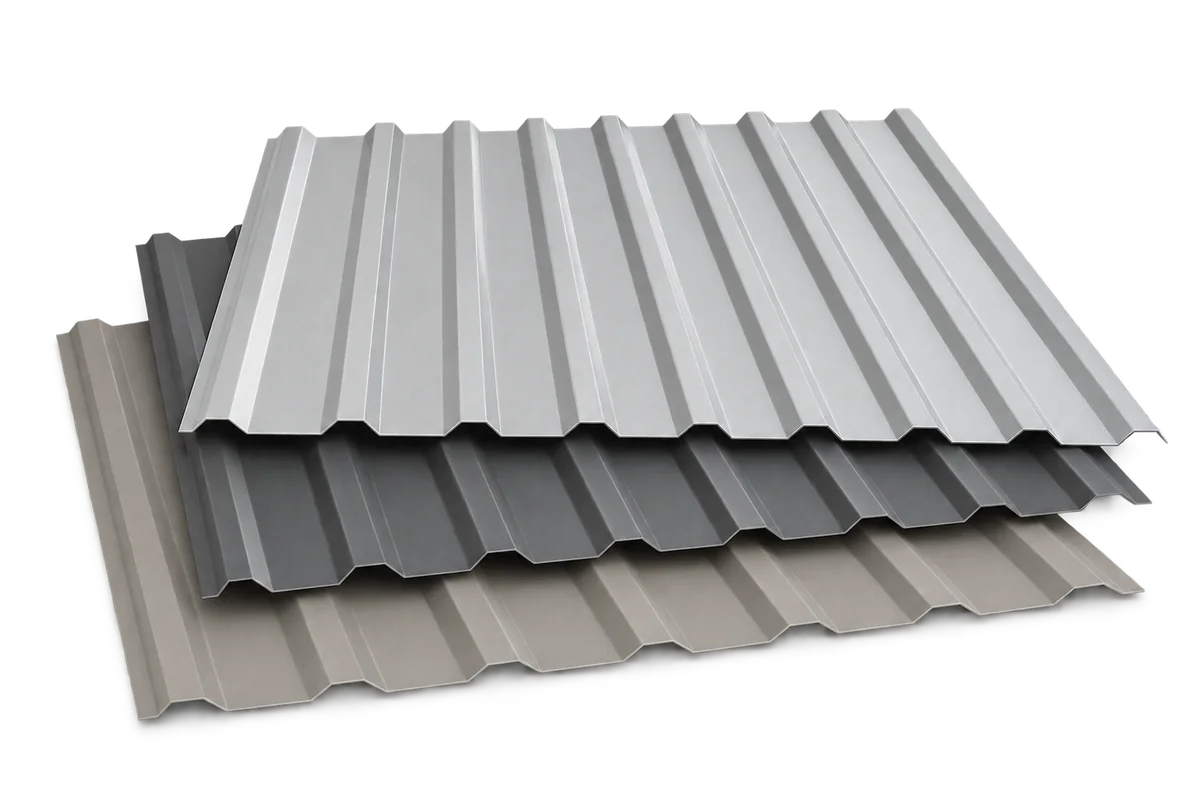
Receiving trapezoidal steel cladding should establish that the sheets match the ordered use, dimensions and finish. Similar colour and profile names are…
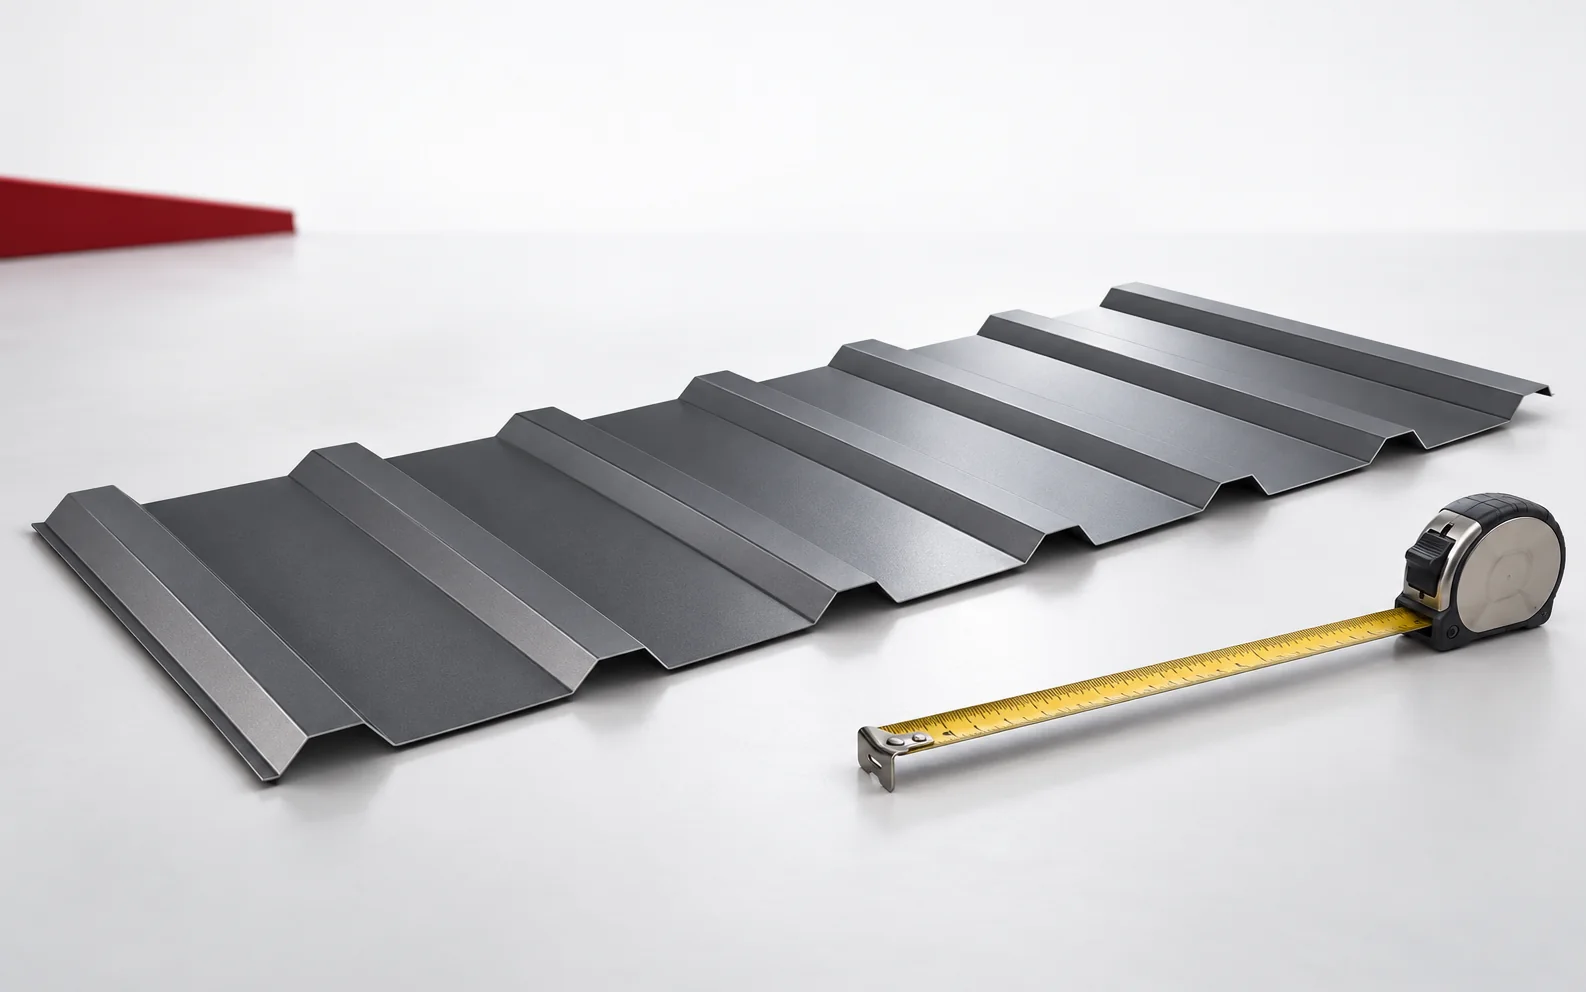
To calculate the weight of a T18 or T35 order, check the unit stated for the exact profile and steel thickness. If…
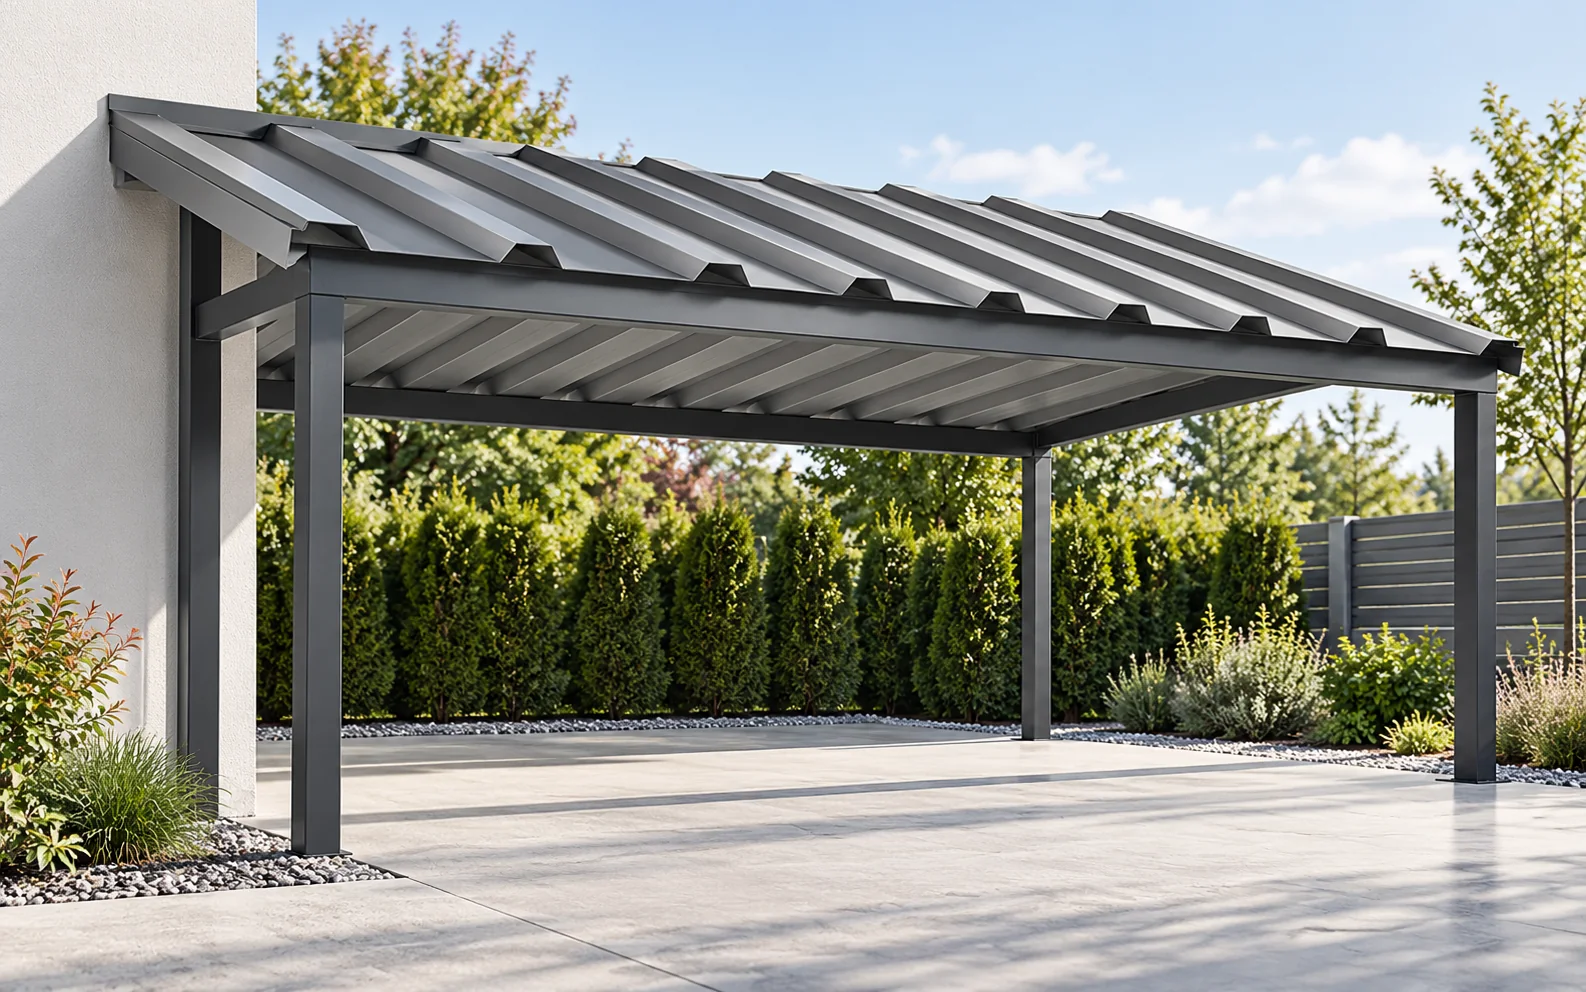
For a carport roof, T18 or T35 can be considered, but the choice is determined by the support spacing, pitch and loads.…
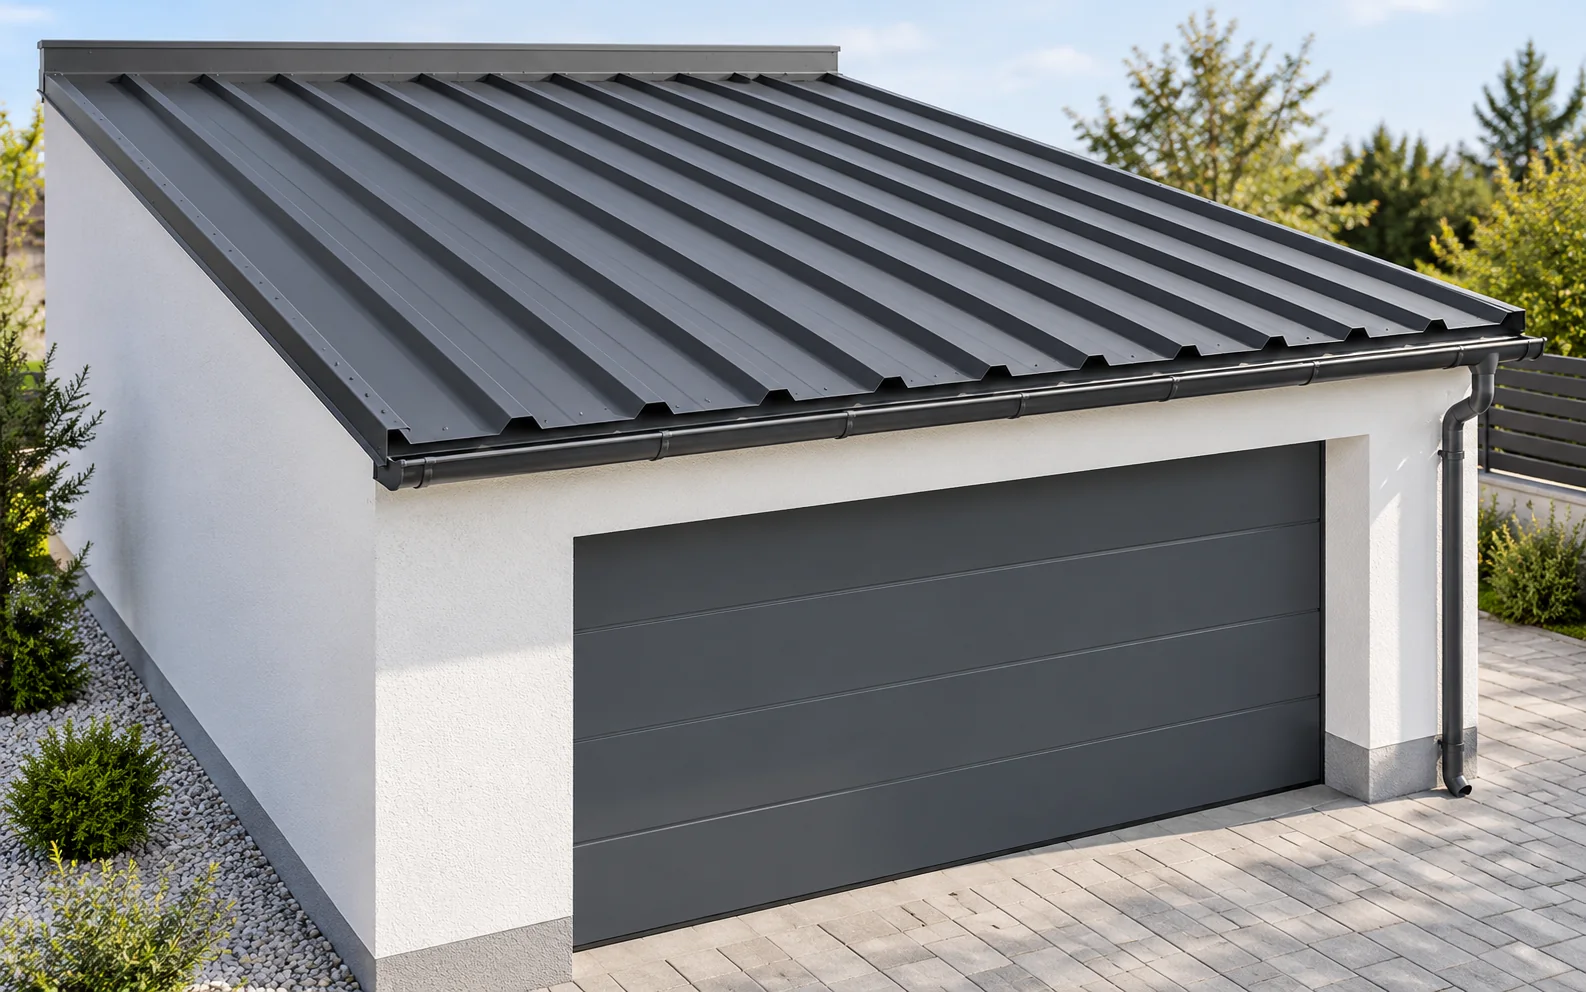
Single-skin trapezoidal steel sheet can suit an unheated garage if its load capacity matches the support spacing and the roof design allows…
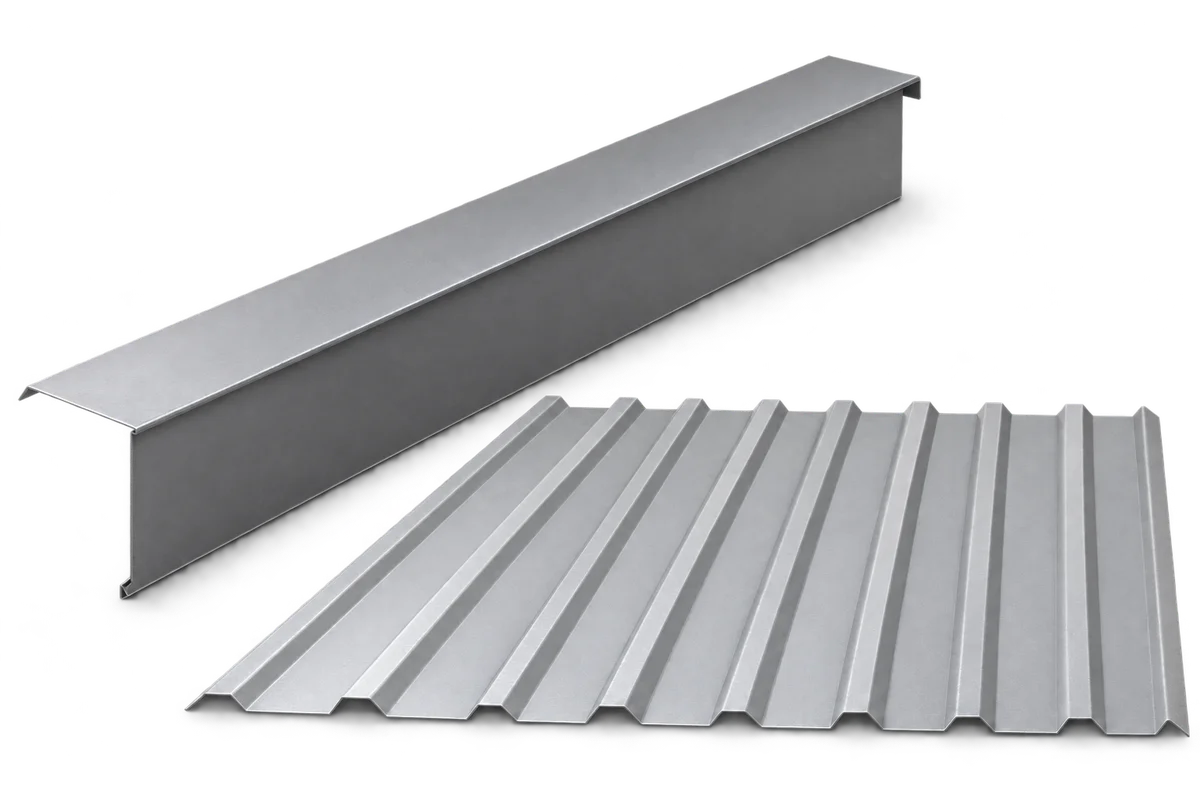
Verge flashing protects the gable edge of a roof and helps limit wind-driven precipitation getting under the covering. However, it must work…
T14 profiled steel sheet can be an option for a small replacement roof or lightweight cladding. Before choosing a sheet thickness or…