

Building permits and procedures
What changed in Polish building law in 2026? A guide to planning roof work
If you plan to work on a roof in Poland, first describe exactly what will change. Replacing the covering, altering the structure and building a new canopy can each trigger a different procedure. The building’s size, location and heritage status also matter. These facts help determine whether you need a permit, must notify the authority or have to keep a construction log. This guide covers selected changes to Poland’s Building Law as at 1 November 2026. It explains how to establish which procedure applies and when you can use the transitional provisions on technical requirements for your particular project.
In this guide
Which details determine the procedure?
Polish law distinguishes between new construction, repair, alteration and other building work. Eligibility for a simpler procedure depends on the statutory description of the particular building or work. For a house, garage or canopy, compare the proposed use, dimensions and location with all the conditions in the relevant provision.
Most provisions of the amending Act of 4 December 2025 took effect on 7 January 2026. Some have separate commencement dates, and further amendments followed during the year. For a decision on your project, consult the published provision in the version that applies. An earlier article may describe a bill or omit a later amendment.
Which projects qualify for simpler procedures?
The amendment expanded and clarified the lists of projects requiring notification and those exempt from both a permit and notification. The changes cover certain terraces, rainwater tanks and energy storage installations, among other projects. Each category has its own limits and conditions.
For a covered terrace, measure the terrace footprint and the area of its roof separately. An overhang can give the two areas different values. Before building, check whether the proposed structure meets the statutory description of a ground-level terrace adjoining a home. A roof beside a house can serve other purposes.
What still applies when altering a roof?
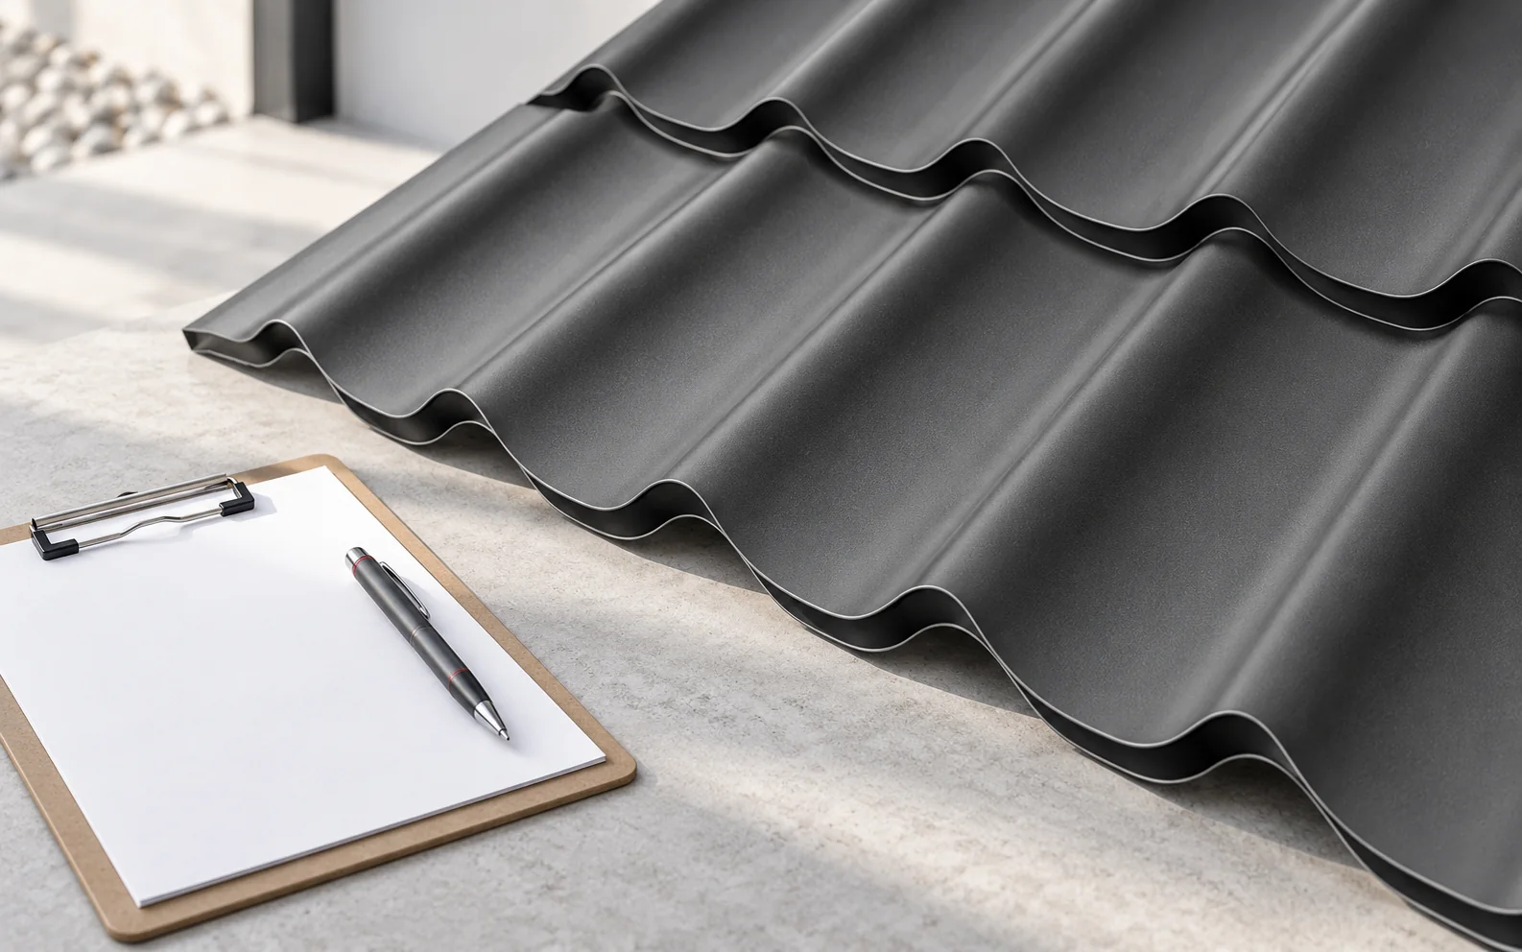
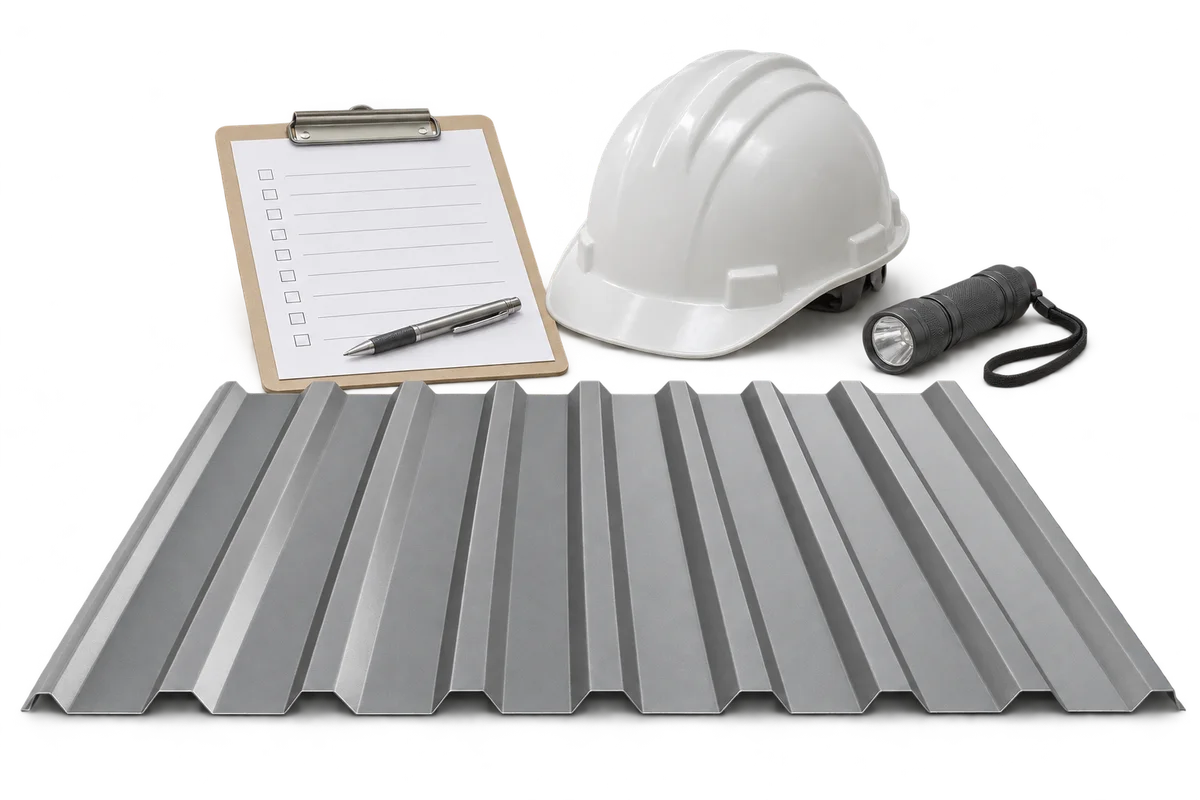
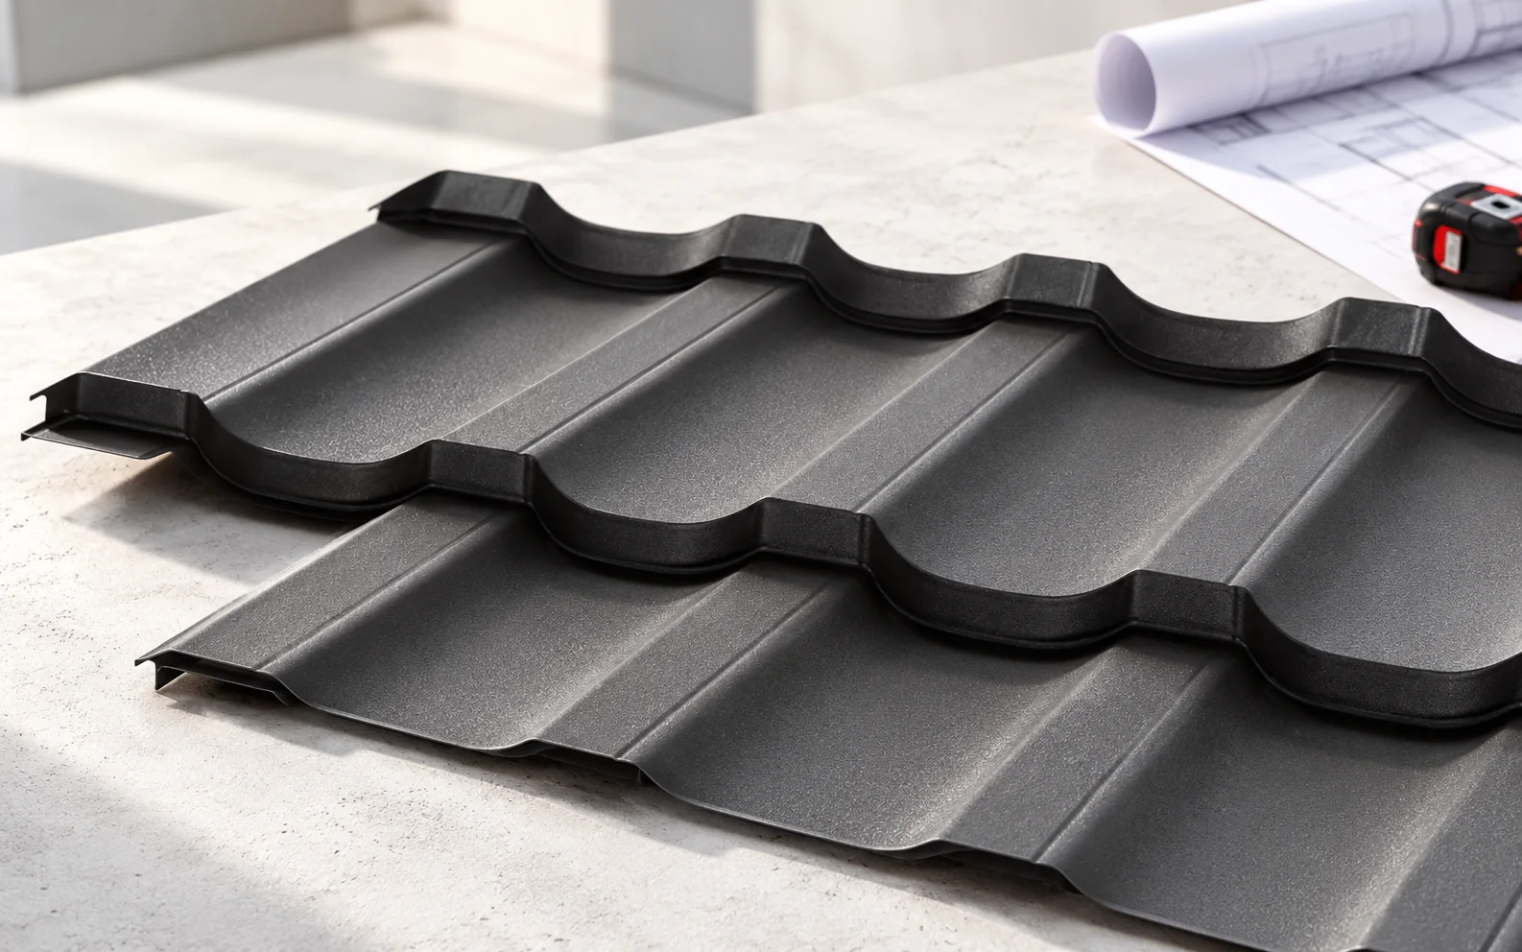
Describe the extent of the intervention. Replacing a worn covering, altering the load-bearing structure and raising the height of a building are different operations. The choice of T18 trapezoidal steel sheet or tile-effect steel roofing creates no procedural exemption in itself. Determine the type of work before assessing which rules apply.
Local planning provisions and any special protection for the building or site still apply. Even under a simplified procedure, the project must meet structural and fire safety requirements and respect neighbouring property rights. Include the complete scope of the intended work in the design and submissions. Dividing it solely to qualify for notification can give the authority a misleading picture.
How does the authority deal with departures from the approved design?
Under Article 51a, where work in progress departs materially from the applicable requirements in the cases specified by law, the building supervision authority may formally instruct the developer to bring it into compliance. The authority then checks the work after 60 days have elapsed from the instruction. It may check earlier if the developer requests this.
The instruction gives the developer an opportunity to correct the work. It does not authorise the deviation. If the defect persists, the authority follows the further procedures prescribed by law. Agree any proposed change to the structure or shape of a roof with the designer before carrying it out.

Does the construction log have to be electronic?
Paper construction logs may be issued until 31 December 2031. A separate rule applies to specified restricted areas. For work in 2026, establish whether a log is required, which format applies and who must make the entries.
Record changes, inspections and the circumstances in which work was carried out in the applicable log format. Keep records of components that will be concealed under the roof layers. Site photographs are useful alongside the required entries.
Which technical requirements apply from September 2026?
Articles 102a to 102c of the Building Law allow certain earlier technical rules, applicable up to 19 September 2026, to be used for an 18-month period starting on 20 September 2026. The scope depends on the design documents, type of work or use of the building. Check the relevant article before applying an earlier regulation.
For designs covered by Article 102a, a developer choosing the earlier requirements must submit a declaration to the authority. The choice also applies to the technical design and decisions relating to the project as a whole. Agree the legal basis with the designer and use the chosen set of requirements consistently.
How can you establish what applies to your project?
List the filing dates, scope of work and current procedural stage. Check the transitional provisions against these facts, particularly if proceedings were already underway when the law changed. Once the legal basis is settled, finalise the covering, insulation and flashing details. Otherwise a later change can leave you with materials ordered to the wrong specification.
Before ordering materials
Keep a note with the design identifying its legal basis and whether the required declaration on the earlier technical requirements has been filed. Anyone taking over the project should be able to trace that choice.
What to check before work starts
The 2026 amendments simplify several procedures. Check that your project meets every condition of the relevant provision and establish the basis for its design before starting work. For later projects, check the version of the law in force on the relevant date.
7 branches. Materials closer to your project.

Free quote
Materials for your project











You may also find useful…
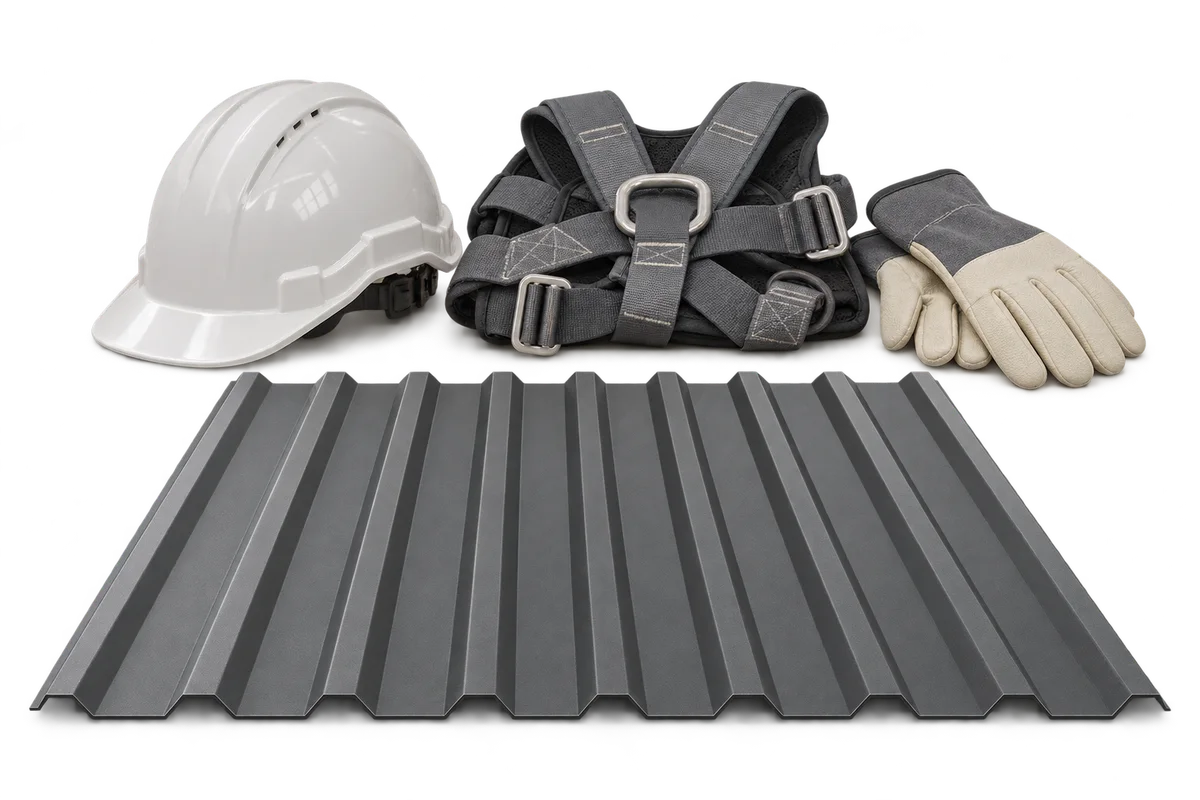
Fitting roof sheets, clearing gutters and replacing flashing all require safe access and protection against falls. Even a short job can put…
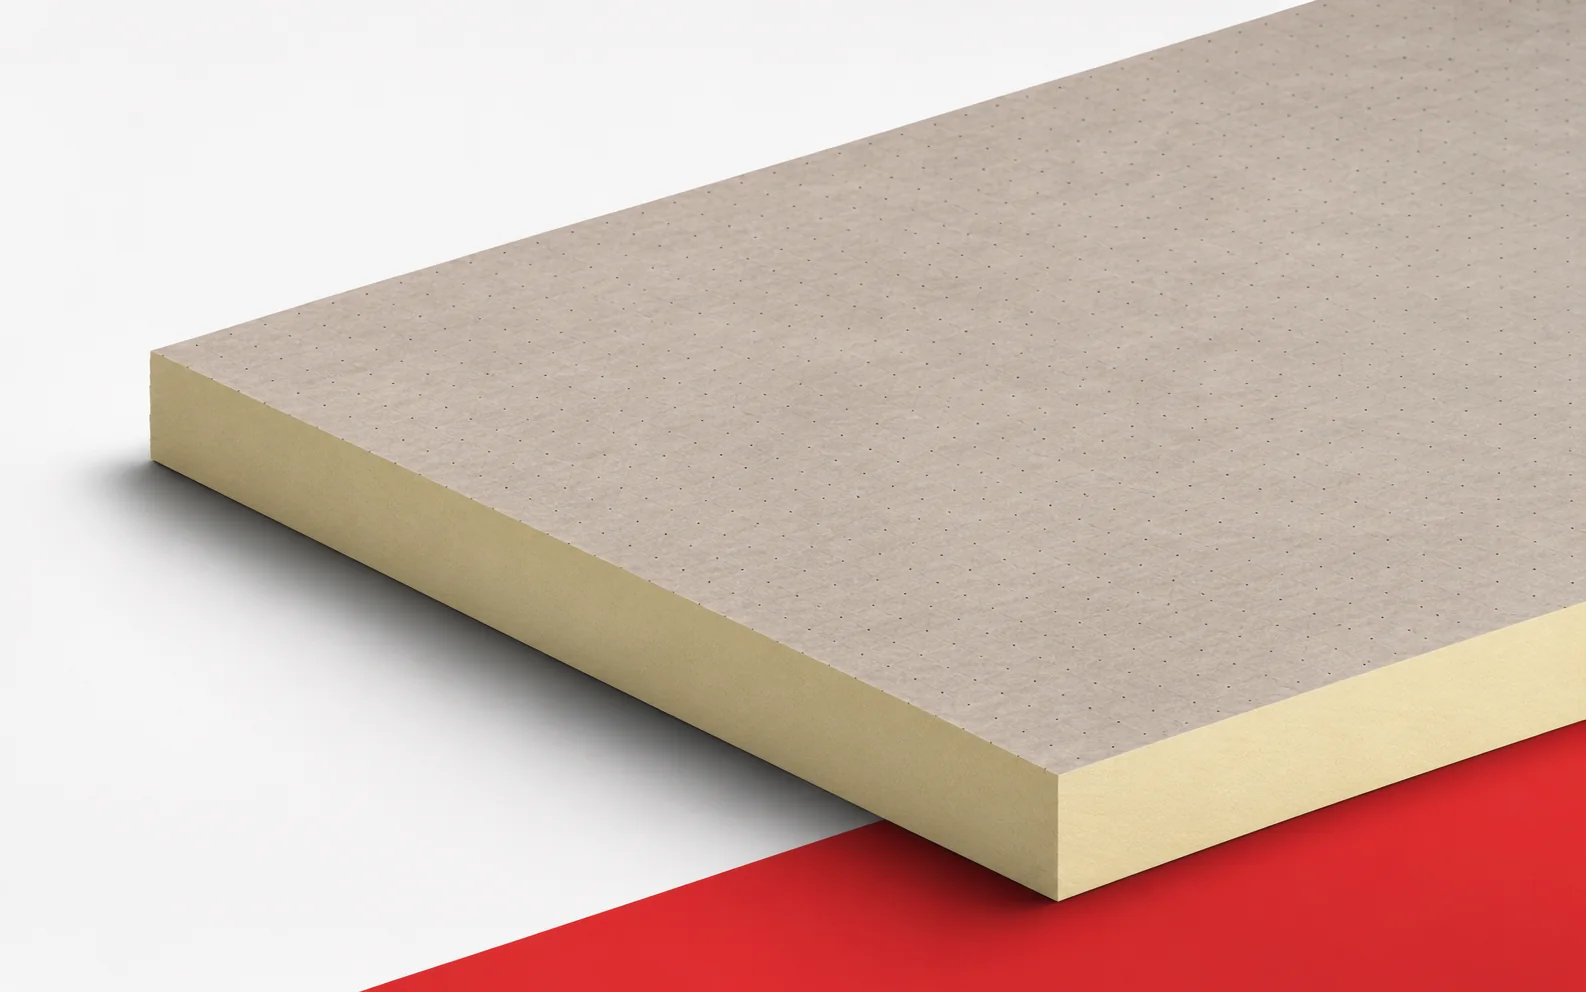
Therma TR27 shows why a single lambda value cannot be attributed to all PIR boards. Choosing the thickness must go hand in…
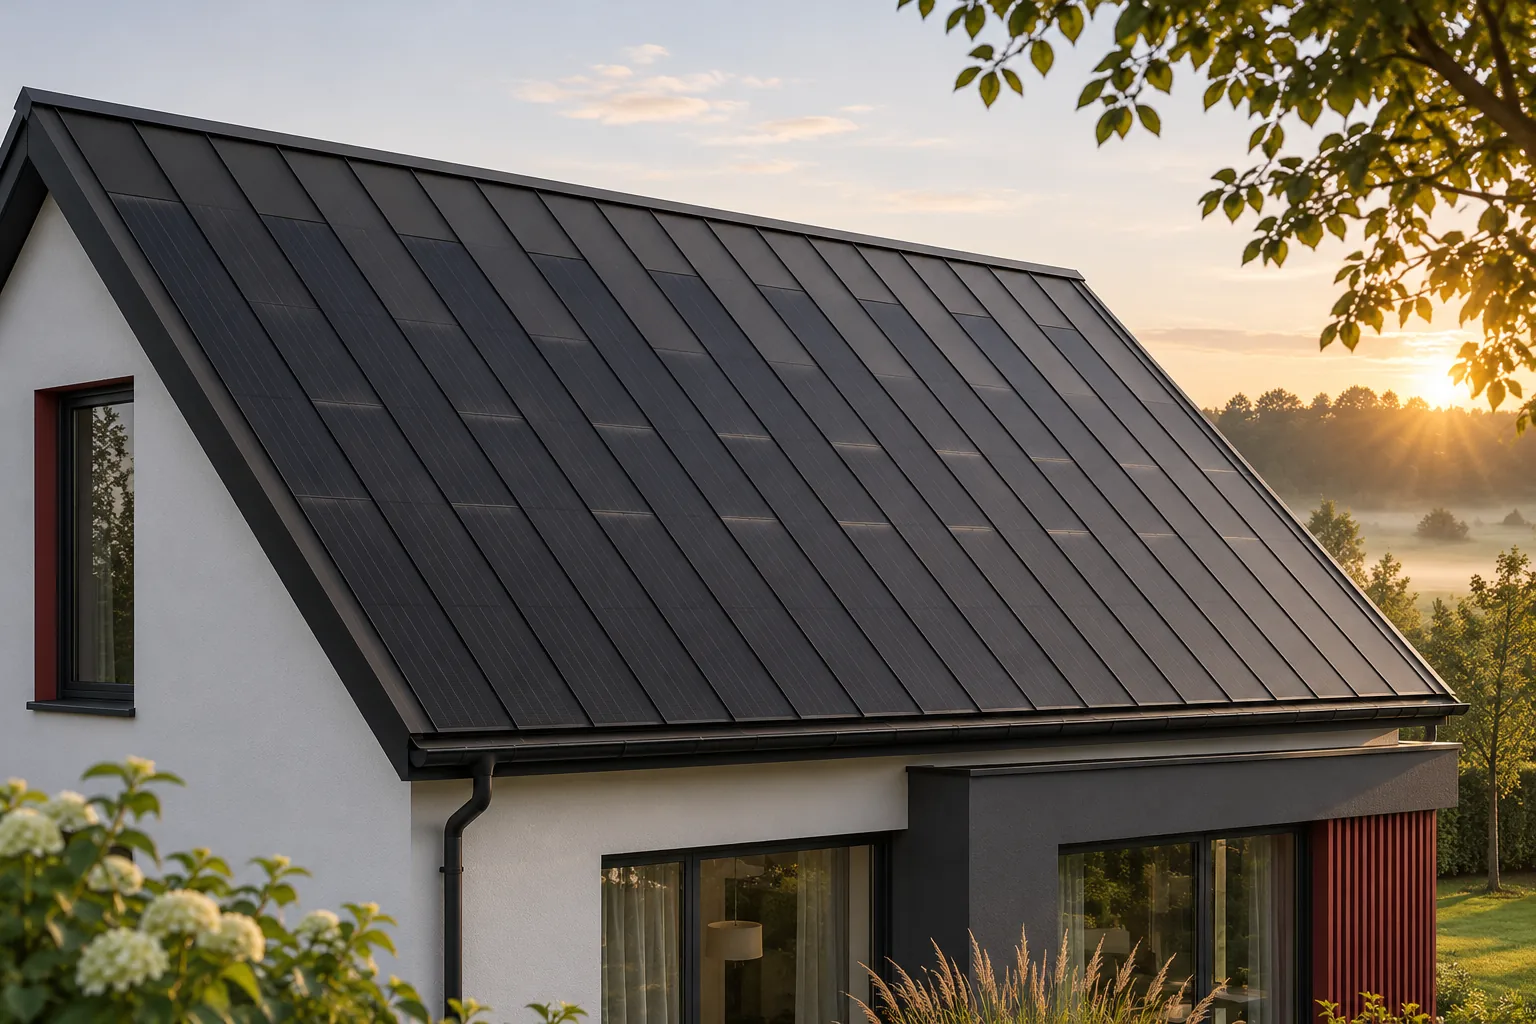
The roof produces energy when light reaches it. The home also needs energy in the evening and in winter. That is why…
Partial acceptance of insulation work requires indicating a specific section of the works, the reference documentation and the condition of the layers…
The same PIR thickness appears in two quotes, but one board has an aluminium facing and the other a mineral fleece. The…
A concealed gutter system reduces the visibility of the drainage, but it must still collect water efficiently and remain serviceable. It is…
Tile-effect metal roofing can be a good choice in 2026 if it suits the roof's structure, geometry and budget. The year of…
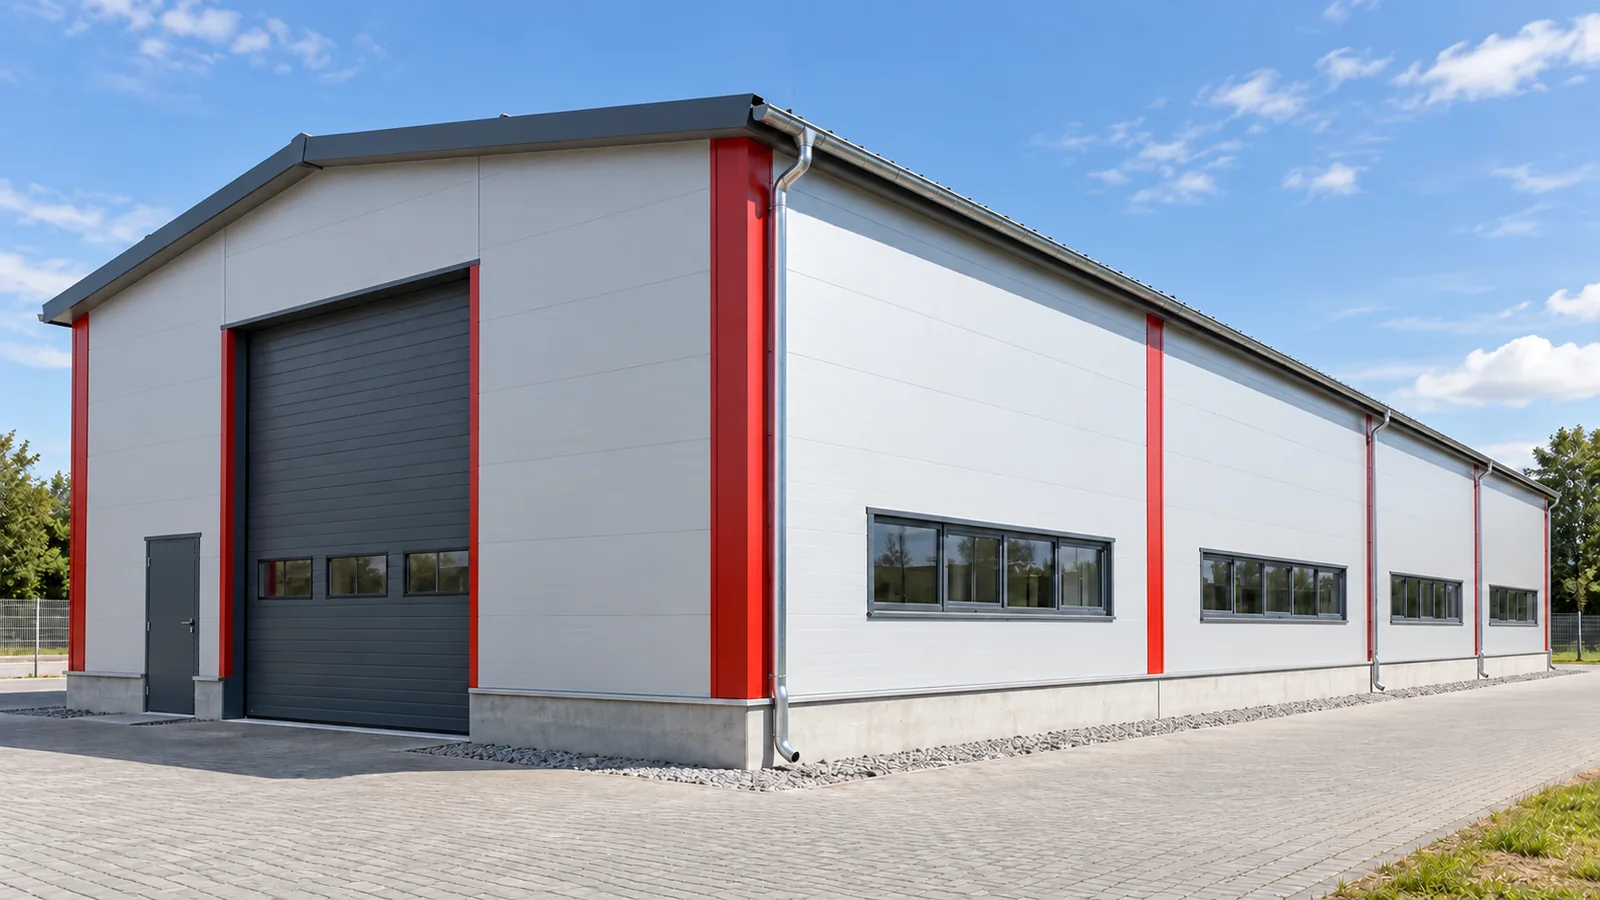
The cladding is the first part of a steel-framed building that you see, and one of the parts that most strongly affects…