

Façades and fences
How to plan a standing seam metal façade and compare it with trapezoidal sheet?
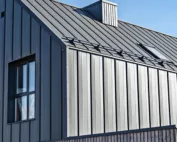
When planning a standing seam metal façade, you must first settle the layout of the divisions against the backdrop of windows and doors, because this determines the calm rhythm of the vertical lines and whether a narrow panel at the corner will disturb the composition. The sheet itself does not form a wall: a load-bearing substructure is needed, along with a ventilated cavity with an air inlet and outlet, and flashings that drain water away beyond the sensitive layers. T18 trapezoidal sheet gives a more technical pattern and a wider choice of straightforward applications, but its approval for façade use must be checked in the product datasheet. Before ordering, draw out the façade and compare the scope of layers, joints and flashings.
In this article
What does a standing seam provide on a wall?
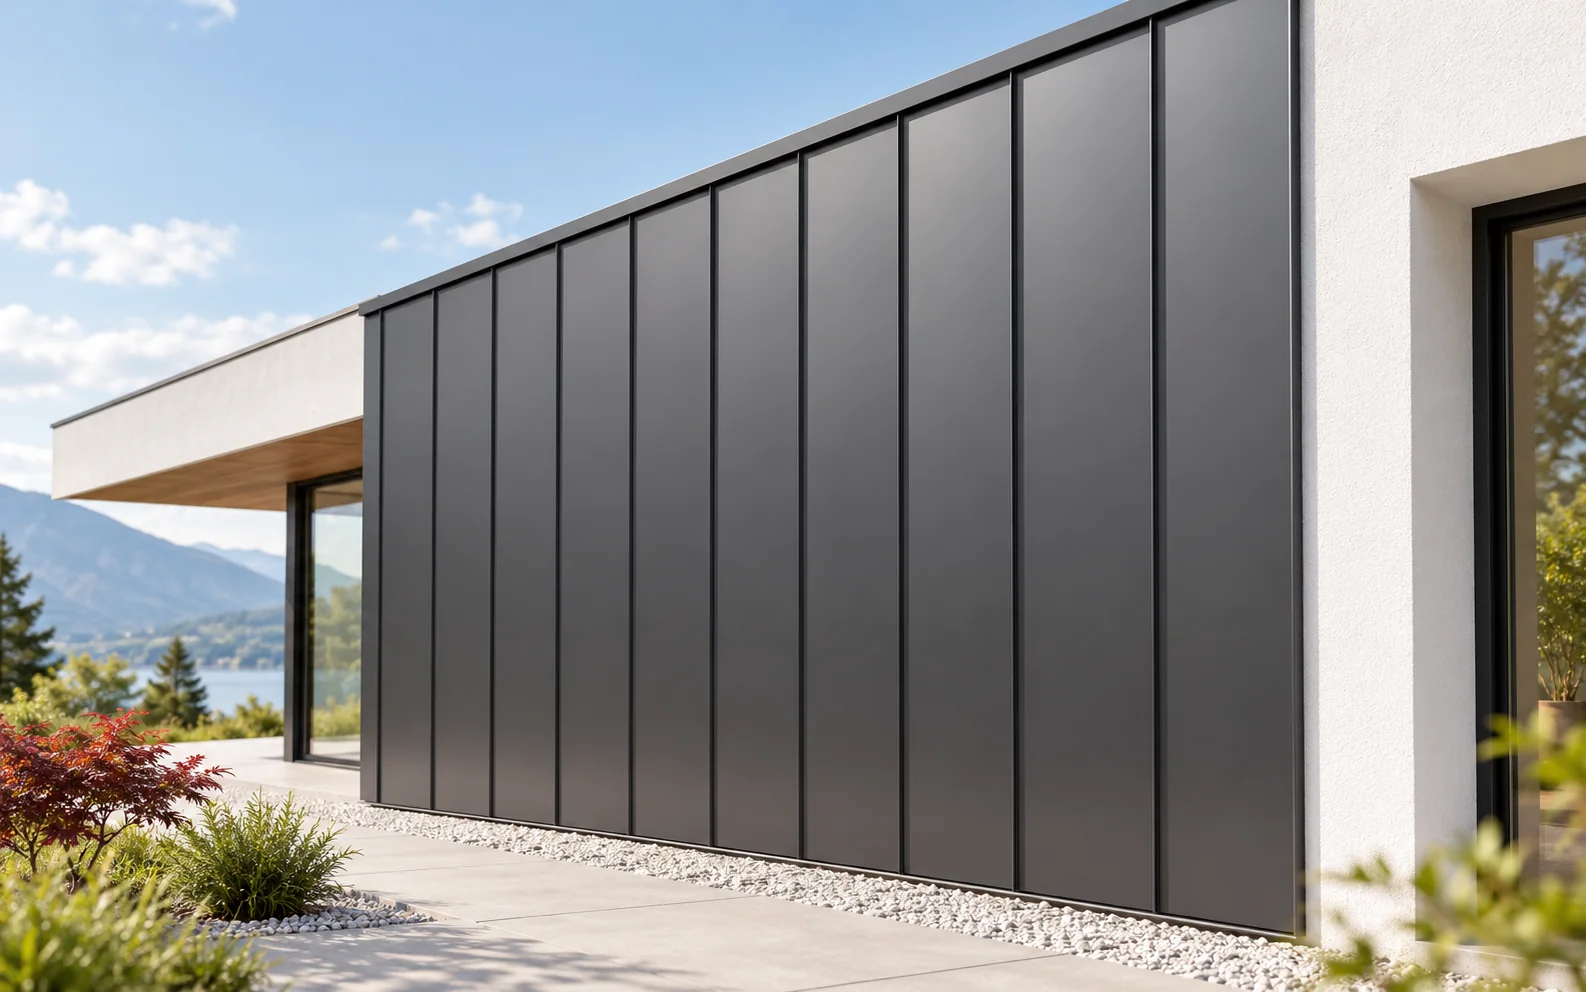
Narrow joint lines organise a large surface and can visually heighten the building. The metal works well visually with render, timber and glazing. The effect, however, depends on the division into fields. An accidentally cut narrow panel at a corner can disturb the whole composition.
Before ordering, draw out the façade with windows and doors. Establish where the division lines should fall. Do not start planning from one corner without checking the other end of the wall. The panel width and the way openings are finished should form a coherent layout.
Is a roof panel suitable for a façade?
Not every product intended for a roof is automatically approved for fixing to a wall. The manufacturer’s relevant recommendations and detail solutions are required. On a vertical surface, the support conditions, exposure to impact and the way wind loads act are different.
A snap-lock standing seam panel is also not the same as traditional hand-crimped metal. Visual similarity does not mean shared technology. In the enquiry, state the exact type of product and the planned direction of installation. This will make it easier to prepare a complete, compliant solution.
How does a ventilated façade work?
The metal cladding shields the wall layers from the weather. Behind it, the space provided for in the design allows moisture to be drained away. The air should have a path in and a path out. A cavity closed at both ends does not function as the planned ventilation.
Flashings at the base, top and openings must not block the flow. At the same time, access for dirt and small animals must be limited. The dimensions of the cavity and openings are selected to suit the system. An incidental gap between battens should not be regarded as a finished ventilation solution.
Why is the substructure so important?
The evenness and layout of the substructure affect the line of the panels and their stability. The supports must transfer loads to the load-bearing wall. Fixing through a weak insulation layer without a suitable solution will not provide the intended support. The entire anchoring system matters.
Thermal movement of the metal must be taken into account. A panel heated by the sun changes dimensions. Blocking movement in places not intended for it can cause deformation. The type of holes, the contact pressure and the position of fasteners are determined according to the instructions, not the installer’s intuition.

How to protect the bottom of the wall and openings?
The lower edge should allow water to drain freely away beyond the face of sensitive layers. It must also remain suitably raised above the ground or paving. Water splashing back from the pavement loads this zone differently from the middle of the façade. The height is not chosen solely for the appearance of the plinth.
At windows, coherent flashings are needed for the head, sides and sill. Water from the higher element should reach the correct side of the lower one. Sealant does not replace such a layout. Details should be settled before the substructure is built, particularly with deeply recessed frames.
When should T18 or a sandwich panel be considered?
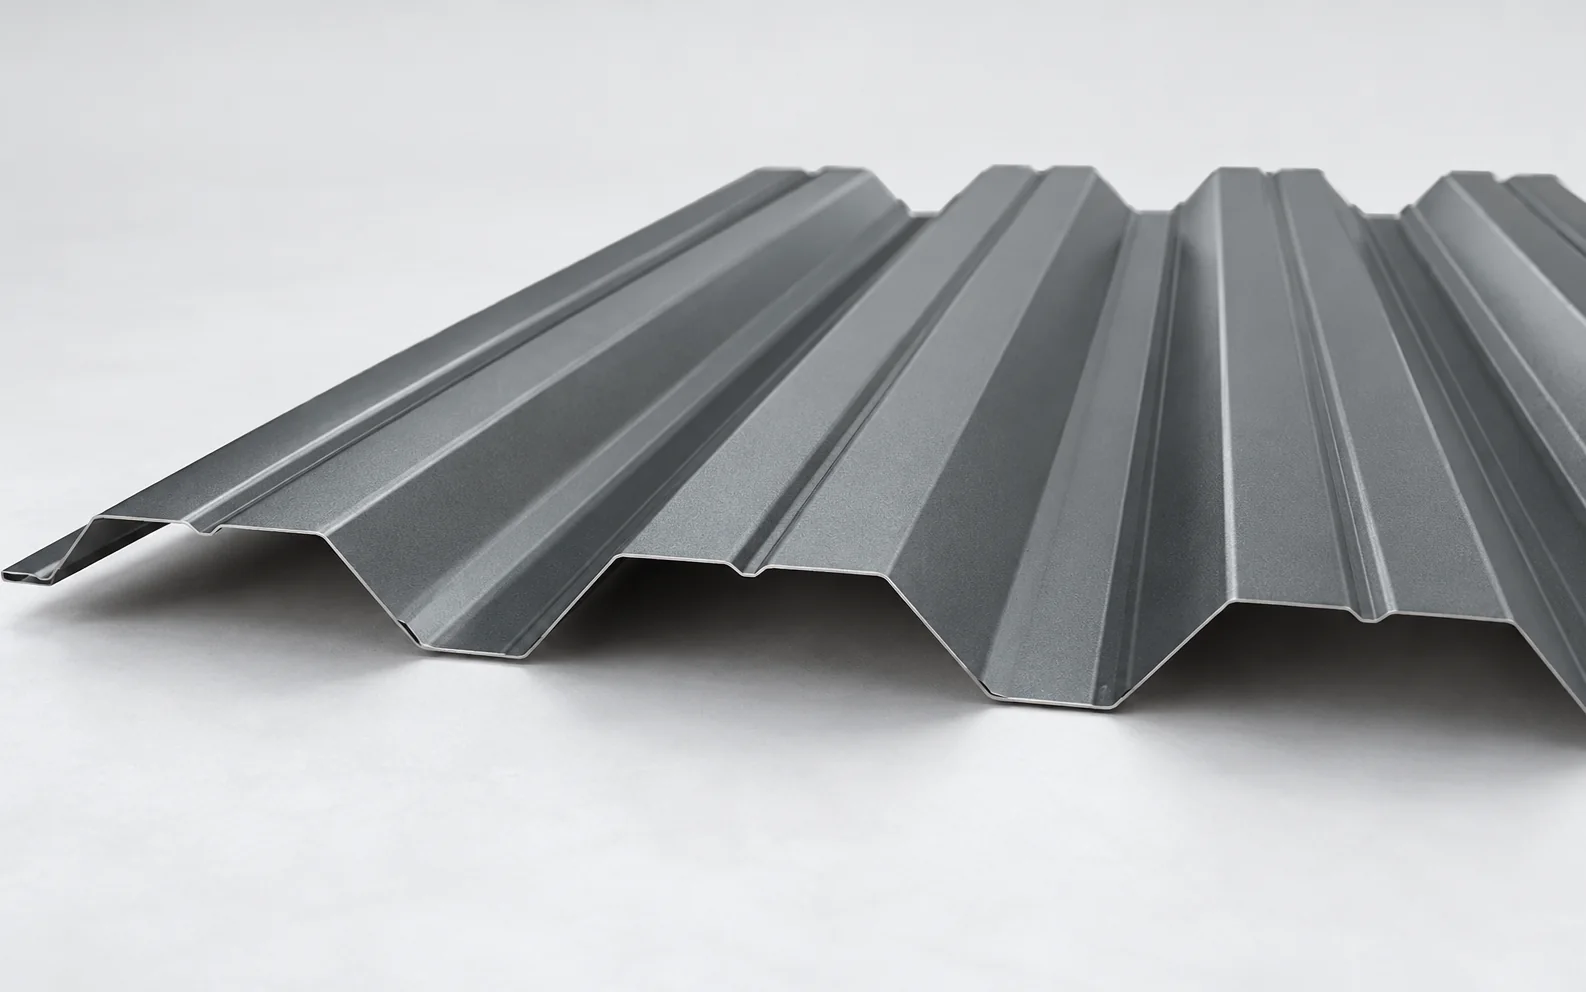
T18 gives a more technical rhythm of many parallel ribs. It may suit an outbuilding, workshop or a selected section of a house. The façade variant’s approval and the coating system must be checked in the datasheet. A roof profile does not always have the same appearance on the outer face.
A wall sandwich panel combines facings with an insulating core. This is a different way of building the enclosure than thin metal on a substructure. When comparing prices, do not set the cladding alone against a complete insulating element. In both offers, include the same scope of layers, joints and flashings.
How to avoid disappointment with the appearance?
A dark, large surface shows unevenness more strongly in certain light. Prepare a sample section with the intended substructure and fasteners. View it from the side and from a typical observation point. A small material sample will not reveal the effect of the support on the whole plane.
Also establish the maintenance regime. Soiling may occur near the ground, and mechanical damage in areas of intensive movement. Access to replace a single panel depends on the joint construction. A well-planned façade should be maintainable, not only impressive on the day of handover.
Tip before ordering
On the drawing of each façade, mark the narrowest panel at the window and corner. If it looks accidental, correct the division before ordering the metal. Once the cladding is installed, such a correction is much more difficult.
What is worth remembering?
A standing seam façade is best assessed as a system with substructure, ventilation and details. T18 or a wall sandwich panel may be more appropriate for a different budget and function of the building. The choice should follow from a complete wall design.
7 branches. Materials closer to your project.

Free quote
Materials for your project


You may also find useful…
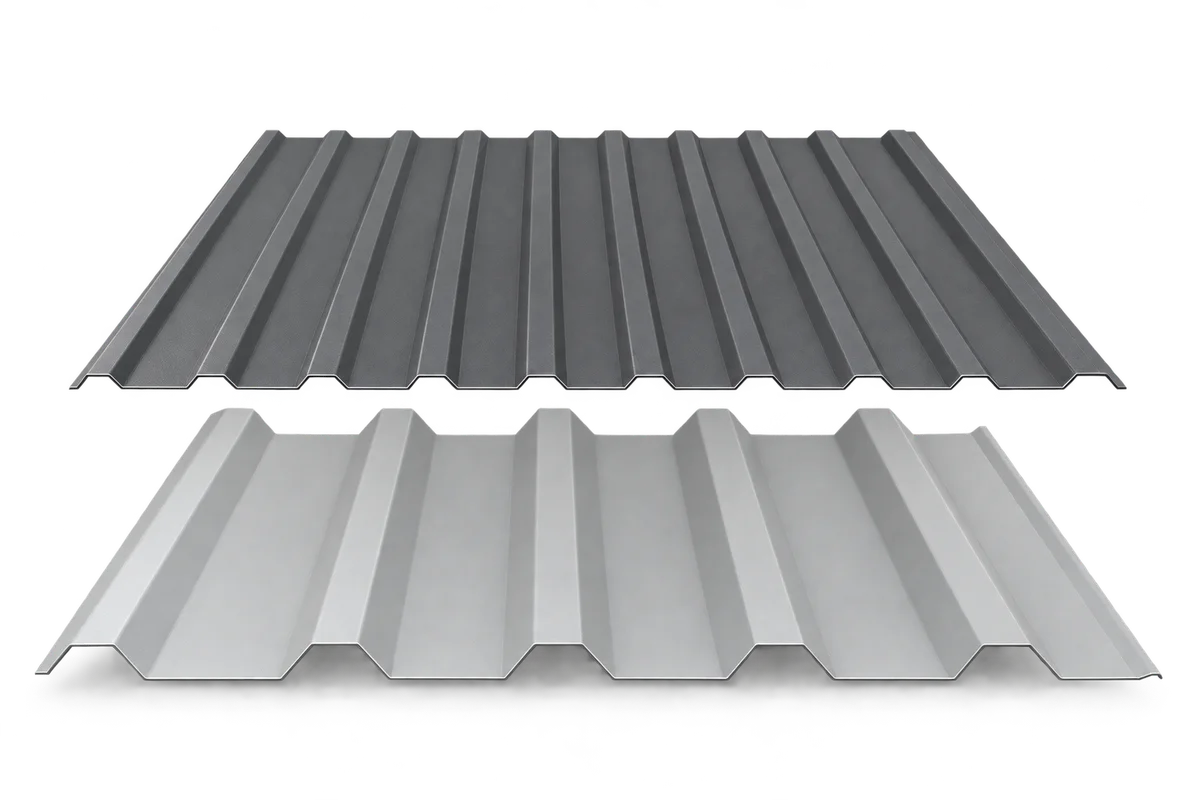
Trapezoidal steel sheet can clad a garage, form a house façade or serve as the structural roof deck of an industrial building.…
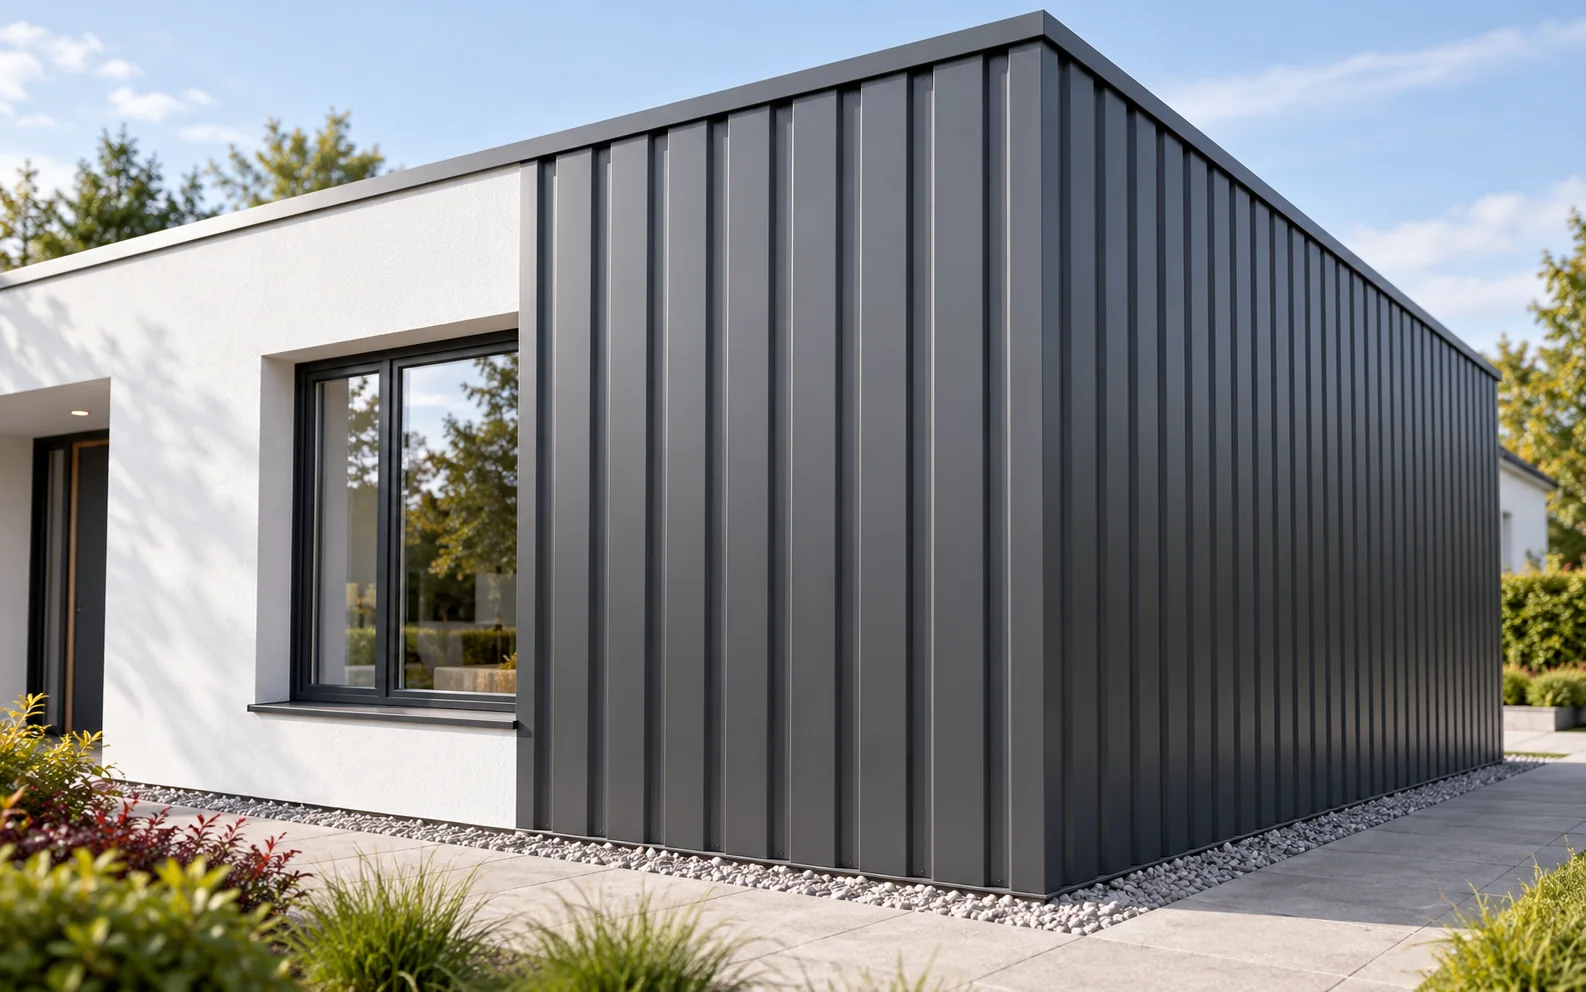
Trapezoidal steel cladding for a façade must suit the substructure, the wind load and the way water is drained. T18 gives a…
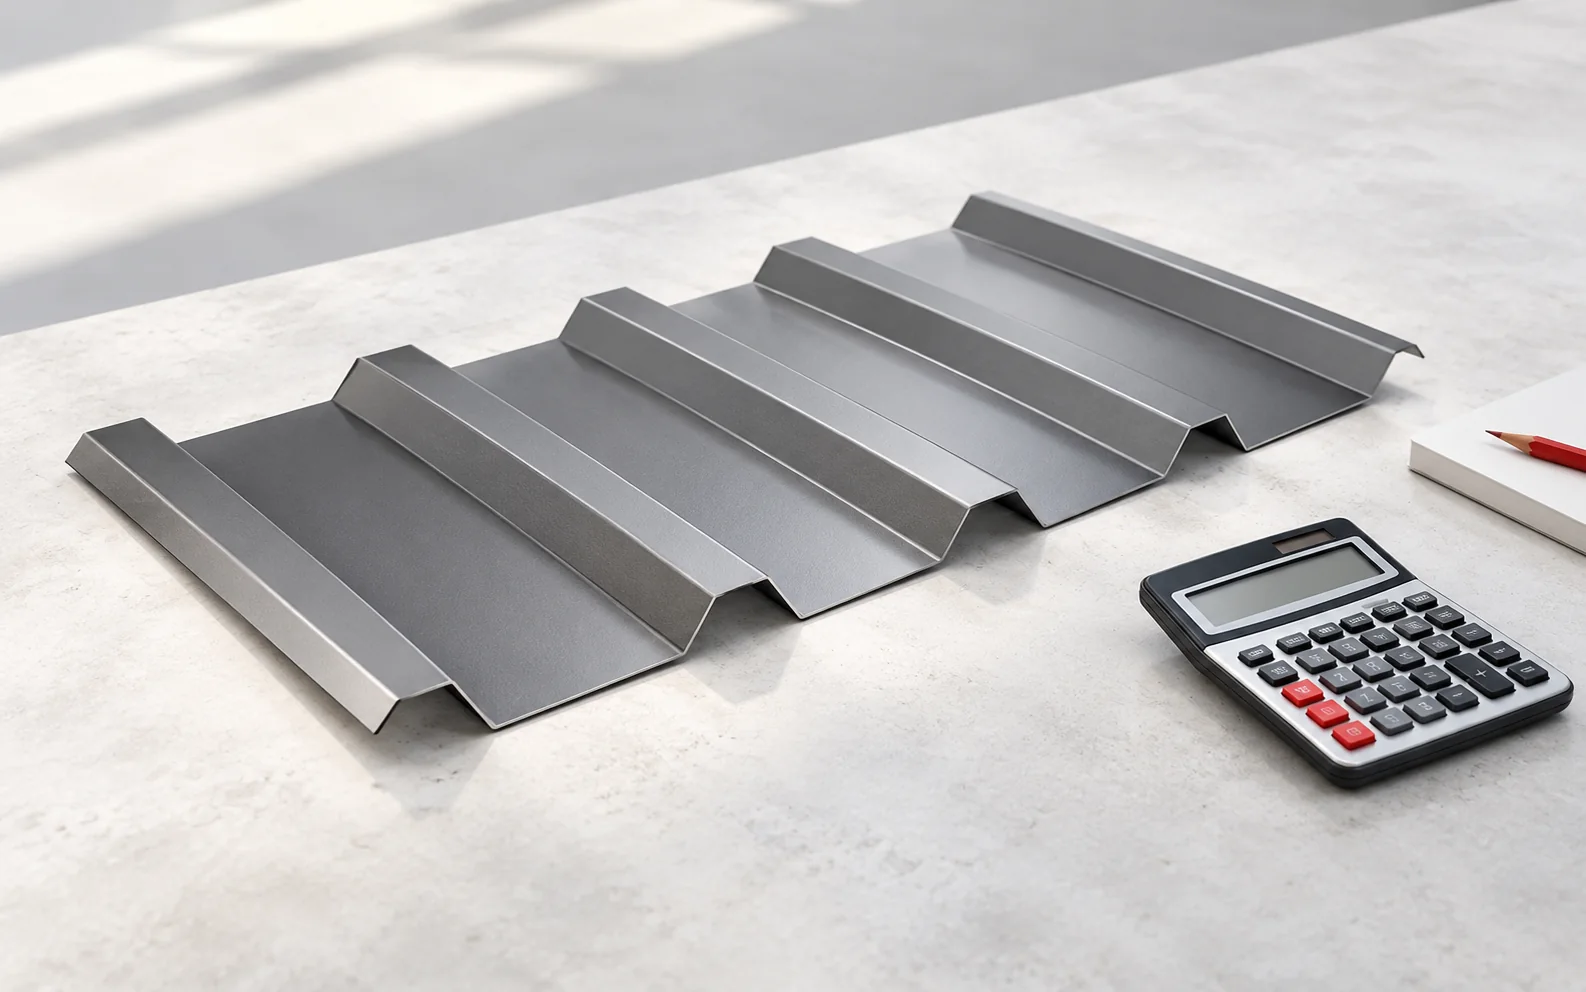
To compare T18 and T35 trapezoidal steel sheets, prepare a sheet schedule for the same roof slope. Check the effective width of…
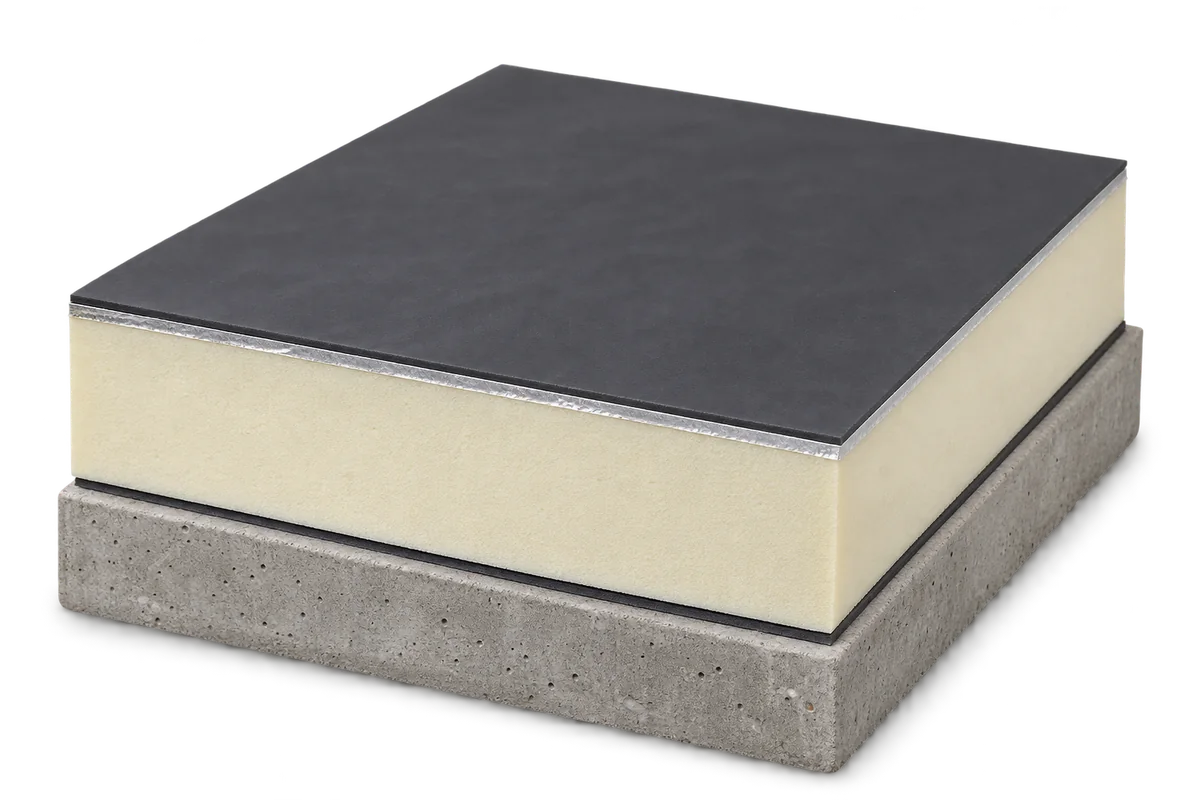
A flat-roof section should explain layer order, functions and connections at edges and openings. A list saying “concrete, PIR, membrane” is not…
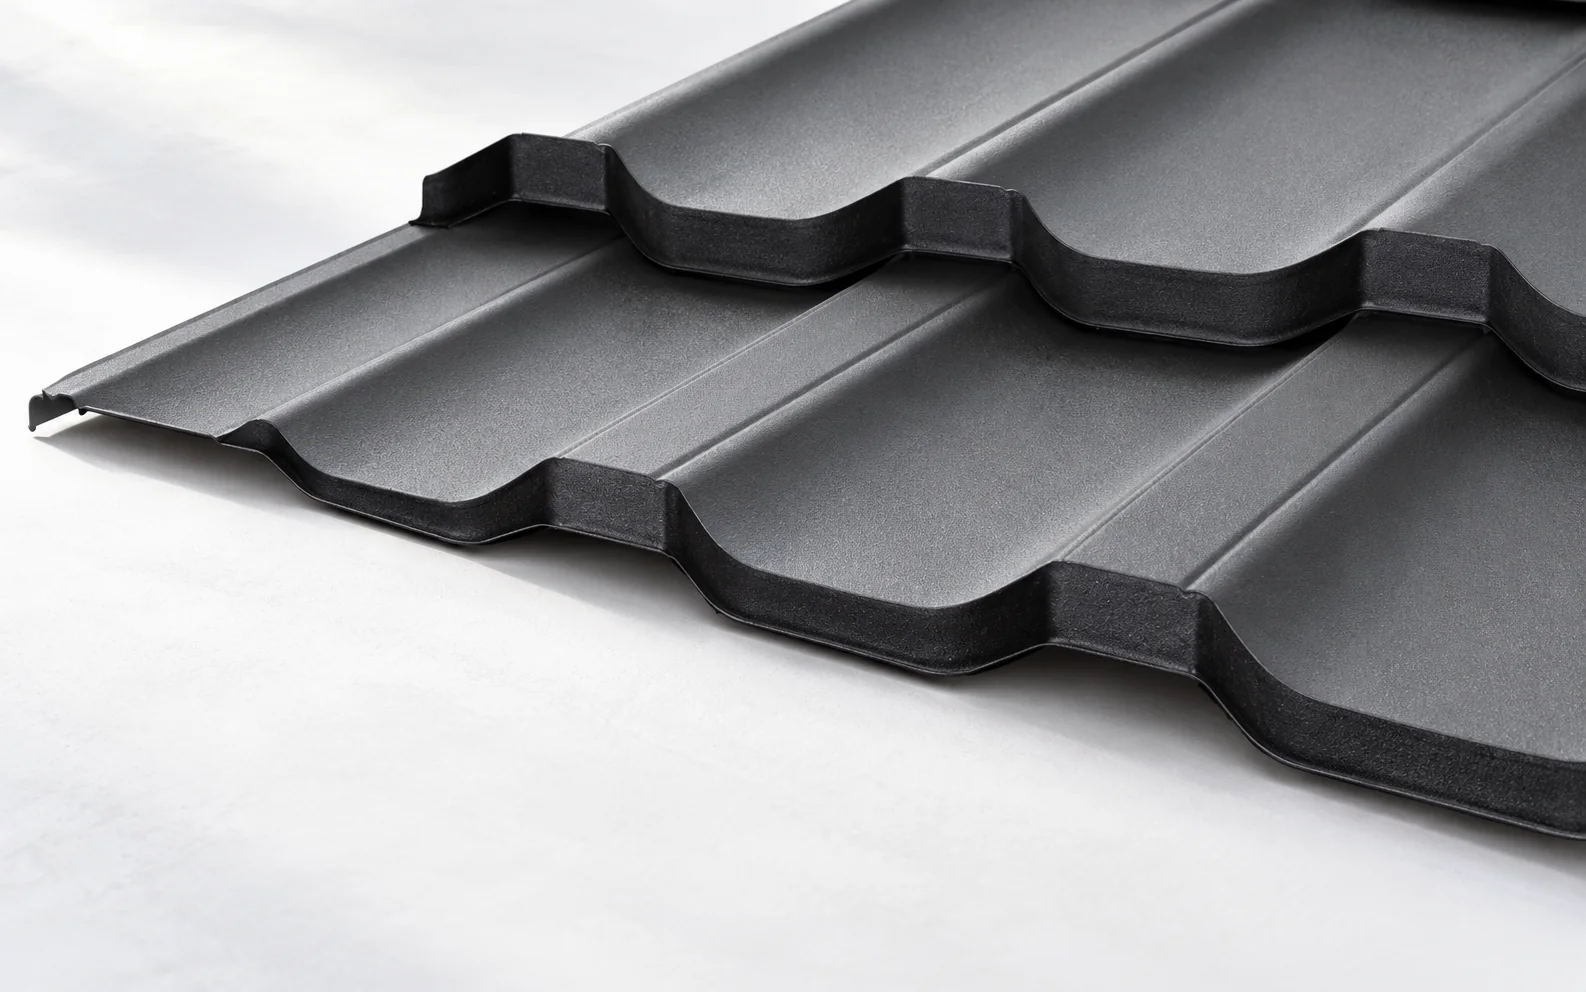
Lightweight coverings include, among others, tile-effect metal roofing and trapezoidal steel sheet. The roof membrane alone may also have a low weight,…
A cladding sheet closes a roof or façade and transfers its loads to the supports. A structural sheet is selected for a…
Correct installation of trapezoidal steel sheet on a roof depends on the material matching the design, on preparation of the supports and…
For a carport roof, T18 or T35 can be considered, but the choice is determined by the support spacing, pitch and loads.…