

Construction and design
What timber joints are used in a roof structure and how should they be selected?
Timber joints in a roof structure are selected to suit the specific forces, the geometry of the node and the working conditions of the timber, not the appearance of the product alone. An angle bracket, hanger or perforated plate requires a specified number and type of fixings, a suitable timber grade and compliance with edge distances. Changing a nail, screw or hole pattern can change the load-bearing capacity of the entire connection. That is why, before ordering, it is worth specifying the complete set in line with the documentation, and checking the nodes before they are covered.
In this article
What is the difference between a joint and a fastener?
A joint is the way elements are connected, for example a rafter to a beam. A fastener may be a nail, screw, bolt or other force-transferring element. In practice the terms are often mixed. In an order, however, it is worth specifying exactly the complete set to be used at a given node.
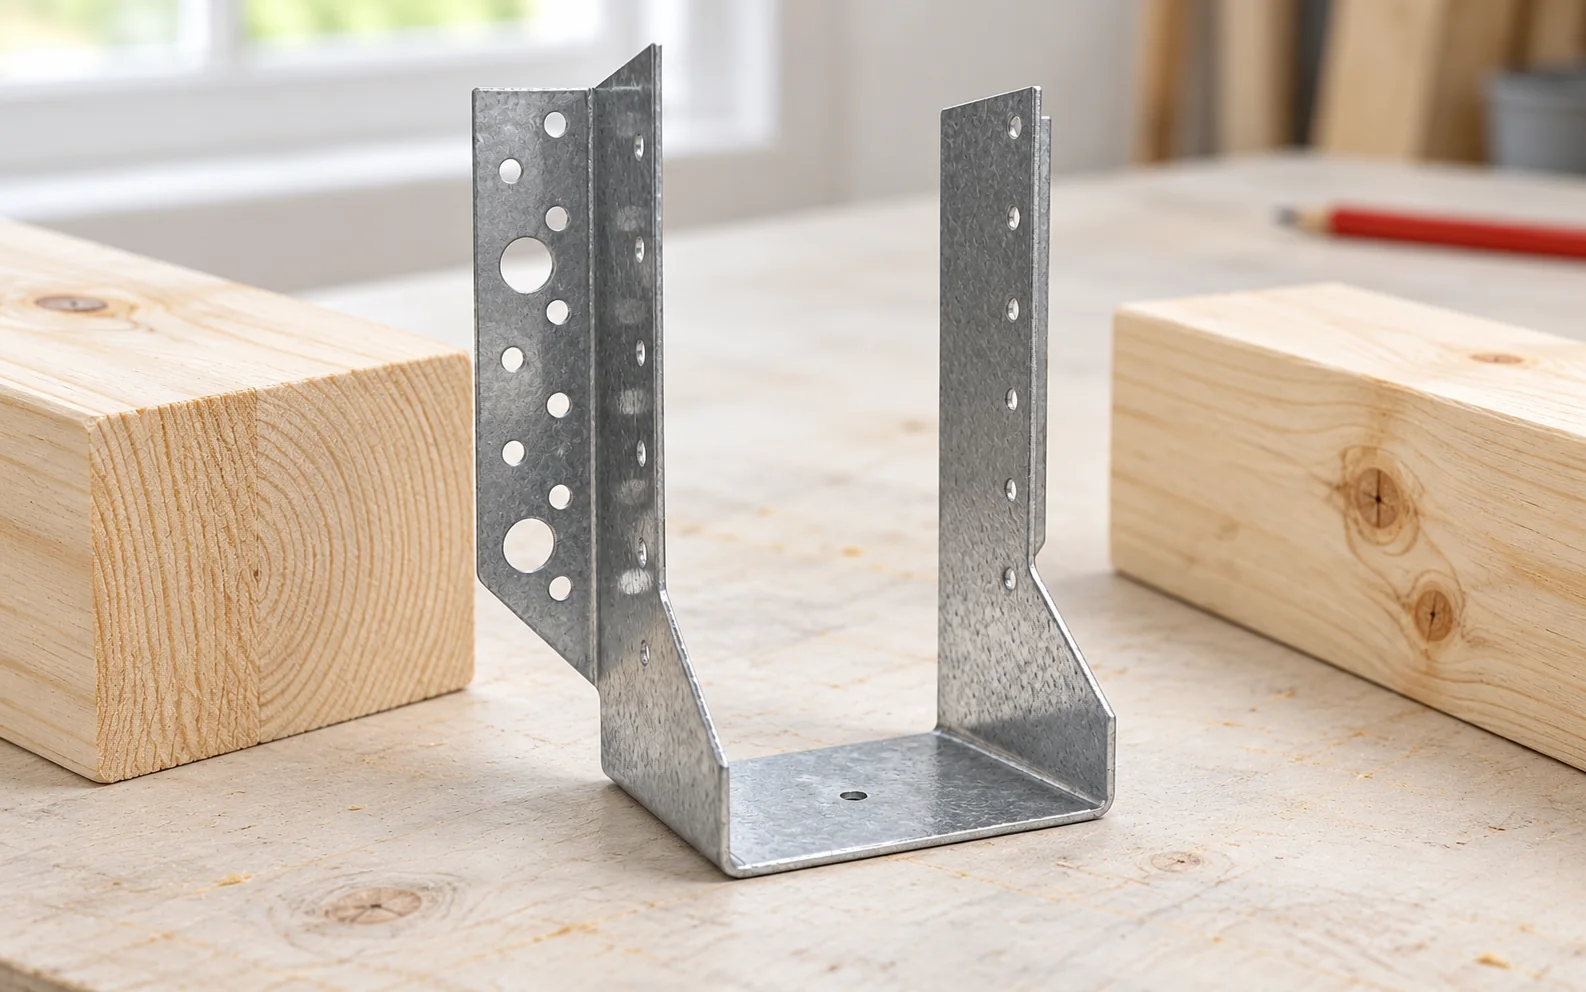
A steel angle bracket is not by itself a guarantee of load-bearing capacity. It needs a specified number and type of fixings, suitable timber and compliance with the required spacings. Changing one component can alter the behaviour of the entire connection. That is why a similar appearance of two products is not enough for them to be used interchangeably.
How do traditional timber connections work?
Notches, tenons and mortises use the appropriate shaping of the timber. They allow forces to be transferred through contact between elements, often with the involvement of additional fasteners. Their advantage may be adaptation to the specific geometry of the roof structure. Execution requires precision and allowance for the weakening of the cross-section at the point of working.
A notch that is too deep is not a minor installation adjustment. It reduces the effective cross-section and can create a point of stress concentration. It should not be made by eye just so that an element sits more easily on its support. The dimensions and supplementary fixing must correspond to the design assumptions and the direction of the acting forces.
What are angle brackets and hangers used for?
Angle brackets help connect elements set at a specific angle, while hangers can support a beam at its end. Products differ in geometry, thickness and hole pattern. Some transfer forces in several directions. The choice depends on the specific node, not on the number of visible holes.
The way the timber is supported in the hanger and its compatibility with the beam width also matter. The element should not be bent, cut or drilled at will. Such intervention may invalidate the data in the documentation. If the geometry does not fit, the correct variant should be selected or the design solution changed.
When are perforated plates and straps used?
Perforated plates and straps can connect, brace or anchor elements depending on the designed function. They must be distinguished from toothed plates used in prefabricated trusses. The latter require a suitable pressing process. This is not replaced by manually hammering in any plate on site.
A strap intended to carry tension must have proper anchorage ensured. Merely running it through several elements does not prove the effectiveness of the bracing. Force, connection length, fixings and geometry all count. Such parts must not be removed as seemingly superfluous additions to a finished roof structure.

Why does the type of nail or screw matter?
The connection documentation specifies the fasteners with which its parameters were determined. These may be special annular-ring nails or structural screws of a specific geometry. An ordinary screw for miscellaneous work is not an equivalent substitute. Similar length and diameter do not describe all mechanical properties.
The way the holes are filled also follows from the calculations and documentation. There is no simple rule that a few fixings are always sufficient or that every hole must always be filled. Specific full and partial patterns are encountered. The installer should know which variant was adopted at a given point in the structure.
How do timber and the environment affect the connection?
Load-bearing capacity depends, among other things, on the timber grade, grain direction and the required edge distances. A fastener driven too close to the end can promote splitting. Moisture content and subsequent movement of the elements also matter. A connection cannot be assessed solely on the solid appearance of the steel part.
Corrosion protection must match the place of use. Different conditions prevail in a dry internal structure and under a roof open to moisture. Contact with treated timber and other metals must also be taken into account. Material requirements are checked for the entire connection set.
What should be checked when accepting the roof structure?
Compare the types of joints and fasteners with the design and the schedule. Pay attention to the completeness of the fixings, the condition of the timber and unforeseen modifications. The assessment of hard-to-reach places should be carried out by an authorised participant in the construction process. Photographs of the nodes before covering will be useful during later work.
If a substitute is proposed, ask for its designation and documentation. Compliance is determined by the parameters in the intended load directions, not by a declaration that the element is stronger. Any doubt must be clarified before installation. Correcting a covered node may require dismantling part of the finish.
Tip before ordering
For each type of joint, also record the fastener designation and the hole pattern. Ordering only the angle brackets without the correct nails or screws leaves the most important part of the connection to chance.
What is worth remembering?
Timber joints are selected according to forces, geometry and the working conditions of the timber. Proper installation requires a compatible set of steel element and its fixings. Checking the nodes before covering allows deficiencies to be detected that cannot later be assessed from the appearance of the roof alone.
7 branches. Materials closer to your project.

Free quote
Materials for your project











You may also find useful…
An integrated photovoltaic roof can be a strong selling point for a house, but it does not guarantee a predetermined increase in…
A passive house is an energy standard in which the result is determined by the entire building envelope, not by a single…
Choose garage roof panel thickness according to how warm the space needs to be in winter and how it will be ventilated.…
Safe access to the roof and movement on it require planned access, fall protection and verification of the load-bearing capacity of the…
An affordable roof is one that suits the building and its expected service life. The least expensive covering for an open shelter…
To choose between T18 and T35 trapezoidal steel sheets, establish where each sheet will bear on its supports. Measure the support spacing…
The cost of a roof depends on the complete assembly. Compare quotations for the same roof geometry and scope of work, taking…
The gutter apron collects water in the eaves zone and shields the vulnerable end of the roof slope, so its shape must…