

Construction and design
How to prepare battens for T18 and T35 trapezoidal steel sheet?
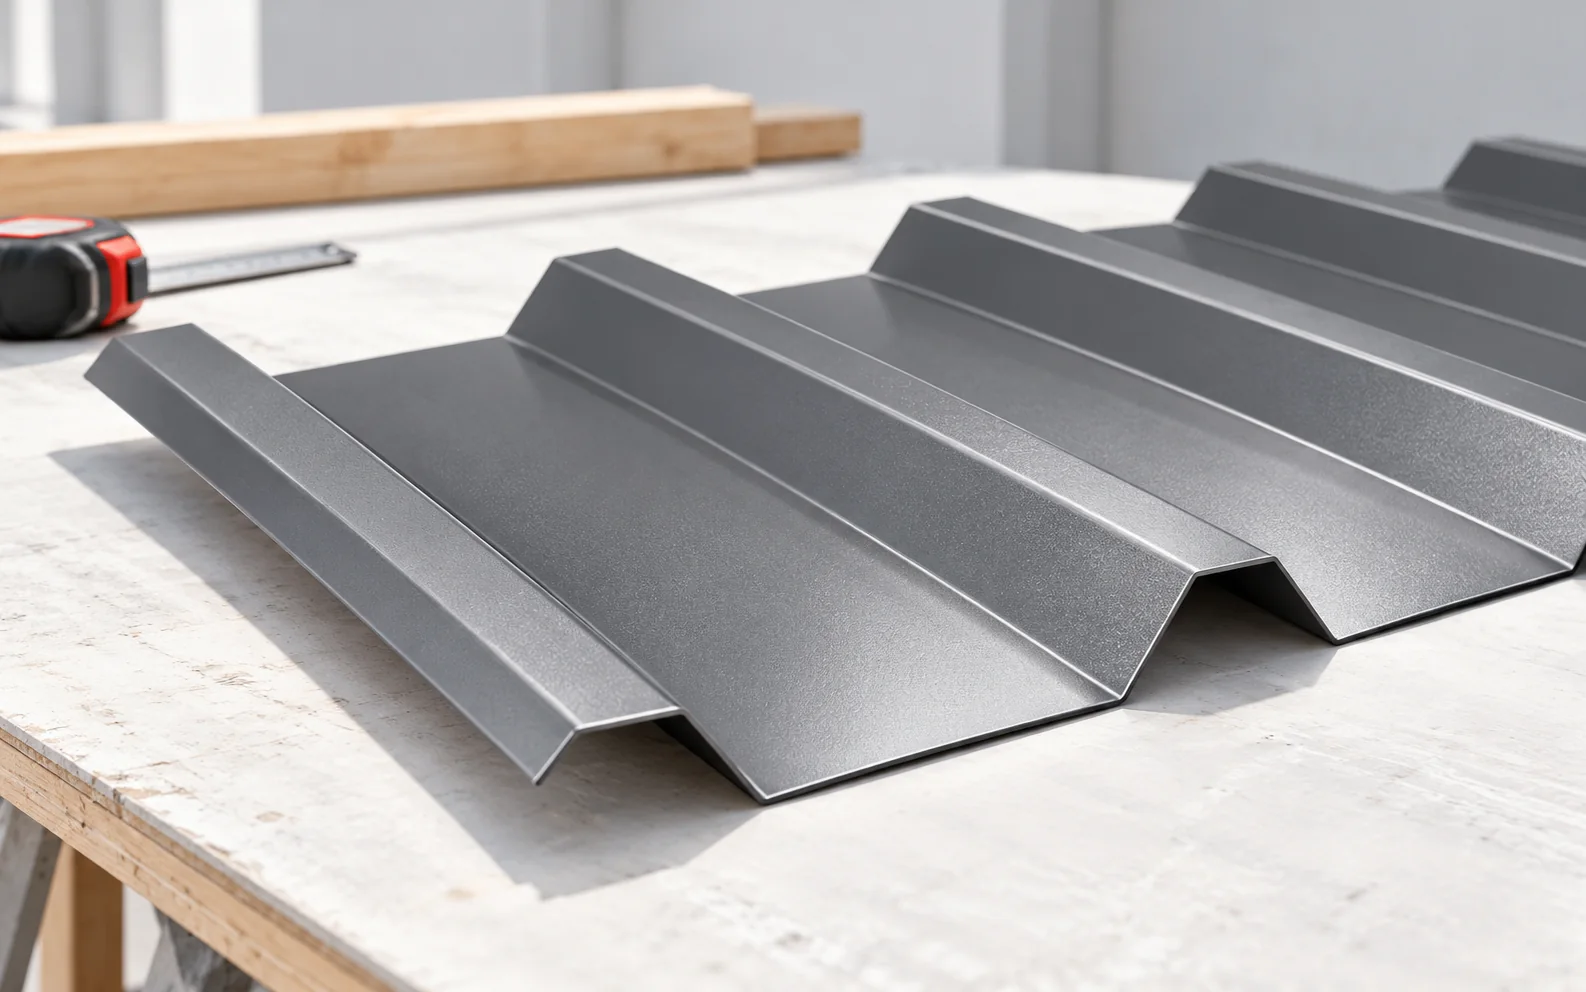
Preparing battens for T18 or T35 trapezoidal sheet requires determining the support spacing from the data for the specific profile, the sheet thickness, the snow and wind loads and the roof layout, not from the designation alone. The evenness of the roof slopes, the condition of the timber, the ventilation path and the details at the eaves, laps and other junctions must also be checked. The battens carry loads and secure the sheets, so their cross-section, quality and fixing must be verified before covering to avoid deformation and defects hidden beneath the covering.
In this article
What is the function of battens under trapezoidal sheet?
Battens transfer loads from the covering to the rest of the structure. They also form the substrate for the fasteners. The sheet acts between supports, so their spacing affects deflection and load-bearing capacity. Battens should not be treated merely as a convenient surface for driving in any number of screws.
In a timber roof, battens often work together with counter-battens. These elements have different tasks and directions of laying. Counter-battens can create a ventilation space and a drainage path above the membrane. Removing them without checking the entire system may worsen the working conditions of the covering and the layers beneath it.
What determines the support spacing?
The basis is calculations and the data for the specific profile. The height and geometry of the trapezoid, the sheet thickness, the steel grade and the support arrangement matter. Snow and wind are taken into account. Both strength and permissible deflection are assessed in accordance with the intended use.
T18 from different manufacturers does not have to have identical load-bearing capacity. Likewise, T35 does not automatically mean a specific greater span. Tables relate to specific variants and conditions. One cannot take a single figure from a random catalogue and transfer it to another thickness or another support arrangement.
How to select the cross-section and quality of timber?
The batten must carry the load falling on it and ensure proper seating of the fastener. Its cross-section depends, among other things, on the distance between support points. A wider or thicker batten will not repair a poorly designed structure. The selection must be considered together with the rafter spacing and counter-battens.
The timber should meet the requirements of the design. Twisted, damaged or damp elements make it difficult to achieve a level plane. The compatibility of any protective treatments with the other materials is also important. Not every preparation can be used in direct contact with metal fasteners without checking.
What to check before fixing the first batten?
First assess the geometry of the roof slopes, the eaves line and the position of the ridge. Differences in diagonals or steps in the supports will become apparent when laying the sheets. Levelling must be carried out in accordance with the adopted structural solution. The covering should not be forced to fit an uneven substrate.
Check the condition of the membrane and the connections at roof penetrations. Once the battens are installed, some damage will be harder to access. Also determine the ventilation path from eaves to outlet. An accidentally blocked gap can restrict drying, even when the covering itself has been screwed down correctly.

Why do the eaves and laps require a separate plan?
The position of the first support must be coordinated with the sheet overhang, the gutter apron and the gutter. An excessively large unsupported section is prone to deformation. Conversely, an incorrect termination can direct water outside the gutter. There is no single universal dimension suitable for all profiles and details.
If longitudinal joints in the sheets are planned on the roof slope, the position of the lap and its support must be planned. The size and method of sealing depend on the product and the pitch. Areas around the chimney, valley or roof hatch may also need additional elements. These should follow from the installation drawings, not improvisation.
How to fix the battens and later the sheet?
The connection of the batten to the structure must transfer forces, including wind action. The choice of nails or screws depends on the substrate and the design. The mere fact that an element holds during installation does not confirm its load-bearing capacity in service. The edge zones of the roof require particular attention.
The screws fixing the sheet are selected separately. They must match the timber substrate, the thickness of the assembly and the system recommendations. Their arrangement should not follow from a general number per square metre. The load zones, the run of the supports, the type of laps and correct compression of the seal are important.
How to inspect the batten grid before laying the sheets?
Check that the spacings match the documentation and that support is continuous at special locations. Assess the plane of the battens and the fixing of the ends. It is worth taking photographs with a tape measure at several representative locations. Such a check makes it possible to detect a mistake before it is covered by the finished covering.
When renovating, do not assume that the old battens are suitable for the new sheet. They may have a different spacing, cross-section or technical condition. Even a similar previous material does not confirm suitability. The decision to retain elements must be based on inspection and verification of the conditions of the new system.
Tip before ordering
On the installation drawing, mark ordinary supports, transverse laps and details at openings separately. Such a plan facilitates checking the spacings and prevents a situation in which, after cutting the sheet, there is no place to fix it.
What is worth remembering?
Correct battening starts with the data for the selected trapezoidal profile and the roof loads. Even, properly fixed supports help to achieve a tight and aesthetically pleasing covering. The T18 or T35 designation is the beginning of the selection, not a ready-made instruction for batten arrangement.
7 branches. Materials closer to your project.

Free quote
Materials for your project



You may also find useful…
Trapezoidal steel sheets and tile-profile sheets are both lightweight roof coverings, but they differ in shape, support requirements and appearance. Start with…
A grandstand roof shelters spectators from rain, and its underside often remains clearly visible. Trapezoidal steel sheets can perform various functions in…
T14 profiled steel sheet can be an option for a small replacement roof or lightweight cladding. Before choosing a sheet thickness or…
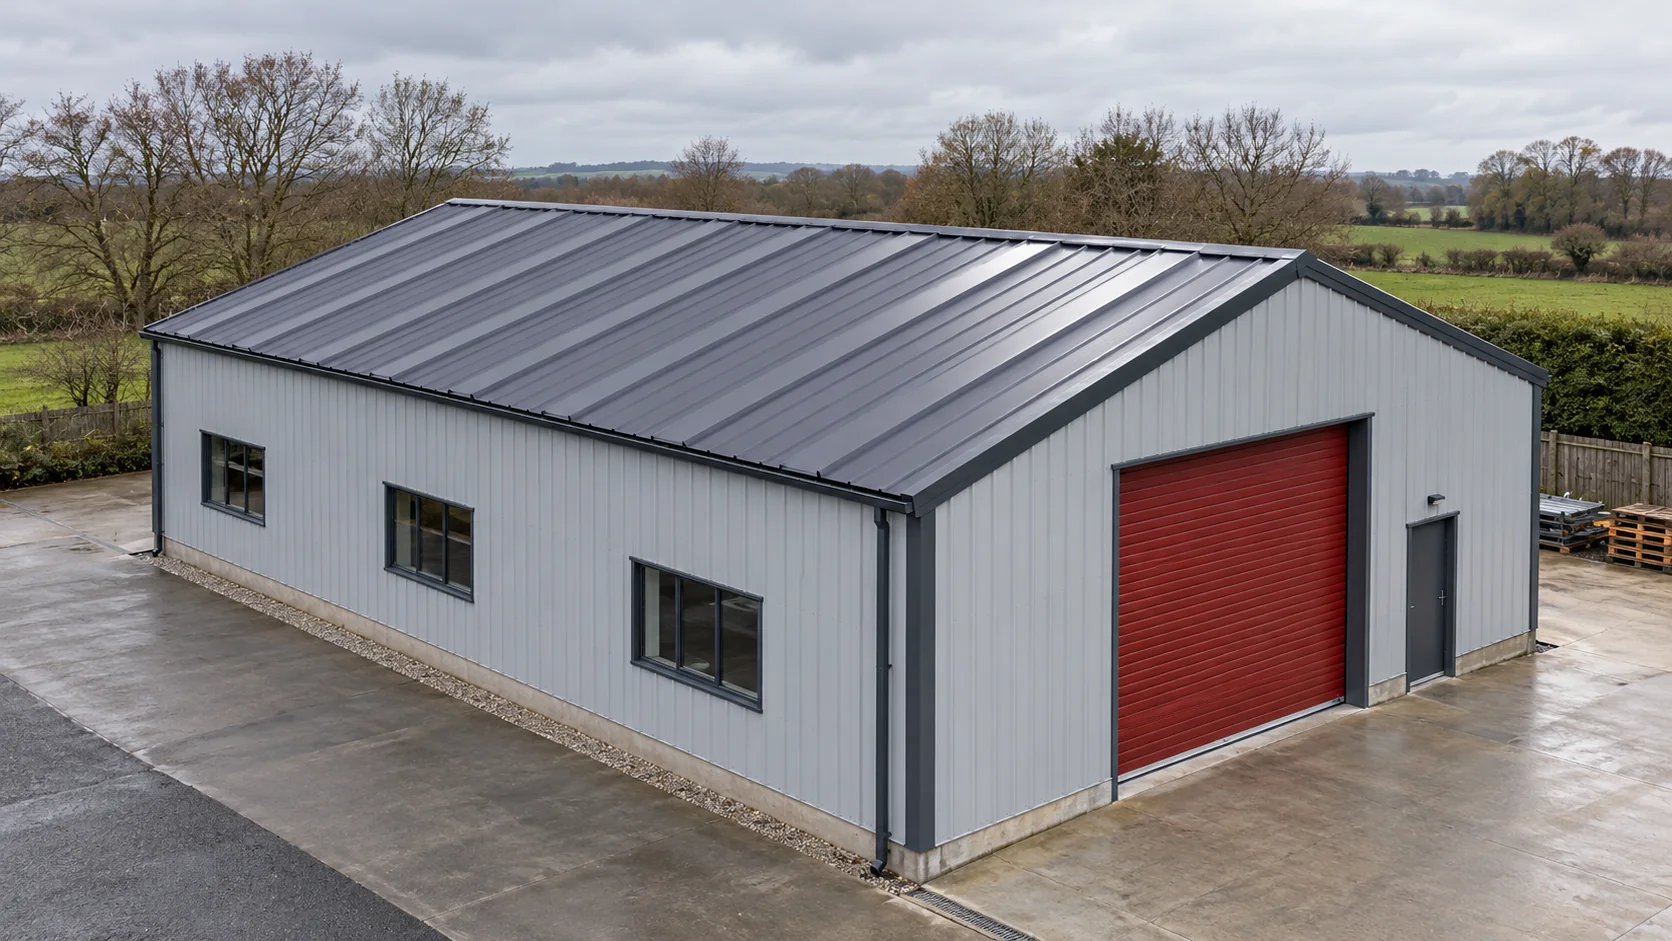
A roof with 200 m² of sloping surface can require more than 200 m² of trapezoidal steel sheet. The quantity depends on…
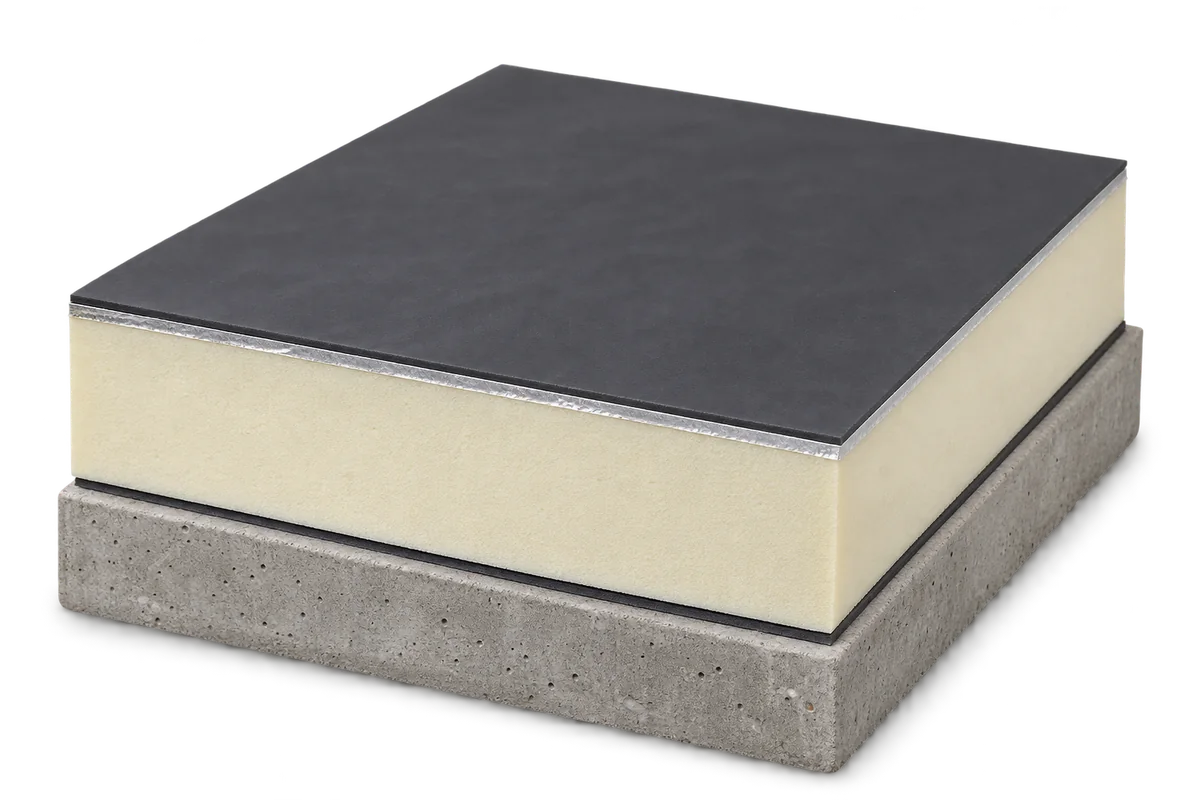
A flat-roof section should explain layer order, functions and connections at edges and openings. A list saying “concrete, PIR, membrane” is not…
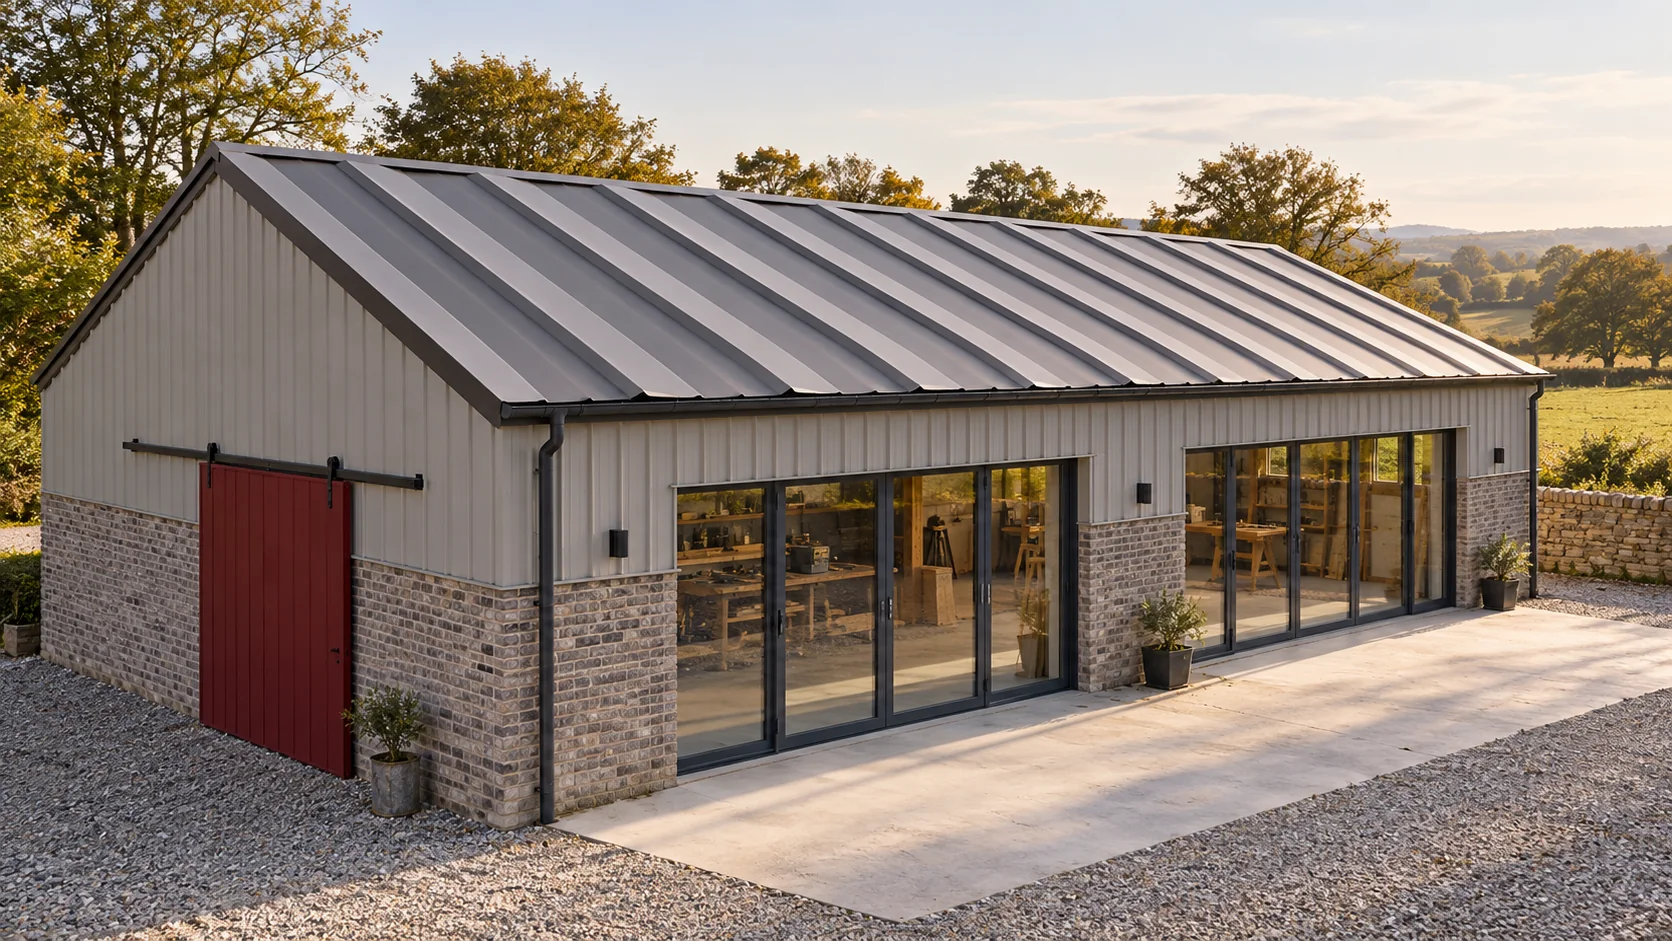
Start with how the building will be used. An open shelter and a heated workshop place different demands on a roof. Match…
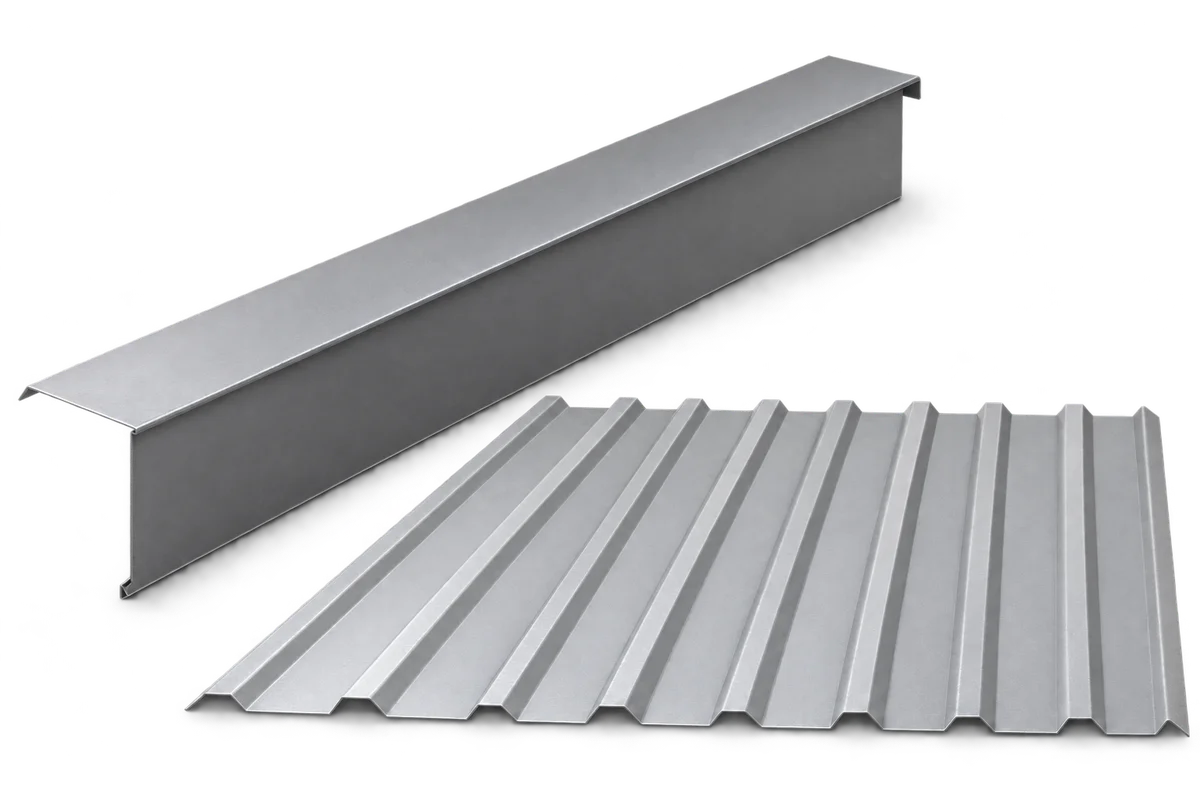
Verge flashing protects the gable edge of a roof and helps limit wind-driven precipitation getting under the covering. However, it must work…
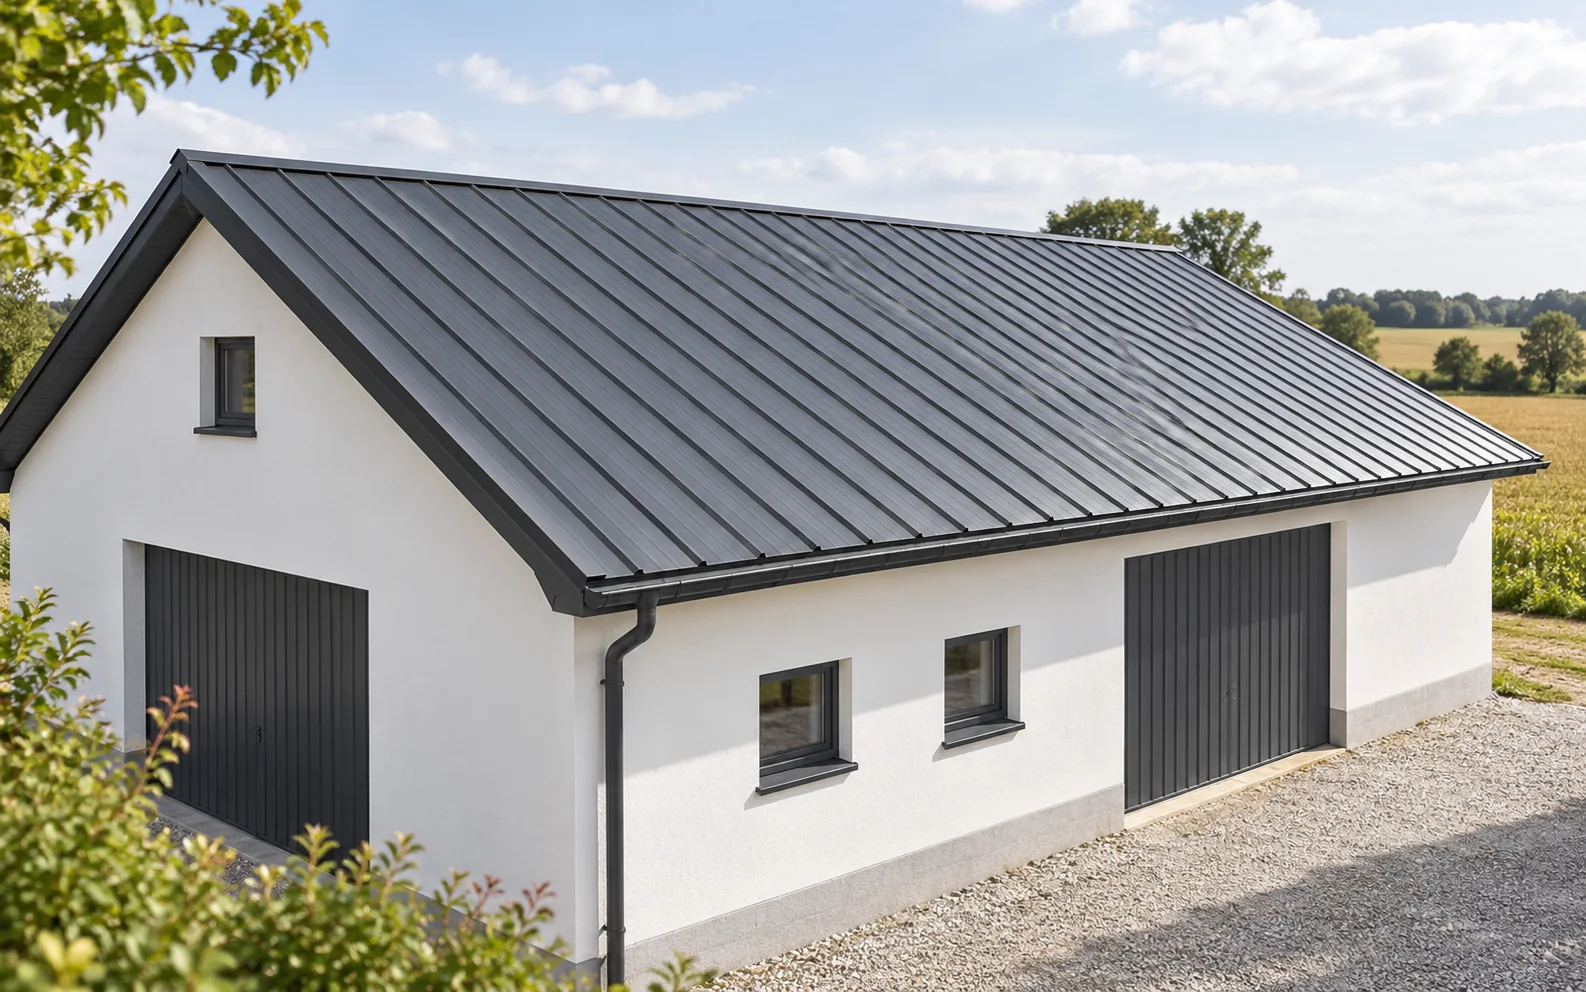
Trapezoidal steel sheet can look good on a traditional house if its profile, colour and details match the building's proportions. Not every…