

Insulation and sandwich panels
What thermal requirements must be taken into account when insulating a roof and walls?
When insulating a roof and walls, it is essential to establish which thermal requirements apply to the specific building envelope and project, especially since transitional provisions have been in force since autumn 2026. Under the previous technical conditions for rooms with a temperature of at least 16°C, a maximum of 0.15 W/(m²K) was adopted for the roof and 0.20 for the external wall. The 2002 Regulation ceased to be in force at the end of 20 September 2026, and the information in this article is current as of 1 November 2026. The legal basis must therefore be specified for each project.
In this article
What has changed in the application of technical conditions?
The information in this article is current as of 1 November 2026. The 2002 Regulation on technical conditions ceased to be in force after 20 September 2026. Therefore, the situation should not be described in the simple sentence that the same act still applies unchanged to every undertaking.
Episodic provisions have been added to the Building Law. In specified cases, they allow the previous requirements to be applied for 18 months counted from 20 September 2026. For some projects, a declaration by the investor is relevant. The basis for applying the provisions must be determined for the specific project.
How should the values 0.15 and 0.20 be understood?
These are the maximum heat transfer coefficients adopted in the previous annex for the specified temperature group. They apply respectively to roofs, roof slabs and ceilings under unheated attics, and to external walls. A lower U-value means less heat flow through the building envelope at the same temperature difference.
However, the values are not the same for all warehouses, halls and technical rooms. The design internal temperature and the type of building envelope are relevant. A panel for an unheated storage facility is not selected in the same way as for a heated office. A change of use may require the building envelope to be checked again.
Why do the regulations not specify a single PIR thickness?
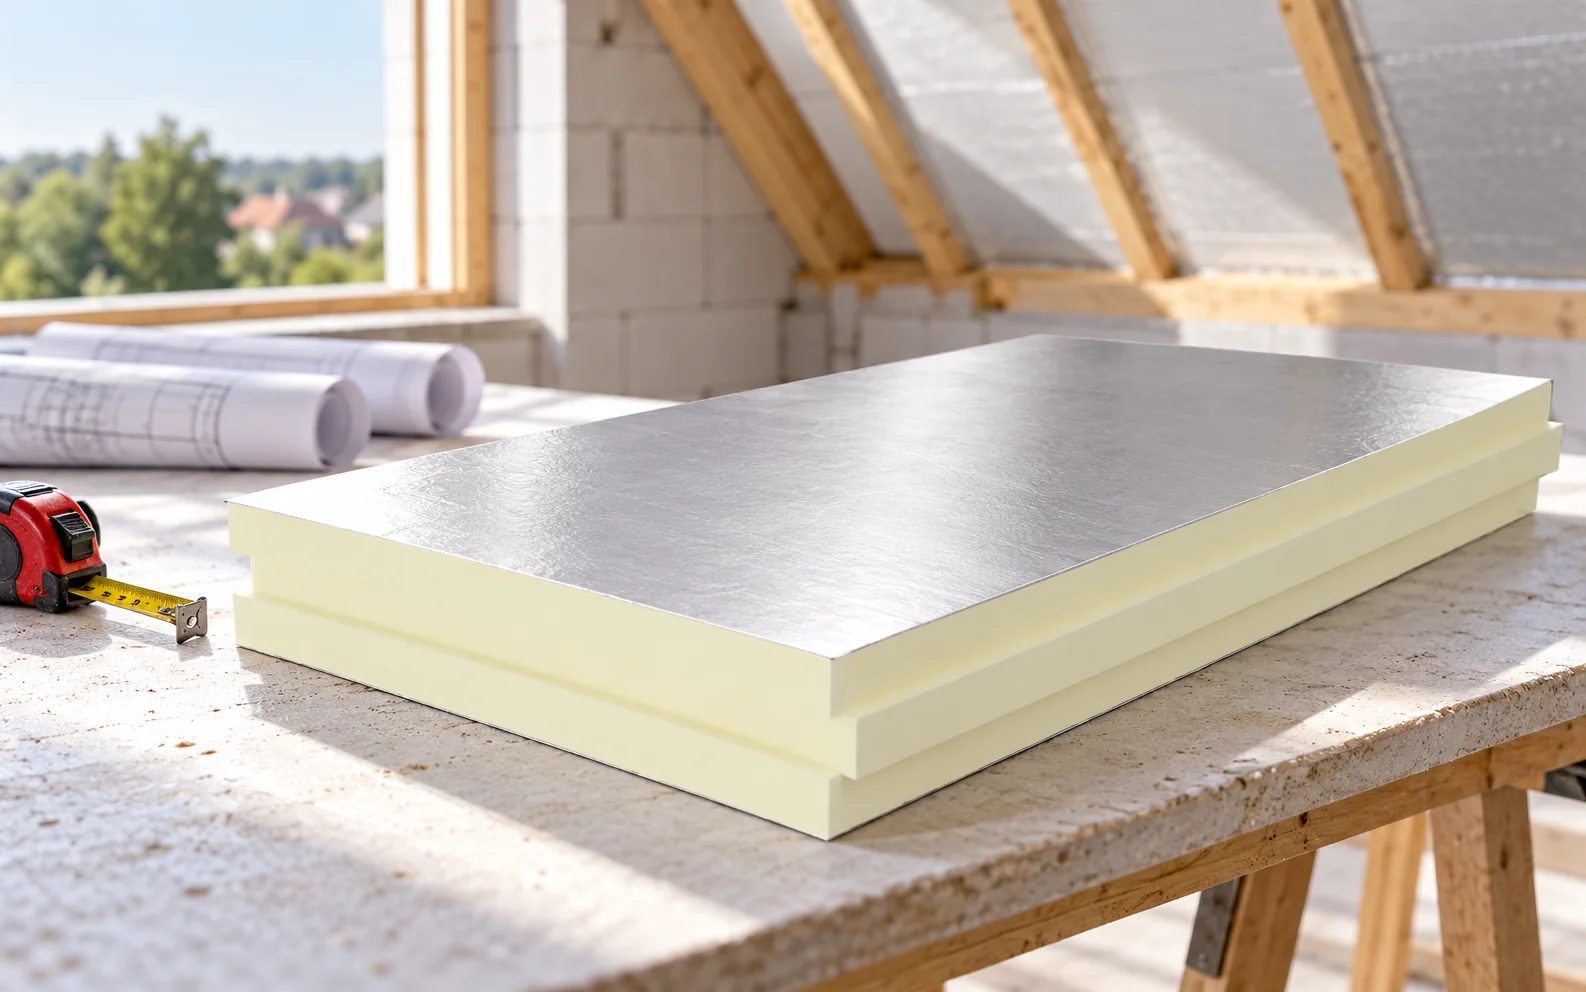
The thickness needed to achieve a given U-value depends on the lambda of the insulation and the other layers. In a timber roof, the influence of the rafters is added. In a sandwich panel, the product construction and the joints are relevant. Therefore, the slogan “thickness in accordance with the regulations” without a description of the assembly is too general.
PIR with a low lambda can enable a thinner layer than a material with a higher value. This does not exempt one from calculating the entire building envelope. When comparing offers, the same thermal objective must be specified. A comparison of two panels of equal thickness shows the difference in product, but not the cost of achieving the same effect.
Is the catalogue U-value of a panel sufficient to assess a building?
The data sheet of a sandwich panel allows its thickness to be initially selected. However, it must be checked which variant of facings, joints and calculations the stated value describes. For example, a 100 mm PIR roof panel may have a U-value of approximately 0.21–0.22 W/(m²K). It therefore does not automatically give a result of 0.15 simply because it has a PIR core.
In a completed building, corners, plinths, openings and connections to the structure are added. A good centre-of-wall parameter does not eliminate losses at these points. Detail drawings should correspond to the panels used. An accidental replacement of the joint or thickness may require a change of solution.

Does meeting the U-value complete the energy assessment?
No. The U-value describes a specific building envelope, while the energy performance relates to the building. Windows, ventilation, installations and the method of preparing hot water also influence it. Insulating the roof alone does not guarantee that all energy requirements are met.
Moisture must also be controlled. Increasing the insulation thickness changes the temperatures in the individual layers. During renovation, the type of existing covering and membrane is important. The old assembly should not be closed with another layer without assessing its ability to dry out.
How should the renovation of an existing house be treated?
The requirements and the scope of their application depend on the type of works and the formal situation. The purchase of insulation does not determine whether the undertaking is a renovation, a reconstruction or a change of use. The applicable rules must be established in the project and the expected result after completion of the works must be described.
There is no basis for deriving from the mere publication of a new provision an obligation to immediately replace every existing roof. At the same time, the absence of a general mandate does not mean that anything is permissible in a planned investment. Its scope should be determined before ordering panels, flashings and fasteners.
What data should be required in the insulation documentation?
The name of the type of insulation, the declared lambda, the thickness and the result of the building envelope calculation are needed. In addition, there are the connection details and the design of the sealing layer. For sandwich panels, the specific variant and the parameter table must be indicated. A general entry “warm panel” is not sufficient for verification.
Keep the declarations of properties of the delivered products. They allow the material to be compared with the project. Also check whether the final delivery has not been replaced by another variant under the same category name. Values relating to the old variant do not automatically carry over to the new product.
Tip before ordering
Before purchase, ask the designer for one piece of information in writing: what U-value each building envelope is to achieve and on what basis the requirements were adopted. During the transitional period, add an indication of the provisions applied. Such a determination facilitates comparison of all offers.
What is worth remembering?
Insulation should be selected for the required result and the full layer assembly. The figures 0.15 and 0.20 remain relevant when the previous requirements are applied, but in 2026 the basis for their use must be clearly indicated. The thickness of the panel alone does not confirm the compliance of the project.
7 branches. Materials closer to your project.

Free quote
Materials for your project


You may also find useful…
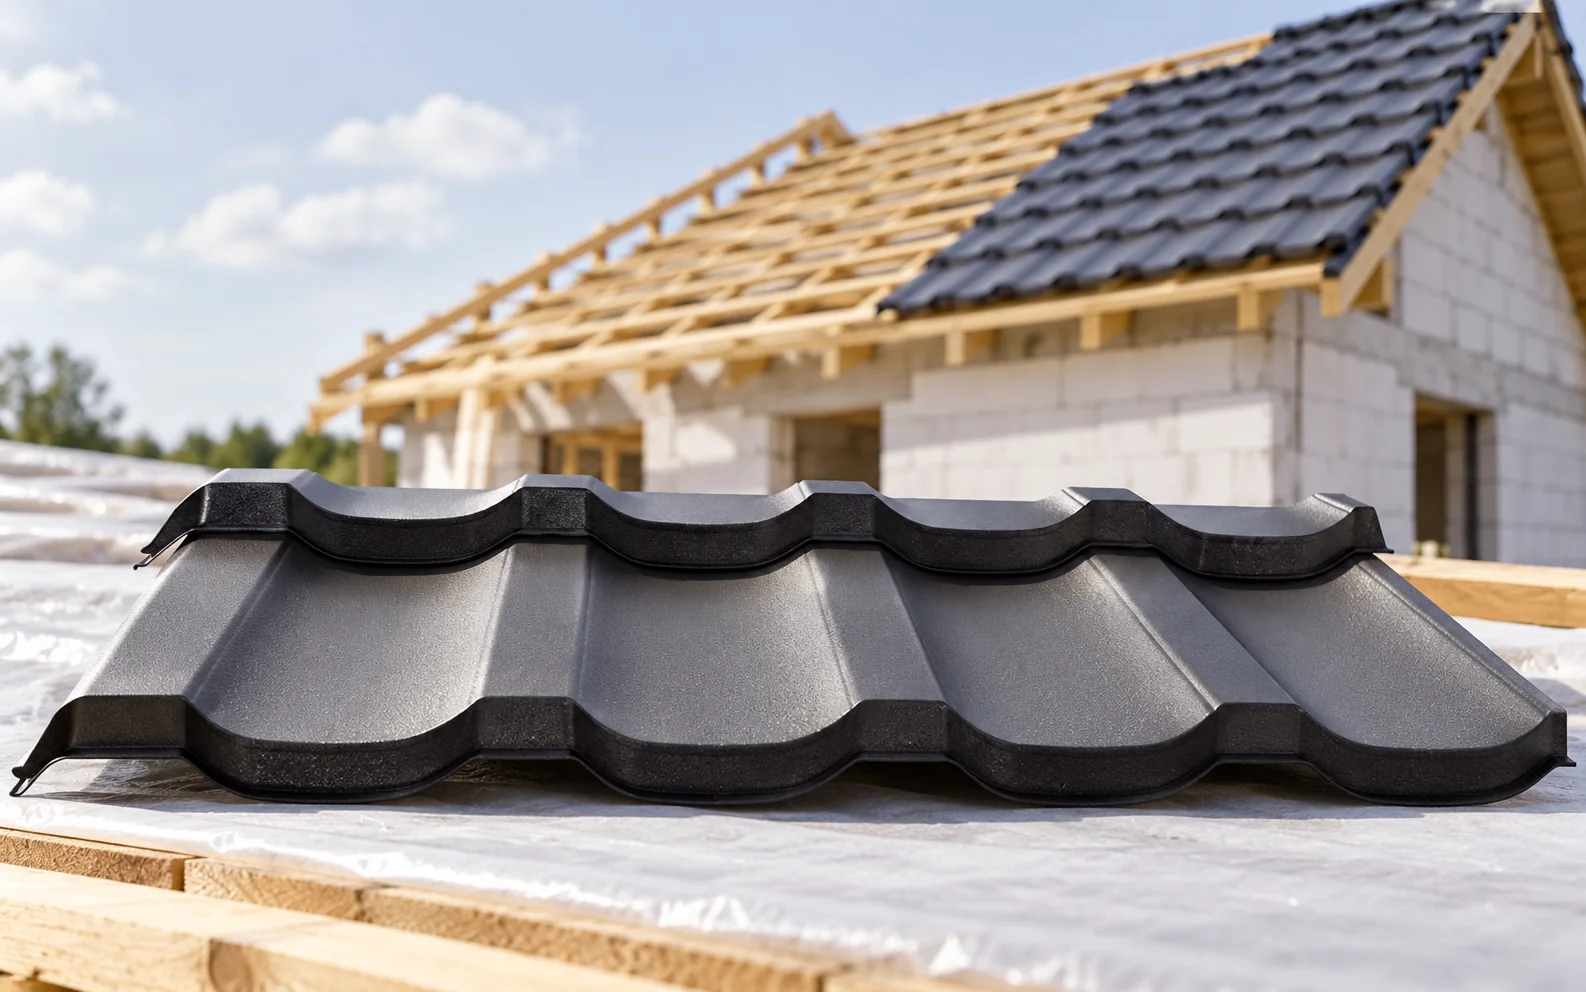
If you suspect that work on a building in Poland was unauthorised, compare what stands on the site with the approved documents.…
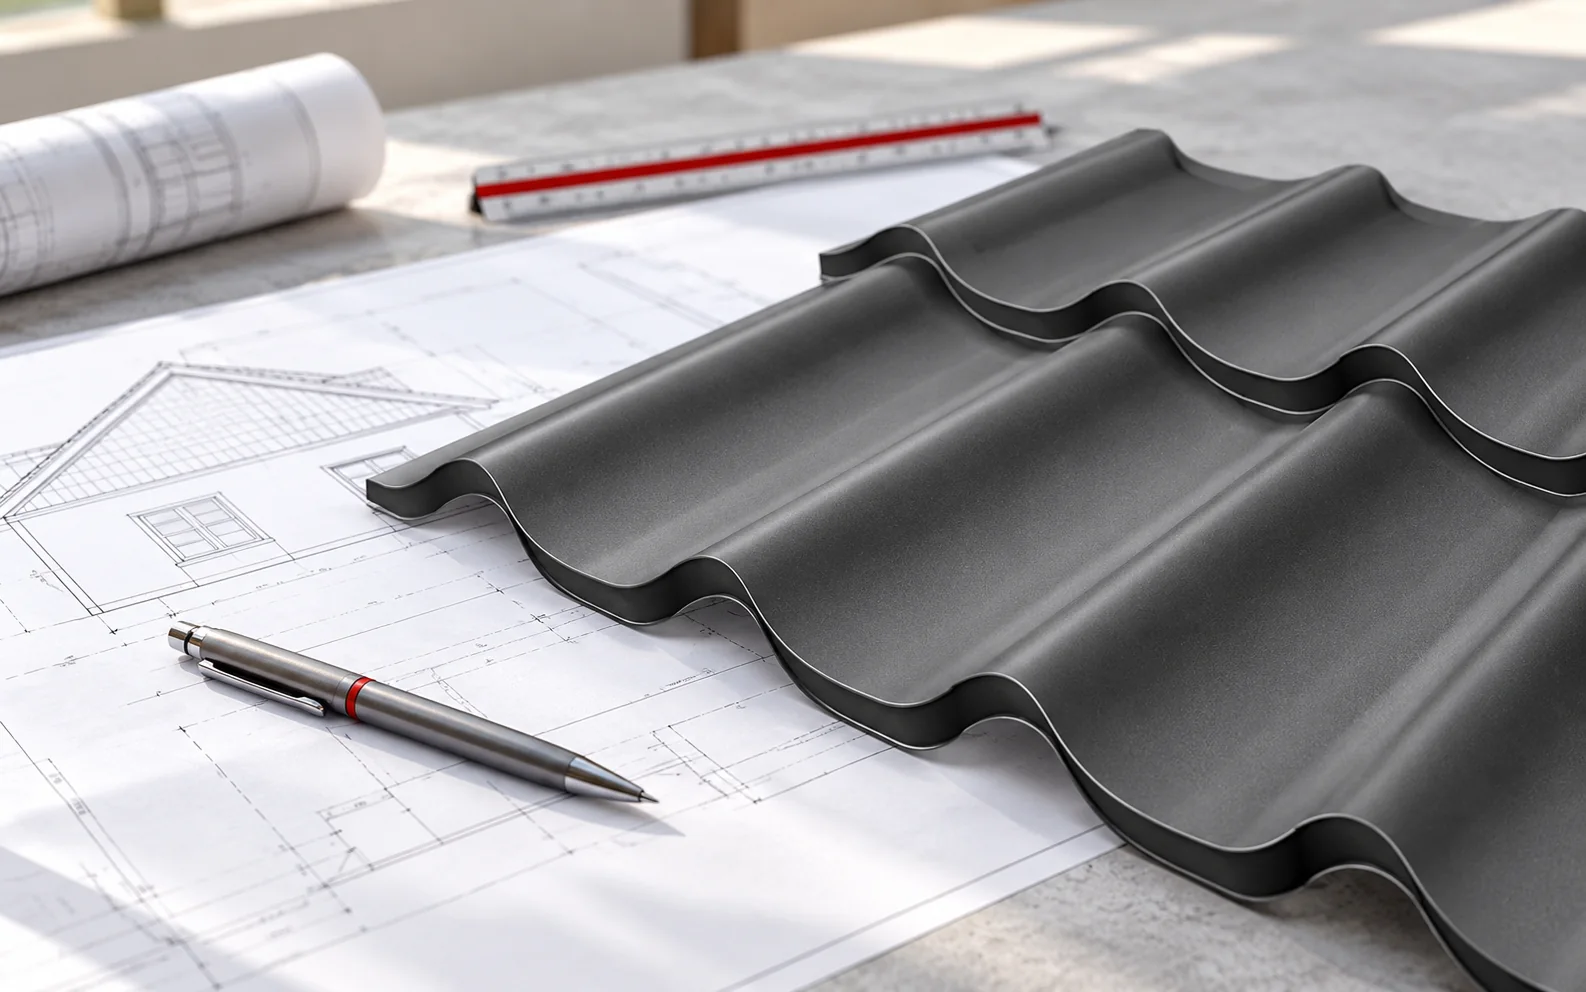
In Poland, the procedure for roof work depends primarily on what will change in the building. Replacing worn sheets, altering a timber…
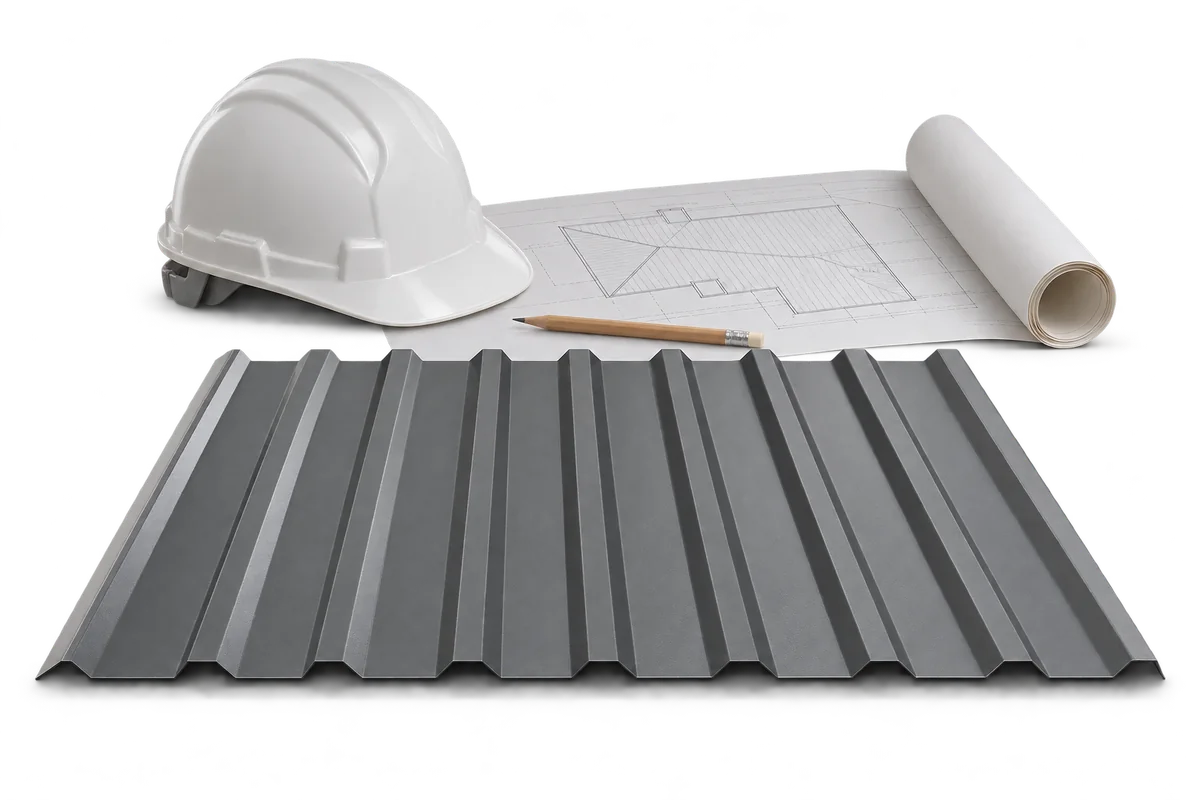
Base cooperation with the construction manager on clear inspection points, documents and decision routes. In Poland, statutory responsibilities include directing construction, maintaining…

When planning the purchase of roofing and a roof renovation, it is worth separating two issues: the purchase of the materials themselves,…
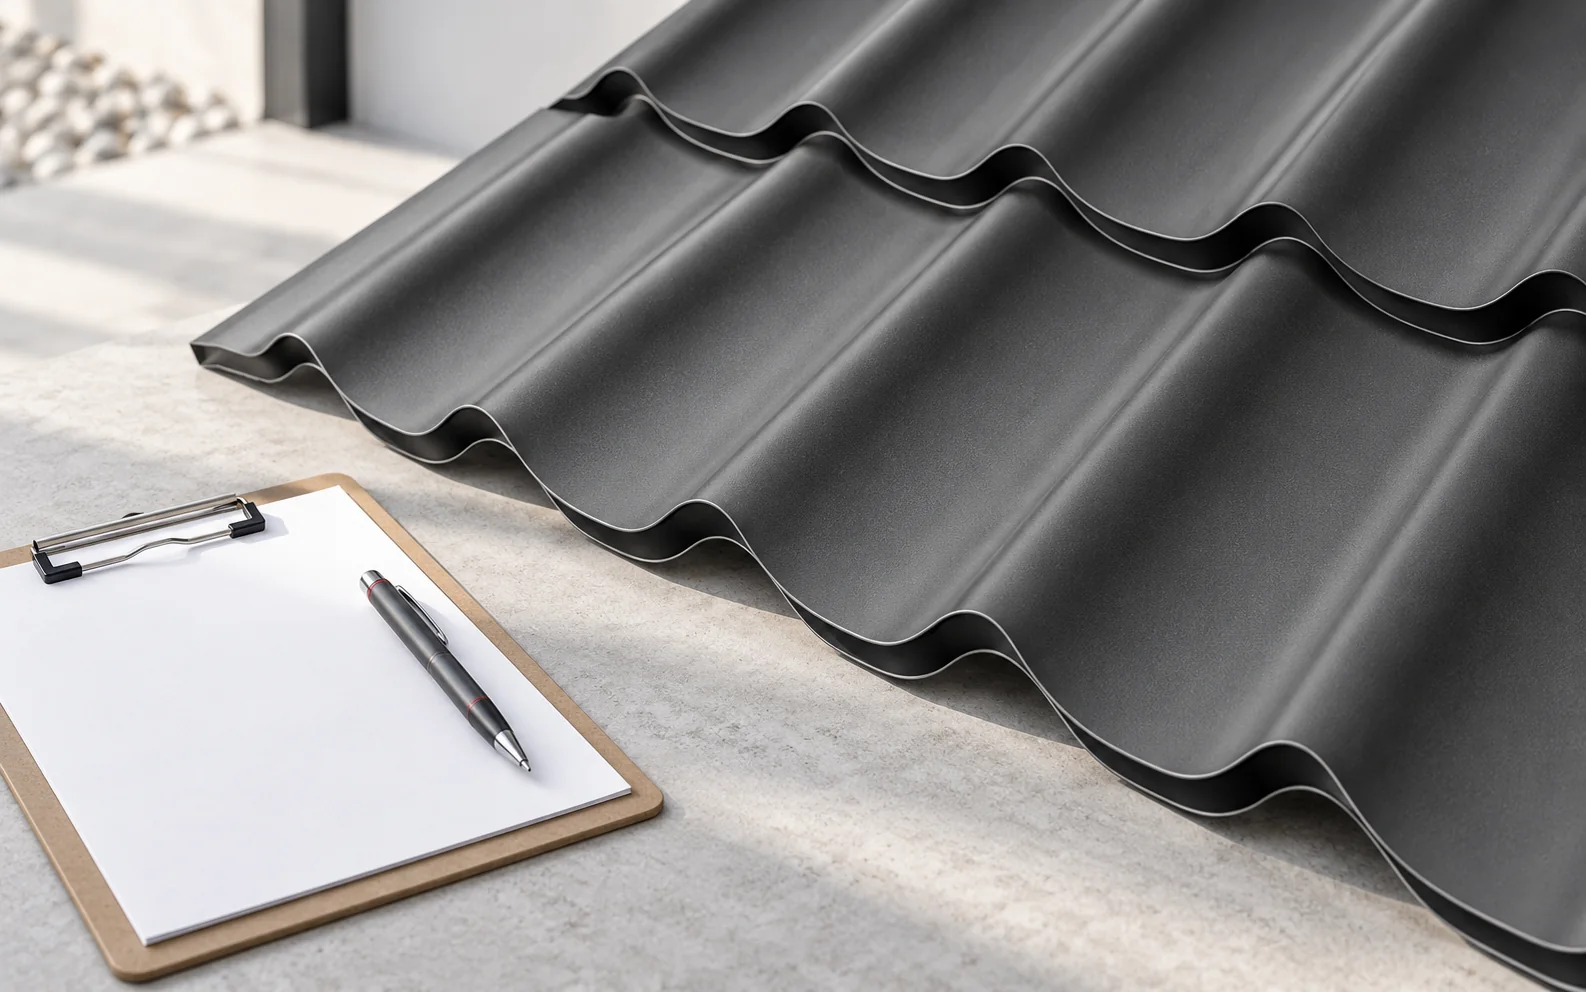
If you plan to work on a roof in Poland, first describe exactly what will change. Replacing the covering, altering the structure…
Preparing an investment covers the plot, the design, the correct procedure and the documents needed to start work. The scope depends on…
When replacing an asbestos cement roof in Poland, obtain separate estimates for safe removal and for making the roof weathertight again with…