
Building formalities
Which documents do you need before building a house and roof in Poland?
Preparing an investment covers the plot, the design, the correct procedure and the documents needed to start work. The scope depends on the type of building and the planned works. For the roof, it is important that the geometry, structure and material are consistent with the design. The guidance reflects the legal position as at 1 November 2026 and is intended to put the sequence of actions in order. Begin with the right to dispose of the property for construction purposes. Also establish the planning conditions, access to the road and any restrictions arising from the location. A local plan may specify the shape, pitch or colour of the roof. Where there is no plan, the correct procedure for determining development conditions must be clarified. Do not buy a design solely on the basis of a visualisation of the house.
In this article
What should be checked in the plot documents?
Begin with the right to dispose of the property for construction purposes. Also establish the planning conditions, access to the road and any restrictions arising from the location. A local plan may specify the shape, pitch or colour of the roof. Where there is no plan, the correct procedure for determining development conditions must be clarified.
Do not buy a design solely on the basis of a visualisation of the house. Its form must fit the permitted development and the actual dimensions of the plot. Conservation protection, the environment and utilities may be relevant. It is worth passing these findings to the designer before ordering the documentation and materials.
What data does the designer need?
Information is needed about the plot, the intended function of the building and the local conditions. The scope of surveying and geotechnical work is determined for the investment. The design should take account of the subsoil, loads and intended use. A ready-made standard design requires appropriate adaptation to the specific site.
In the roof-related part, specify the intended material and the planned windows and equipment. Photovoltaics, roof hatches or installations require appropriate details and loads to be anticipated. Adding them later without checking the documentation may alter the working conditions of the structure. It is worth agreeing these requirements at the design stage.
What parts make up the design documentation?
In a typical investment, a distinction is made between the site or area development design, the architectural and building design and the technical design. Their scope and the manner of their use follow from the regulations. Not all parts are submitted with the application in an identical way. The correct set should be confirmed with the designer.
The technical design is important for implementation, although it does not replace the other documents. The details of the structure and the building envelope should be consistent with the adopted architecture. A material schedule prepared by the roofing supplier does not thereby become a building design or a roof truss calculation.
When is an application needed and when is a notification sufficient?
A permit is the general rule, and the Act provides for specific exceptions. Some investments require a notification, while others may be exempt from both procedures. In every case the conditions of the relevant provision must be met. Merely describing the structure as small or the works as a renovation does not settle the matter.
The documents required for the given project are attached to the application or notification. These may include parts of the design, declarations, approvals and other attachments. Use the current form for the relevant procedure. Do not transfer a document list from another type of building without checking whether it applies.

What should be prepared when the works concern an existing roof?
A reliable description of the current condition and the planned change is needed. Replacing worn covering, changing the geometry and reconstructing the structure are different scopes. A survey and an assessment of the condition of the roof truss help to establish them correctly. Old drawings should be compared with the actual building.
A change in the weight of the covering is not the only issue. The substrate, layers, fixings and loads must be taken into account. For listed buildings or protected areas, separate requirements apply. The type of formalities is determined by the regulations and the actual scope of works, not by the name of the material chosen for the new covering.
What should be checked immediately before starting?
Confirm that the relevant procedure allows work to begin. Establish the obligations concerning the site manager, the construction log and notifications, where required. The documentation available on site should be current. Discrepancies between the design and the order should be clarified before installation, not during acceptance.
In 2026, the transitional regulations concerning technical conditions also changed. In certain situations, applying earlier provisions requires statutory conditions to be met, including an appropriate declaration by the investor. The basis of the design must be established consciously. It is not enough to assume that the old documentation template remains correct.
How should material and acceptance documents be organised?
For the chosen covering, keep the property documents, the installation instructions and the warranty conditions. Attach the confirmed cutting list, the order and any agreed changes. During construction, collect the records of the required inspections and acceptances. Documentation of works that will be covered up is useful even before the whole building is completed.
Tip before ordering
Set up three clear sets: property and procedure documents, the current design, and materials with acceptances. Mark every change with the date and the person who approved it. This way the contractor will not base the installation on an outdated drawing.
What is worth remembering?
Formalities are best handled in the order: plot, design, procedure, preparation of works and documentation of execution. For the roof, consistent dimensions, structure and layers are particularly important. An order for cut-to-size sheet metal should follow from confirmed arrangements, not precede them.
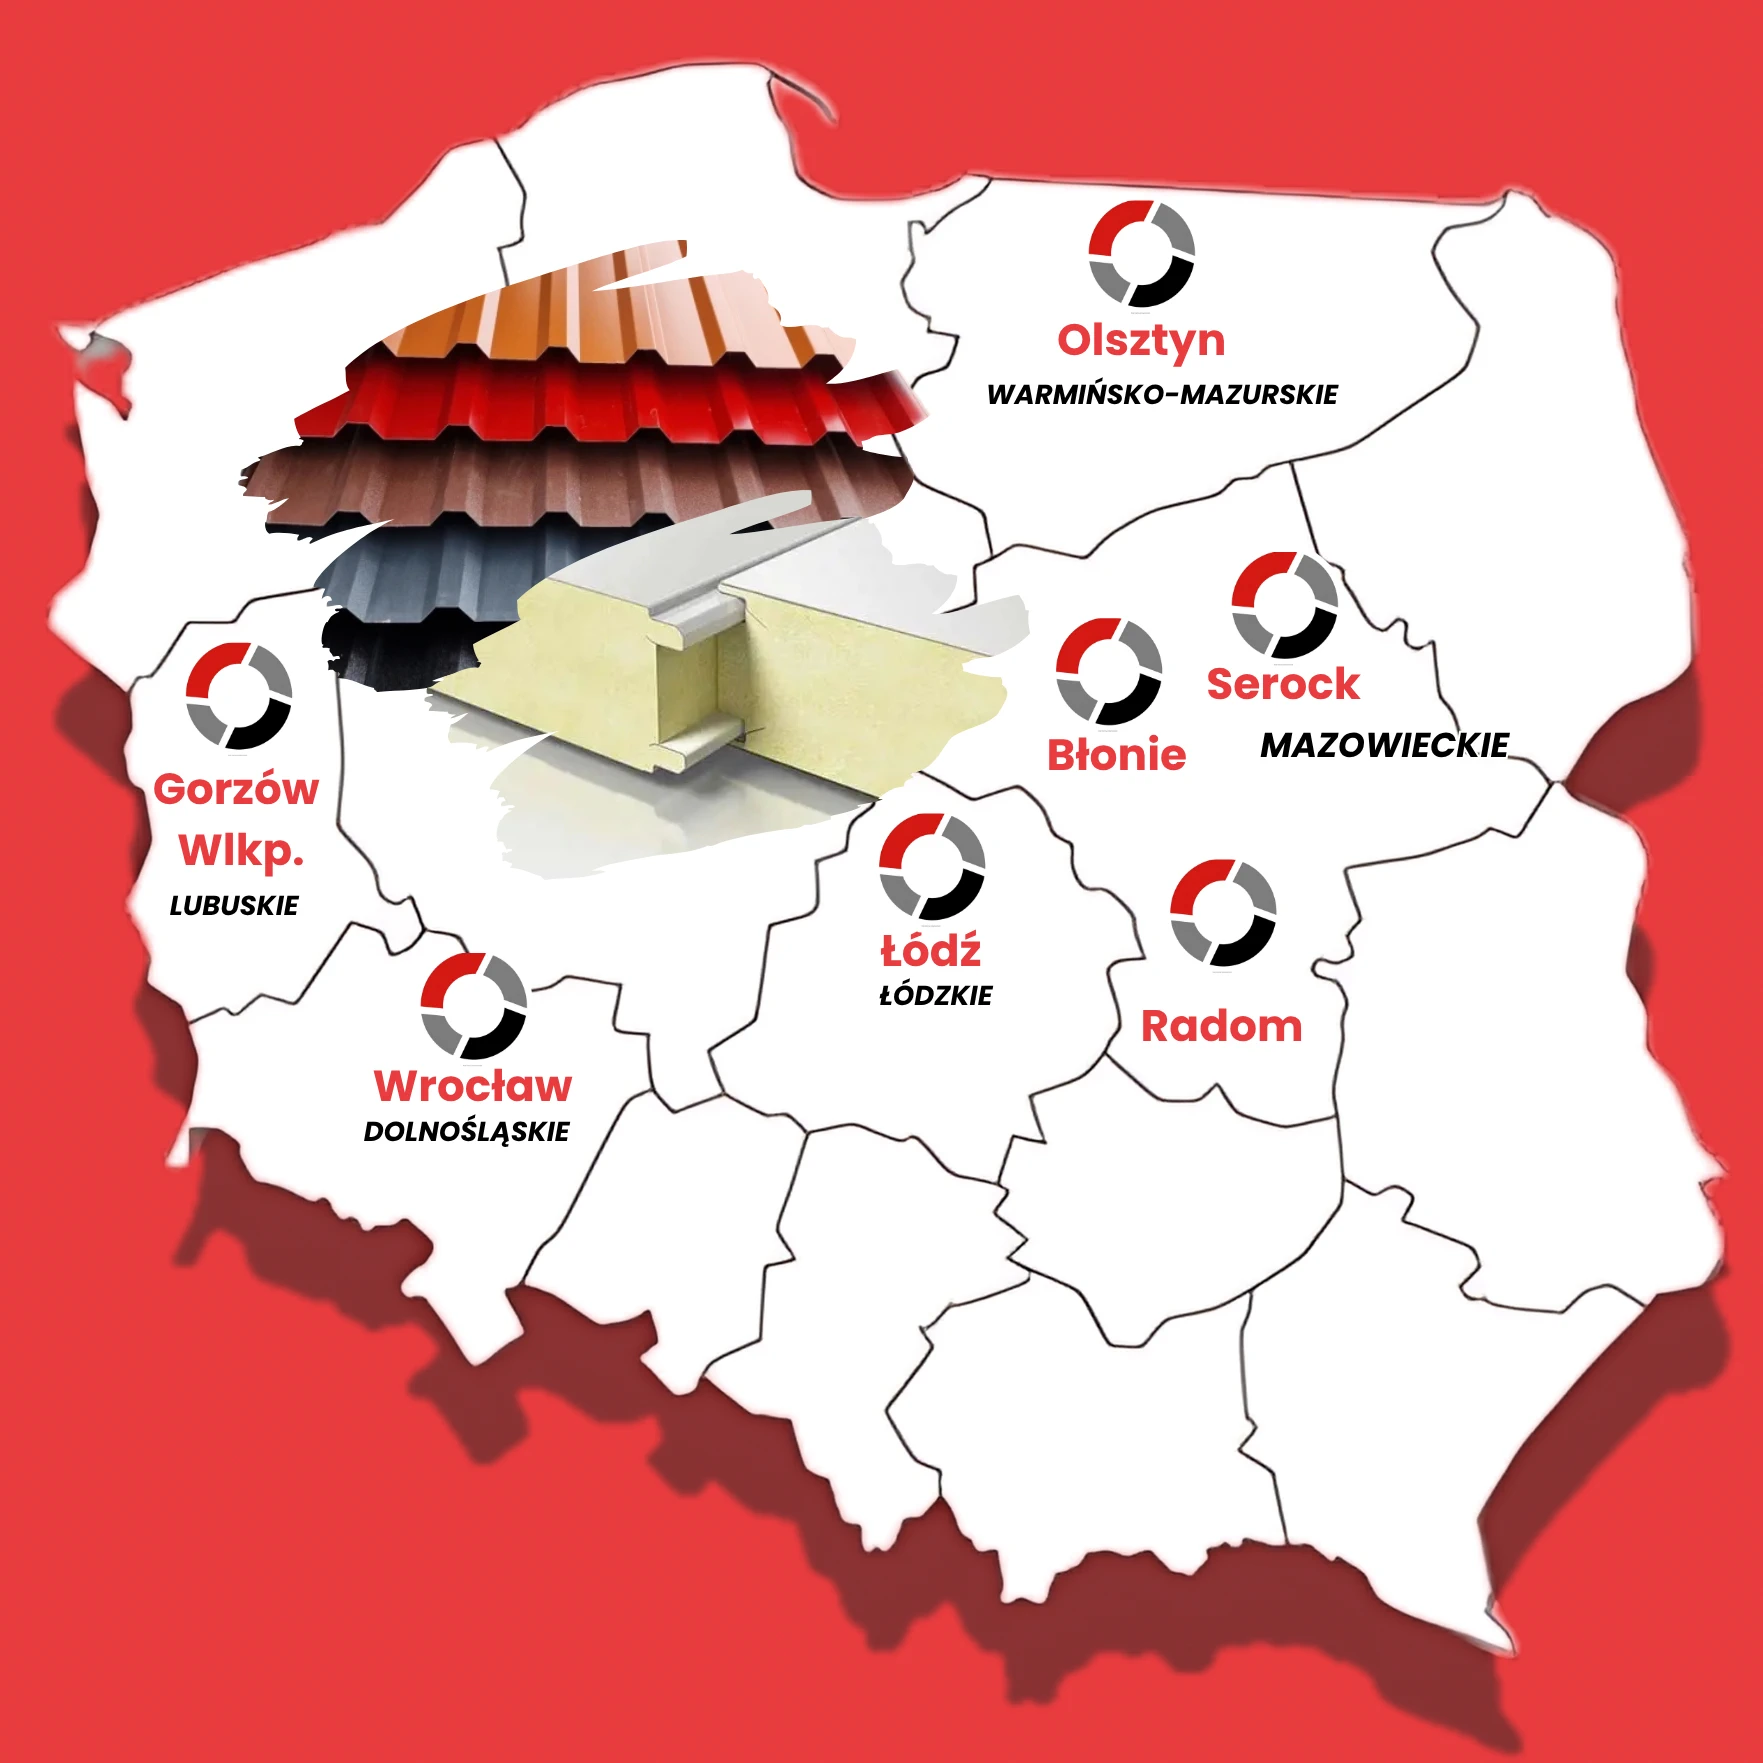
7 branches. Materials closer to your project.
Free quote
Materials for your project

You may also find useful…
When planning the purchase of roofing and a roof renovation, it is worth separating two issues: the purchase of the materials themselves,…
When insulating a roof and walls, it is essential to establish which thermal requirements apply to the specific building envelope and project,…
To estimate a completion date, ask each trade what needs to be ready before it can start. The roofing supplier needs reliable…
If you plan to work on a roof in Poland, first describe exactly what will change. Replacing the covering, altering the structure…
In Poland, the procedure for roof work depends primarily on what will change in the building. Replacing worn sheets, altering a timber…
If you suspect that work on a building in Poland was unauthorised, compare what stands on the site with the approved documents.…
Base cooperation with the construction manager on clear inspection points, documents and decision routes. In Poland, statutory responsibilities include directing construction, maintaining…