

Installation and details
Six ways to improve a roof’s resistance to wind
Wind resistance depends on the entire load path: from the sheet and fasteners right through to the building structure. A stronger sheet will not compensate for a weak substrate. Corners, edges and flashings require the most attention. Six rules help to organise the design, installation and subsequent roof inspection. Wind load depends on location, height, building shape and surroundings. A house on open terrain is subject to different conditions from a low building sheltered by other structures. Changes in height and the shape of the roof slopes also matter. A solution should not be copied solely from a similarly looking roof. The design specifies the requirements for the structure, covering and fixings. For alterations, new openings, added canopies and installations must be taken into account.
In this article
1. Match the layout to the building’s location
Wind load depends on location, height, building shape and surroundings. A house on open terrain is subject to different conditions from a low building sheltered by other structures. Changes in height and the shape of the roof slopes also matter. A solution should not be copied solely from a similarly looking roof.
The design specifies the requirements for the structure, covering and fixings. For alterations, new openings, added canopies and installations must be taken into account. These changes can affect loads or local connections. The check is needed before purchasing materials, not only after noticing movement during a storm.
The name T18 or T35 alone does not define the resistance of a finished roof. What counts is the actual cross-section, thickness, span and method of support. For sandwich panels, data for the specific panel, facings and span arrangement are used. A catalogue product must be related to the conditions of the actual building.
2. Check the load path right through to the structure
Wind can act as suction and try to lift the covering. The load passes through the screws to the battens or purlins, and on to the rest of the structure. Every connection along the way matters. A large number of fasteners in weak, damaged timber does not guarantee proper anchorage.
During renovation, the condition of the substrate must be assessed before it is covered with new sheet. Fungal battens, loose fixings or corrosion of steel components require repair. In a new roof, it is important to make the connections specified in the design. The covering should not conceal unfinished structure.
The support spacing should also not be increased simply because the sheet feels stiff when being handled. Its performance is governed by calculations and documentation. This applies both to ordinary trapezoidal steel sheet and to structural profiles of greater height.
3. Use the correct fasteners and spacing
The screw is selected according to the material and thickness of the substrate, the anchorage length and environmental conditions. A different detail may be needed for timber and another for a steel purlin. Not every screw with a washer is suitable for all roof applications.
The arrangement follows from the design and the system instructions. Edge zones may require different density from the middle of the roof slope. A distinction must be made between fasteners fixing the sheet to the substrate and those stitching the overlap. Replacing the layout with a single number of screws per square metre ignores these differences.
The installer should check the seating of the fasteners. One that is too loose leaves a leak, while one that is overtightened can damage the washer or deform the sheet. Increasing the tightening torque is not a method of raising wind resistance.

4. Refine the edges and flashings
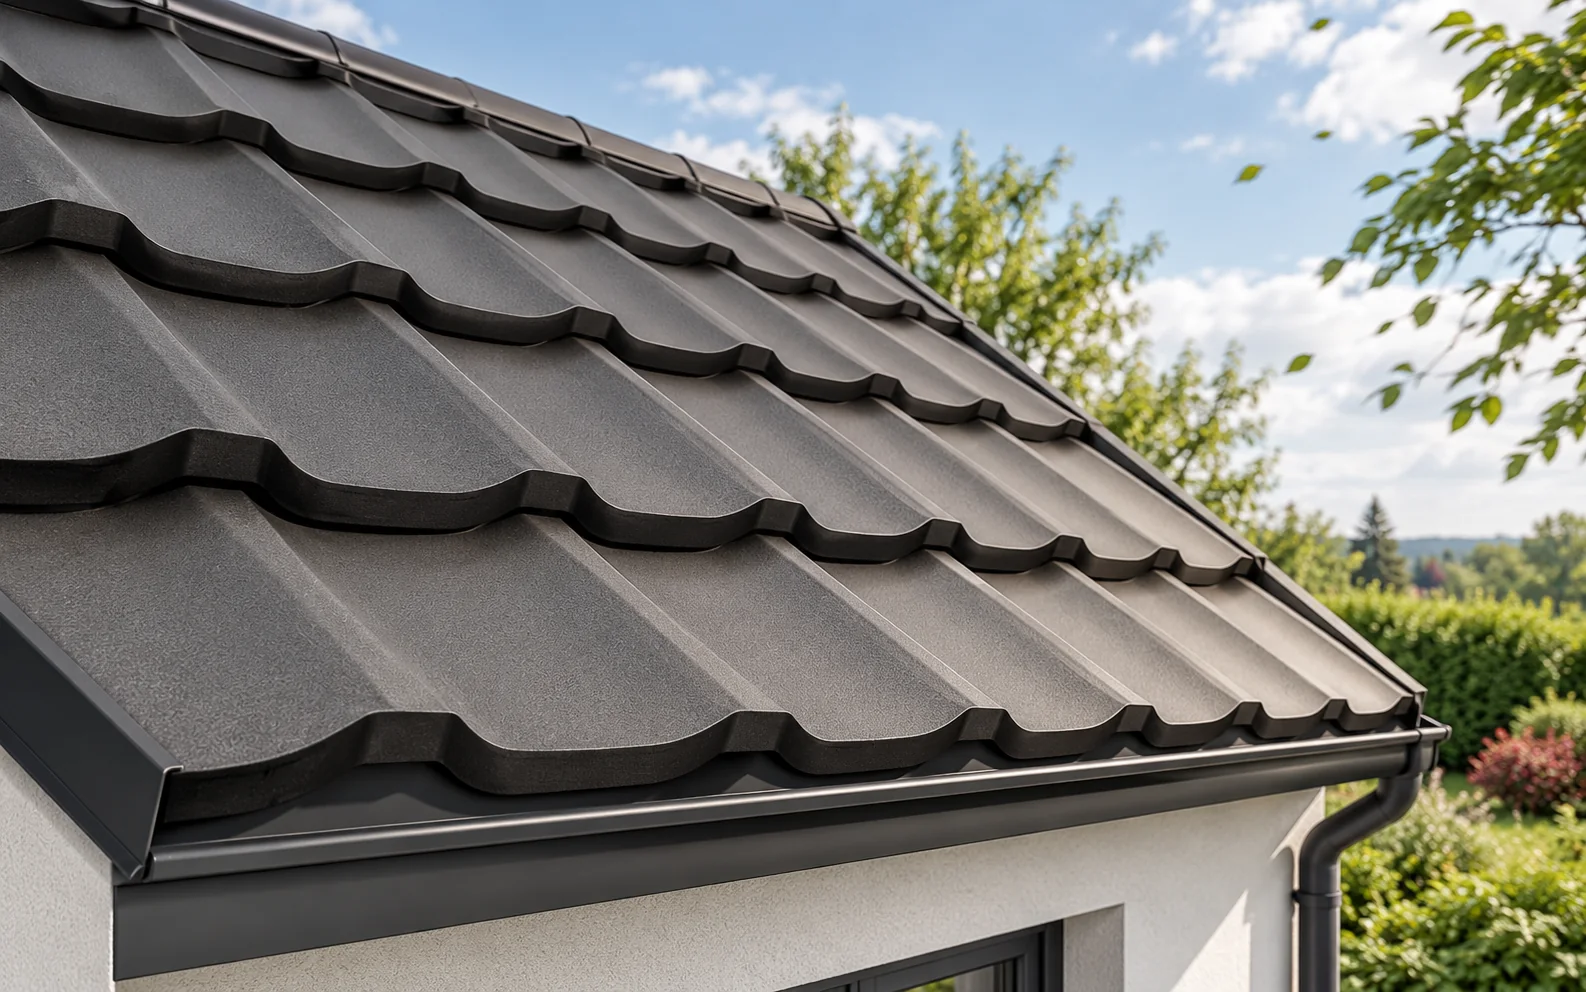
Barge boards, the ridge and flashings at walls are not merely decorative. Their shape, overlaps and fixing must match the roof conditions. A loose edge can be prised up and gradually damage a larger area. Support of the element is also important.
A weak fixing should not be repaired with sealant alone. The compound may seal the intended joint, but it does not replace the mechanical connection that carries the load. For sandwich panels, details must be used that match the geometry of the facings and the closure of the core.
5. Fix equipment as a separate system
Equipment on the roof introduces additional forces and new connection points. This applies to panels, antennas, cables and technical devices. The brackets must be matched to the covering and the structure. It must not be assumed that an incidental pressing in the sheet will hold every addition.
After installation, the sealing of penetrations must be restored and swarf removed. It is also worth checking the possibility of thermal movement of components. A cable left loose can chafe the coating in the wind. Later installation should be recorded in the roof documentation.
6. Check condition after a storm and during servicing
After strong wind, first assess the roof from a safe distance. Do not go onto the roof slope while gusts continue. A loose element above an entrance requires the area to be secured and professional intervention. The inspection should also cover gutters and parts of the façade near the roof.
During planned servicing, fixings, overlaps, flashings and the substrate are checked in accessible places. Recorded photographs help to detect change. If the same element keeps loosening again, the cause must be established. Another extra screw may not solve an error in selection or support.
Advice before ordering
Before the structure is covered, ask for photographs of the connections and the arrangement of supports. During later installation of equipment, they will help to establish where additional load can actually be transferred.
What is worth remembering?
A roof’s wind resistance is built from many correct connections. Calculations for the building, matching materials and careful installation of edge zones are needed. Regular inspection allows loosening of elements to be detected before a small defect develops during the next storm.
7 branches. Materials closer to your project.

Free quote
Materials for your project











You may also find useful…
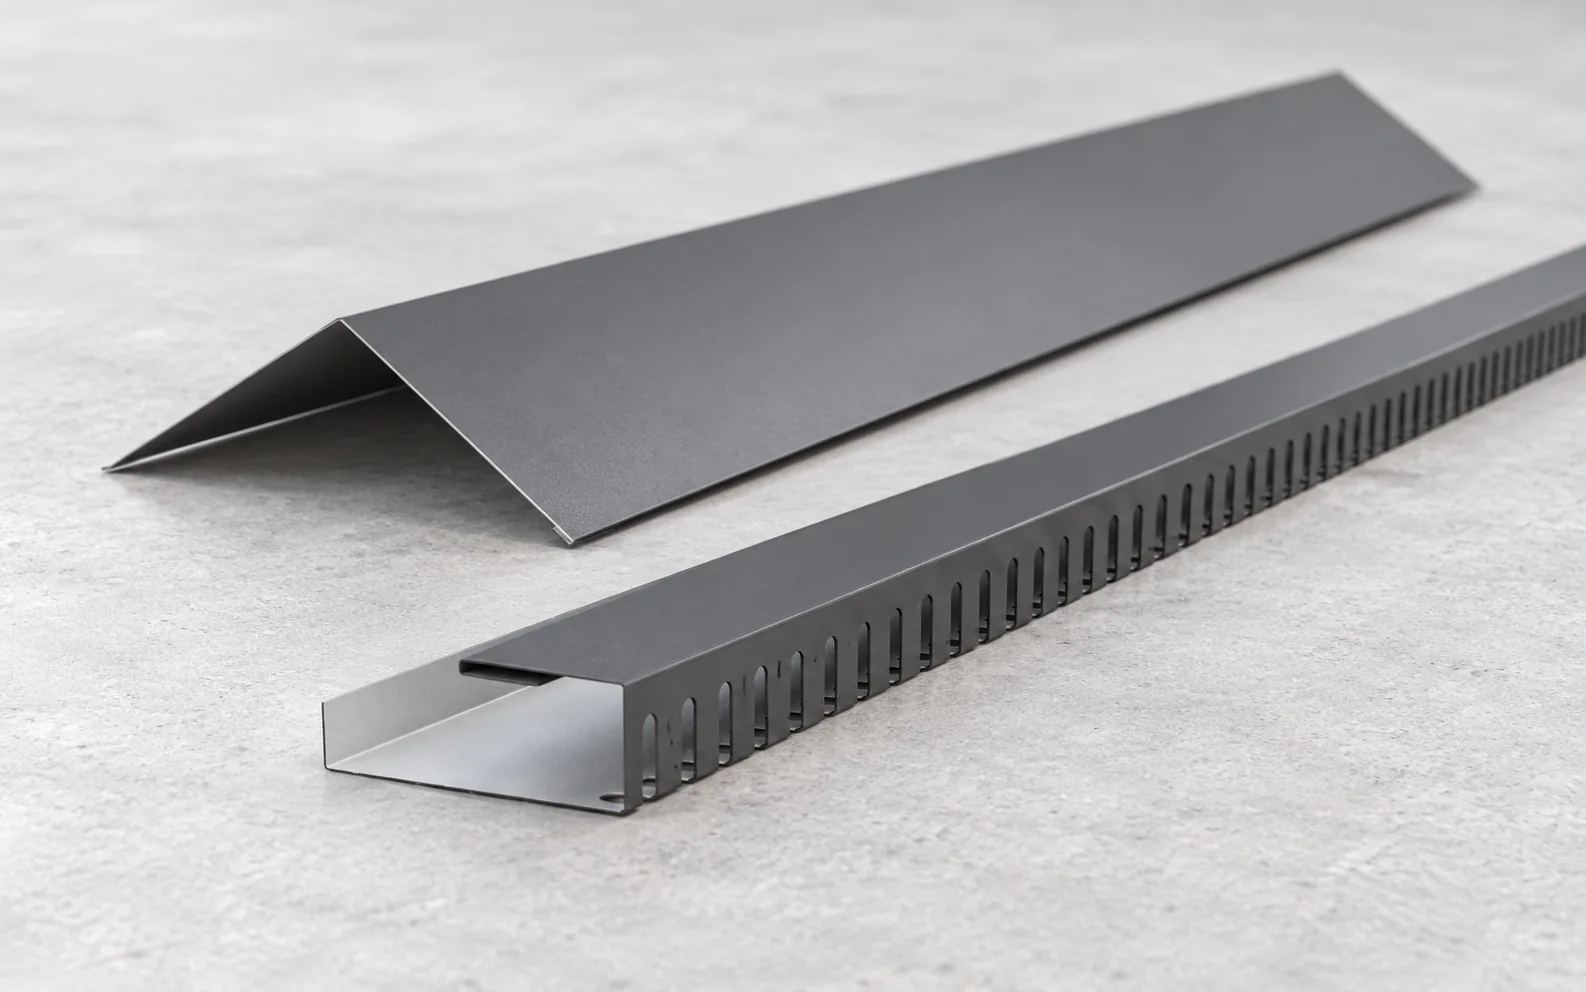
A ventilation tile is used to exchange air in the appropriate space beneath a roof-tile covering. On a metal roof, solutions matched…
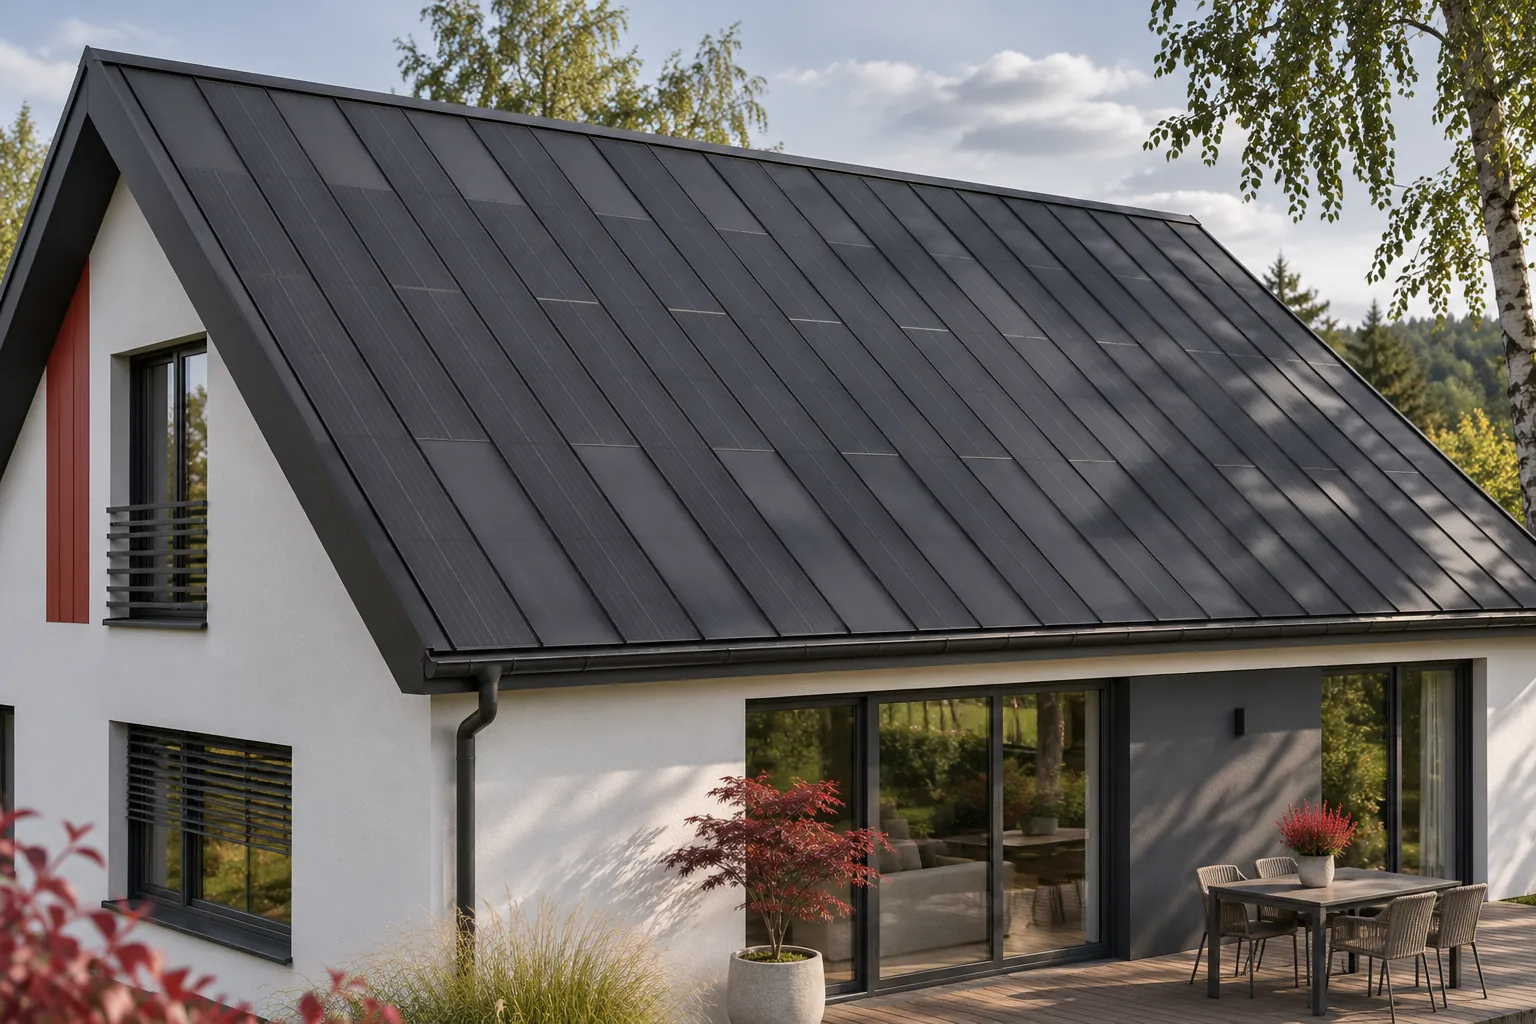
The price of one square metre of a solar roof does not answer the question of profitability. That figure may include both…
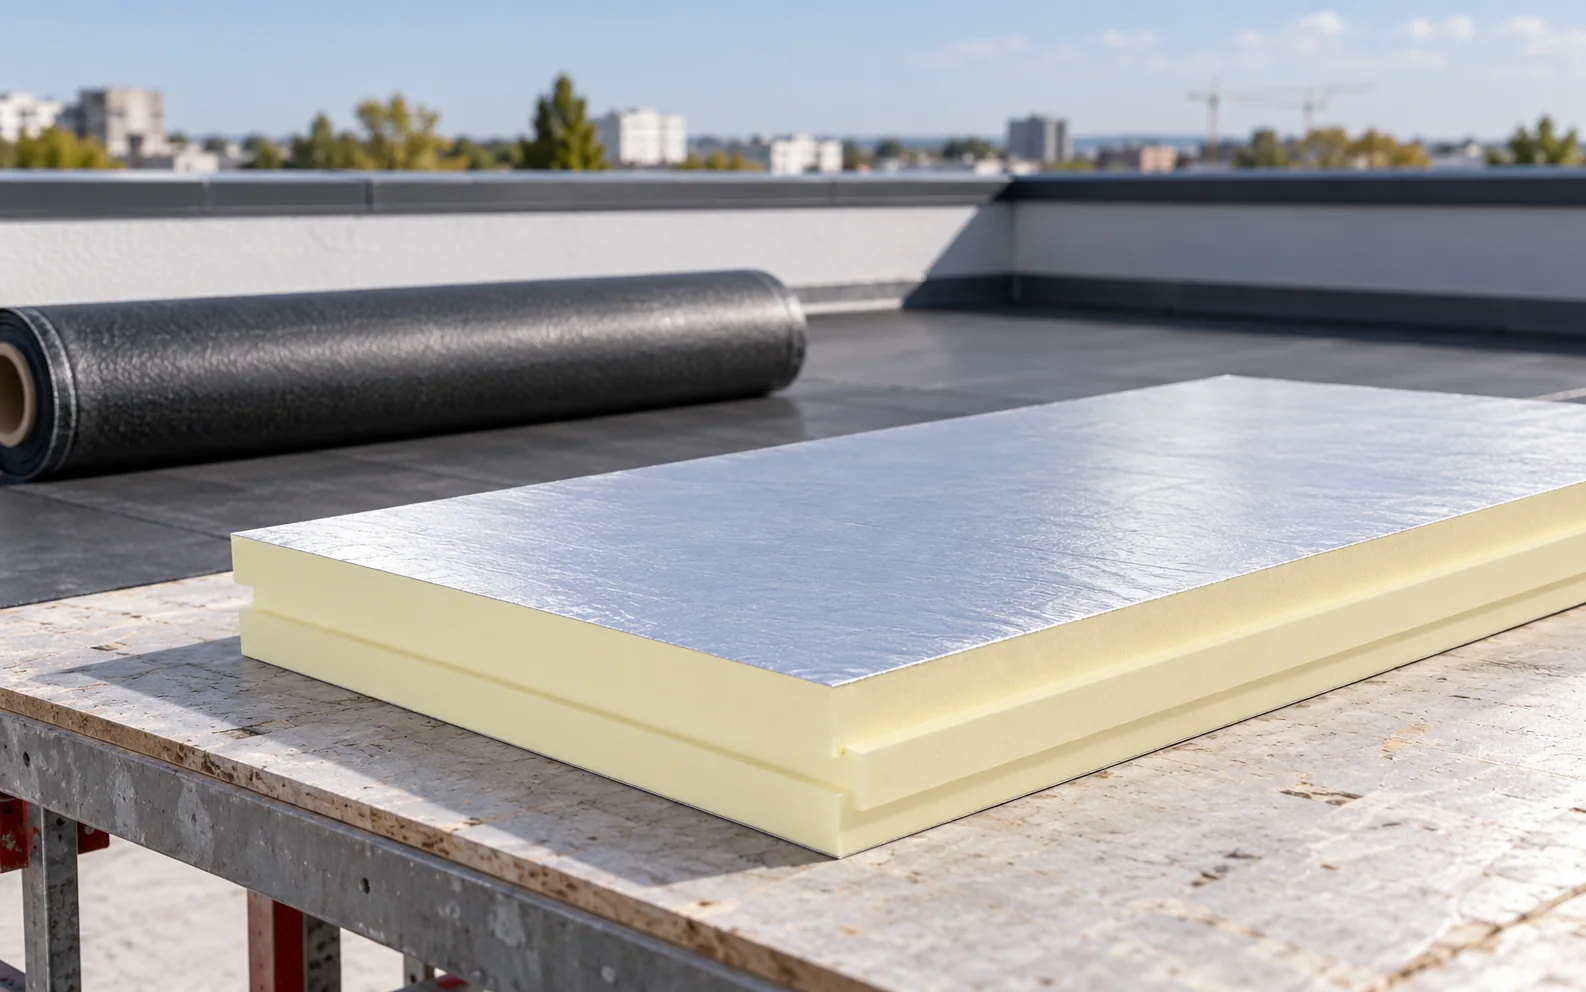
For a flat roof, a continuous waterproofing system is usually selected, such as roofing felt or a membrane. Beneath it, a suitable…
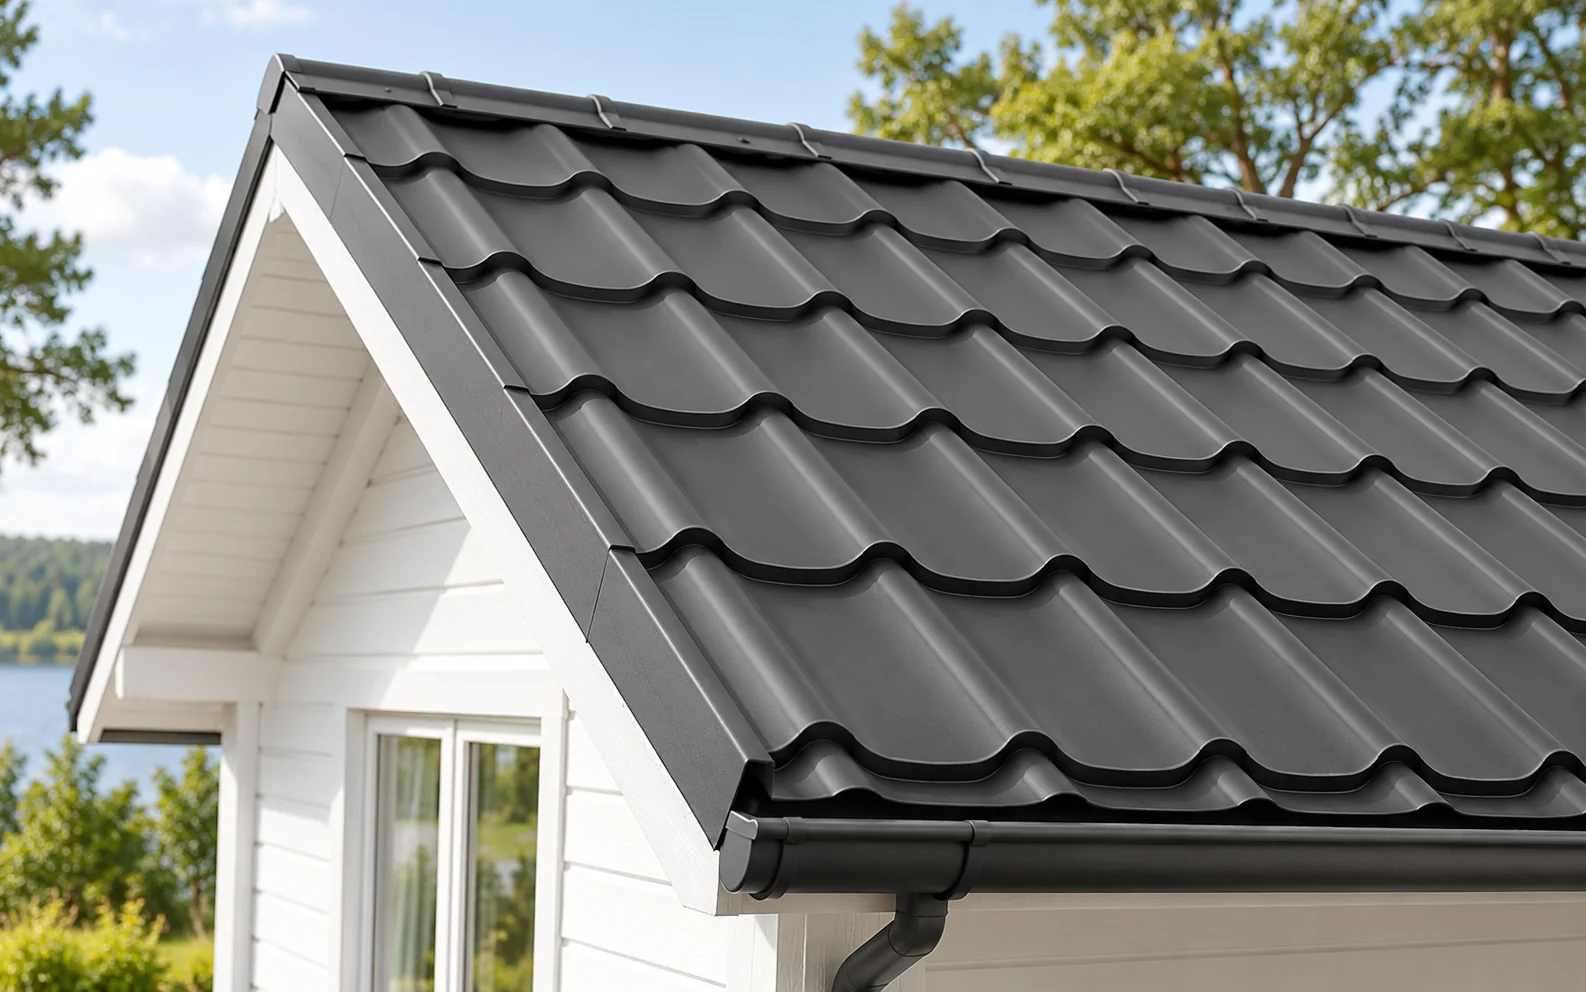
Before choosing a covering for a holiday cottage, establish when the building will be heated and how the materials will reach the…

When planning the purchase of roofing and a roof renovation, it is worth separating two issues: the purchase of the materials themselves,…
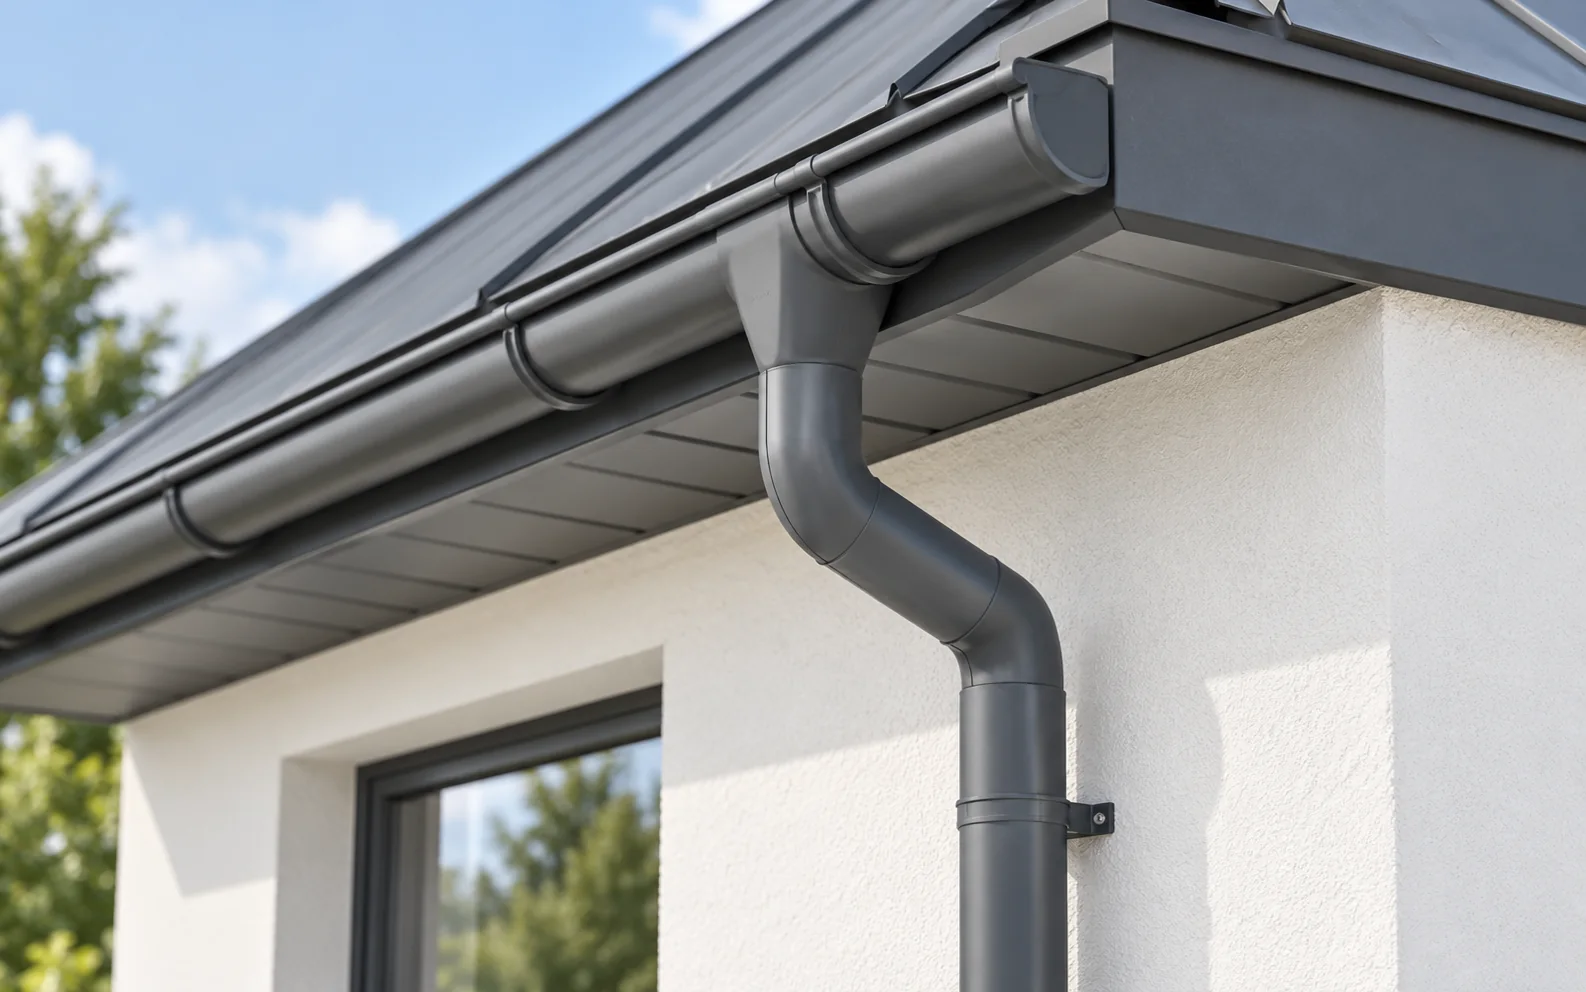
Gutters are selected primarily on the basis of the volume of water coming off the roof and the options for draining it…
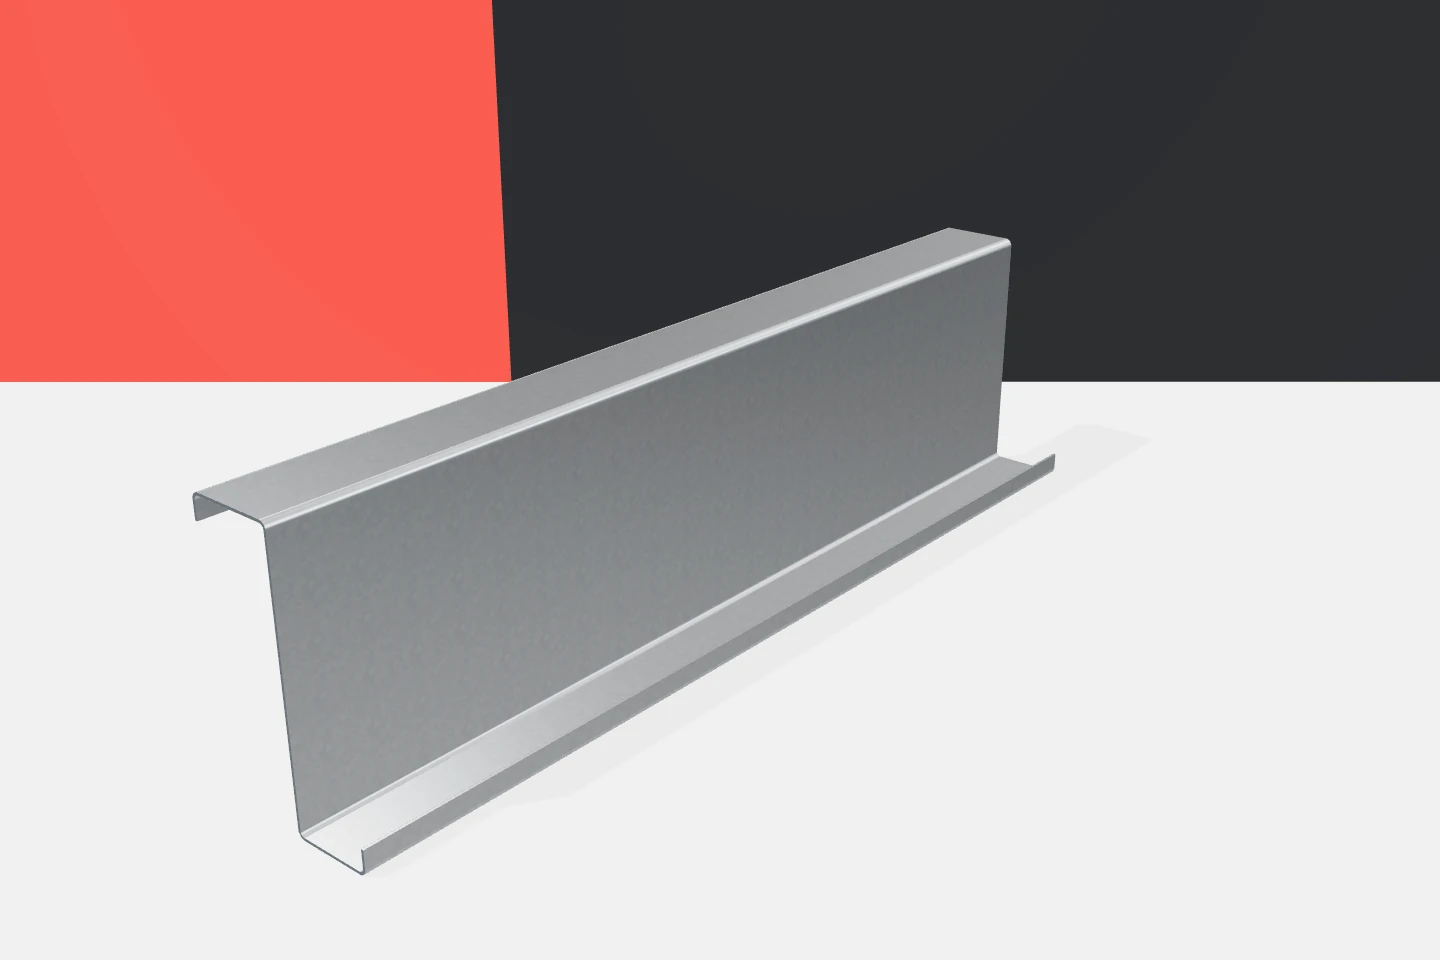
A Z-purlin is part of a system that transfers loads from the roof covering to the portal frames. It may look inconspicuous…
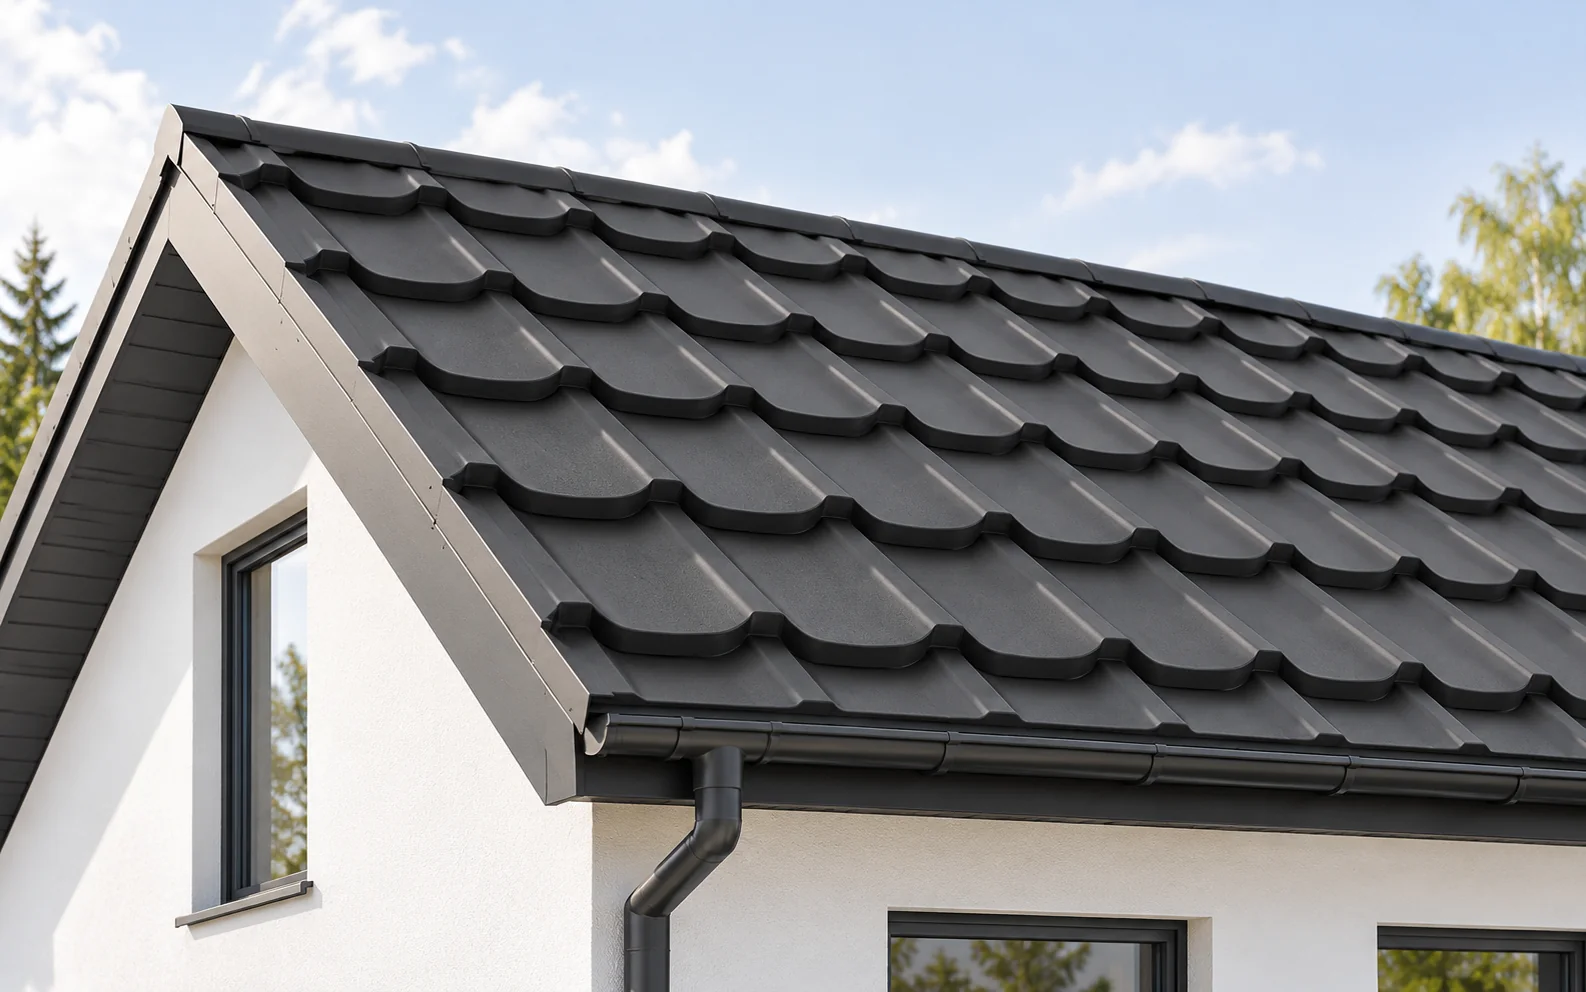
A pitched roof lends itself to a simple material layout and clear water drainage. It can be covered with cut-to-size tile-effect metal…