

Profiles and steel structures
How to use Z-purlins efficiently in a steel roof
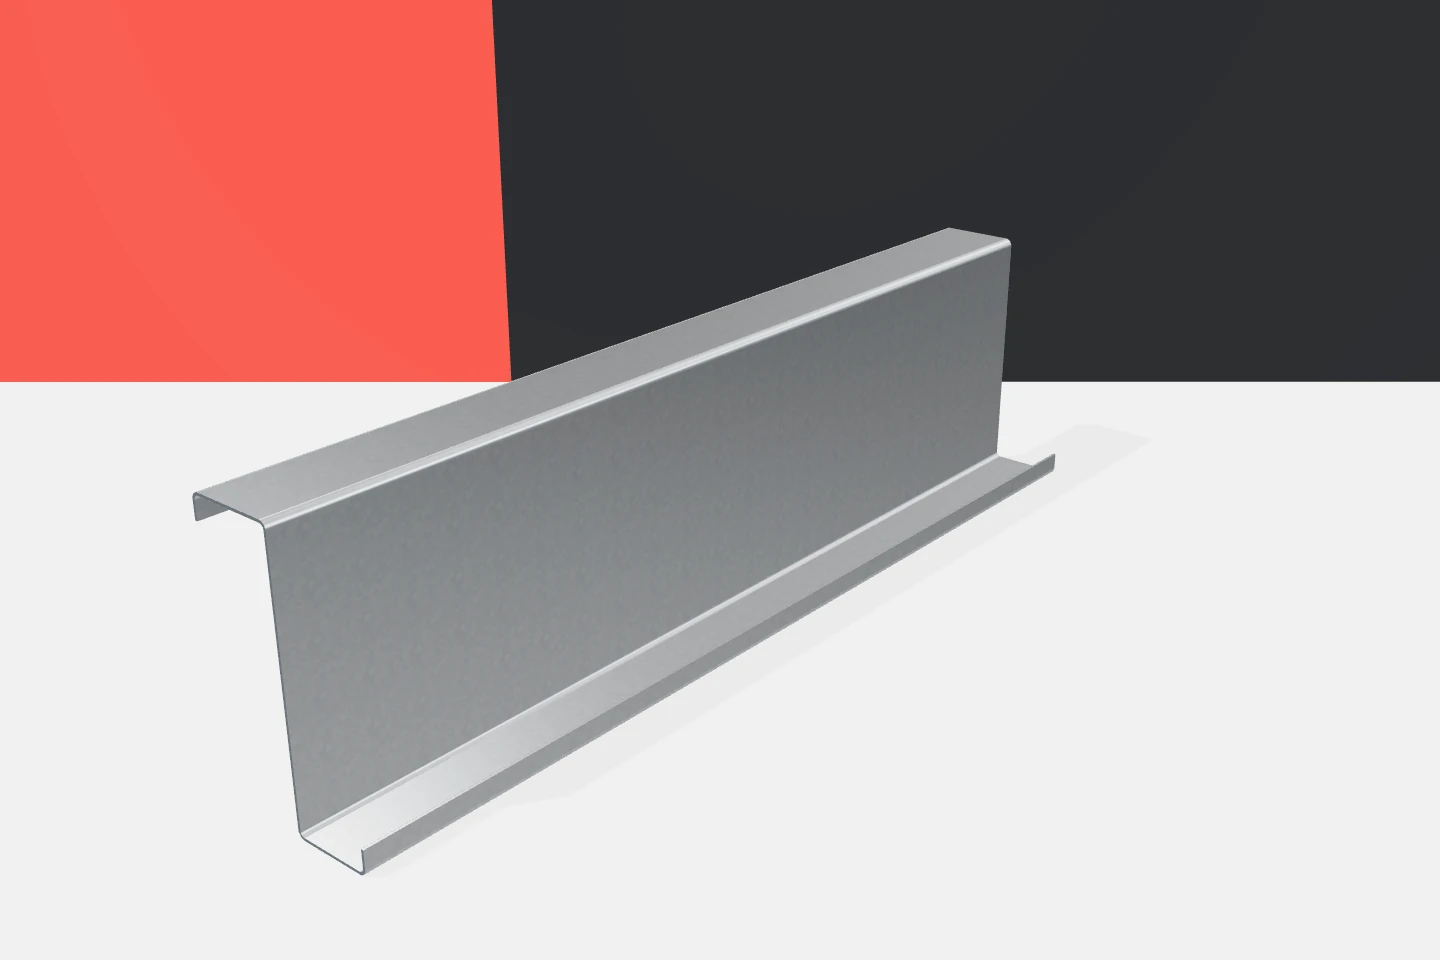
A Z-purlin is part of a system that transfers loads from the roof covering to the portal frames. It may look inconspicuous next to a large rafter, but its selection affects the whole roof. Cold-formed Z profiles make it possible to build lightweight secondary structures. To exploit this advantage, the beam design must be combined with the selection of the covering, supports and bracing. The purlin depth alone is not enough to assess the solution. The covering transfers loads to the purlins through bearing and fixing surfaces. The contribution of these elements depends on the direction of the forces. The Z-purlins then transfer the forces to the frames or other supports. If the purlin spacing changes, the load carried by each purlin also changes. At the same time, the sheet or sandwich panel between supports is subjected to different working conditions.
In this article
Start with the load path
That is why the discussion of savings should begin with the structural grid. Z-purlins should not be ordered solely on the basis of the building width. The spans between frames, the roof slope and the covering layout are also needed. Otherwise you may end up with a lightweight set of beams that forces more expensive solutions in the rest of the roof.
Two different flange widths matter
In many systems, Z profiles have flanges of different widths. This makes it easier to slide the elements into one another at the designed lap. The full geometry matters, including the lips, bend radii and sheet thickness. Two Z-purlins described by the same depth may come from different families and may not fit together in the intended way.
This is important information when substituting materials. If a more favourable offer appears during purchasing, the cross-section drawings and connection conditions must be compared. A similar mass per metre does not prove equivalence. A change of flange may also affect the position of the covering fixings and access to the bolts at the support.
For example, there are two Z-purlins with a depth of 200 mm and a thickness of 2 mm. One has flanges of 57 and 51 mm and lips of 15 mm, while the other has flanges of 67 and 60 mm and lips of 18.5 mm. Their masses are 5.02 and 5.42 kg per metre respectively. A common depth designation therefore does not mean the same geometry or the same amount of steel.
The lap over the support is a structural connection
Z-purlins can be designed as single beams or as elements of a system with continuity over the supports. The lap makes it possible to exploit the particular capabilities of the Z-purlin, but it requires the length and the number and arrangement of bolts to be specified. It is not simply two pieces of sheet laid on top of each other. The behaviour of the connection is also governed by the stiffness and resistance of its parts.
The documentation must distinguish between end, intermediate and reinforced elements. Often not all purlins have the same end detail. Changing the sequence during installation may deprive the system of its intended properties. Element marking is therefore a practical inspection tool, not merely a warehouse convenience.


Wind can reverse the working conditions
The roof is loaded both downwards and by wind suction forces. A change in load direction can change which part of the cross-section is in compression. This matters for the stability of the thin-walled beam. It is not enough to check the Z-purlin under snow weight alone. The connections to the covering and supports must also transfer the relevant forces.
Galvanised Z profiles are not always effectively laterally restrained simply because a covering is present. Such restraint must result from the construction of the envelope and its fixings. The correct model must be adopted in the calculations. Particular attention is required at roof edges, corners and places where the roof geometry changes, where wind action conditions may differ.
Bracing helps maintain geometry
Transverse stiffening elements limit unwanted displacements of the purlins in the intended system. System solutions use, among other things, channel sections and appropriate fixings. Each such element should have a defined function. It must not be omitted simply because the Z-purlin seems sufficiently stiff during lifting.
The installation stage also matters. Before the entire covering is fixed, the structure may not have its final support conditions. The sequence of work and temporary safeguards are then particularly important. Saving on bracing without rechecking the structure can have the opposite effect to reducing the investment cost.
Coating and holes should match the construction conditions
Galvanised profiles are convenient in lightweight construction because the surface protection is prepared before delivery. Moisture, condensation and possible contact with aggressive substances must still be taken into account. The durability of the profile under a sealed roof should not be equated with the durability of a pack left in water on the construction site.
Factory hole preparation reduces on-site work. The condition is correct documentation and a defined element orientation. An additional hole made without agreement changes the cross-section at that point. Especially at supports, the arrangement specified in the design must be maintained. Installation should not be used for improvised adjustment of the beam.
Compare the cost of a functioning roof
In a quotation for Z-purlins, it is worth checking the price per metre, mass, thickness, steel grade and coating. To this must be added laps, bolts, cleats and stiffeners. A cheaper profile does not always give a lower cost for the finished roof slope. Differences in lengths may change the number of deliveries and the way elements are lifted.
Sigma profiles and channel sections may be considered as alternative beam solutions if the design permits. Omegas usually perform different functions in grids and battens. The choice between them is not a comparison of letters alone. Well-selected cold-formed Z profiles form an economical roof when their geometry, connections and envelope are coordinated as a whole.
7 branches. Materials closer to your project.

Free quote
Materials for your project
You may also find useful…
A heat pump needs electricity, and a photovoltaic roof can supply part of it. This is a good combination if both solutions…
Roof flashings channel water where the covering alone is not enough. They protect edges, junctions between roof slopes, the chimney and the…
Roof access comprises the elements and routes that allow chimneys, equipment and service points to be reached. It includes, among other things,…
To compare quotations for a timber roof structure, give each carpenter the same drawings, timber species, strength class and installation scope. Check…

A hipped roof has four slopes. Over a rectangular plan, two are usually trapezoidal and two triangular. This form gives a coherent…
The metal soffit is a finishing element that conceals the underside of the eaves and gives the roof a neat appearance. Its…
Suppose the roof design leaves little space below the parapet flashing. The client is considering thicker insulation but does not want to…
A granular-coated tile-effect metal roof has a steel core and an outer layer of fine mineral aggregate held by a suitable binder.…